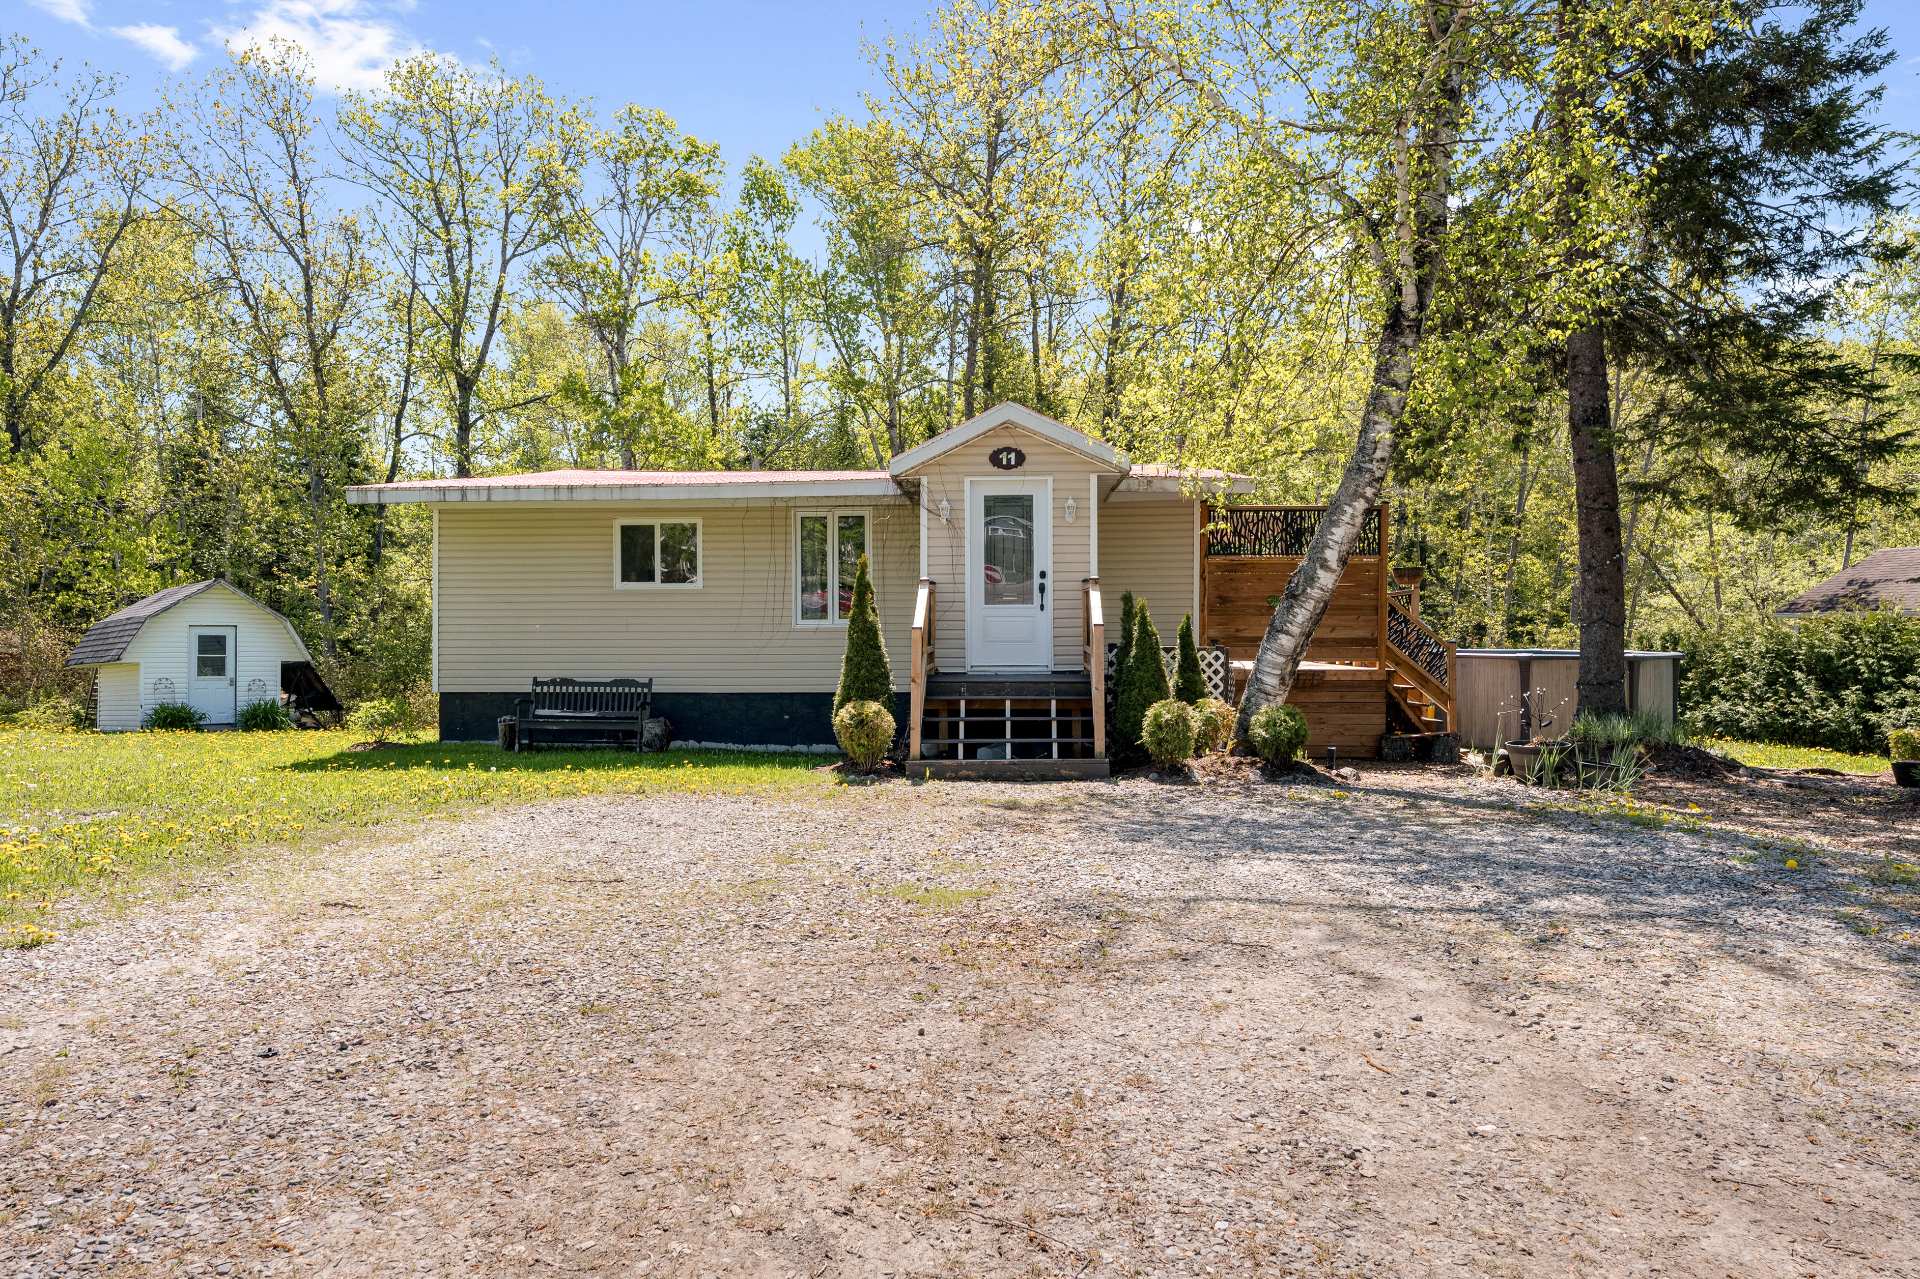
Frontage
Overall View
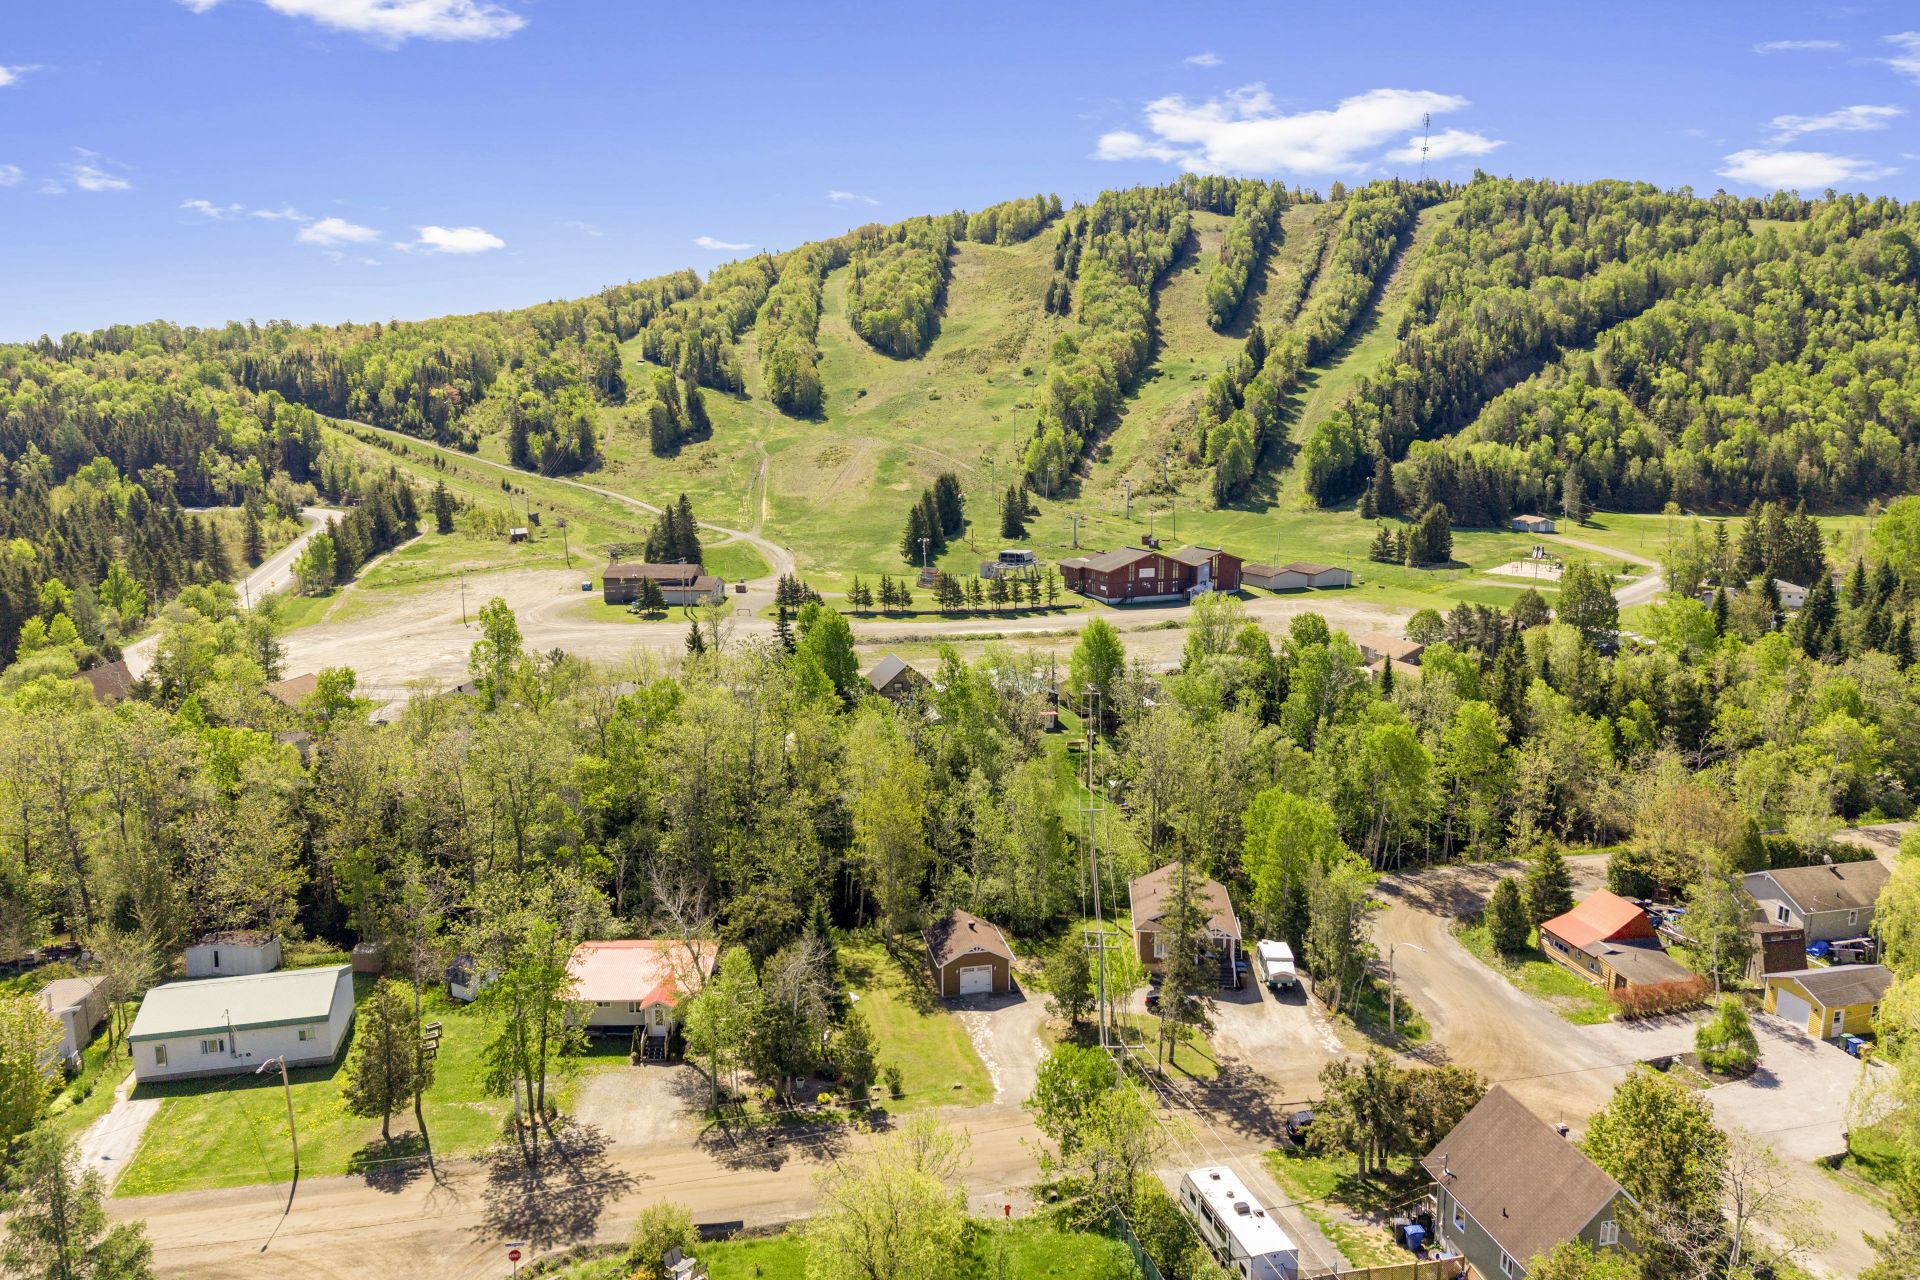
Aerial photo
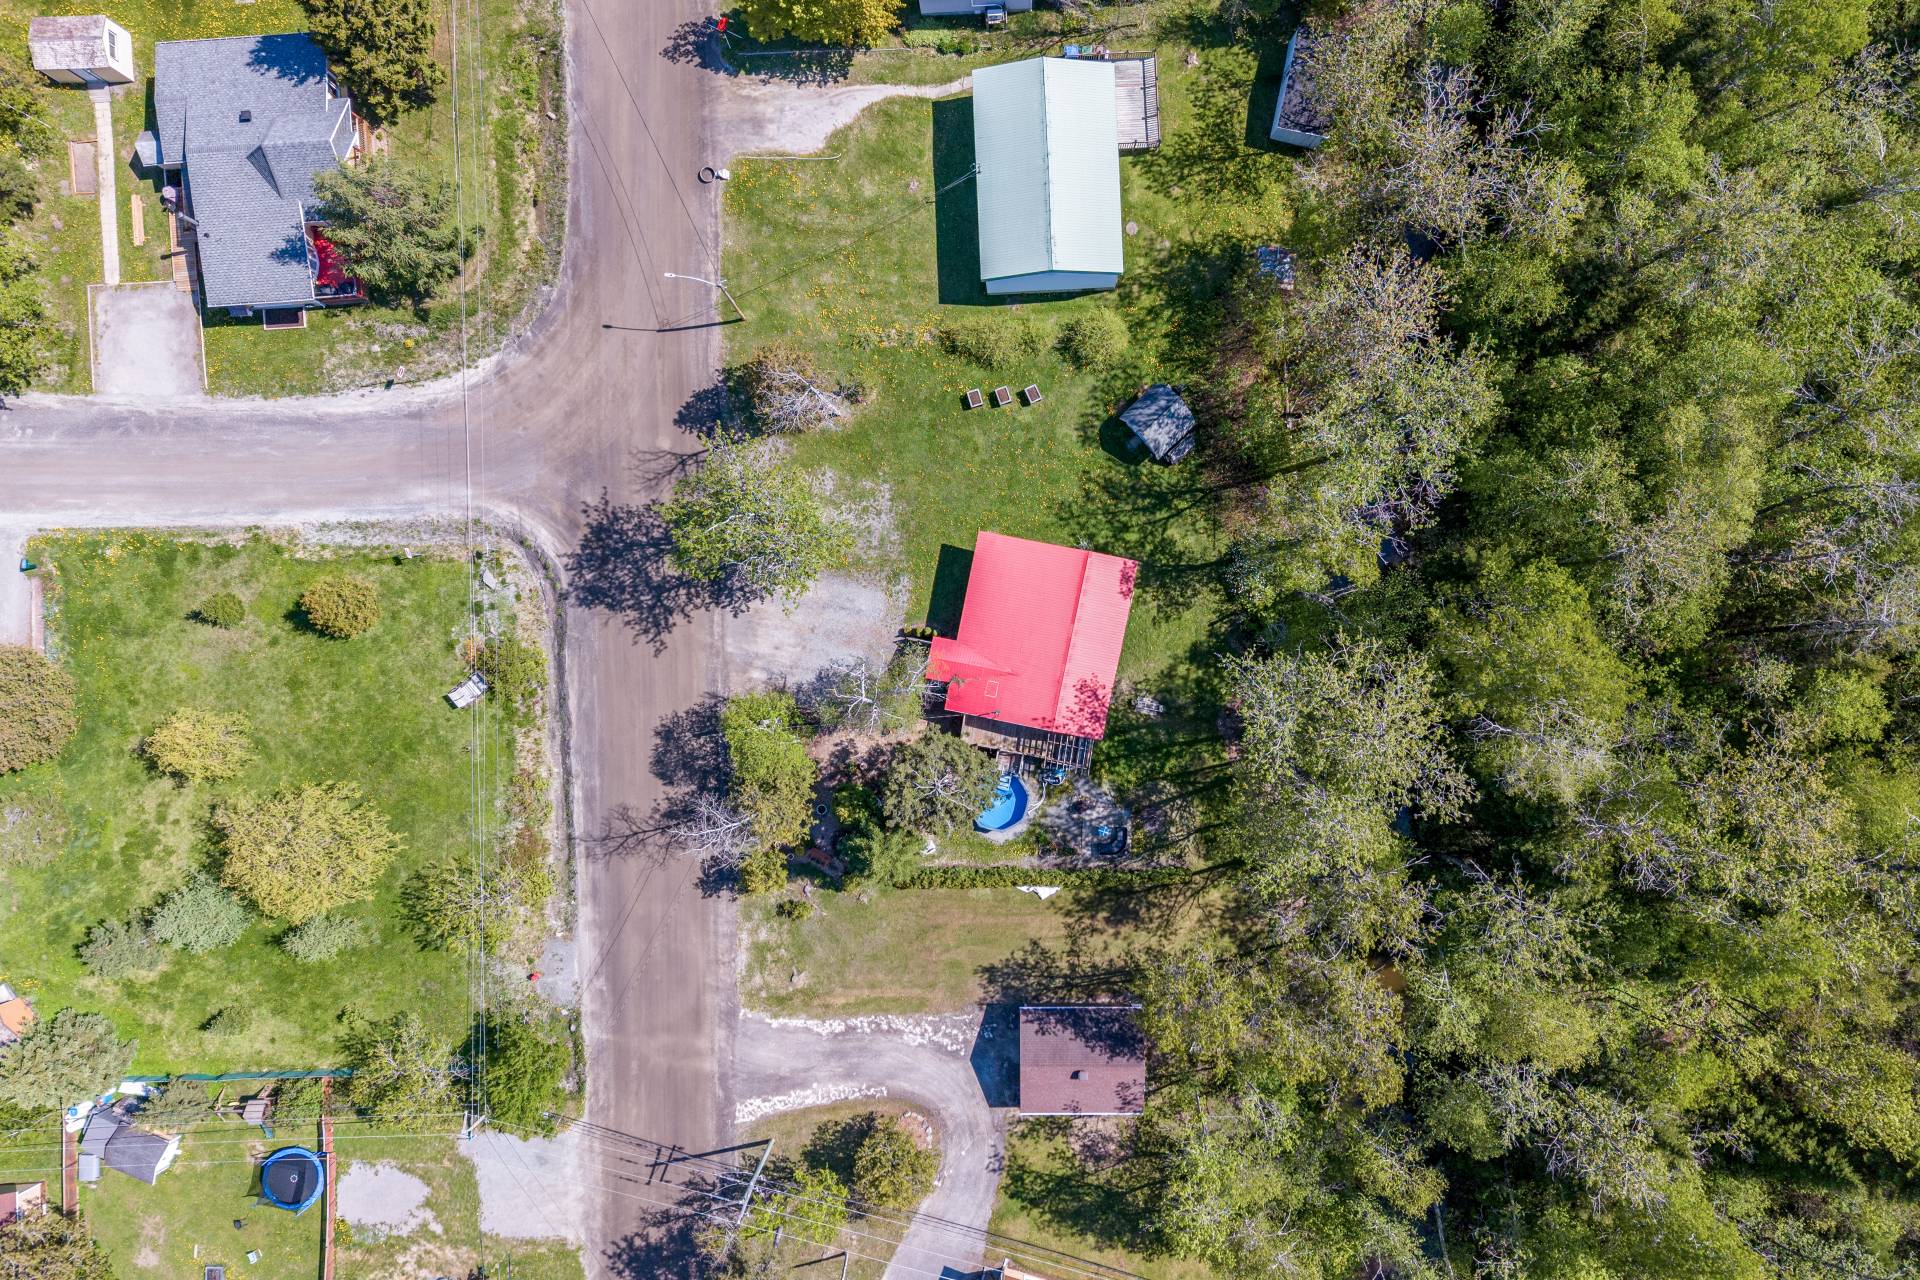
Aerial photo
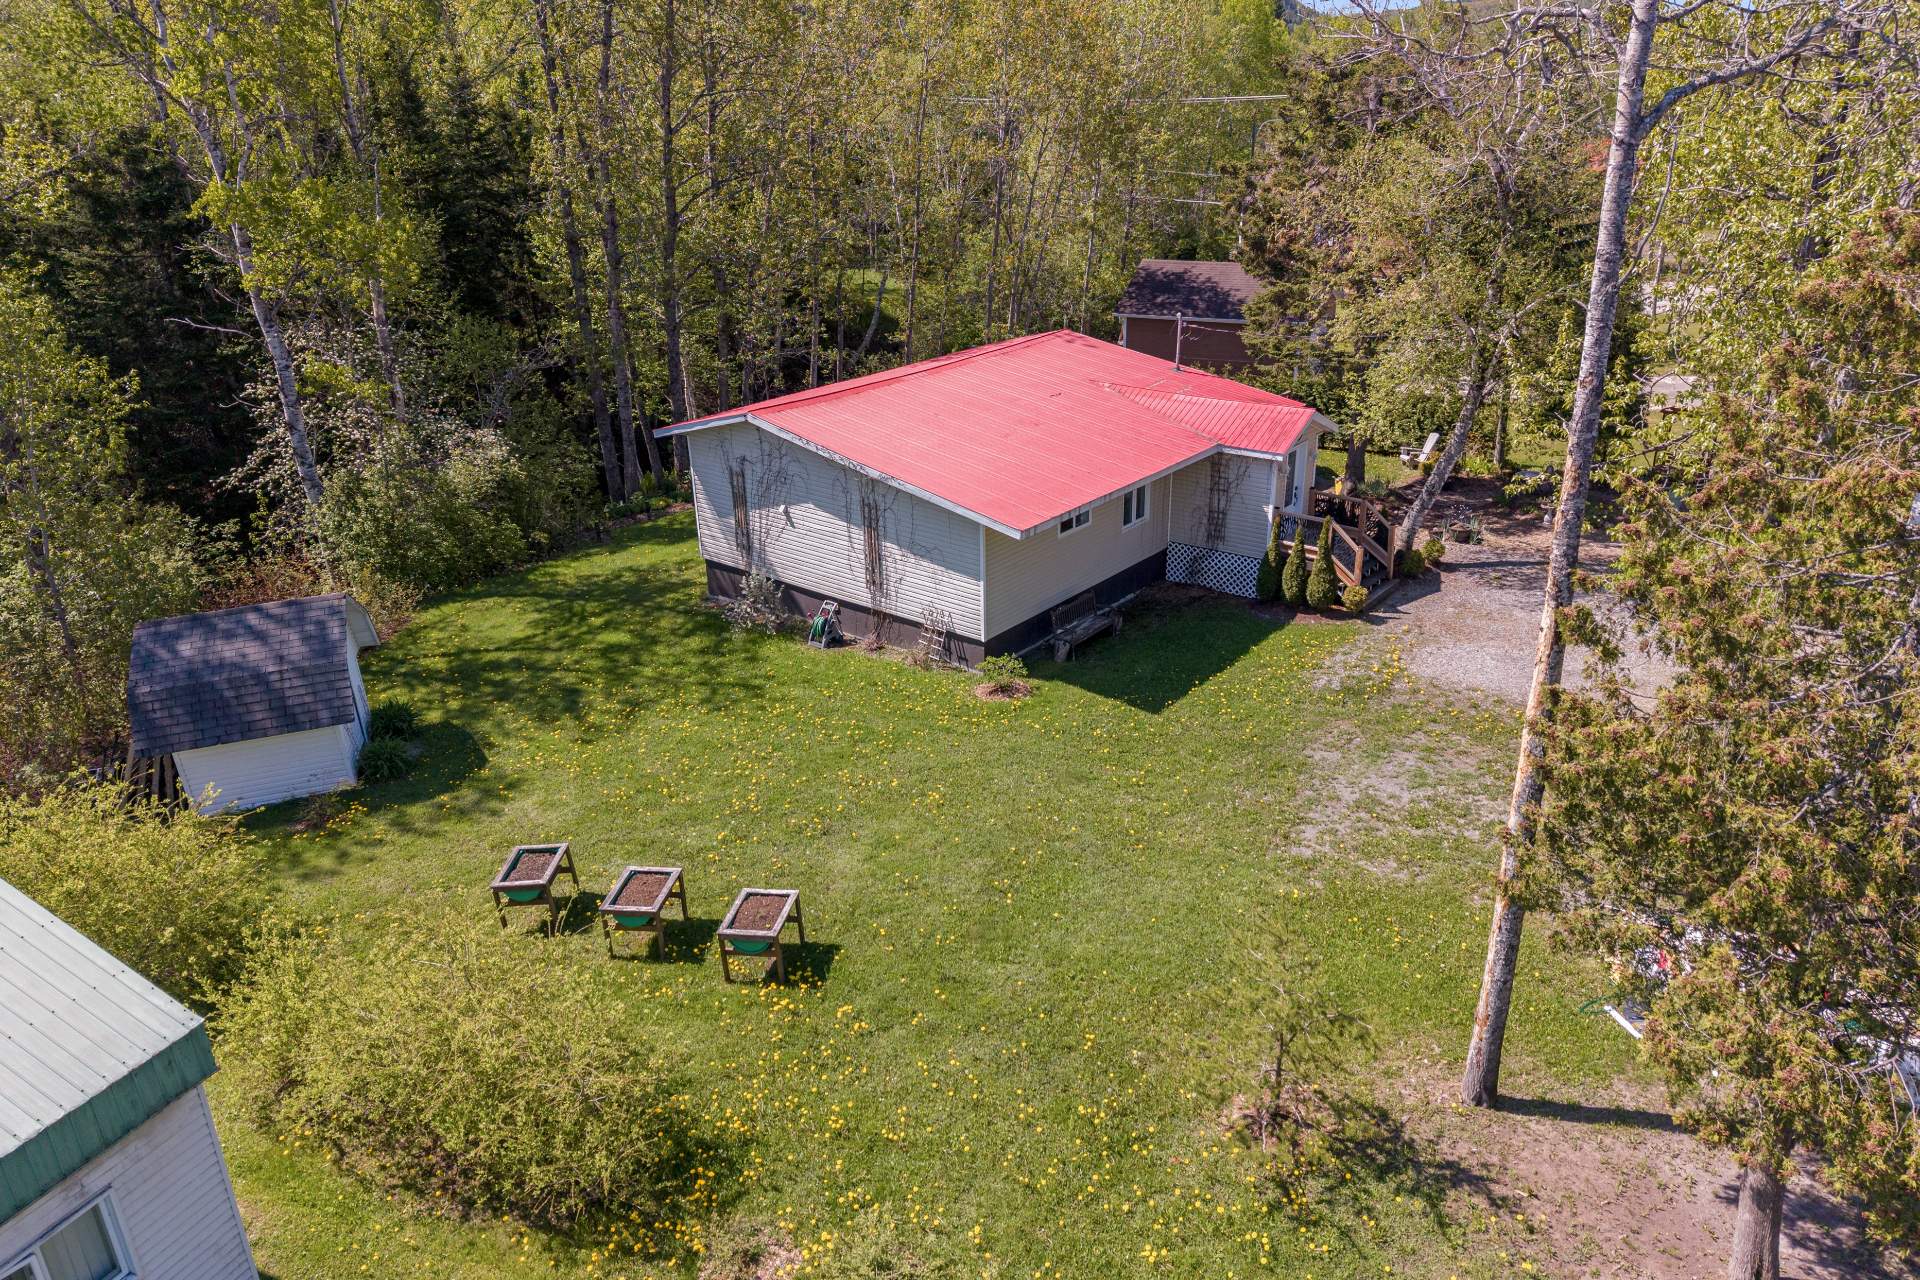
Aerial photo
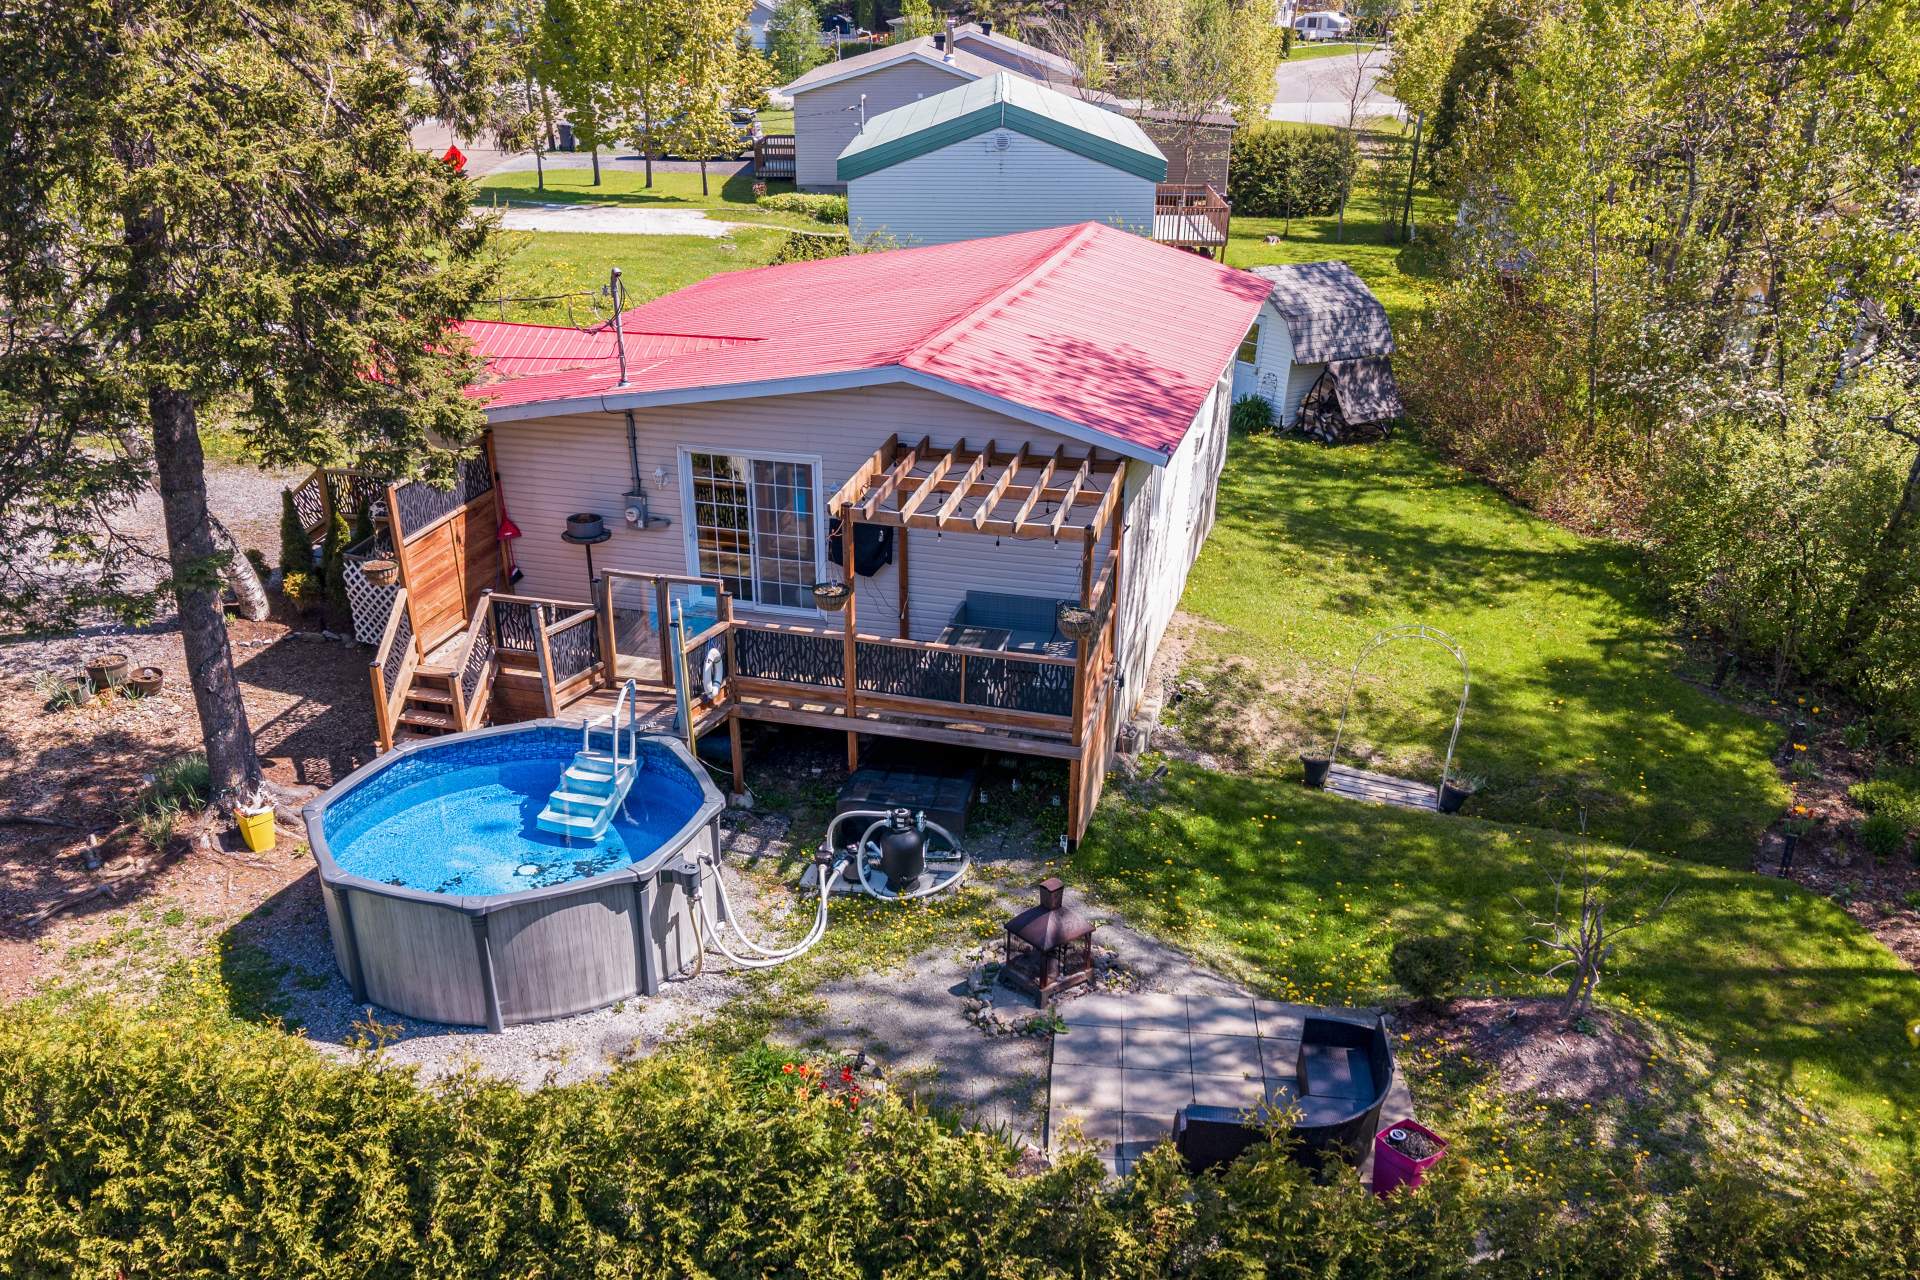
Aerial photo
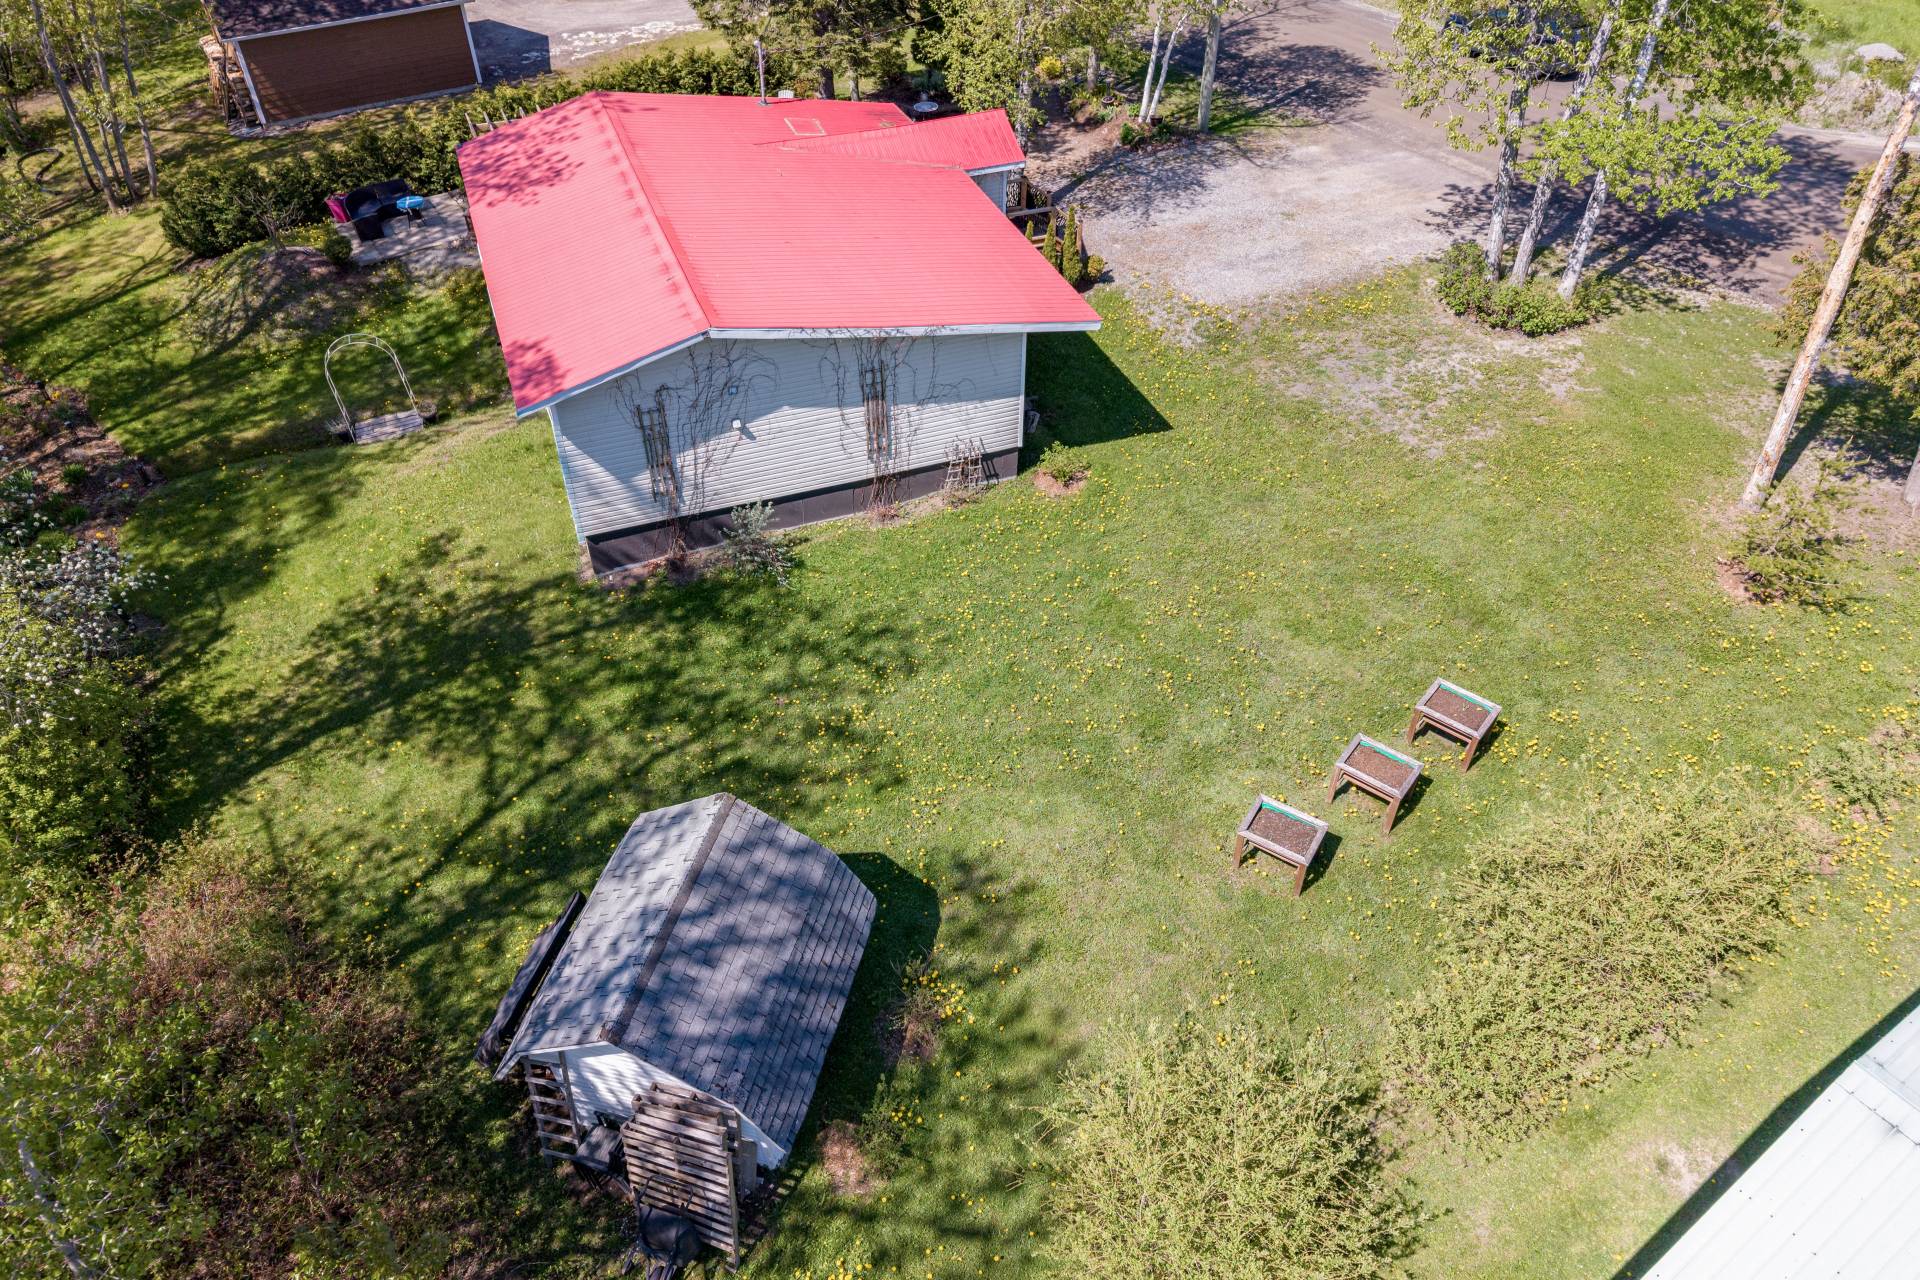
Patio
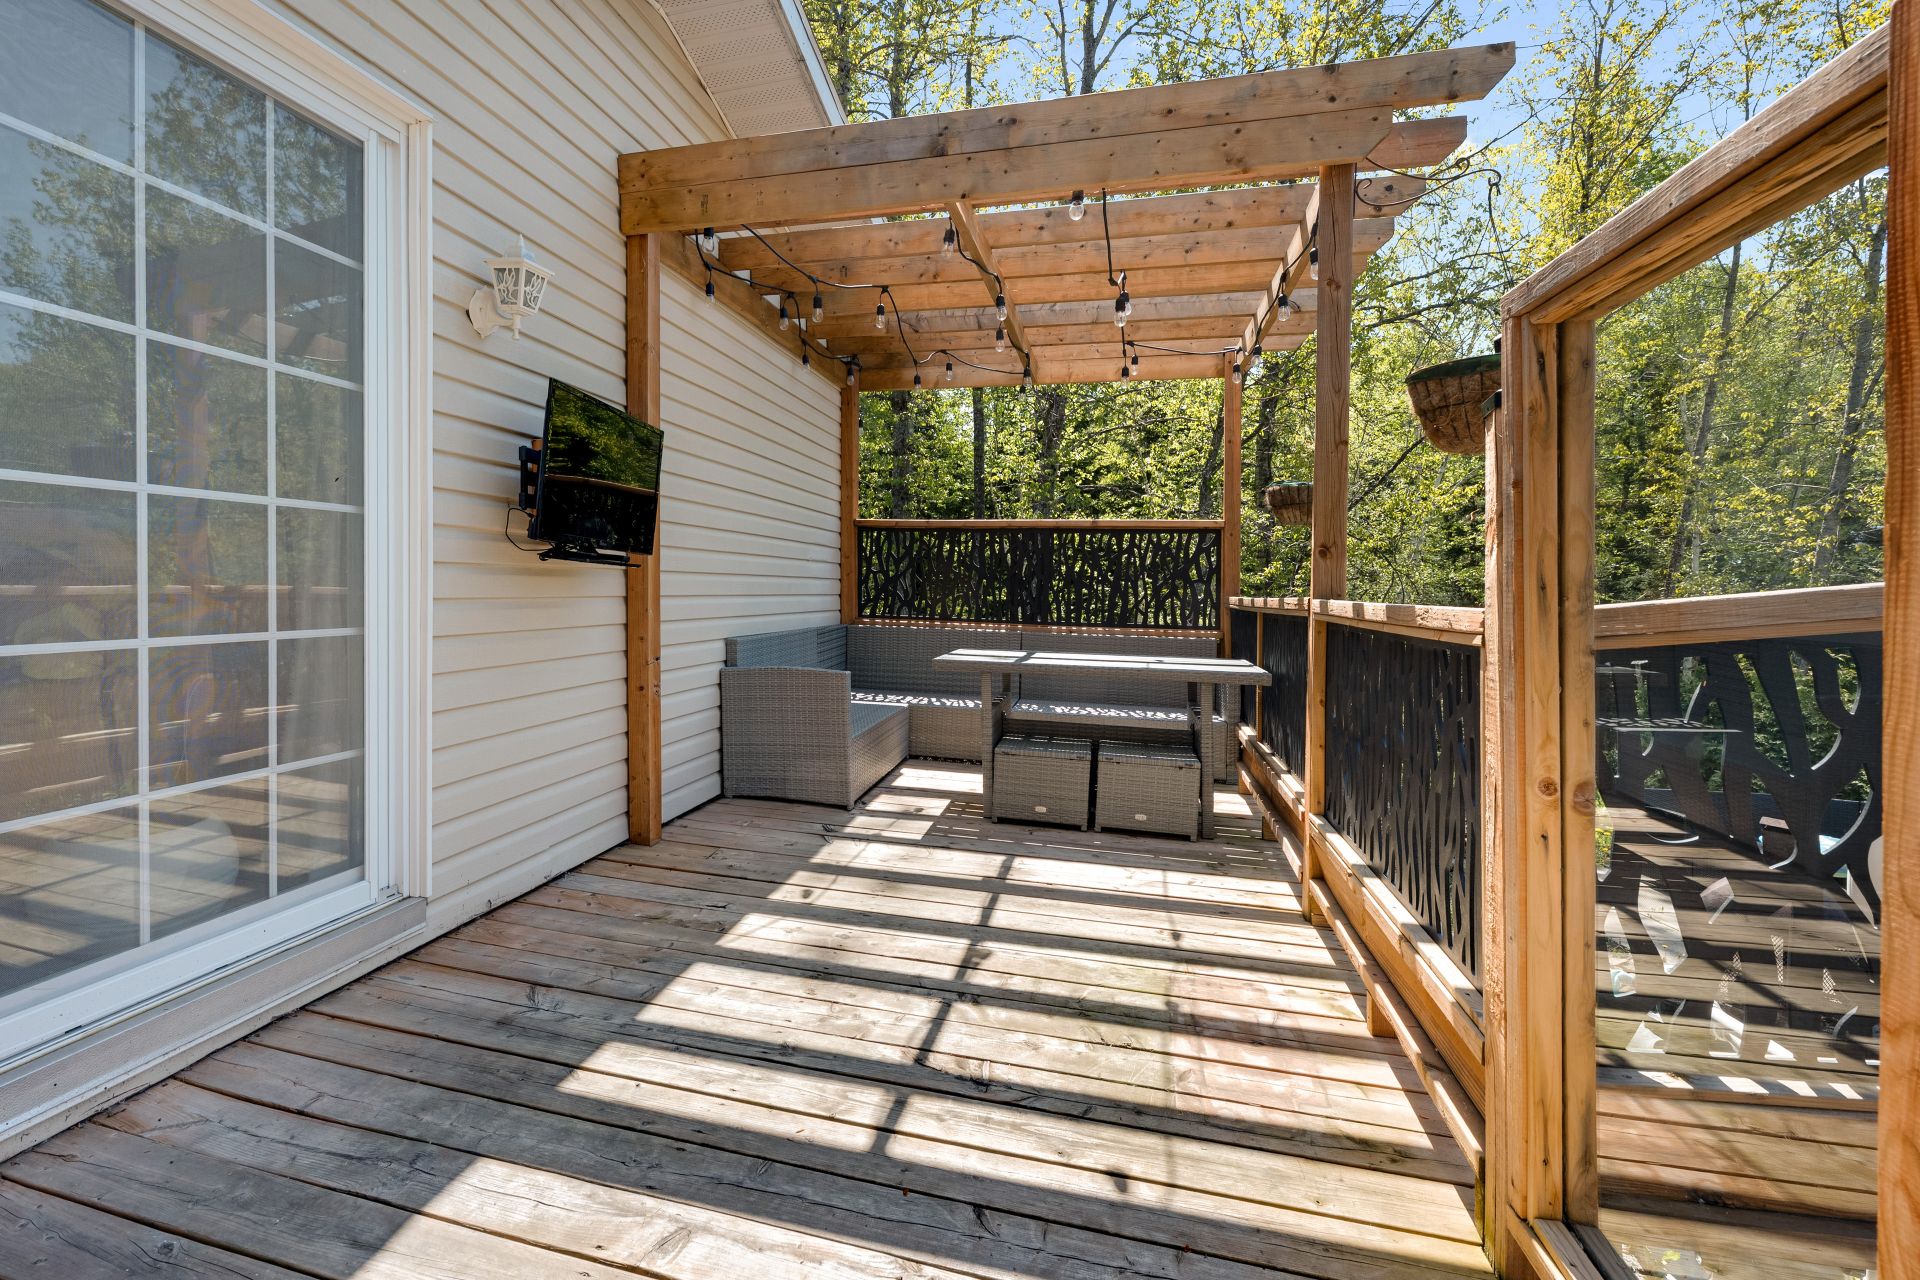
Patio
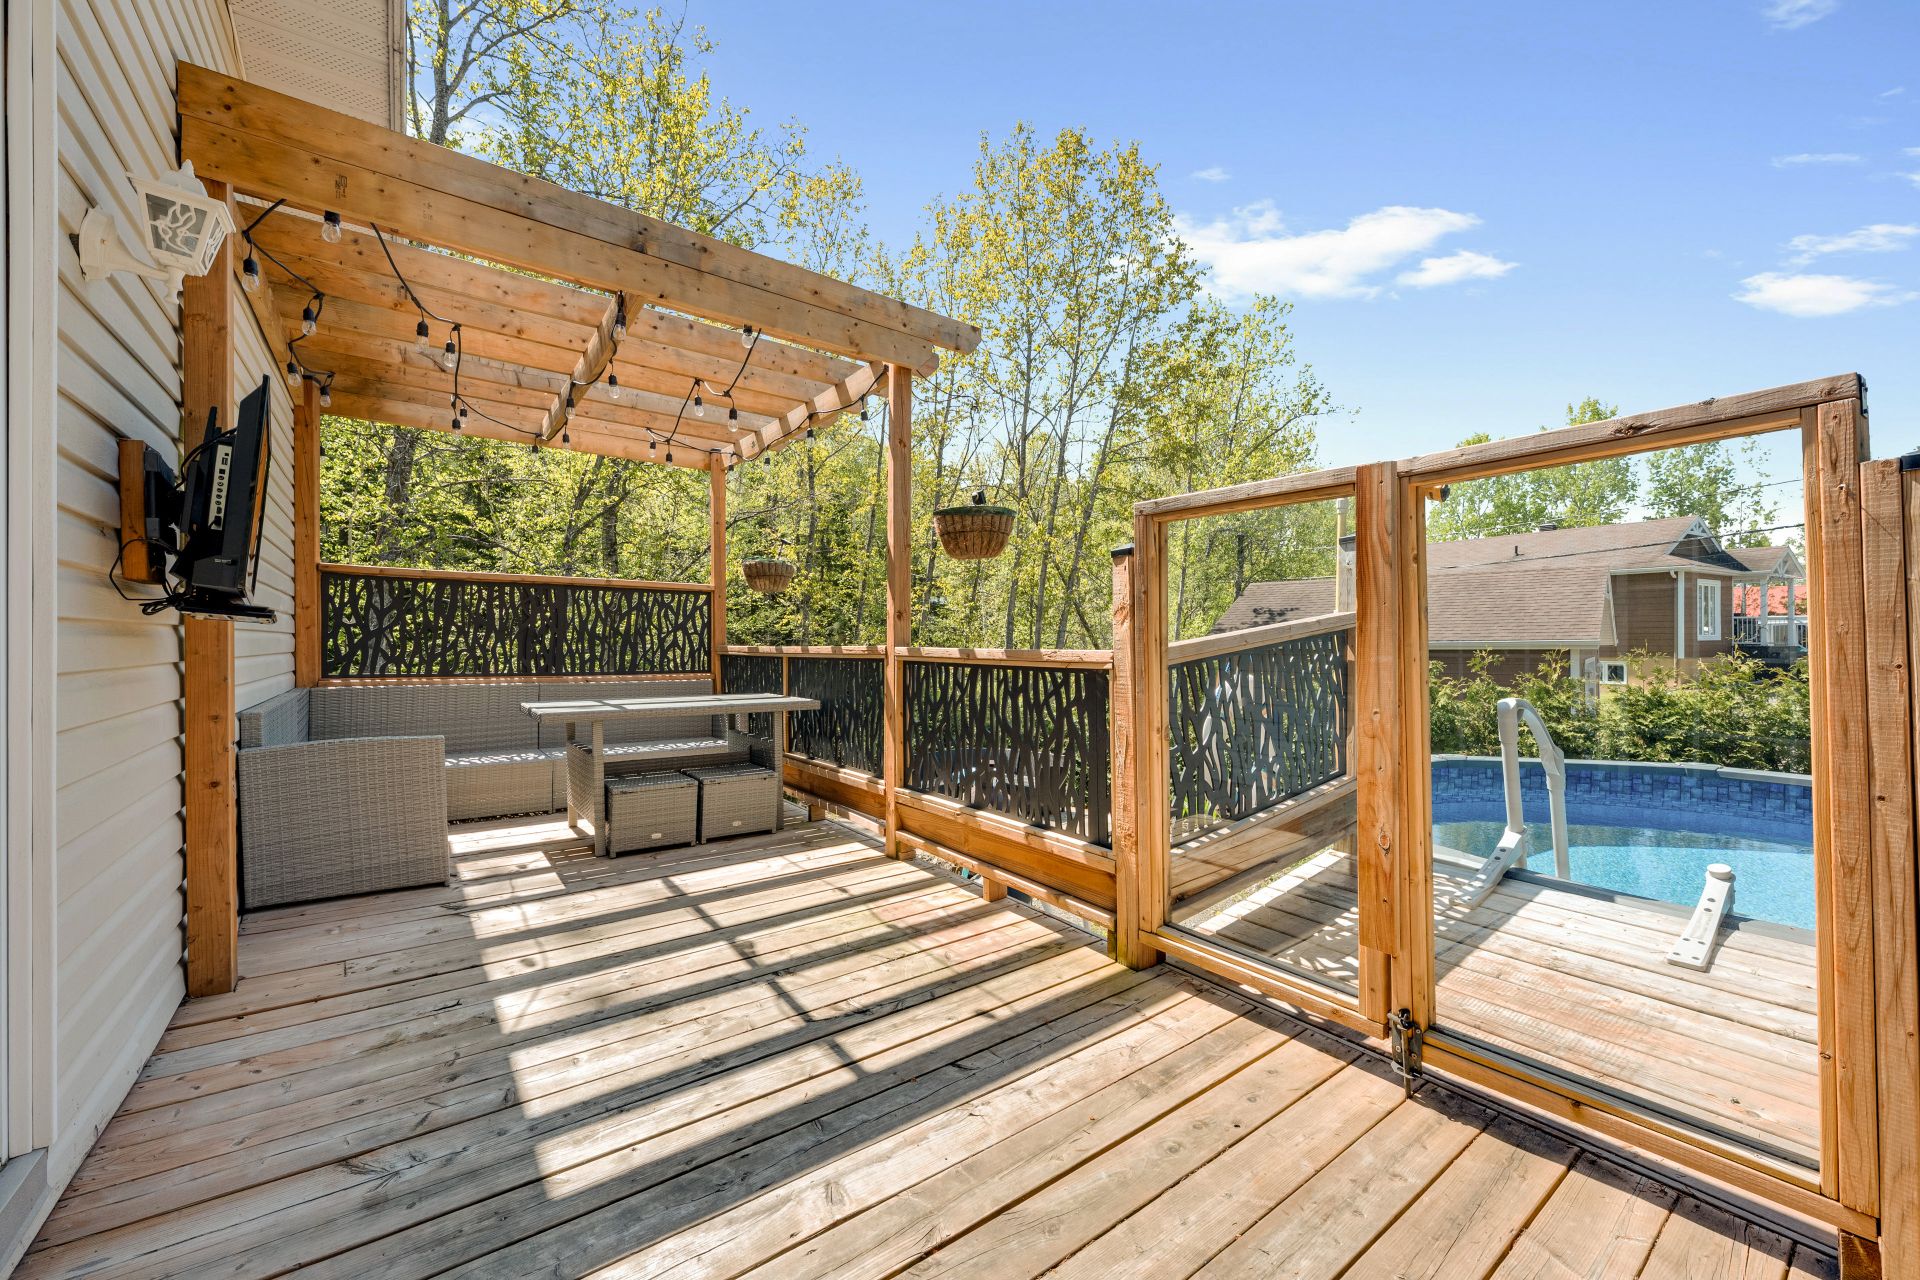
Backyard
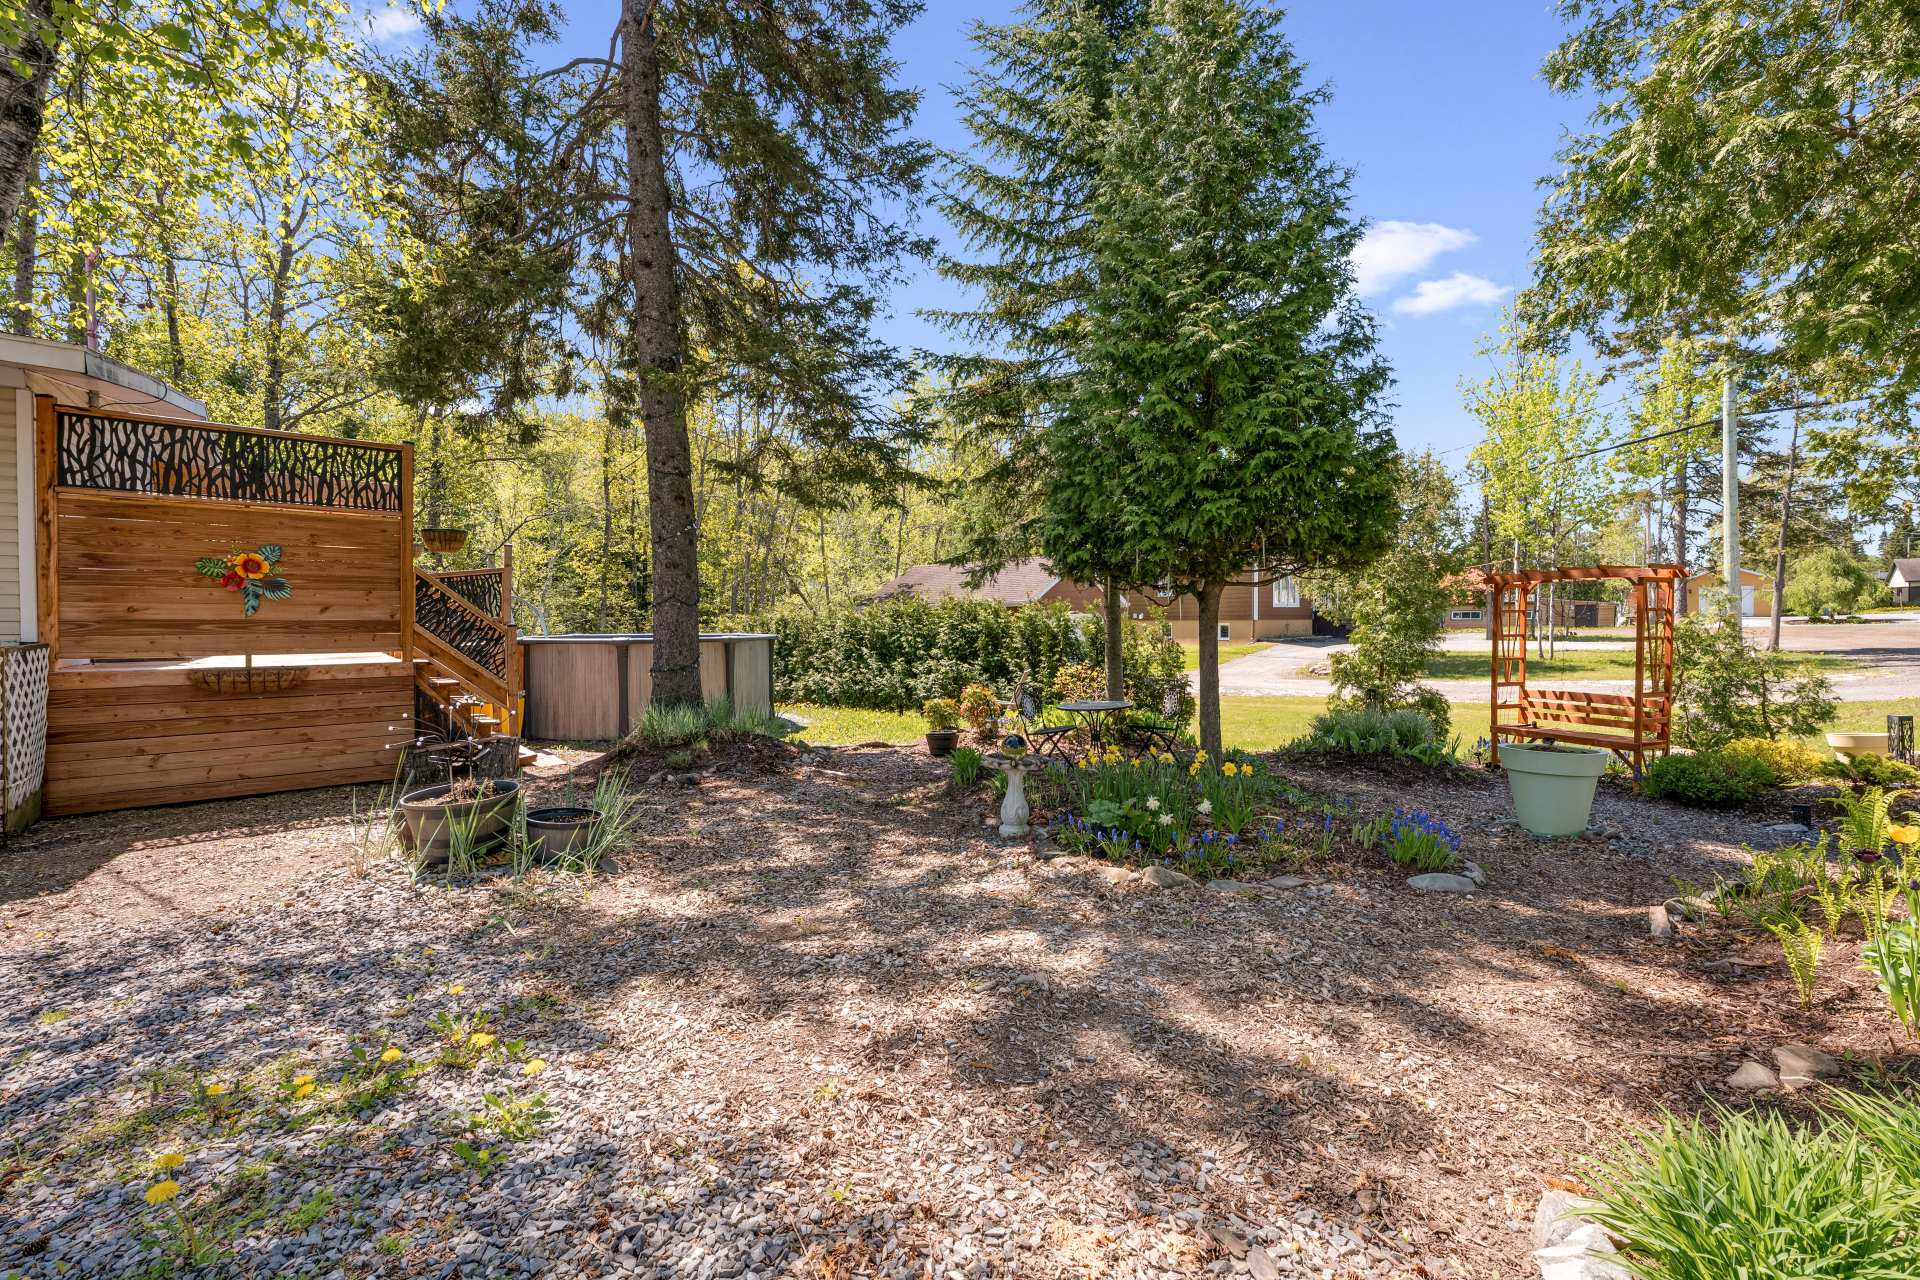
Backyard
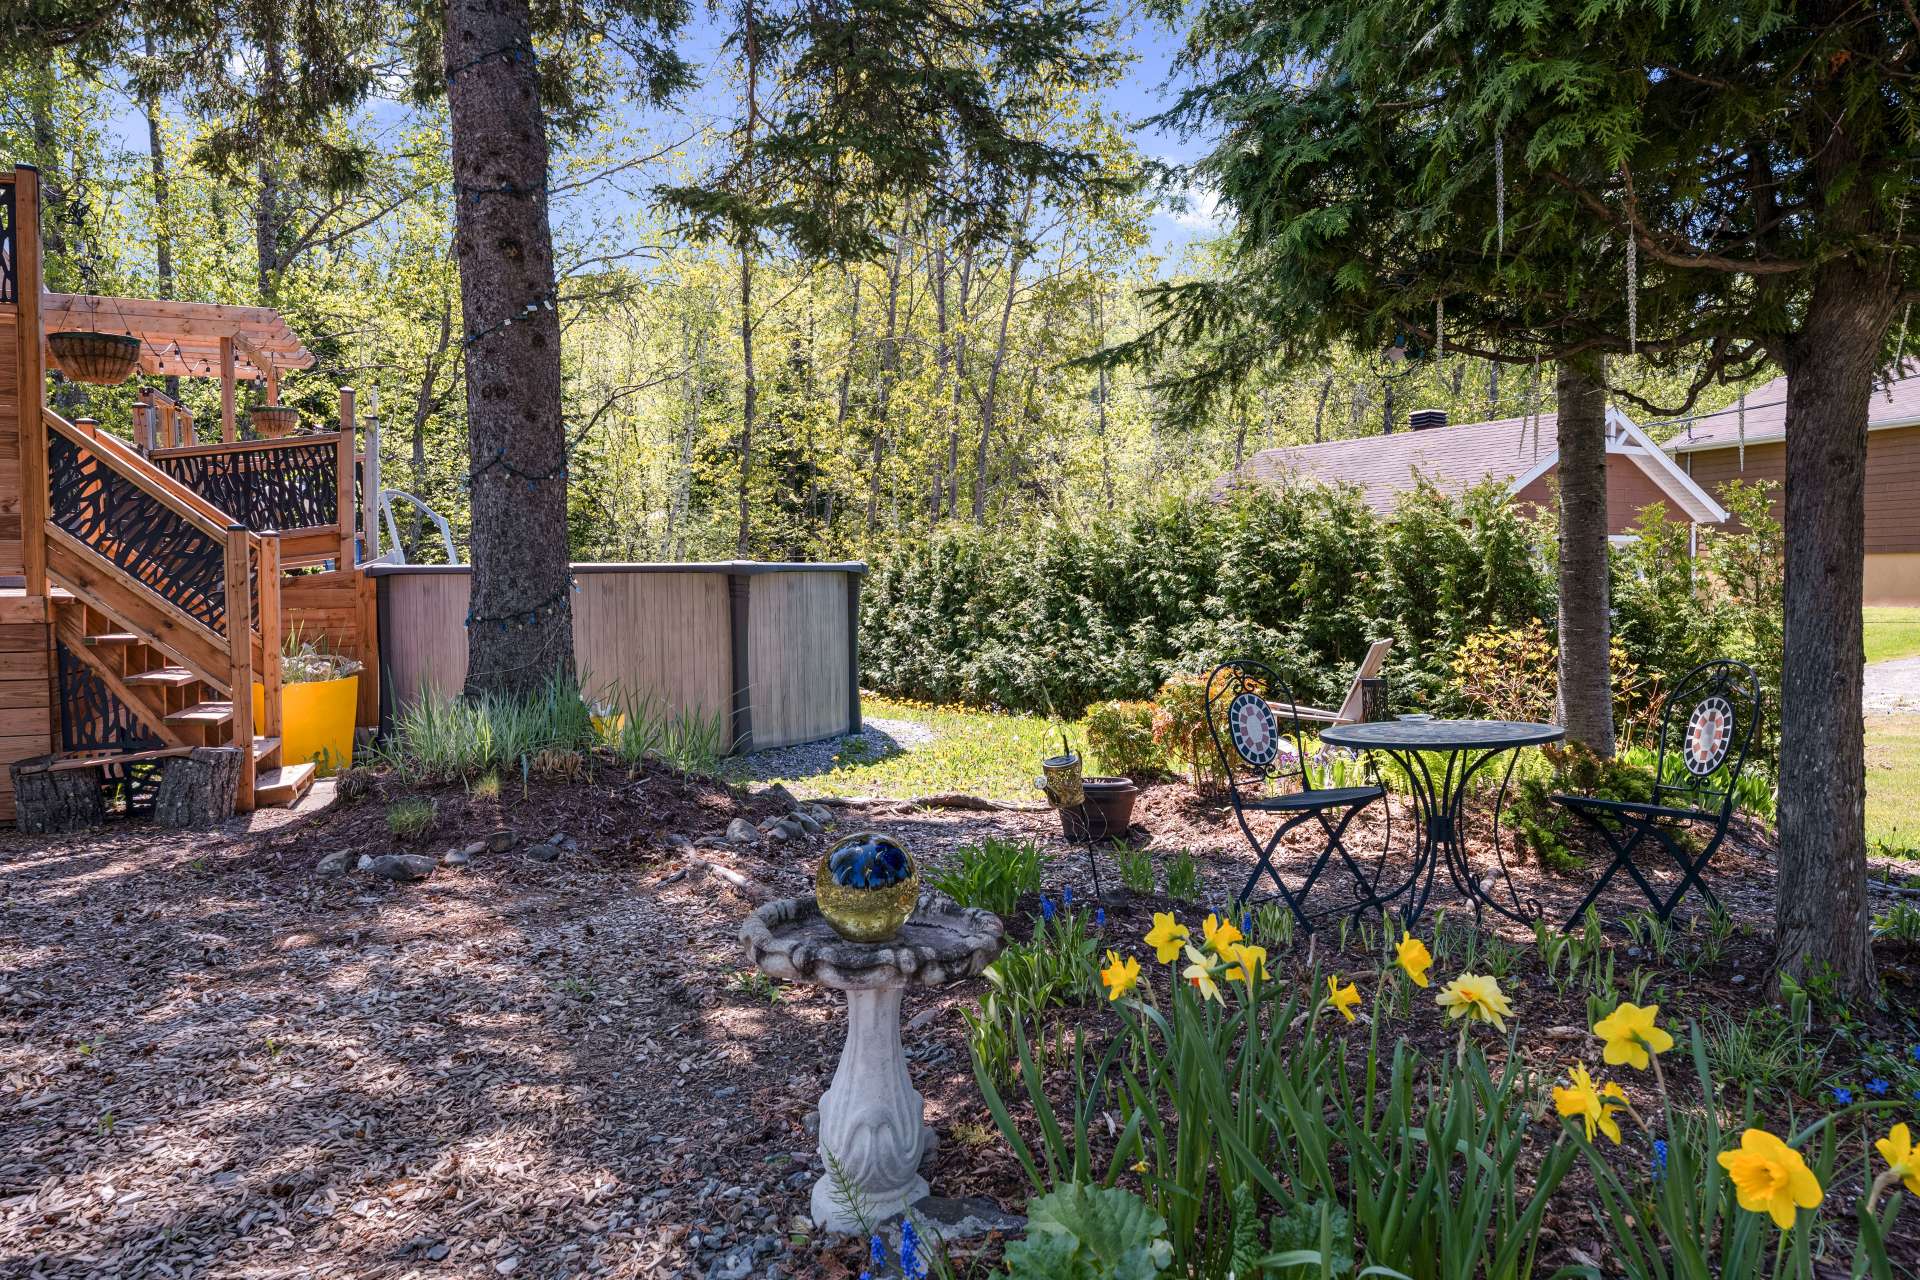
Shed
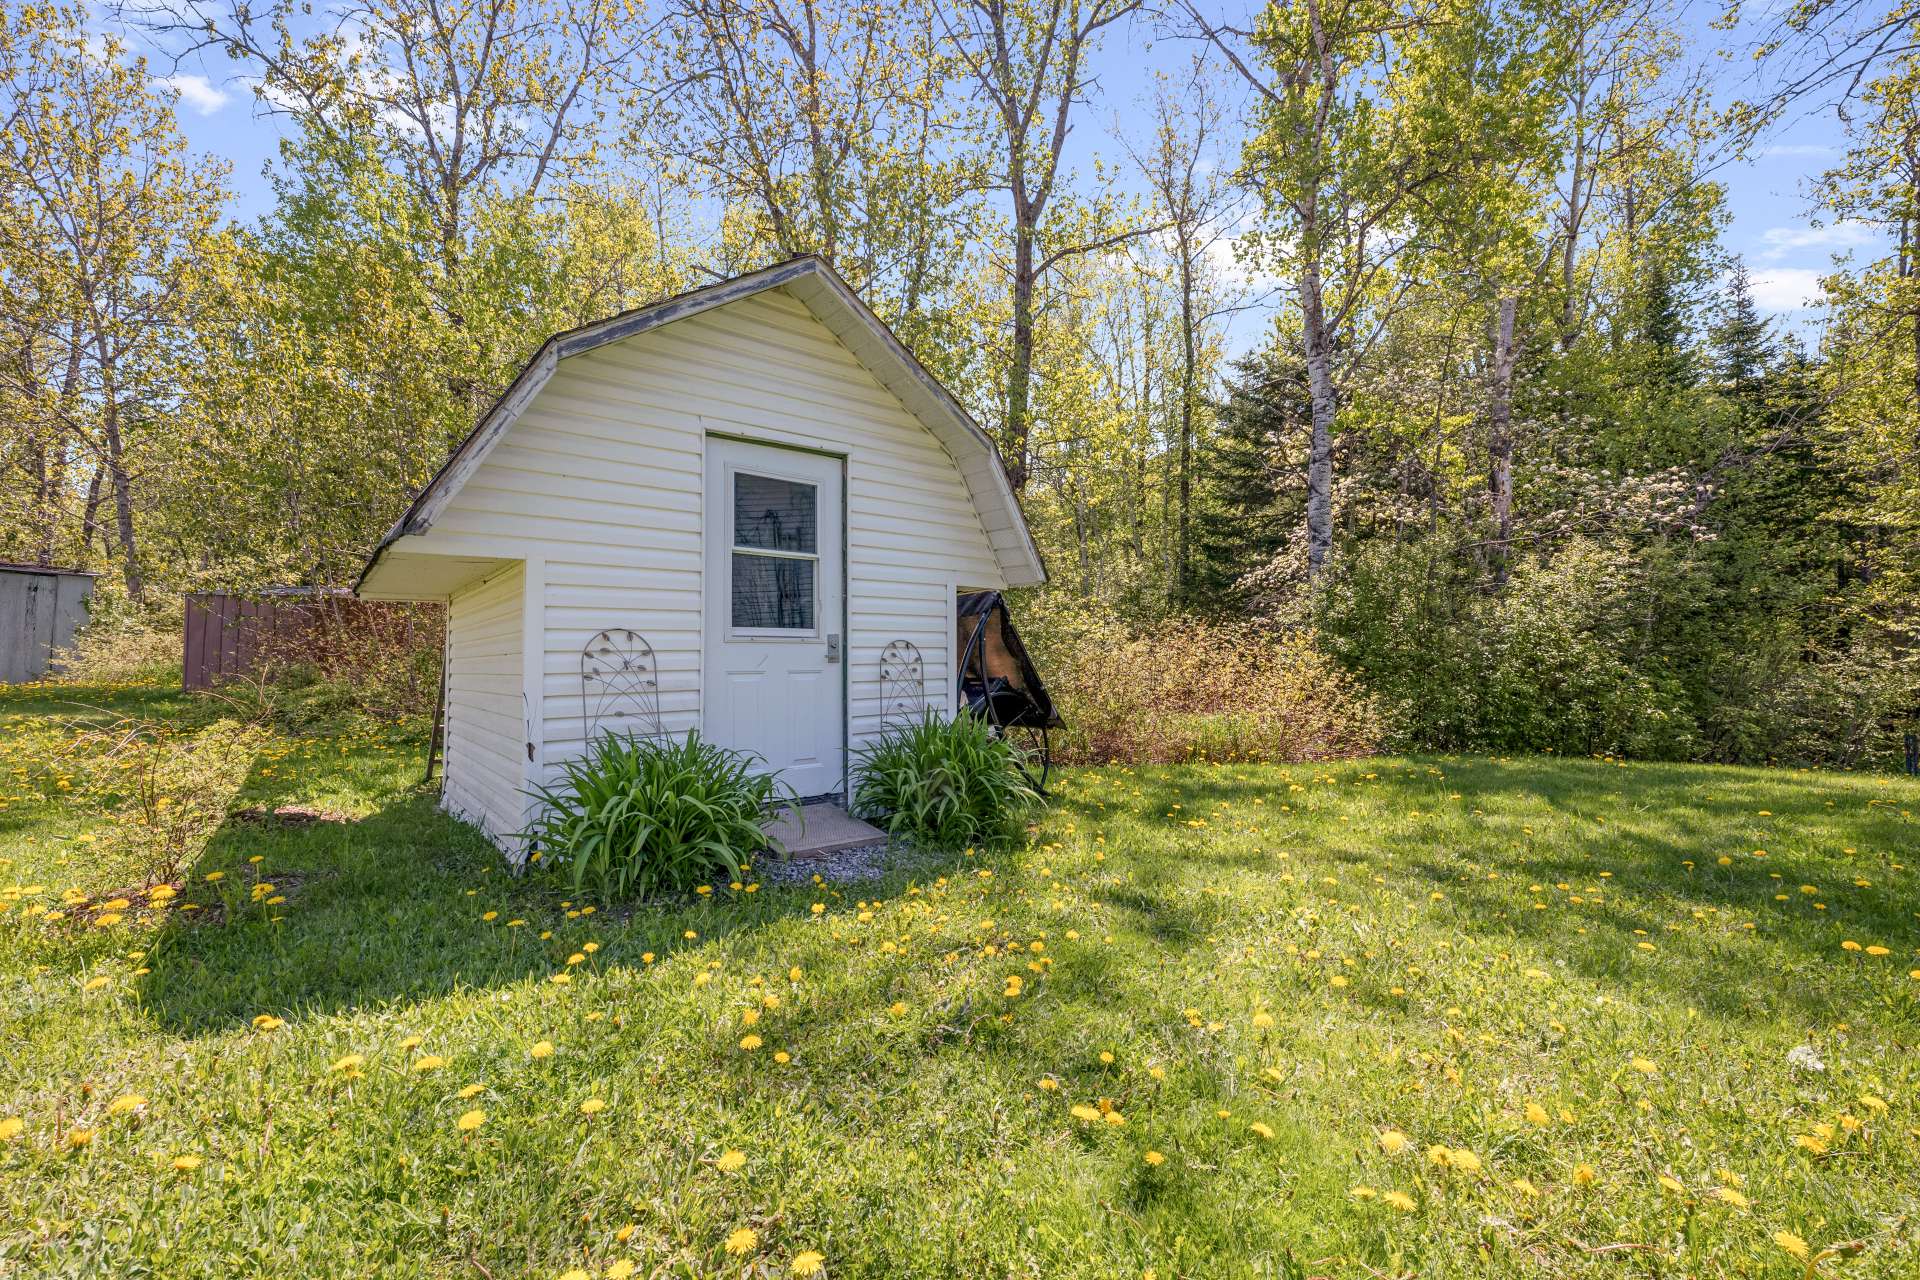
Backyard
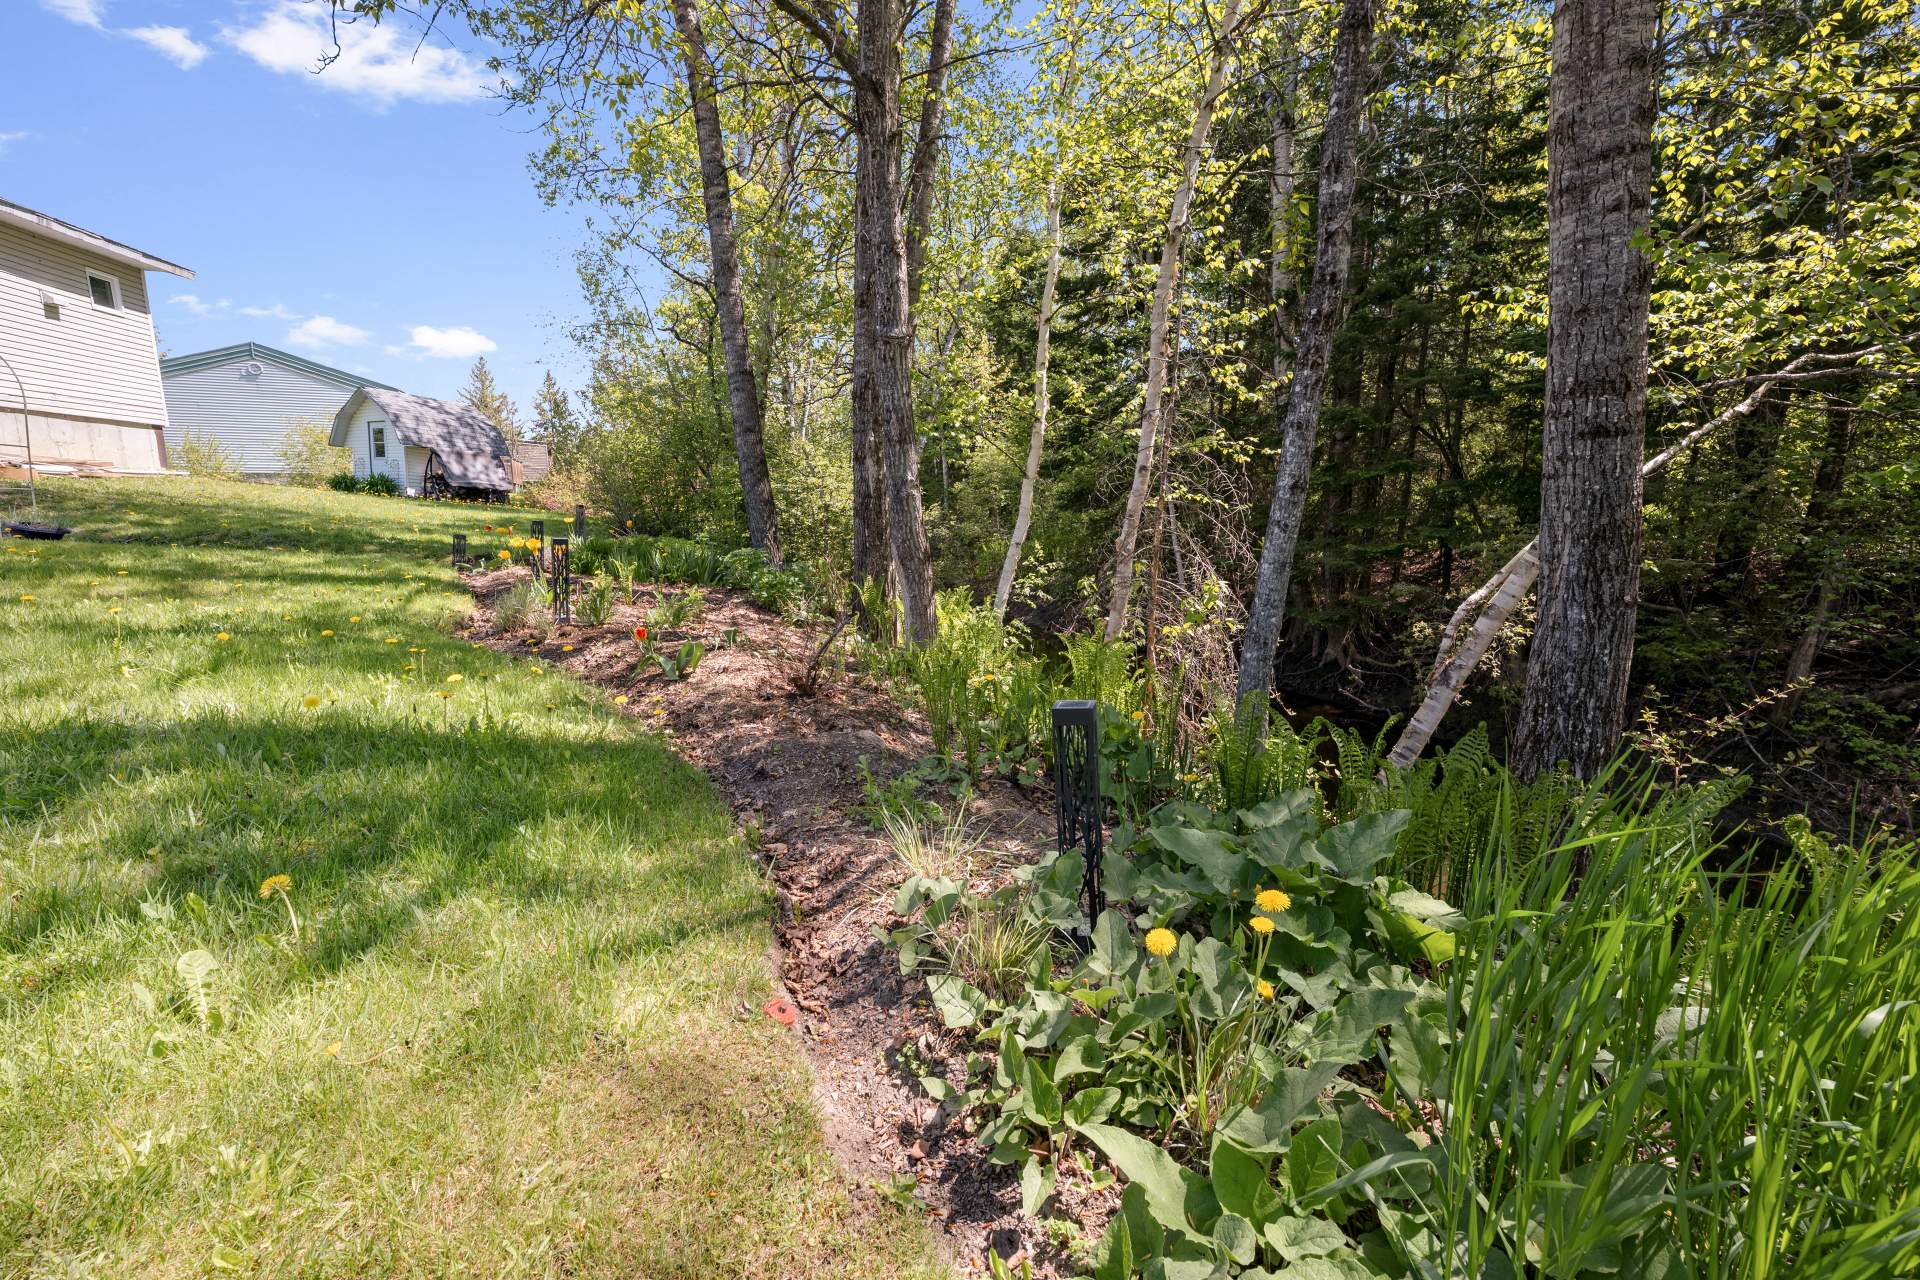
Backyard
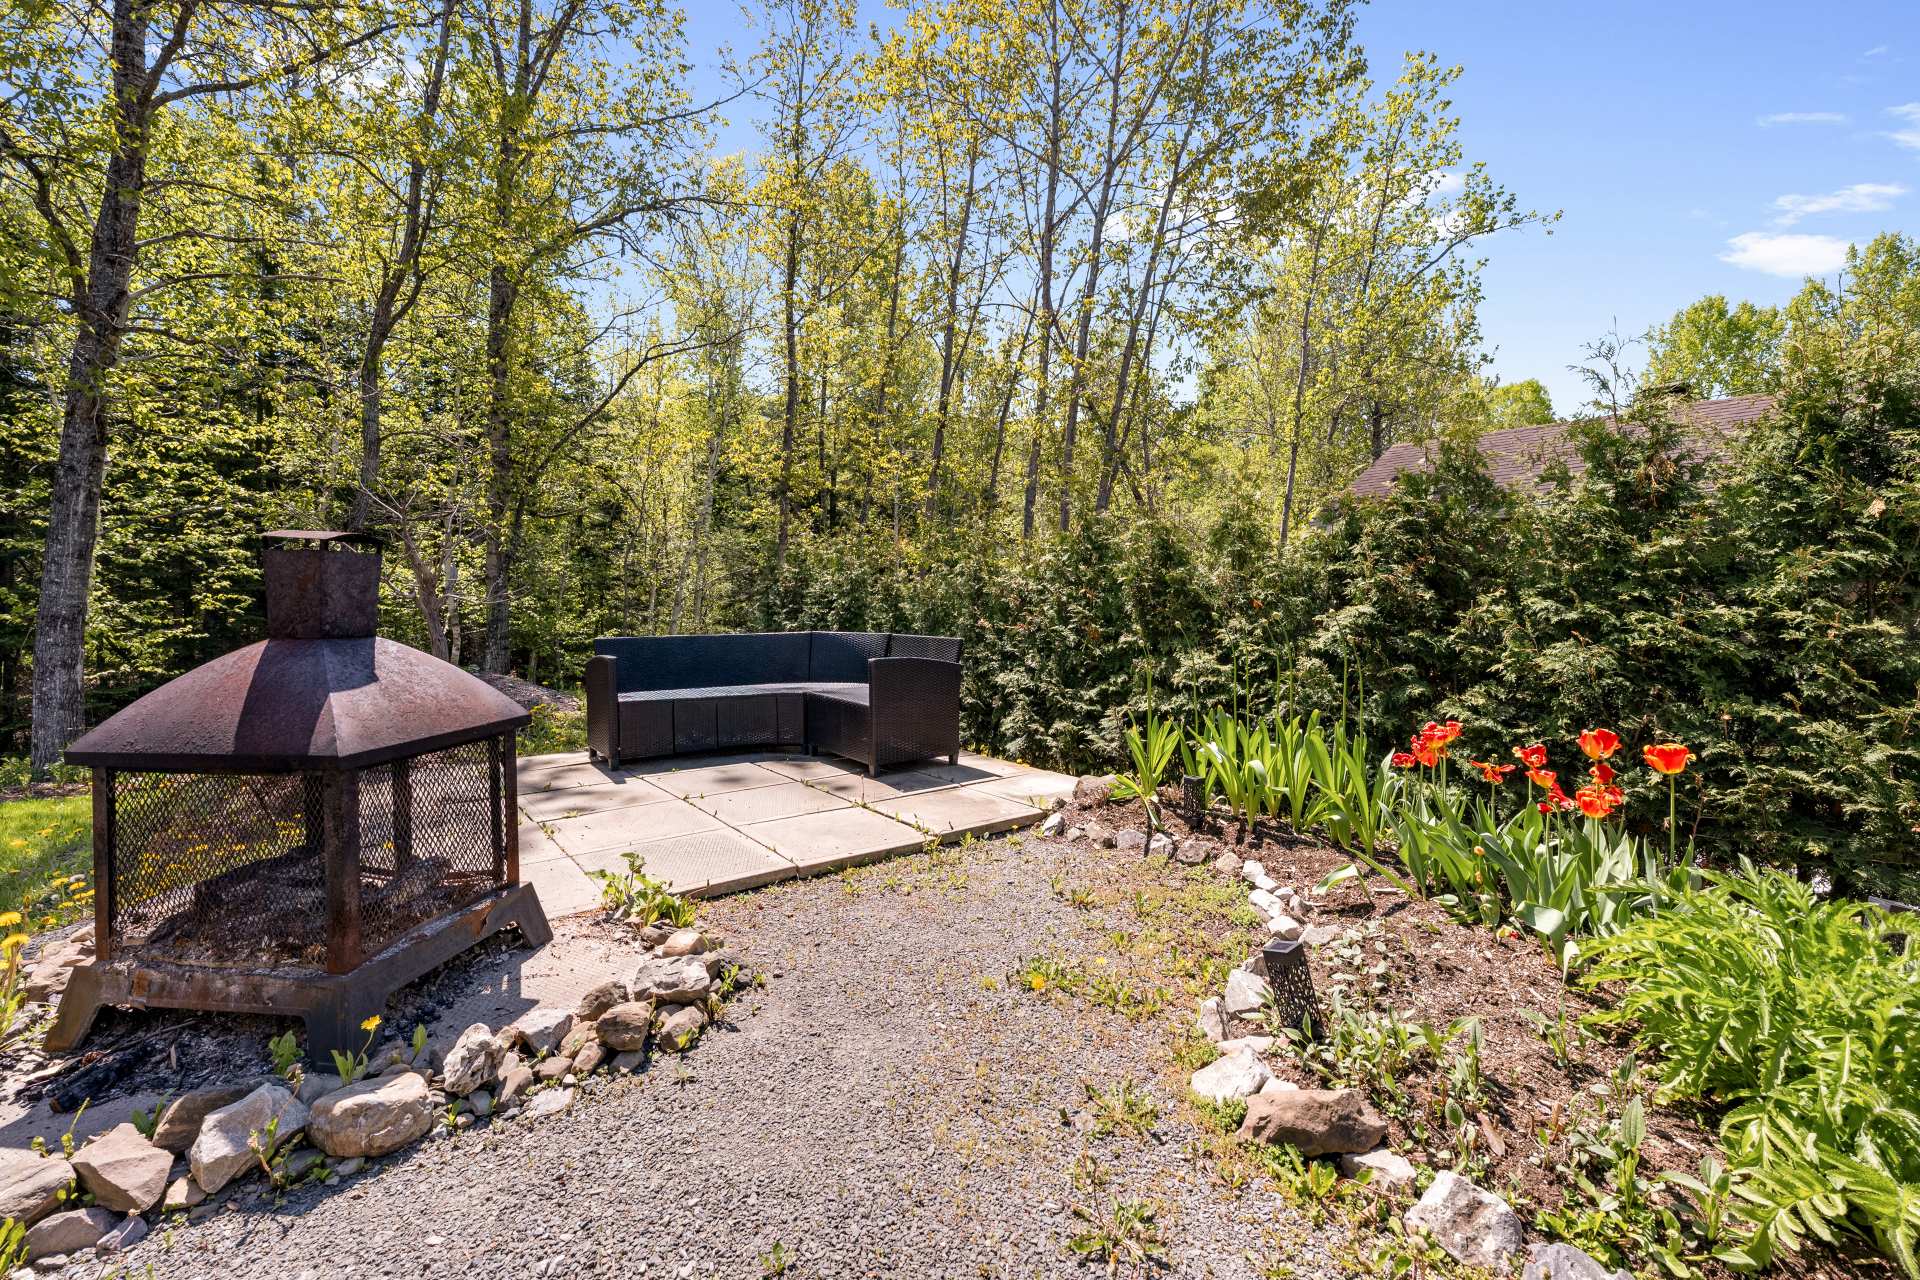
Backyard
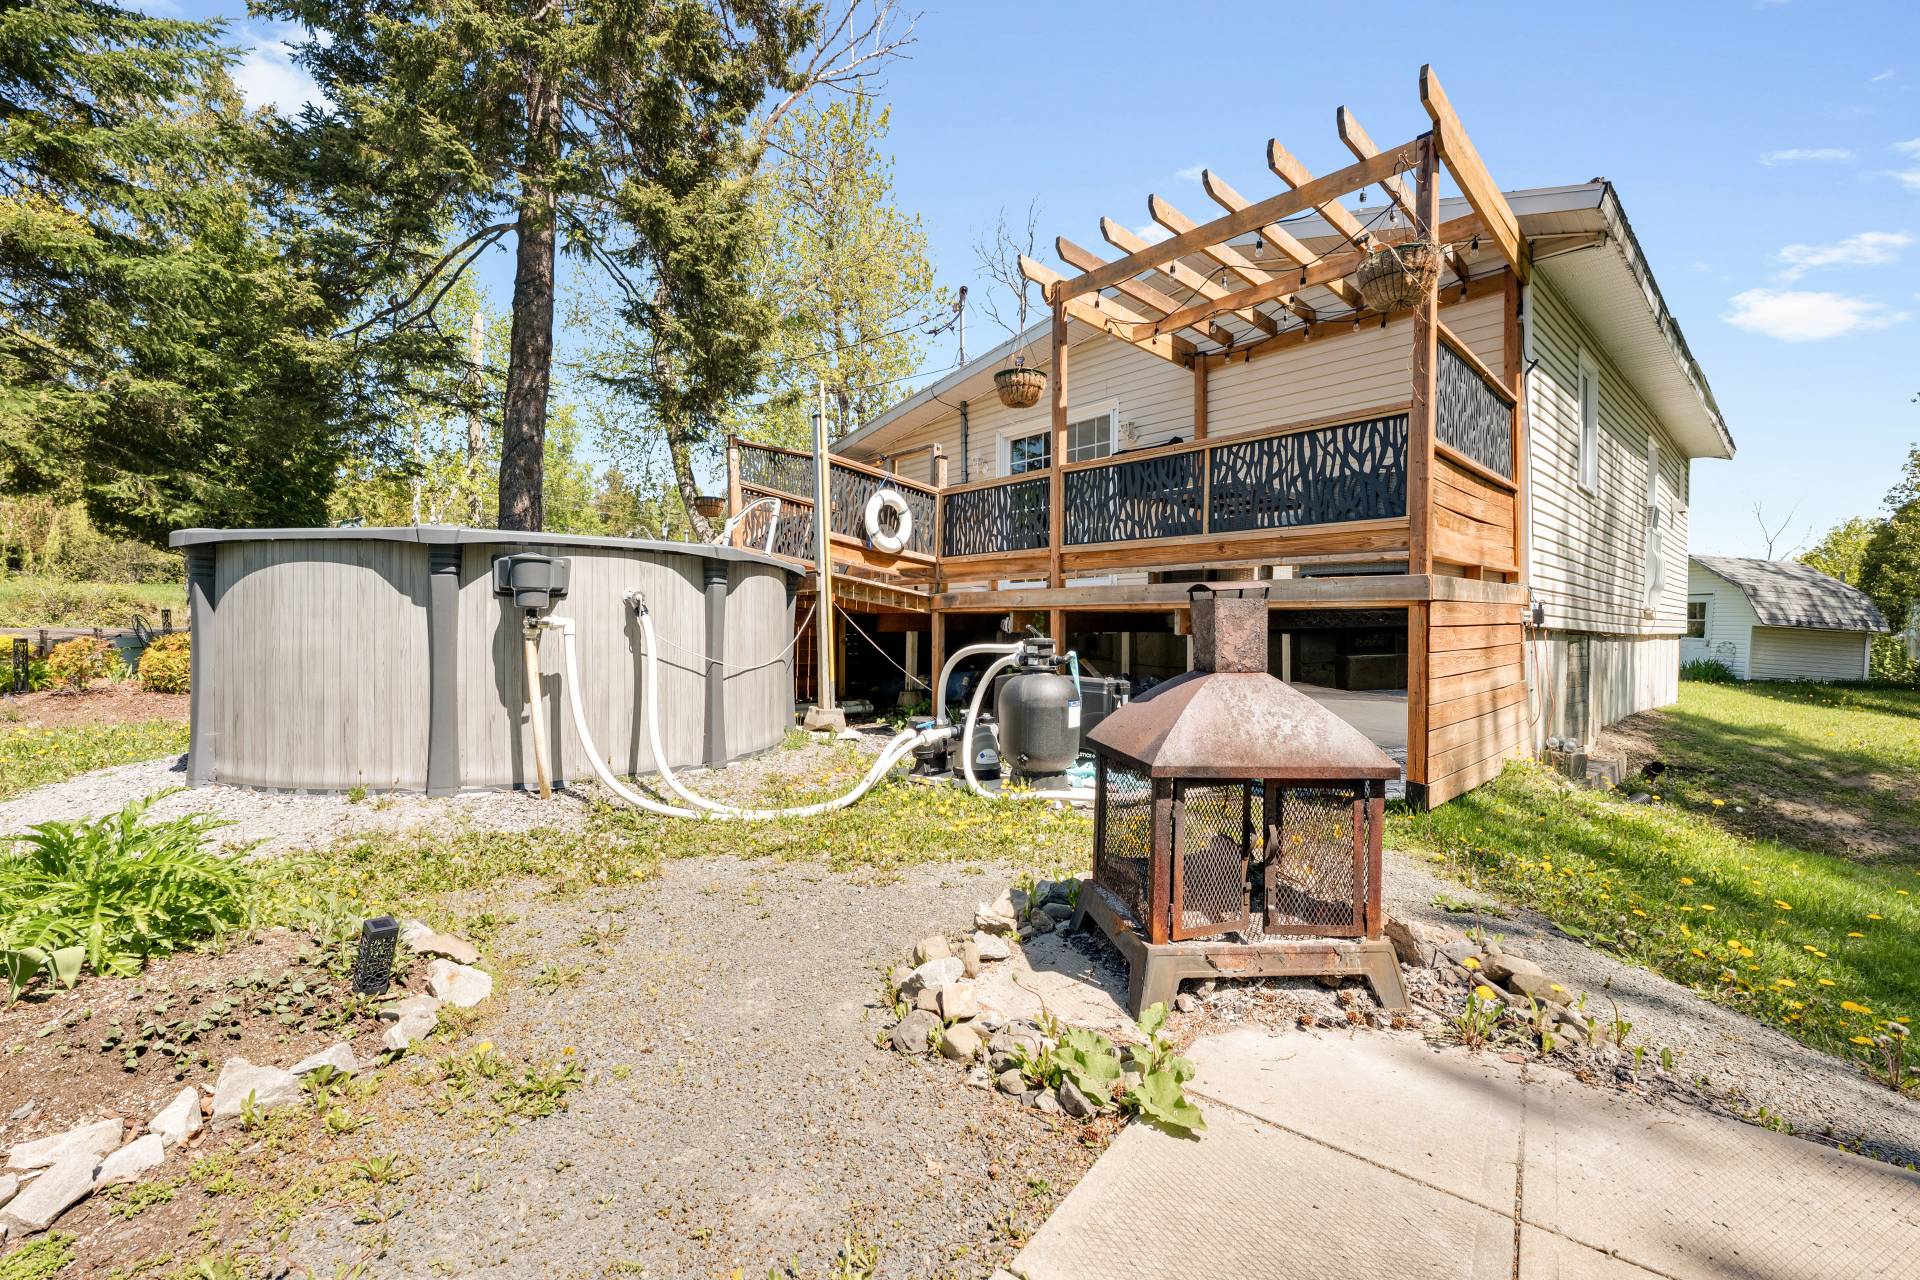
Backyard
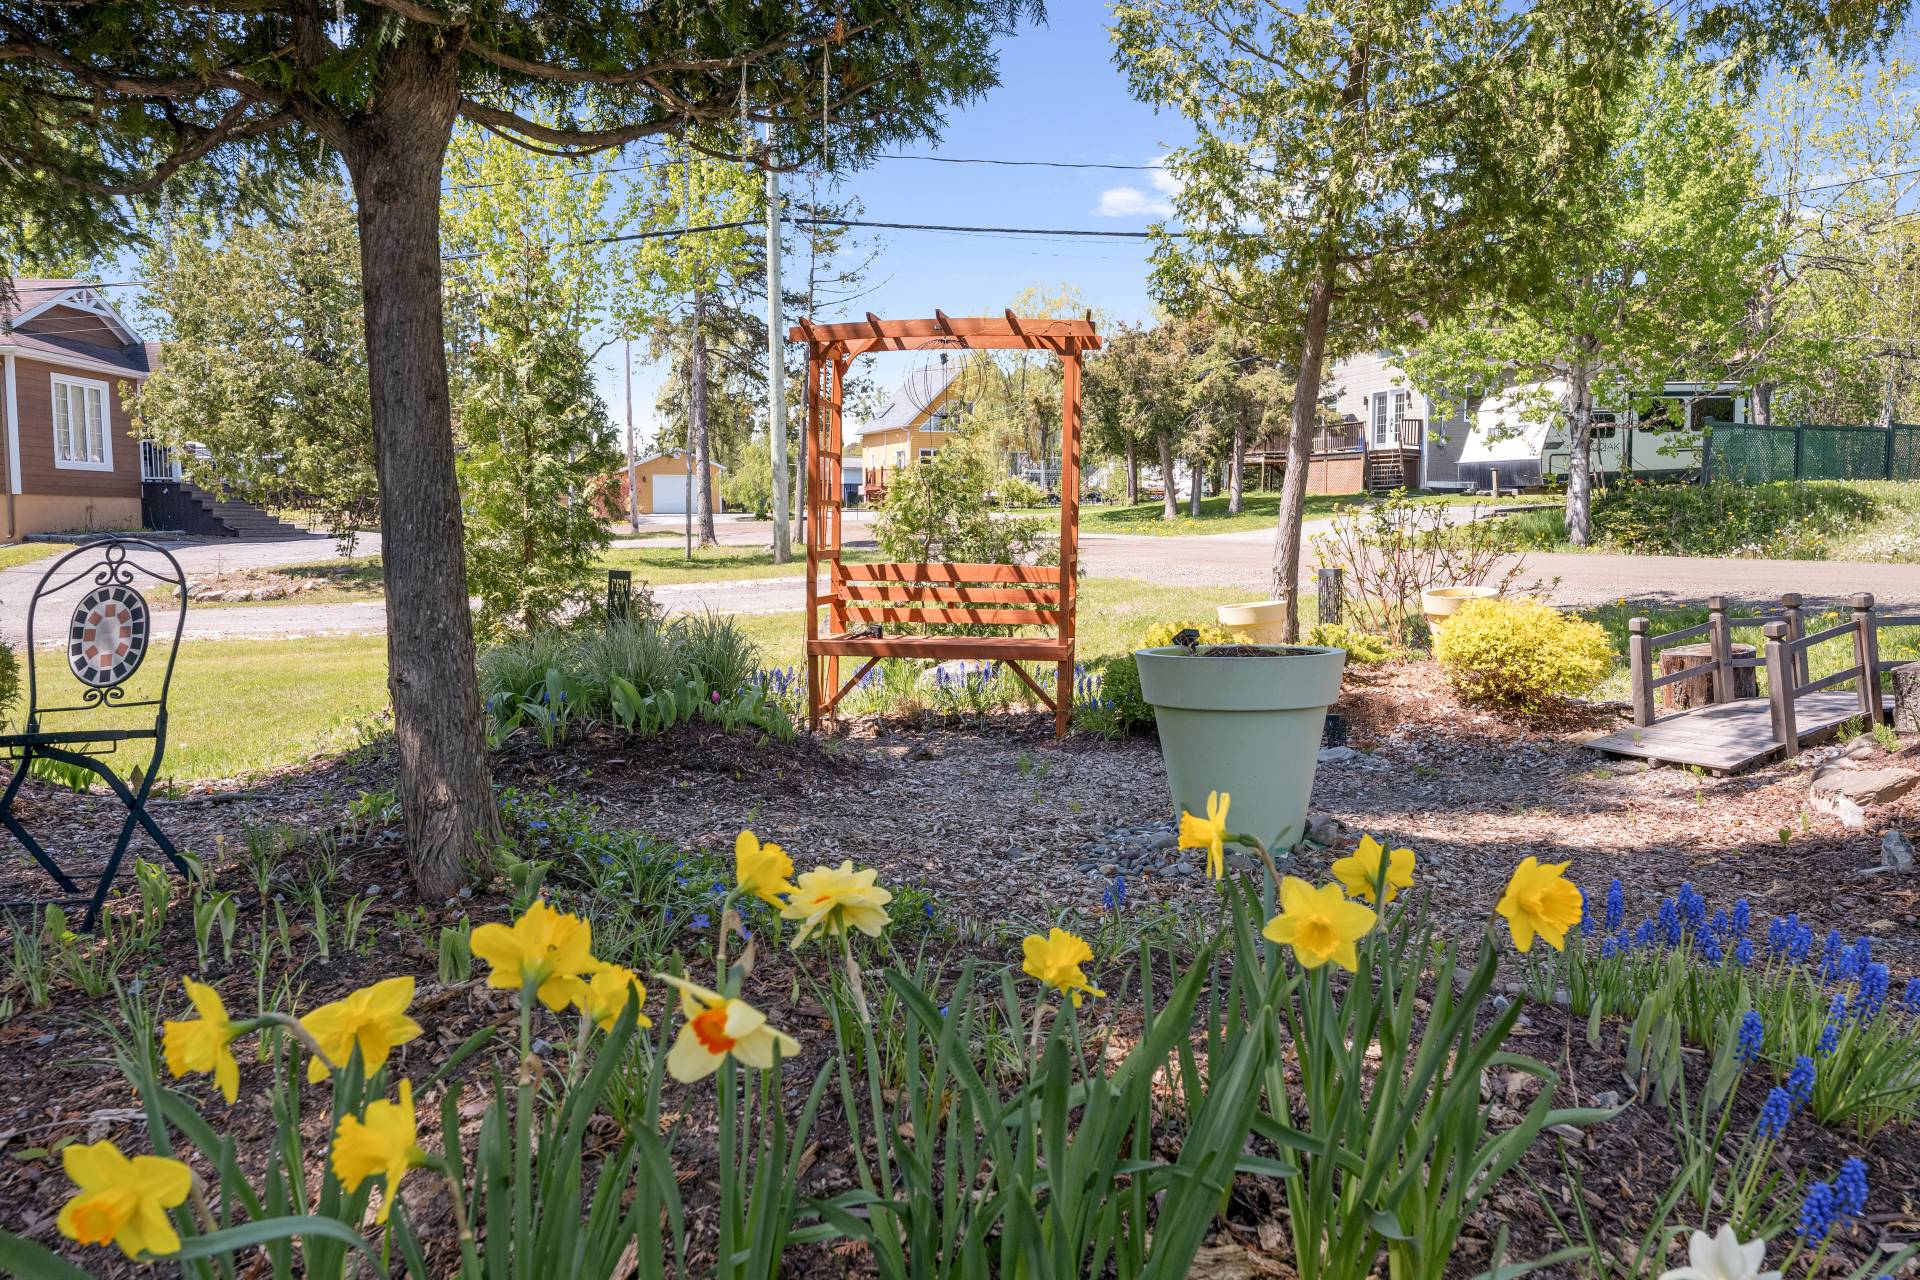
Hallway
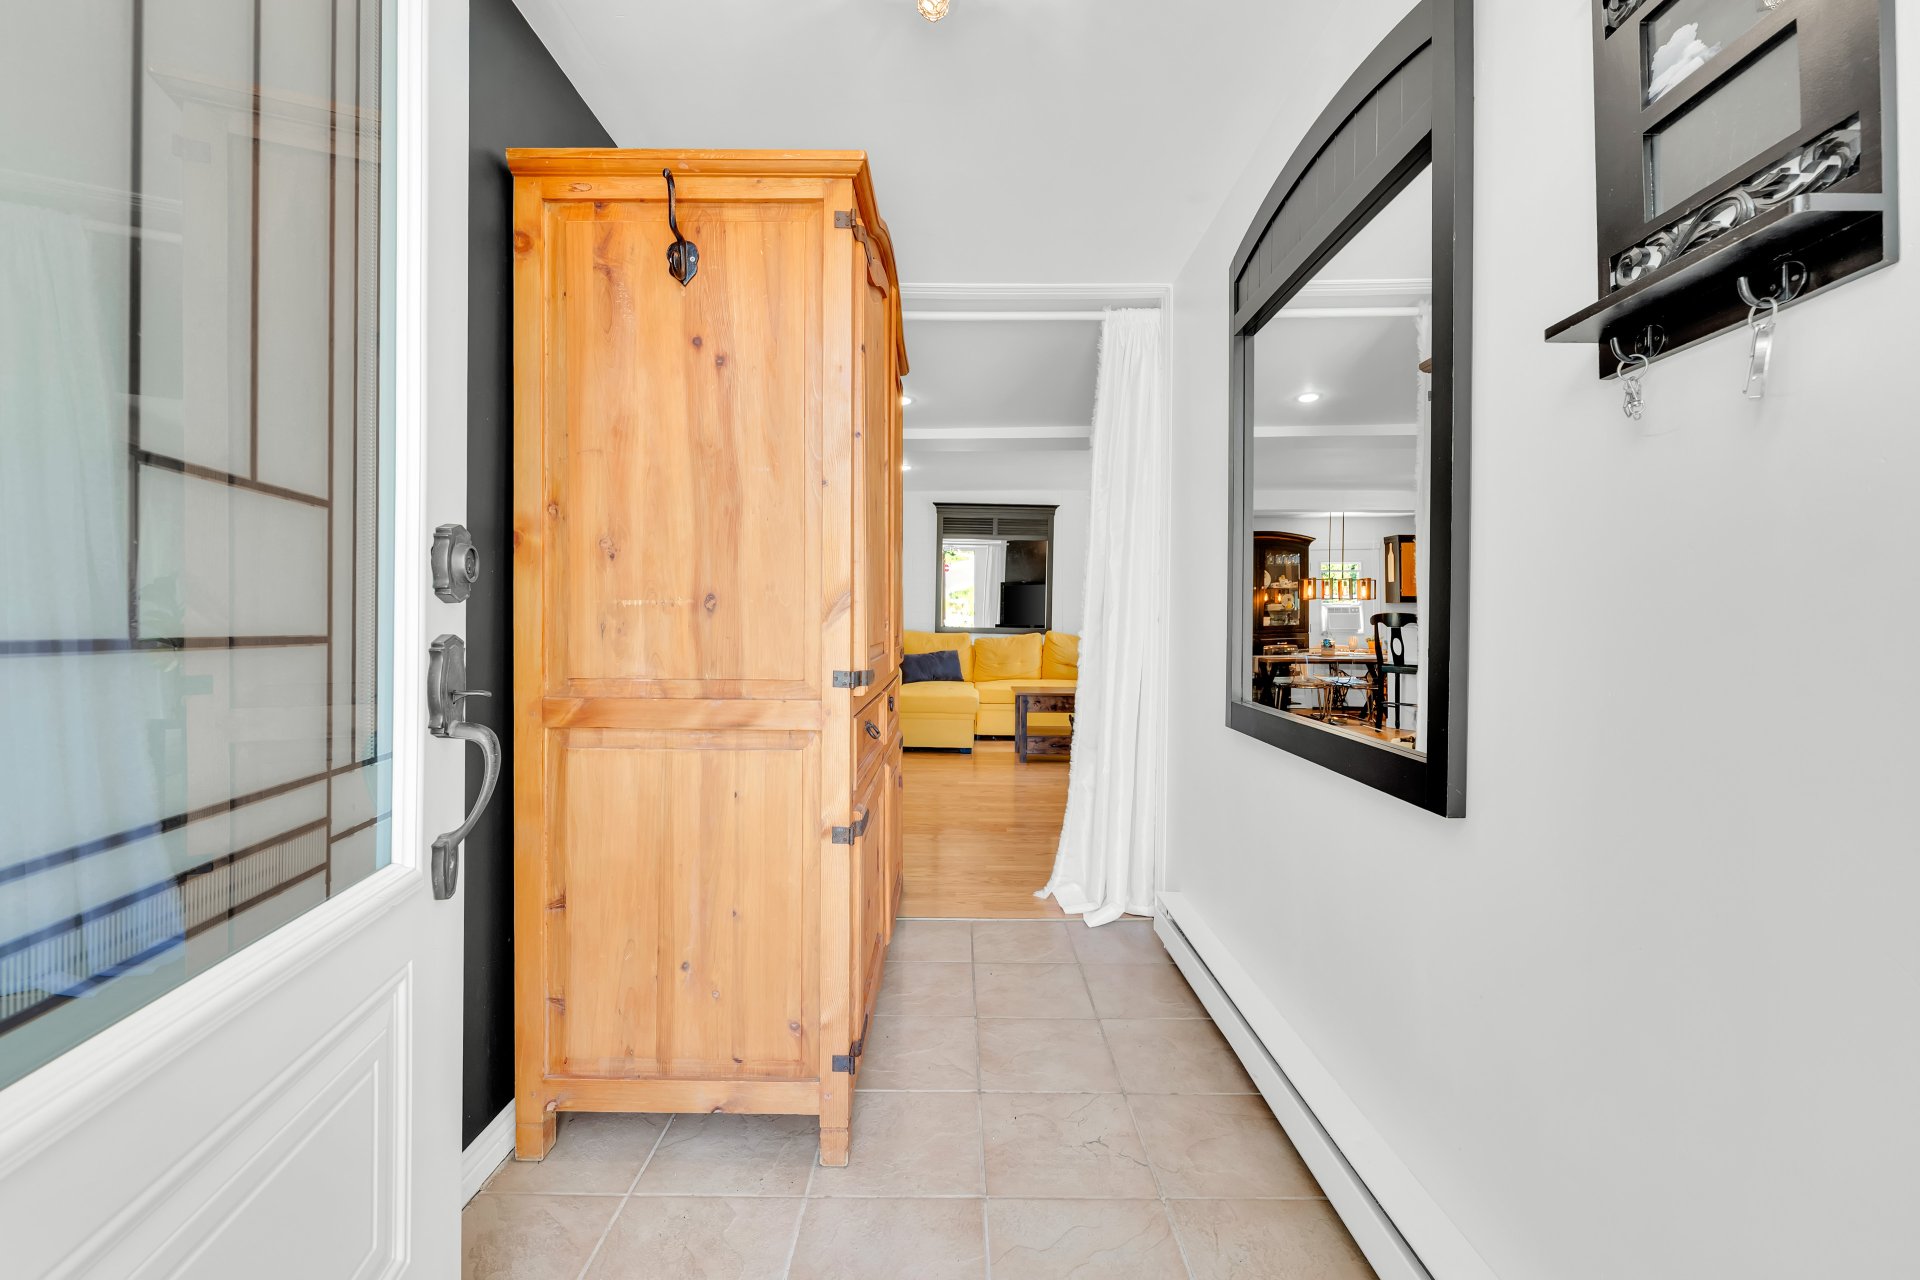
Hallway
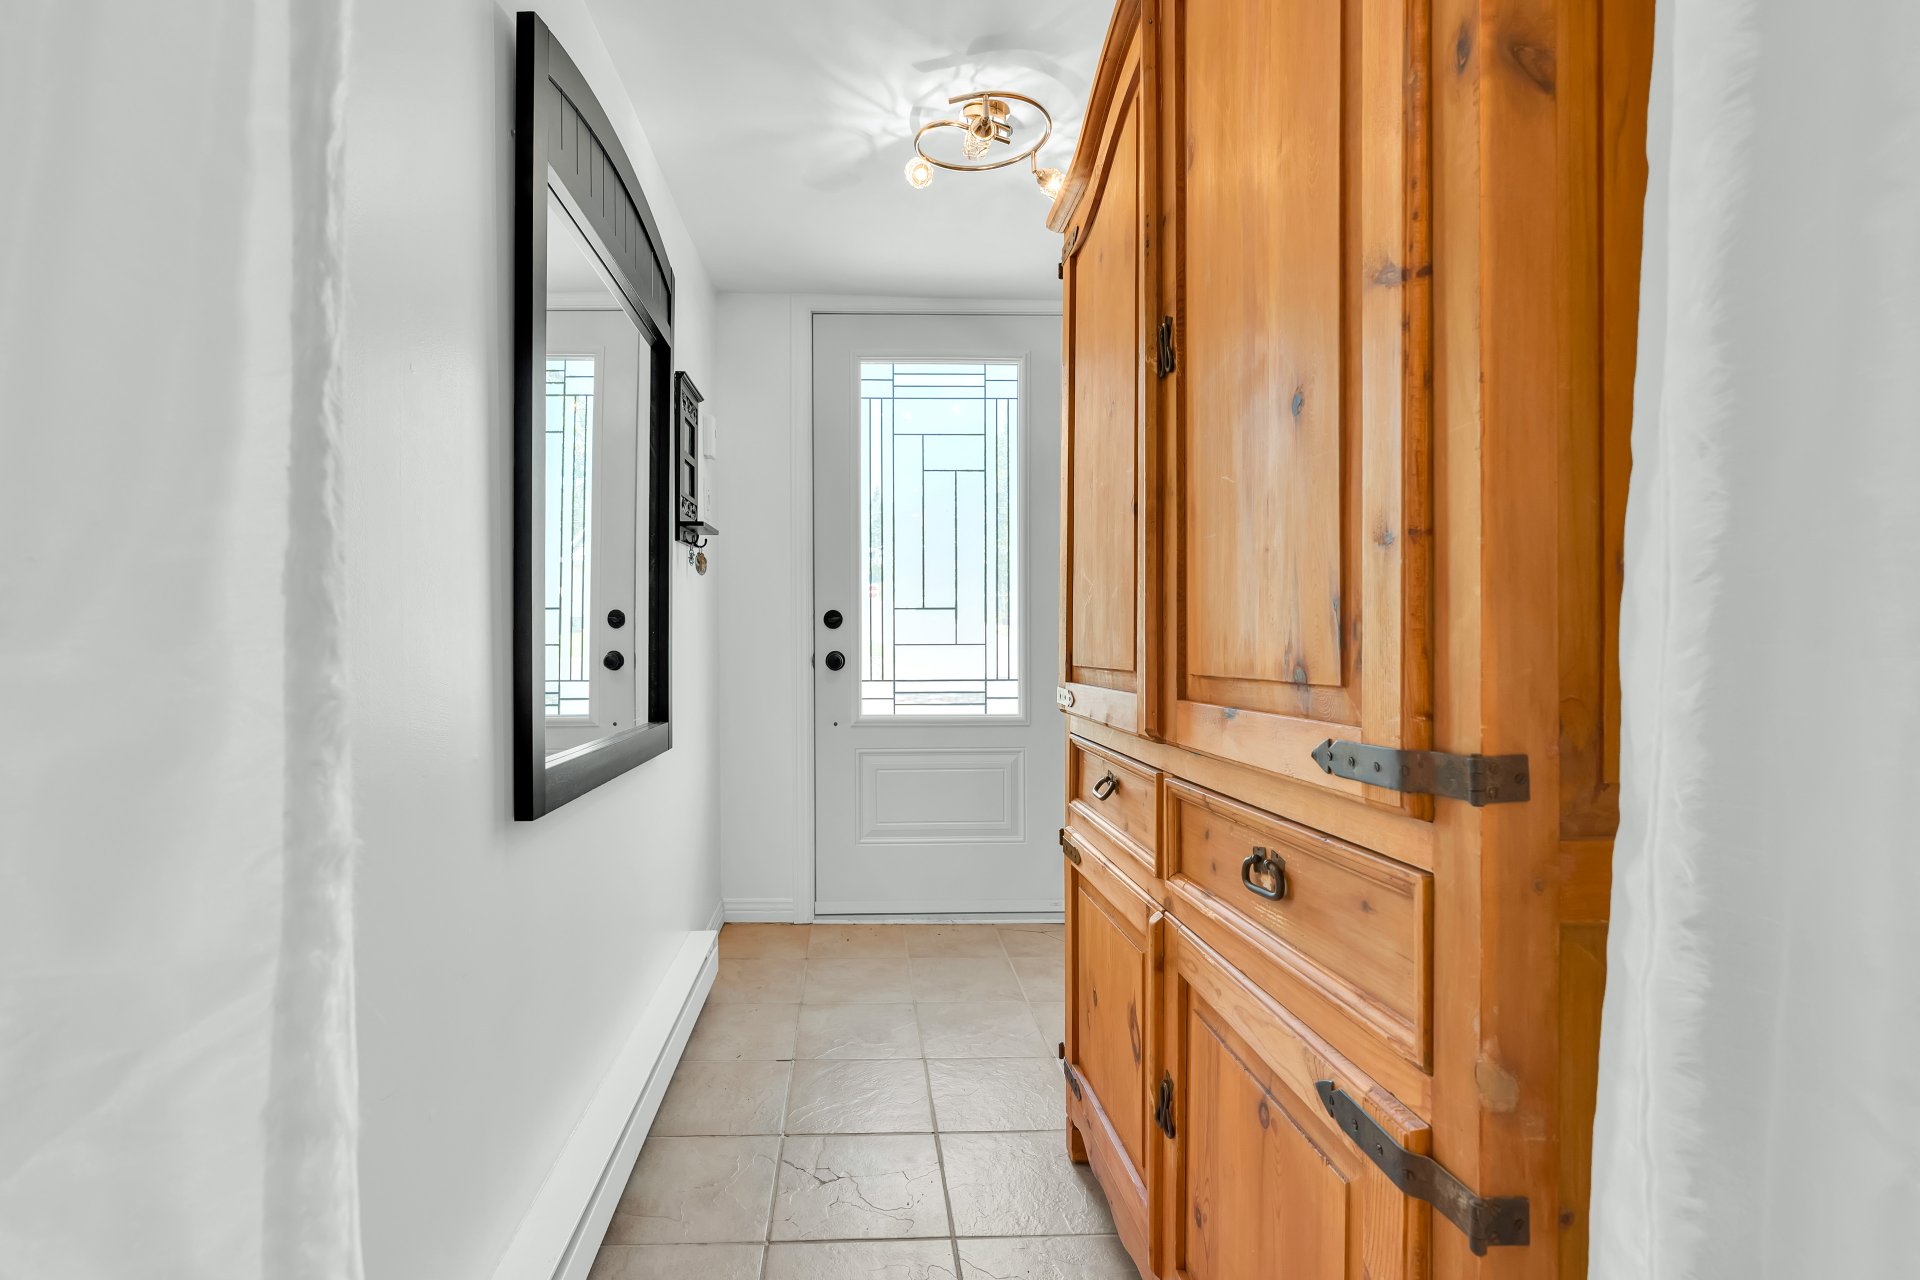
Living room
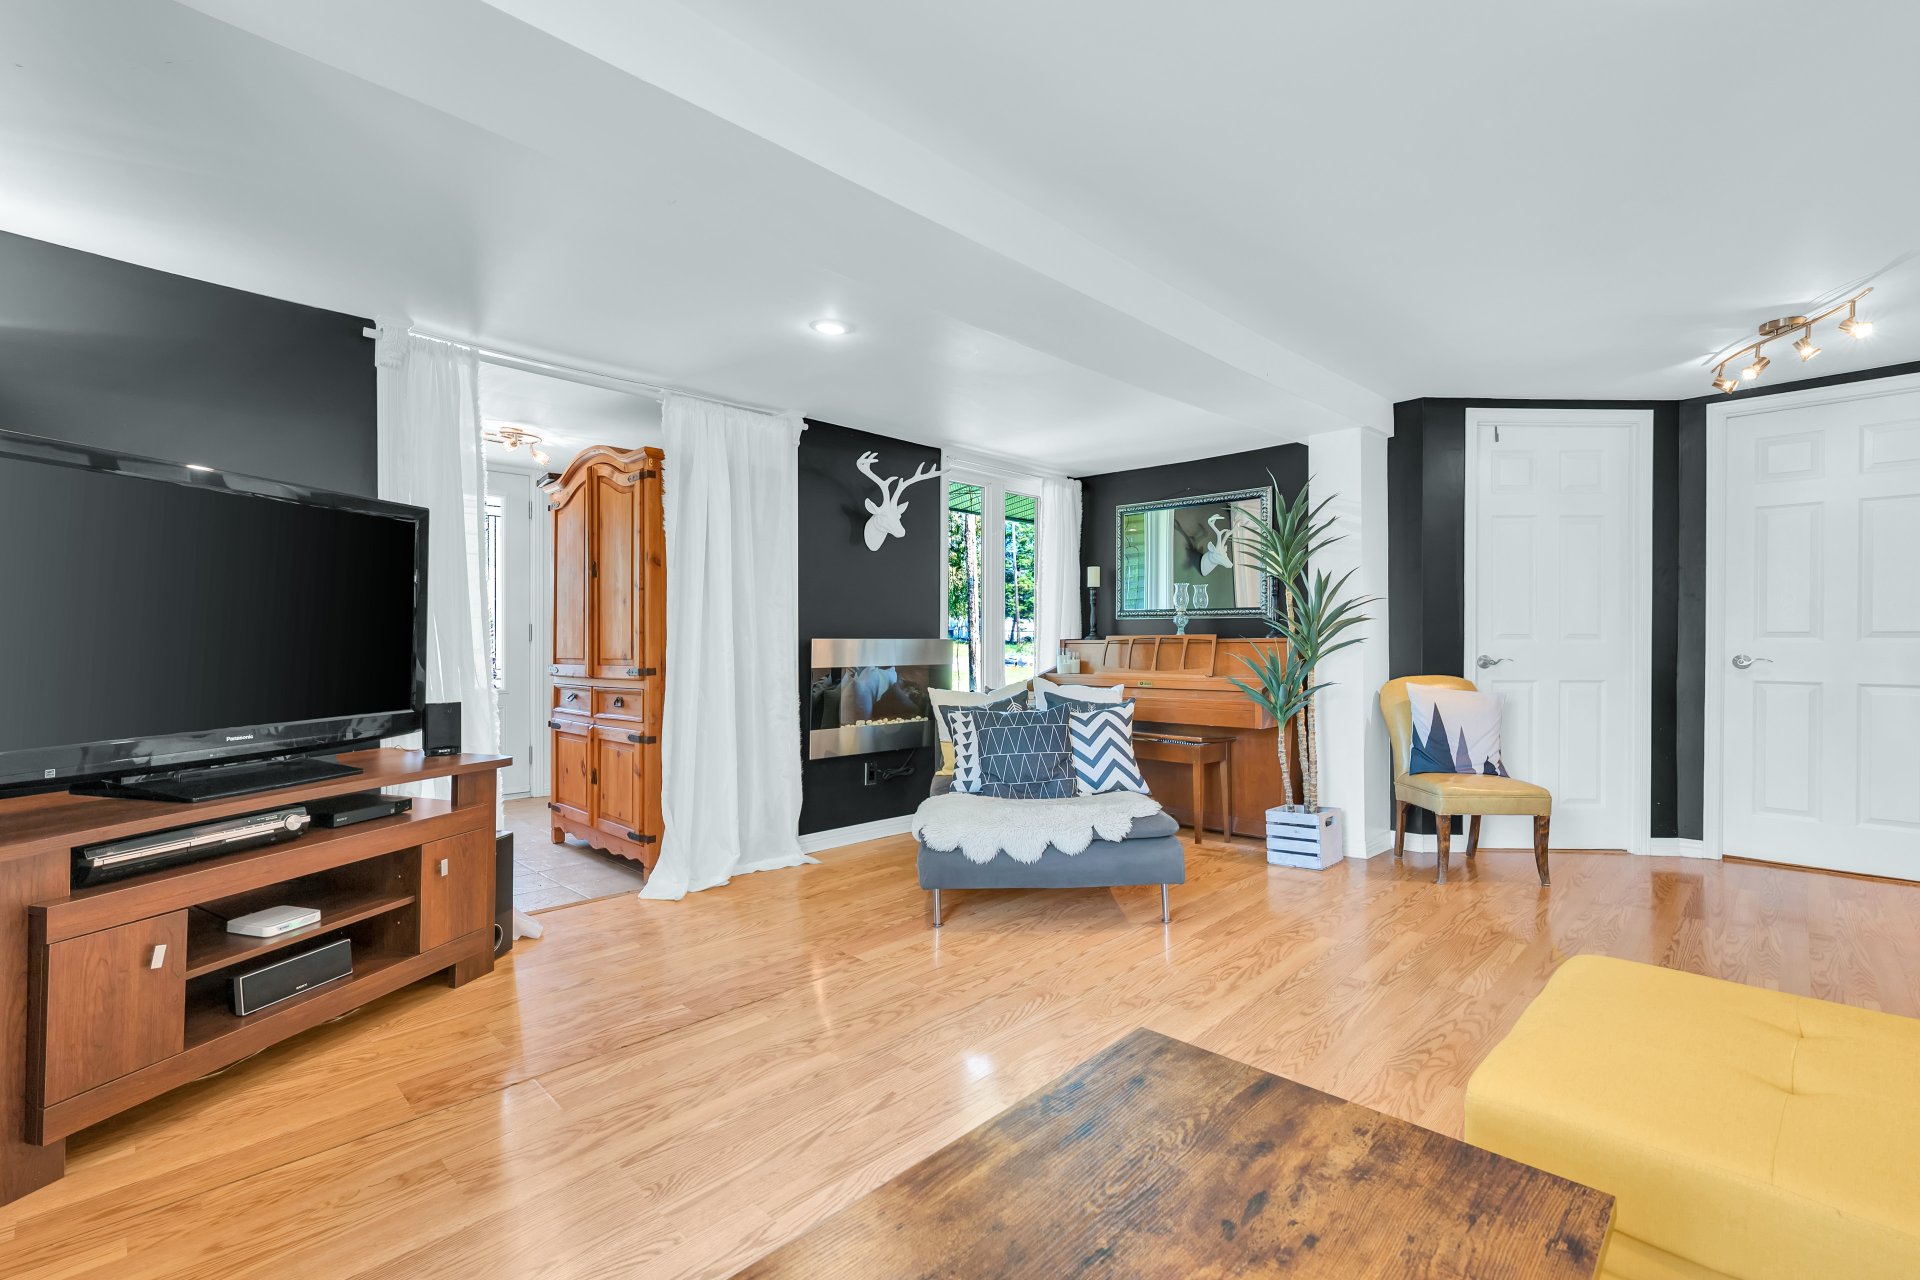
Living room
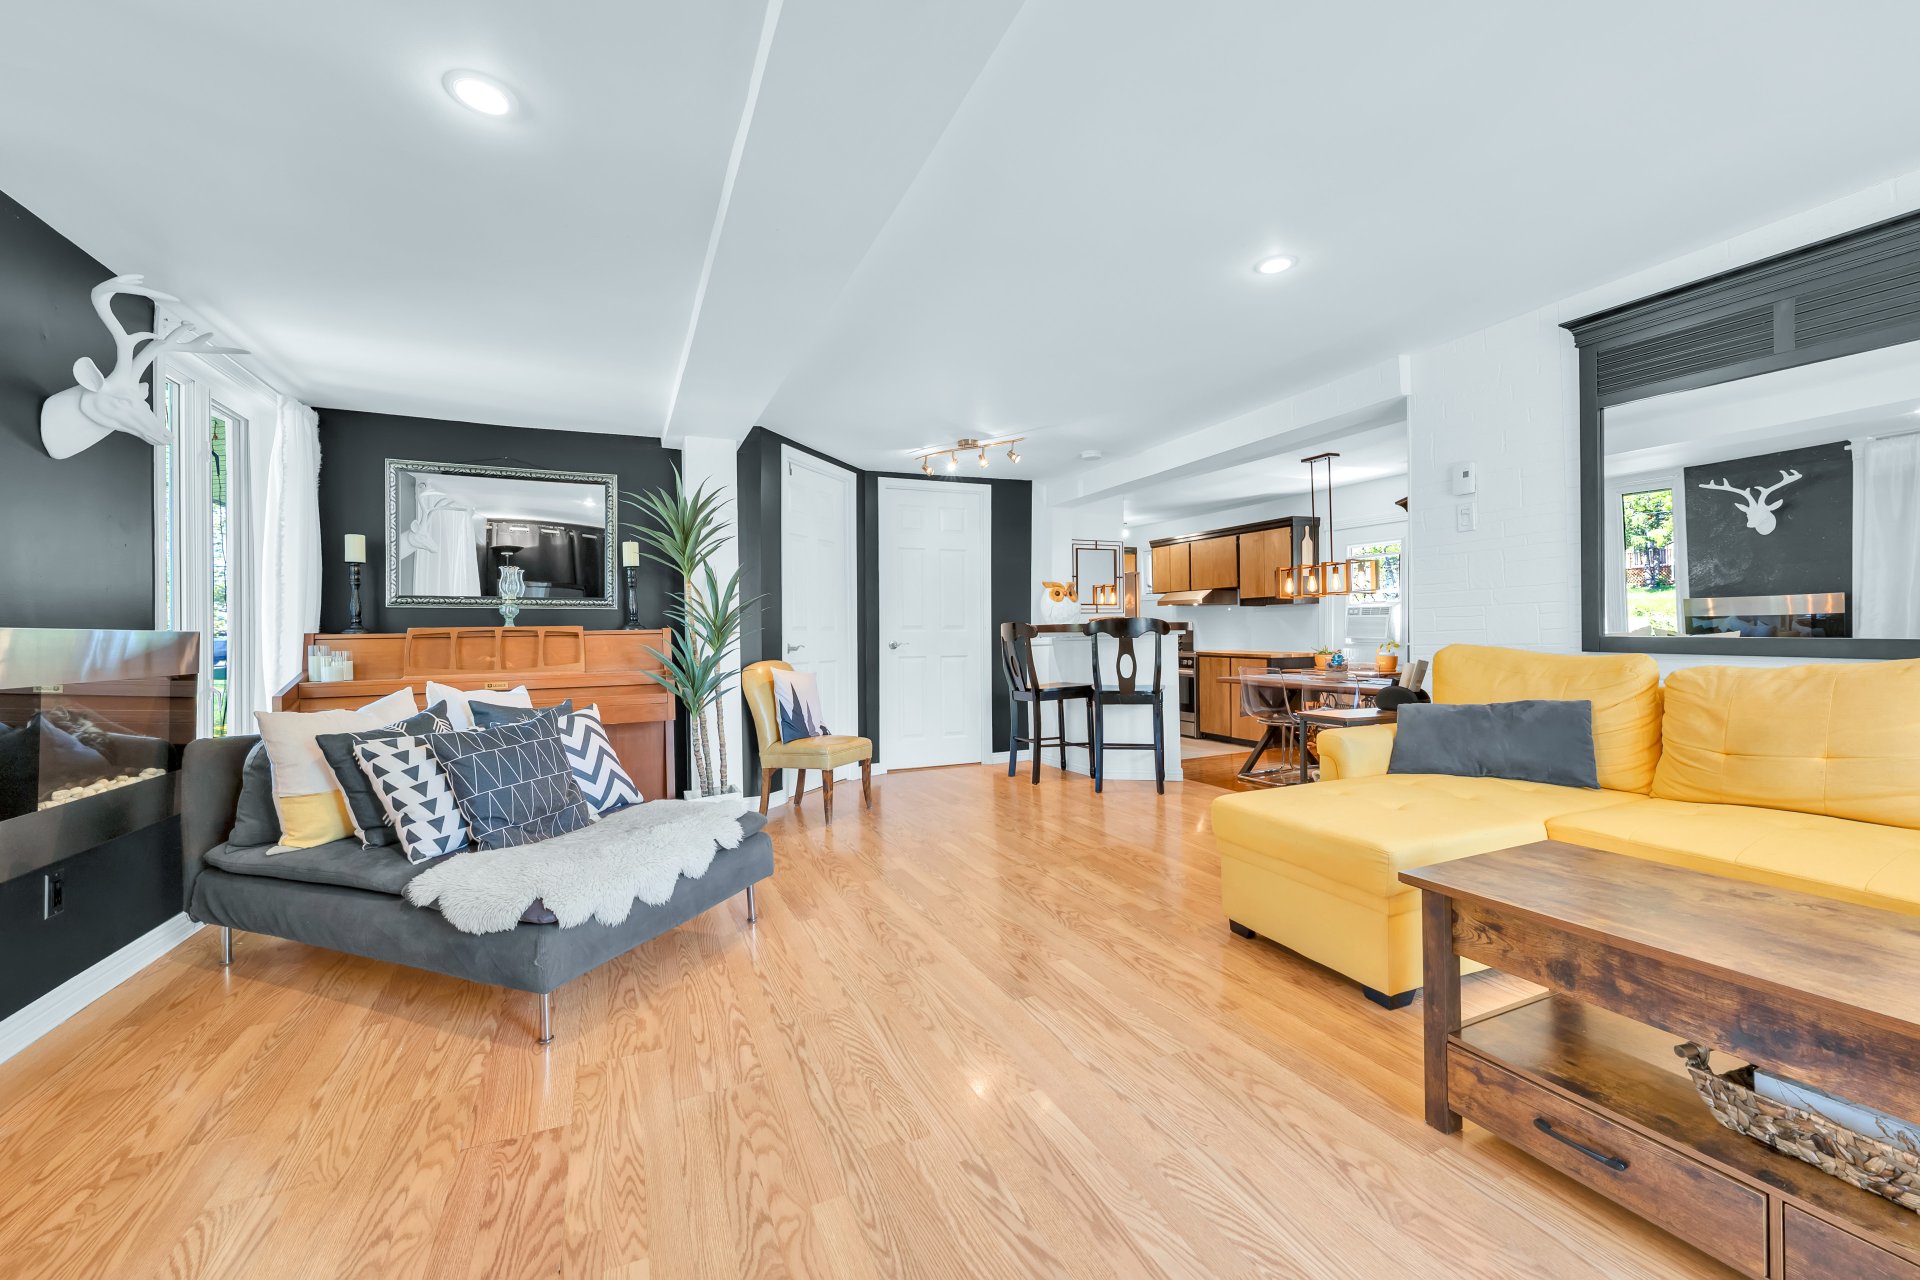
Living room
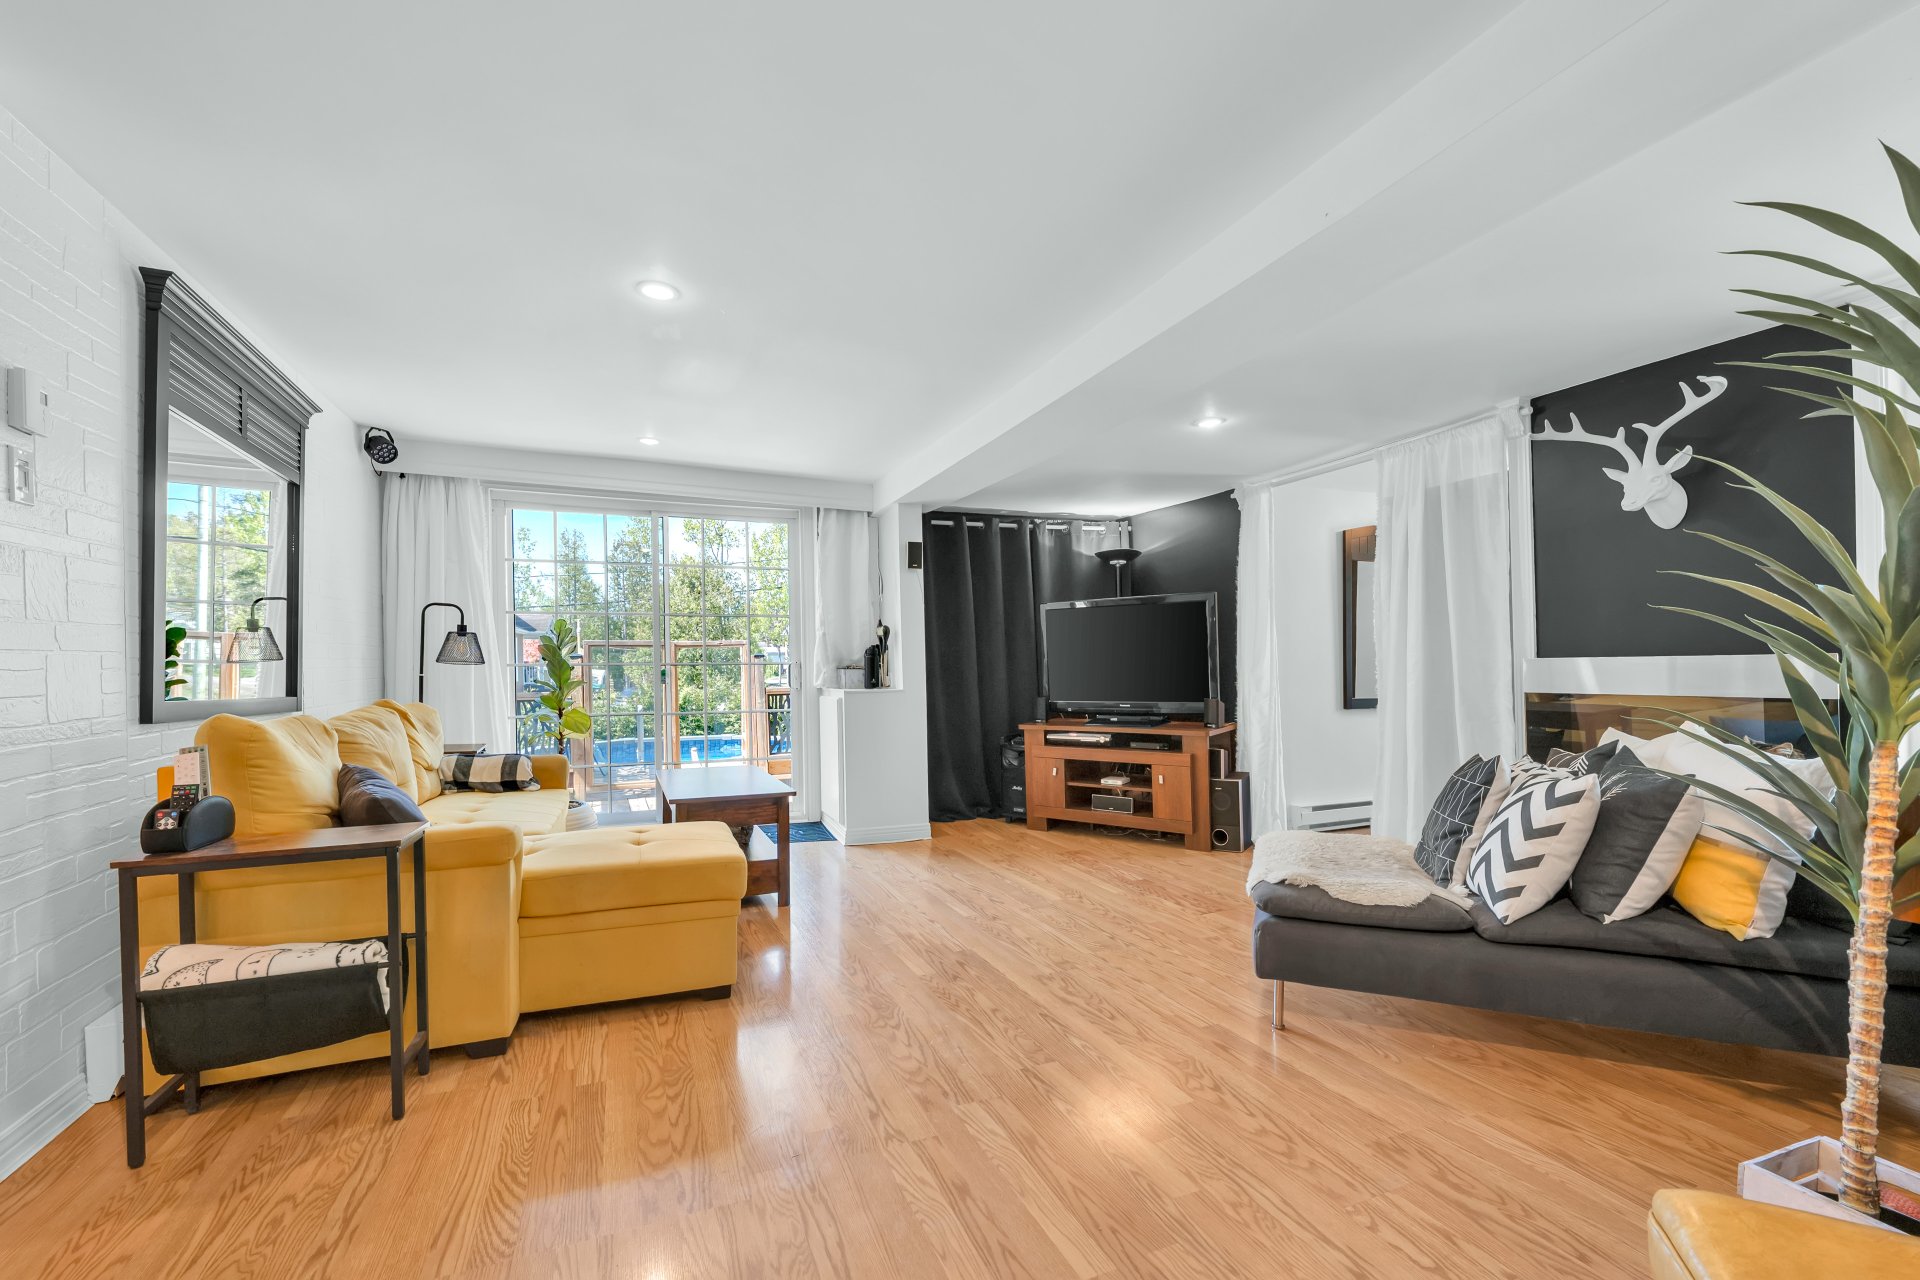
Living room
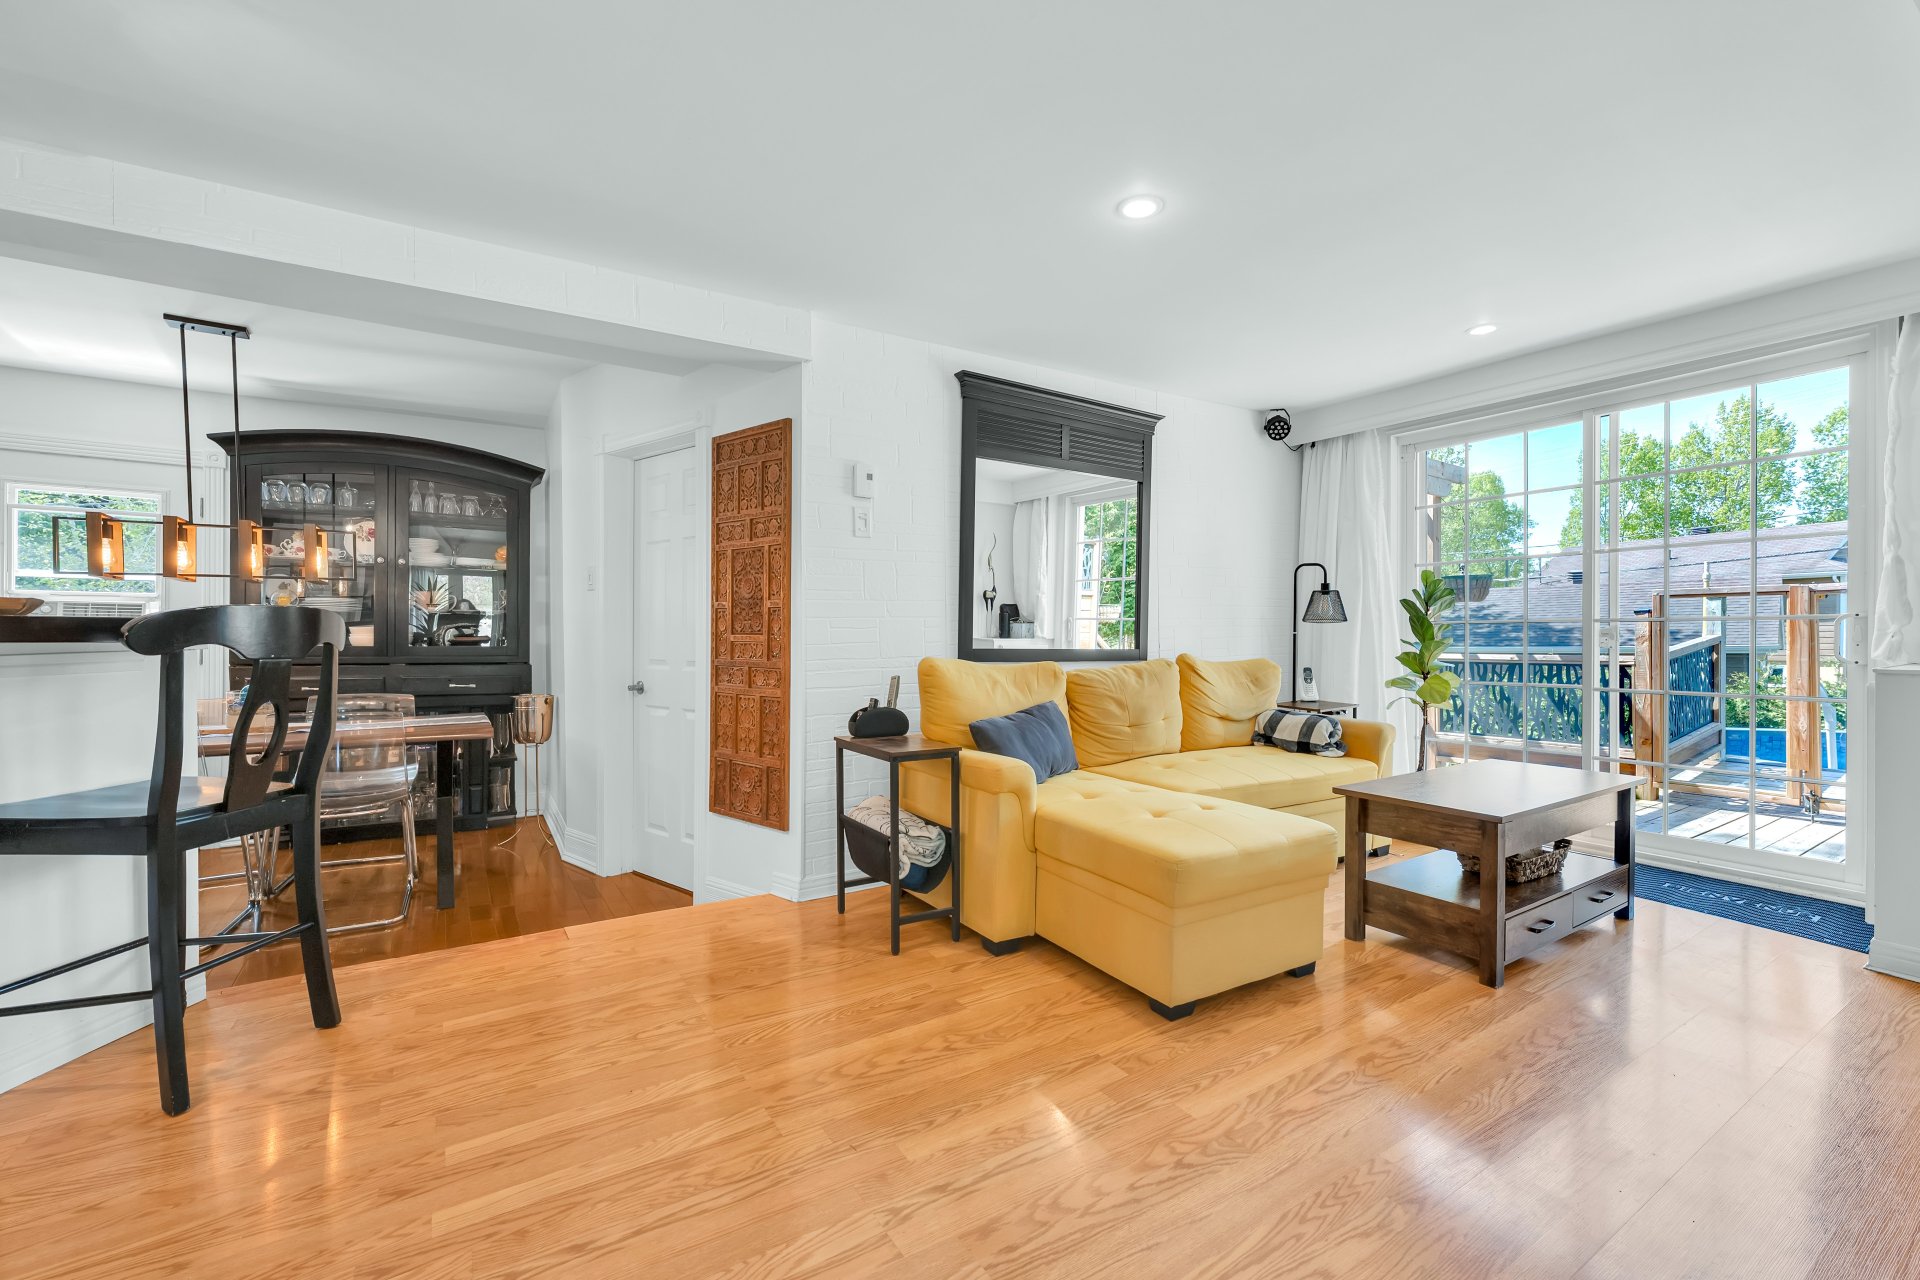
Dining room
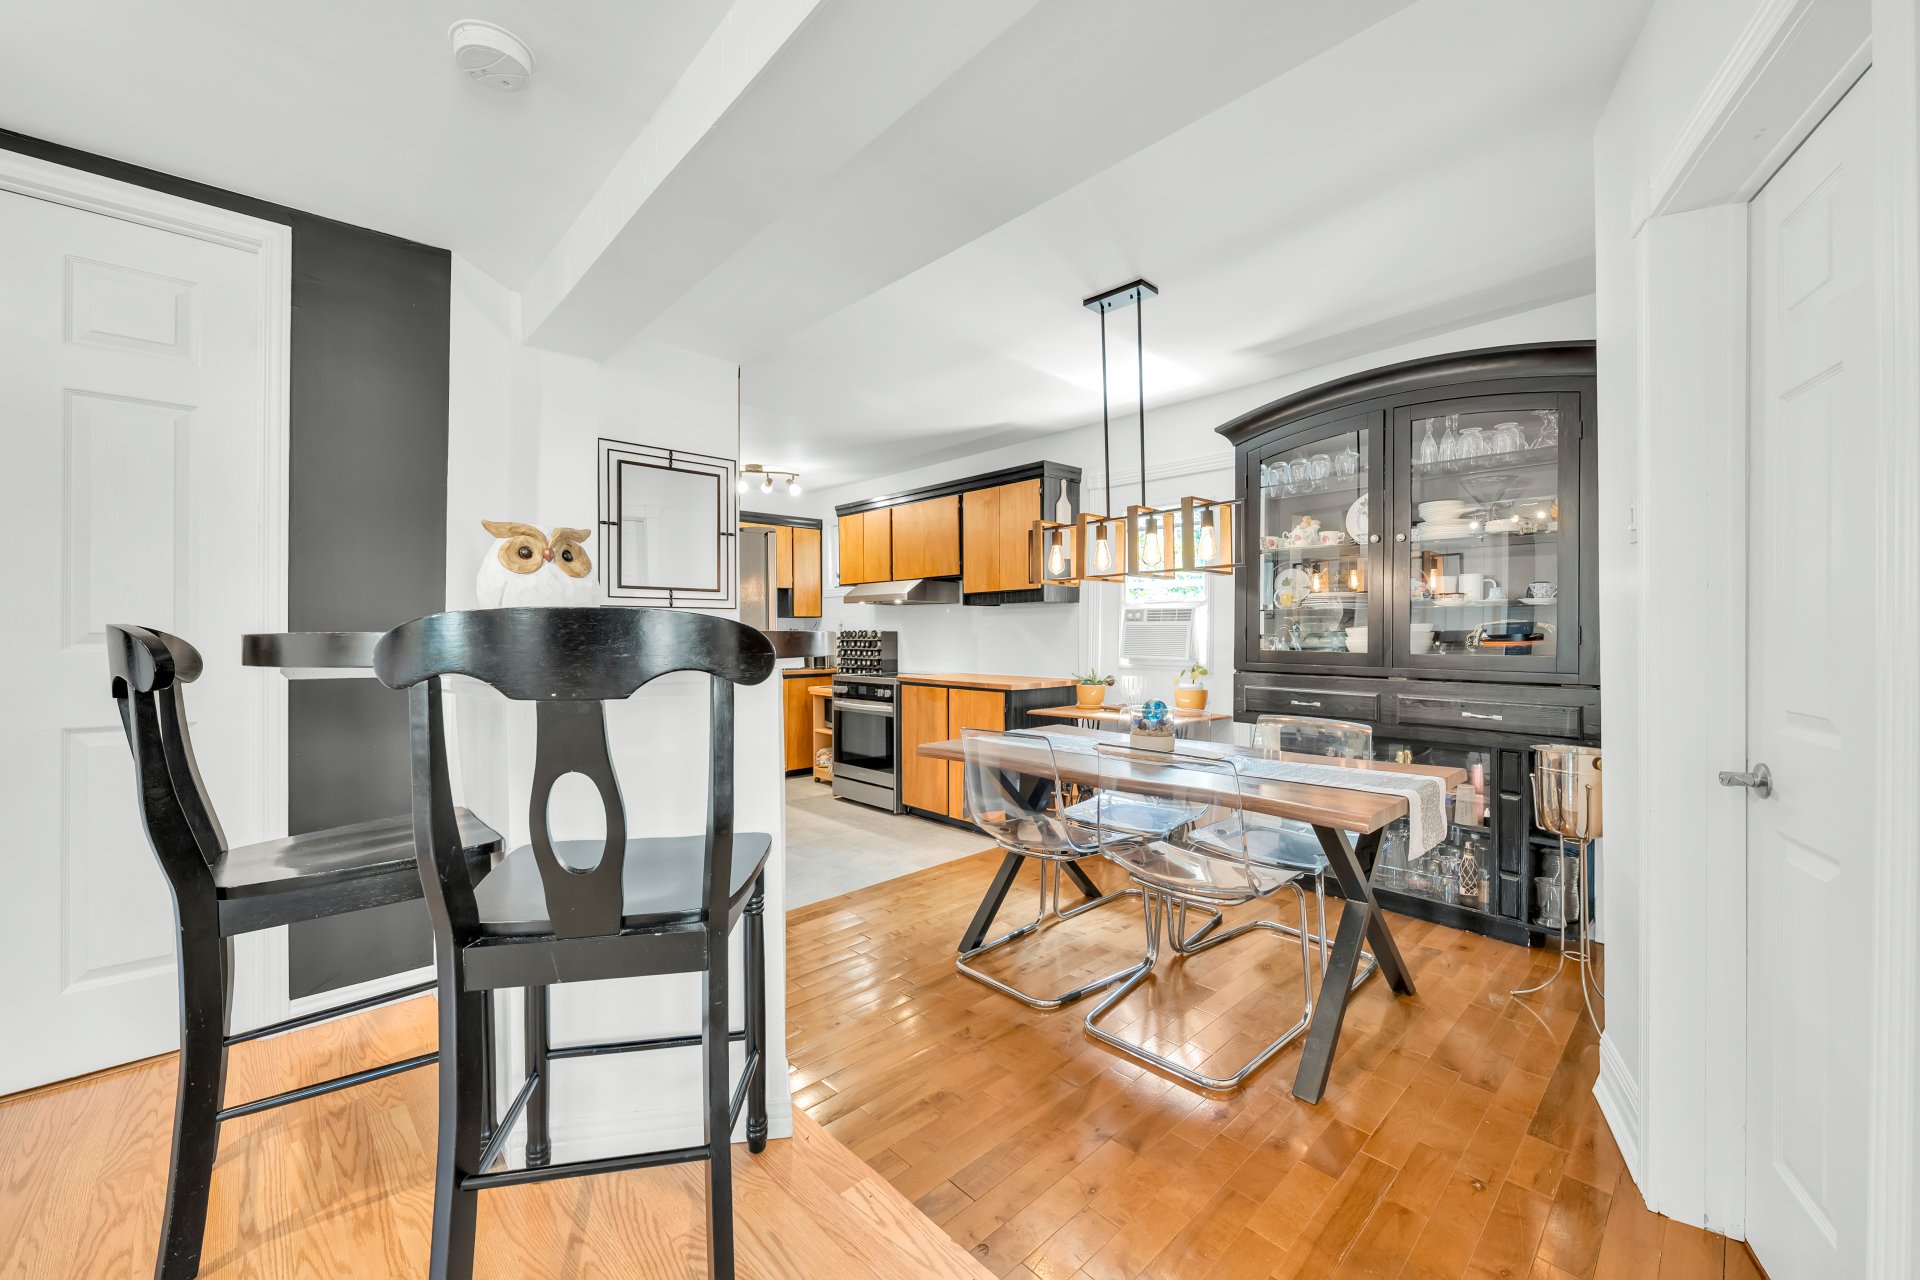
Kitchen
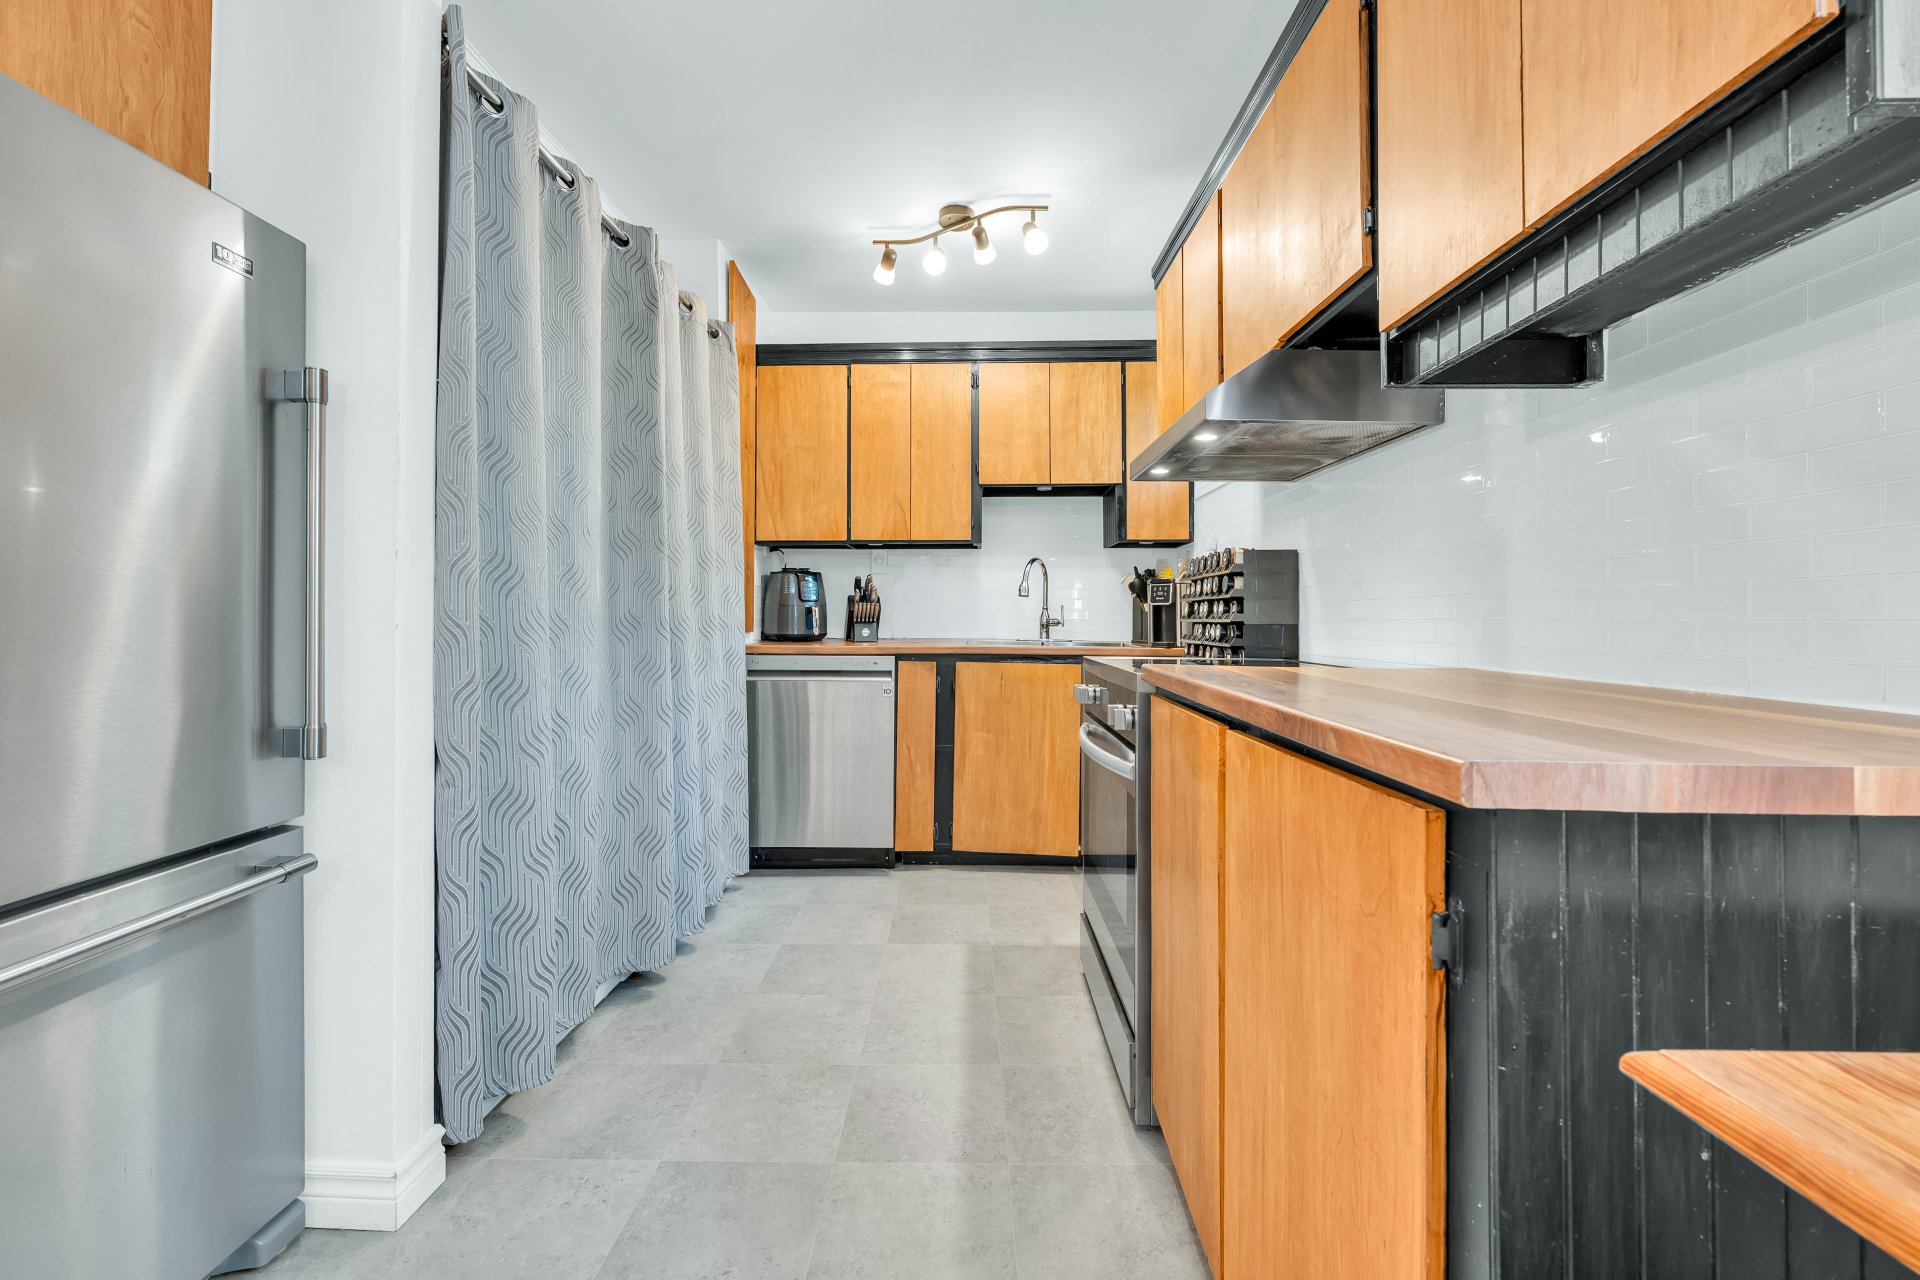
Kitchen
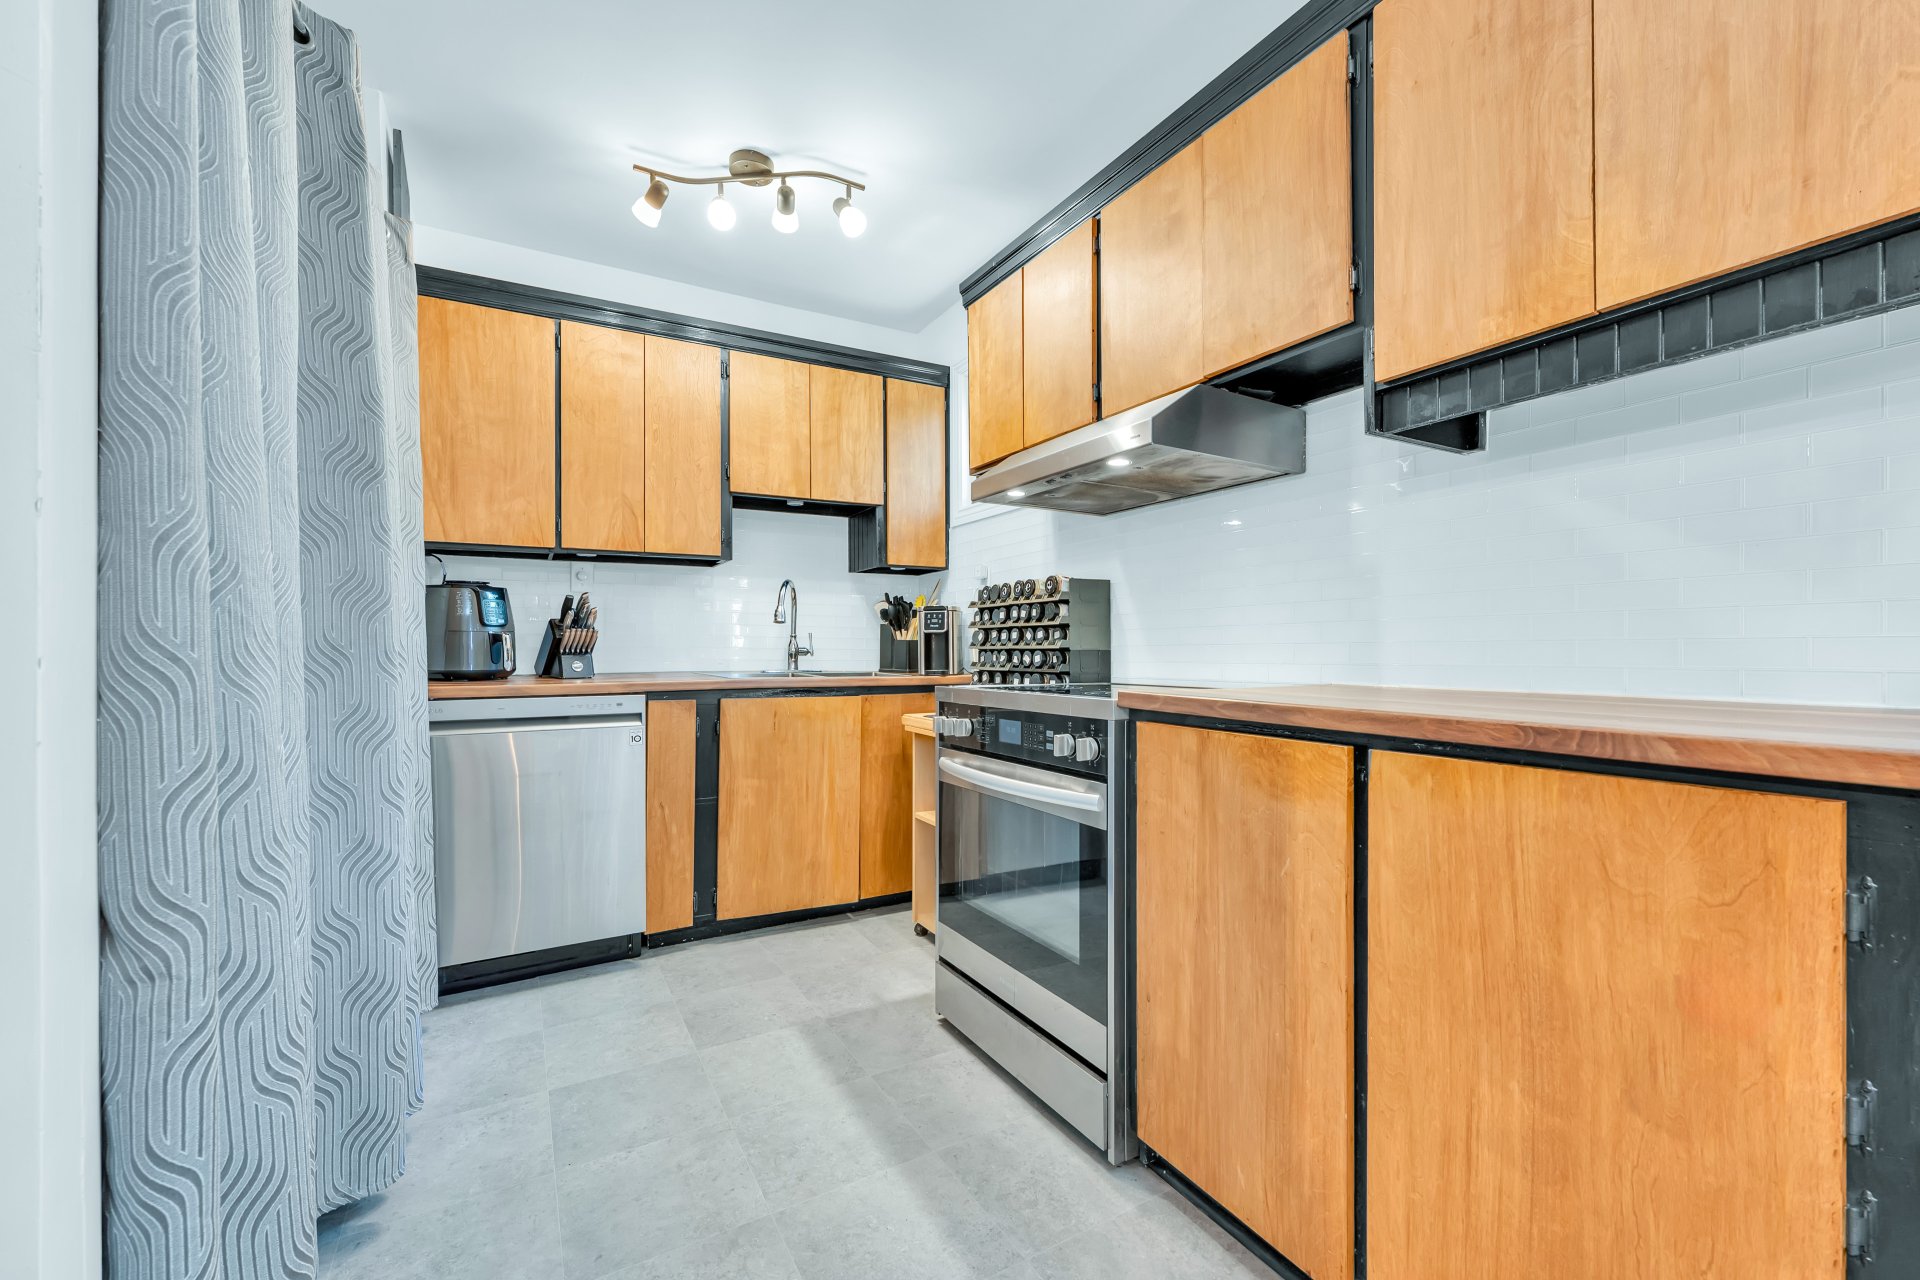
Kitchen
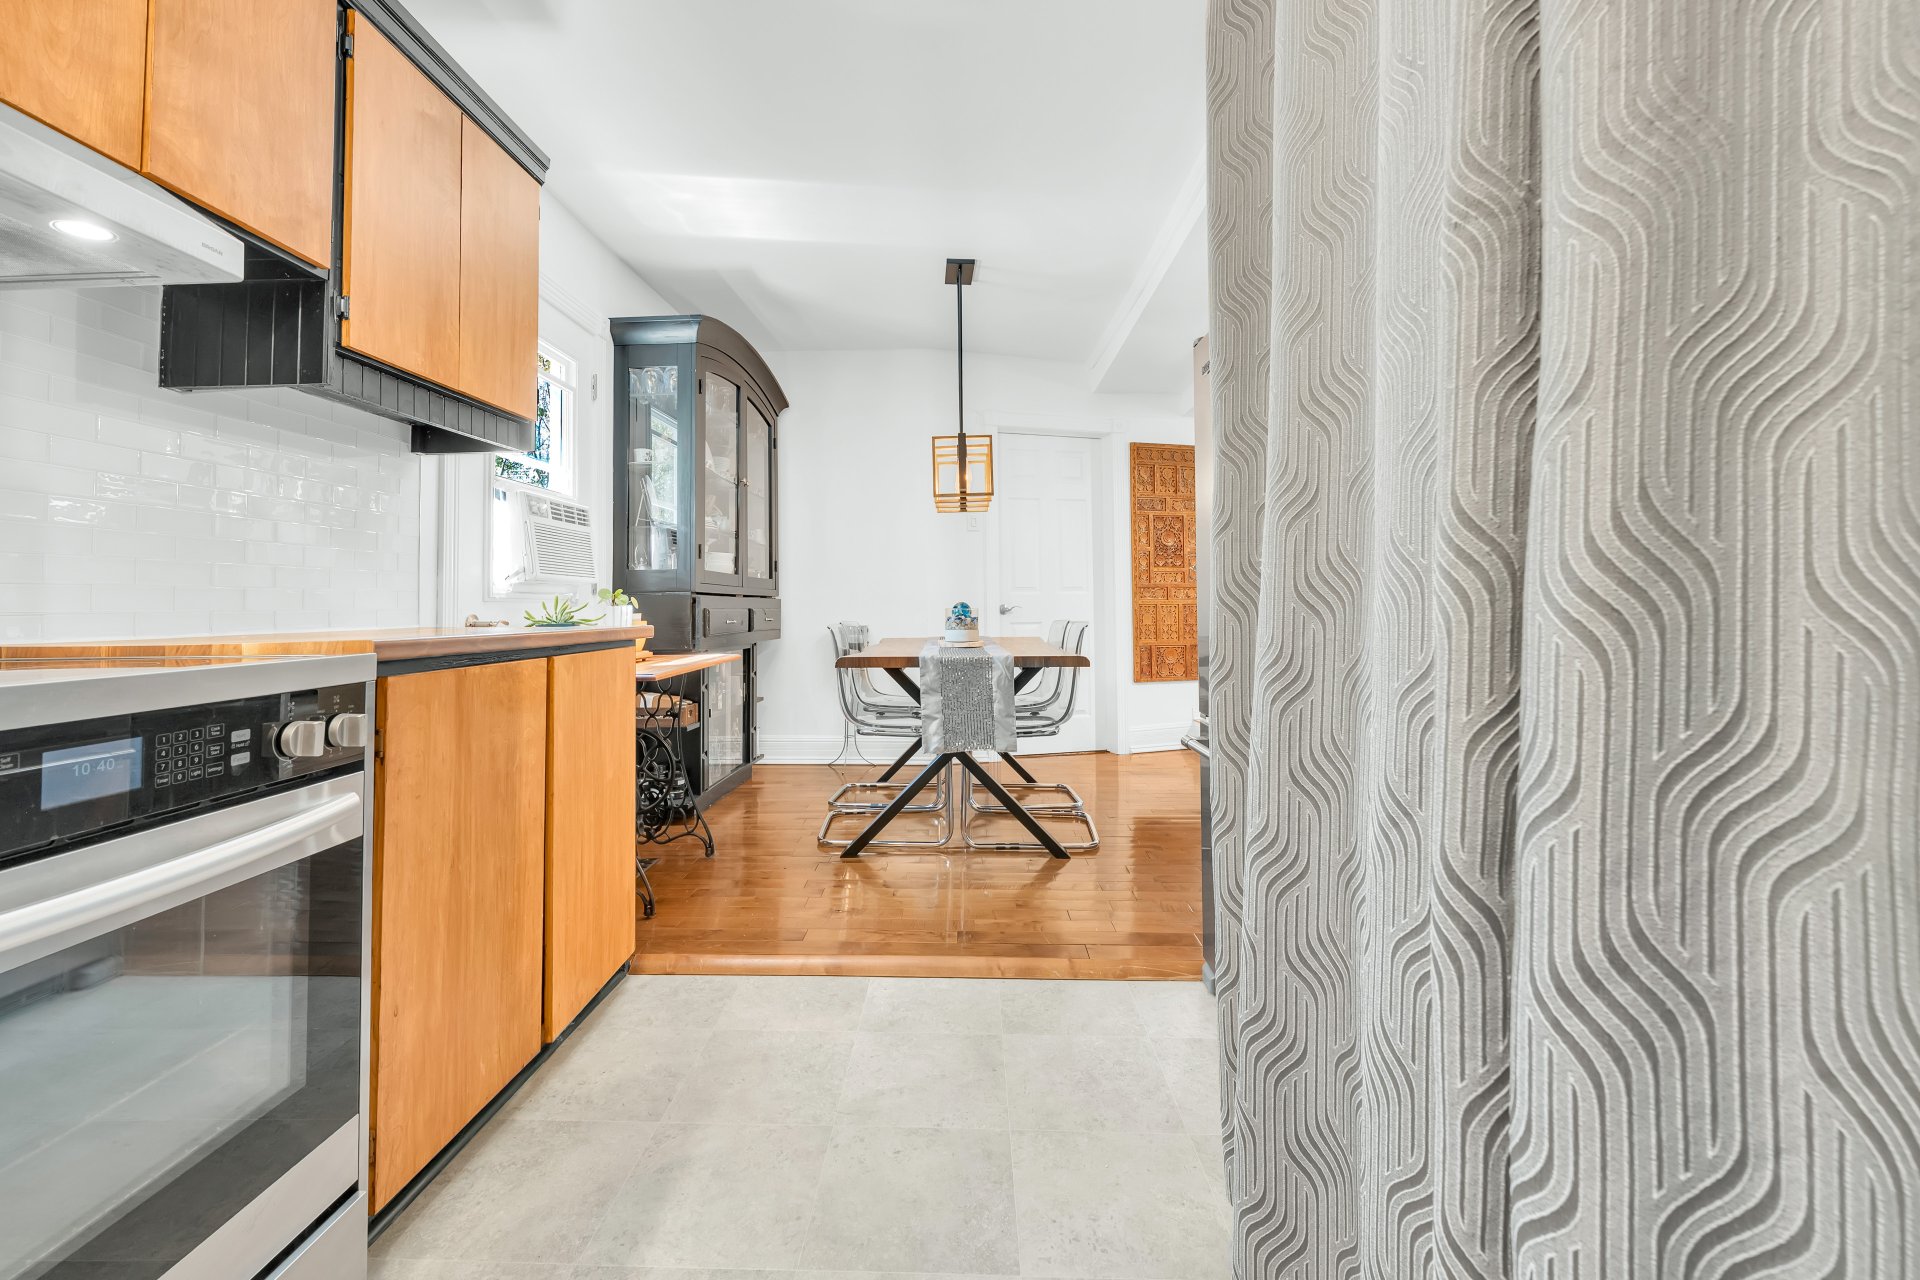
Dining room
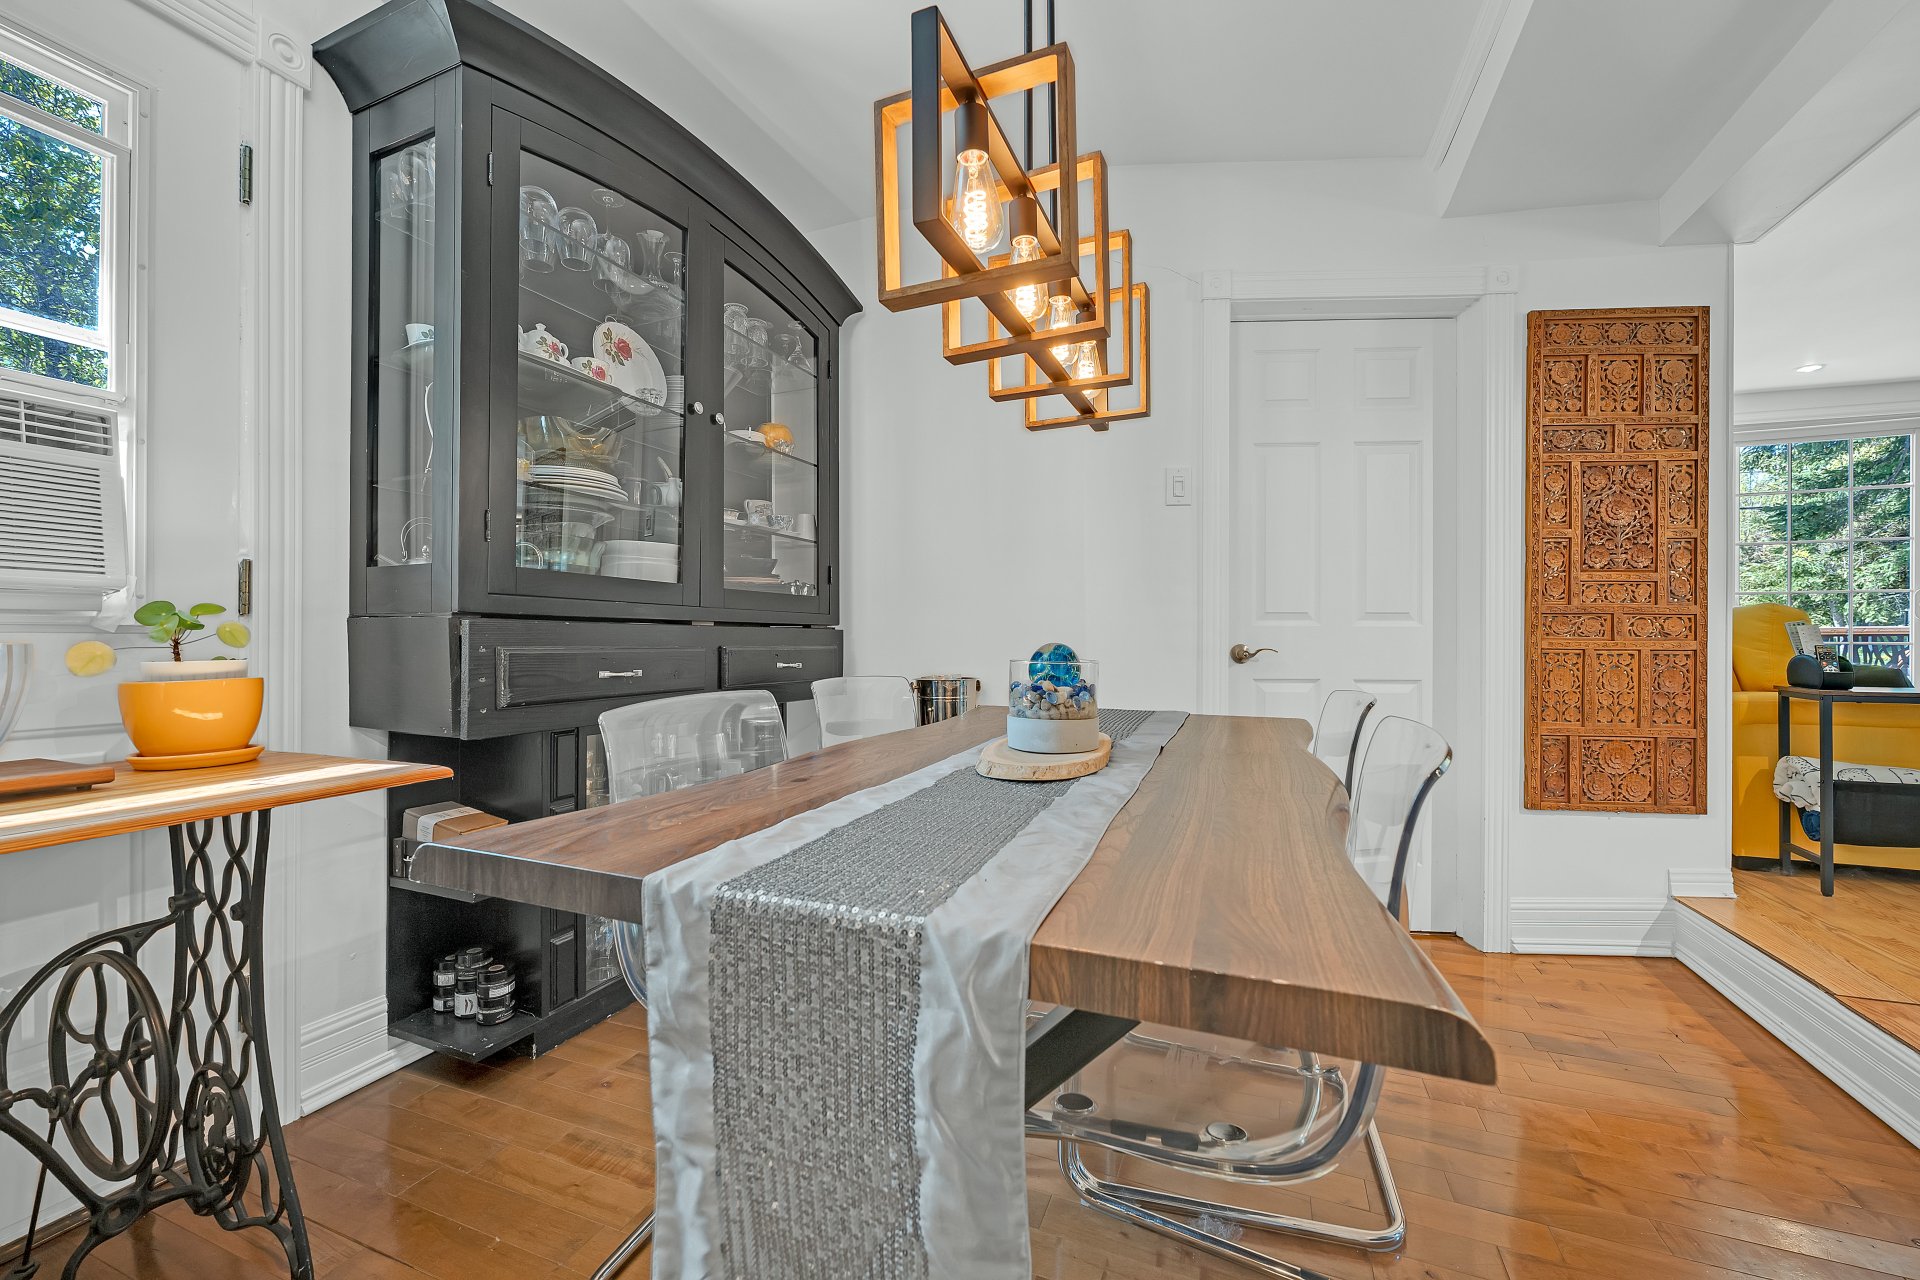
Primary bedroom
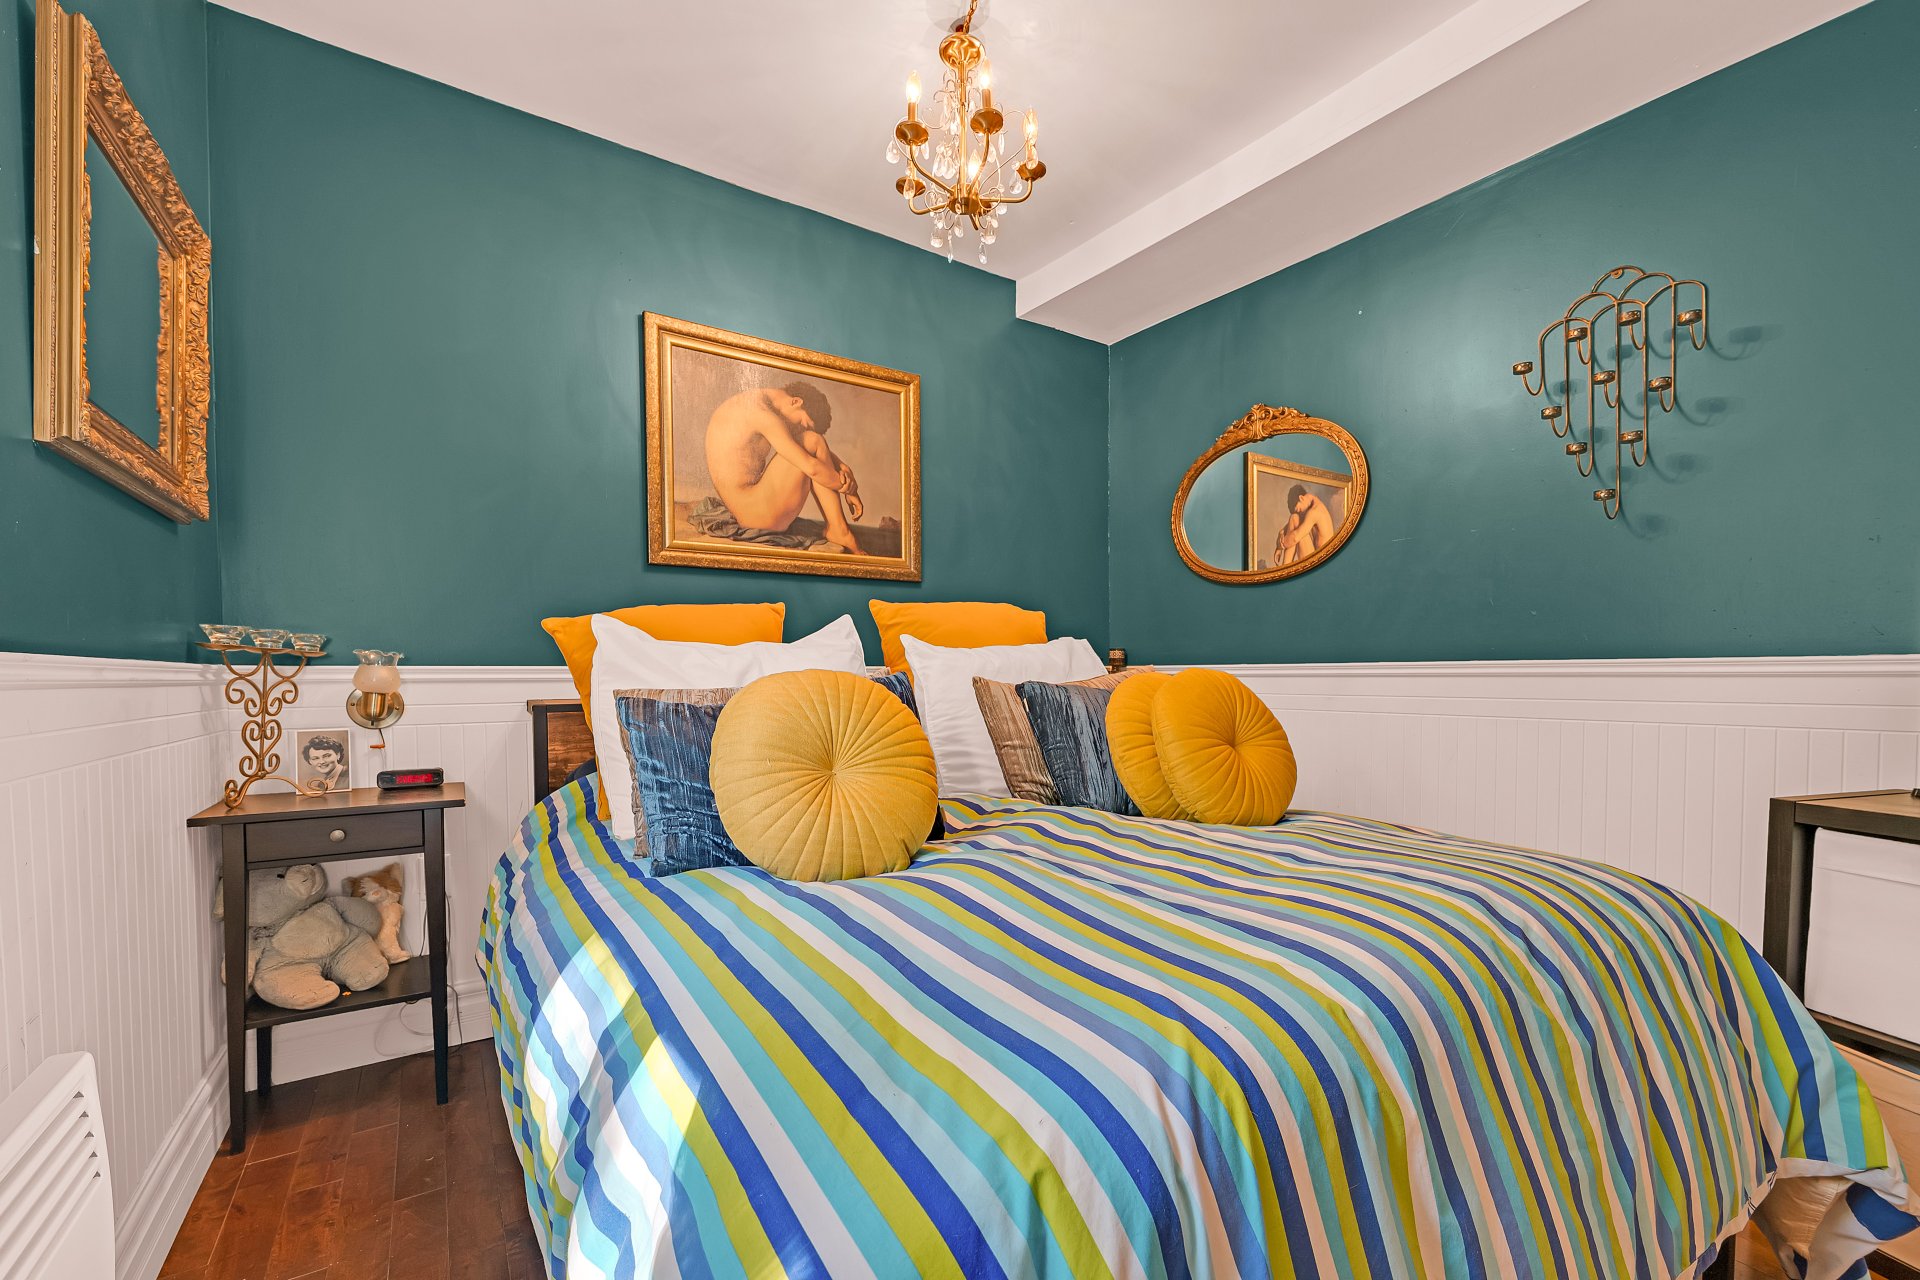
Primary bedroom
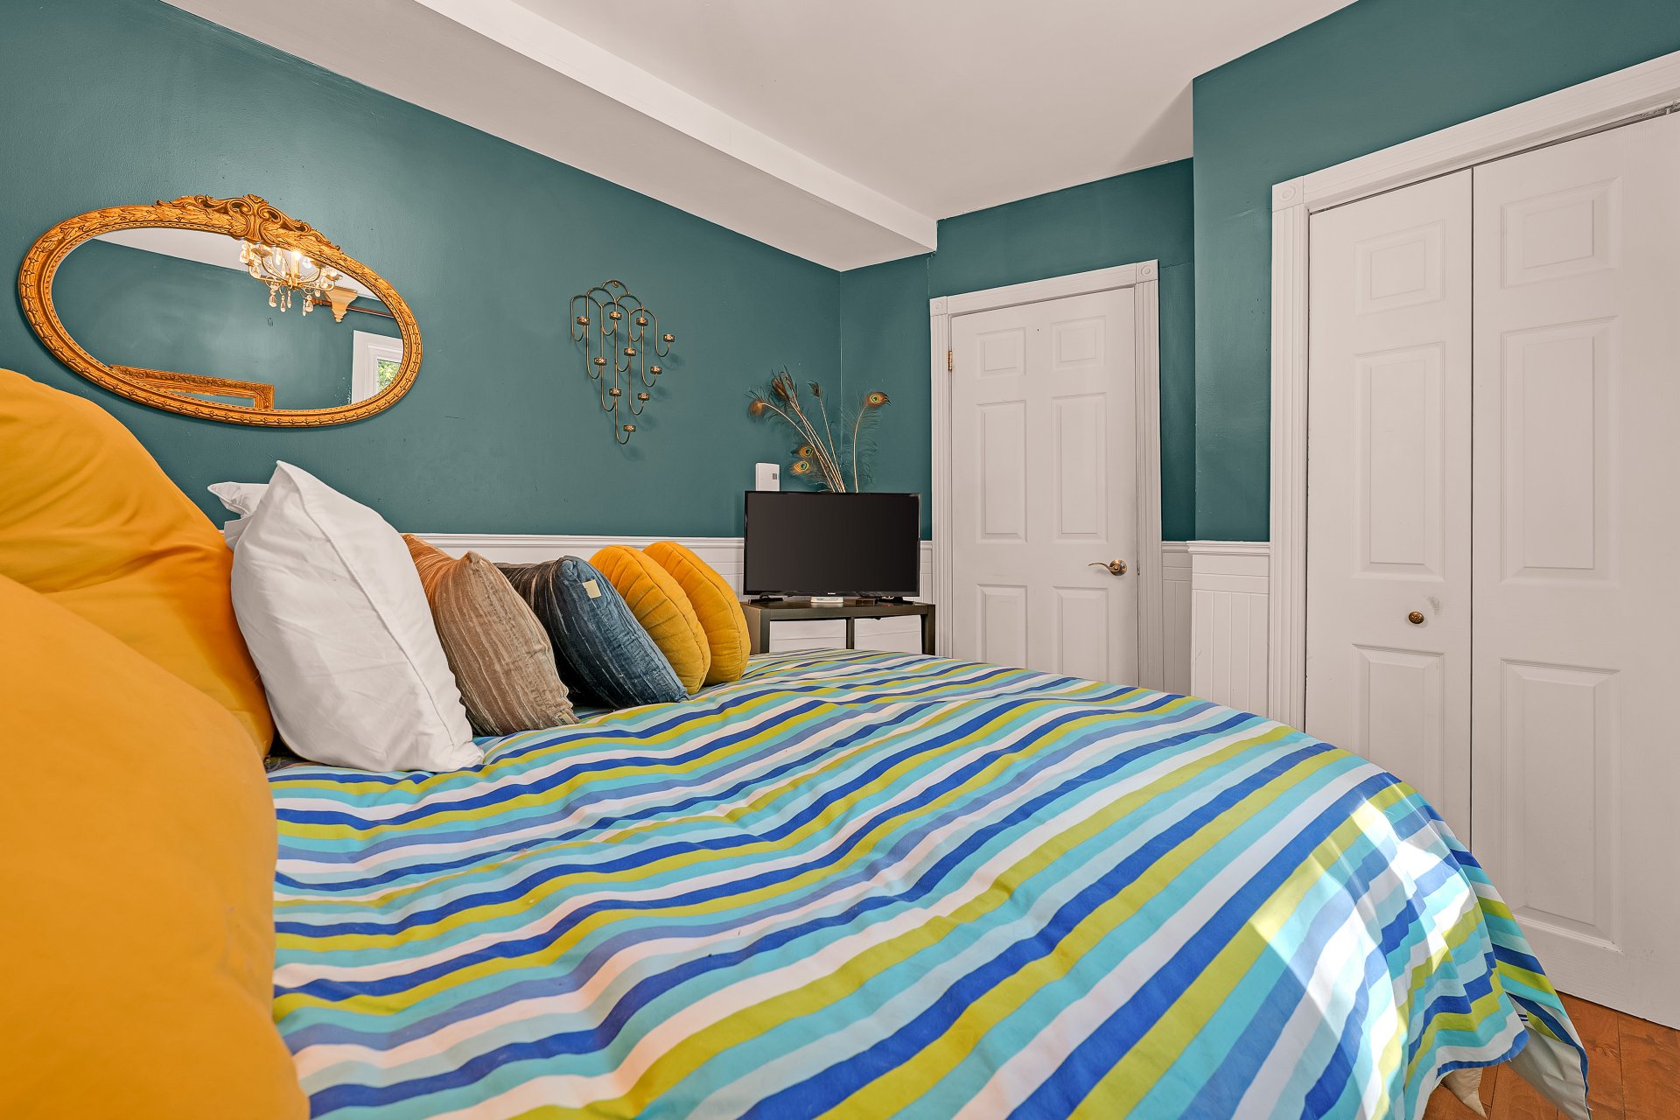
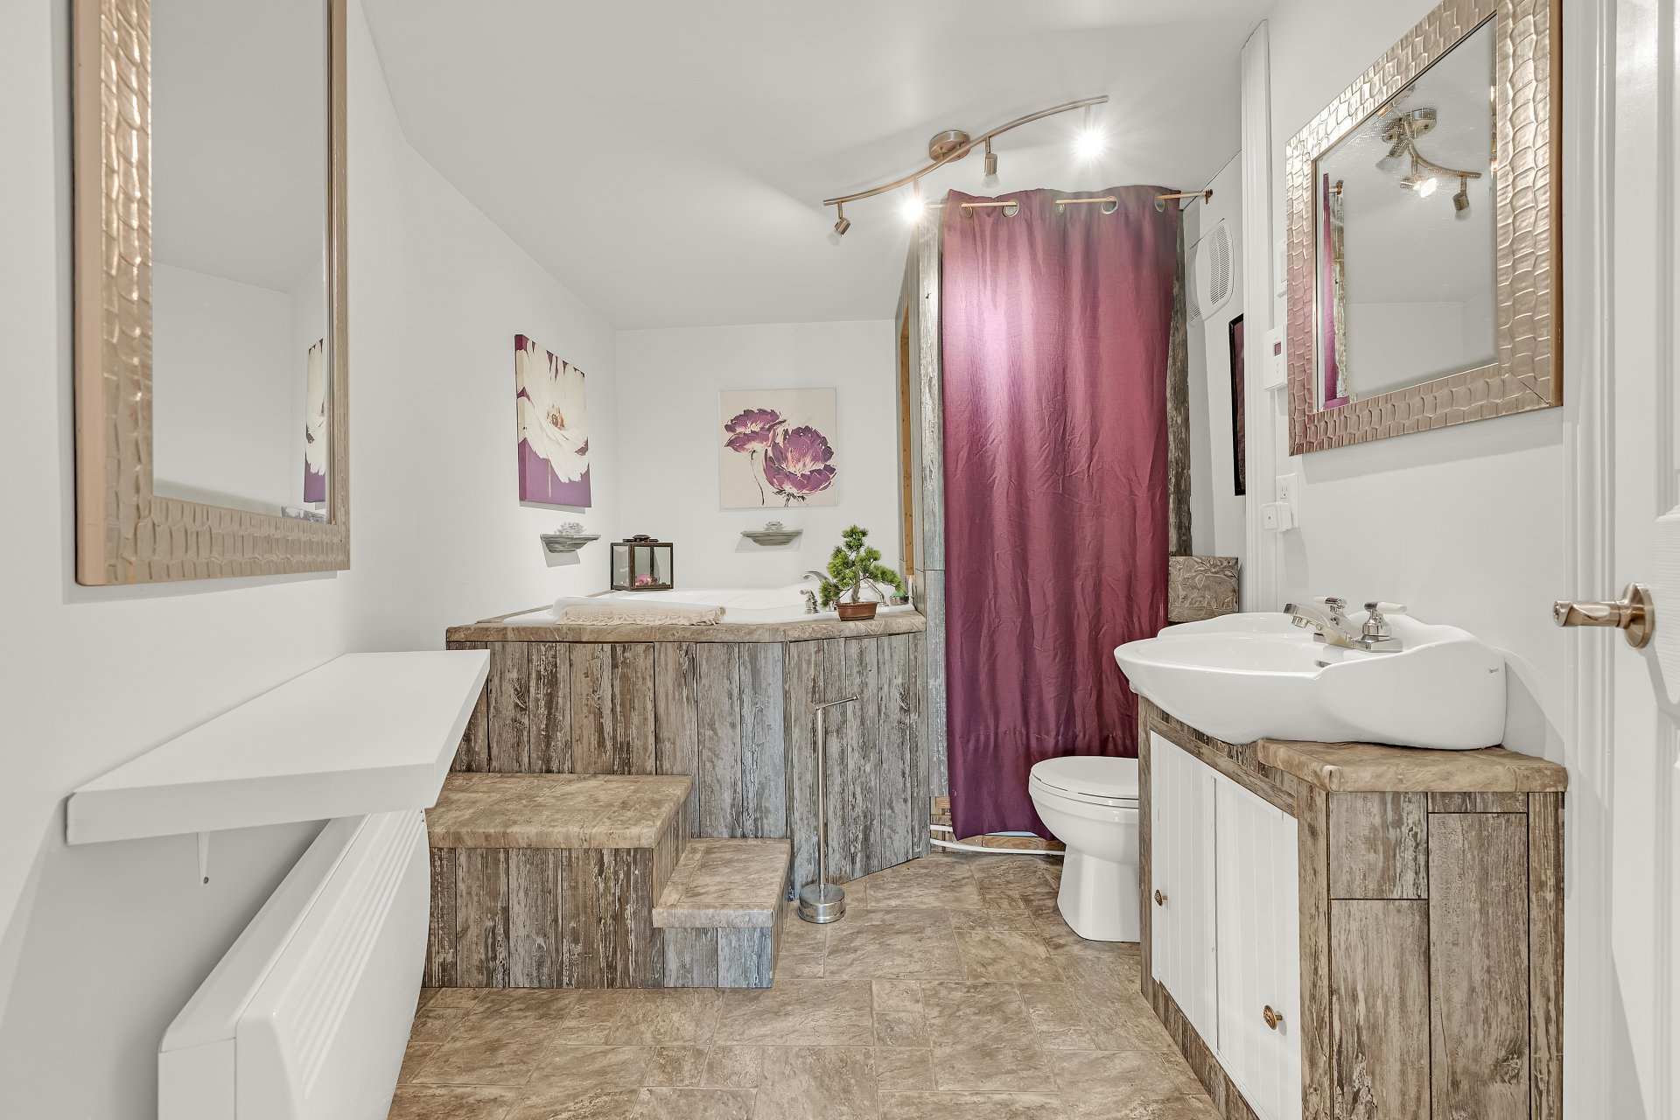
Bathroom
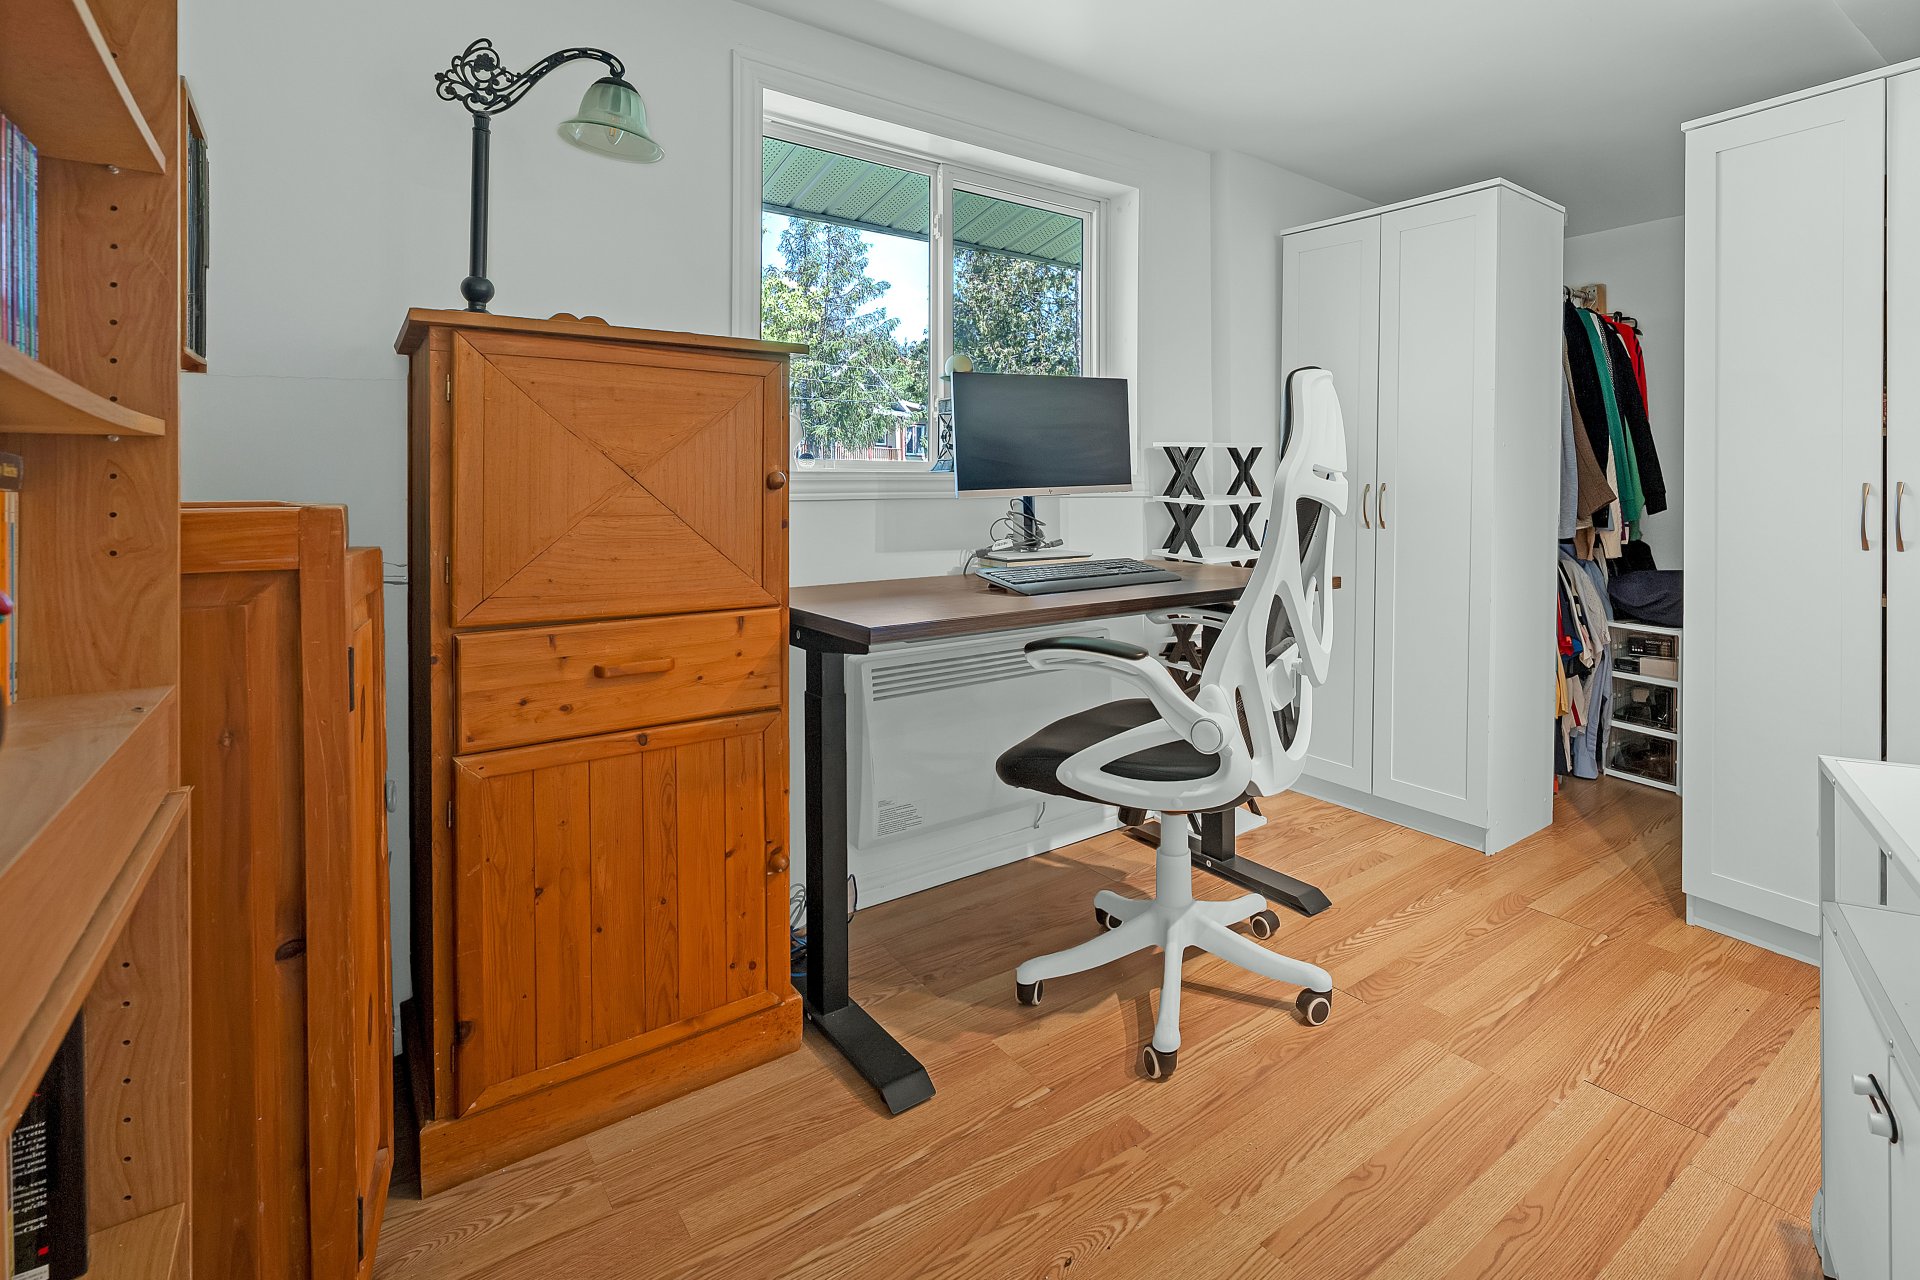
Bedroom
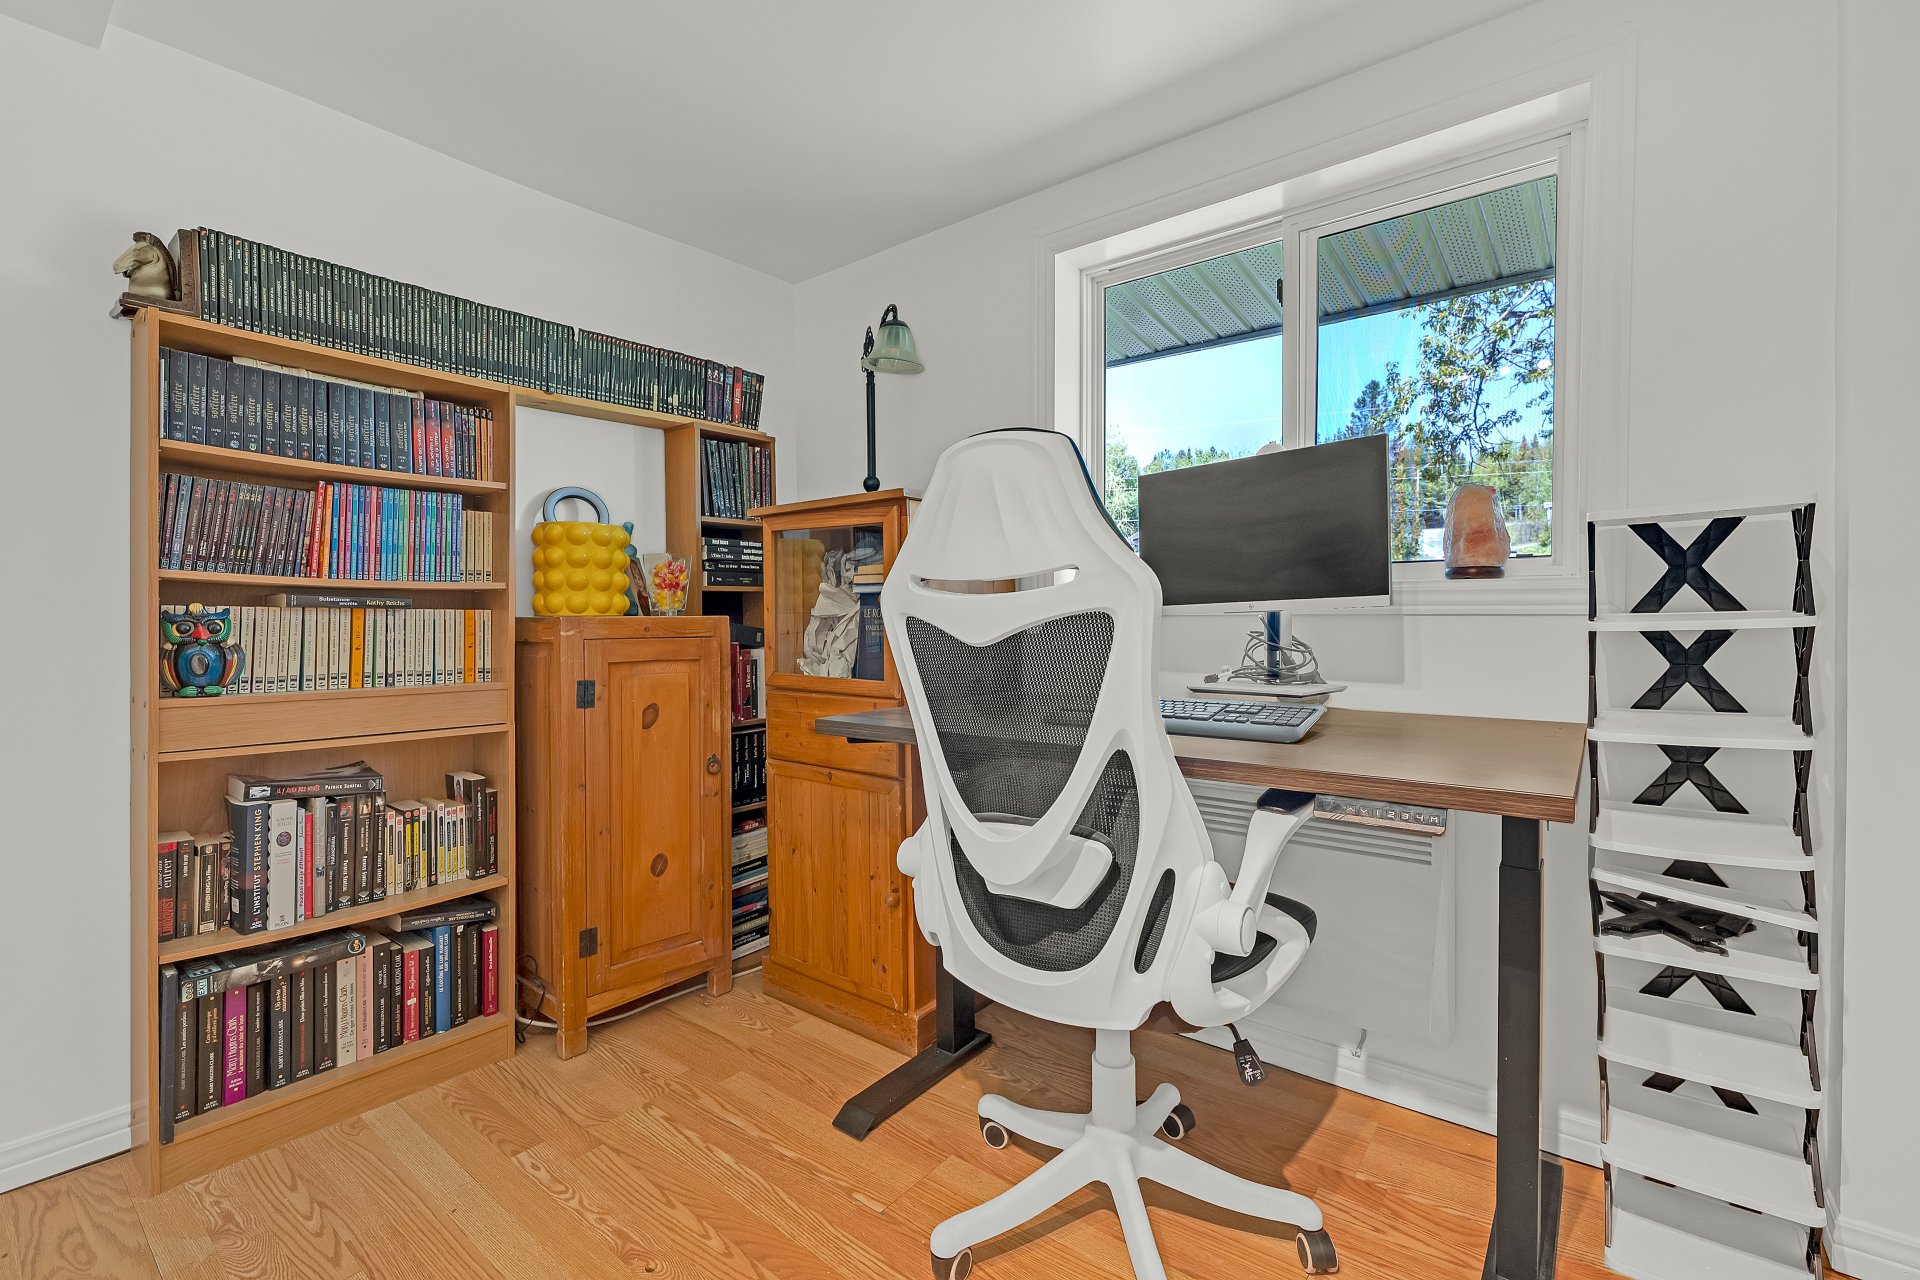
Bedroom
Frontage
Overall View
Aerial photo
Aerial photo
Aerial photo
Aerial photo
Patio
Patio
Backyard
Backyard
Shed
Backyard
Backyard
Backyard
Backyard
Hallway
Hallway
Living room
Living room
Living room
Living room
Dining room
Kitchen
Kitchen
Kitchen
Dining room
Primary bedroom
Primary bedroom
Bathroom
Bedroom
Bedroom

Sold

11 Rue des Flambeaux, Rimouski, QC G5N 5Y5

  • 2 Bedrooms
  • 1 Bathrooms
  • 1958
  • MLS: 24718168

Description

Loading maps...

Loading street view...

ROOM DETAILS
Room Dimensions Level Flooring
Hallway 8.1 x 4.11 P Ground Floor Ceramic tiles
Living room 16.3 x 14.10 P Ground Floor Floating floor
Dining room 9.1 x 8.6 P Ground Floor Wood
Kitchen 10.10 x 10.10 P Ground Floor Floating floor
Bathroom 11.5 x 7.0 P Ground Floor Flexible floor coverings
Primary bedroom 11.4 x 9.5 P Ground Floor Wood
Bedroom 13.11 x 9.4 P Ground Floor Floating floor
BUILDING
Type Bungalow
Style Detached
Dimensions 0x0
Lot Size 1407.5 MC
EXPENSES
Energy cost $ 2280 / year
Municipal Taxes (2026) $ 2738 / year
School taxes (2026) $ 113 / year
CHARACTERISTICS
Basement Crawl space
Sewage system Municipal sewer
Water supply Municipality
Driveway Not Paved
Foundation Poured concrete
Windows PVC
Zoning Residential

Me

Contact

    Logo
    Footer

    Copyright © 2026 Olivier Soucy. All rights reserved | Property website design by

    This site is registered on wpml.org as a development site. Switch to a production site key to remove this banner.