1471 Rue des Commissaires, Mont-Joli, QC G5H3K5 $489,000
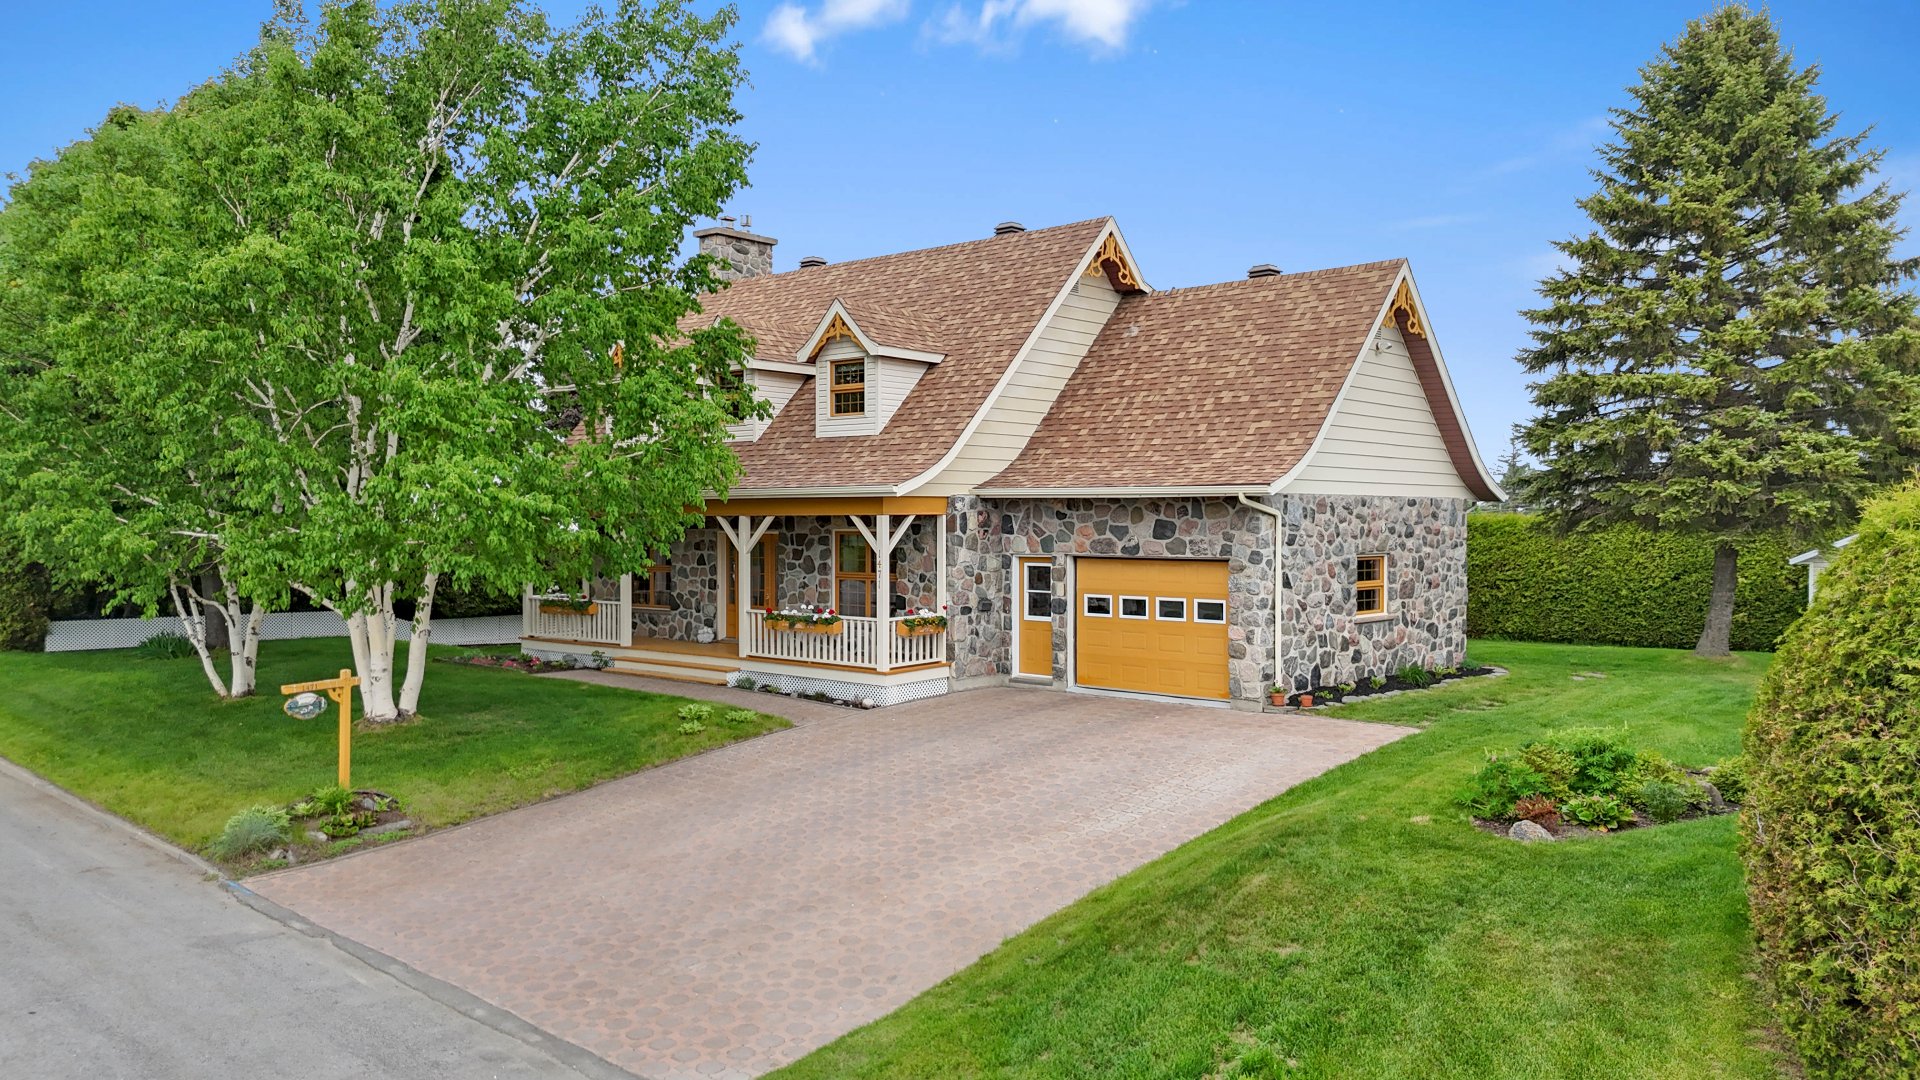
Overall View
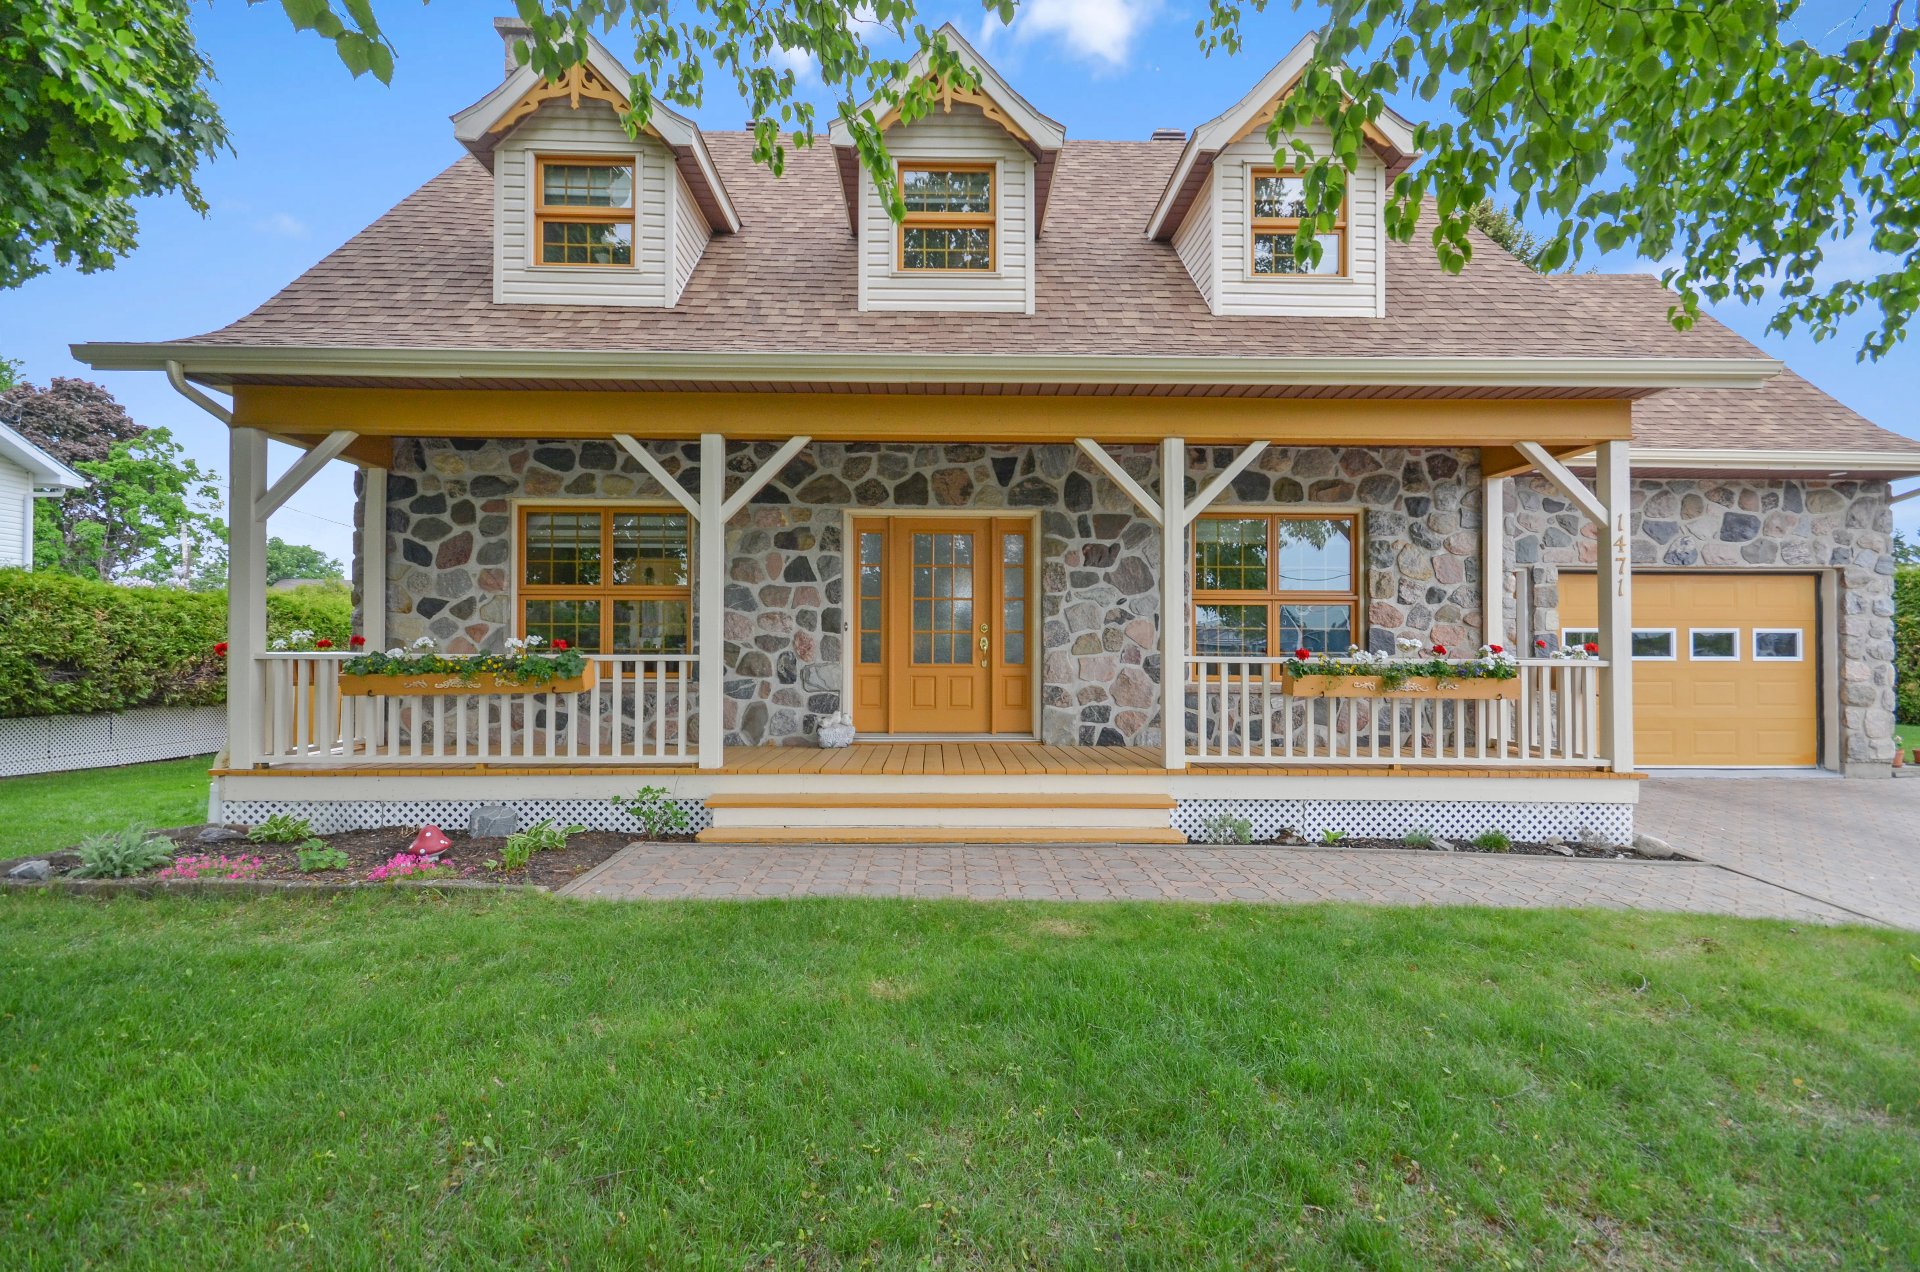
Frontage
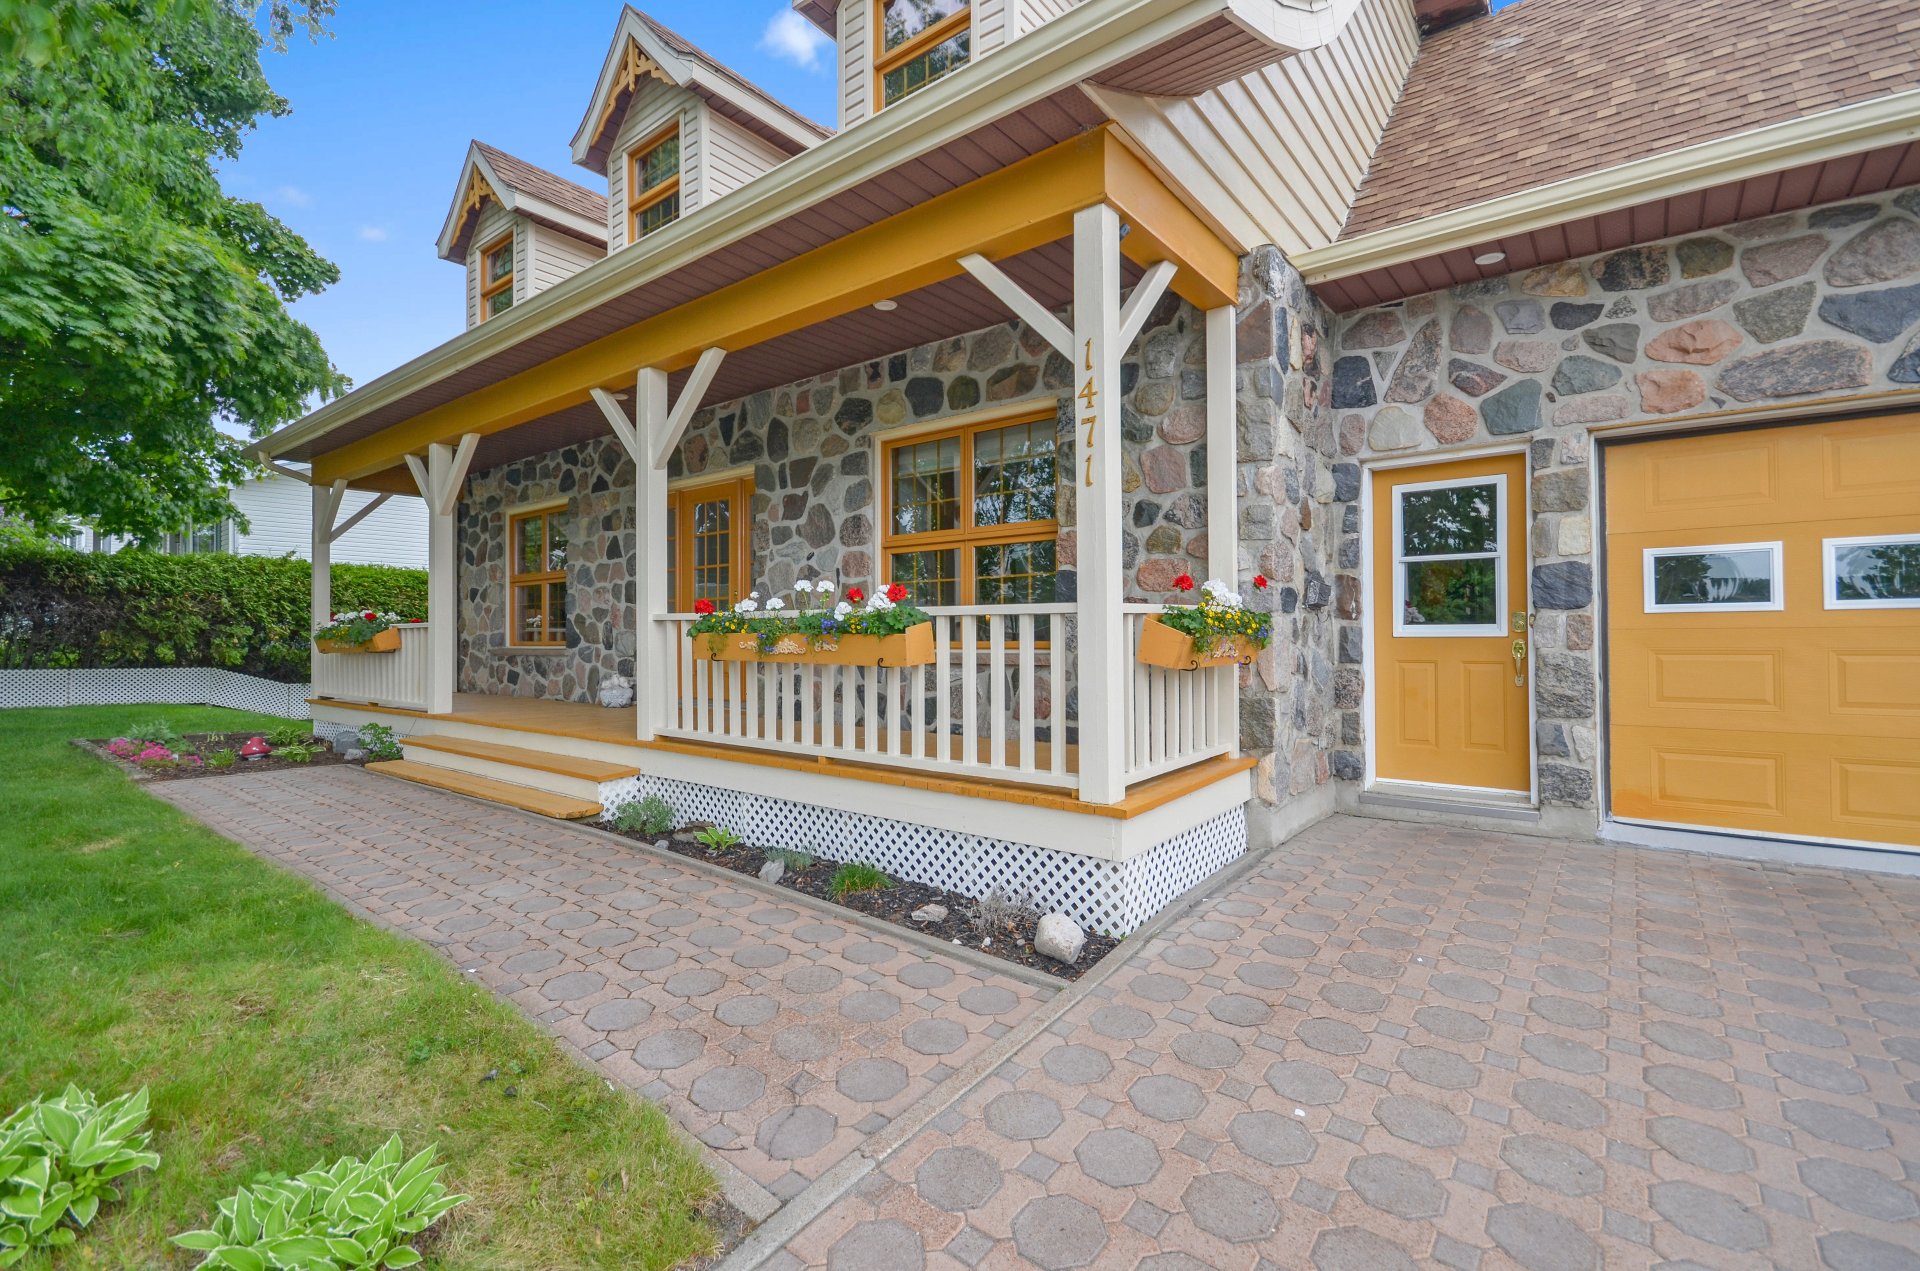
Parking
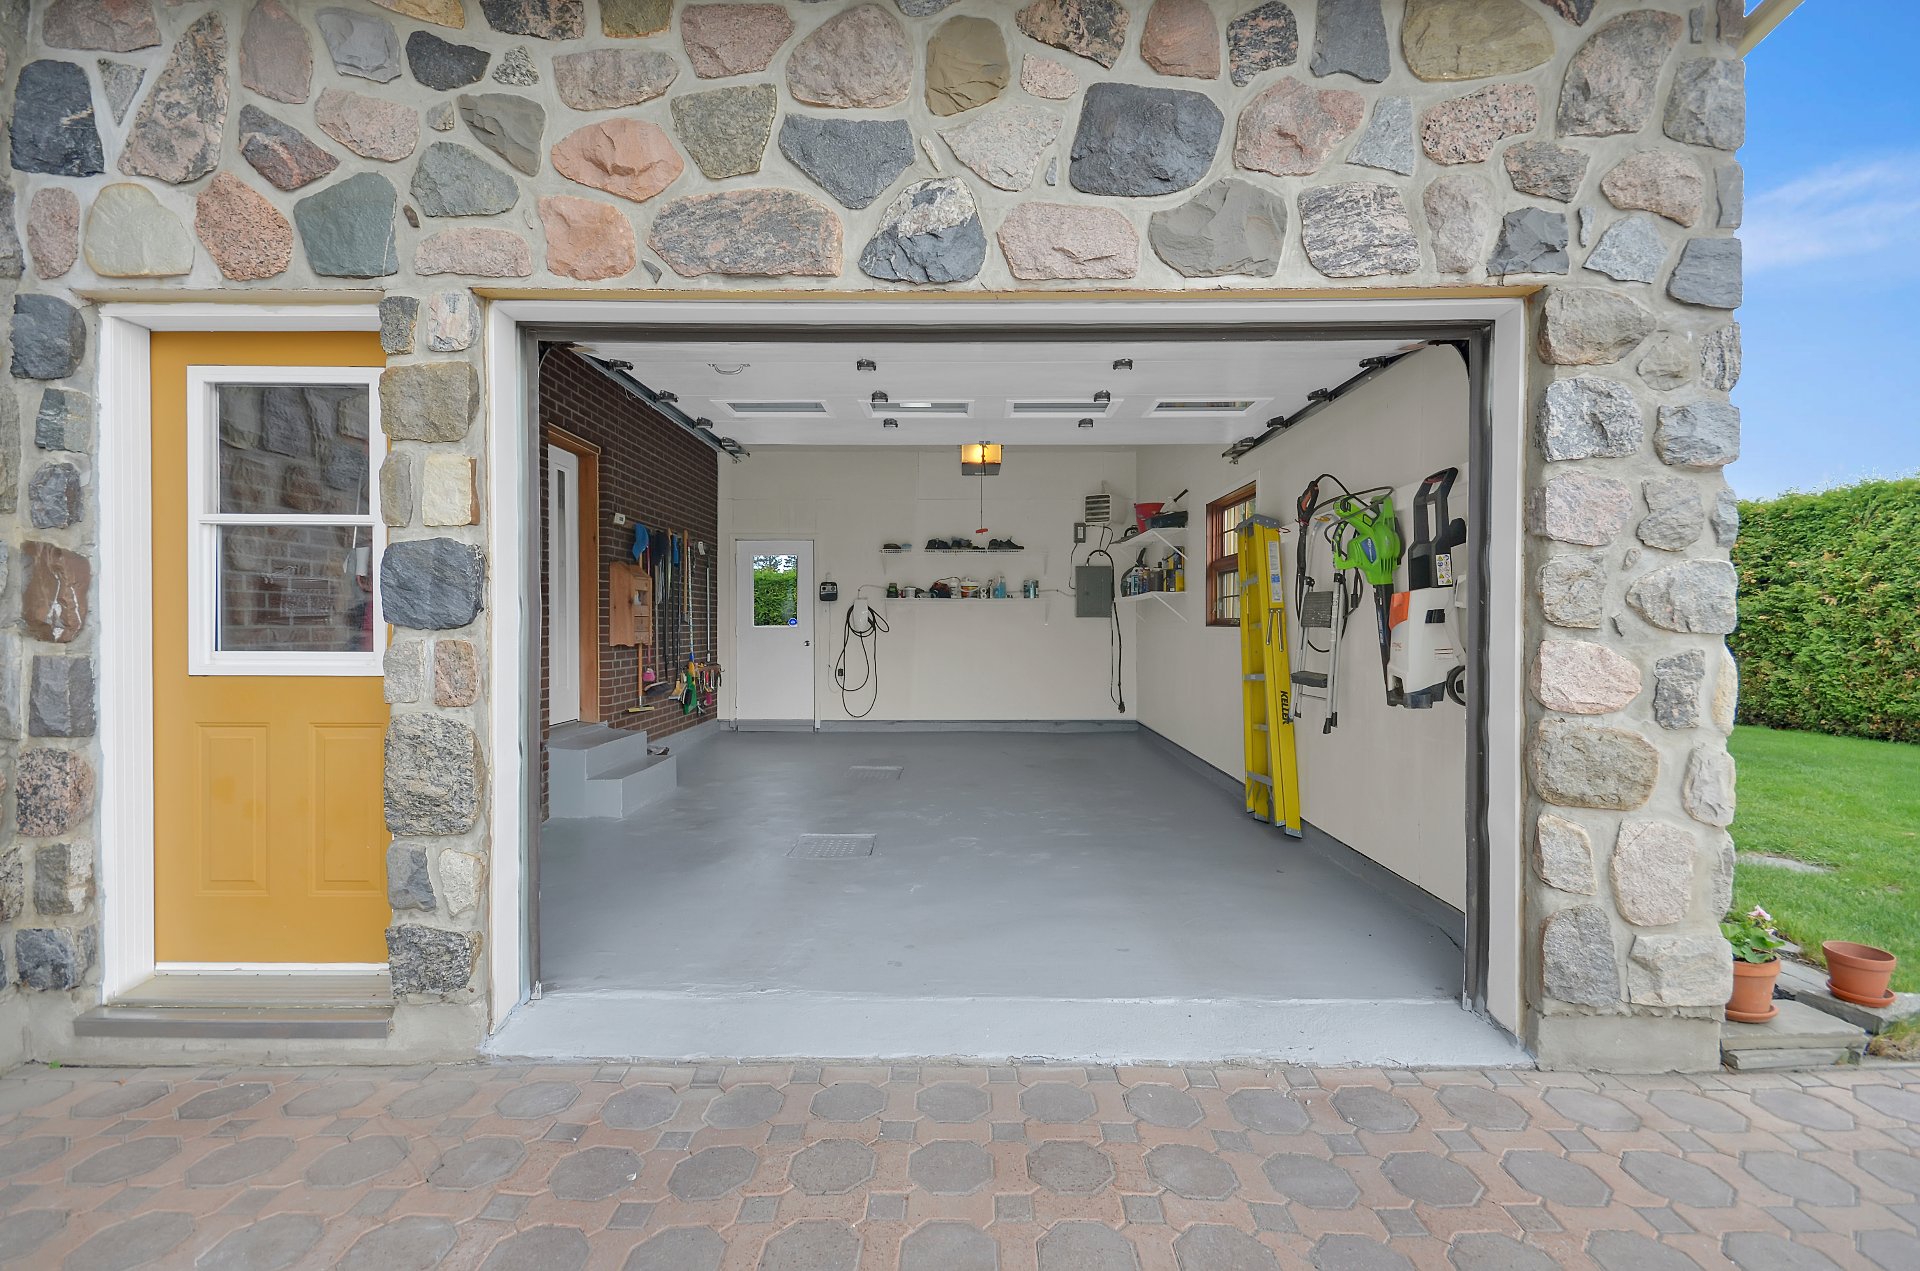
Garage
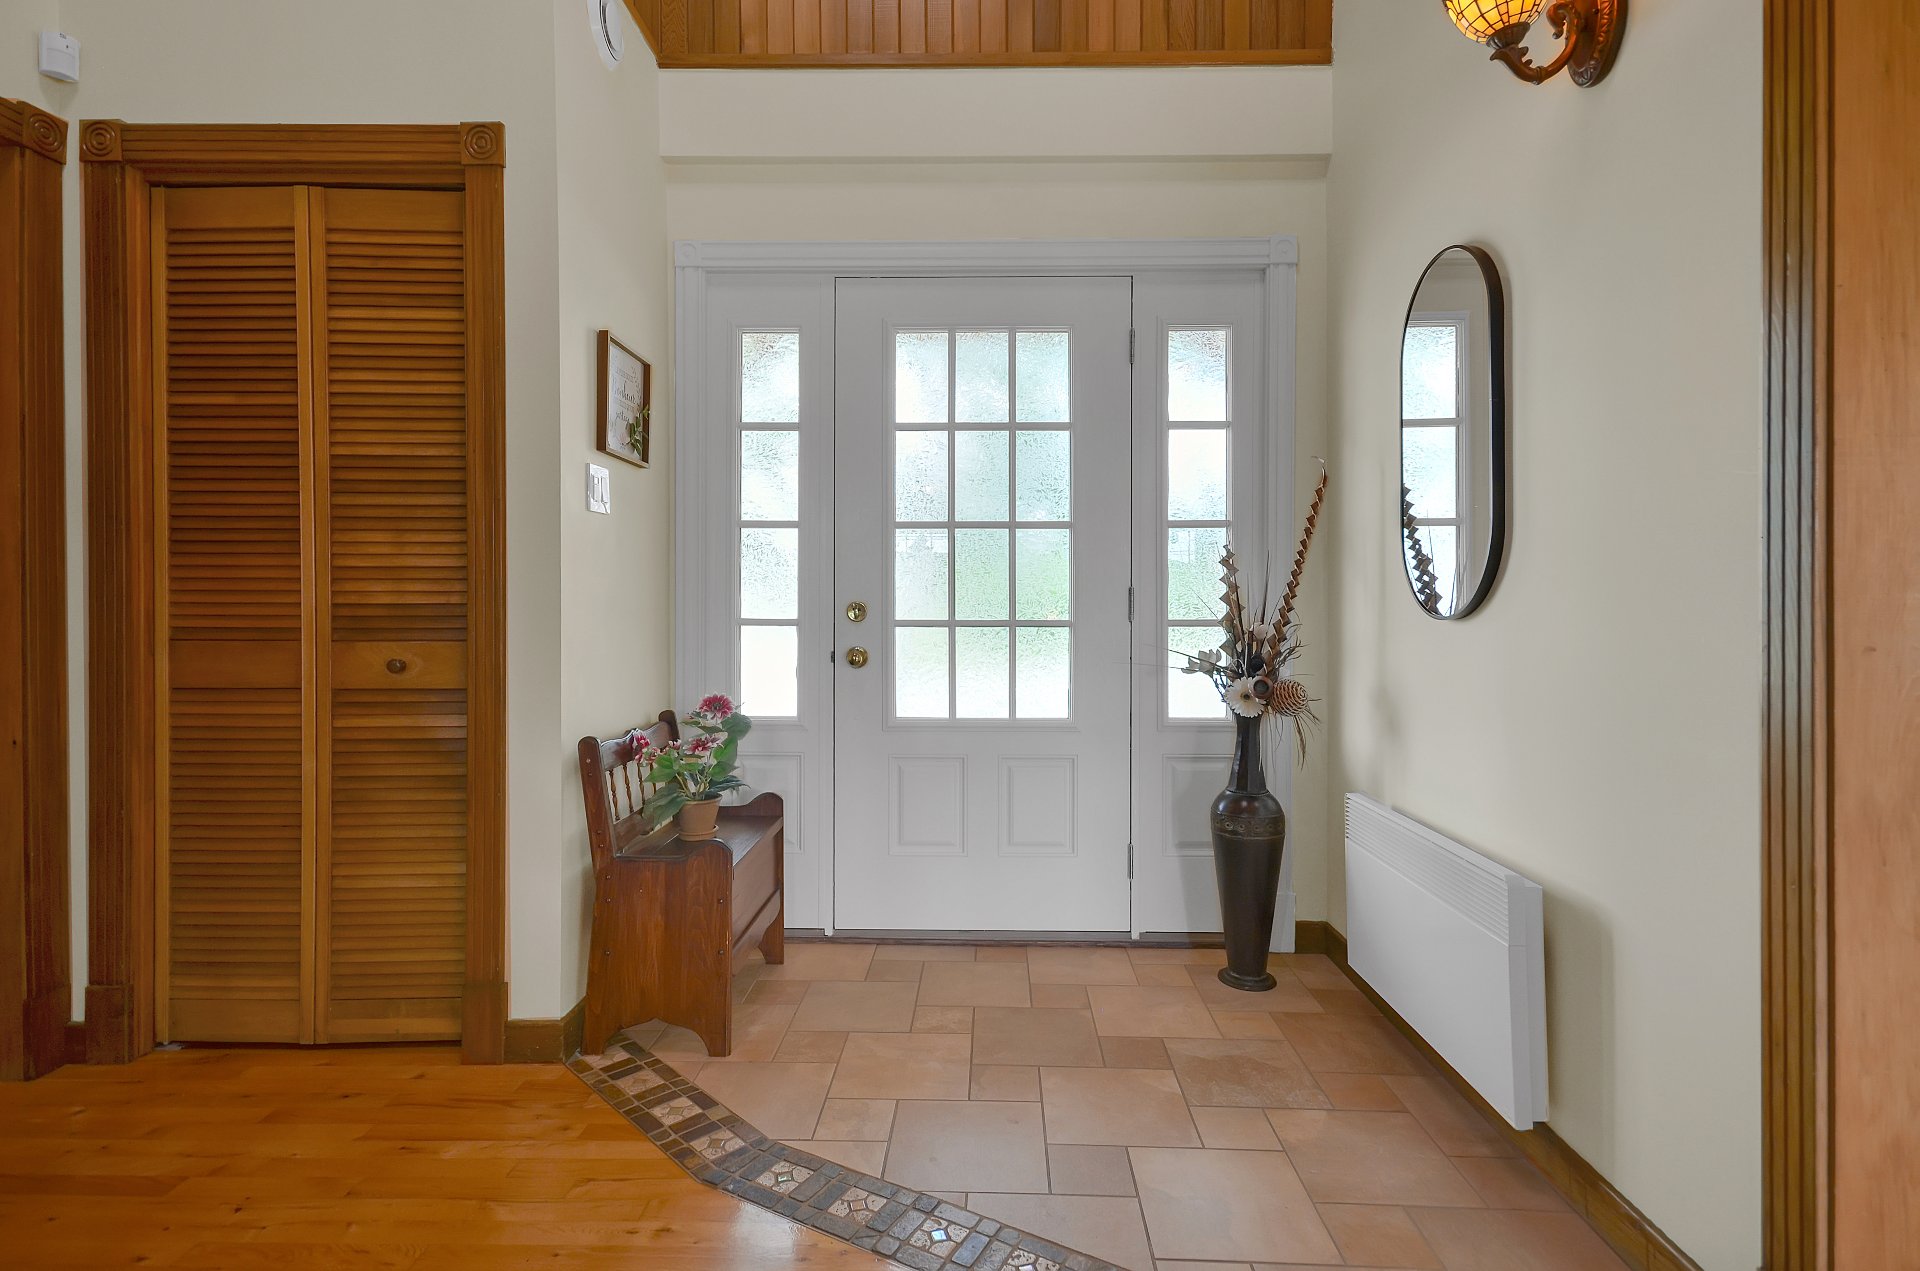
Hallway
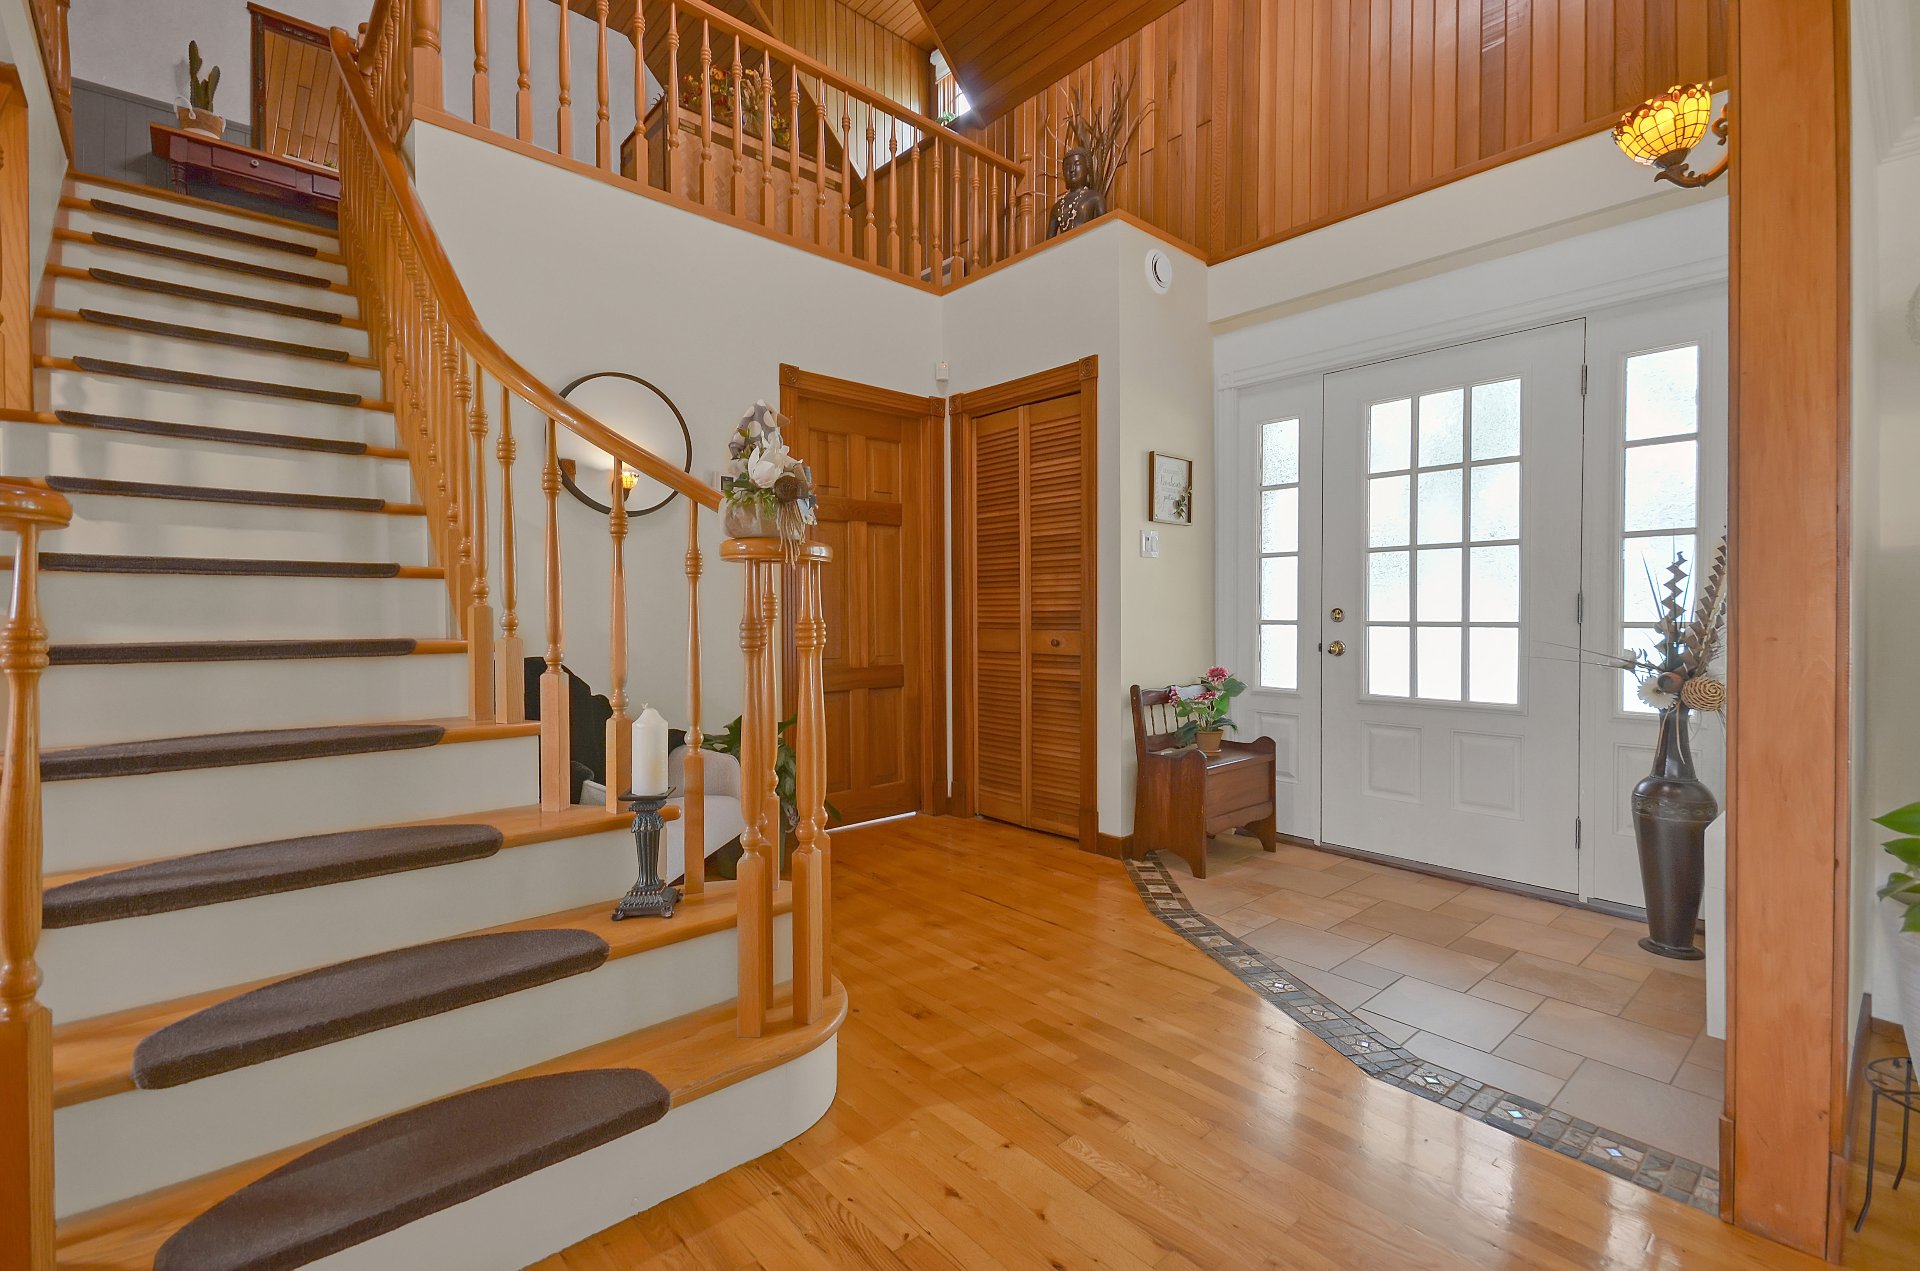
Overall View
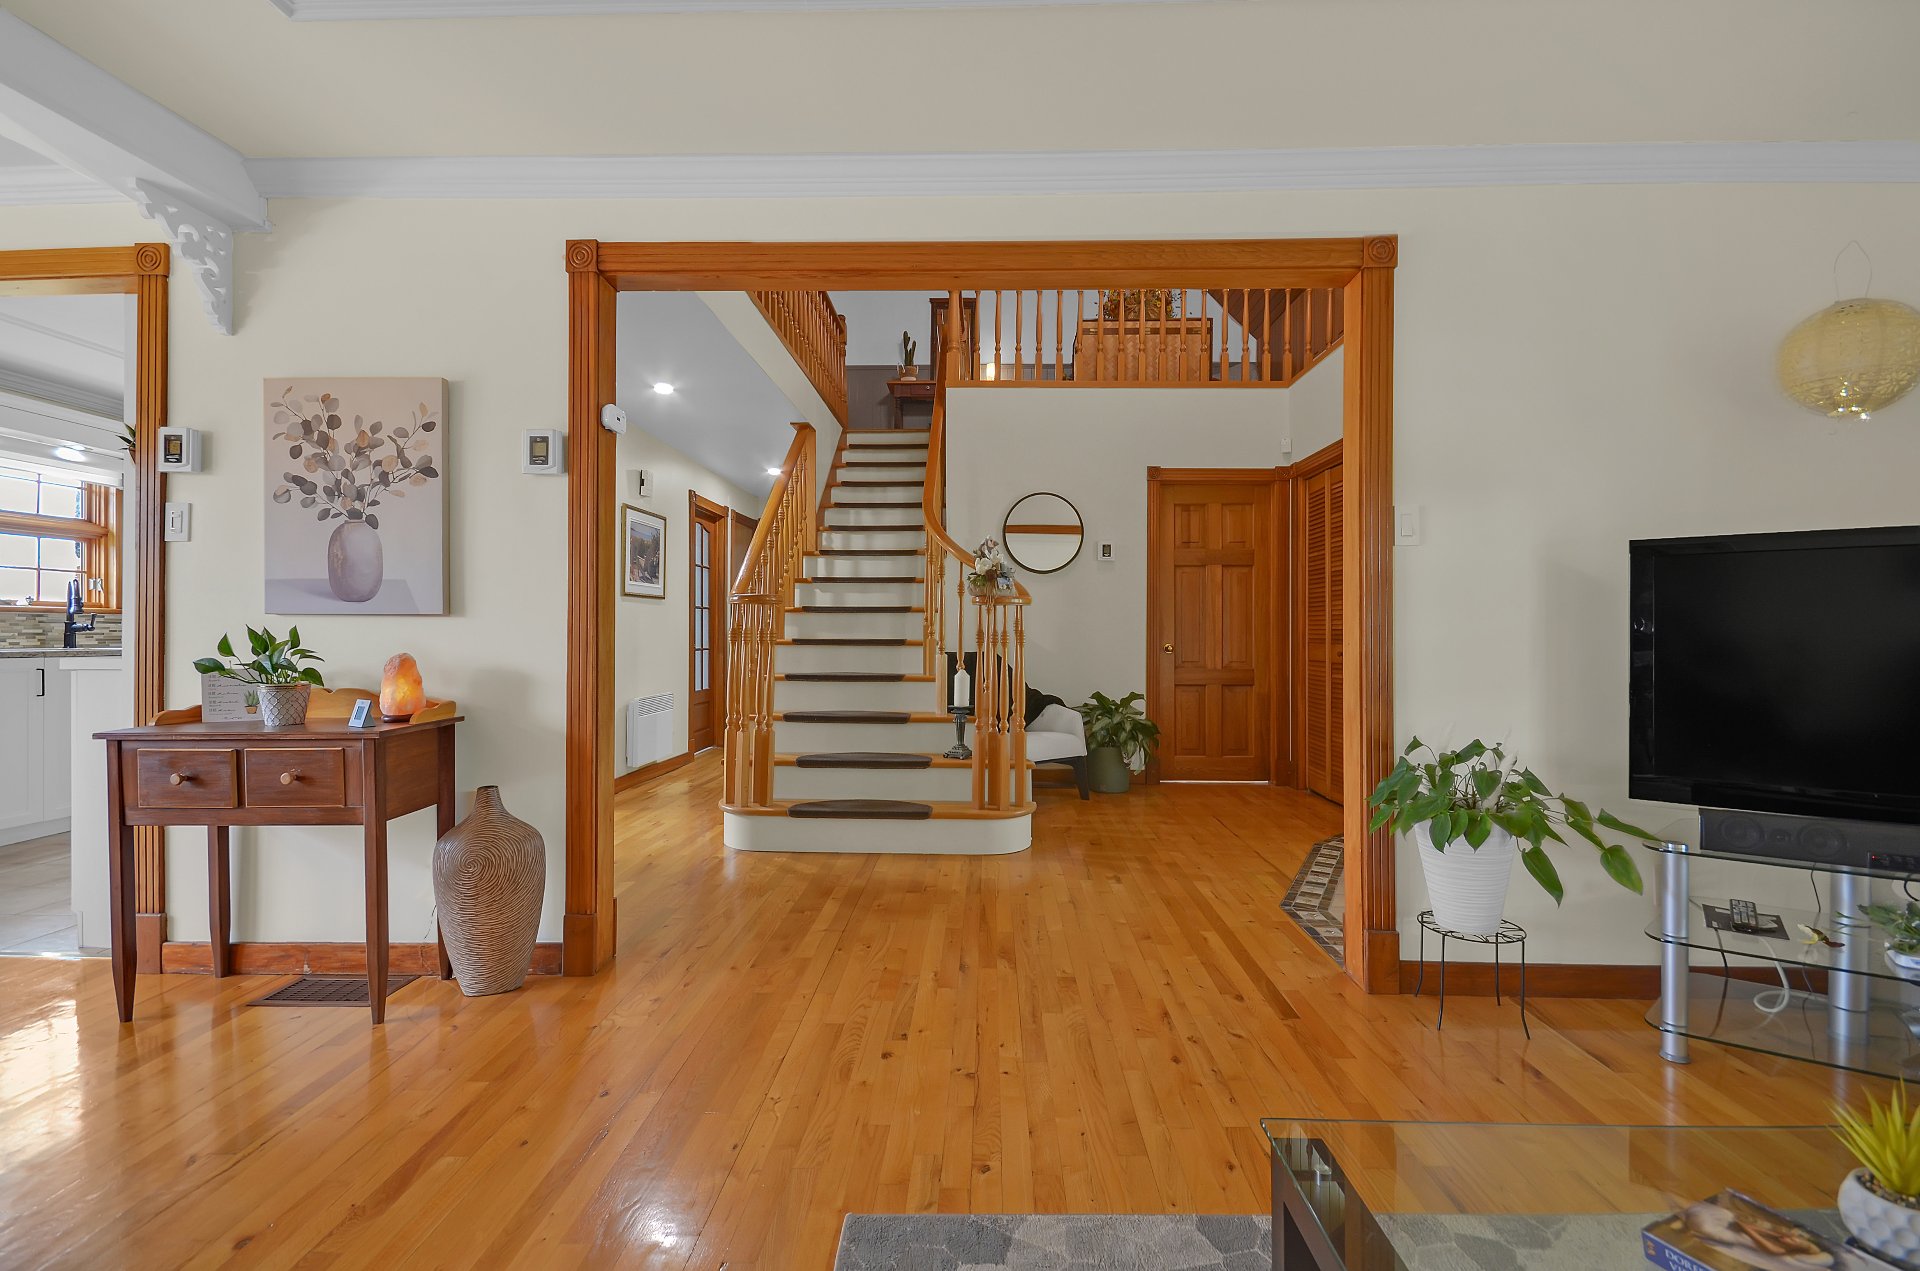
Overall View
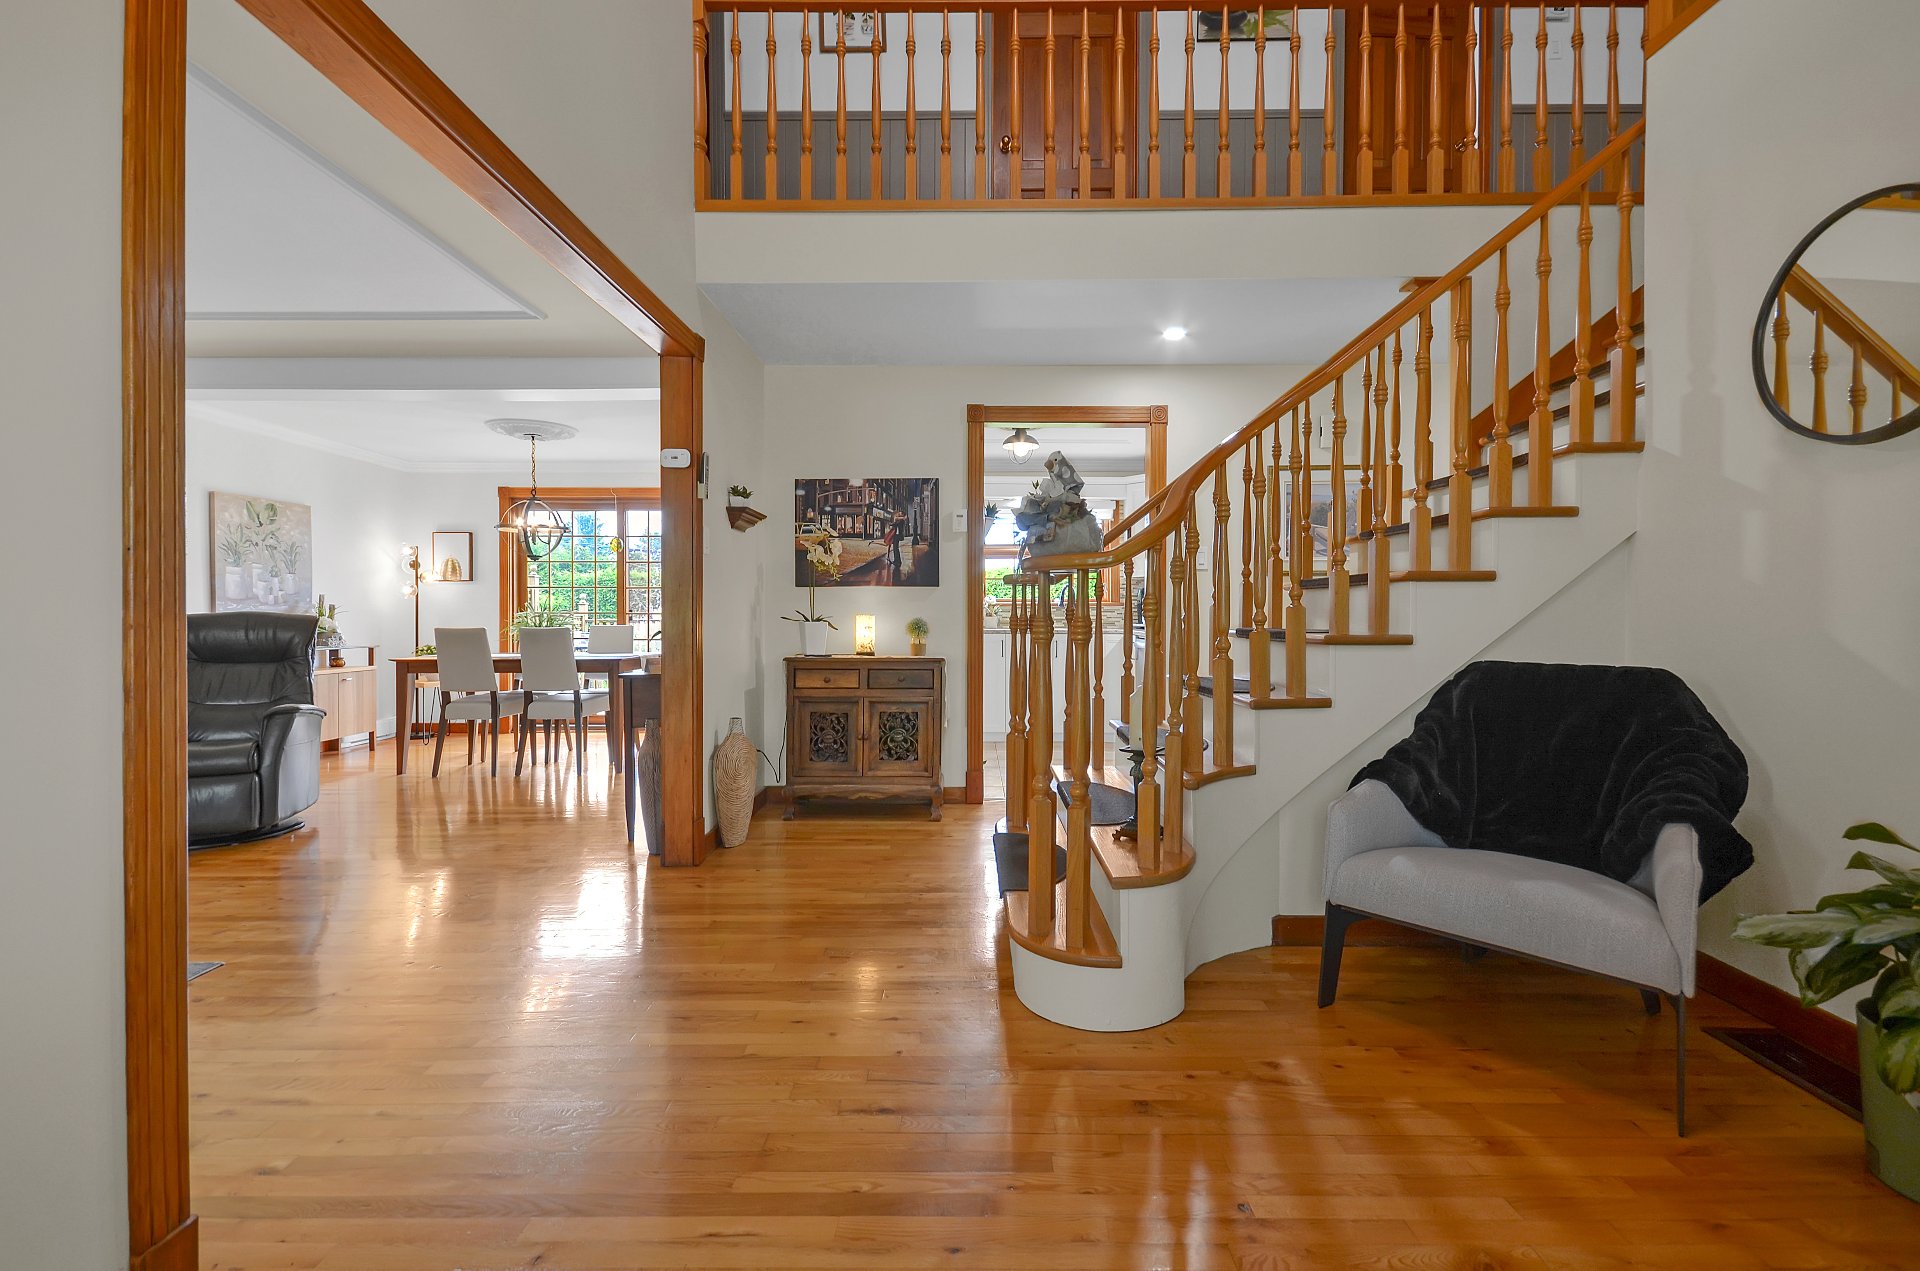
Overall View
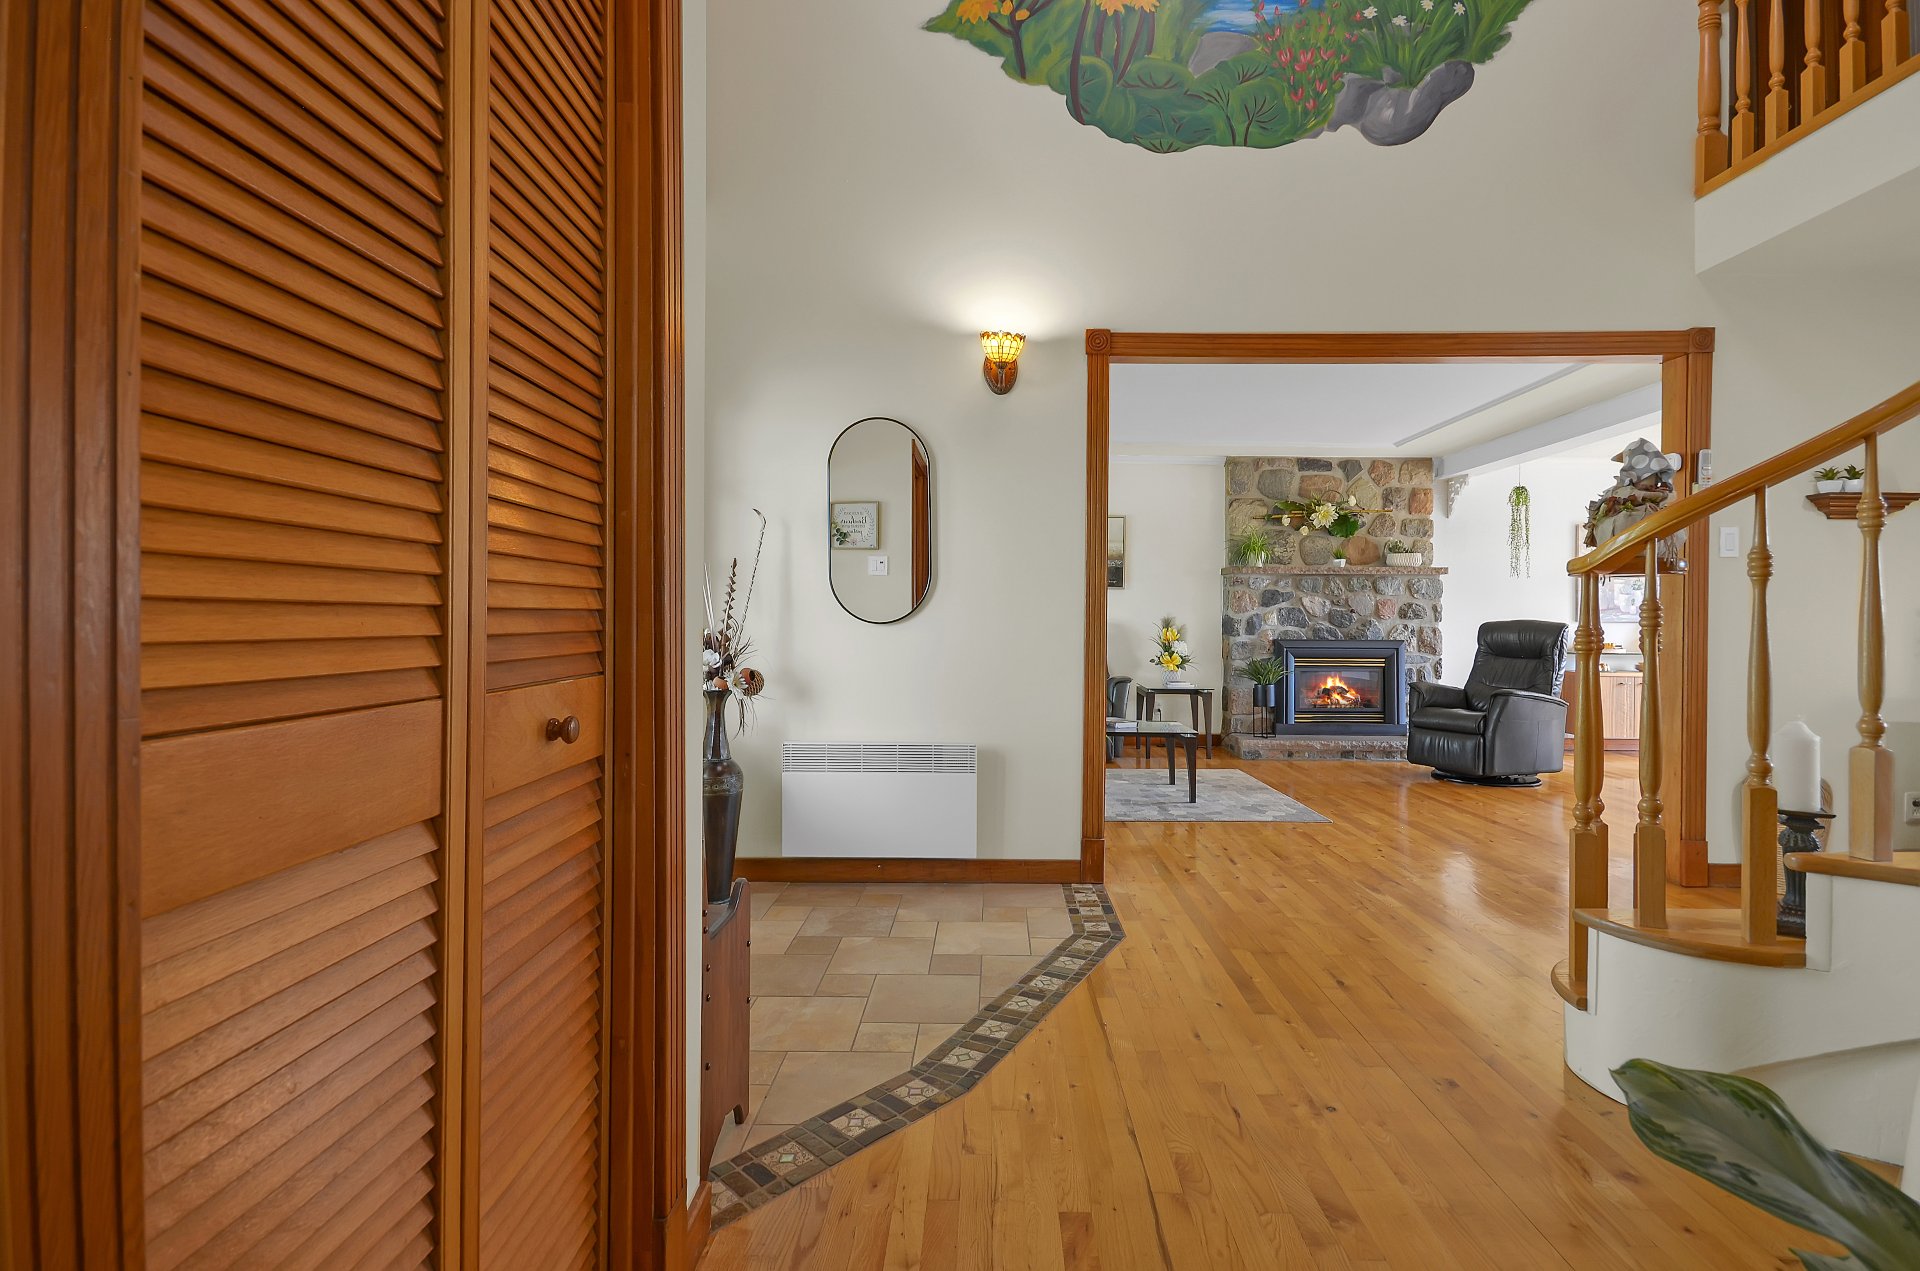
Overall View
|
|
Sold
Description
Beautiful property with a garage, 3 bedrooms, and 2 full bathrooms, situated on a 1,300+ sq ft lot bordered by hedges. Lovingly maintained by its owners, it combines rustic charm, comfort, and character. The open-concept living and dining room features a gas fireplace. The kitchen is modern and functional, the main-floor office can serve as a 4th bedroom, and the bedrooms are spacious and well-designed. Enjoy the convenience of 2 bathrooms, a family room with an electric fireplace in the basement, and a backyard with a deck and gazebo, all within easy reach of schools and shops.
Magnificent property with a garage offering 3 bedrooms, 2
full bathrooms, and the possibility of a 4th bedroom thanks
to the office on the main floor. Located in a quiet,
family-friendly neighborhood, this meticulously maintained
home boasts rustic charm, comfort, and unique character.
The main floor features a bright, open-concept living area
combining the living and dining rooms, complete with a cozy
gas fireplace. The modern and functional kitchen will
appeal to cooking enthusiasts with its practical and
user-friendly layout. The bedrooms are generously sized and
offer comfortable living space for the whole family.
The basement includes a spacious family room with an
electric fireplace, ideal for relaxing or entertaining.
Outside, enjoy a private backyard bordered by hedges, a
large deck, and a gazebo, creating the perfect setting for
entertaining or simply enjoying the warmer months.
Situated on a lot of over 1,300 sq ft, this property boasts
a prime location close to all amenities. Elementary and
high schools, as well as the municipal pool, are within
walking distance--a highly desirable feature for families.
A must-see for those seeking a turnkey property in a
peaceful and friendly neighborhood.
full bathrooms, and the possibility of a 4th bedroom thanks
to the office on the main floor. Located in a quiet,
family-friendly neighborhood, this meticulously maintained
home boasts rustic charm, comfort, and unique character.
The main floor features a bright, open-concept living area
combining the living and dining rooms, complete with a cozy
gas fireplace. The modern and functional kitchen will
appeal to cooking enthusiasts with its practical and
user-friendly layout. The bedrooms are generously sized and
offer comfortable living space for the whole family.
The basement includes a spacious family room with an
electric fireplace, ideal for relaxing or entertaining.
Outside, enjoy a private backyard bordered by hedges, a
large deck, and a gazebo, creating the perfect setting for
entertaining or simply enjoying the warmer months.
Situated on a lot of over 1,300 sq ft, this property boasts
a prime location close to all amenities. Elementary and
high schools, as well as the municipal pool, are within
walking distance--a highly desirable feature for families.
A must-see for those seeking a turnkey property in a
peaceful and friendly neighborhood.
Inclusions: Gazebo, central vacuum and accessories, 18,000 BTU wall-mounted heat pump, 12,000 BTU wall-mounted heat pump, electric charging station, light fixture, window coverings, propane fireplace.
Exclusions : Dishwasher.
| BUILDING | |
|---|---|
| Type | Two or more storey |
| Style | Detached |
| Dimensions | 0x0 |
| Lot Size | 1337.8 MC |
| EXPENSES | |
|---|---|
| Energy cost | $ 2823 / year |
| Municipal Taxes (2026) | $ 4892 / year |
| School taxes (2025) | $ 243 / year |
|
ROOM DETAILS |
|||
|---|---|---|---|
| Room | Dimensions | Level | Flooring |
| Hallway | 6.7 x 5.6 P | Ground Floor | Ceramic tiles |
| Living room | 15.7 x 12.1 P | Ground Floor | Wood |
| Dining room | 12.2 x 10.1 P | Ground Floor | Wood |
| Kitchen | 10.0 x 9.2 P | Ground Floor | Ceramic tiles |
| Home office | 9.9 x 8.9 P | Ground Floor | Wood |
| Bathroom | 9.3 x 9.0 P | Ground Floor | Ceramic tiles |
| Mezzanine | 16.4 x 8.11 P | 2nd Floor | Wood |
| Primary bedroom | 15.9 x 12.3 P | 2nd Floor | Wood |
| Bedroom | 9.10 x 9.2 P | 2nd Floor | Wood |
| Bedroom | 9.10 x 9.2 P | 2nd Floor | Wood |
| Bathroom | 9.2 x 9.1 P | 2nd Floor | Ceramic tiles |
| Family room | 18.0 x 12.1 P | Basement | Floating floor |
| Workshop | 19.5 x 9.6 P | Basement | Concrete |
|
CHARACTERISTICS |
|
|---|---|
| Basement | 6 feet and over, Partially finished |
| Roofing | Asphalt shingles |
| Garage | Attached, Single width |
| Window type | Crank handle, French window |
| Proximity | Cross-country skiing, Elementary school, High school, Hospital, Other, Park - green area |
| Heating system | Electric baseboard units, Space heating baseboards |
| Heating energy | Electricity |
| Topography | Flat |
| Parking | Garage, Outdoor |
| Hearth stove | Gaz fireplace |
| Landscaping | Land / Yard lined with hedges, Landscape, Patio |
| Sewage system | Municipal sewer |
| Water supply | Municipality |
| Driveway | Plain paving stone |
| Foundation | Poured concrete |
| Zoning | Residential |
| Bathroom / Washroom | Seperate shower |
| Siding | Stone |
| Equipment available | Wall-mounted heat pump |
| Windows | Wood |