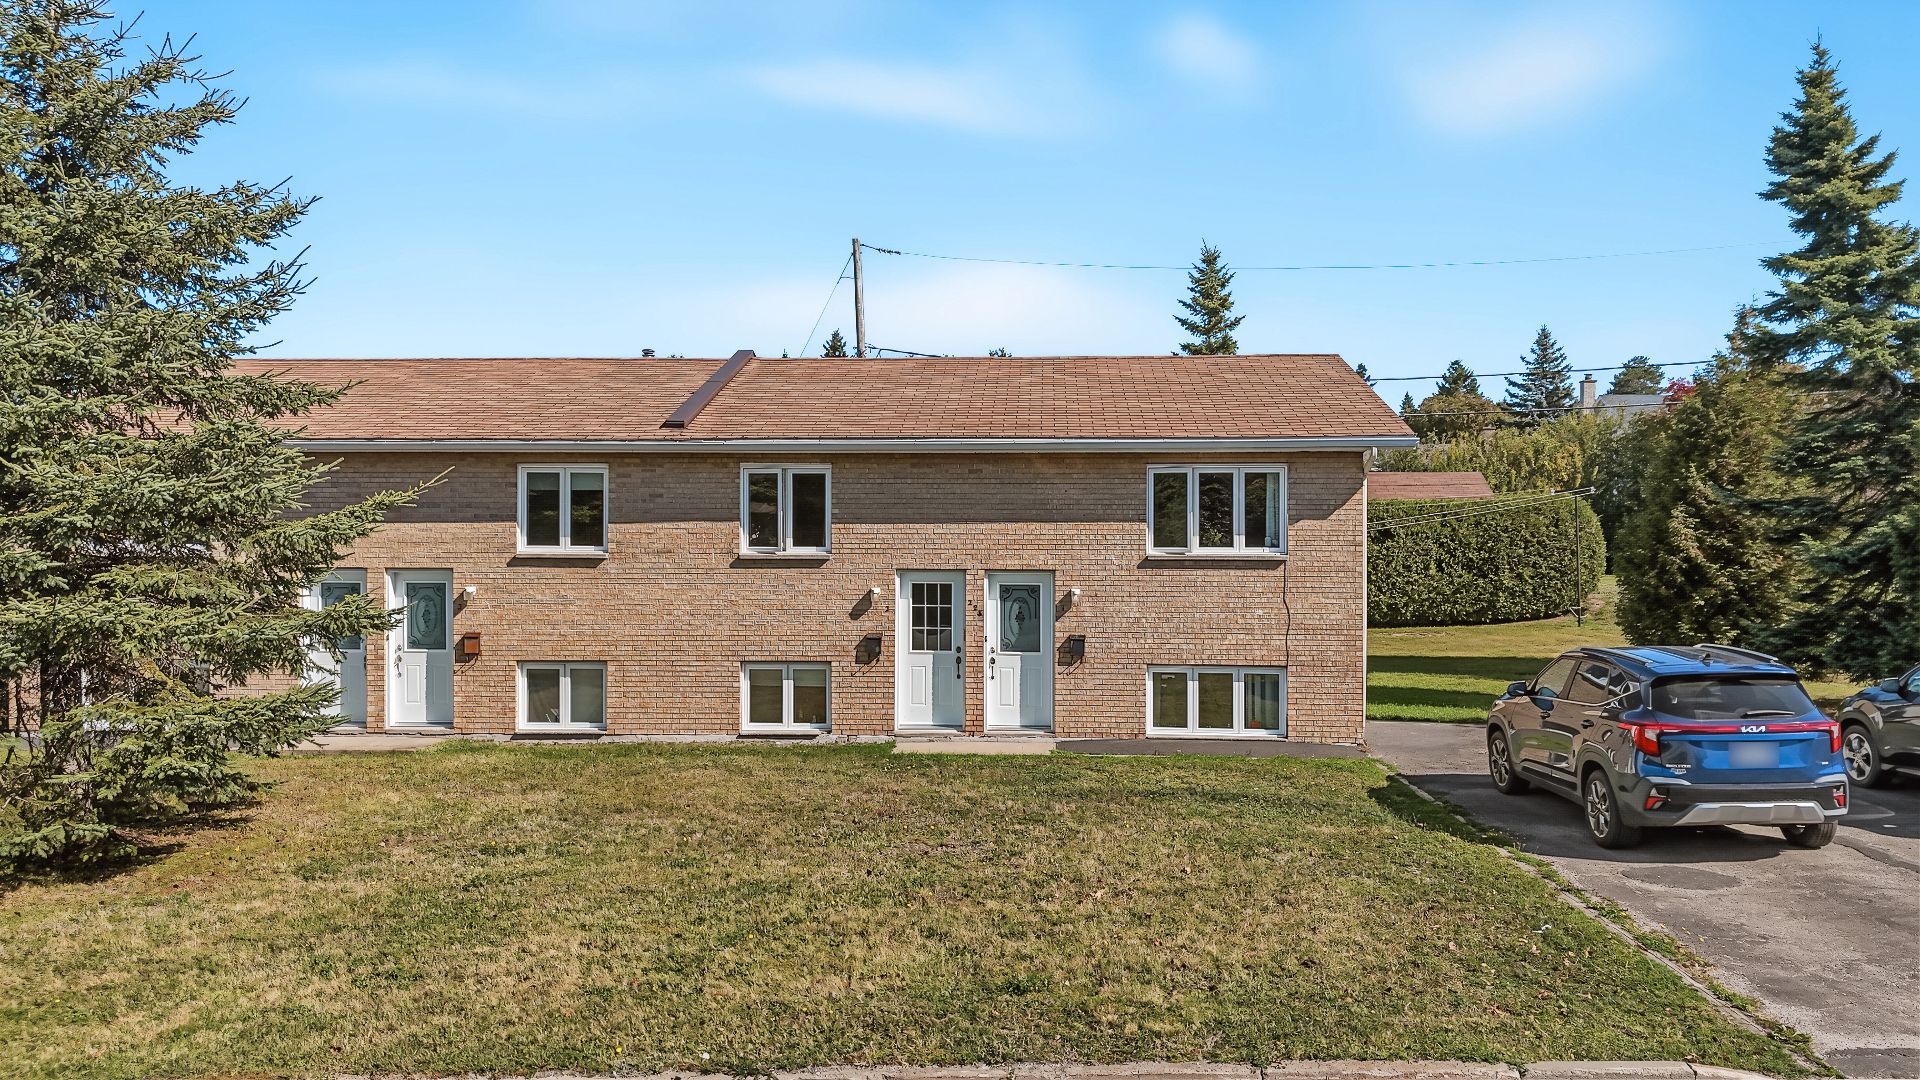
Frontage
Frontage
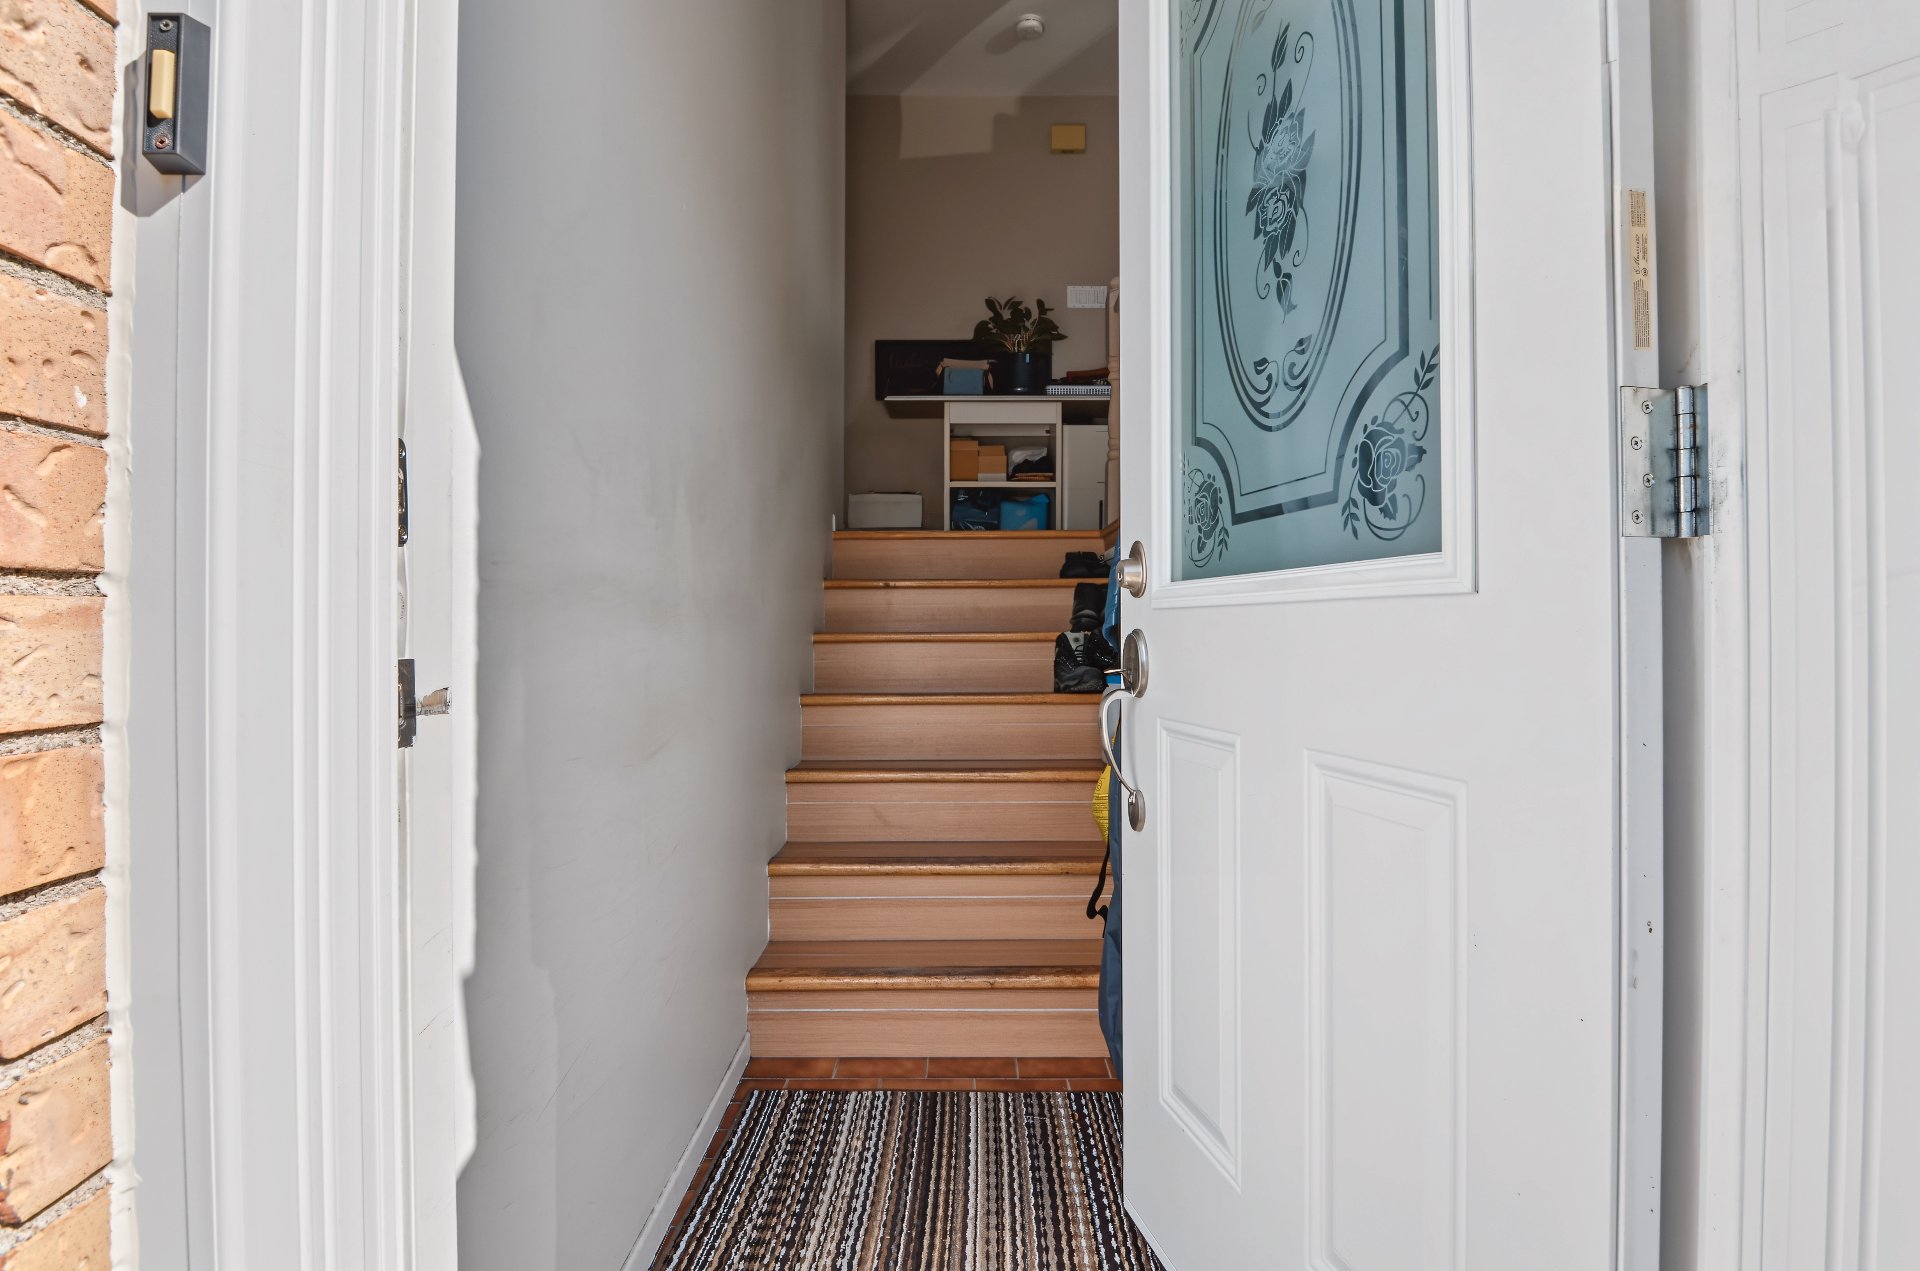
Hallway
Dining room
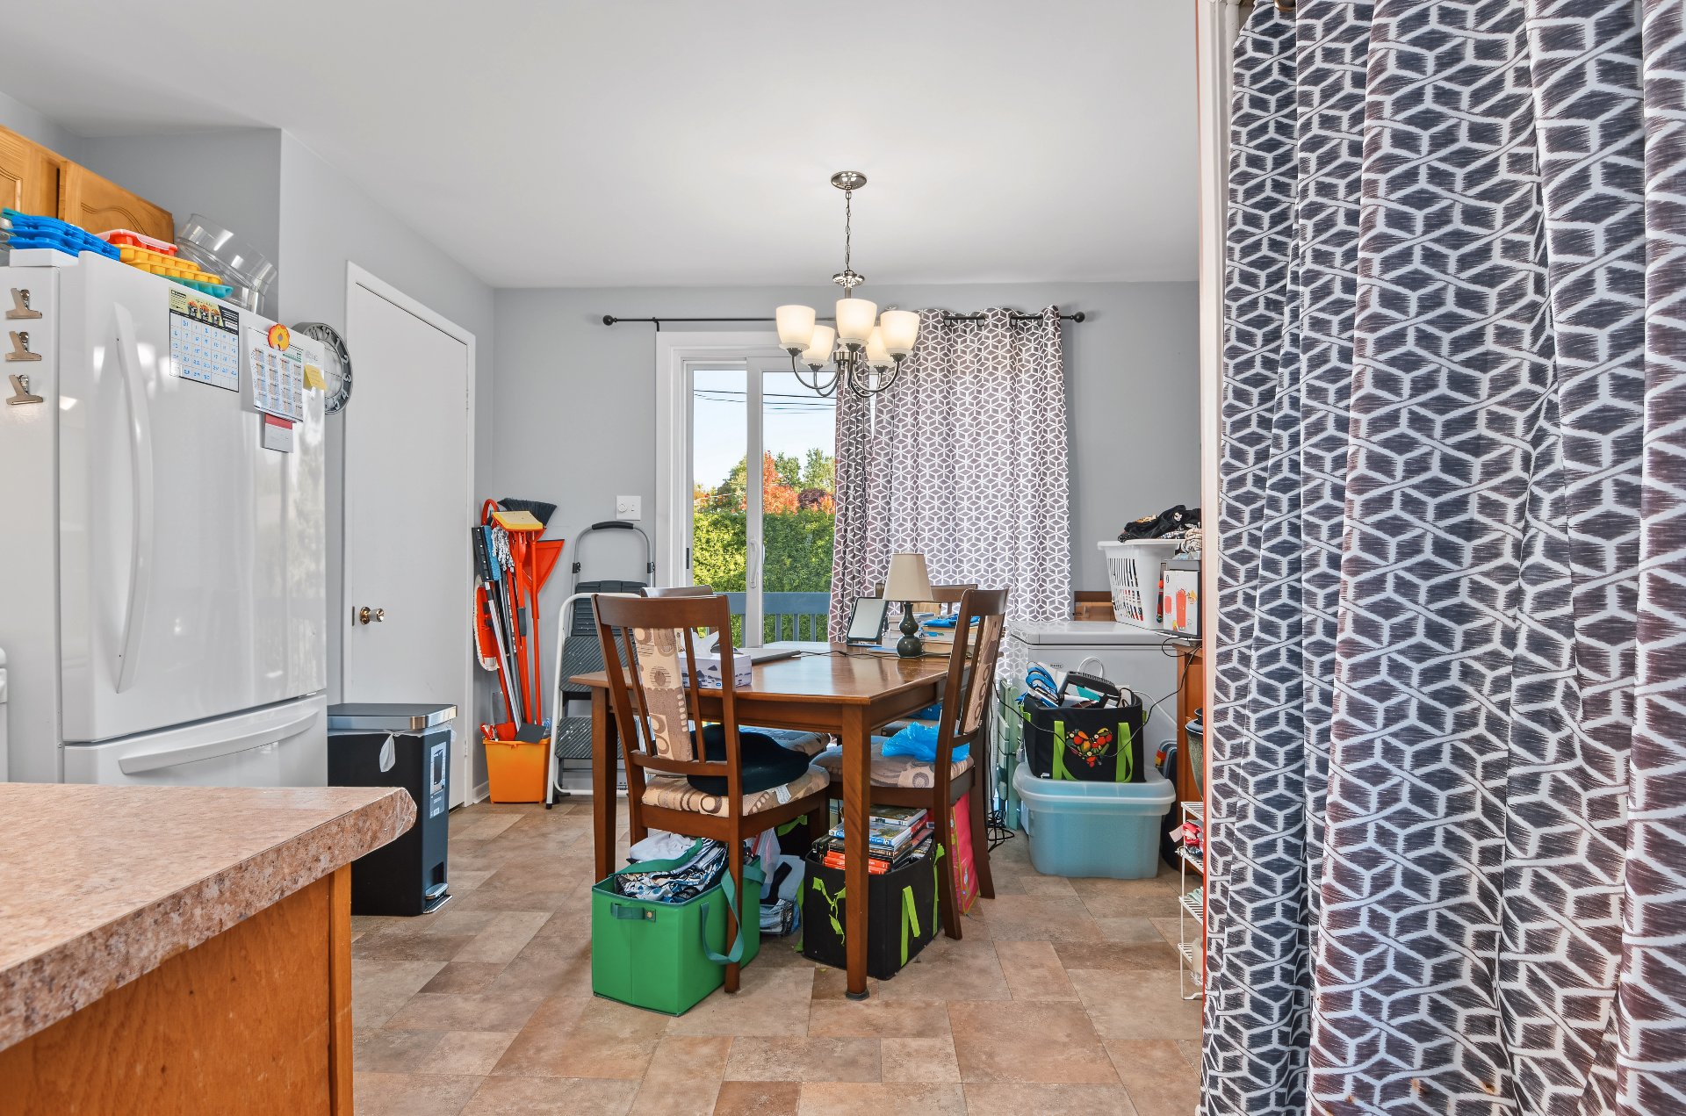
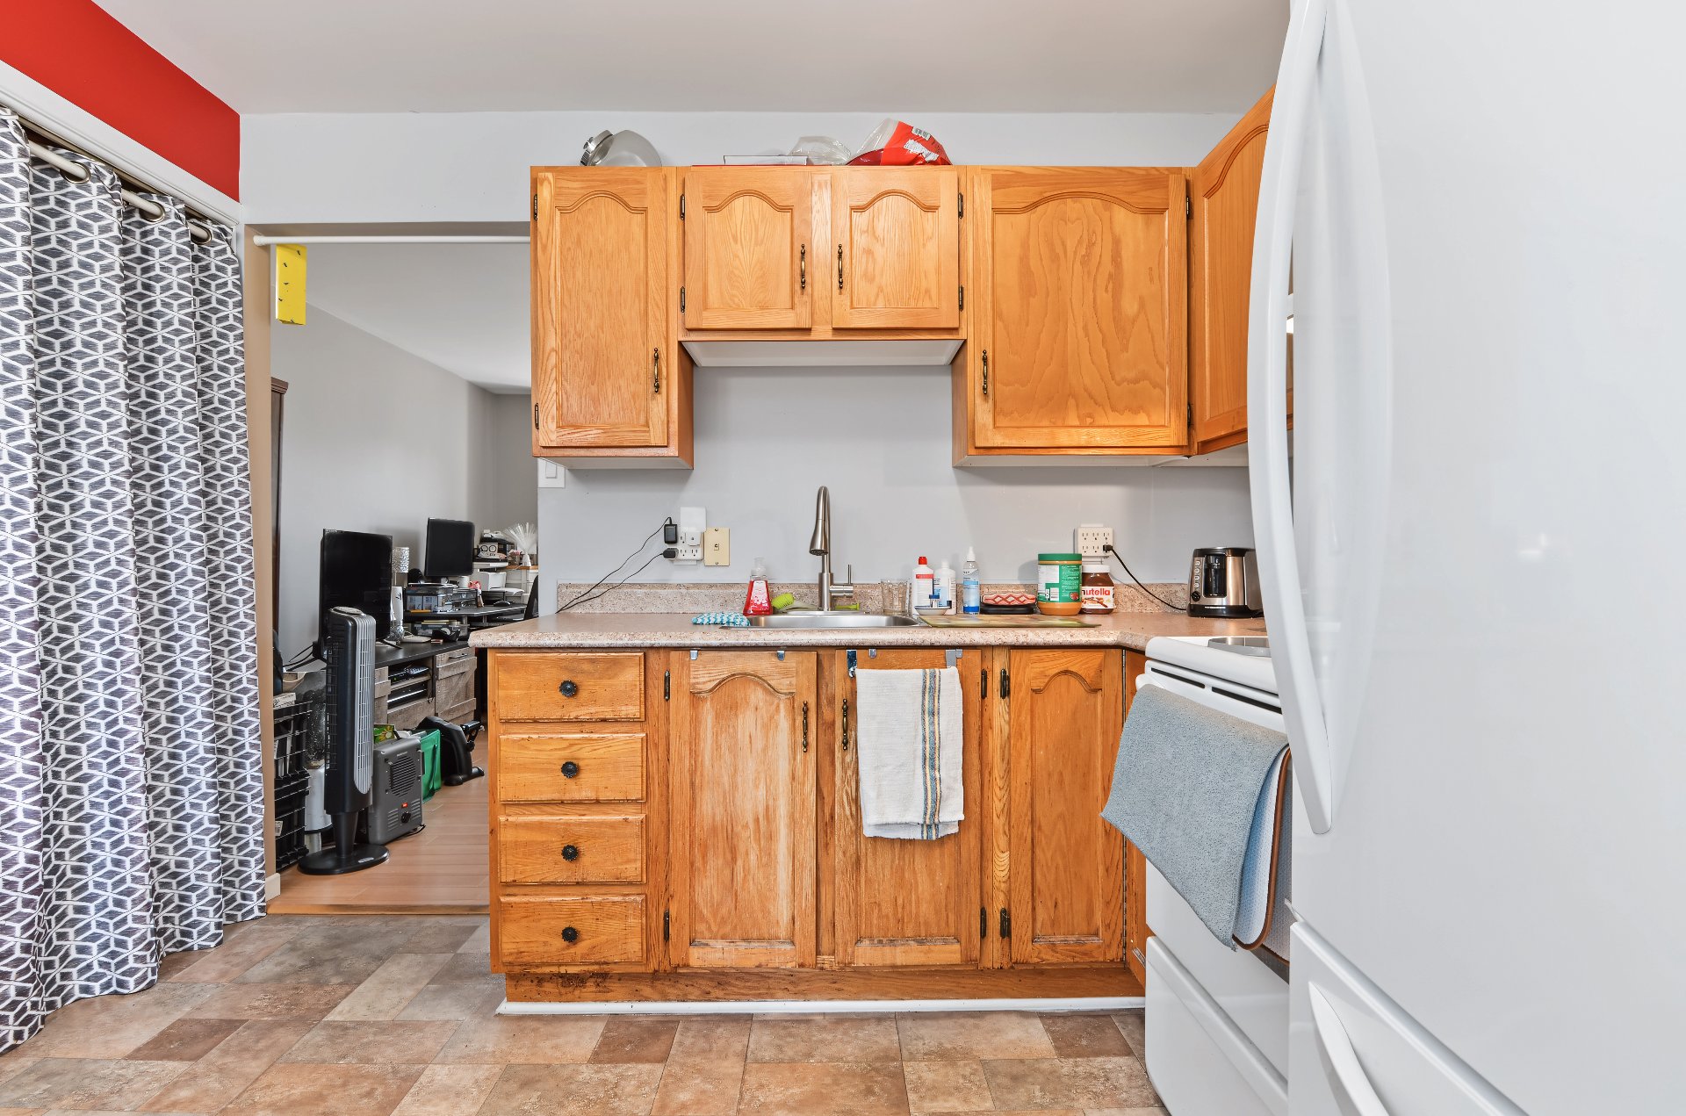
Kitchen
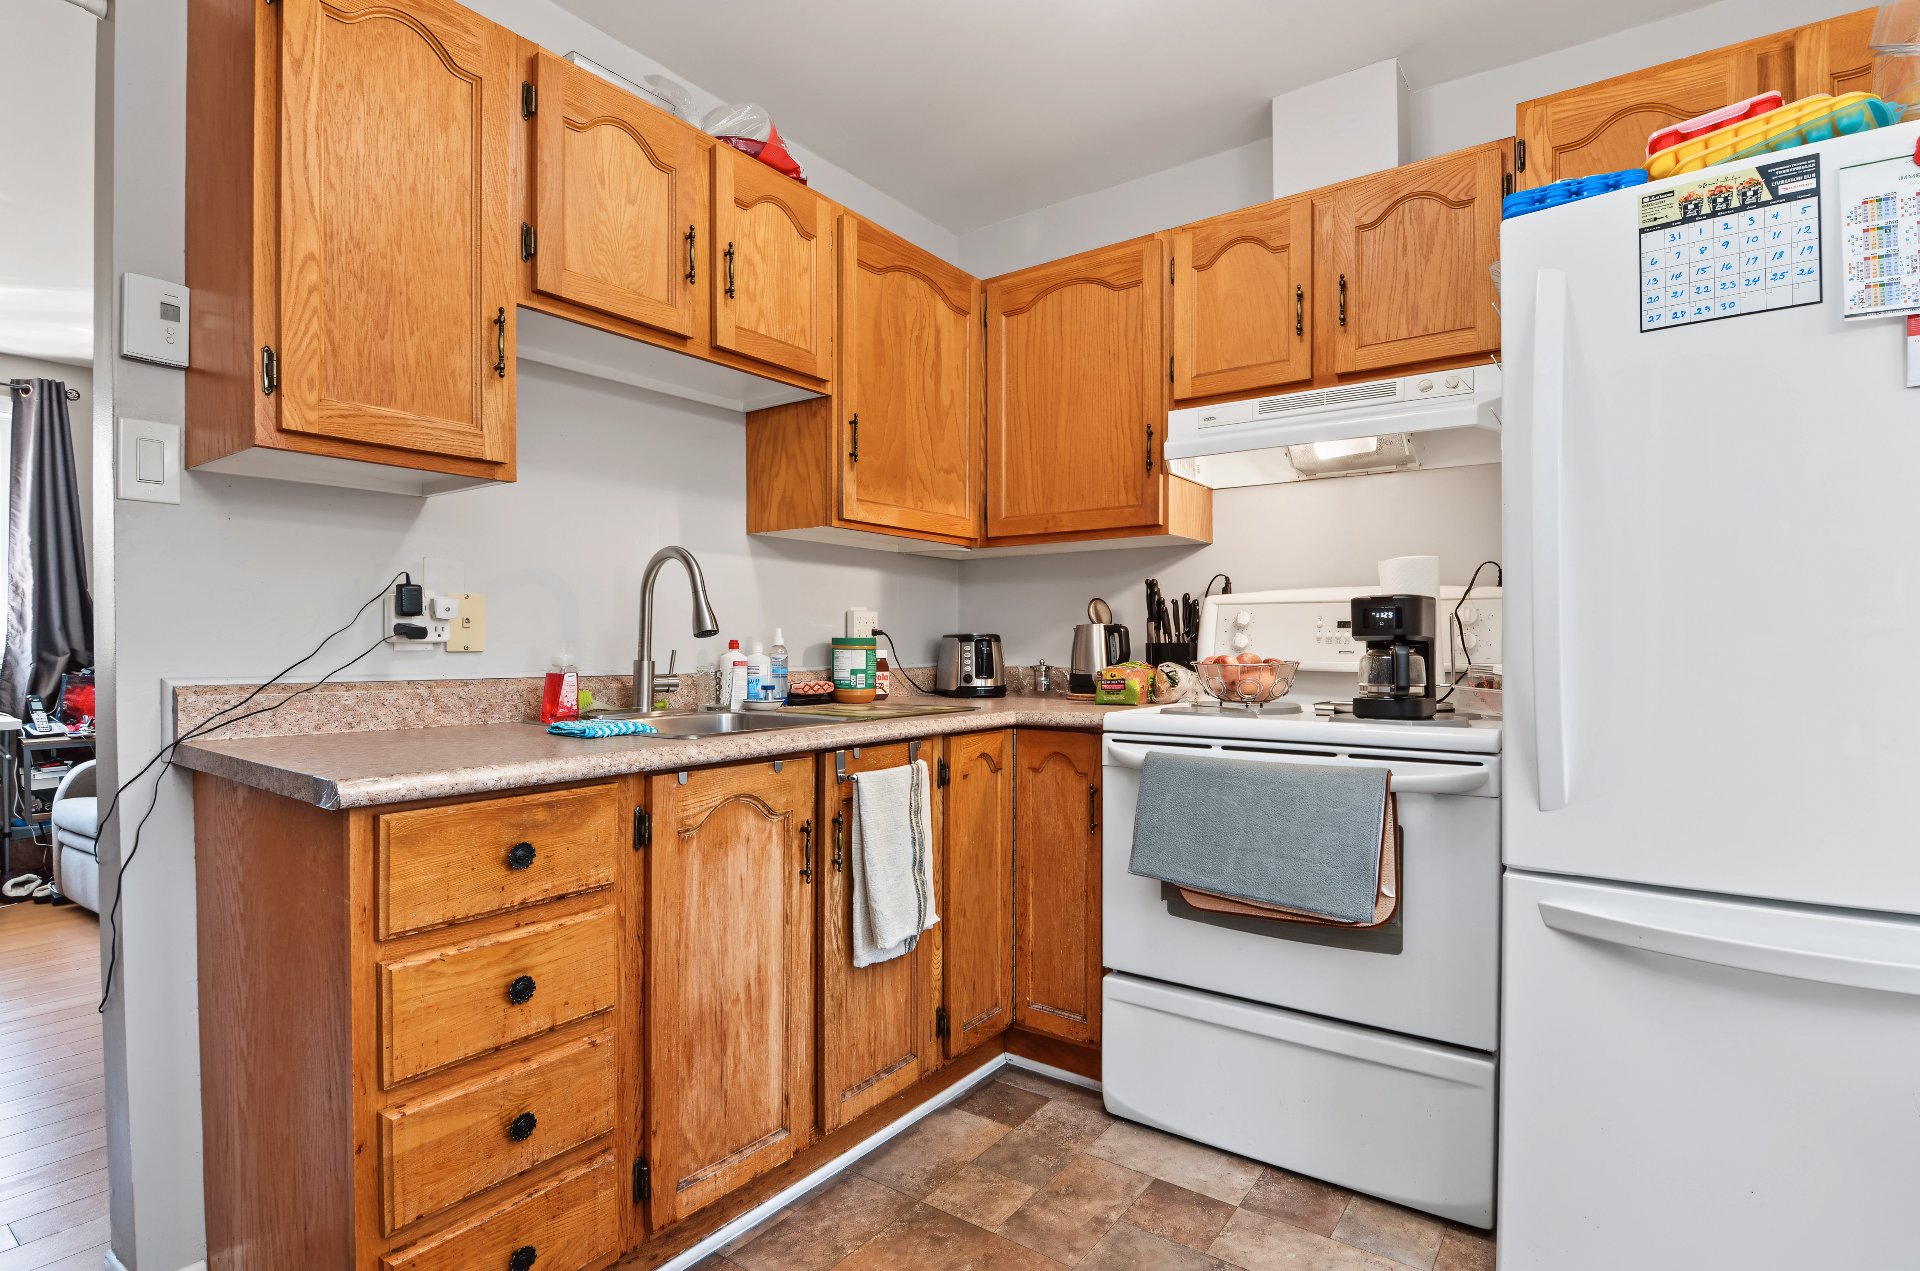
Kitchen
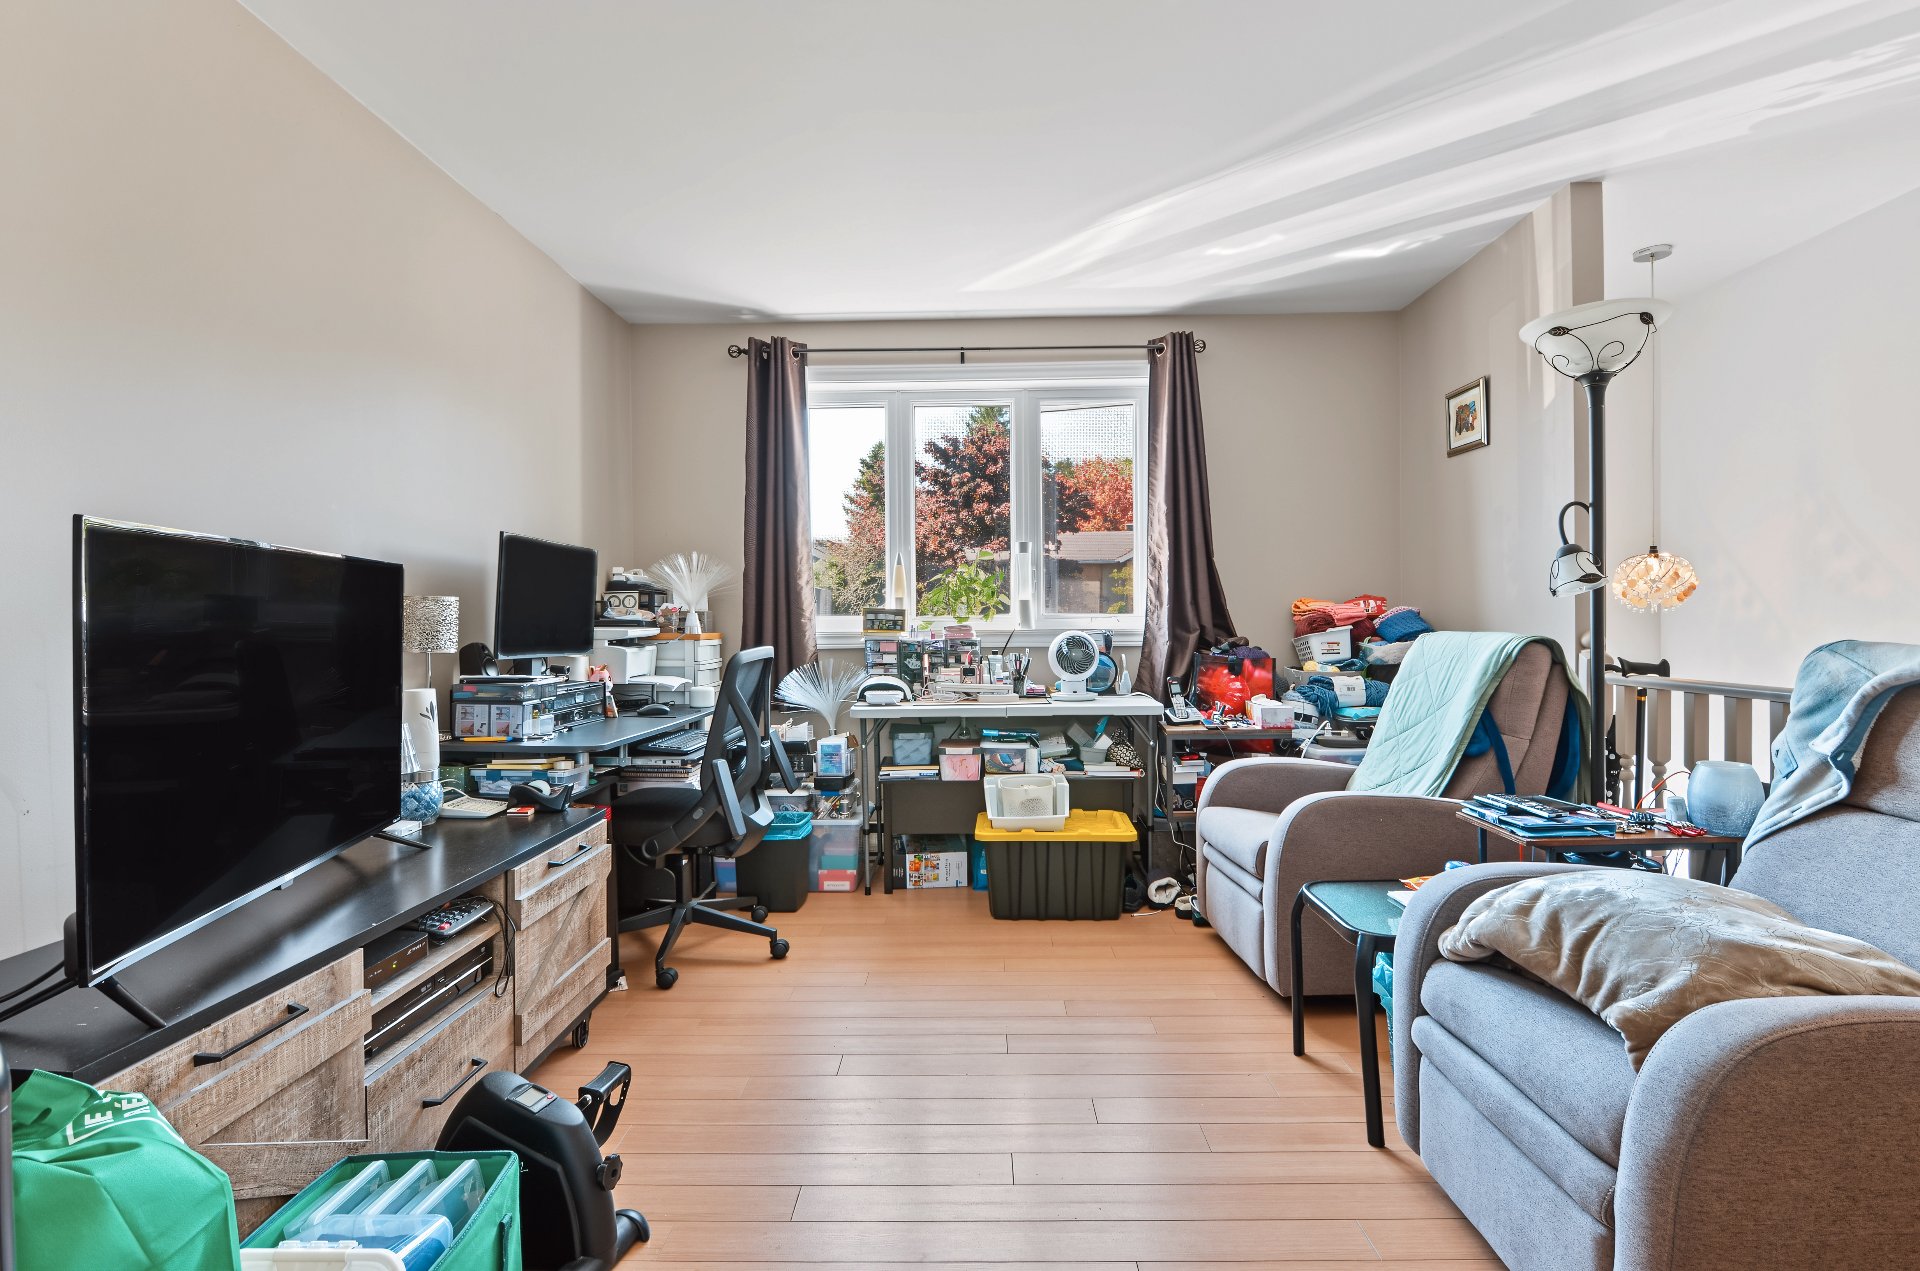
Living room
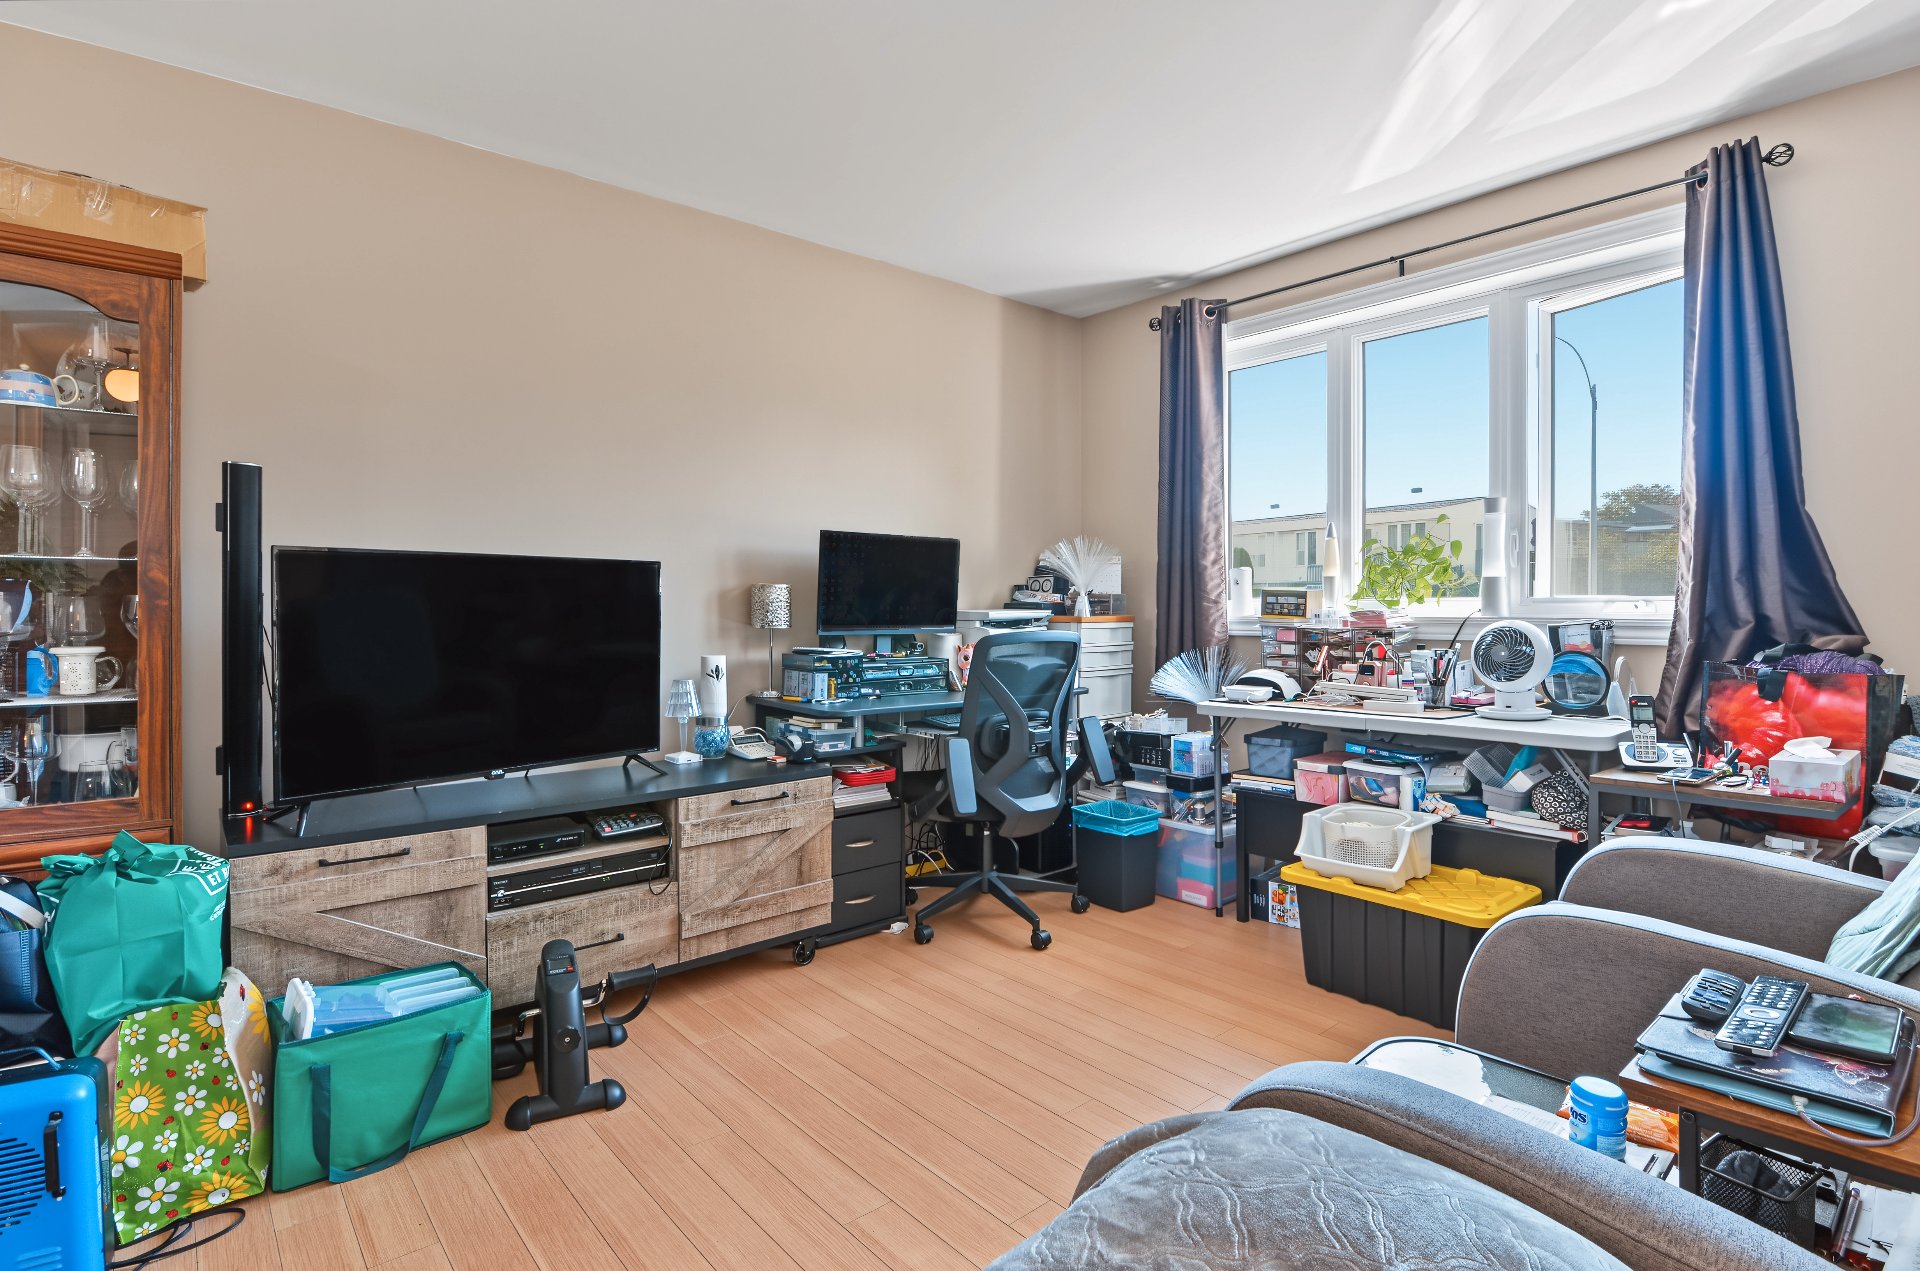
Living room
Living room
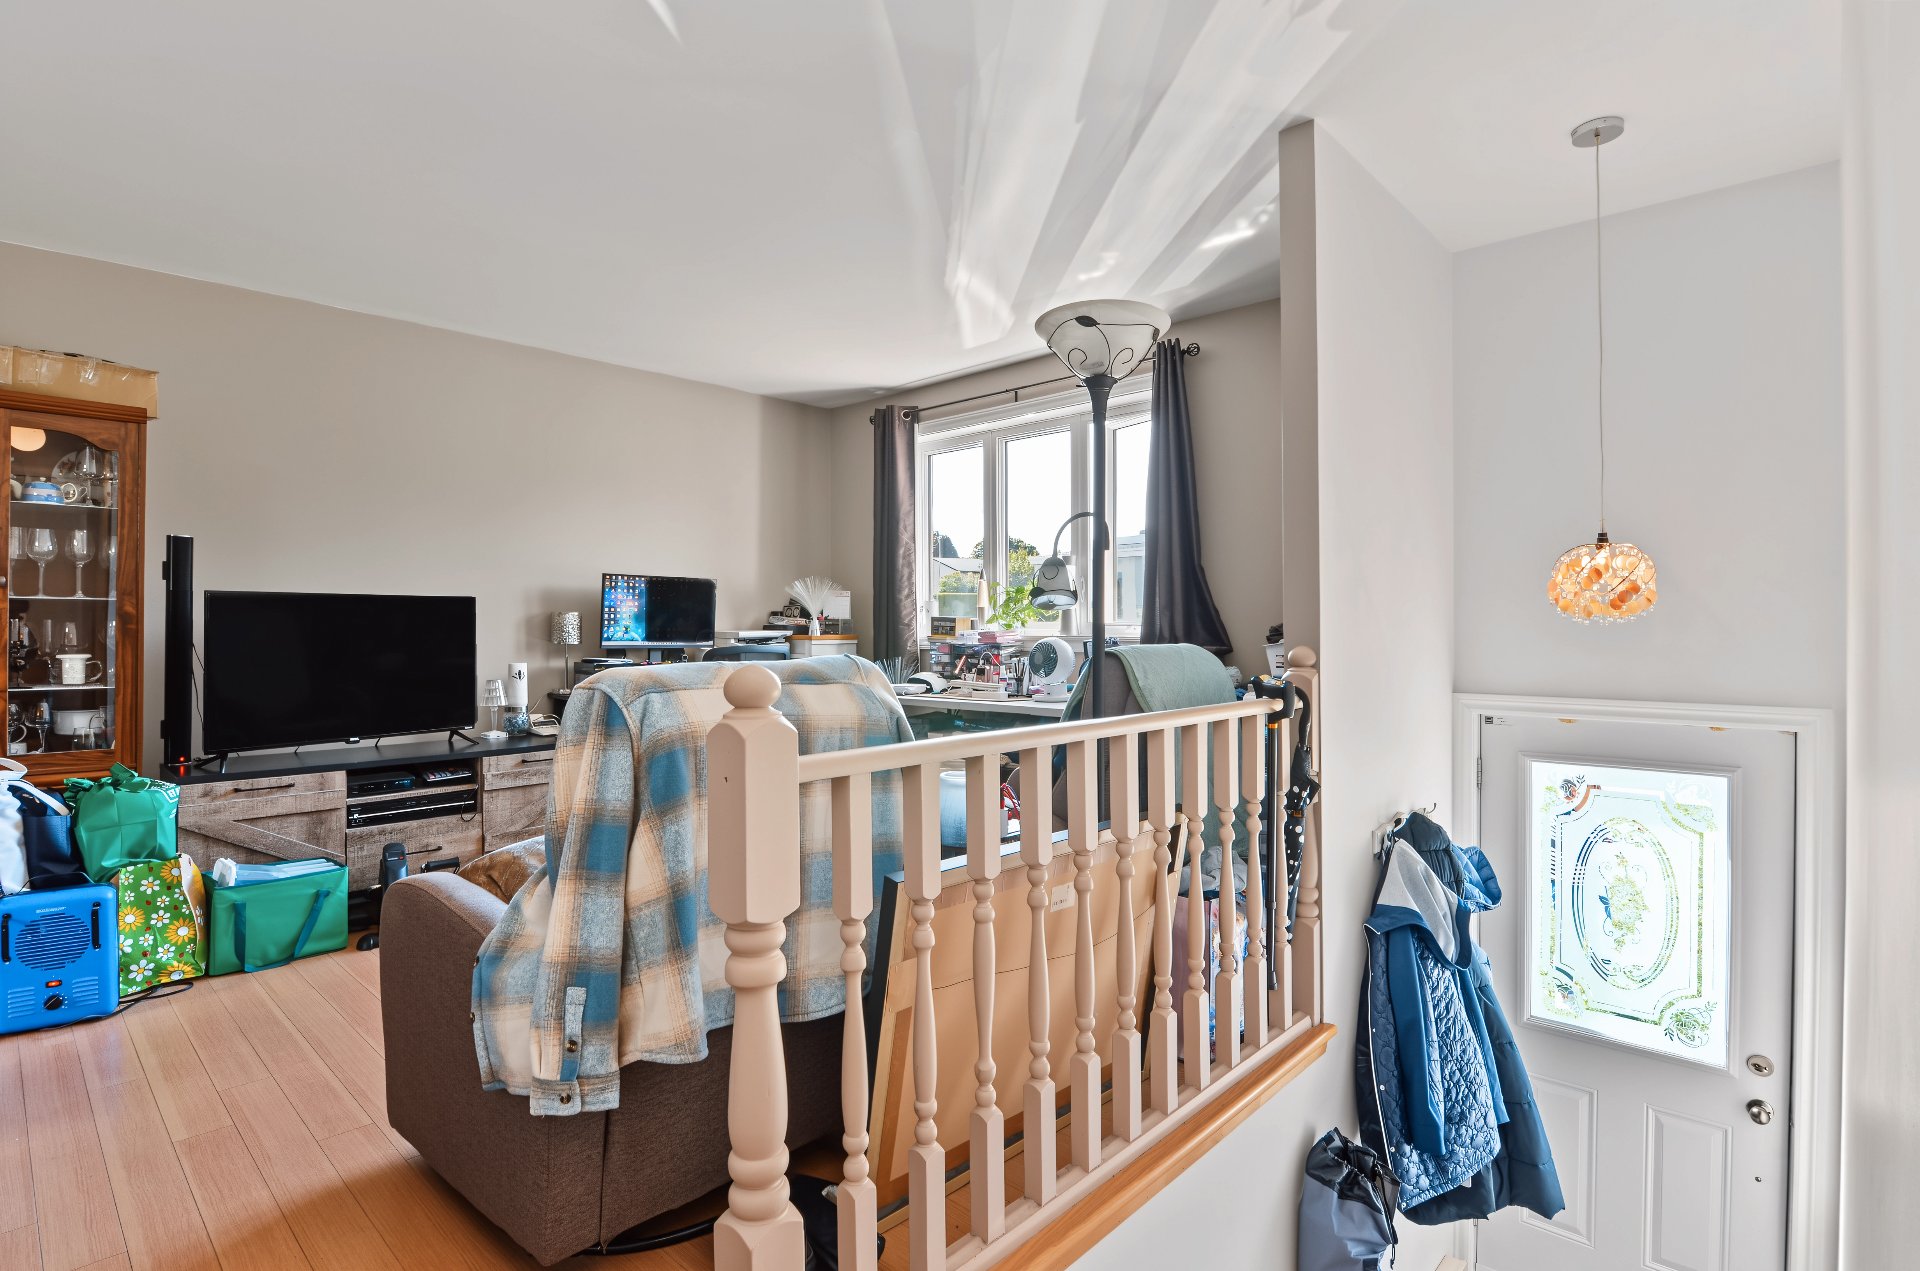
Bathroom
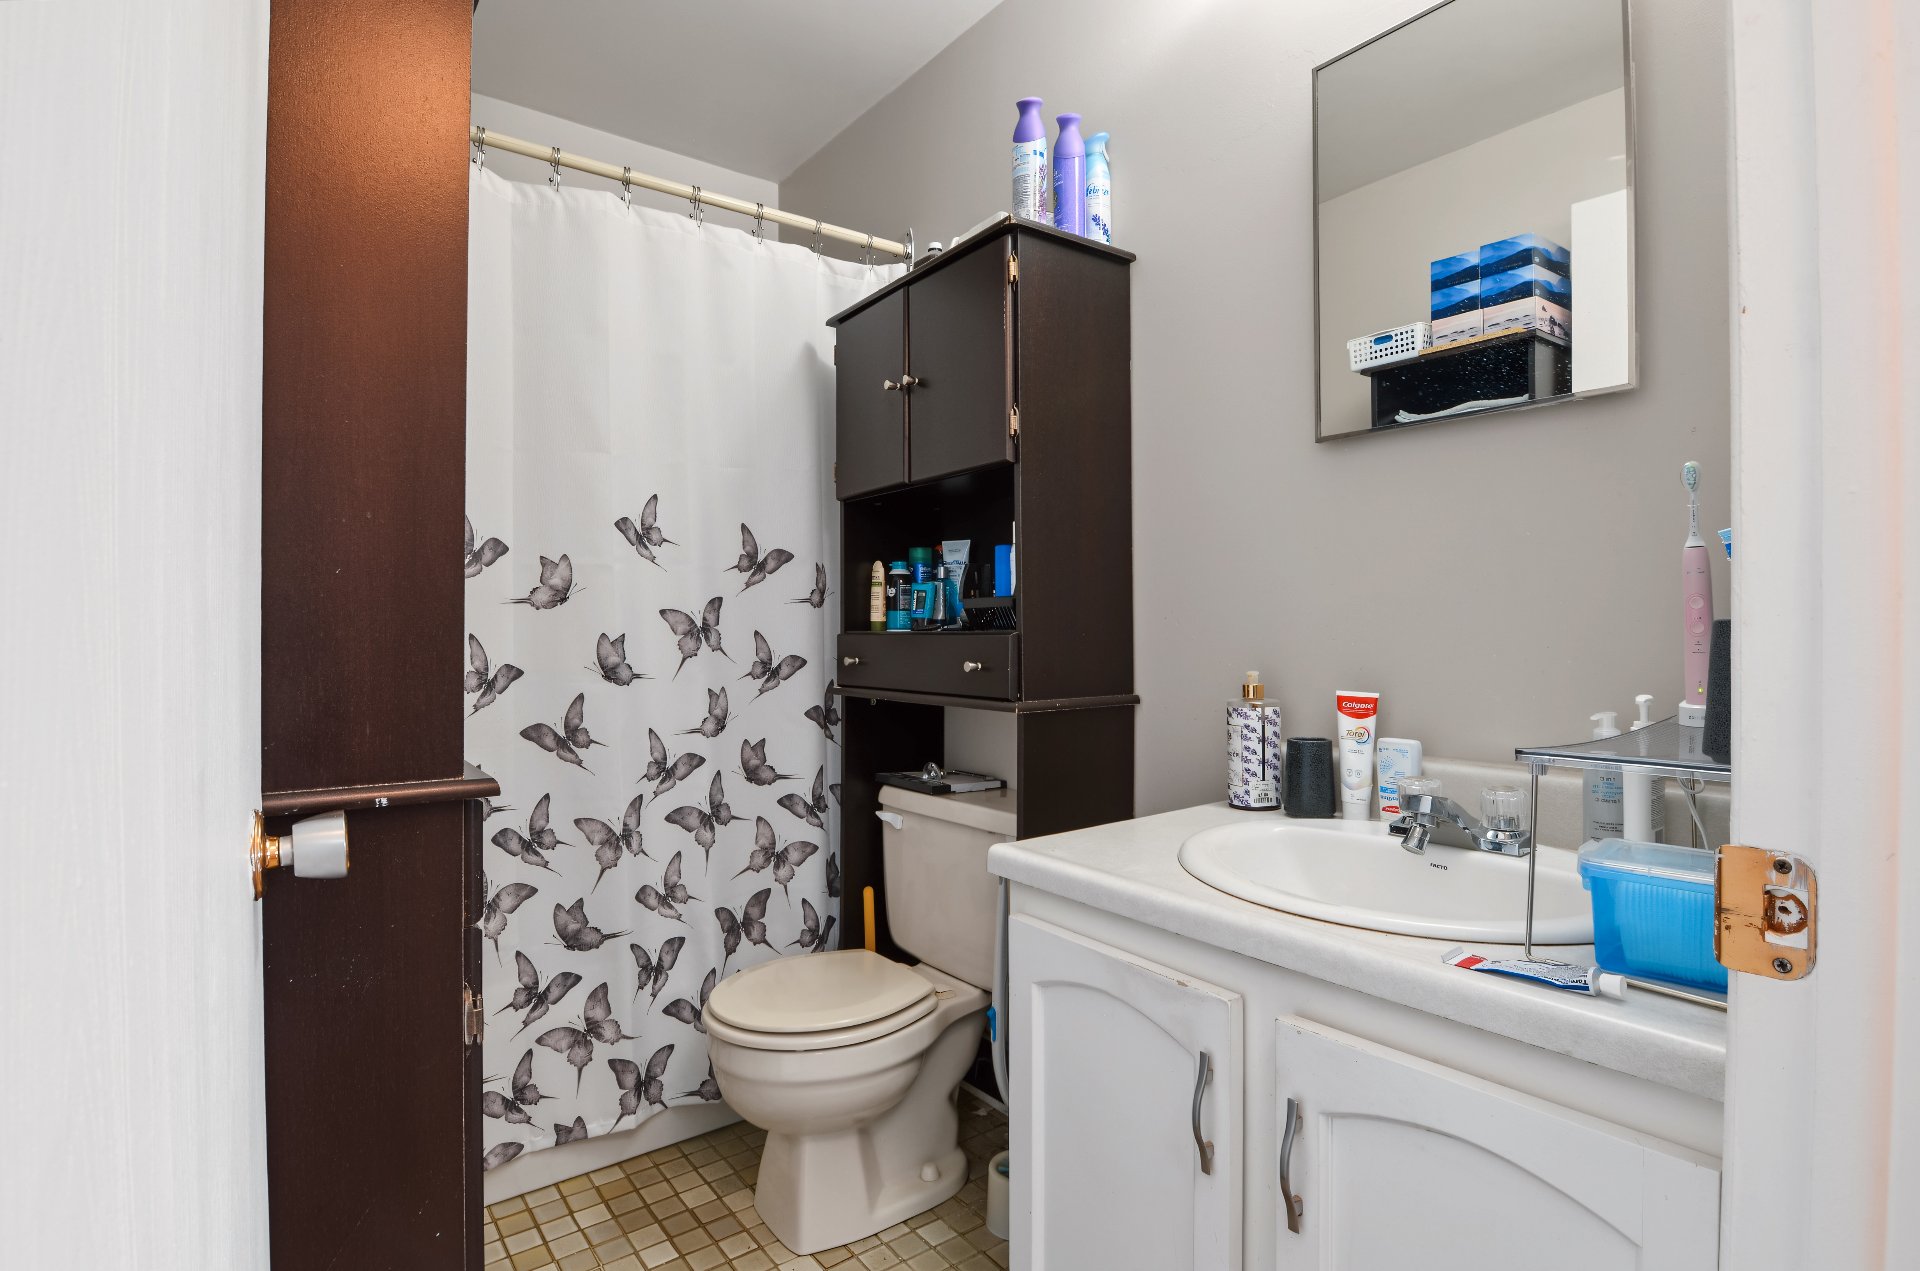
Bedroom
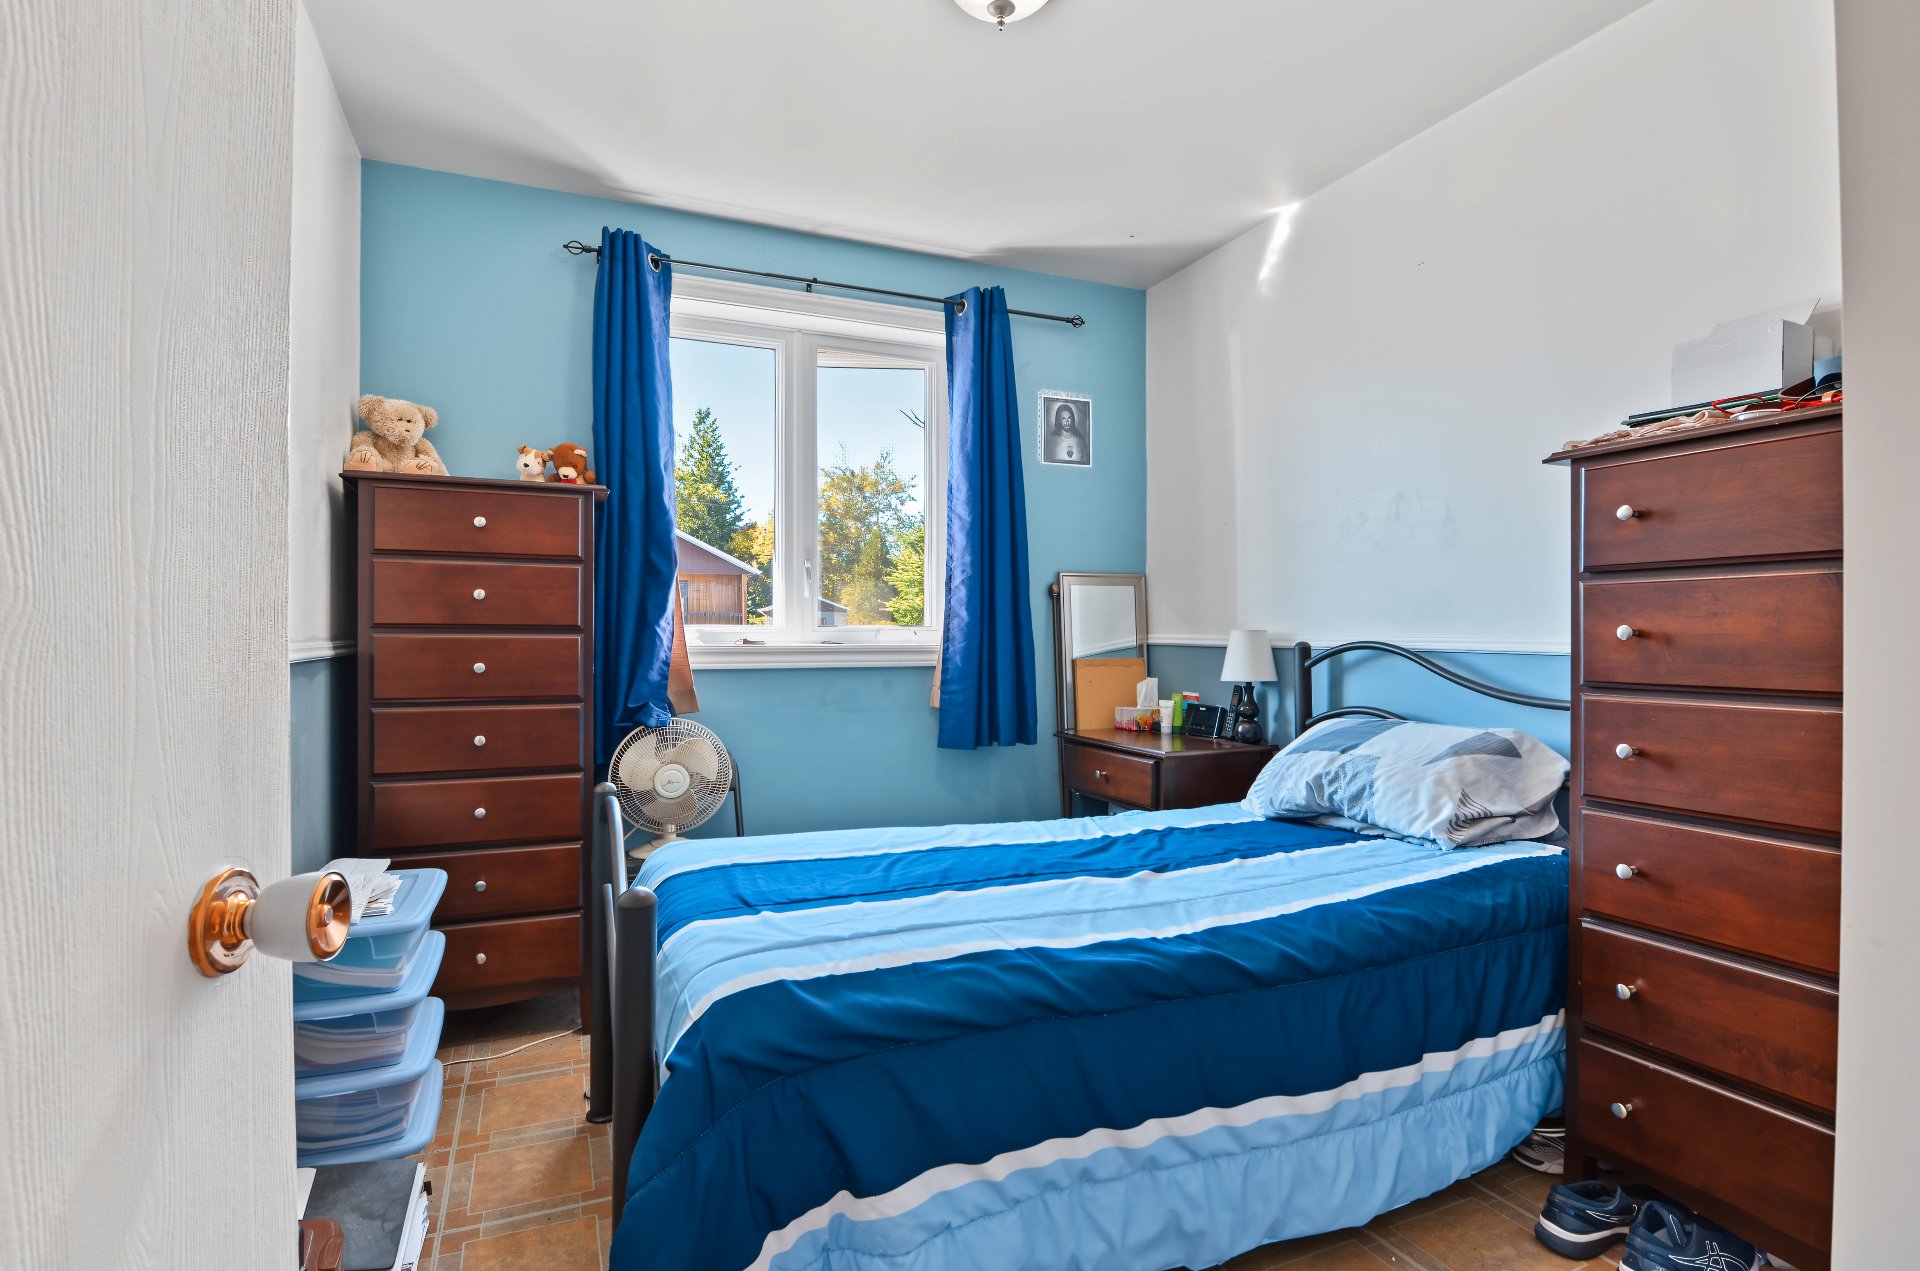
Bedroom
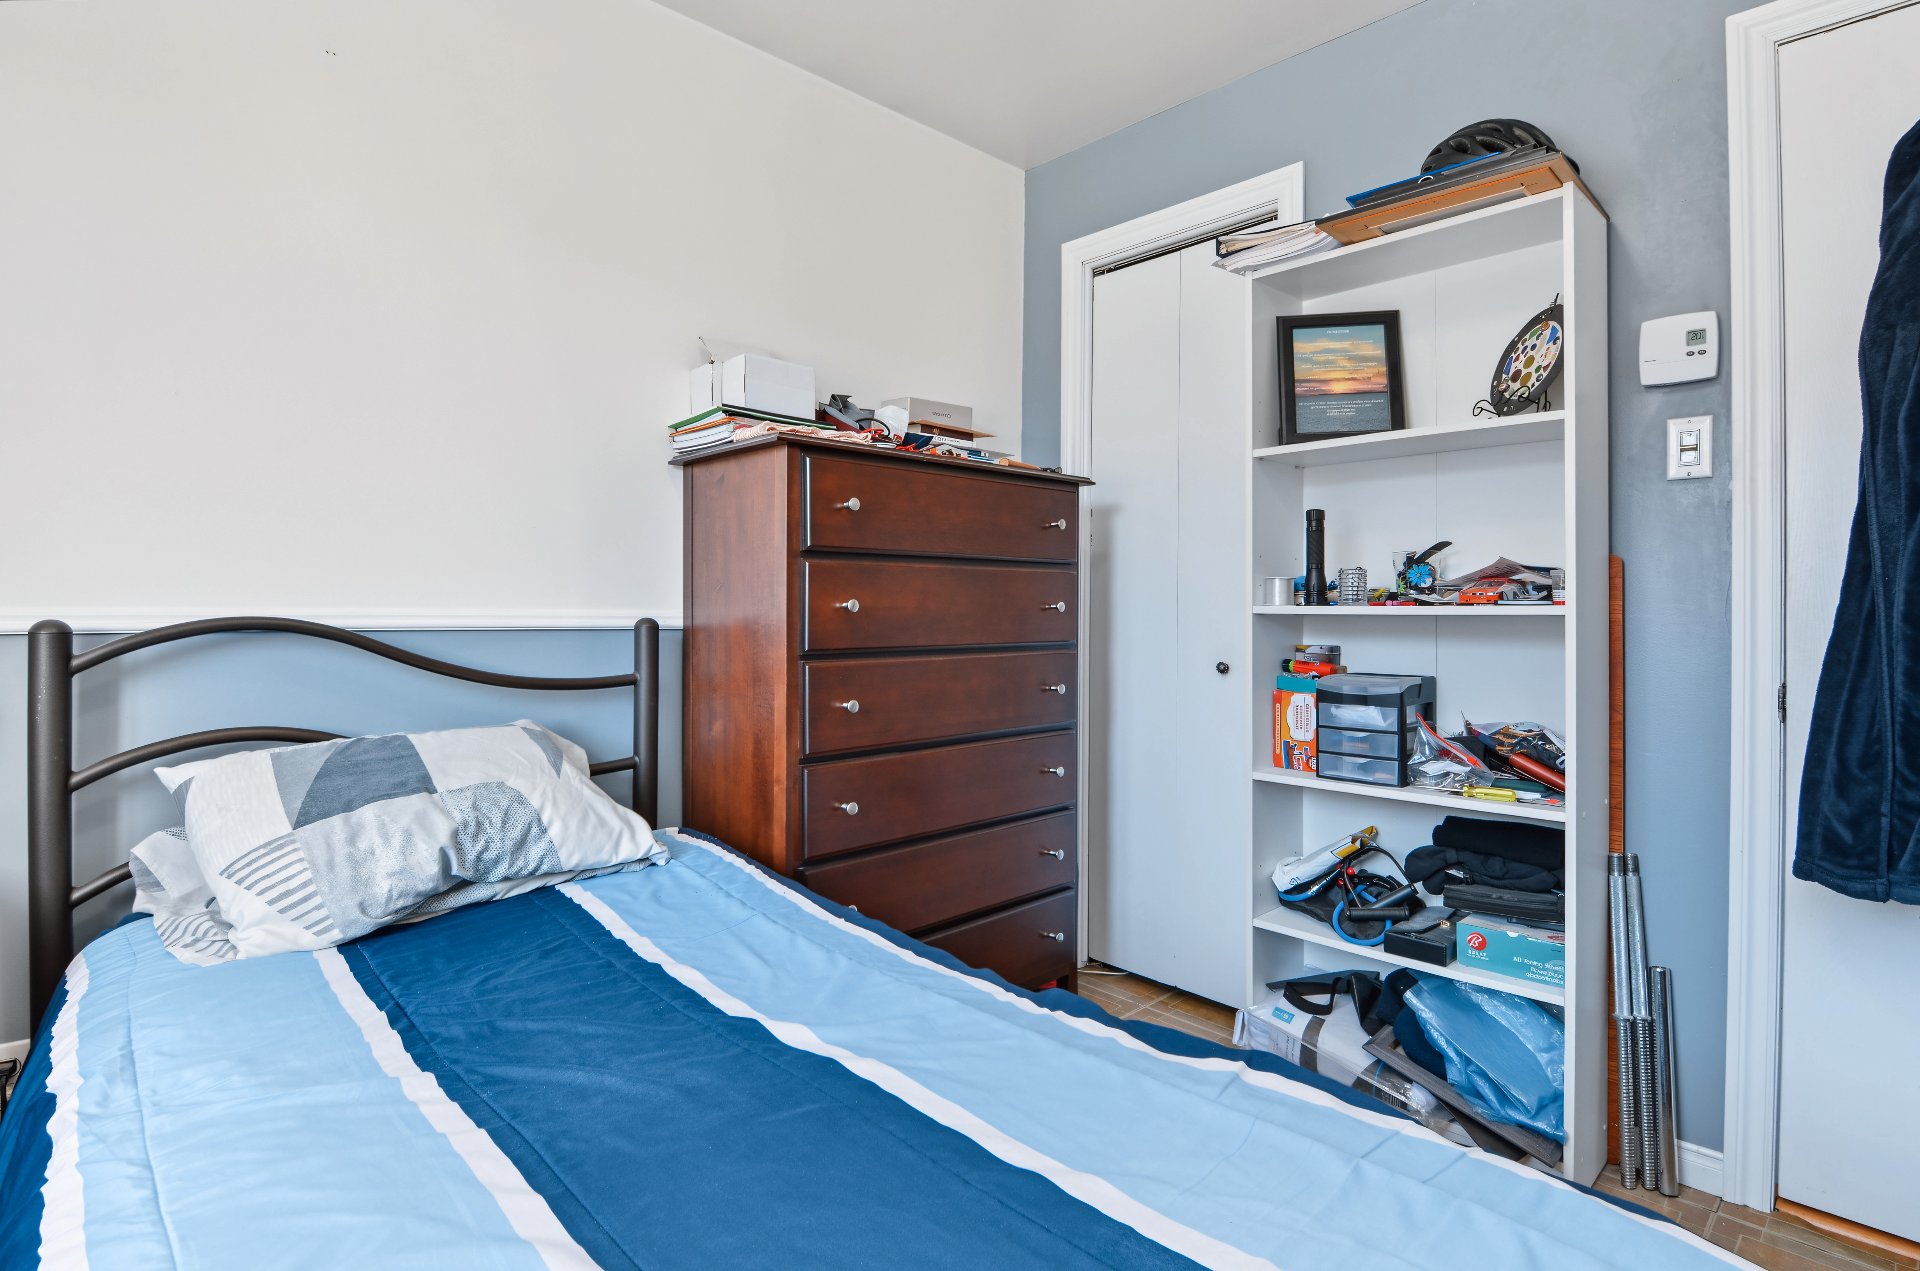
Bedroom
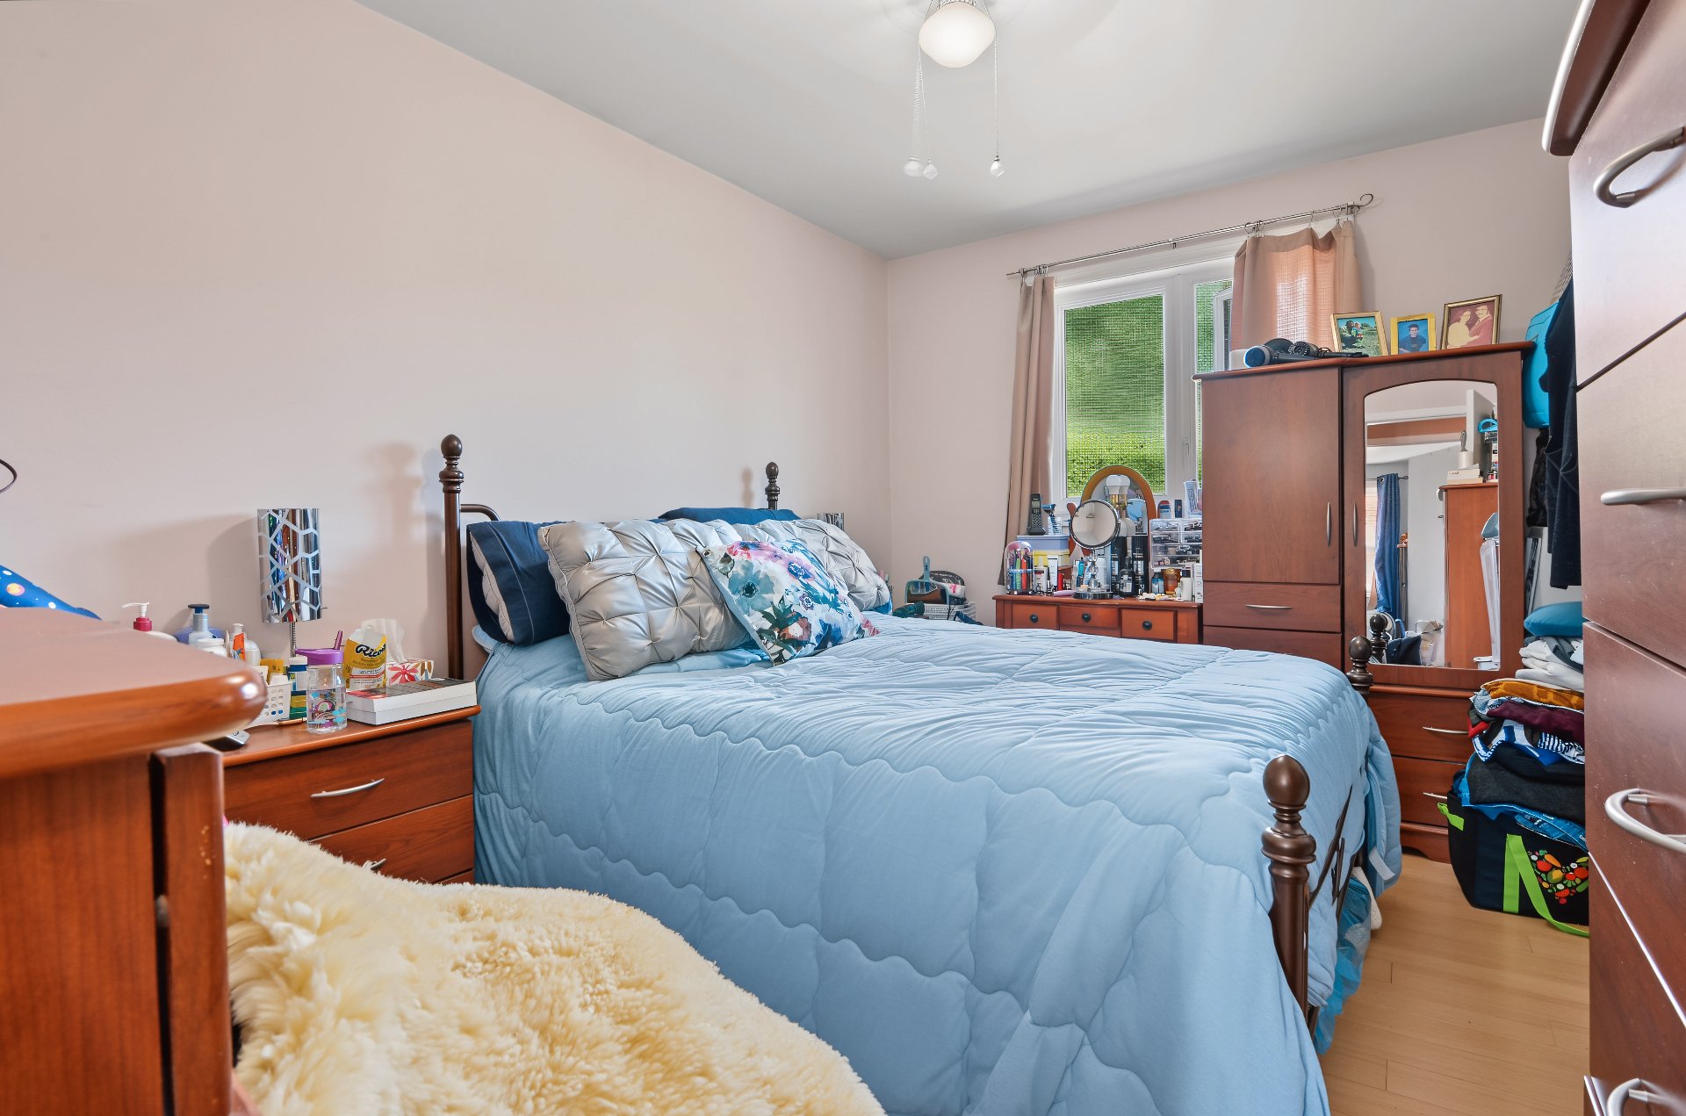
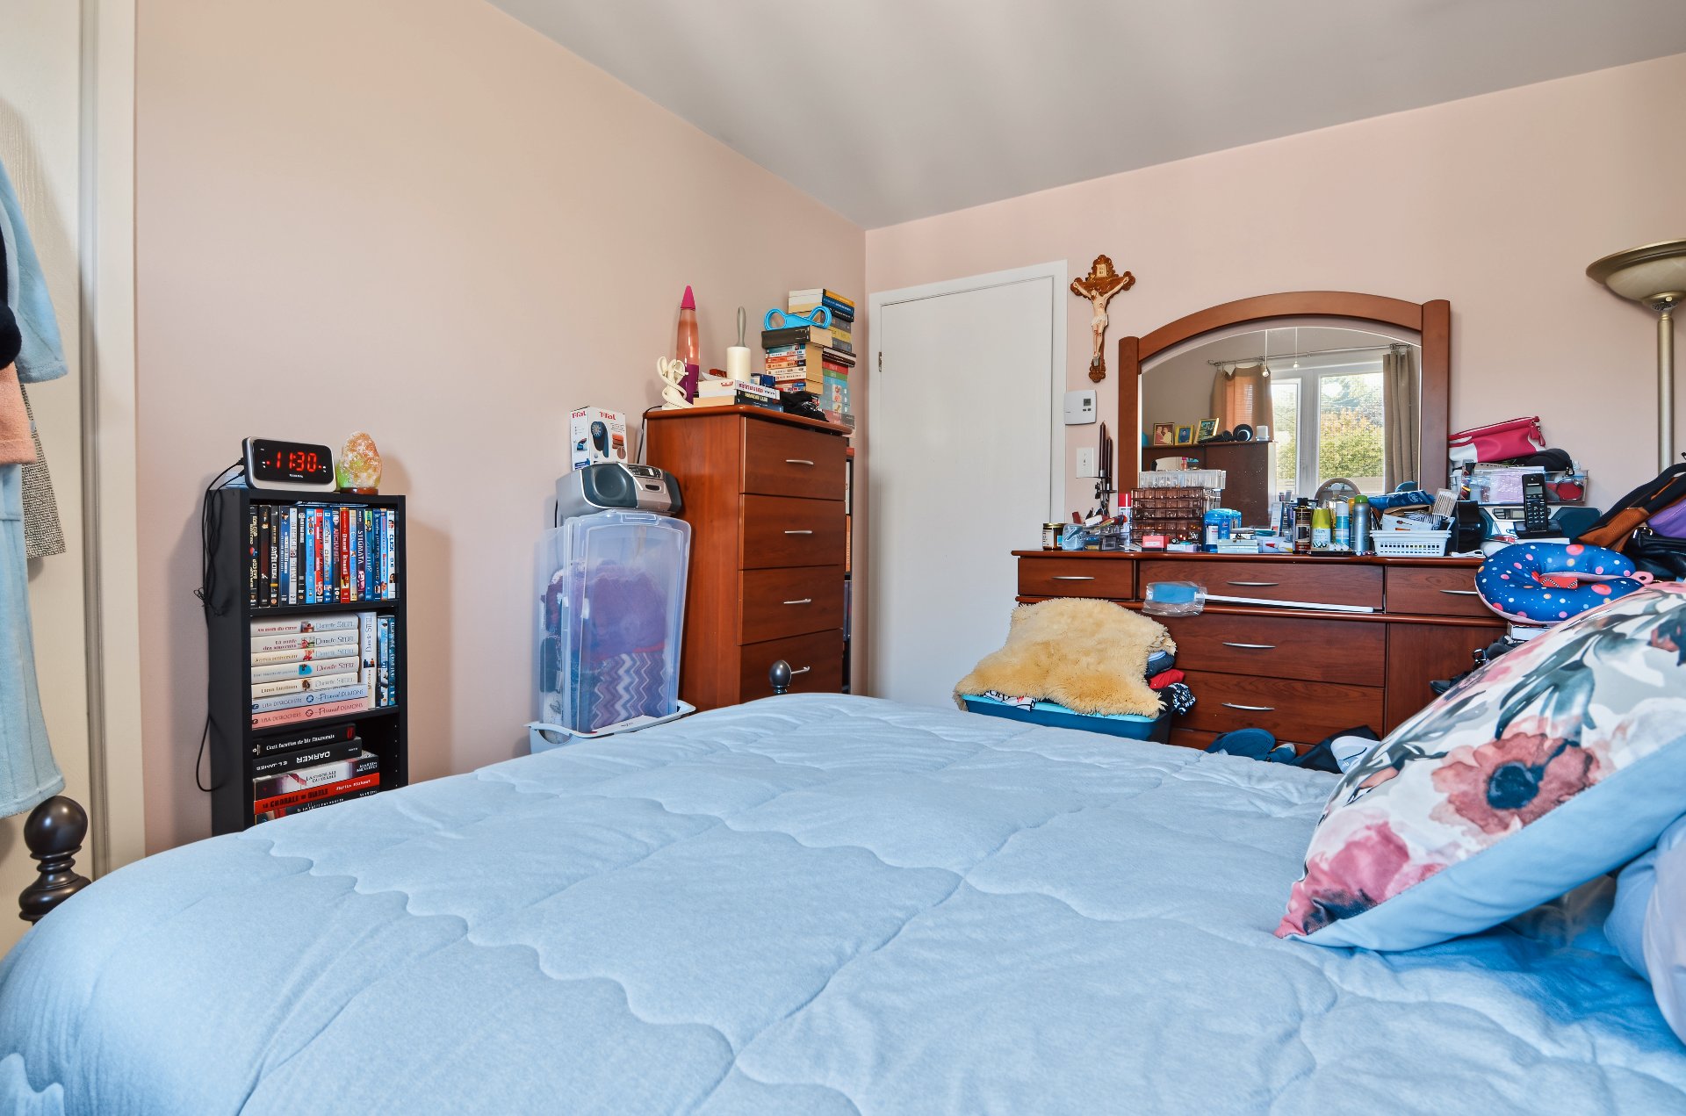
Bedroom
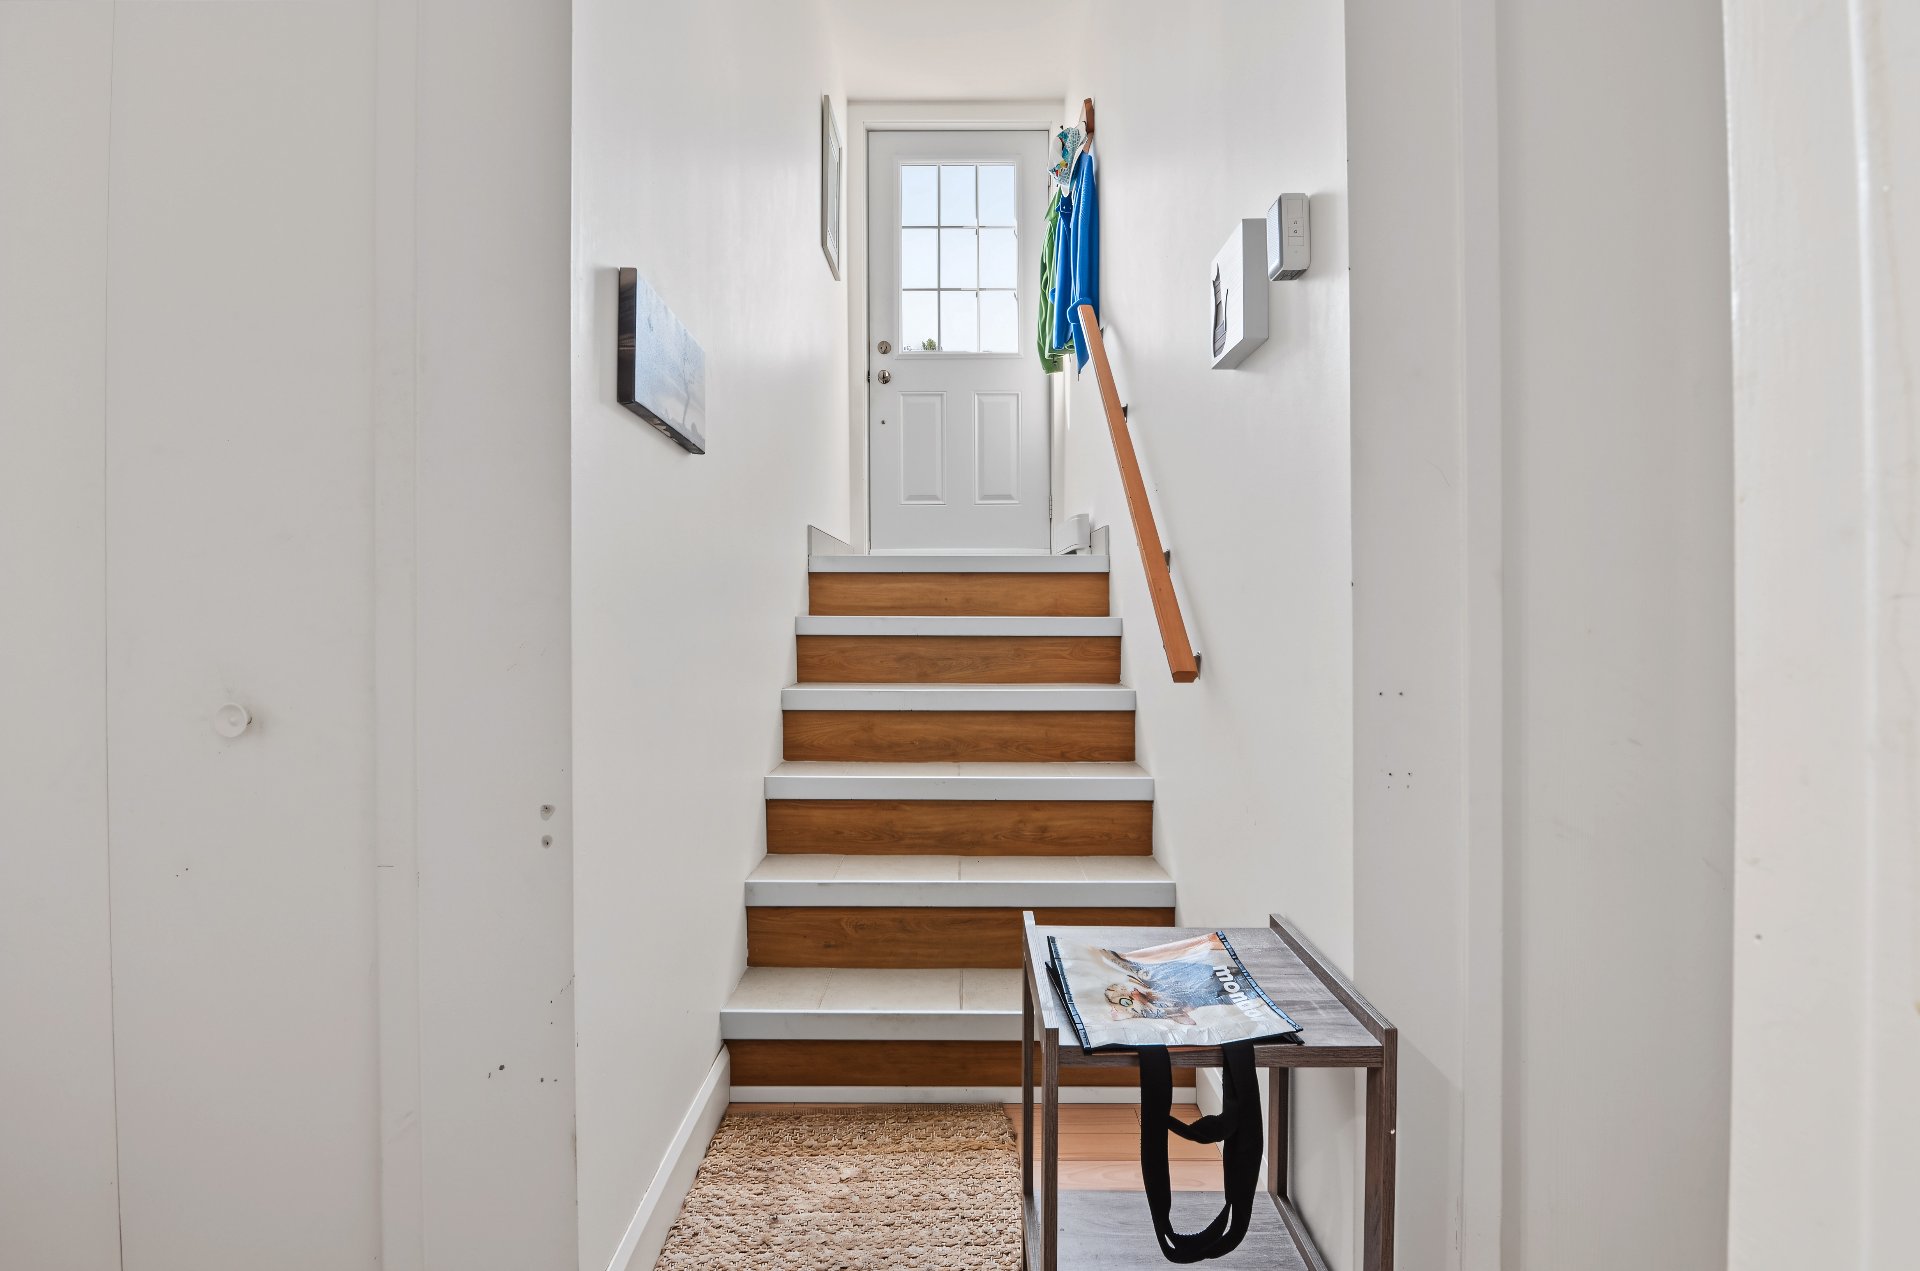
Hallway
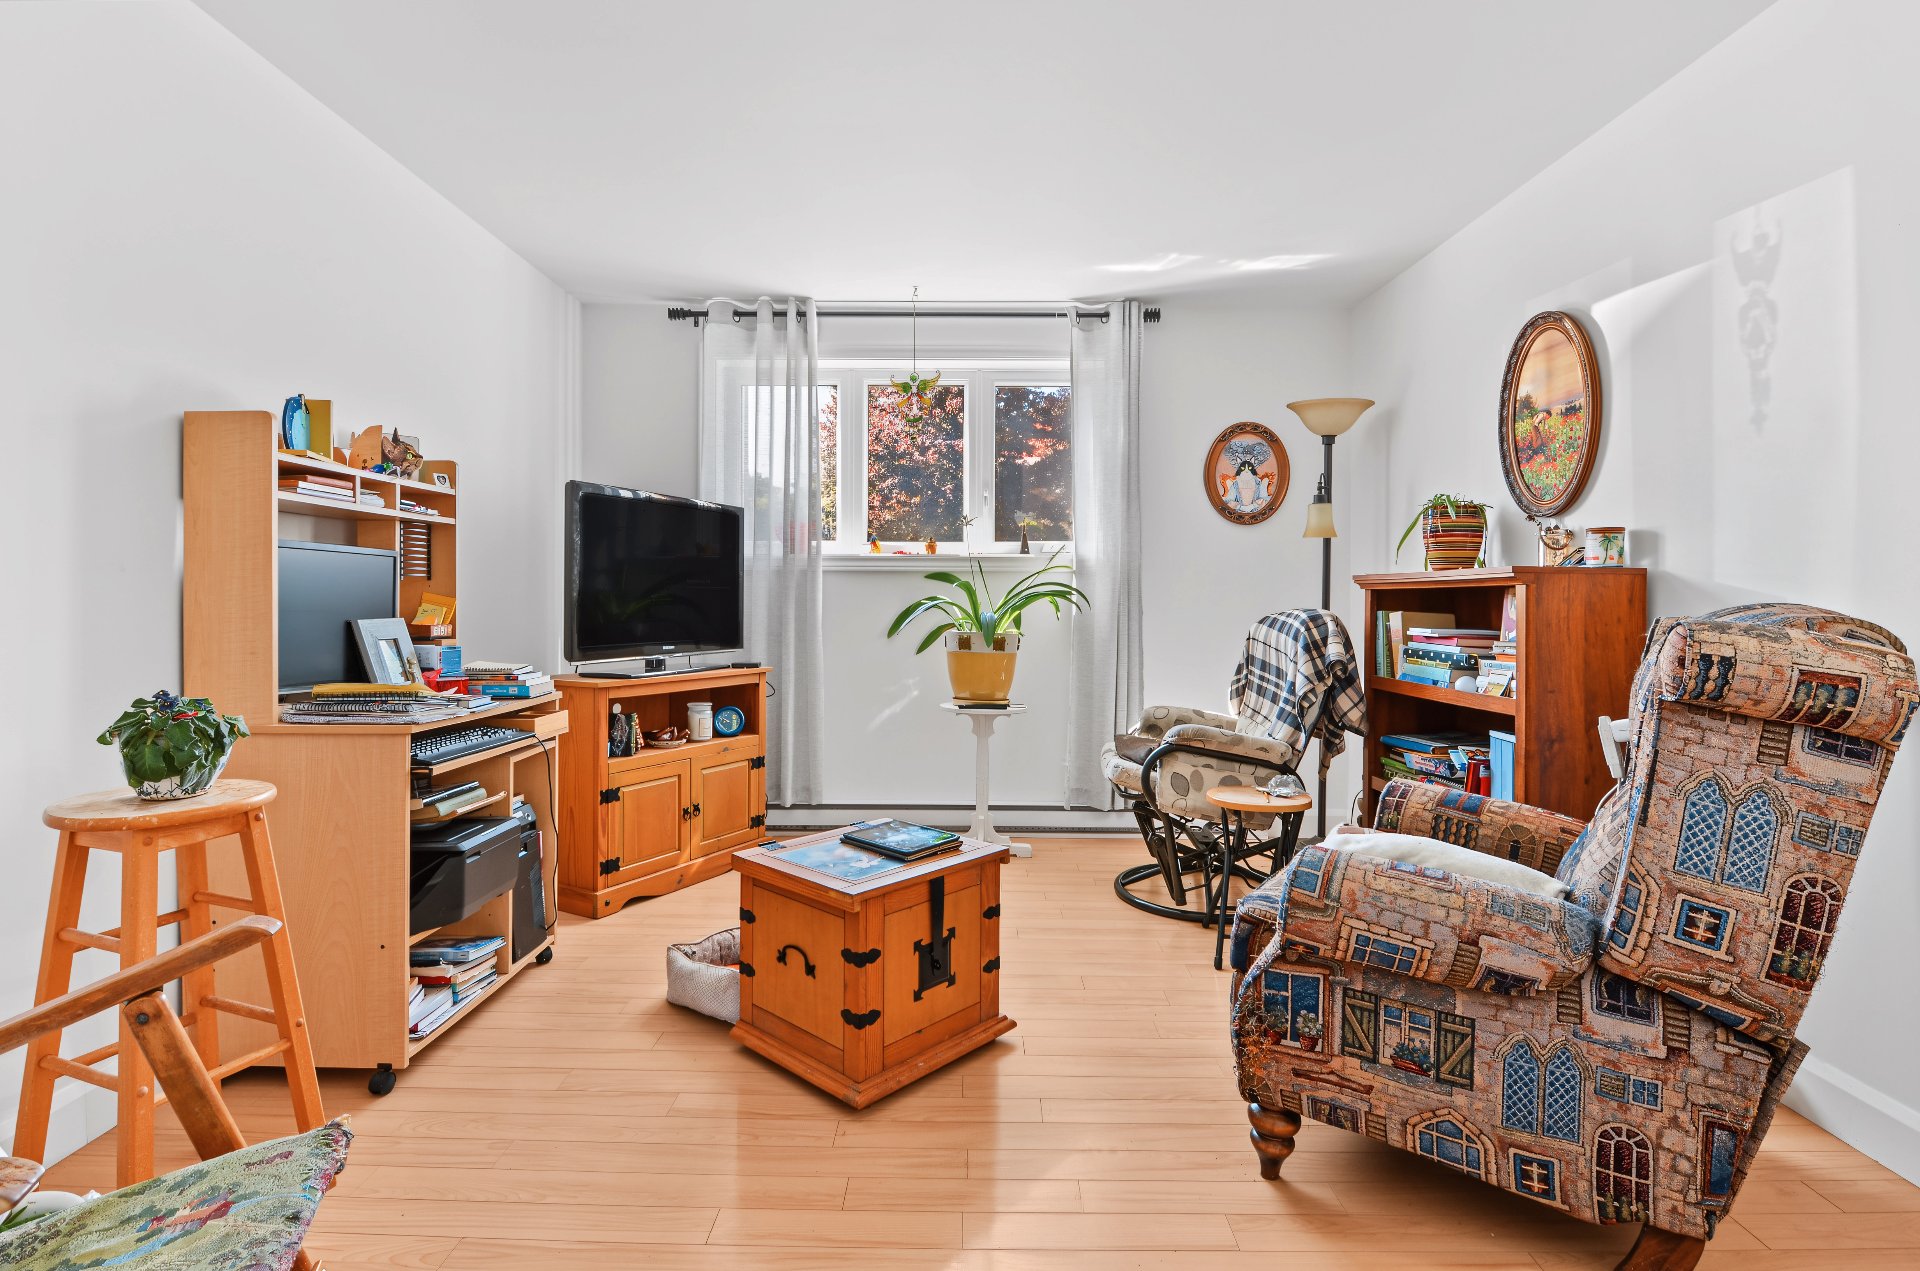
Living room
Living room
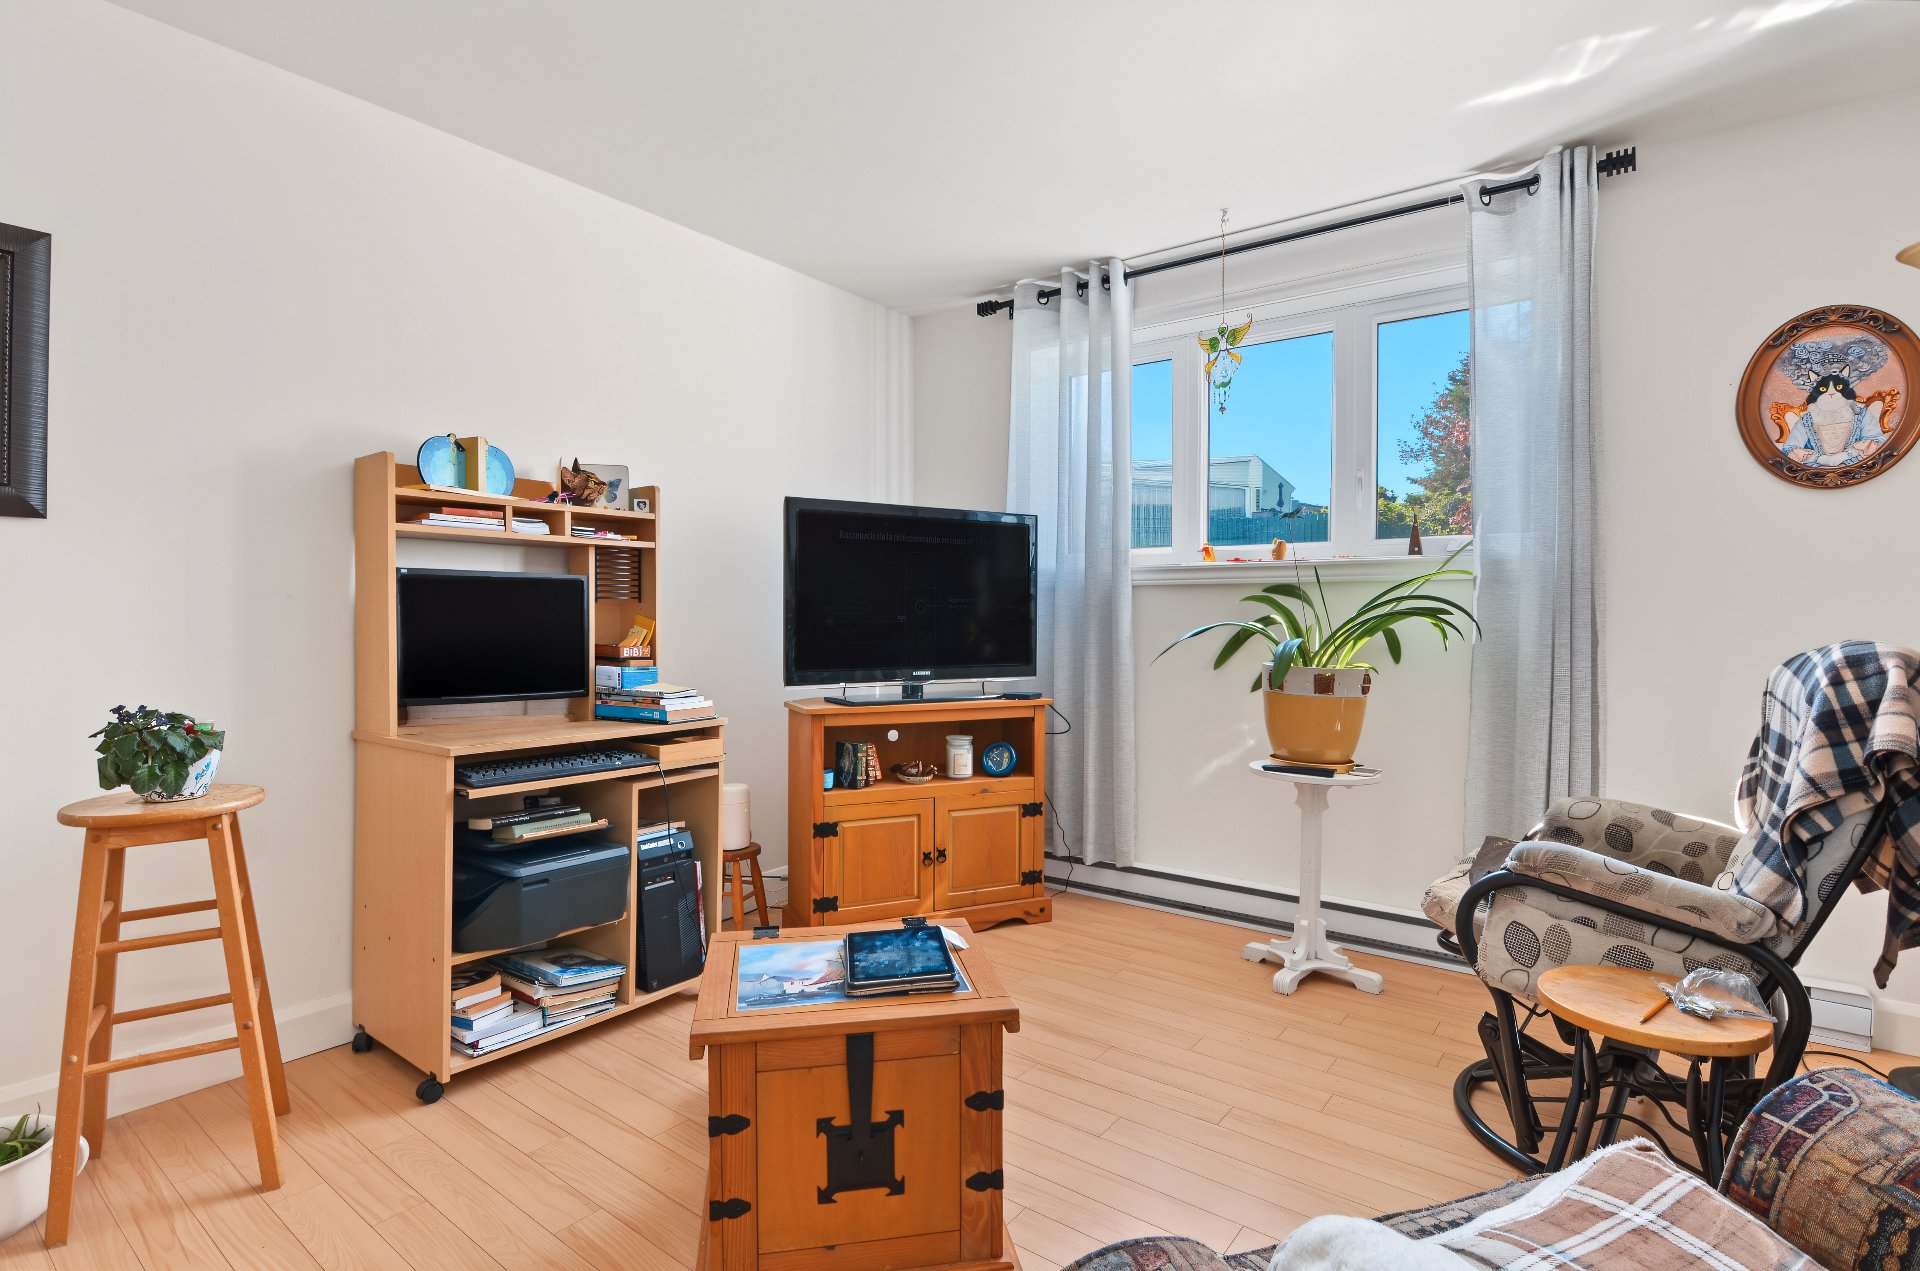
Corridor
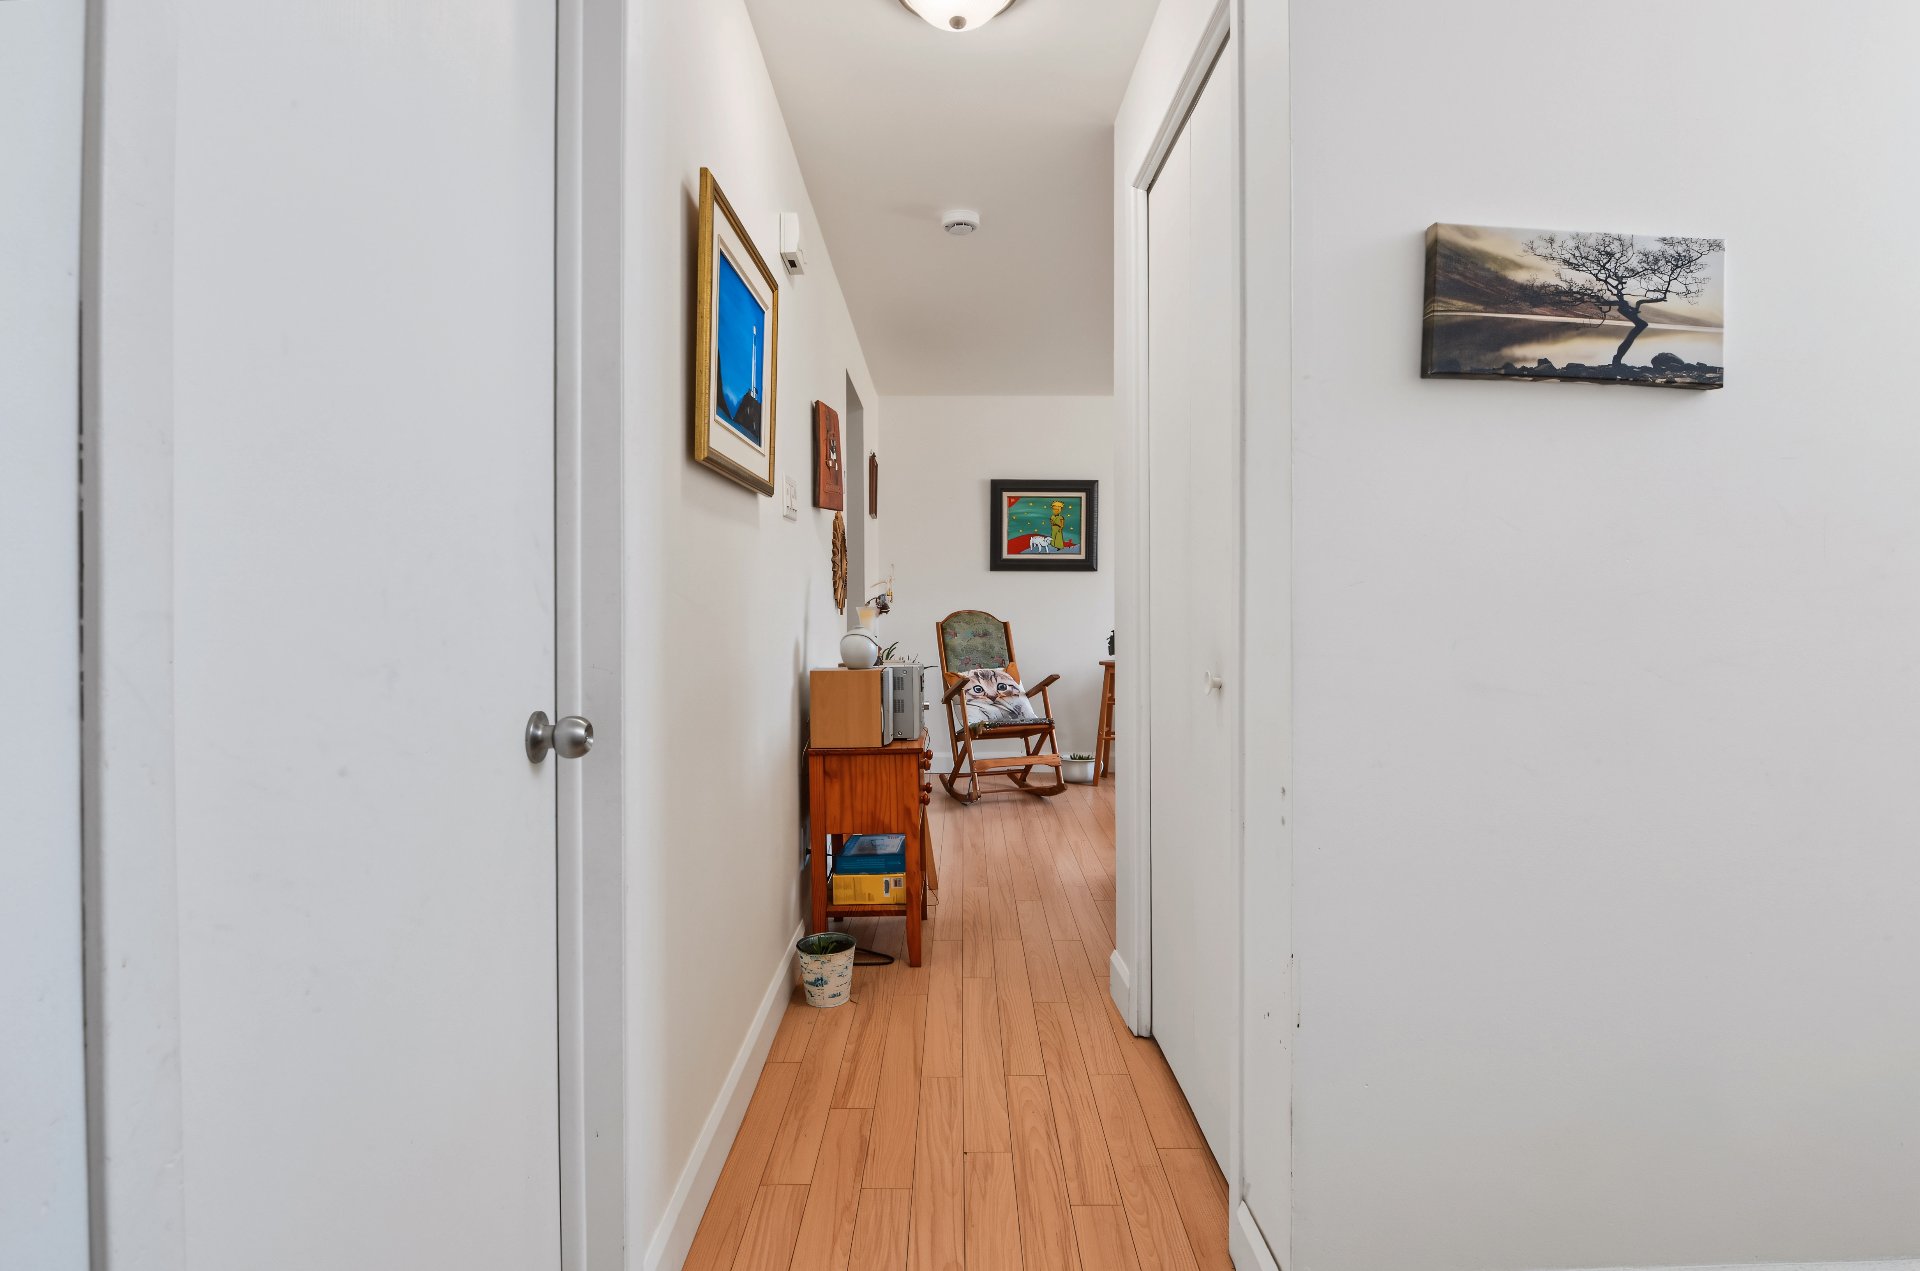
Bedroom
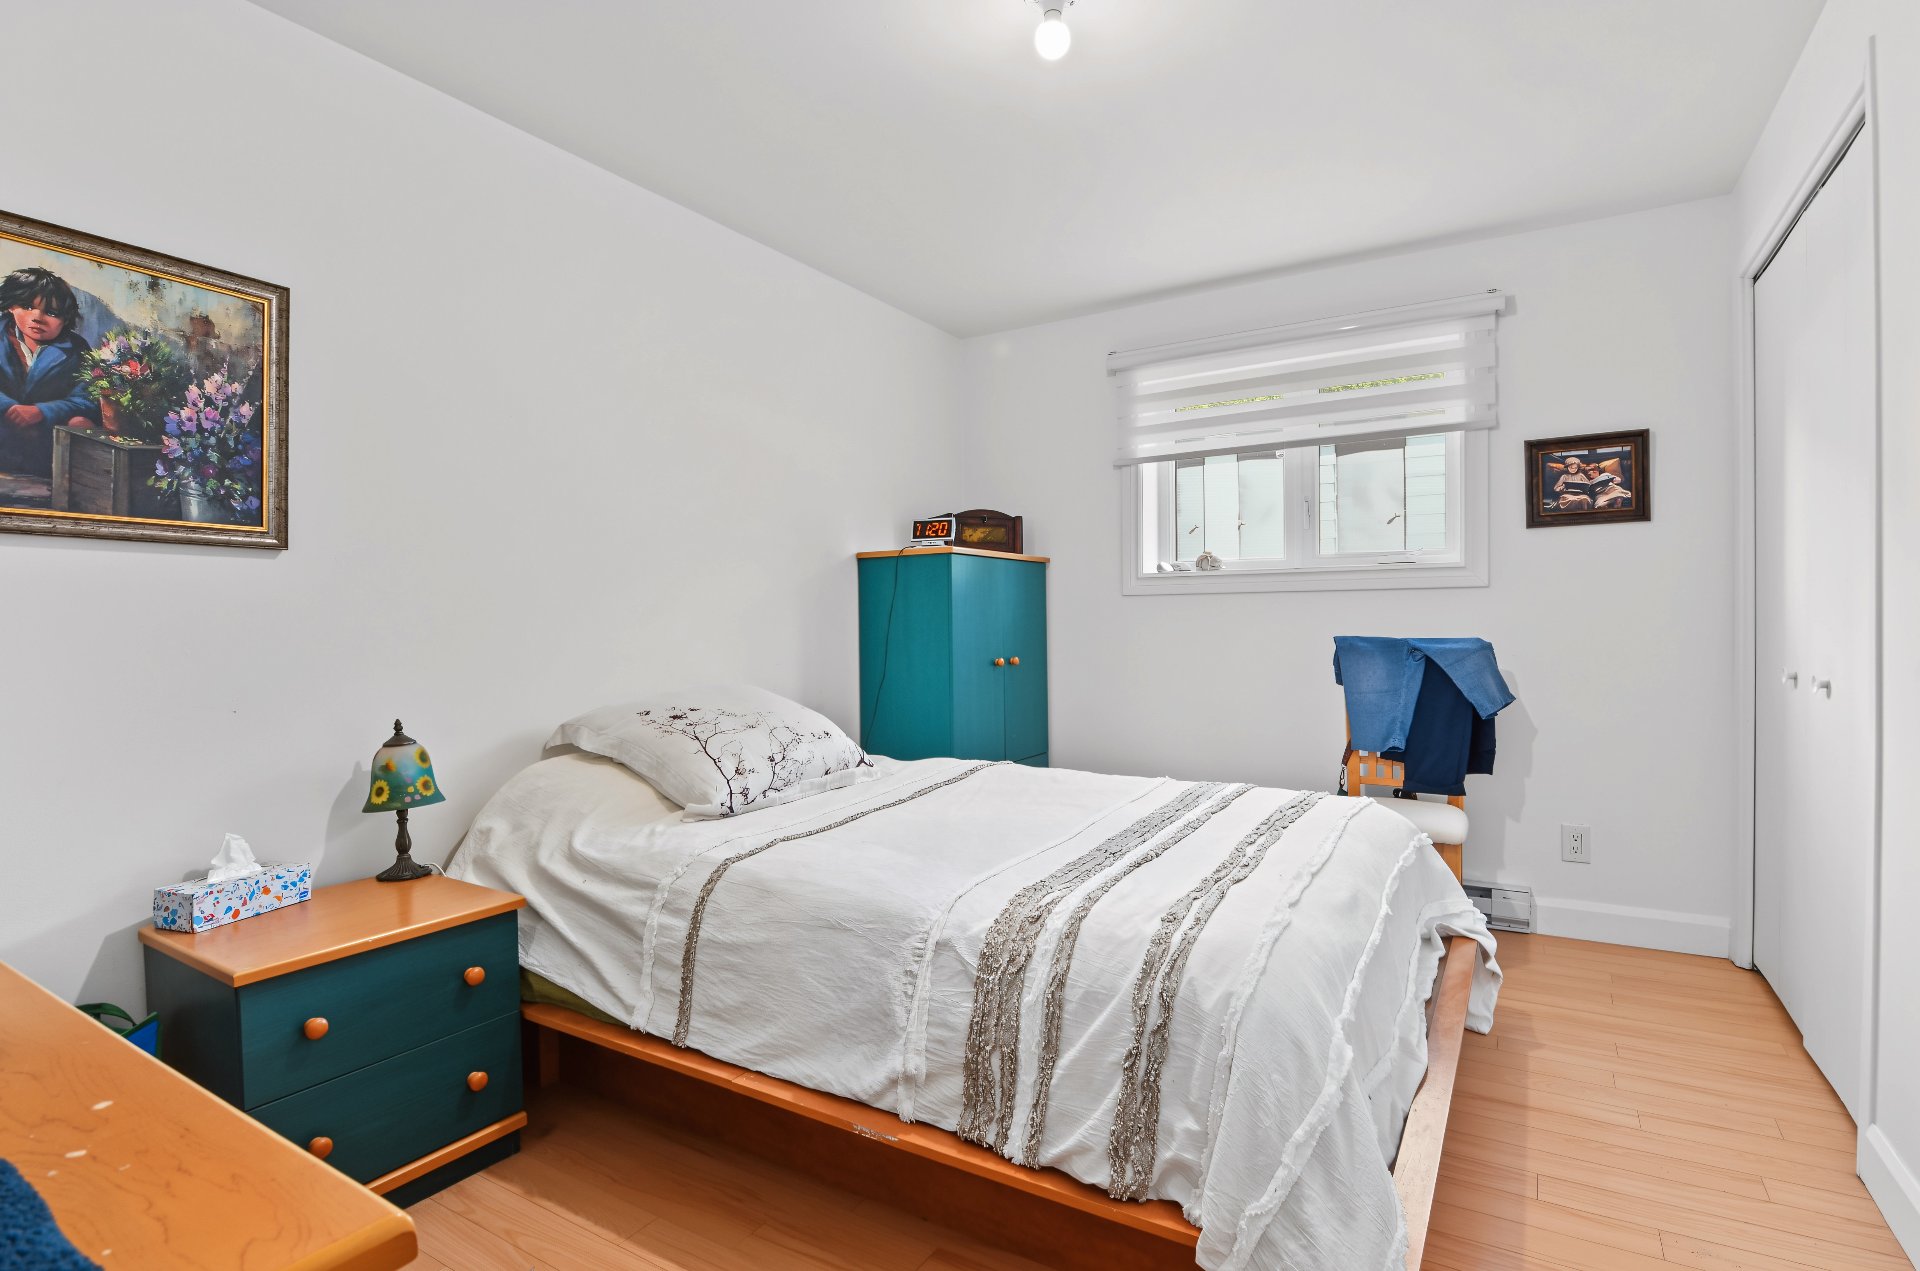
Bedroom
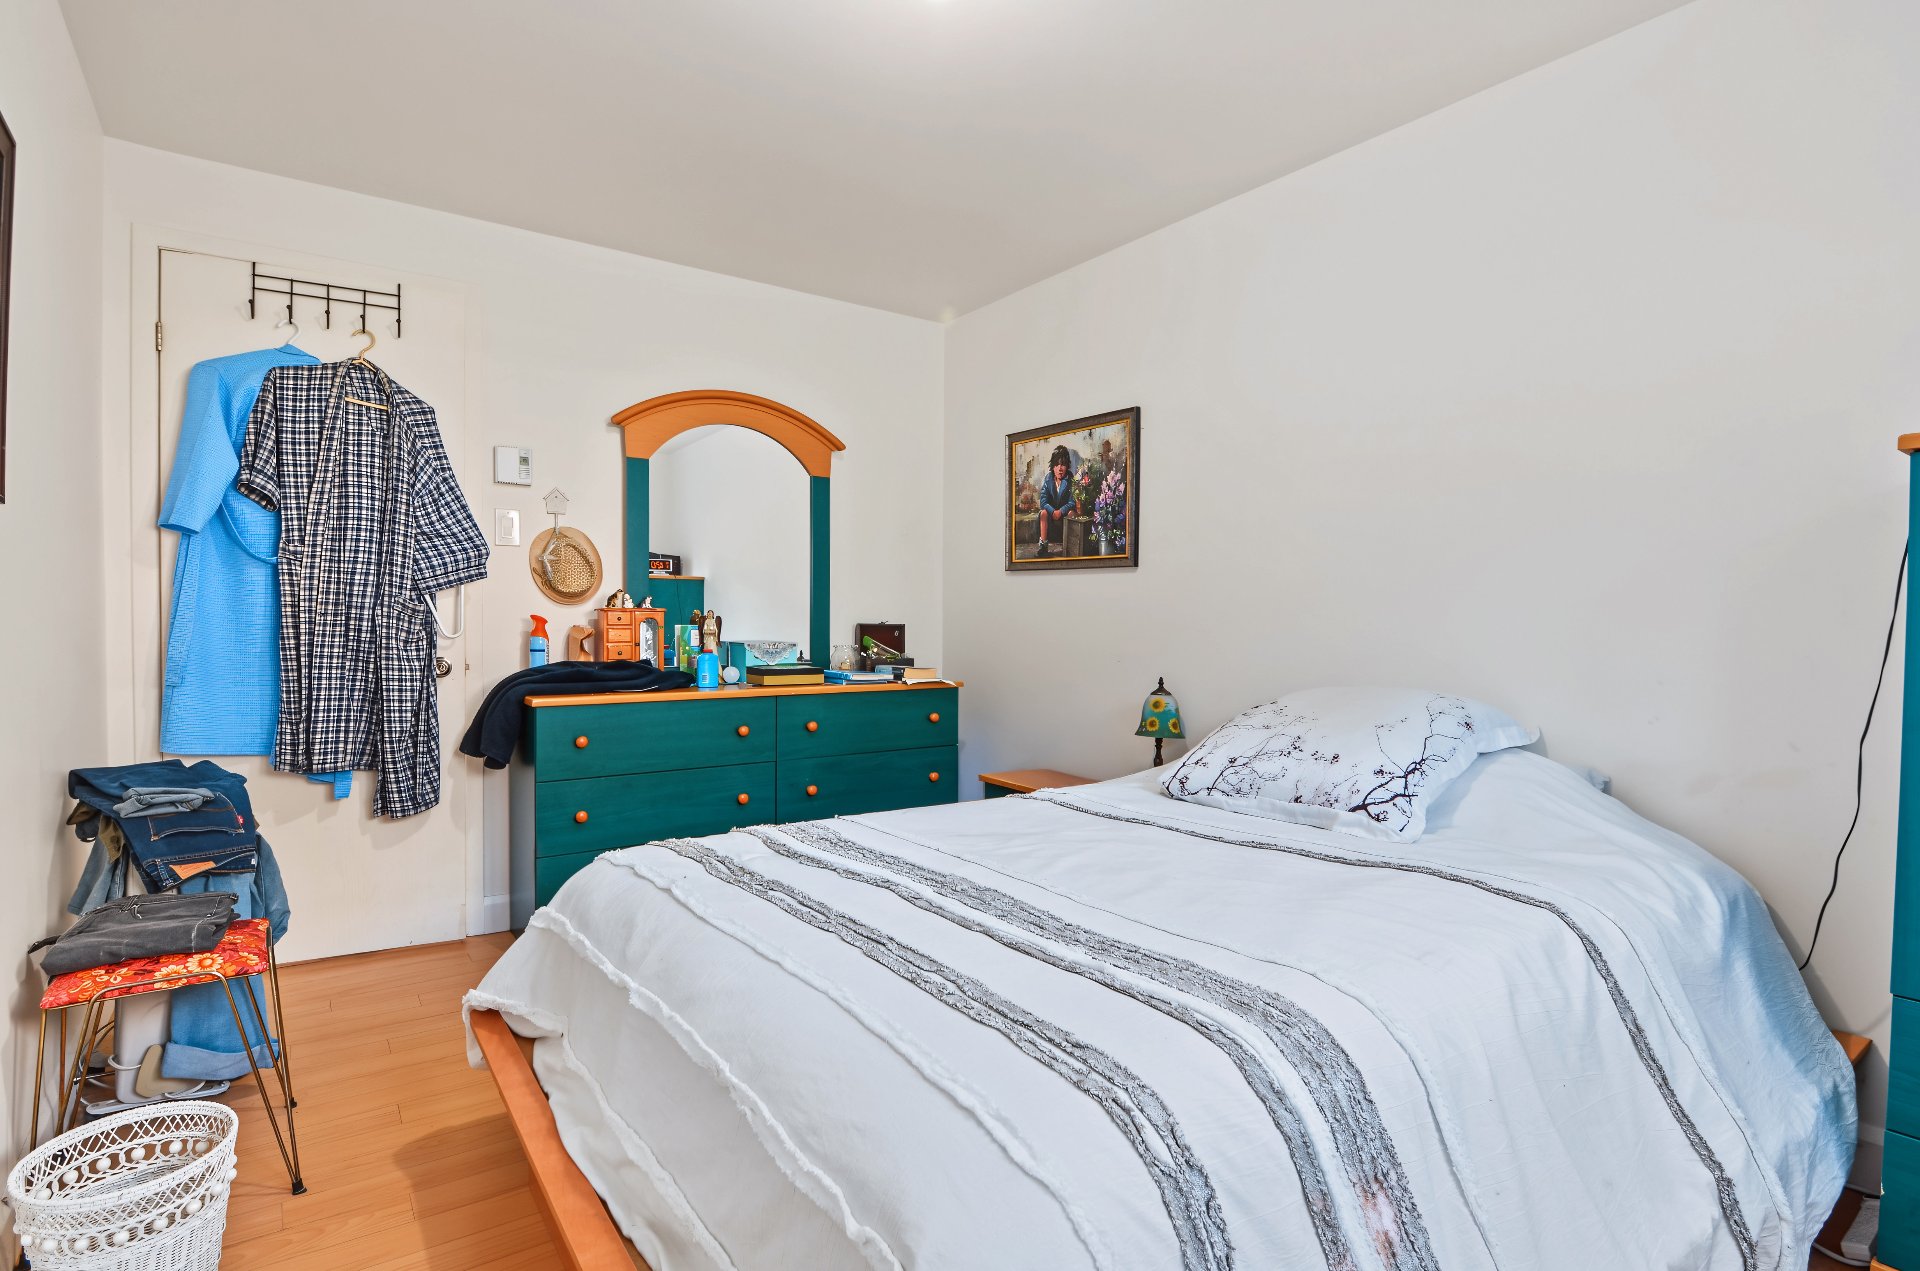
Bedroom
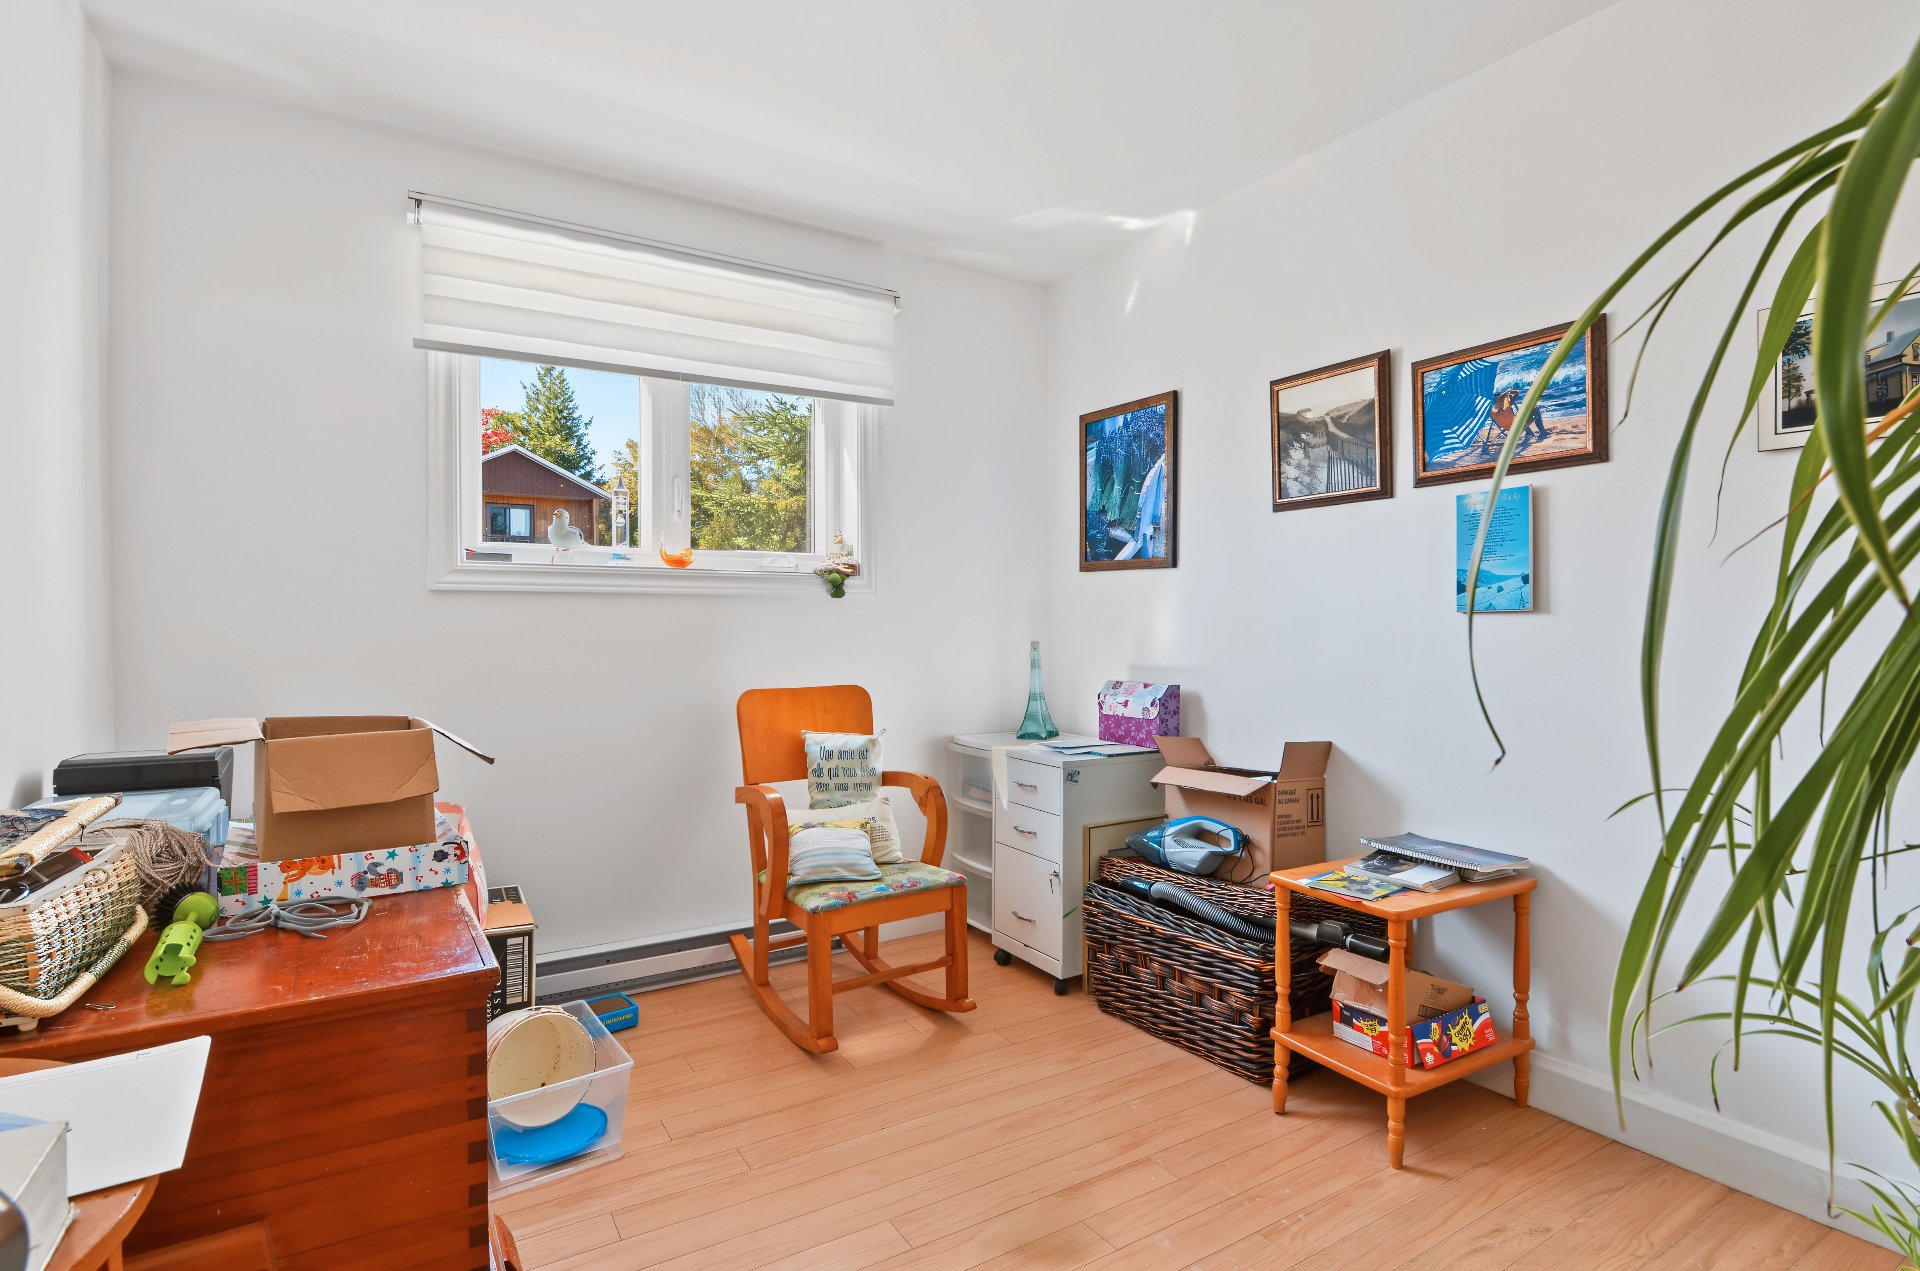
Bedroom
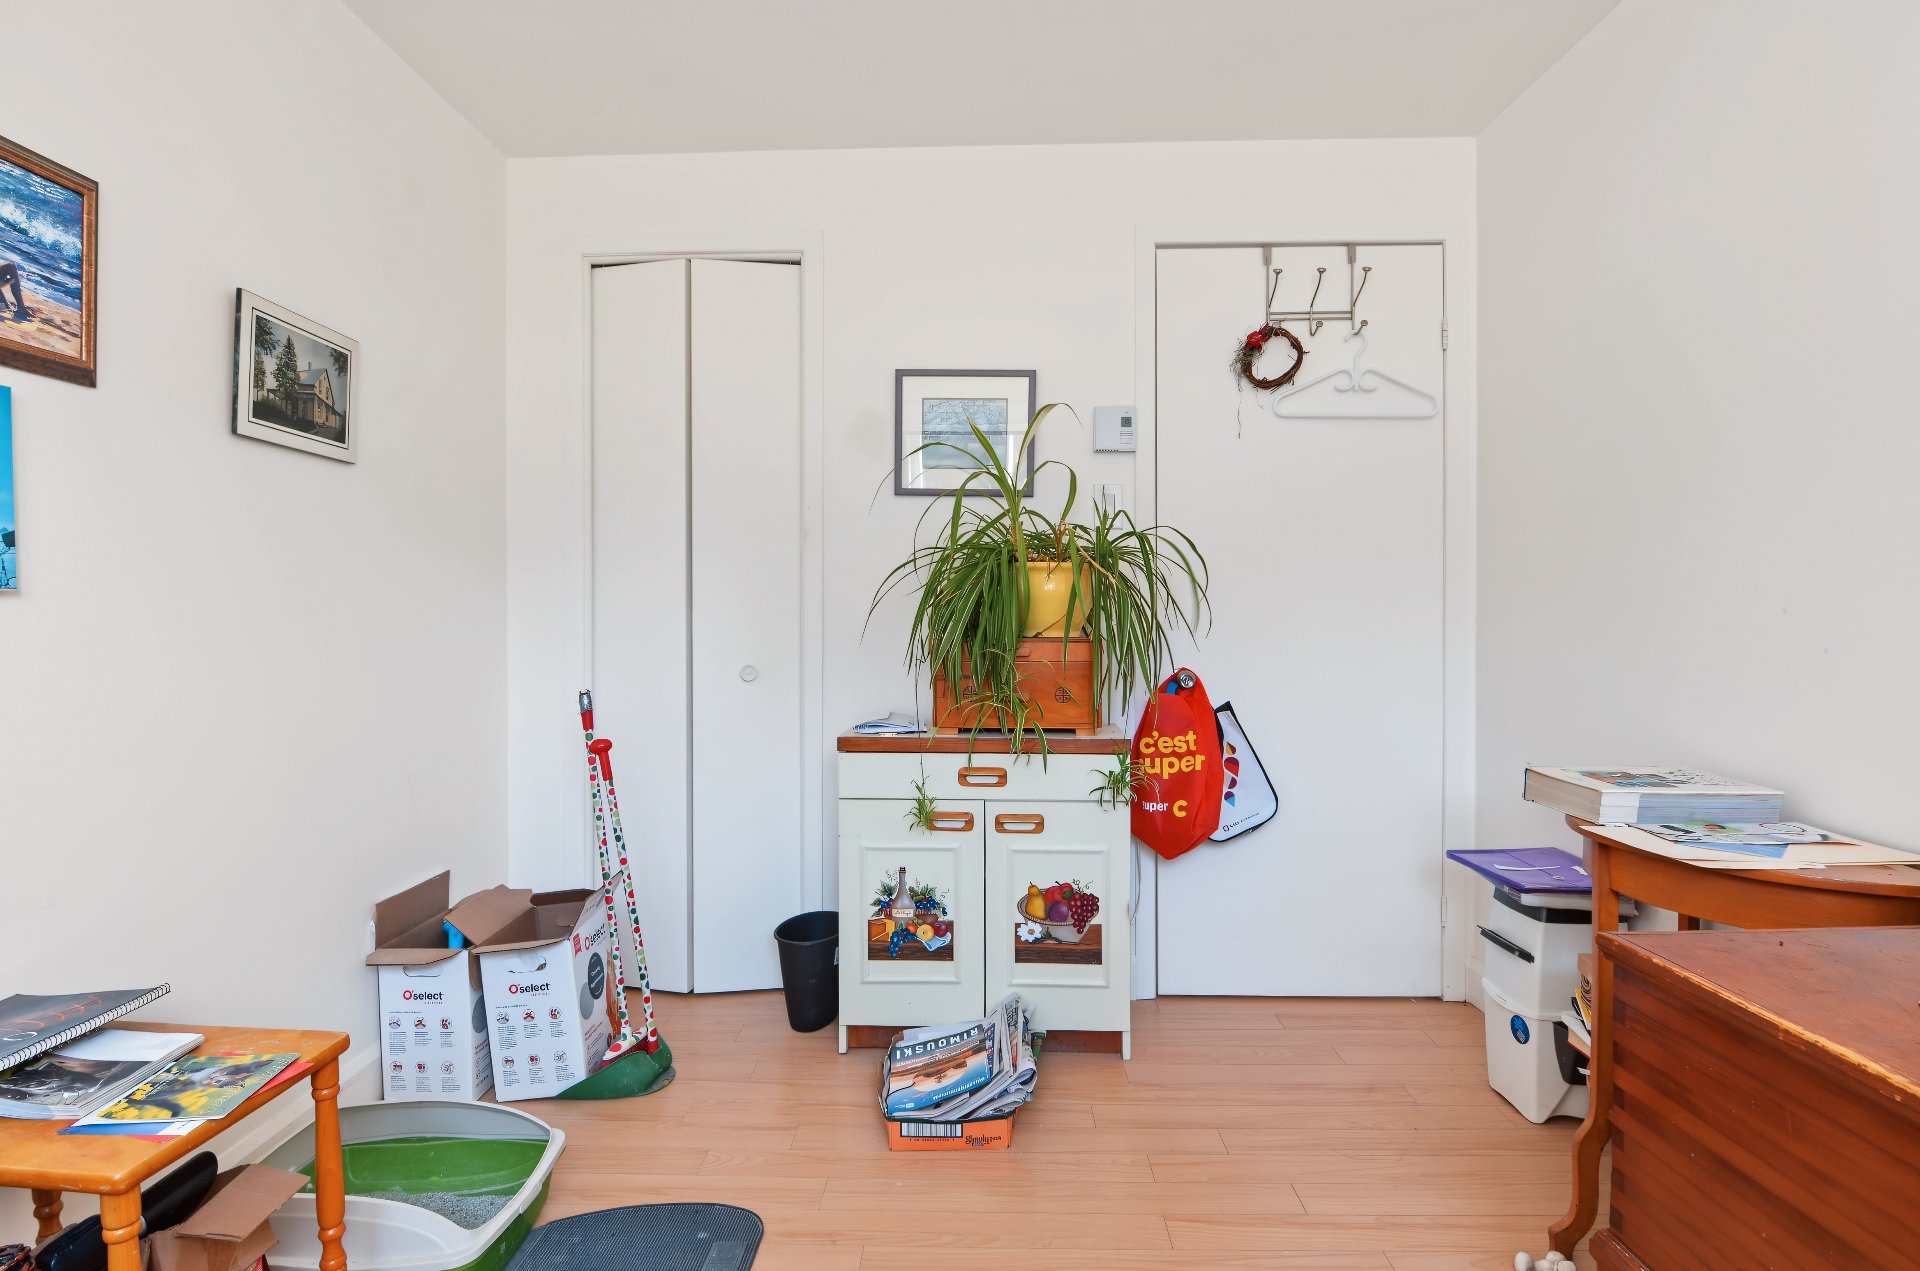
Bathroom
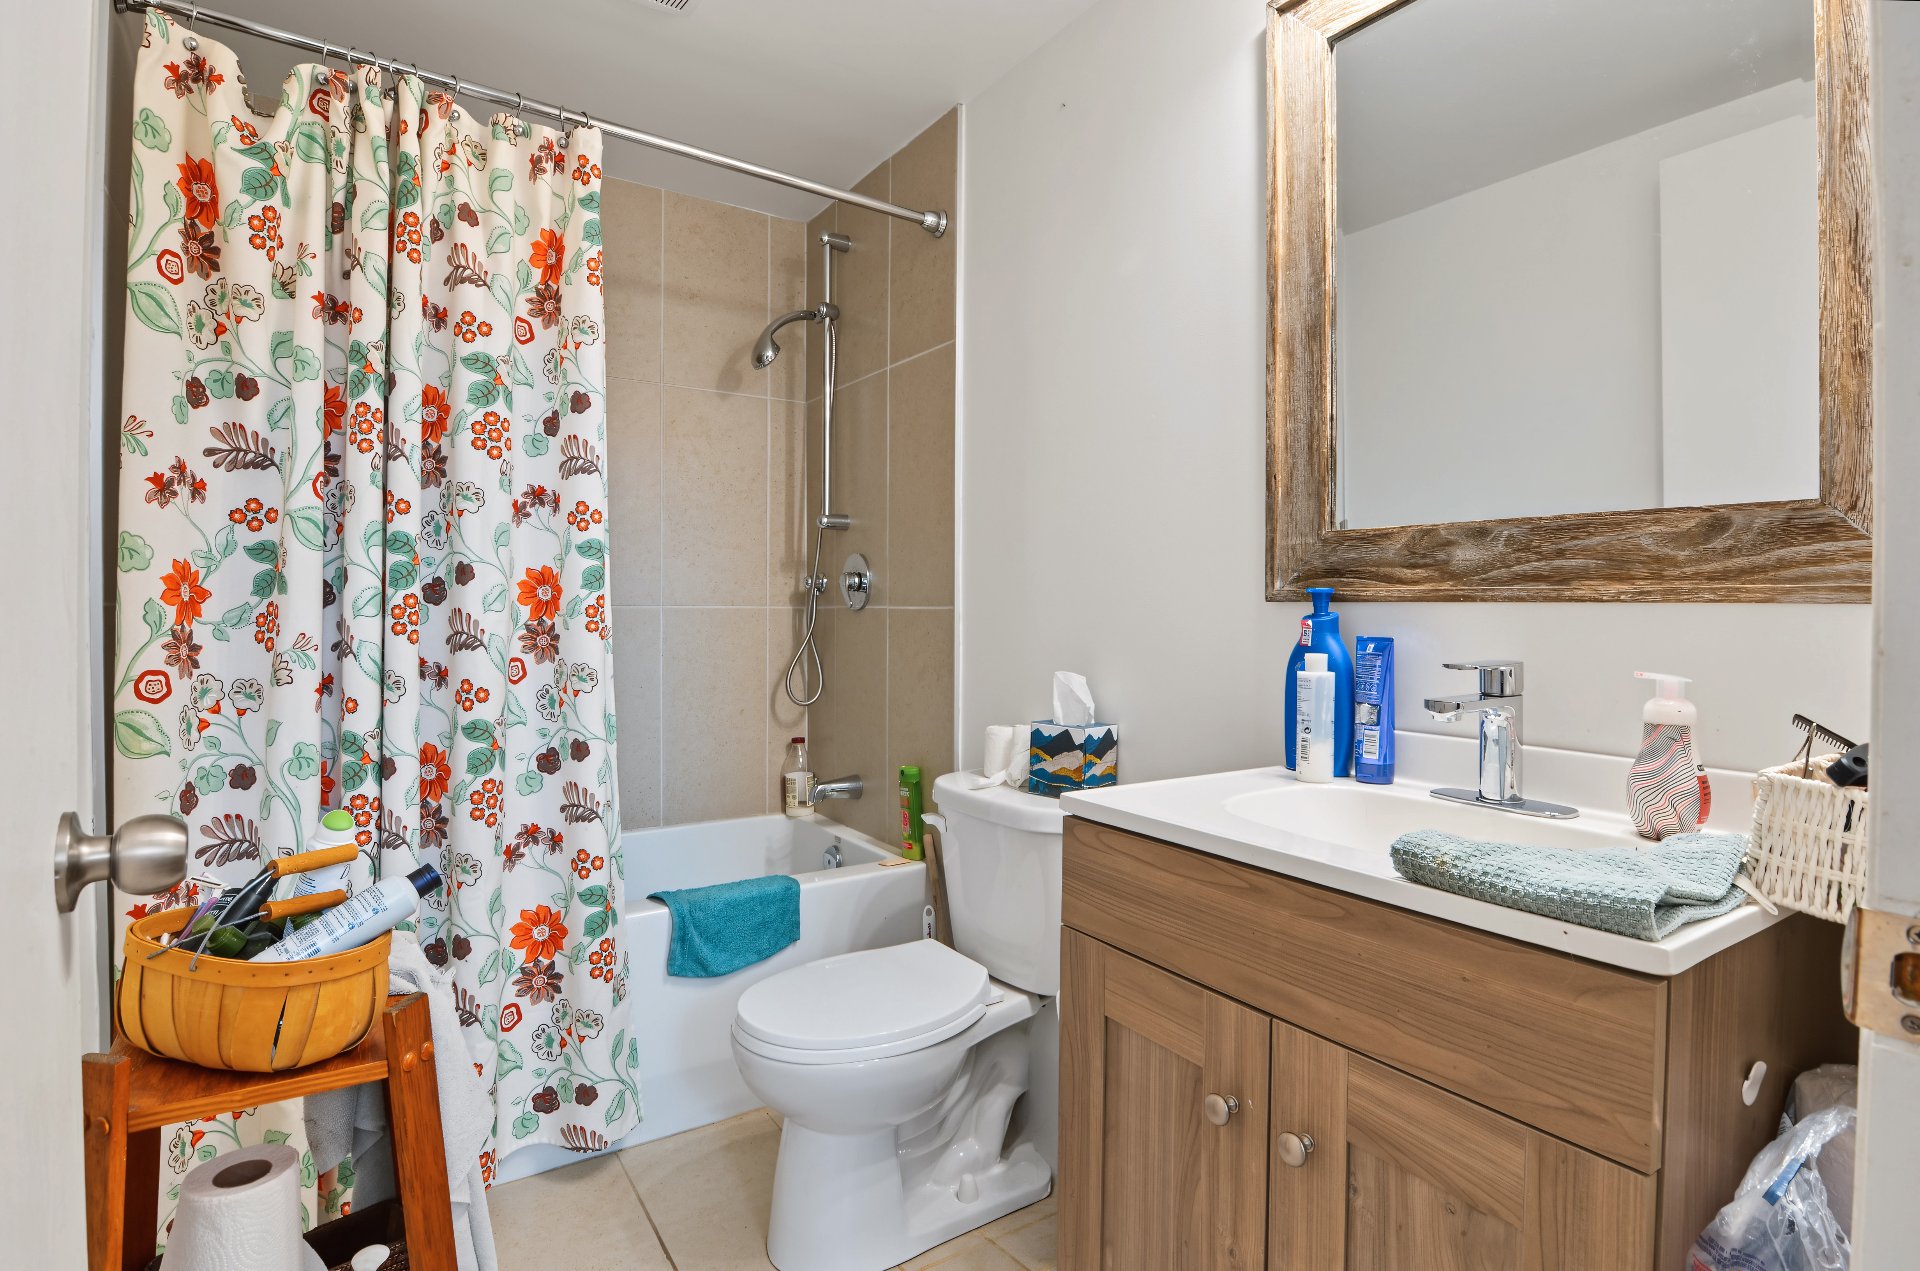
Bathroom
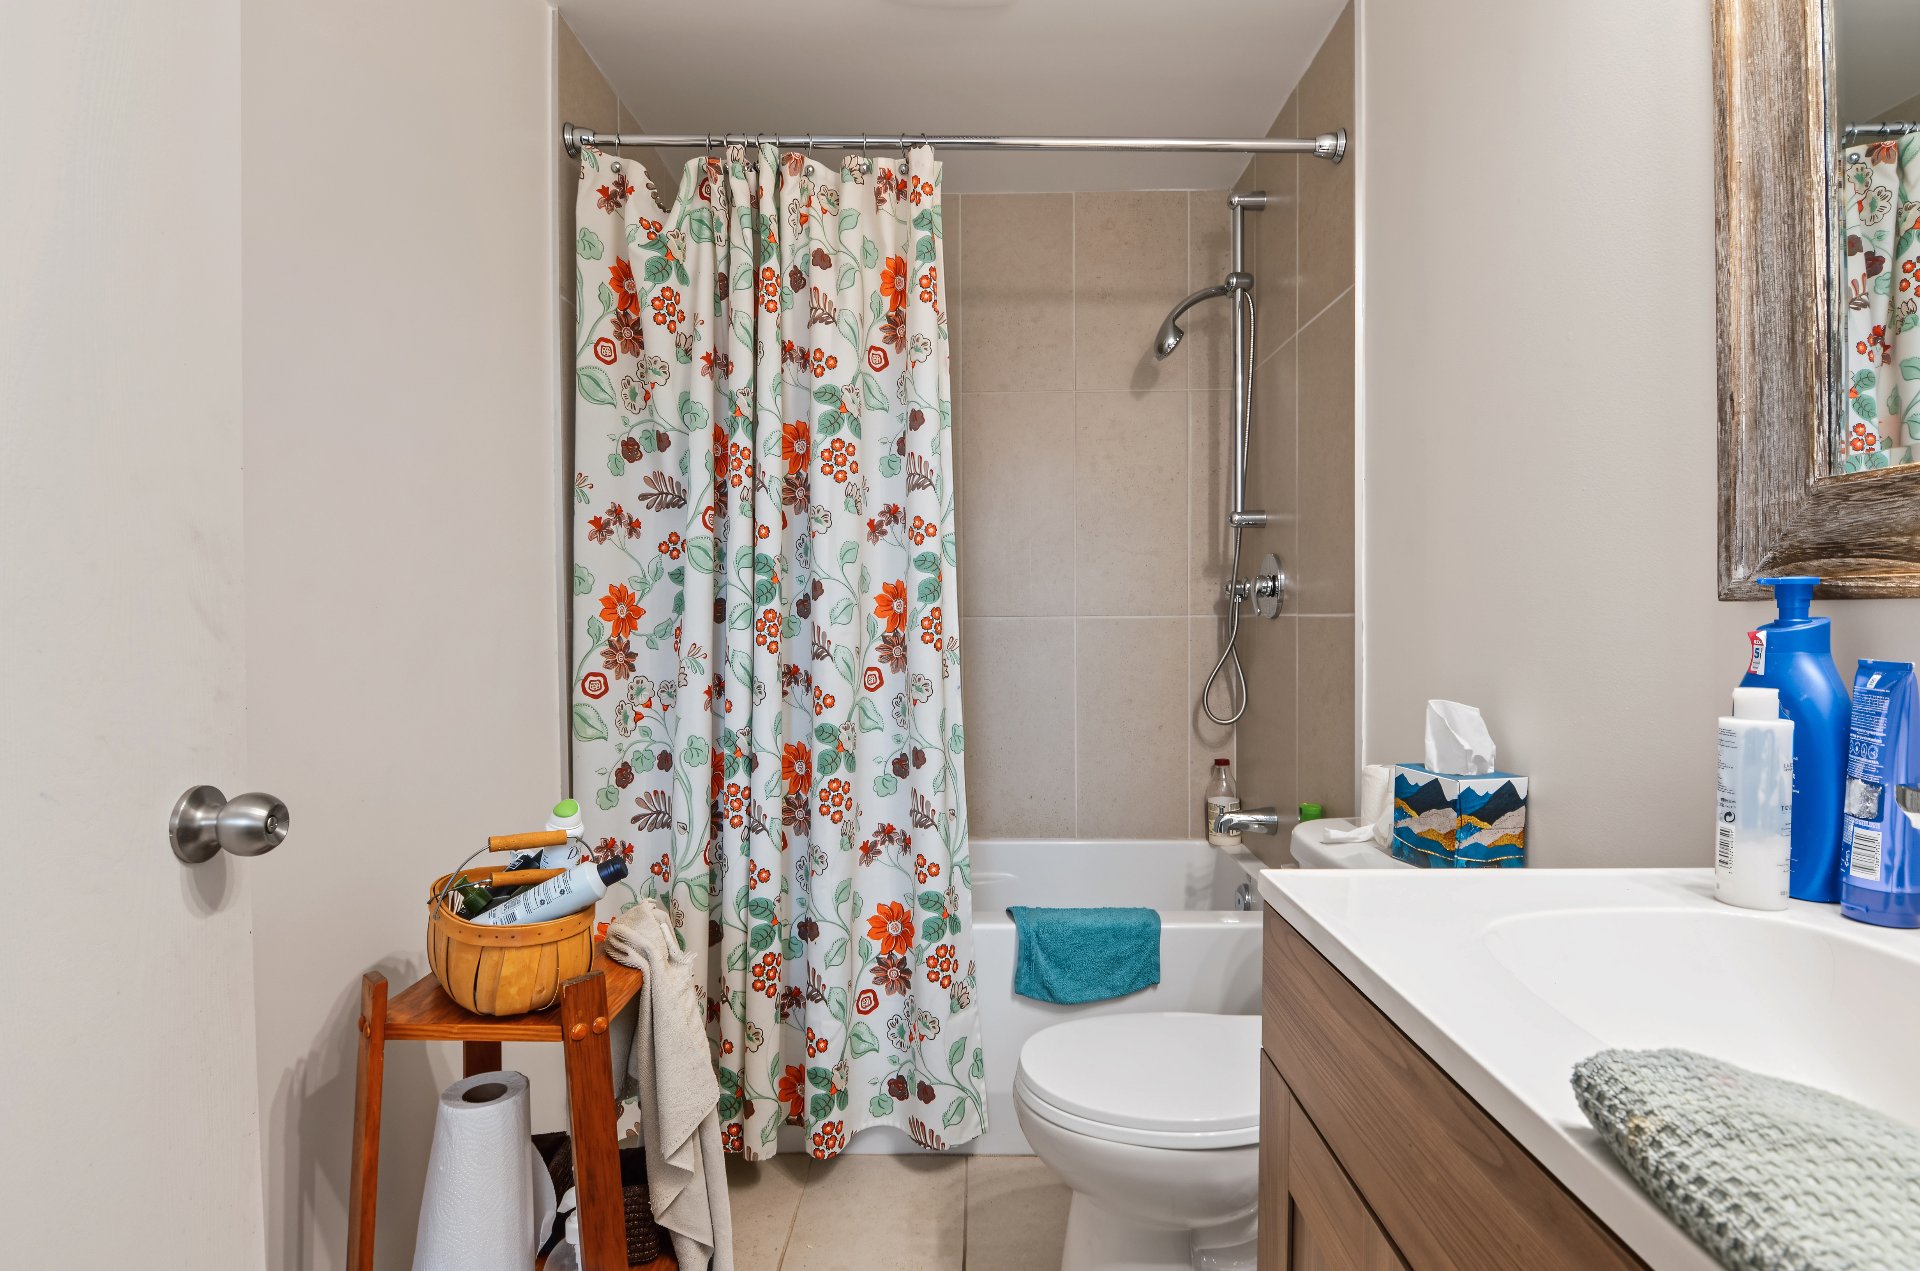
Laundry room
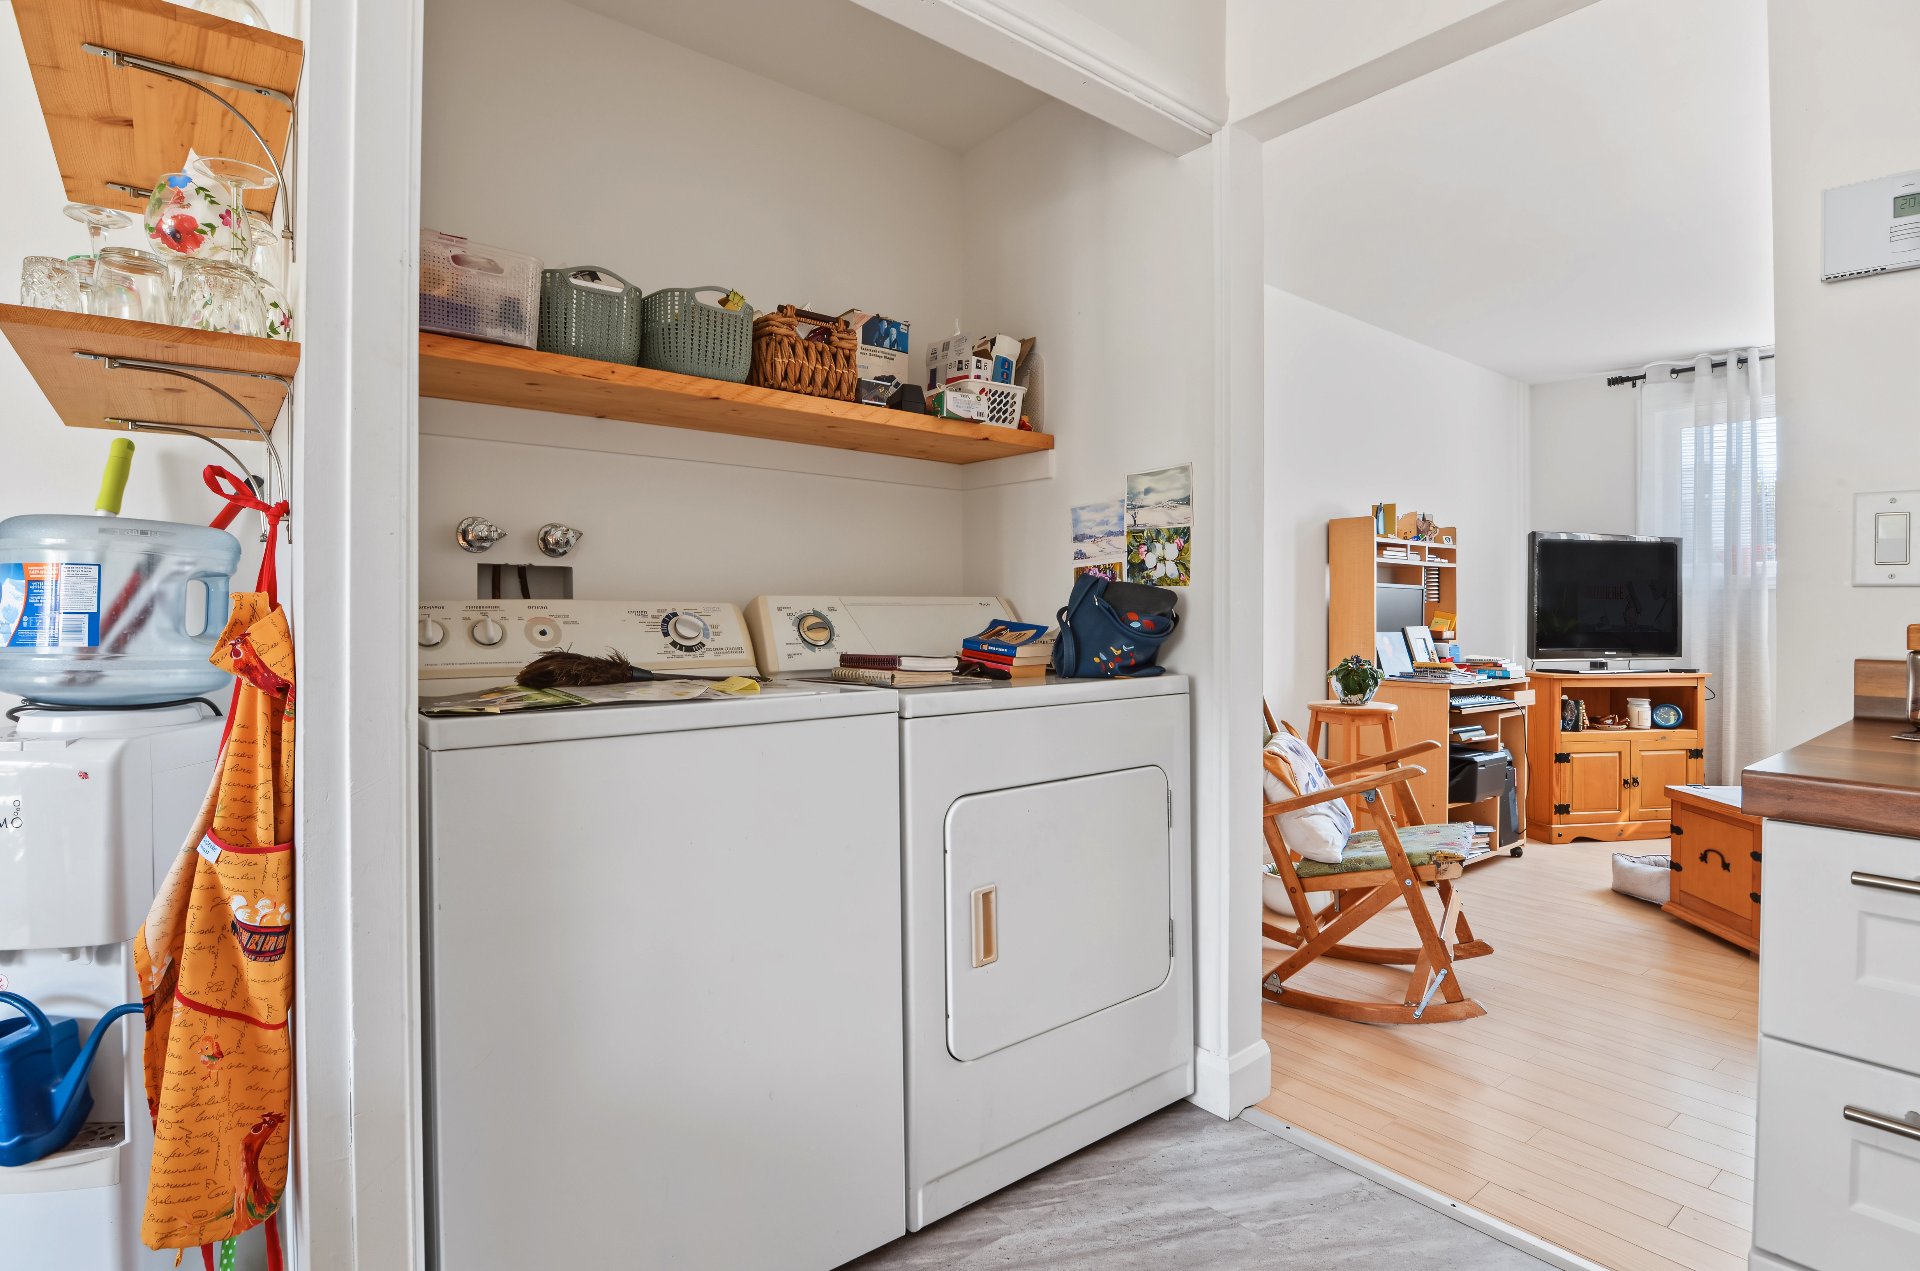
Dining room
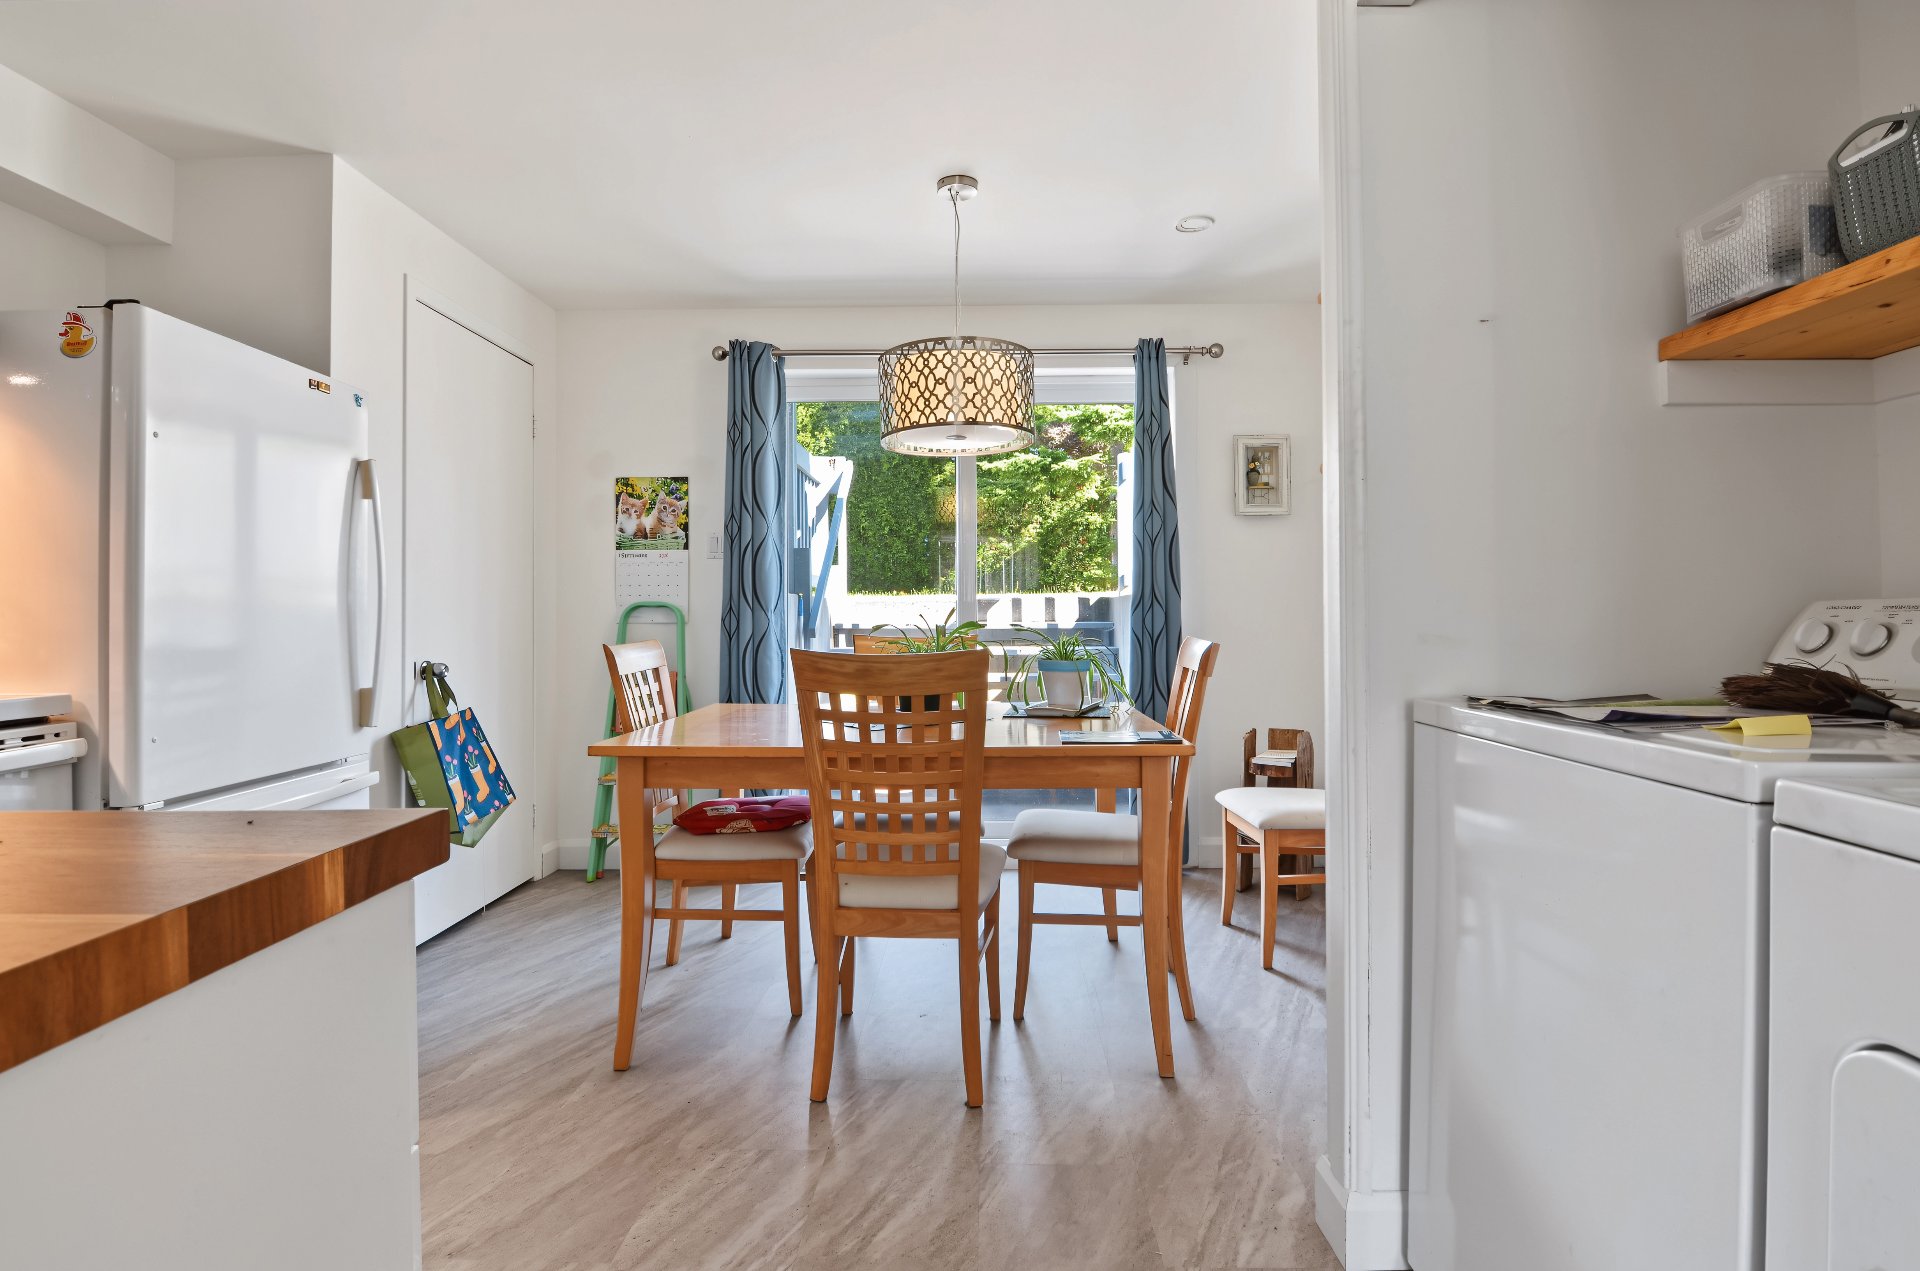
Dining room
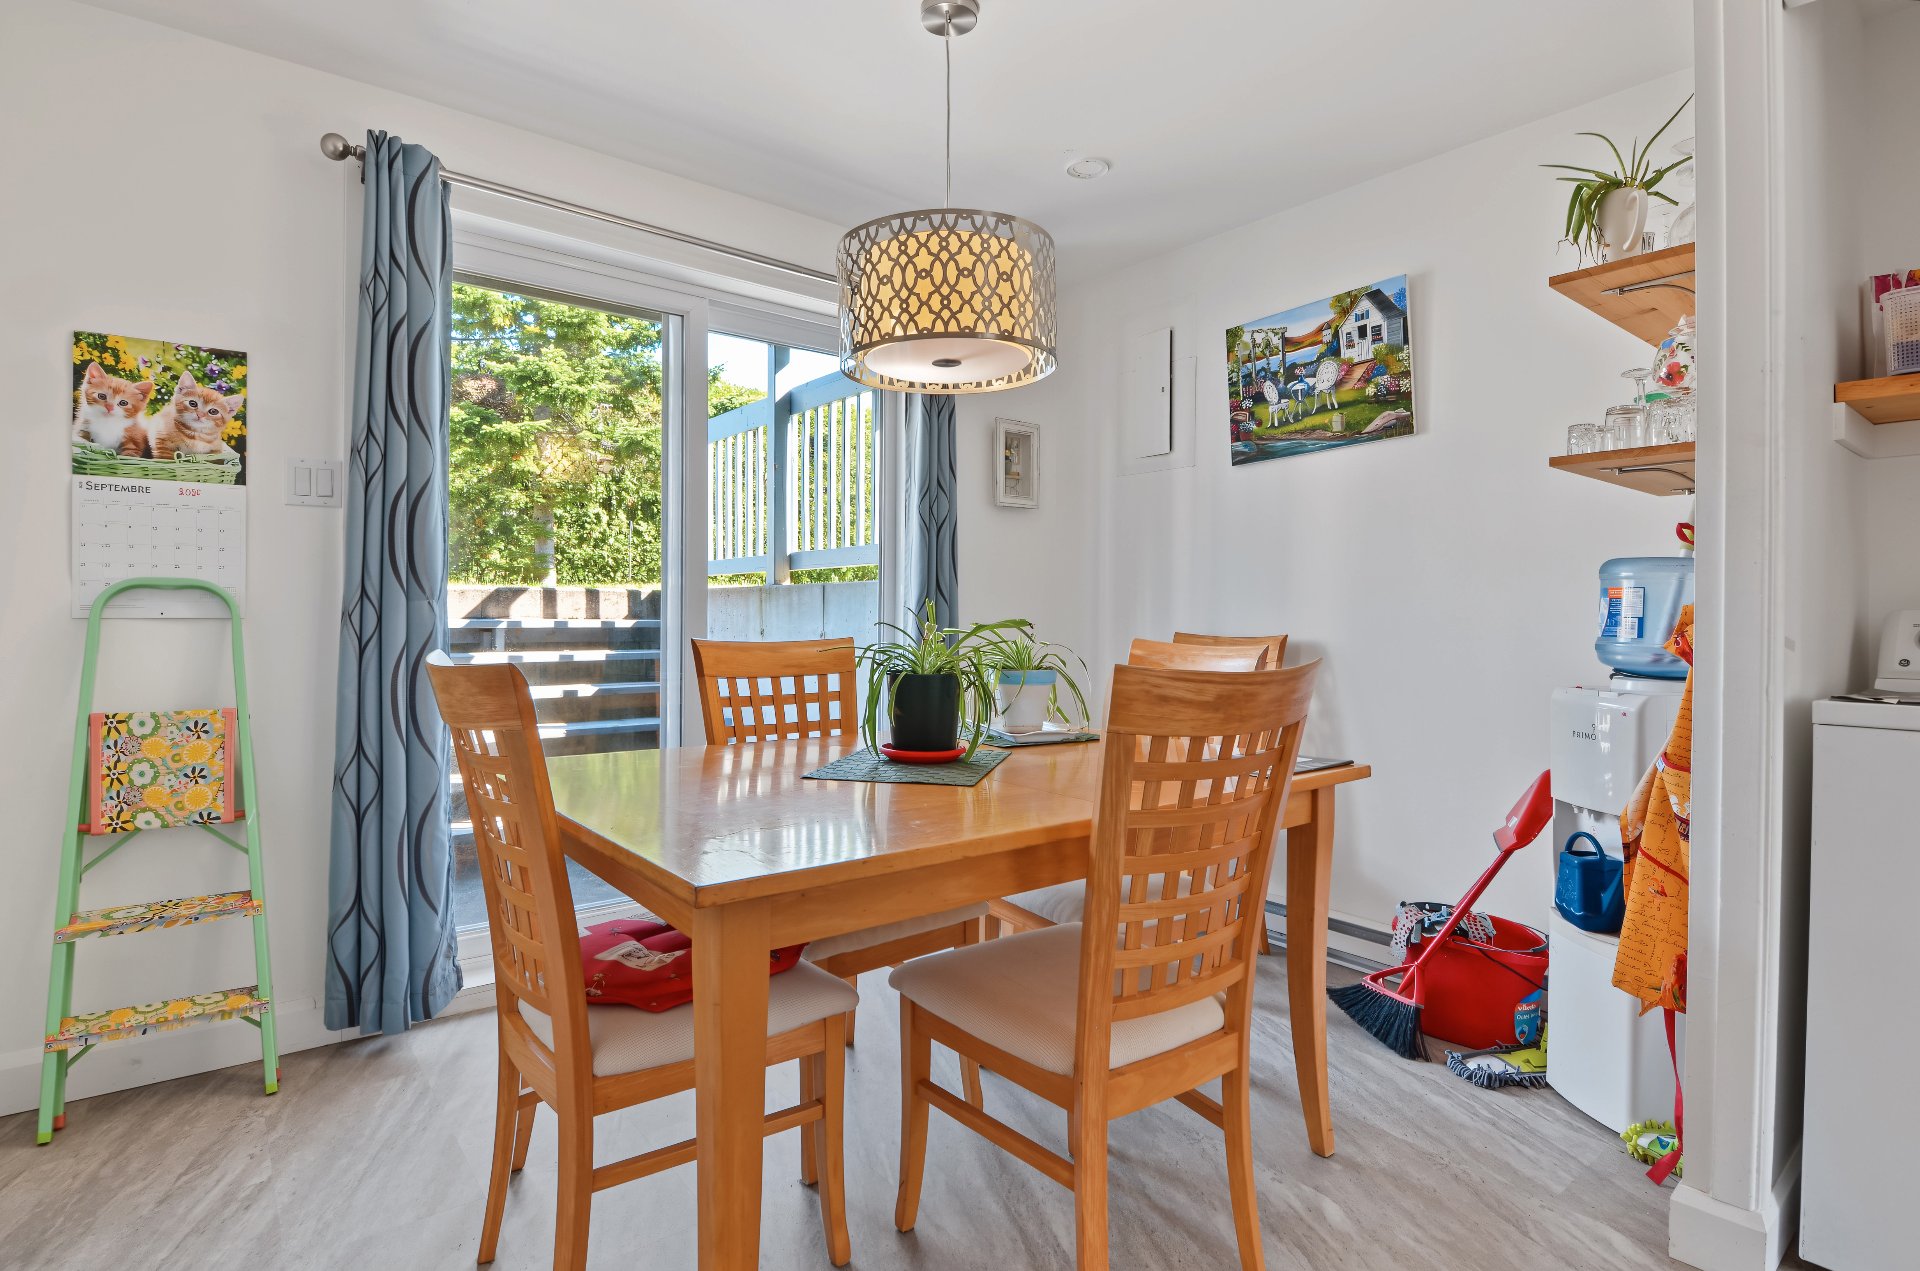
Kitchen
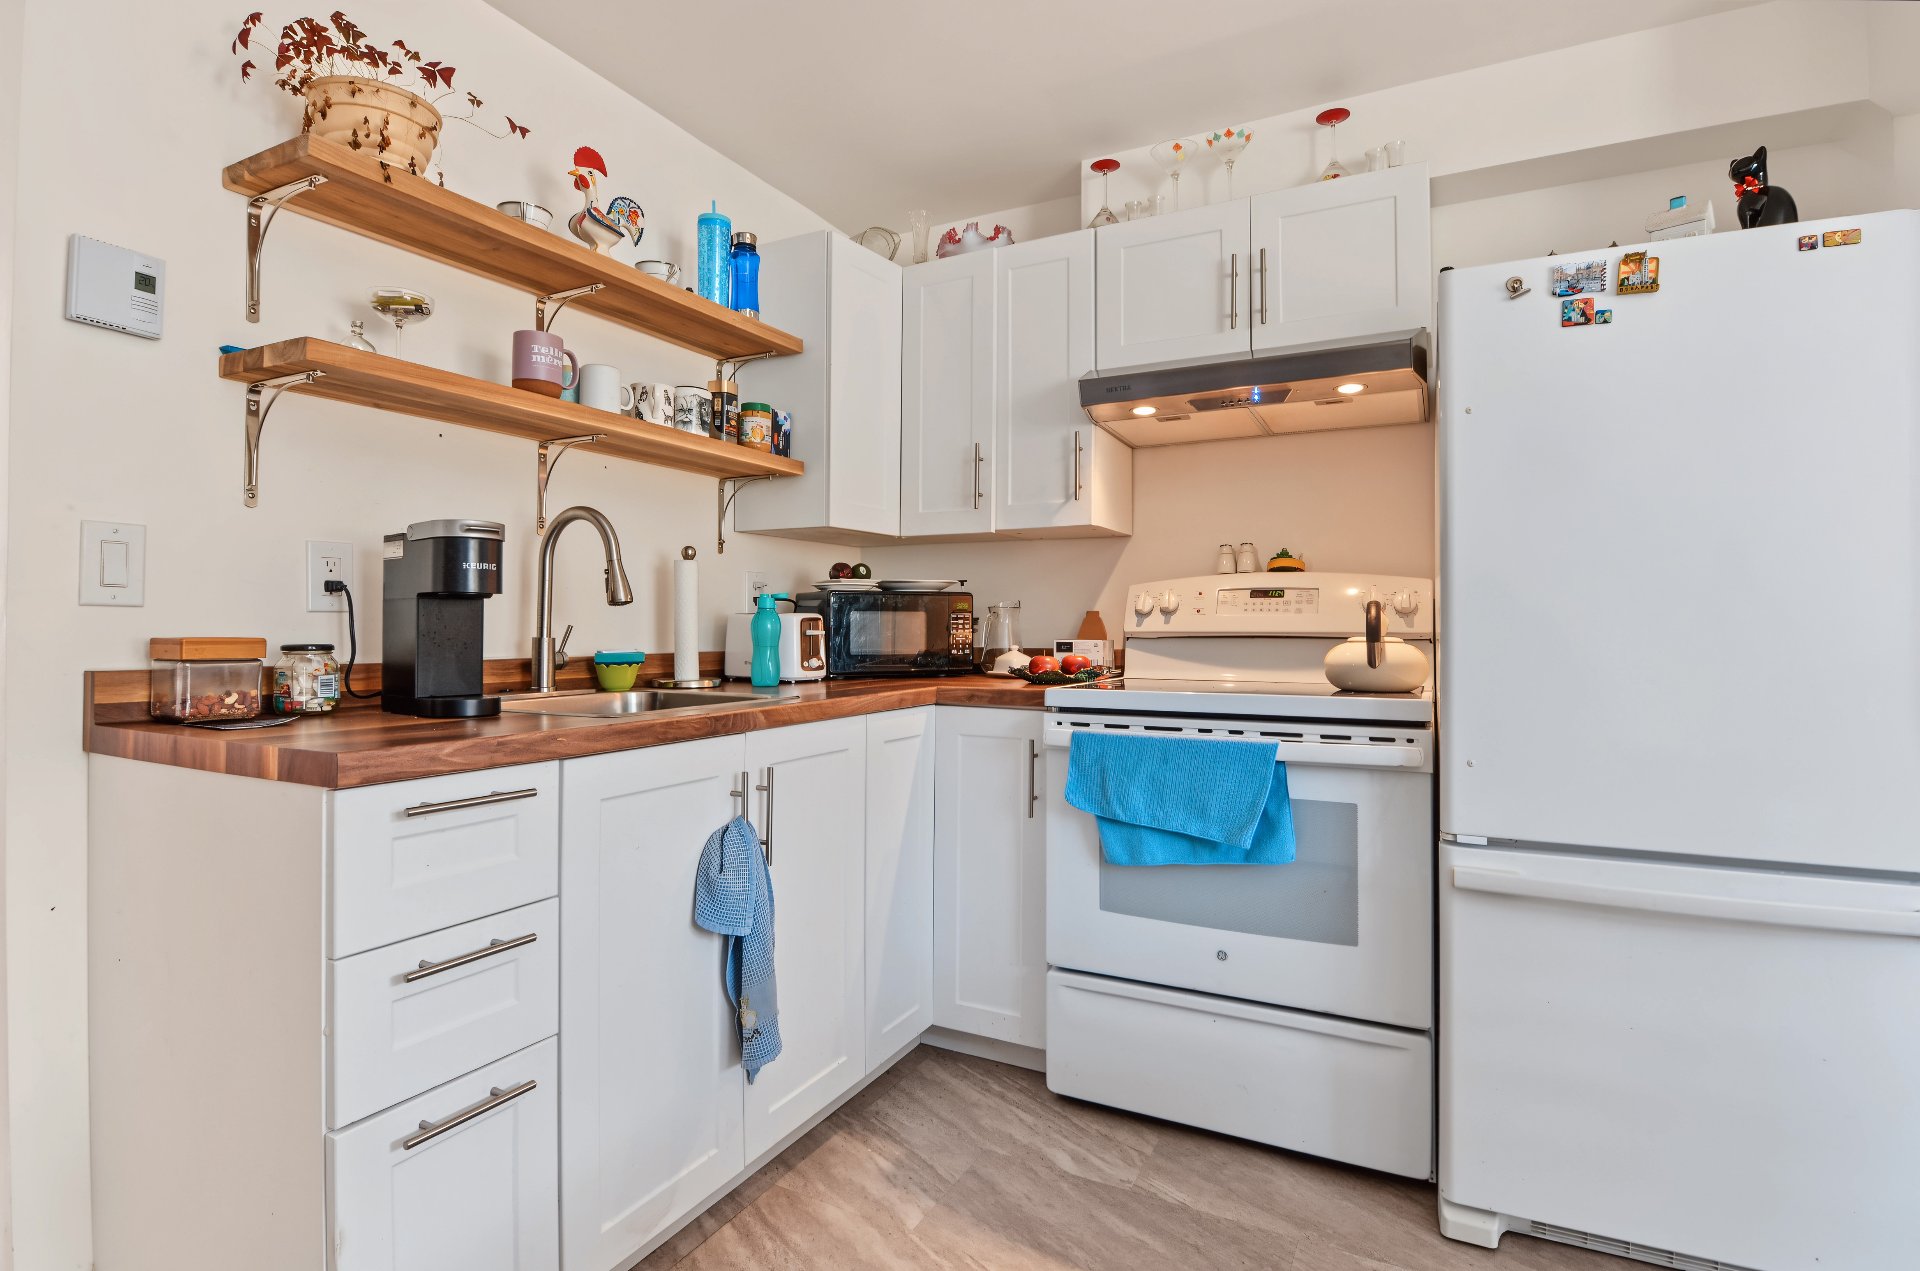
Kitchen
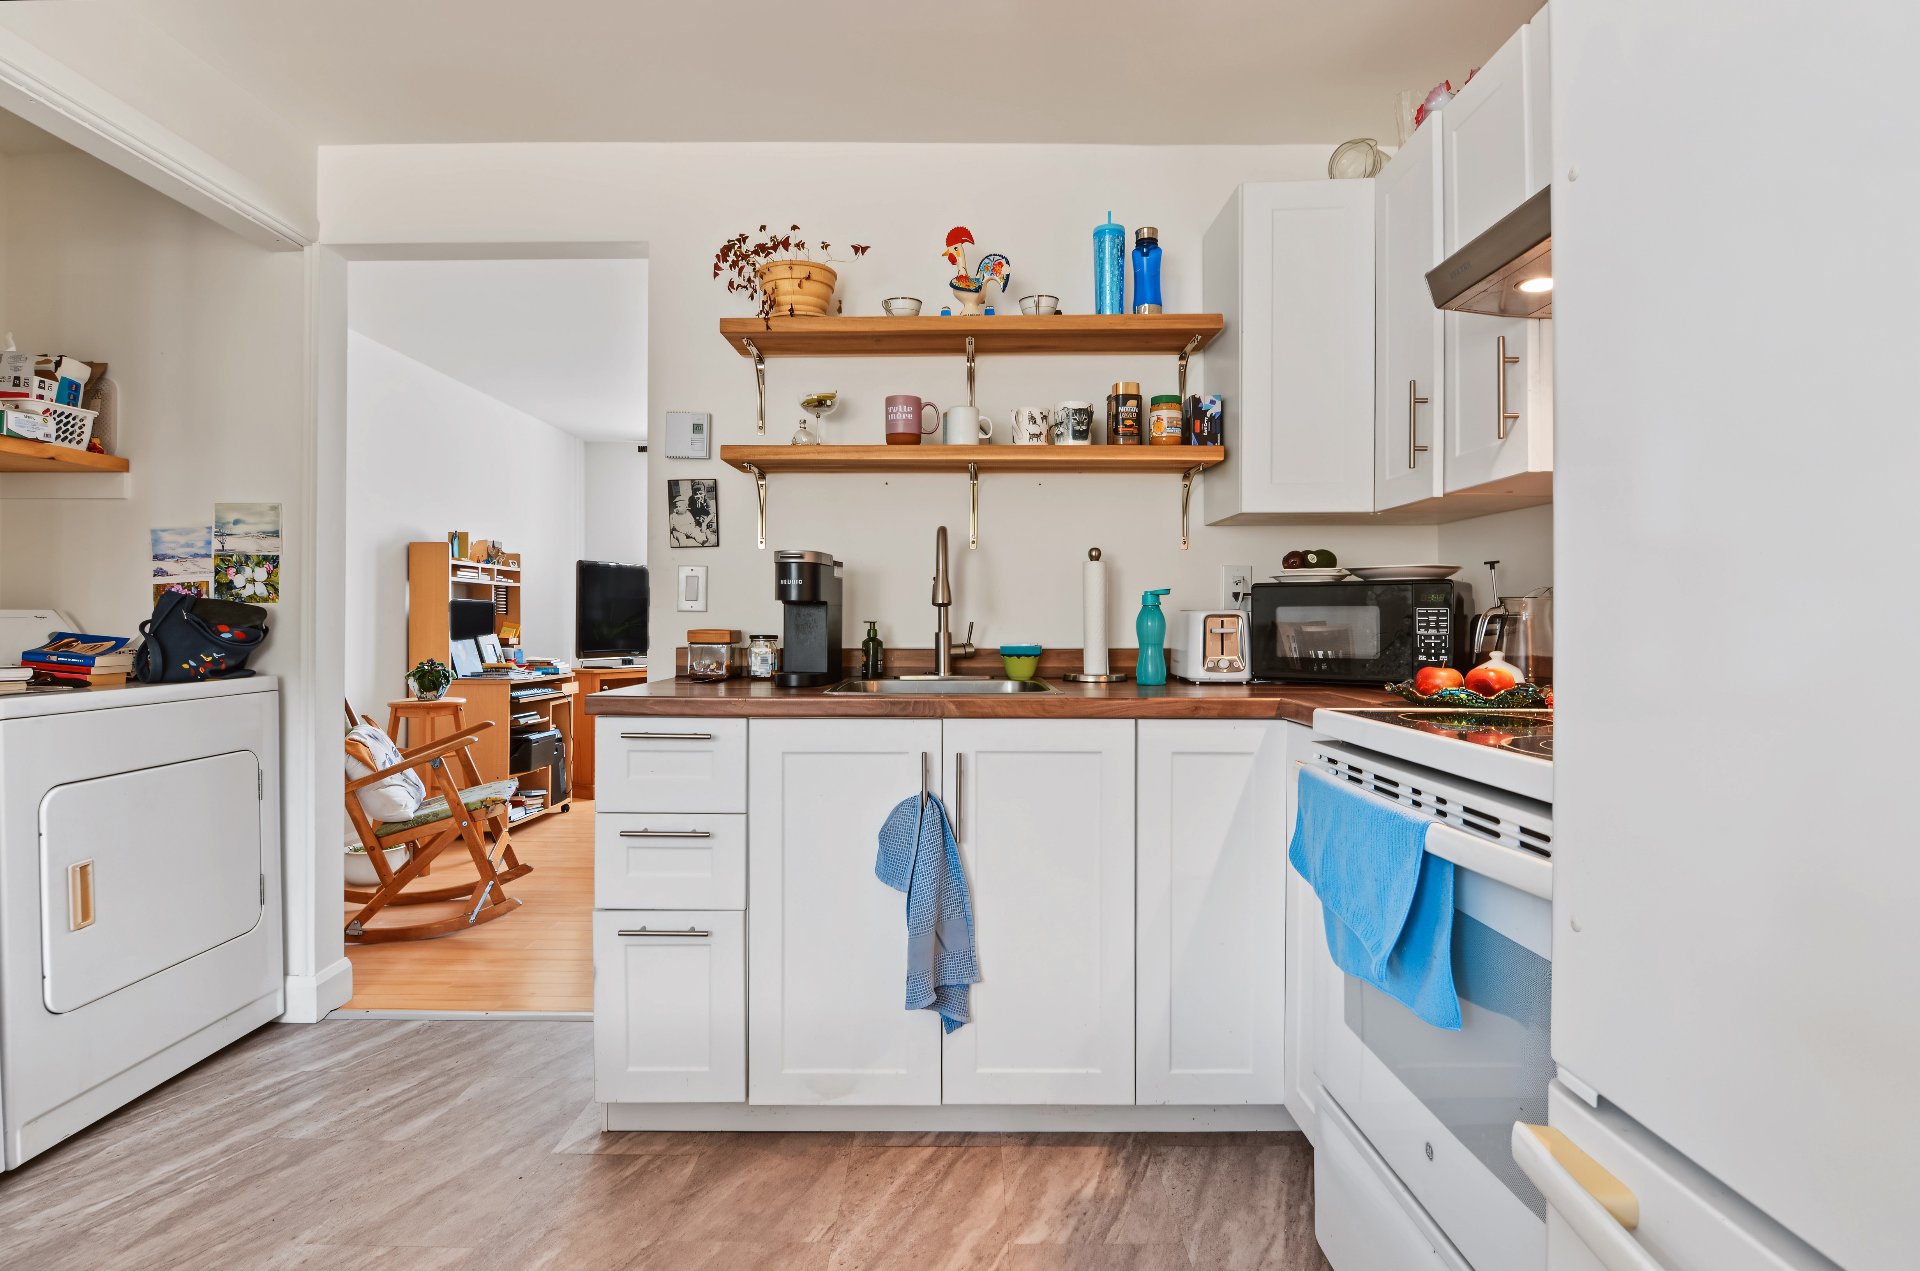
Storage
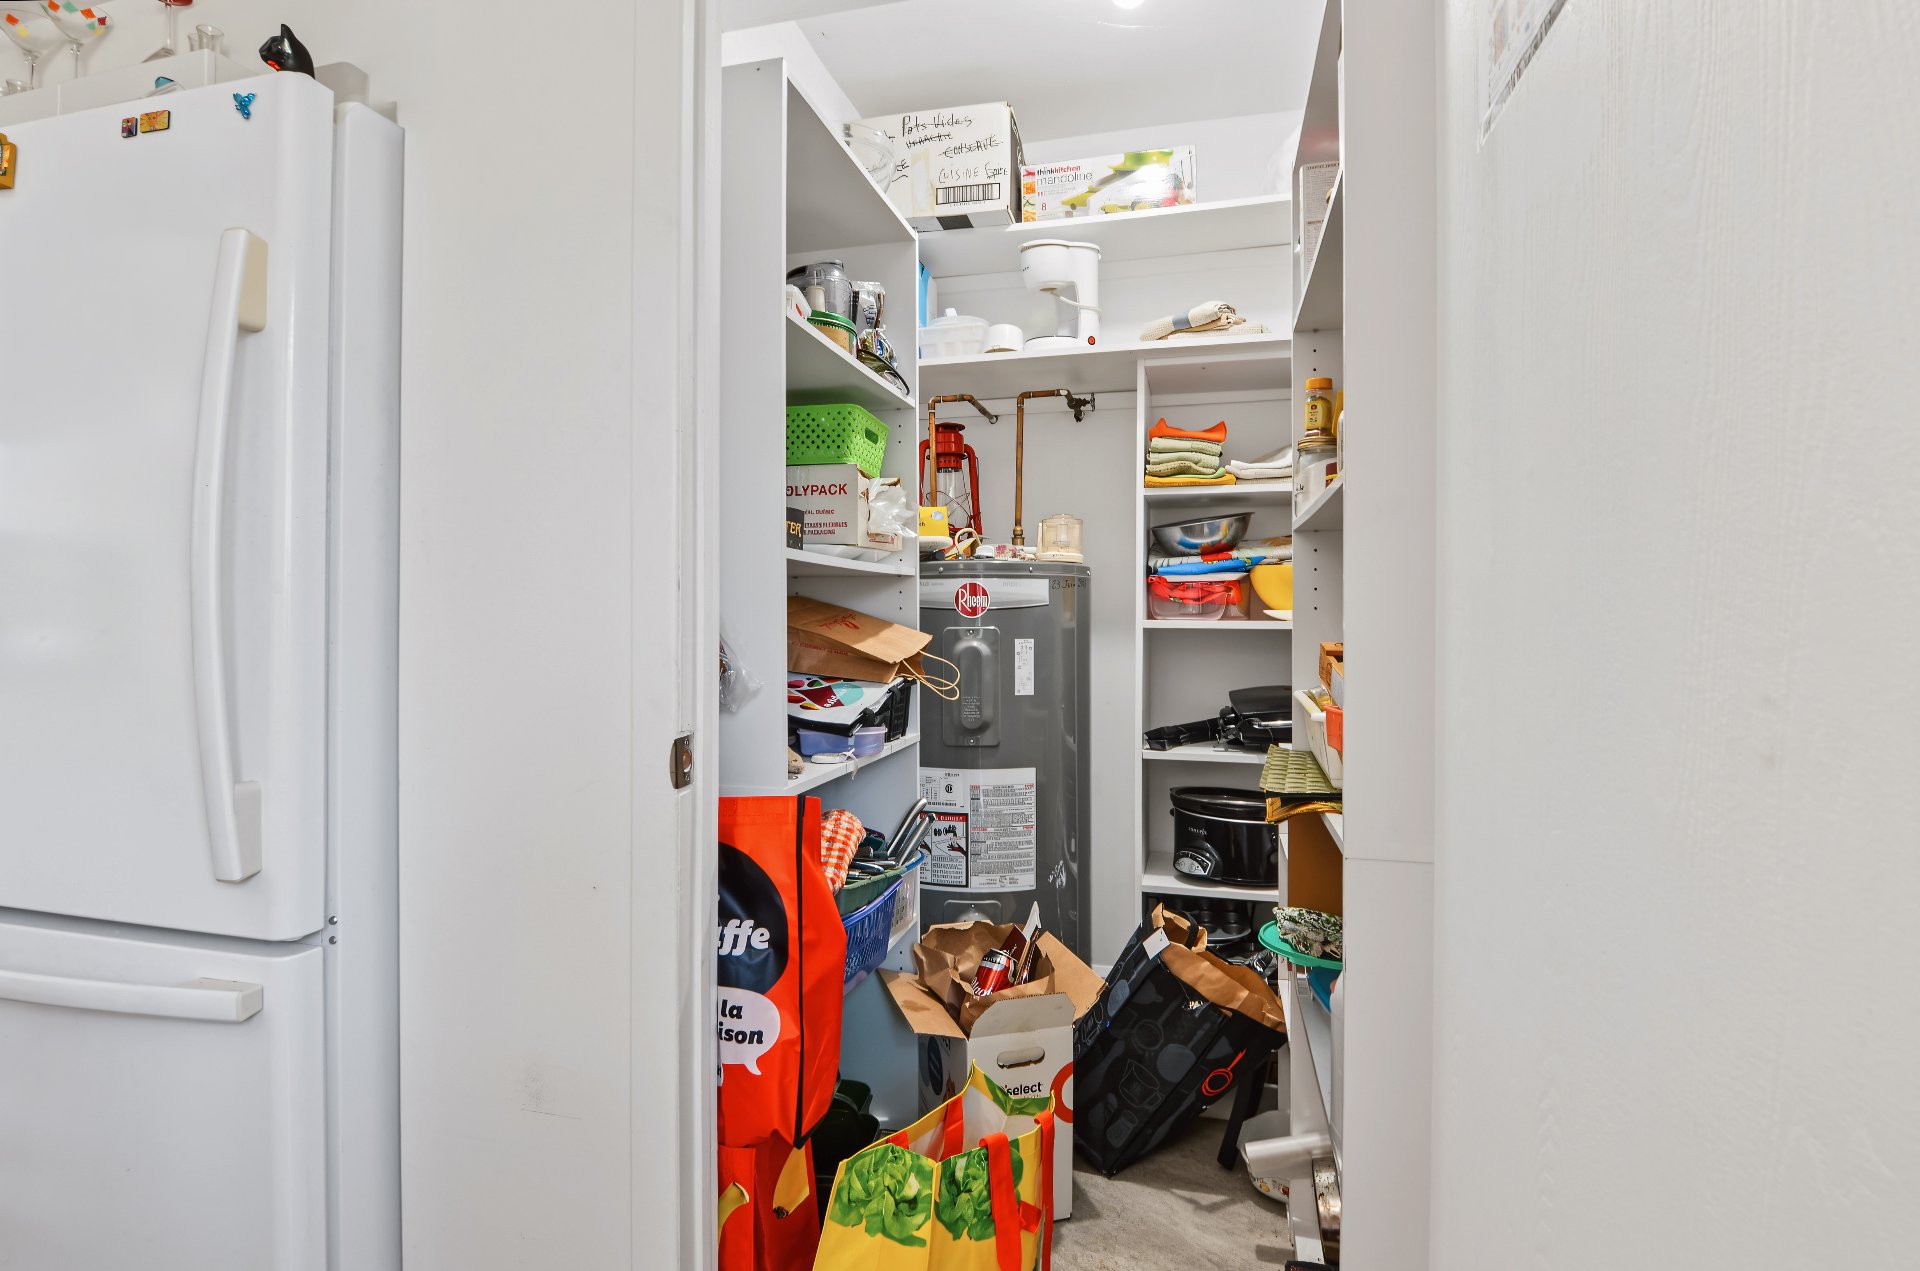
Exterior entrance
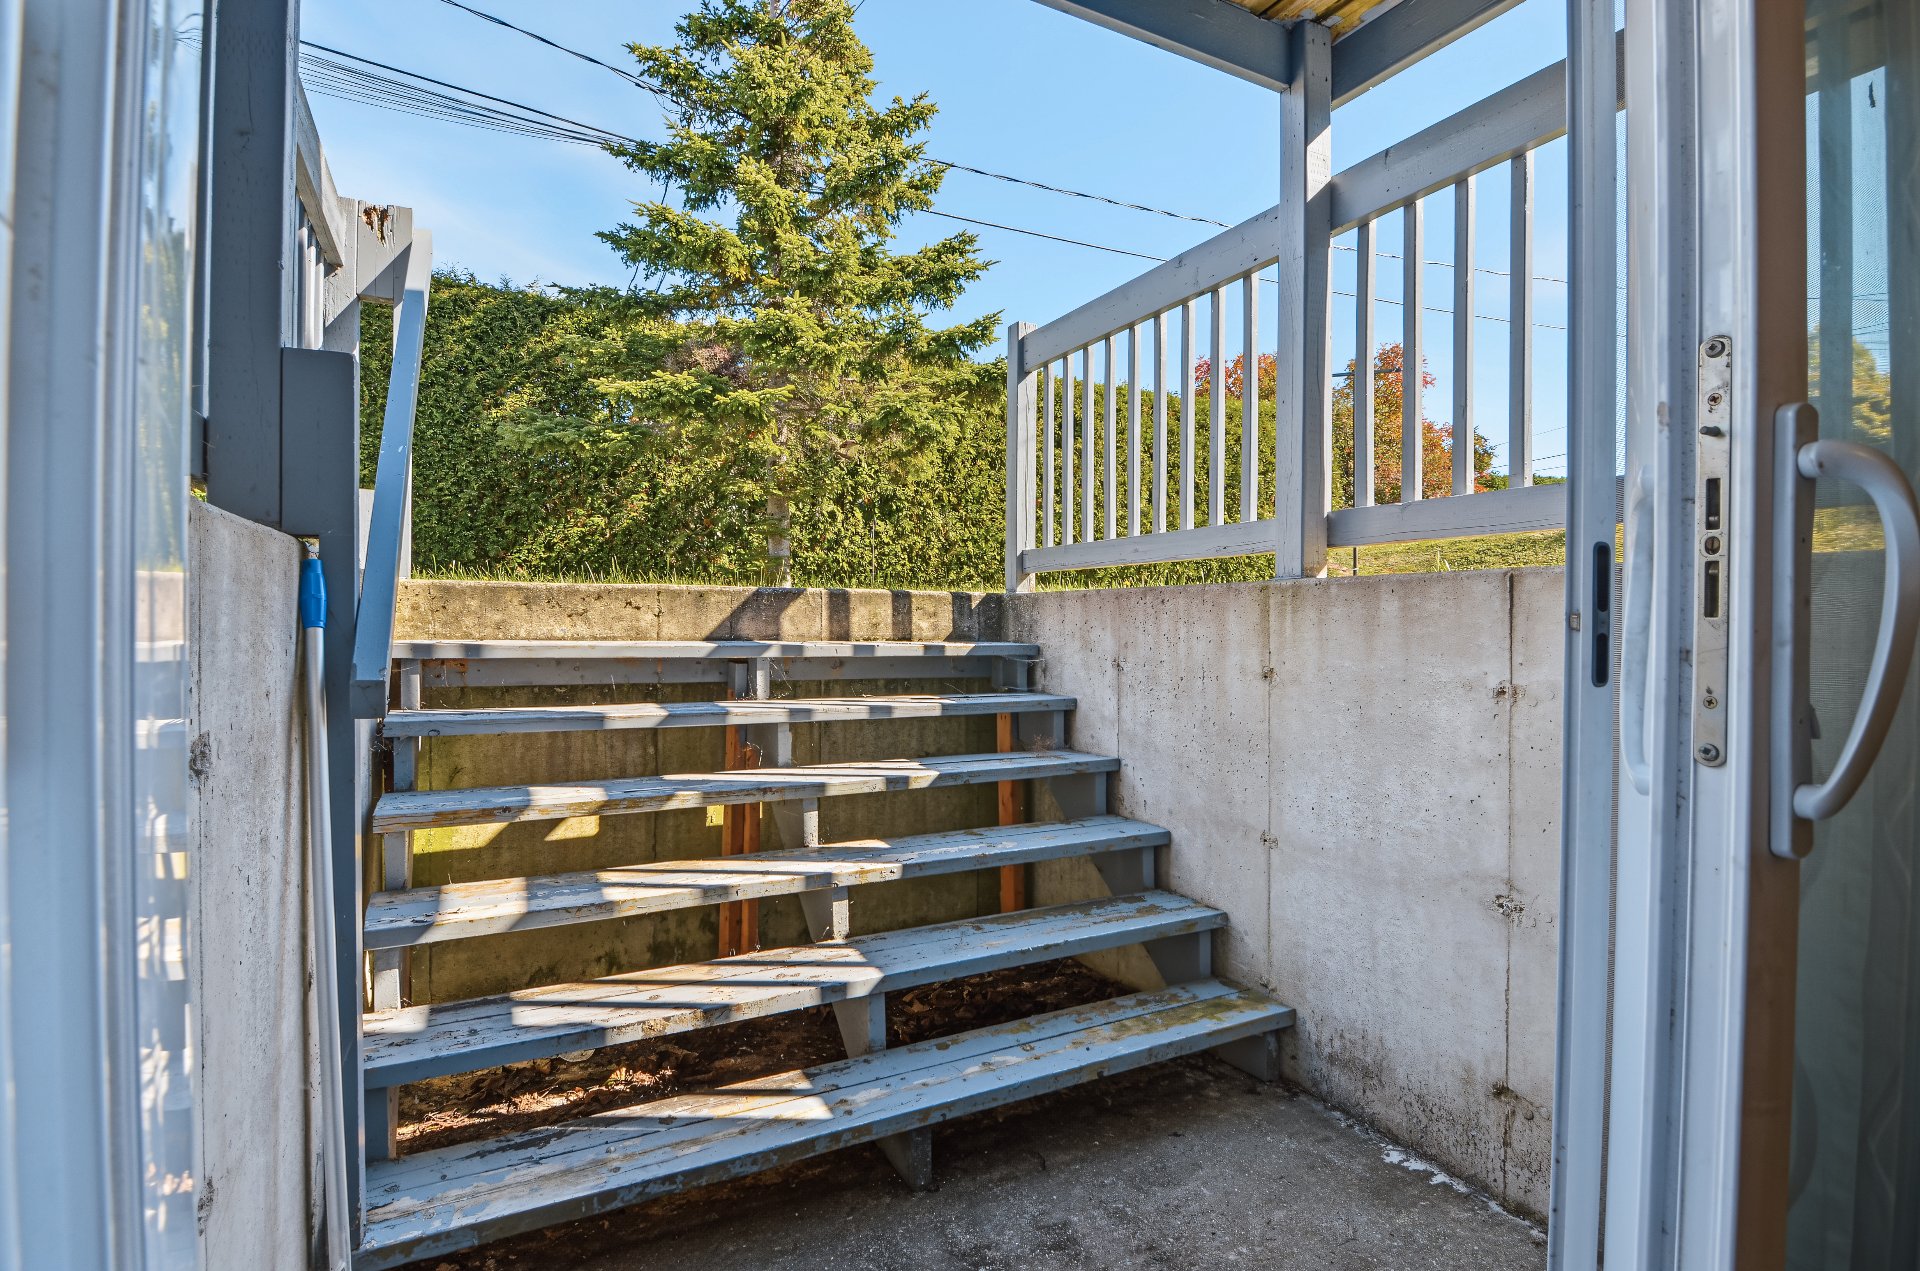
Parking
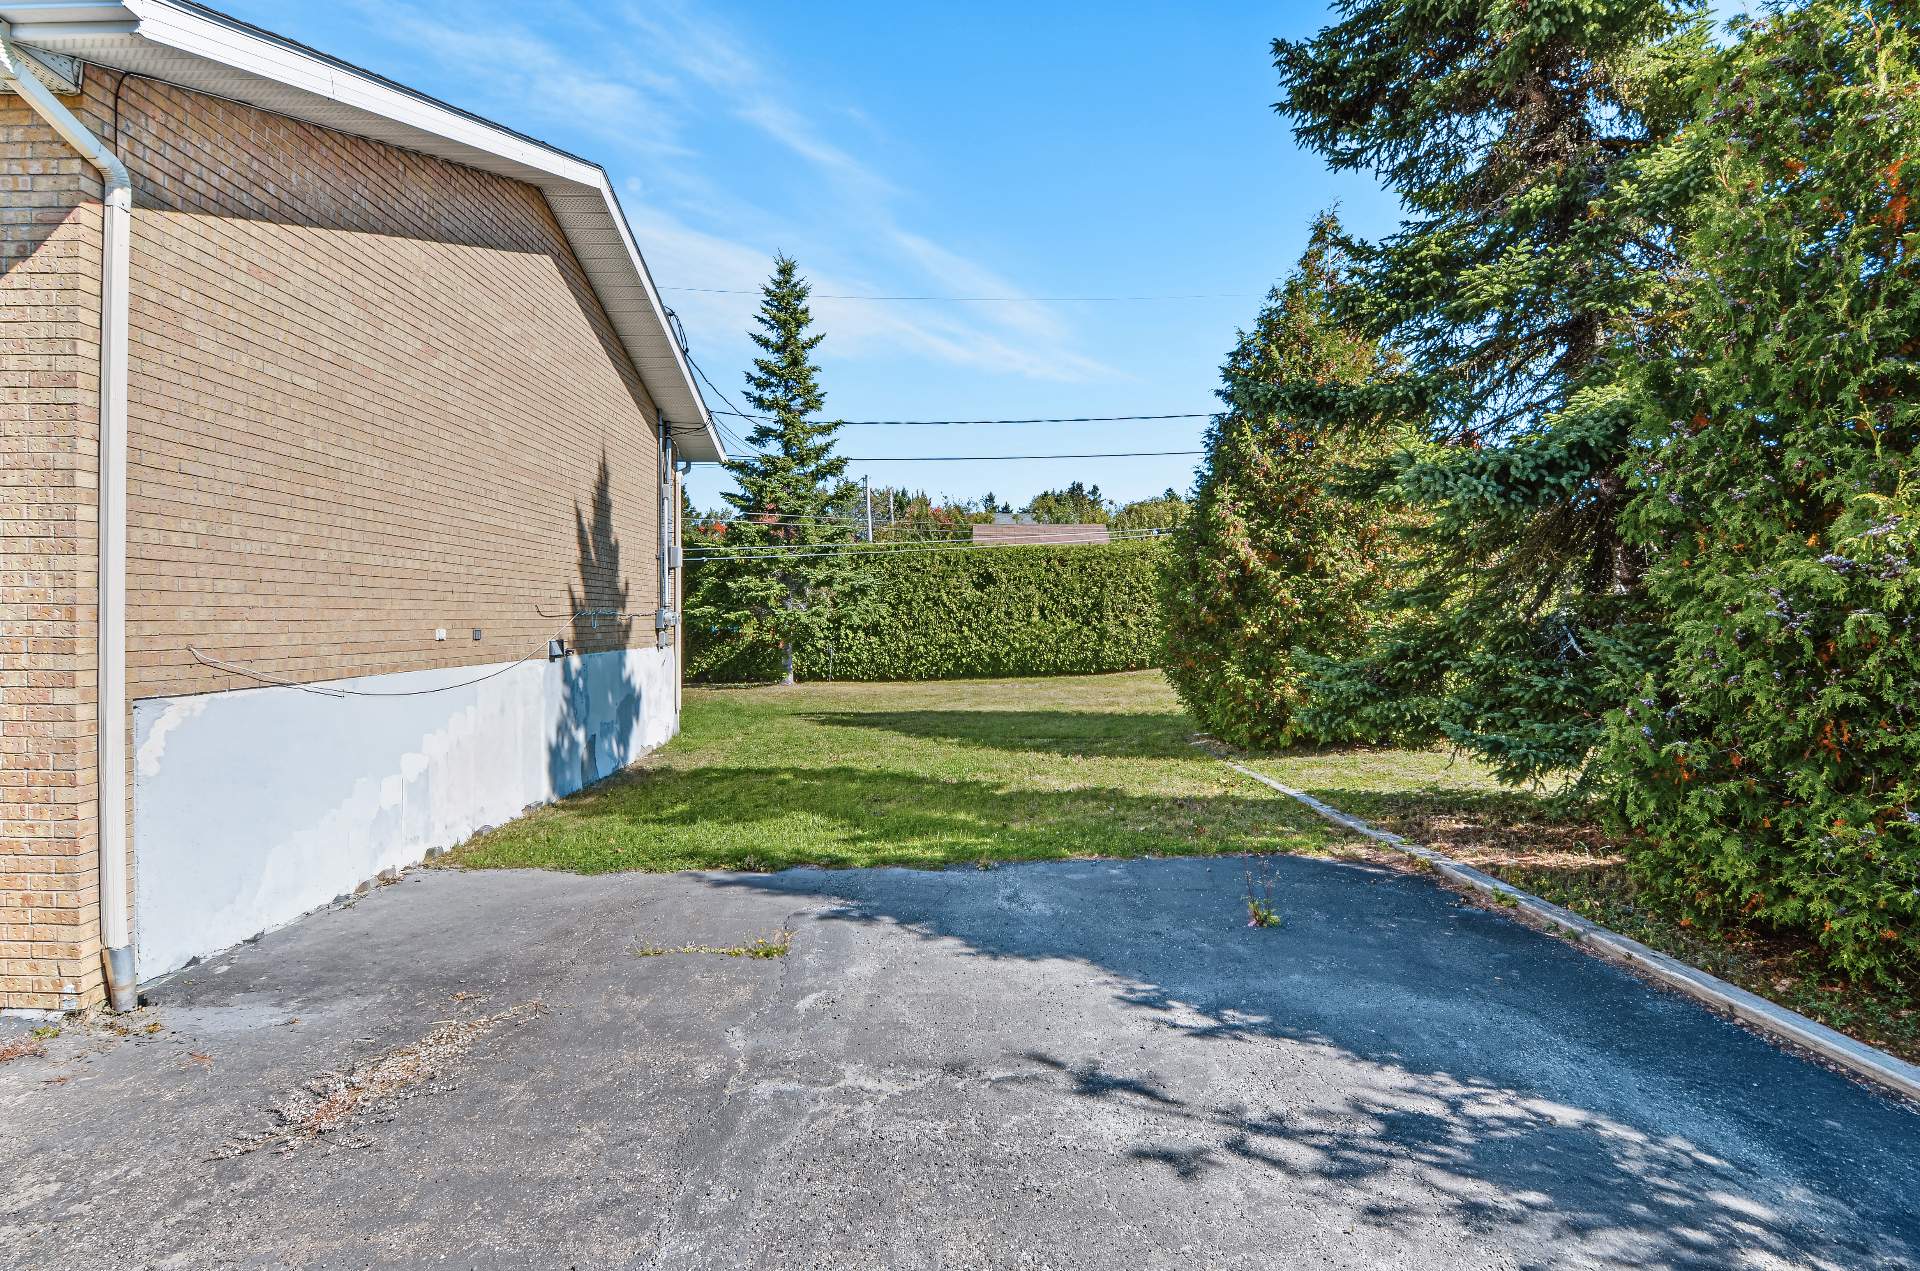
Backyard
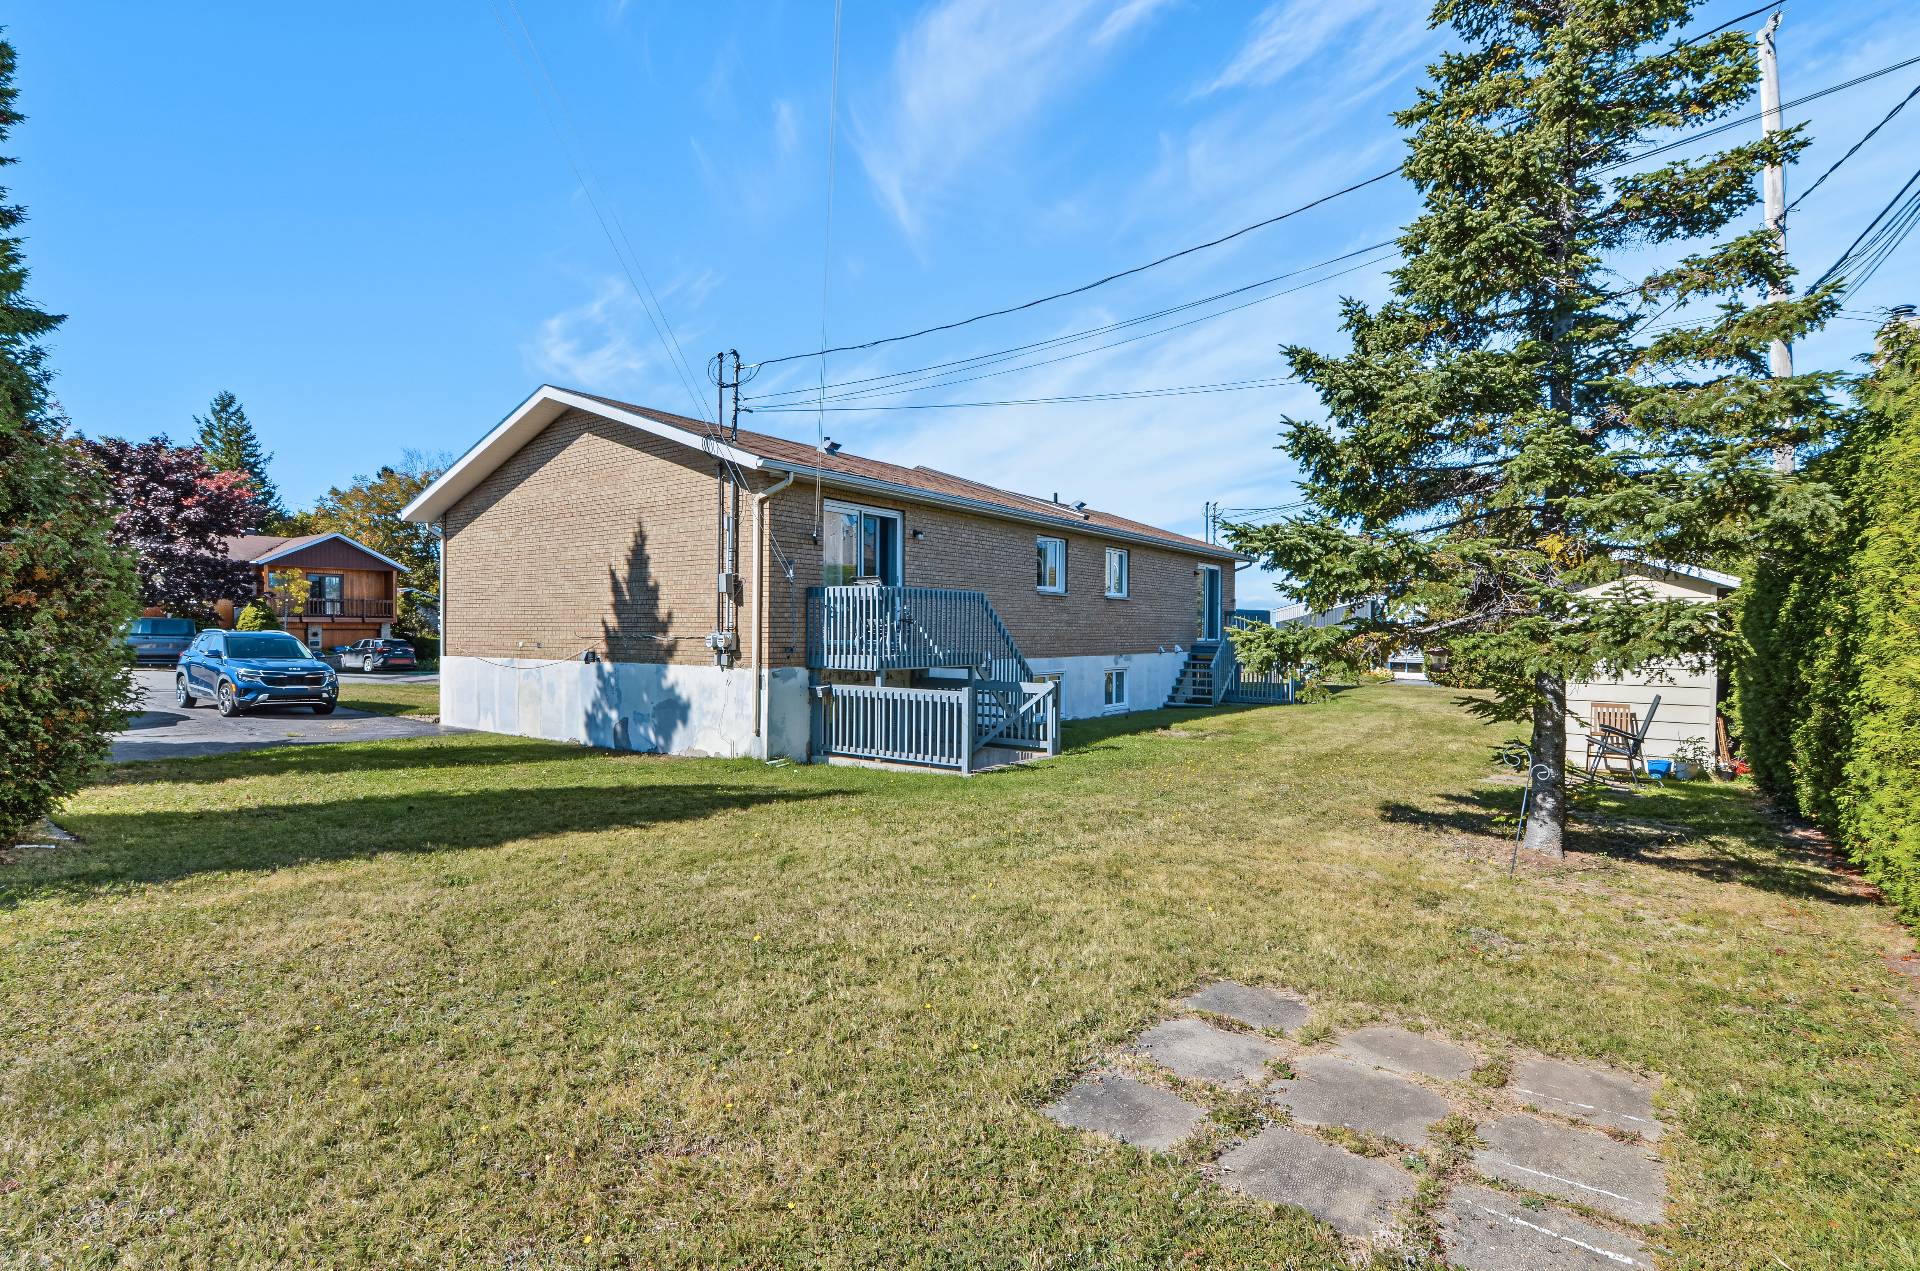
Back facade
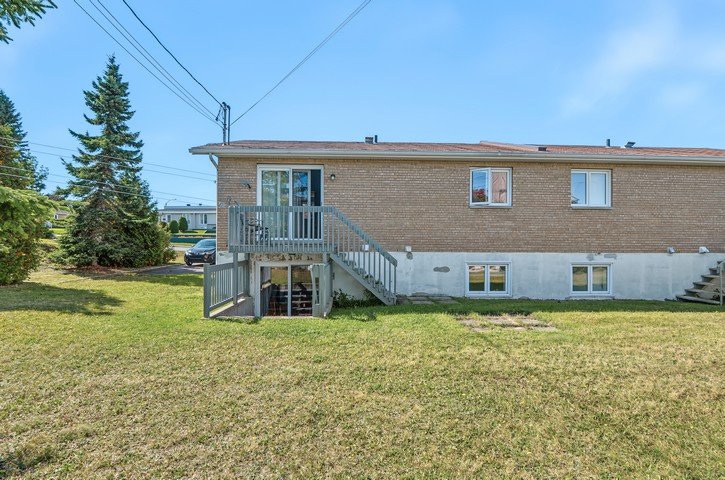
Shed
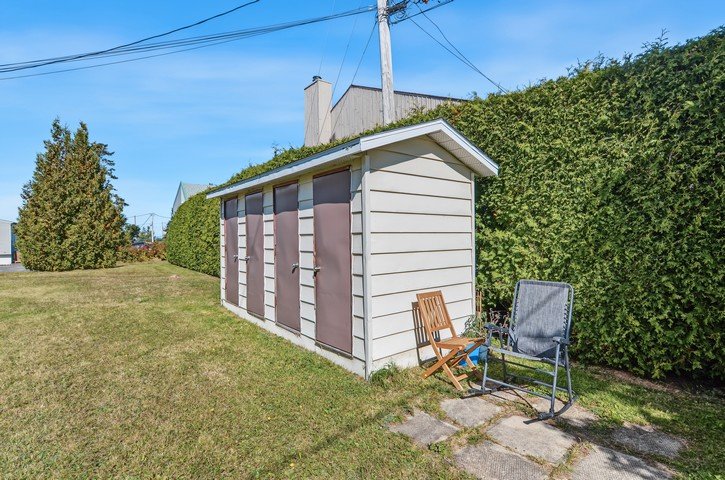
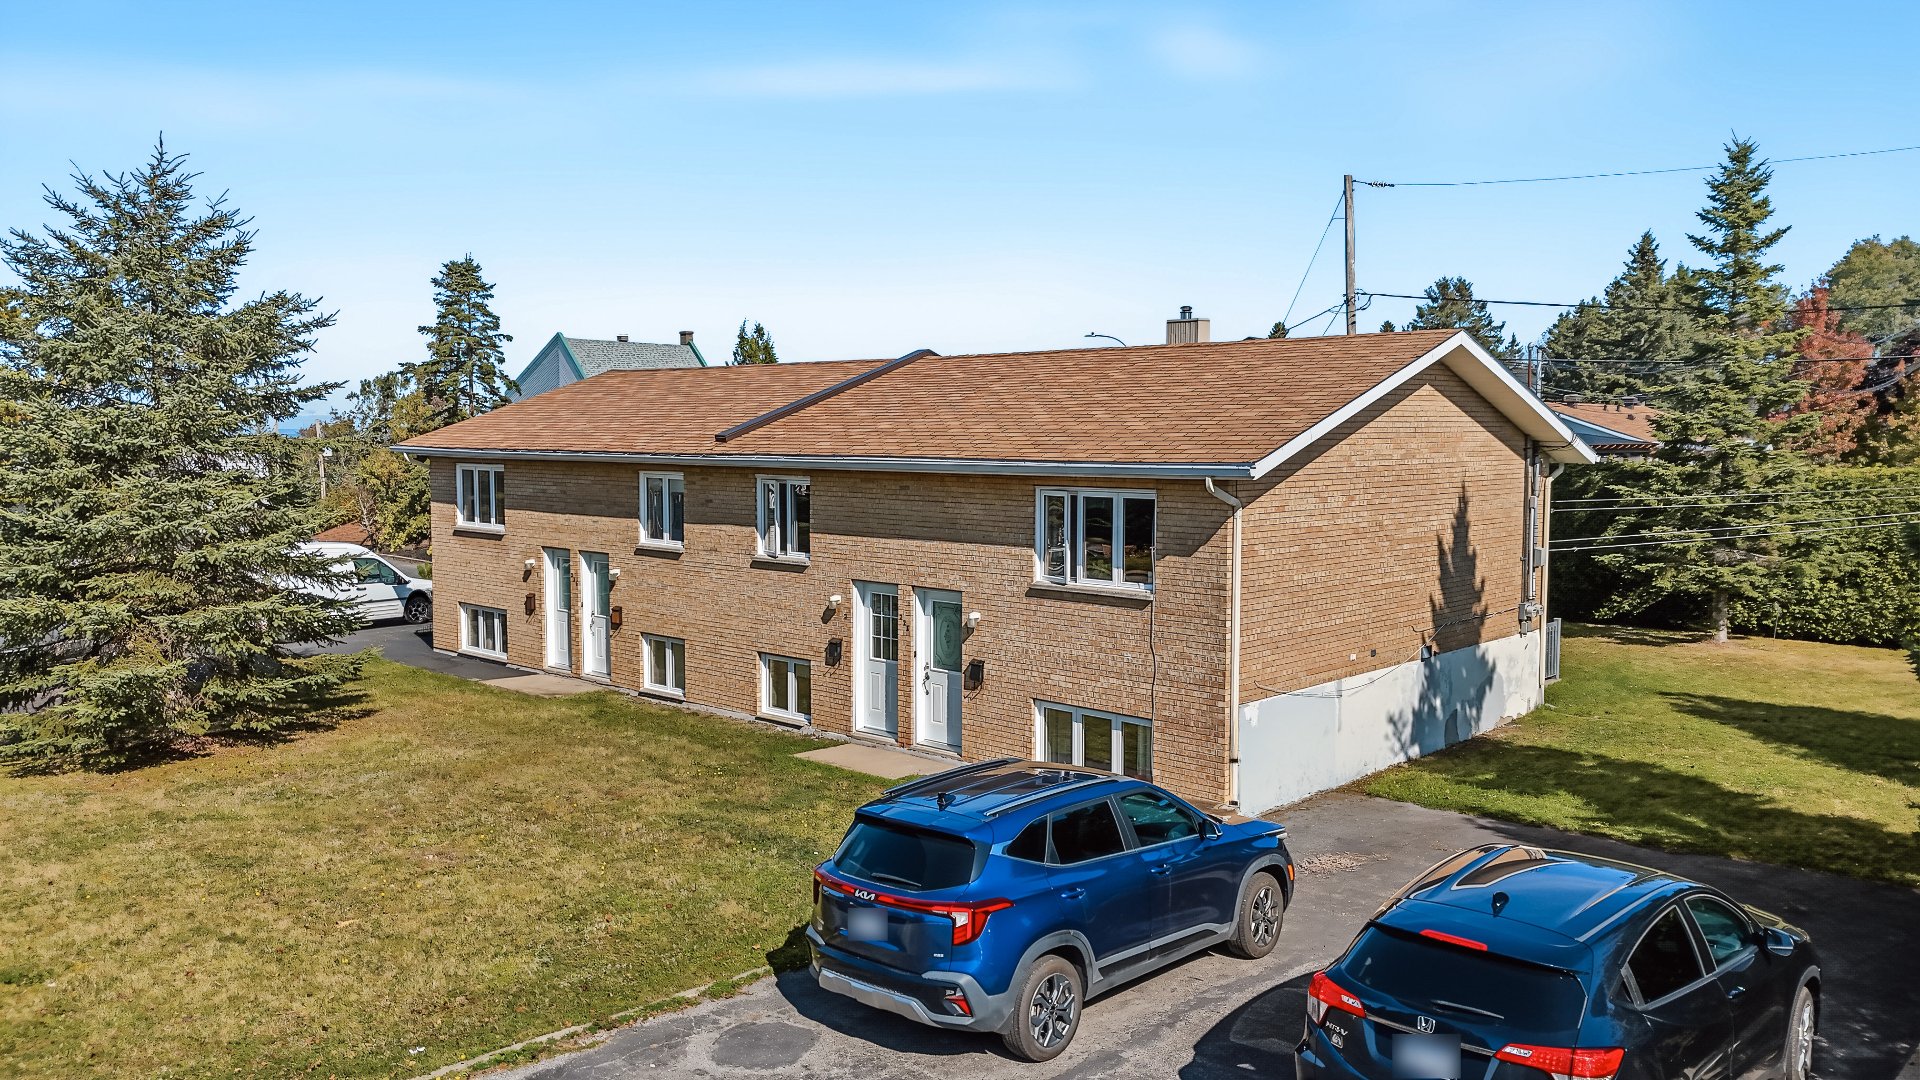
Aerial photo
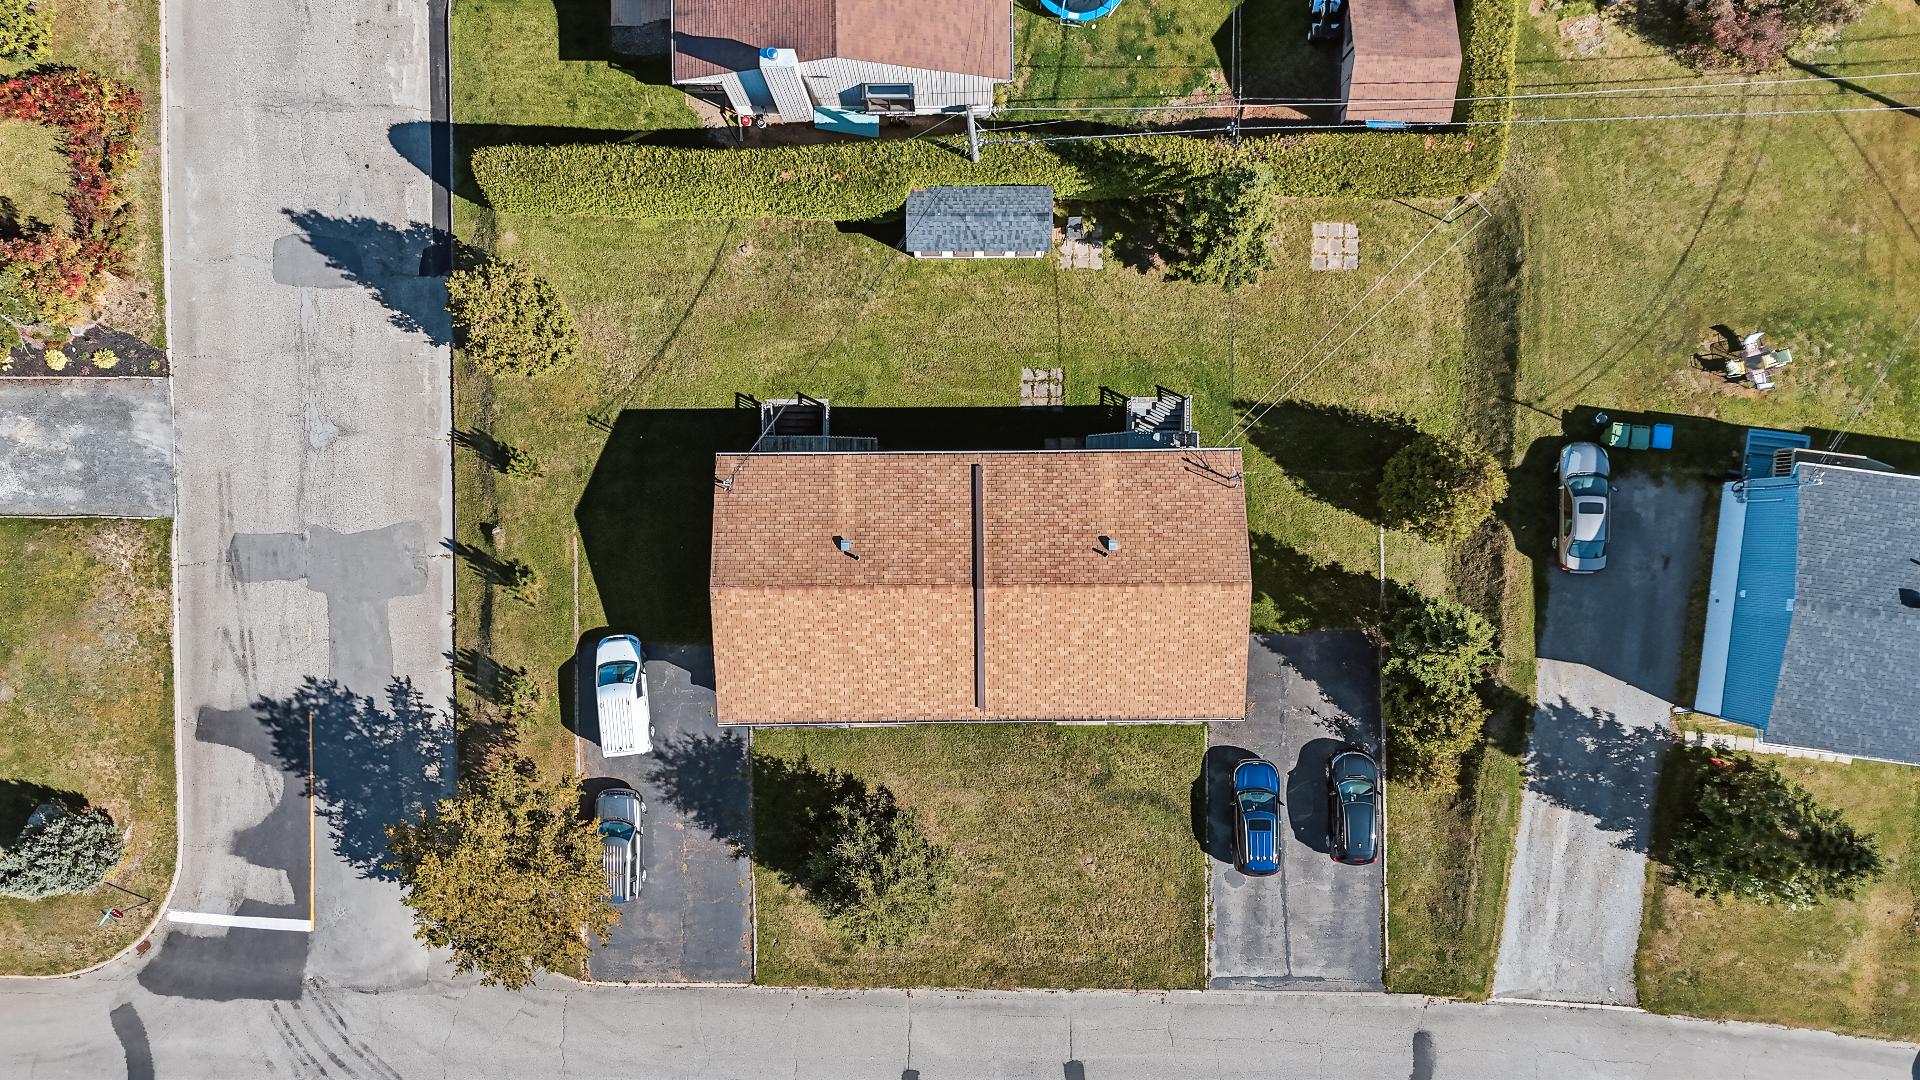
Aerial photo
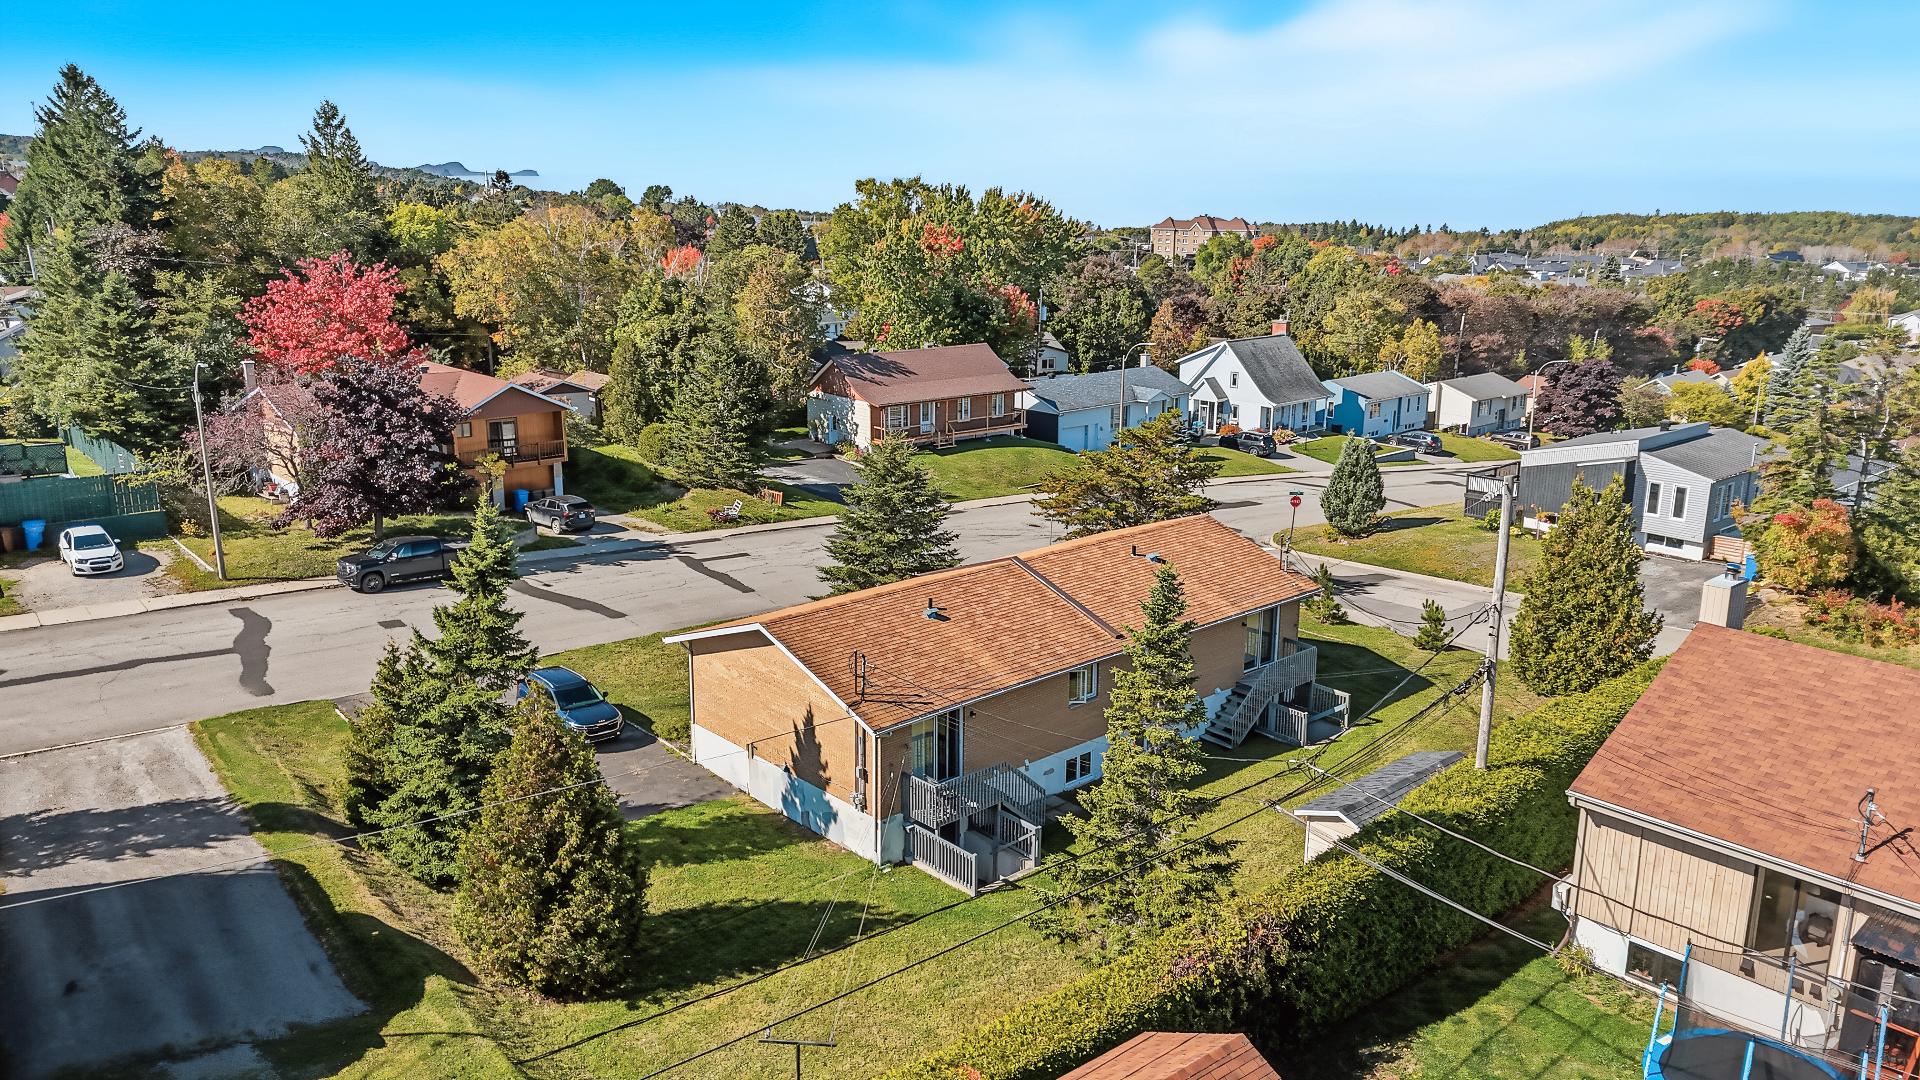
Aerial photo
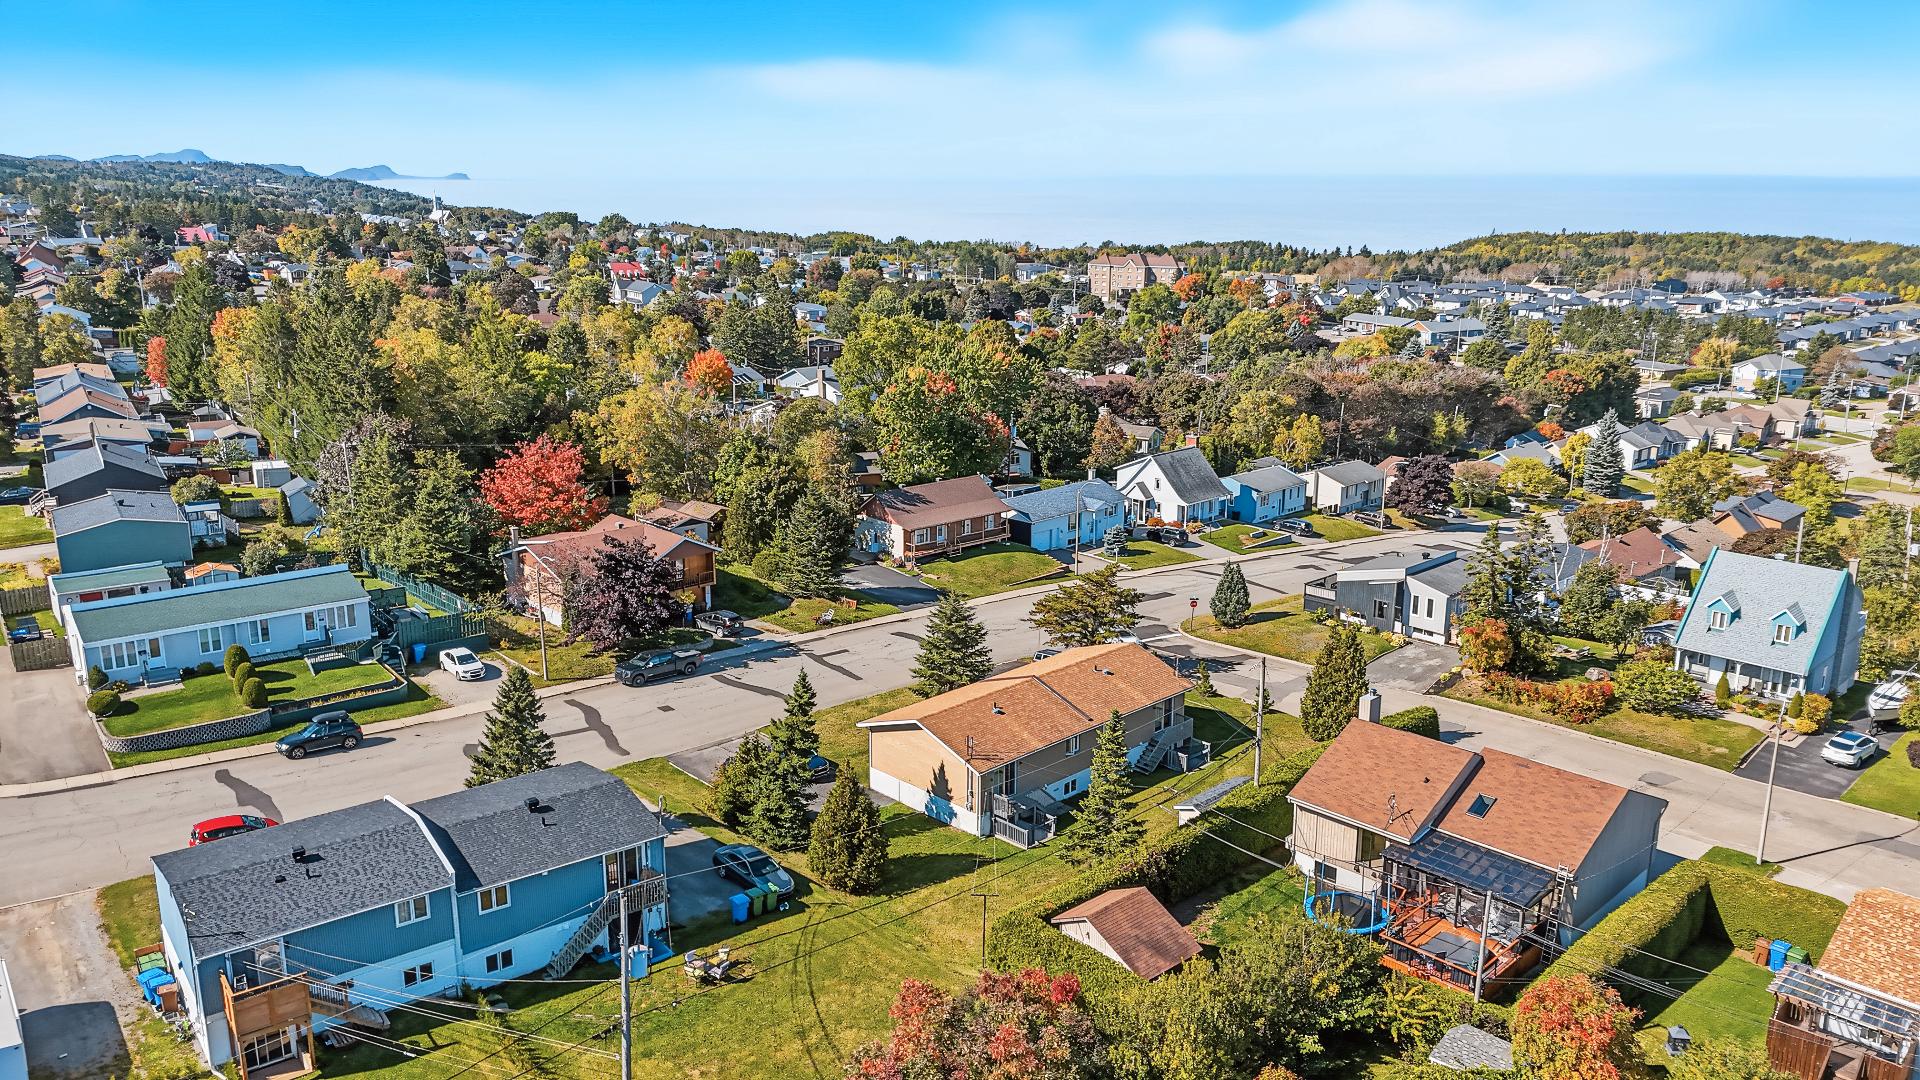
Aerial photo
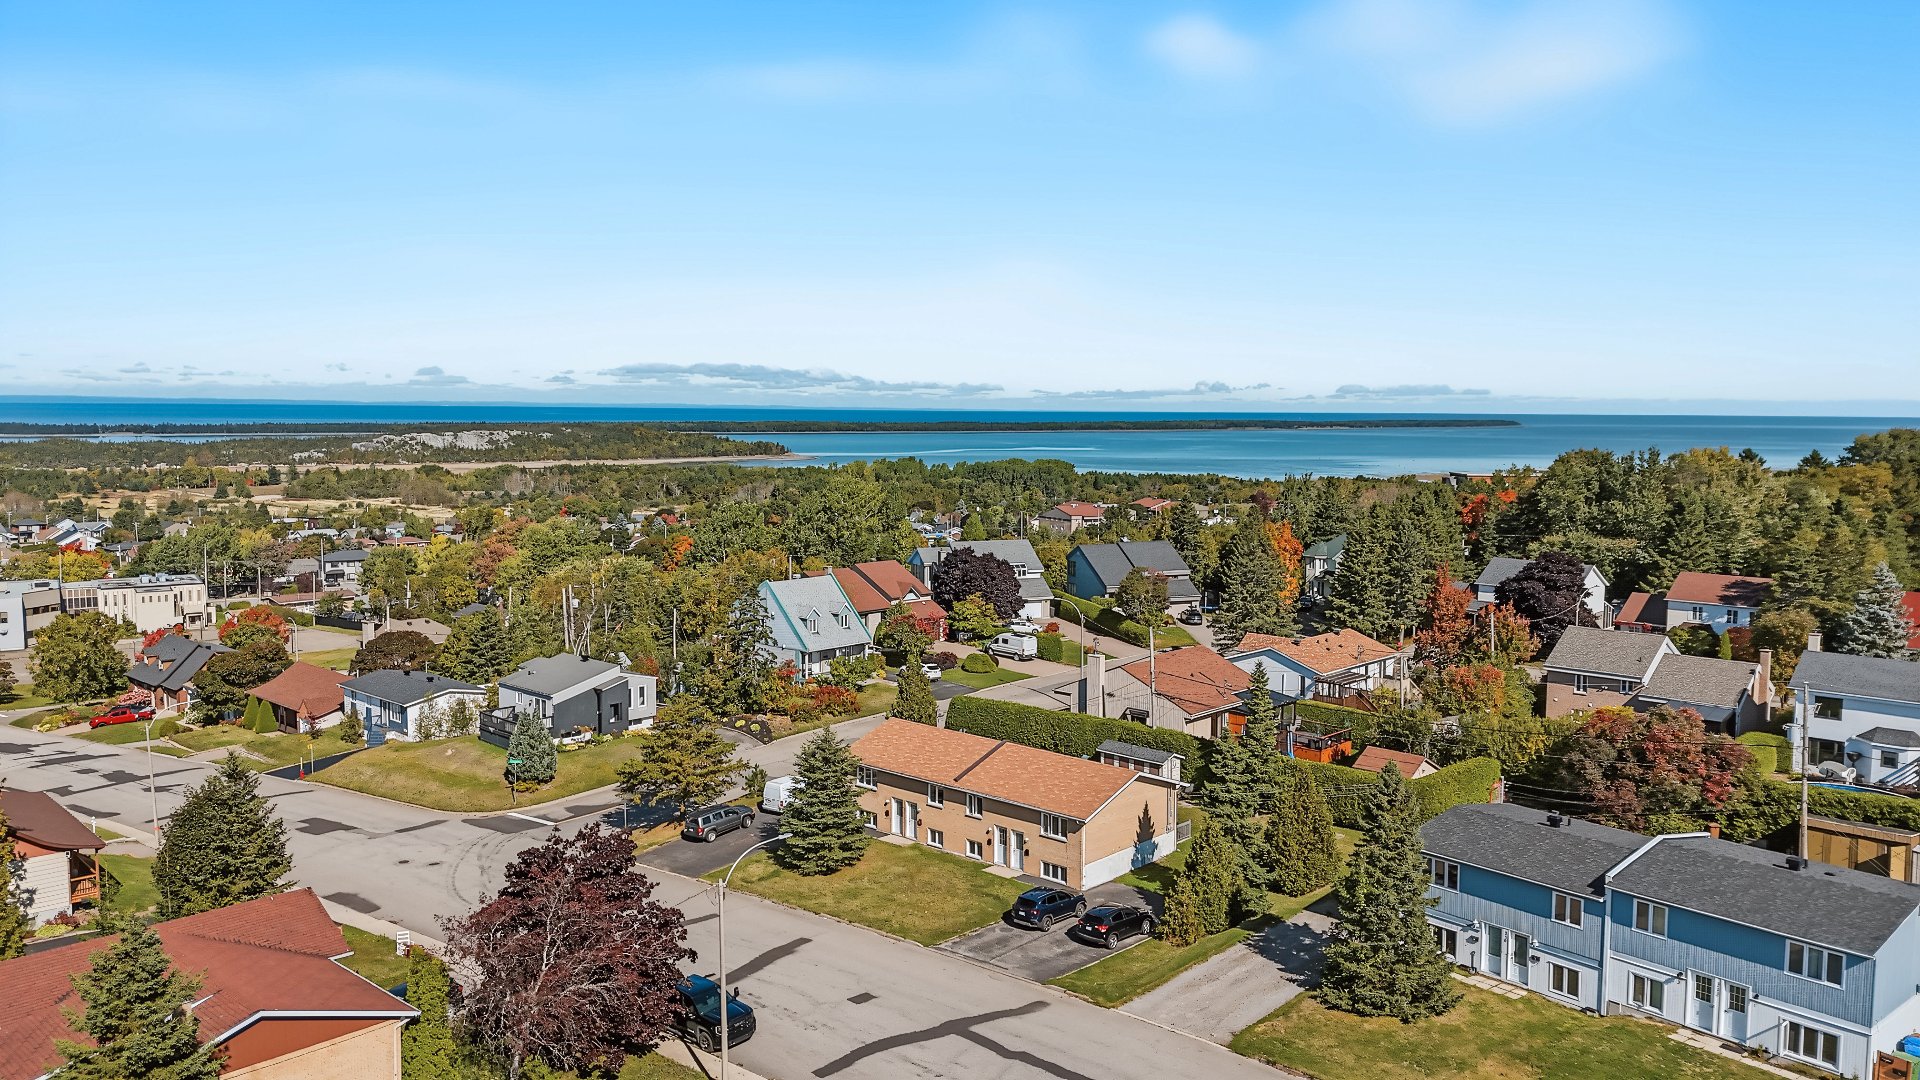
Frontage
Frontage
Hallway
Dining room
Kitchen
Kitchen
Living room
Living room
Living room
Bathroom
Bedroom
Bedroom
Bedroom
Bedroom
Hallway
Living room
Living room
Corridor
Bedroom
Bedroom
Bedroom
Bedroom
Bathroom
Bathroom
Laundry room
Dining room
Dining room
Kitchen
Kitchen
Storage
Exterior entrance
Parking
Backyard
Back facade
Shed
Aerial photo
Aerial photo
Aerial photo
Aerial photo

228 Rue des Commandeurs, Rimouski, QC G5L 8L6

325,000$

  • 2 Bedrooms
  • 1 Bathrooms
  • 1981
  • MLS: 9894507

Description

A semi-detached duplex ideal for investors or owner-occupants, featuring two fully furnished 4½-room units--one on the ground floor and one in the basement--generating an annual income of $19,140. The property boasts brick exterior siding, four parking spaces, a wooded yard bordered by hedges, and shared storage sheds. It is situated in a peaceful area of Sacré-Coeur, close to schools, parks, and shops, with a grocery store, pharmacy, liquor store (SAQ), and convenience store just minutes away. It is also located near the long-term care center (CHSLD), the coastal trail, the bike path, and downtown Rimouski.

Located in the heart of Rimouski's sought-after Sacré-Coeur neighborhood, this semi-detached duplex offers a fantastic investment opportunity in a peaceful, convenient residential setting. The building comprises two 4½-room units: one on the ground floor and another in the basement. Fully furnished, the duplex currently generates an annual income of $19,140, making it an attractive option for either an owner-occupant or an investor.

The building features a brick exterior, giving it a timeless look that blends seamlessly into the neighborhood. Both units offer a functional layout with generously sized rooms. The fact that the property is sold fully furnished ensures a smooth, convenient transition for the next owner, subject to the terms of the sale.

Outside, the property boasts a pleasant, wooded yard bordered by hedges, providing privacy and a lush green setting. There are also four parking spaces on the lot. Shared storage sheds are available for use by all units in the semi-detached complex--comprising four units in total--offering valuable extra storage space.

Location is one of this property's key assets. You get to enjoy a quiet neighborhood while remaining close to everyday amenities. Schools, parks, shops, and various services are all nearby. A convenience store, grocery store, pharmacy, and SAQ are easily accessible, and a long-term care facility (CHSLD) is just steps away.

Outdoor enthusiasts will appreciate the proximity to the coastal trail and the bike path, which are perfect for strolling, walking, and cycling. Downtown Rimouski is also close by, offering access to a wide range of restaurants, shops, services, and cultural activities. This property offers a great balance of tranquility, accessibility, and income potential in a well-established area of Rimouski.

Loading maps...

Loading street view...

ROOM DETAILS
Room Dimensions Level Flooring
Hallway 3.3 x 4.2 P Ground Floor Ceramic tiles
Hallway 3.3 x 4.2 P Basement Ceramic tiles
Kitchen and dining room 12.10 x 12.8 P Ground Floor Floating floor
Kitchen and dining room 12.10 x 12.8 P Basement Floating floor
Bathroom 8.1 x 4.11 P Ground Floor Ceramic tiles
Bathroom 8.1 x 4.11 P Basement Ceramic tiles
Living room 11.2 x 13.5 P Ground Floor Floating floor
Living room 11.2 x 13.5 P Basement Floating floor
Bedroom 12.11 x 9.0 P Ground Floor Floating floor
Bedroom 12.11 x 9.0 P Basement Floating floor
Bedroom 8.8 x 10.2 P Ground Floor Floating floor
Bedroom 8.8 x 10.2 P Basement Floating floor
BUILDING
Type Duplex
Style Semi-detached
Dimensions 8.76x8.9 M
Lot Size 482.1 MC
EXPENSES
Energy cost $ 966 / year
Municipal Taxes (2026) $ 2631 / year
School taxes (2026) $ 132 / year
CHARACTERISTICS
Basement 6 feet and over, Finished basement, Separate entrance
Driveway Asphalt, Double width or more
Roofing Asphalt shingles, Cedar shingles
Proximity Bicycle path, Cegep, Cross-country skiing, Daycare centre, Elementary school, Golf, High school, Highway, Hospital, Park - green area, Public transport, University
Siding Brick
Window type Crank handle, French window
Heating system Electric baseboard units
Heating energy Electricity
Topography Flat
Landscaping Land / Yard lined with hedges
Sewage system Municipal sewer
Water supply Municipality
Parking Outdoor
Available services Outdoor storage space, Yard
Foundation Poured concrete
Windows PVC
Zoning Residential
Distinctive features Wooded lot: hardwood trees

Me

Contact

    Logo
    Footer

    Copyright © 2026 Olivier Soucy. All rights reserved | Property website design by

    This site is registered on wpml.org as a development site. Switch to a production site key to remove this banner.