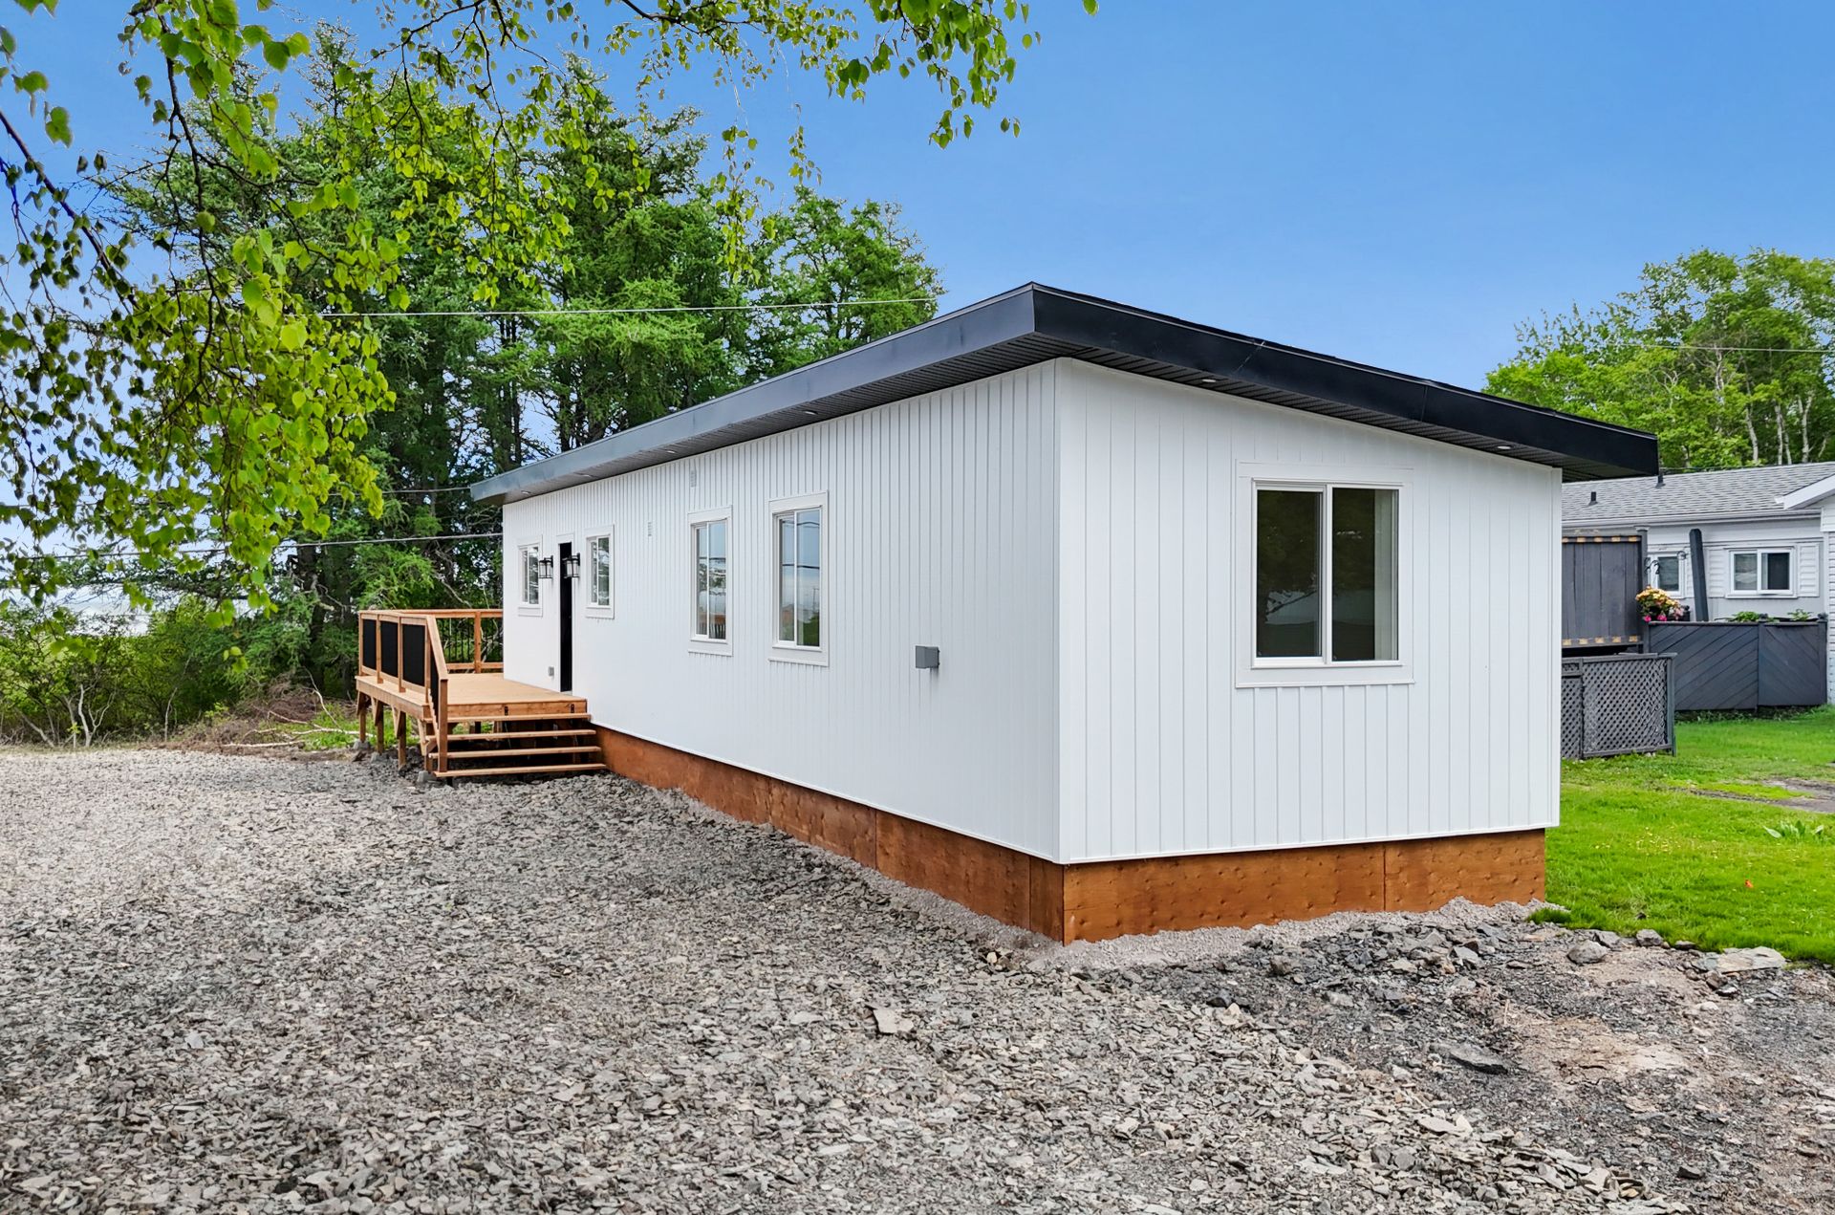
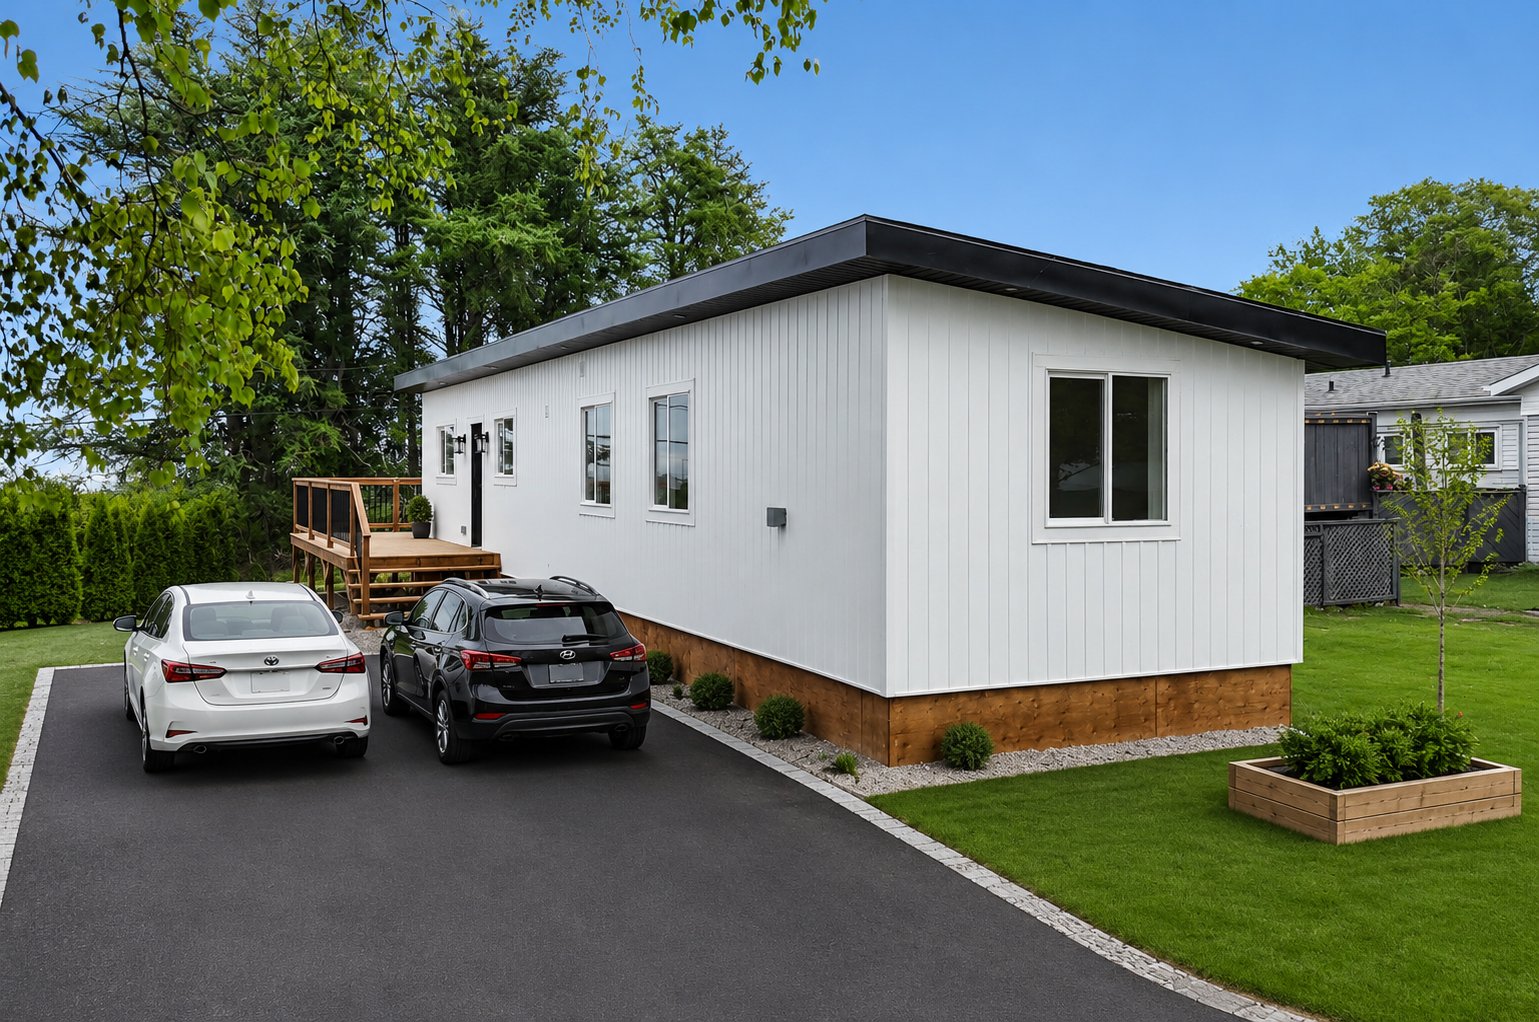
Frontage
Frontage
Hallway
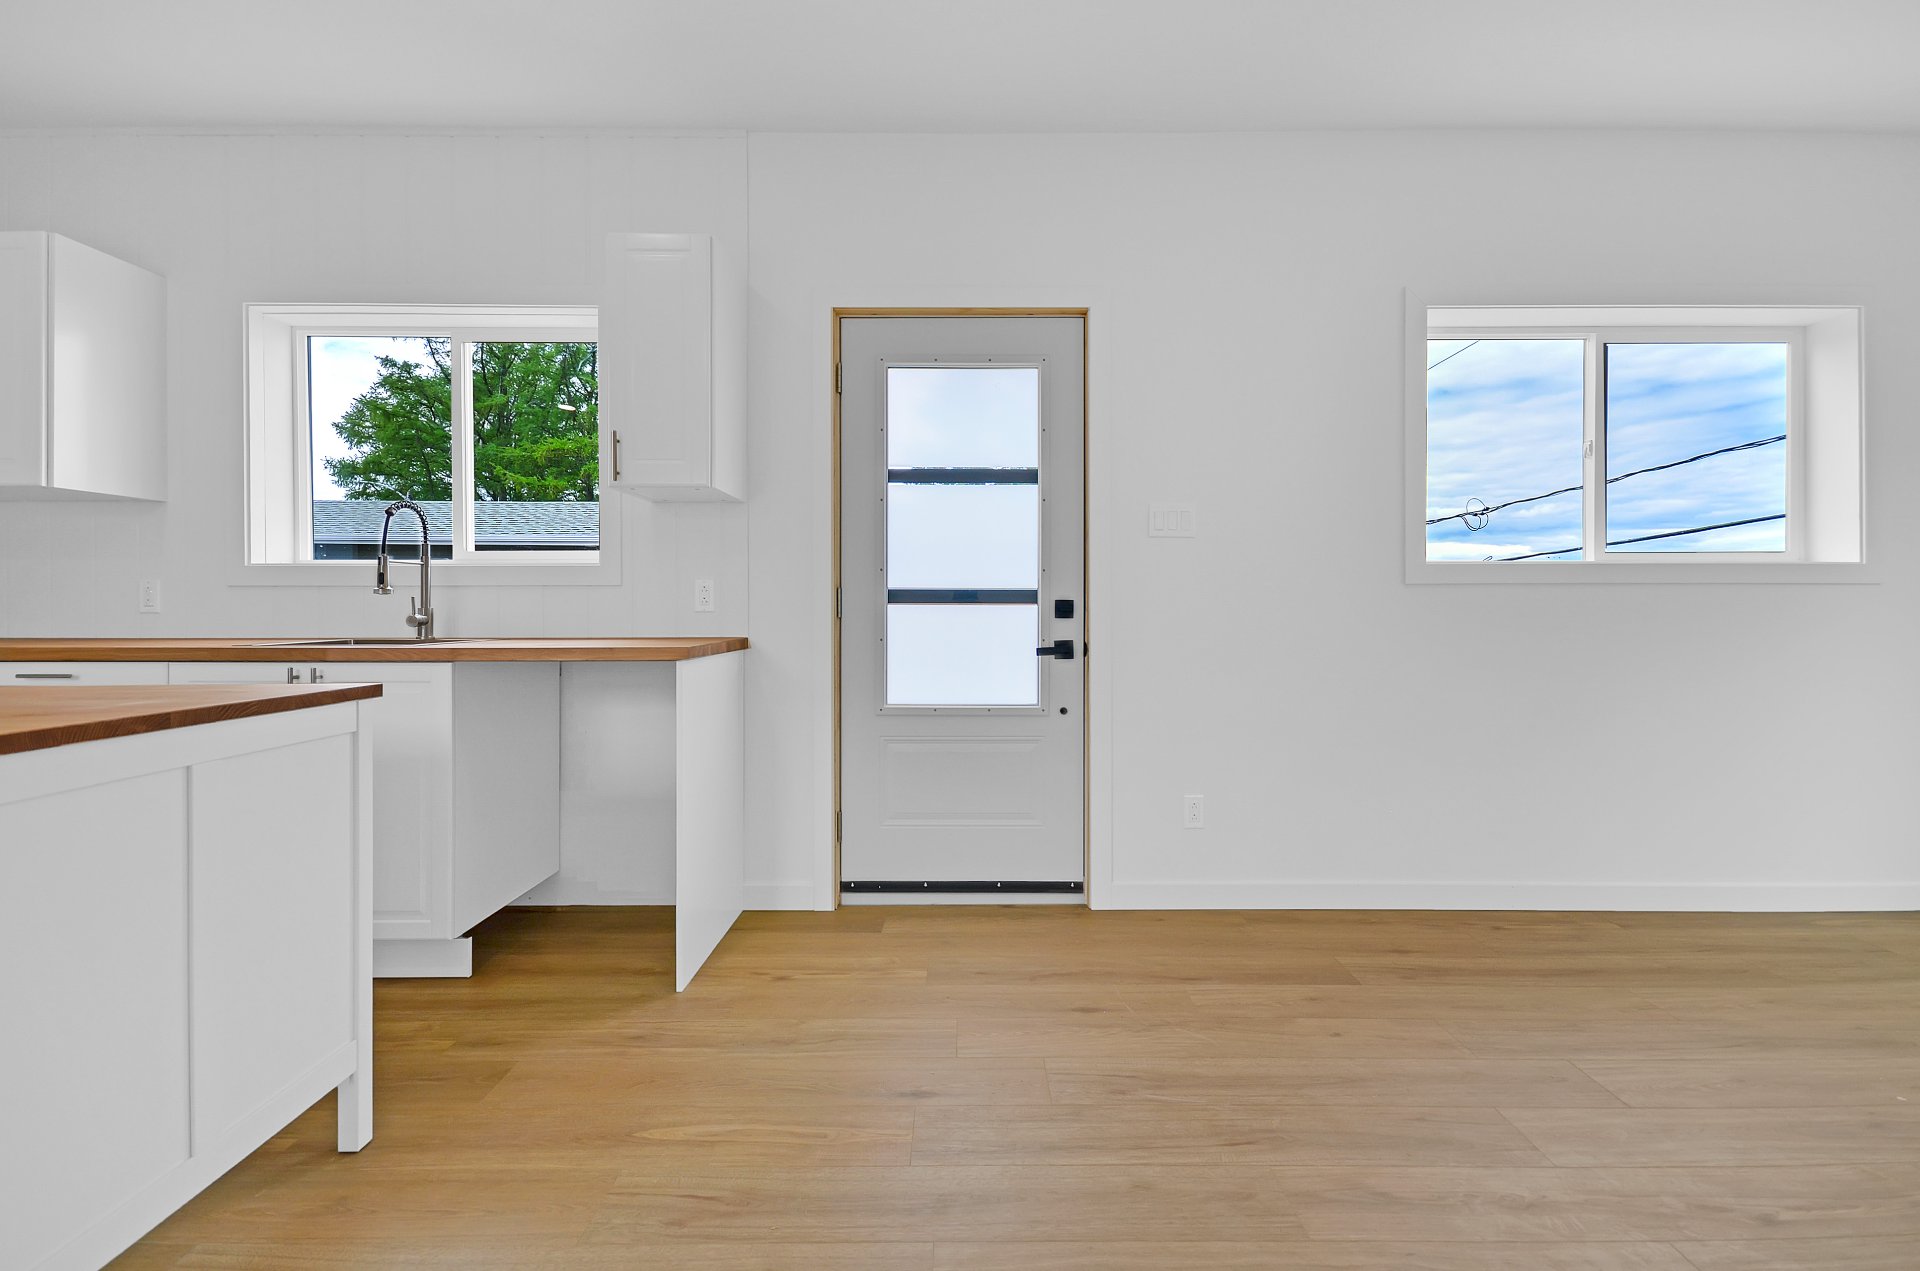
Kitchen
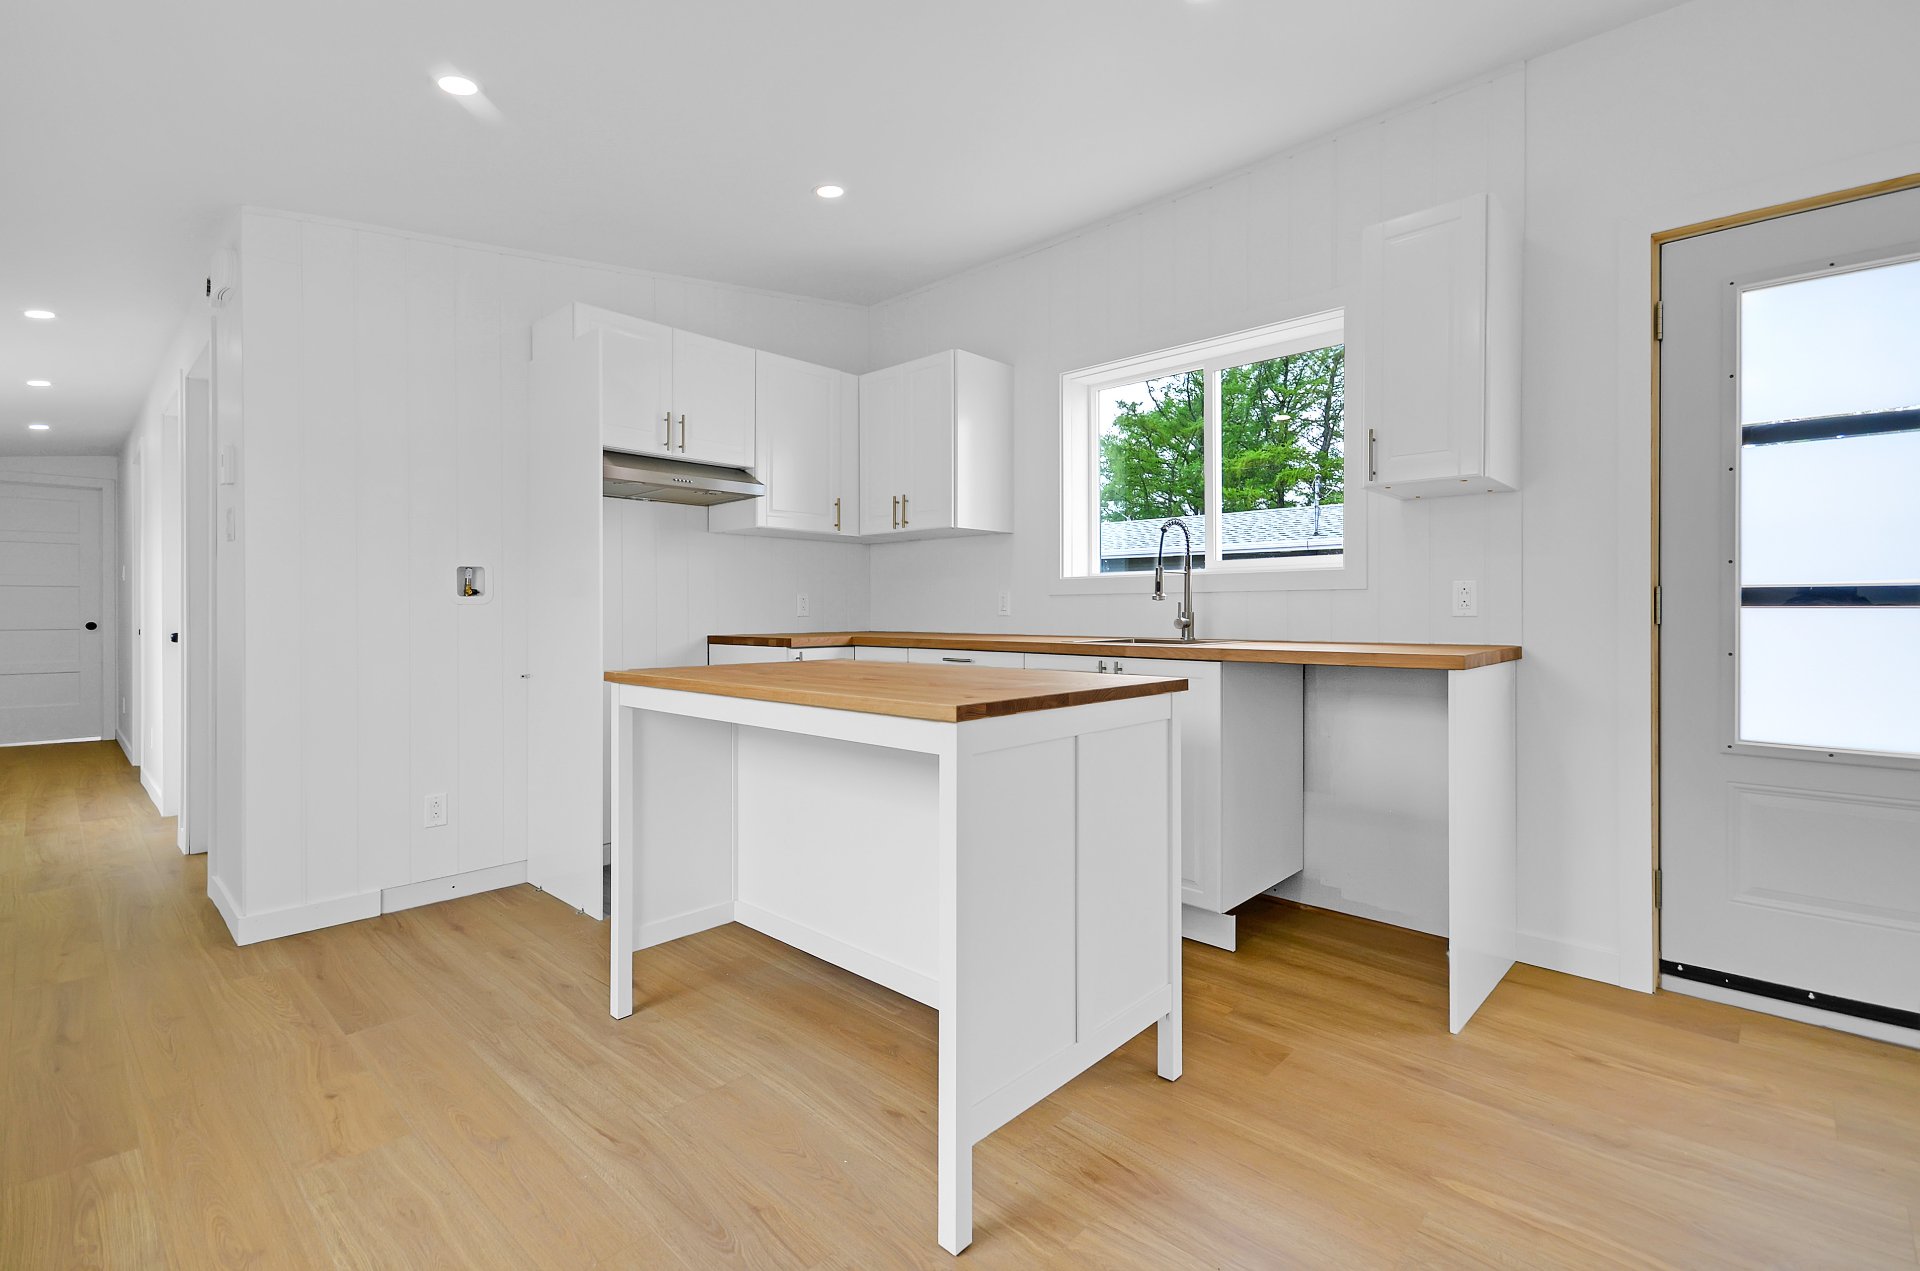
Kitchen
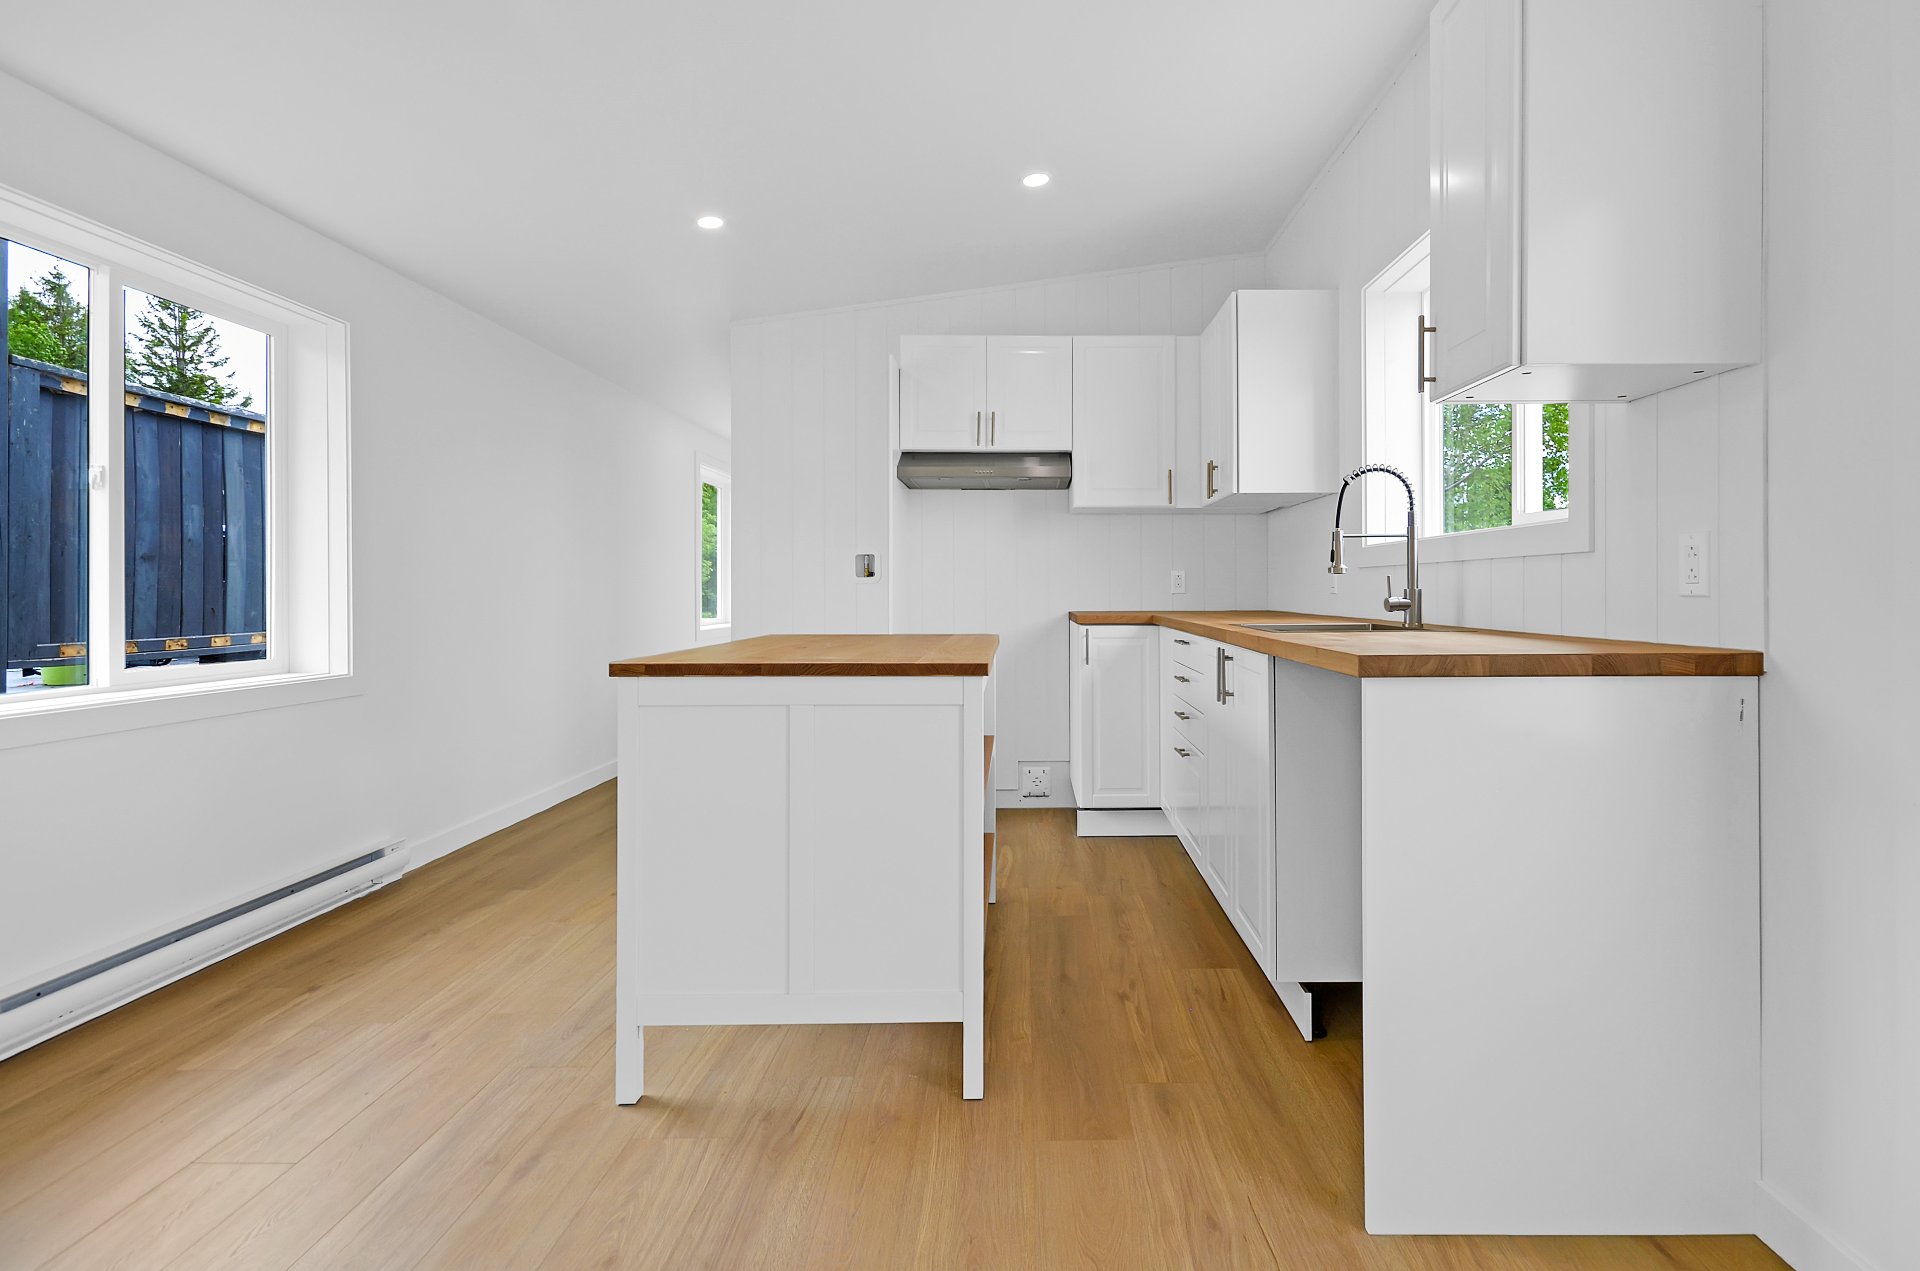
Kitchen
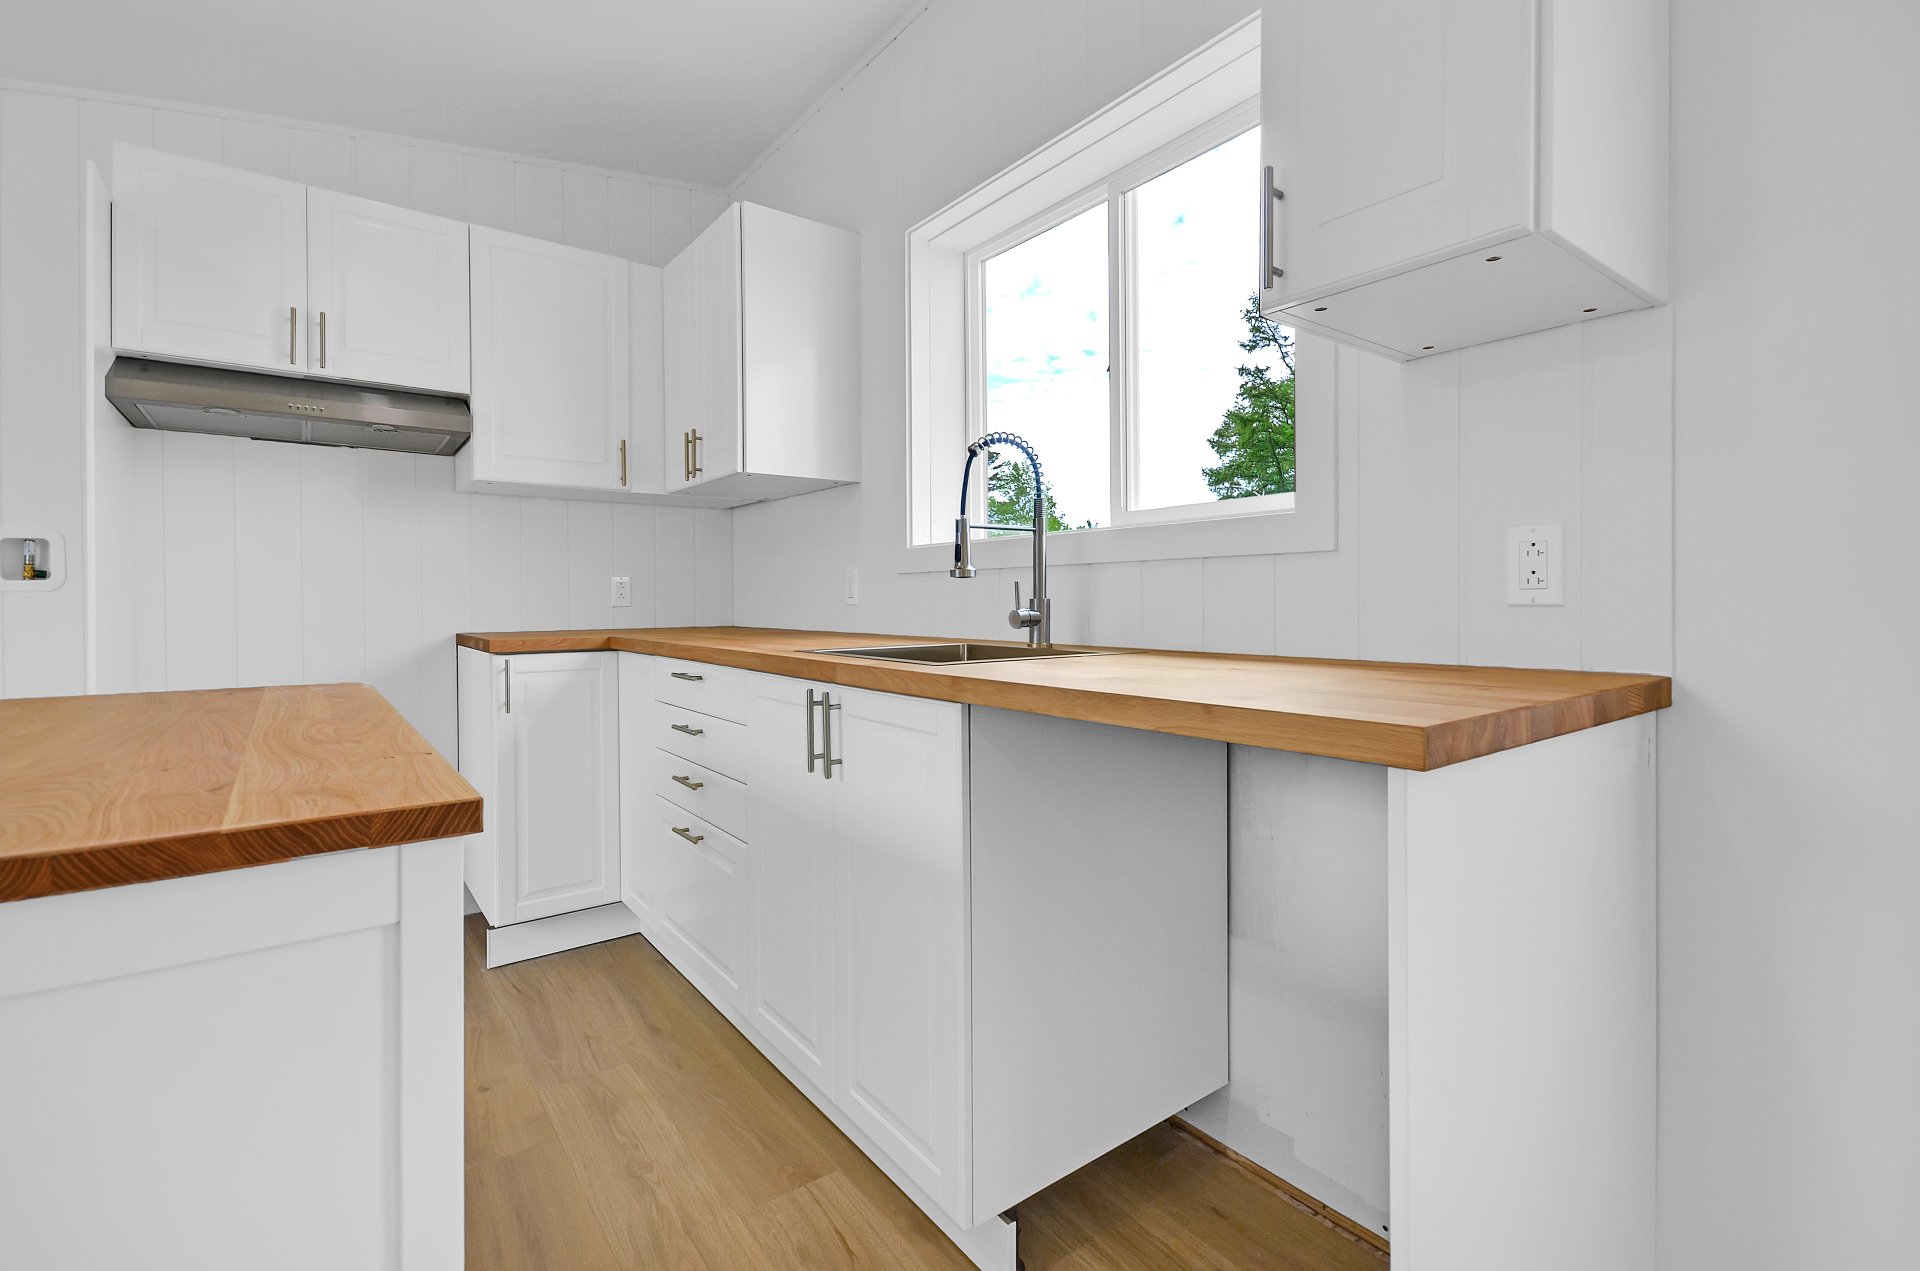
Kitchen
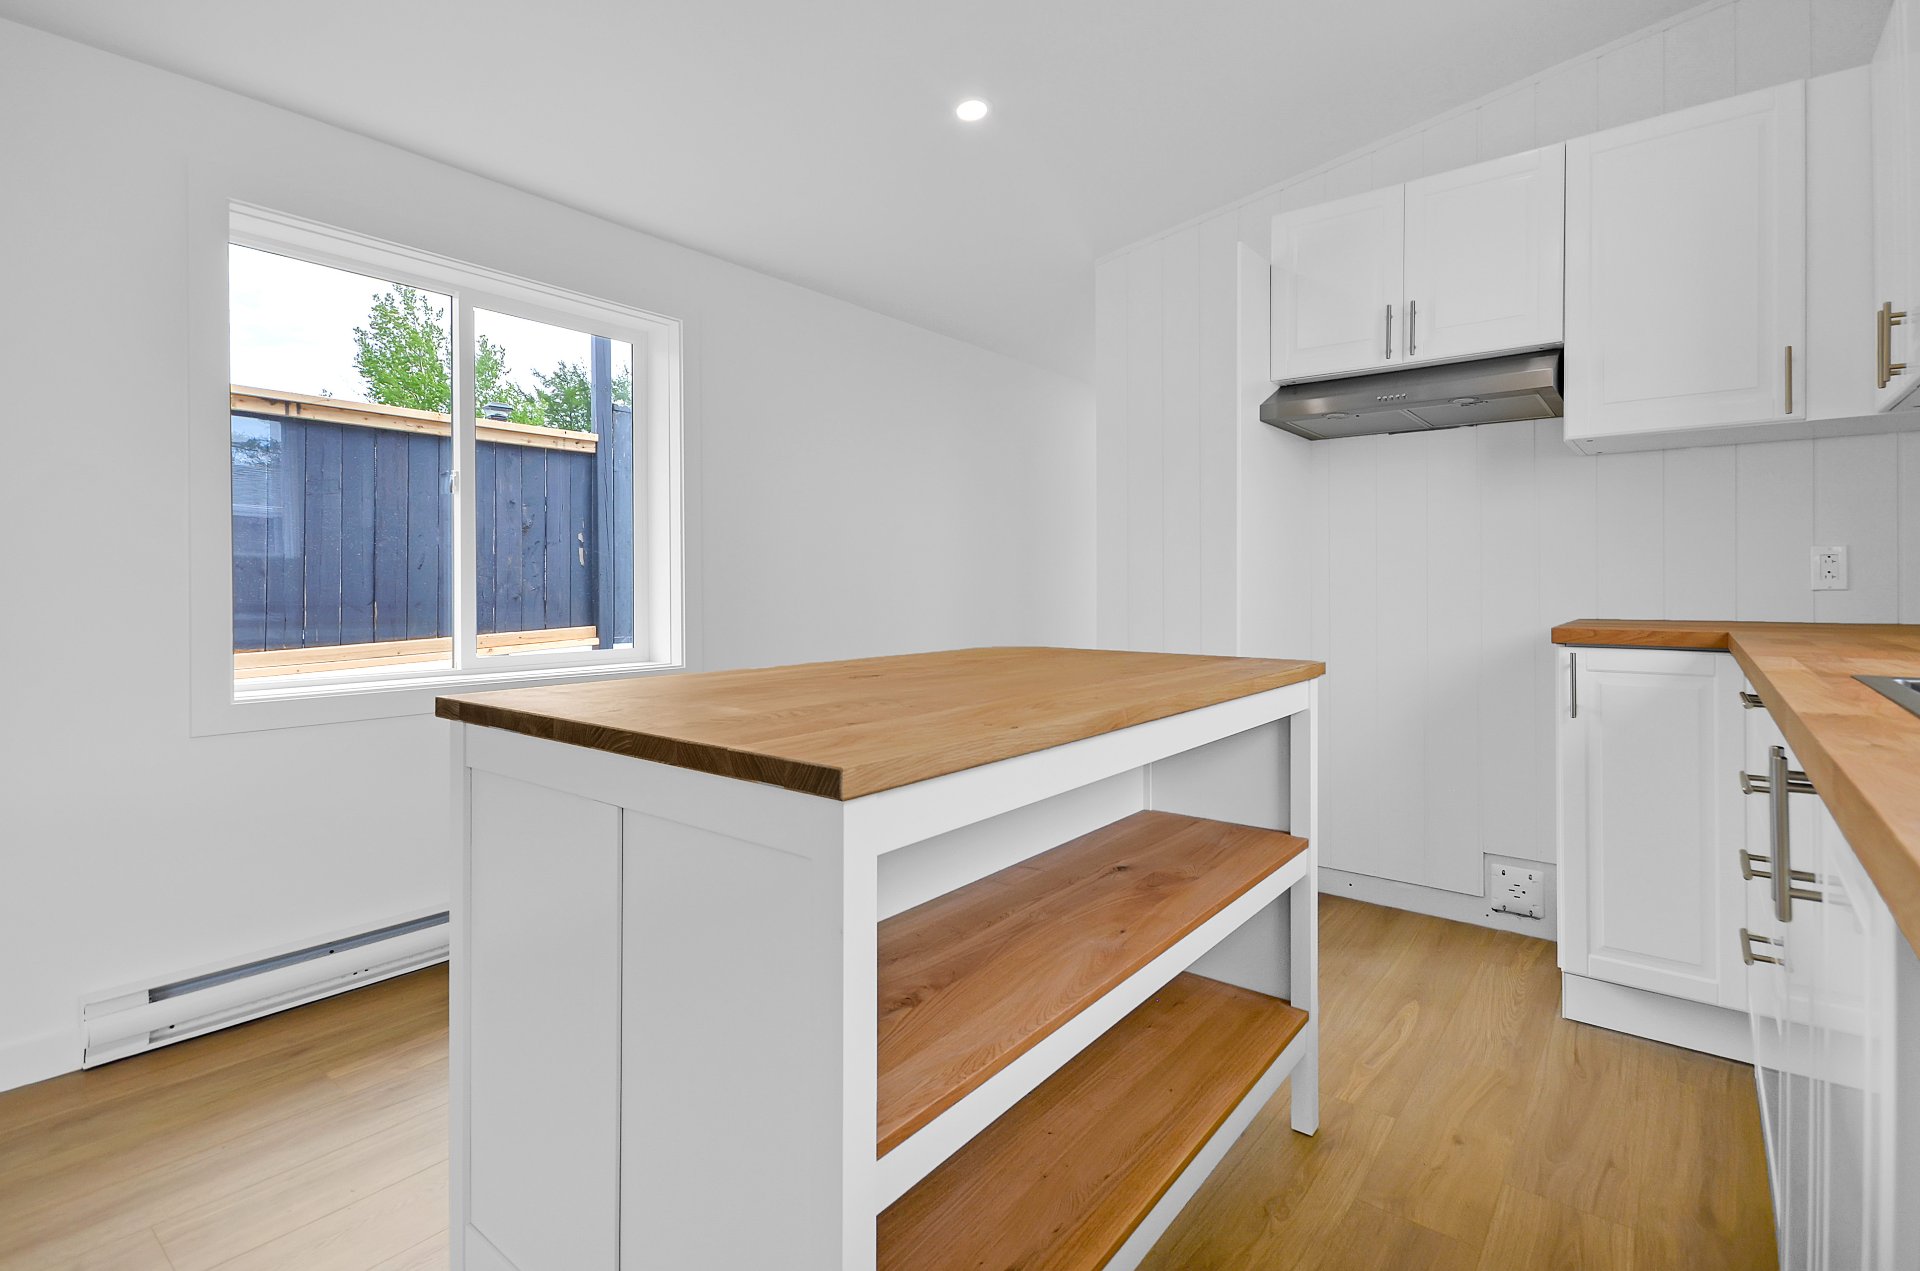
Kitchen
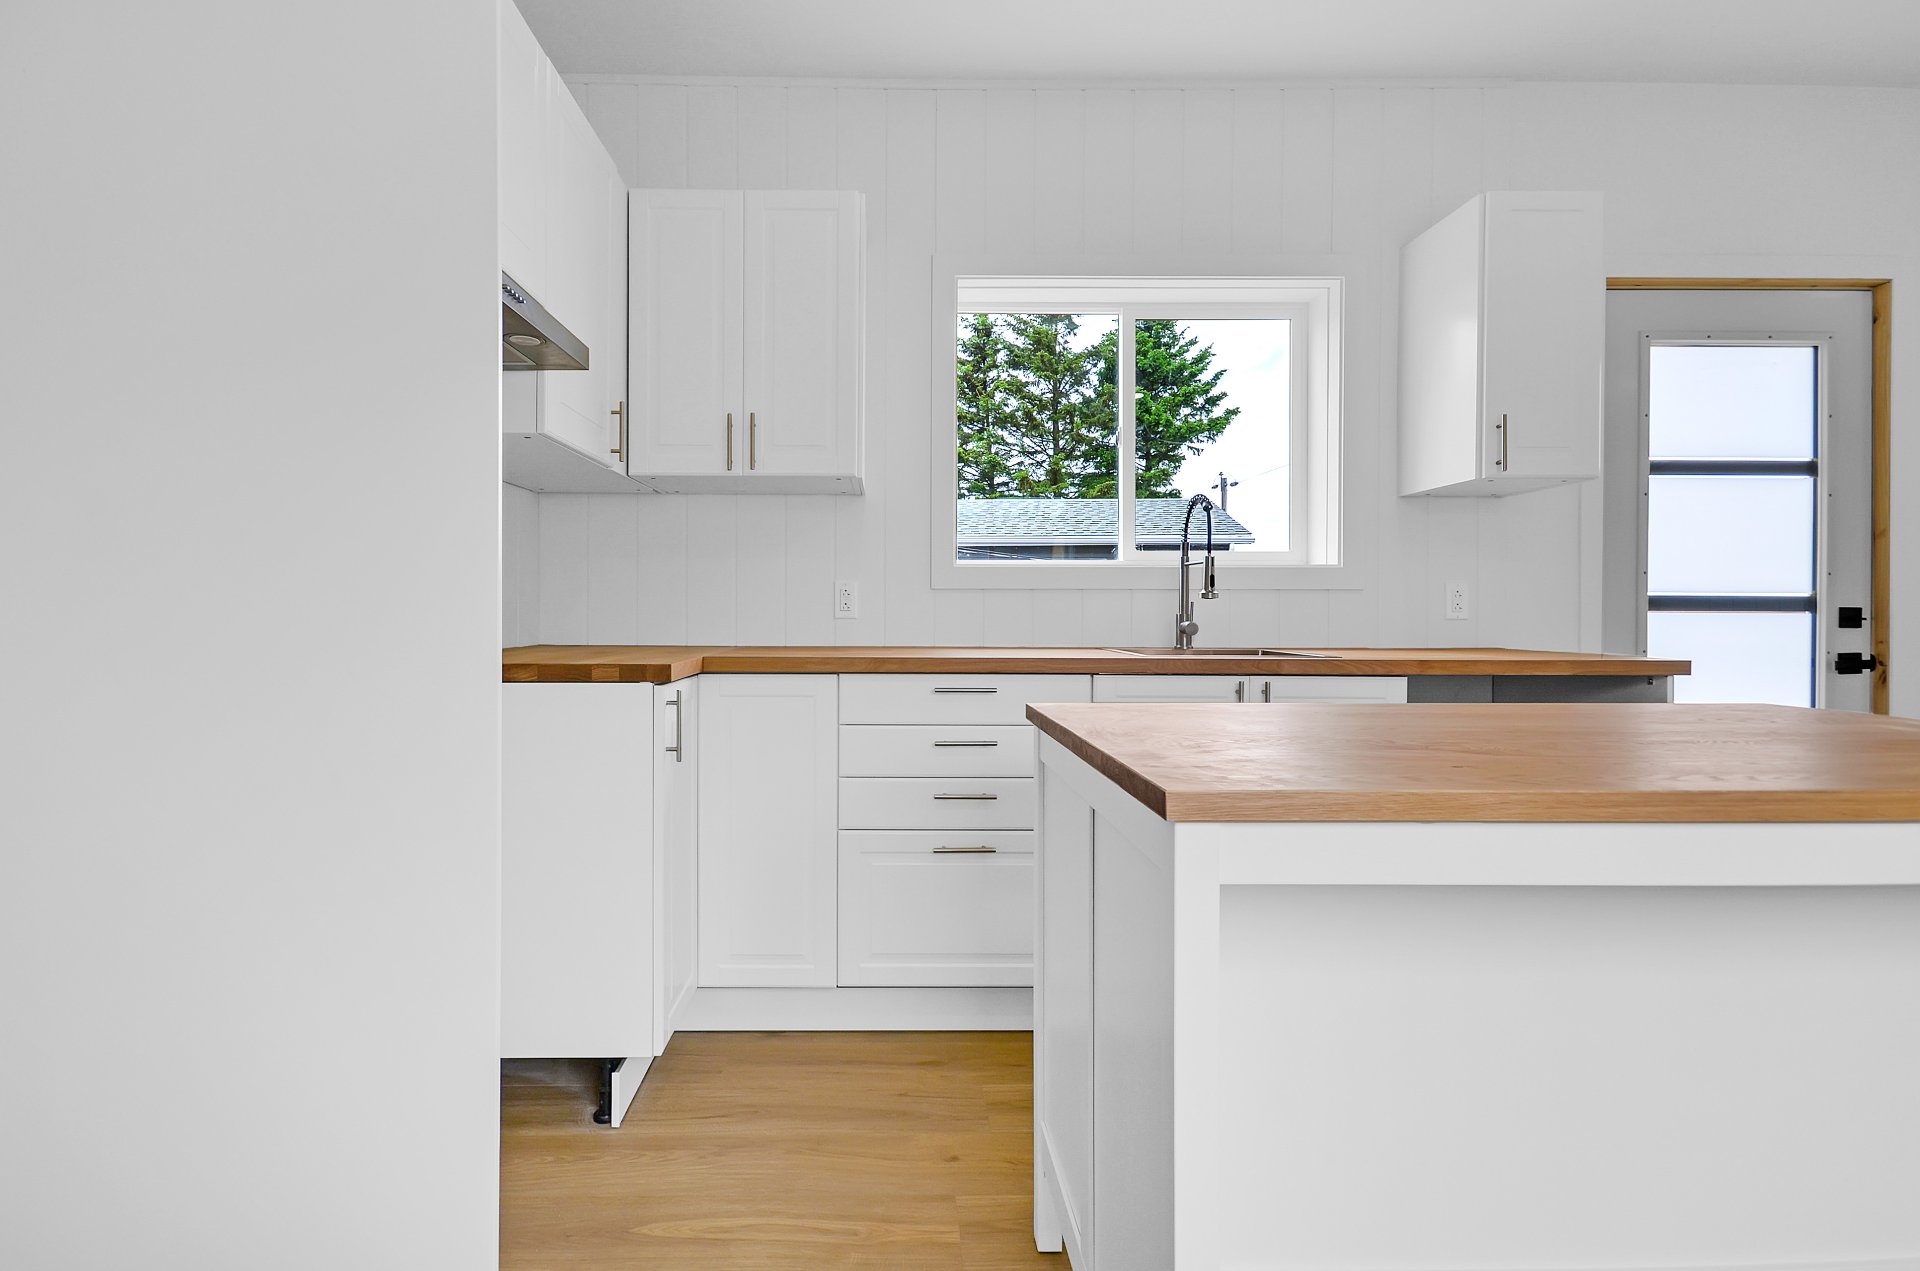
Overall View
Overall View
Living room
Living room
Living room
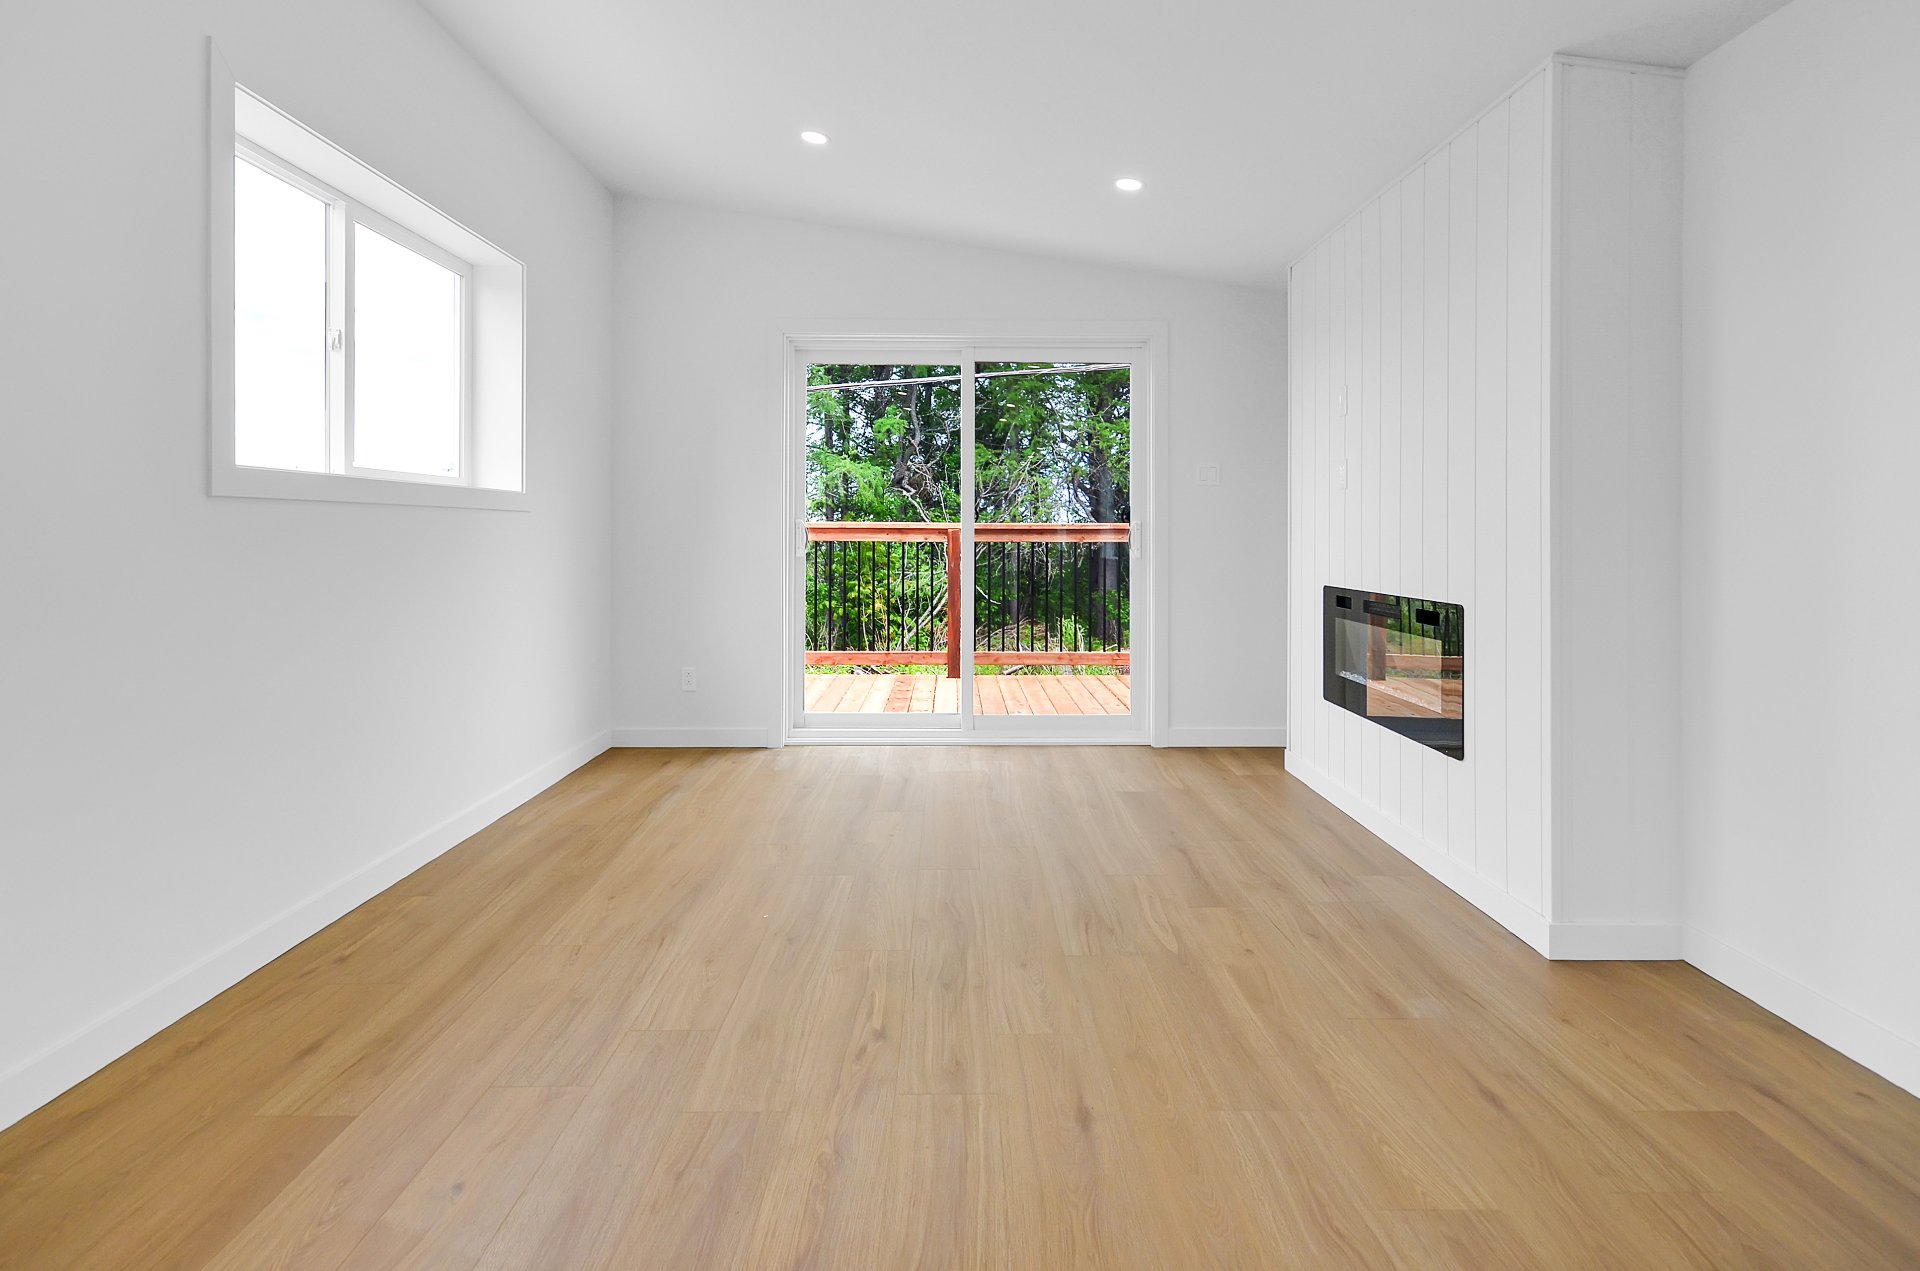
Living room
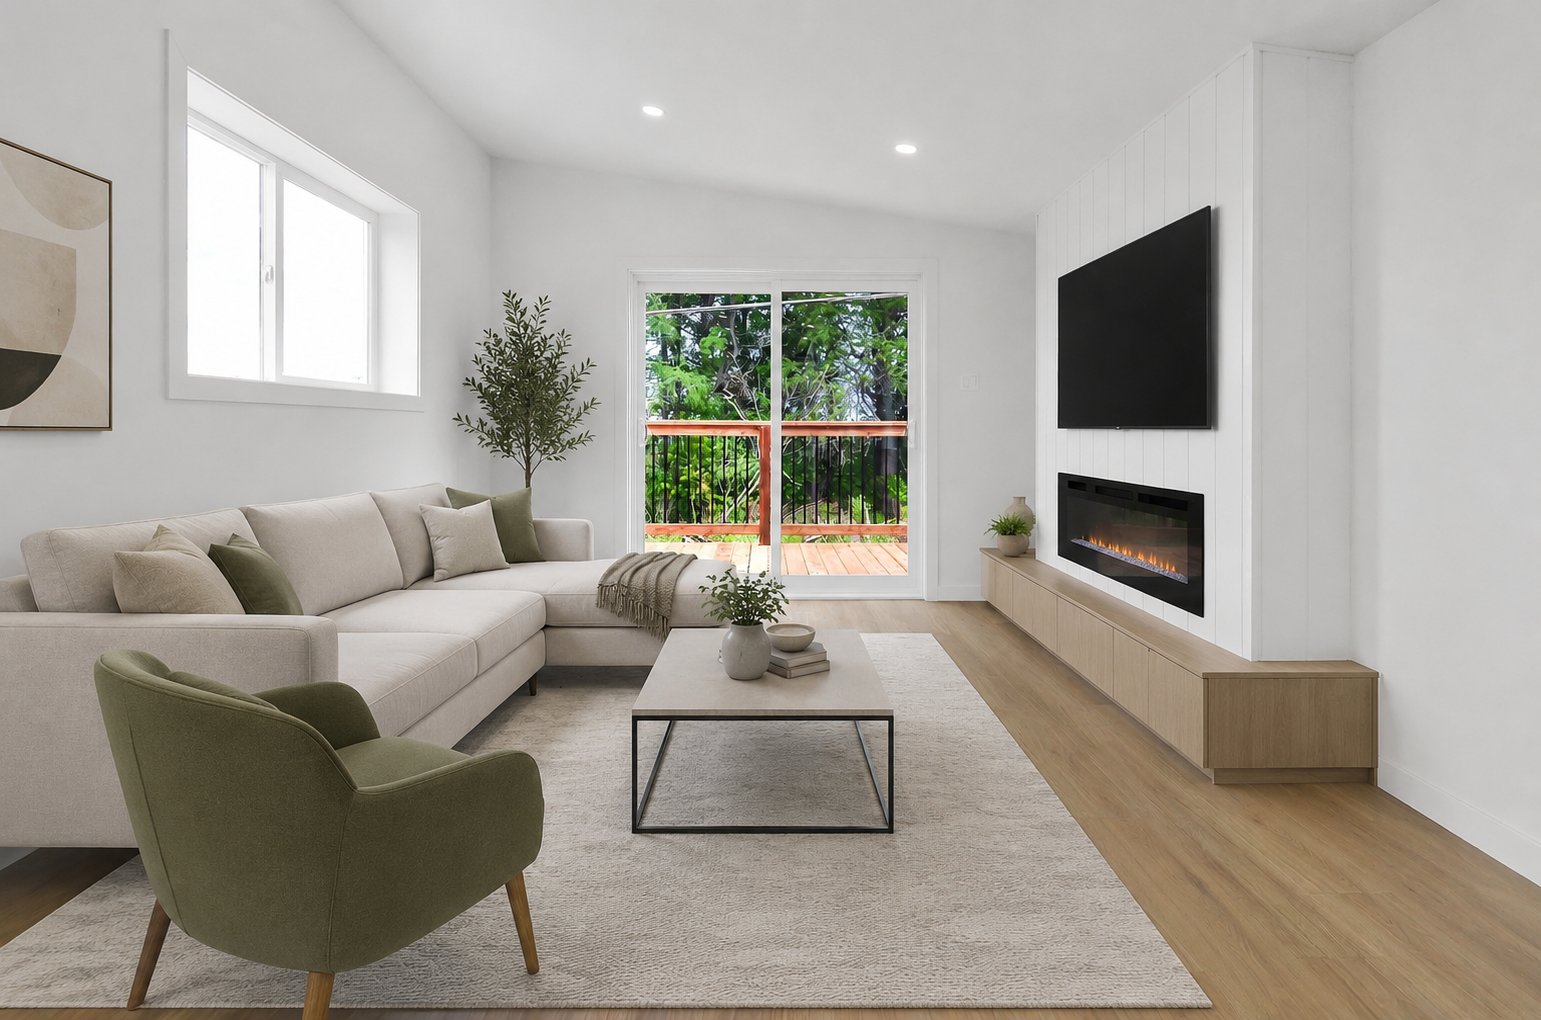
Living room
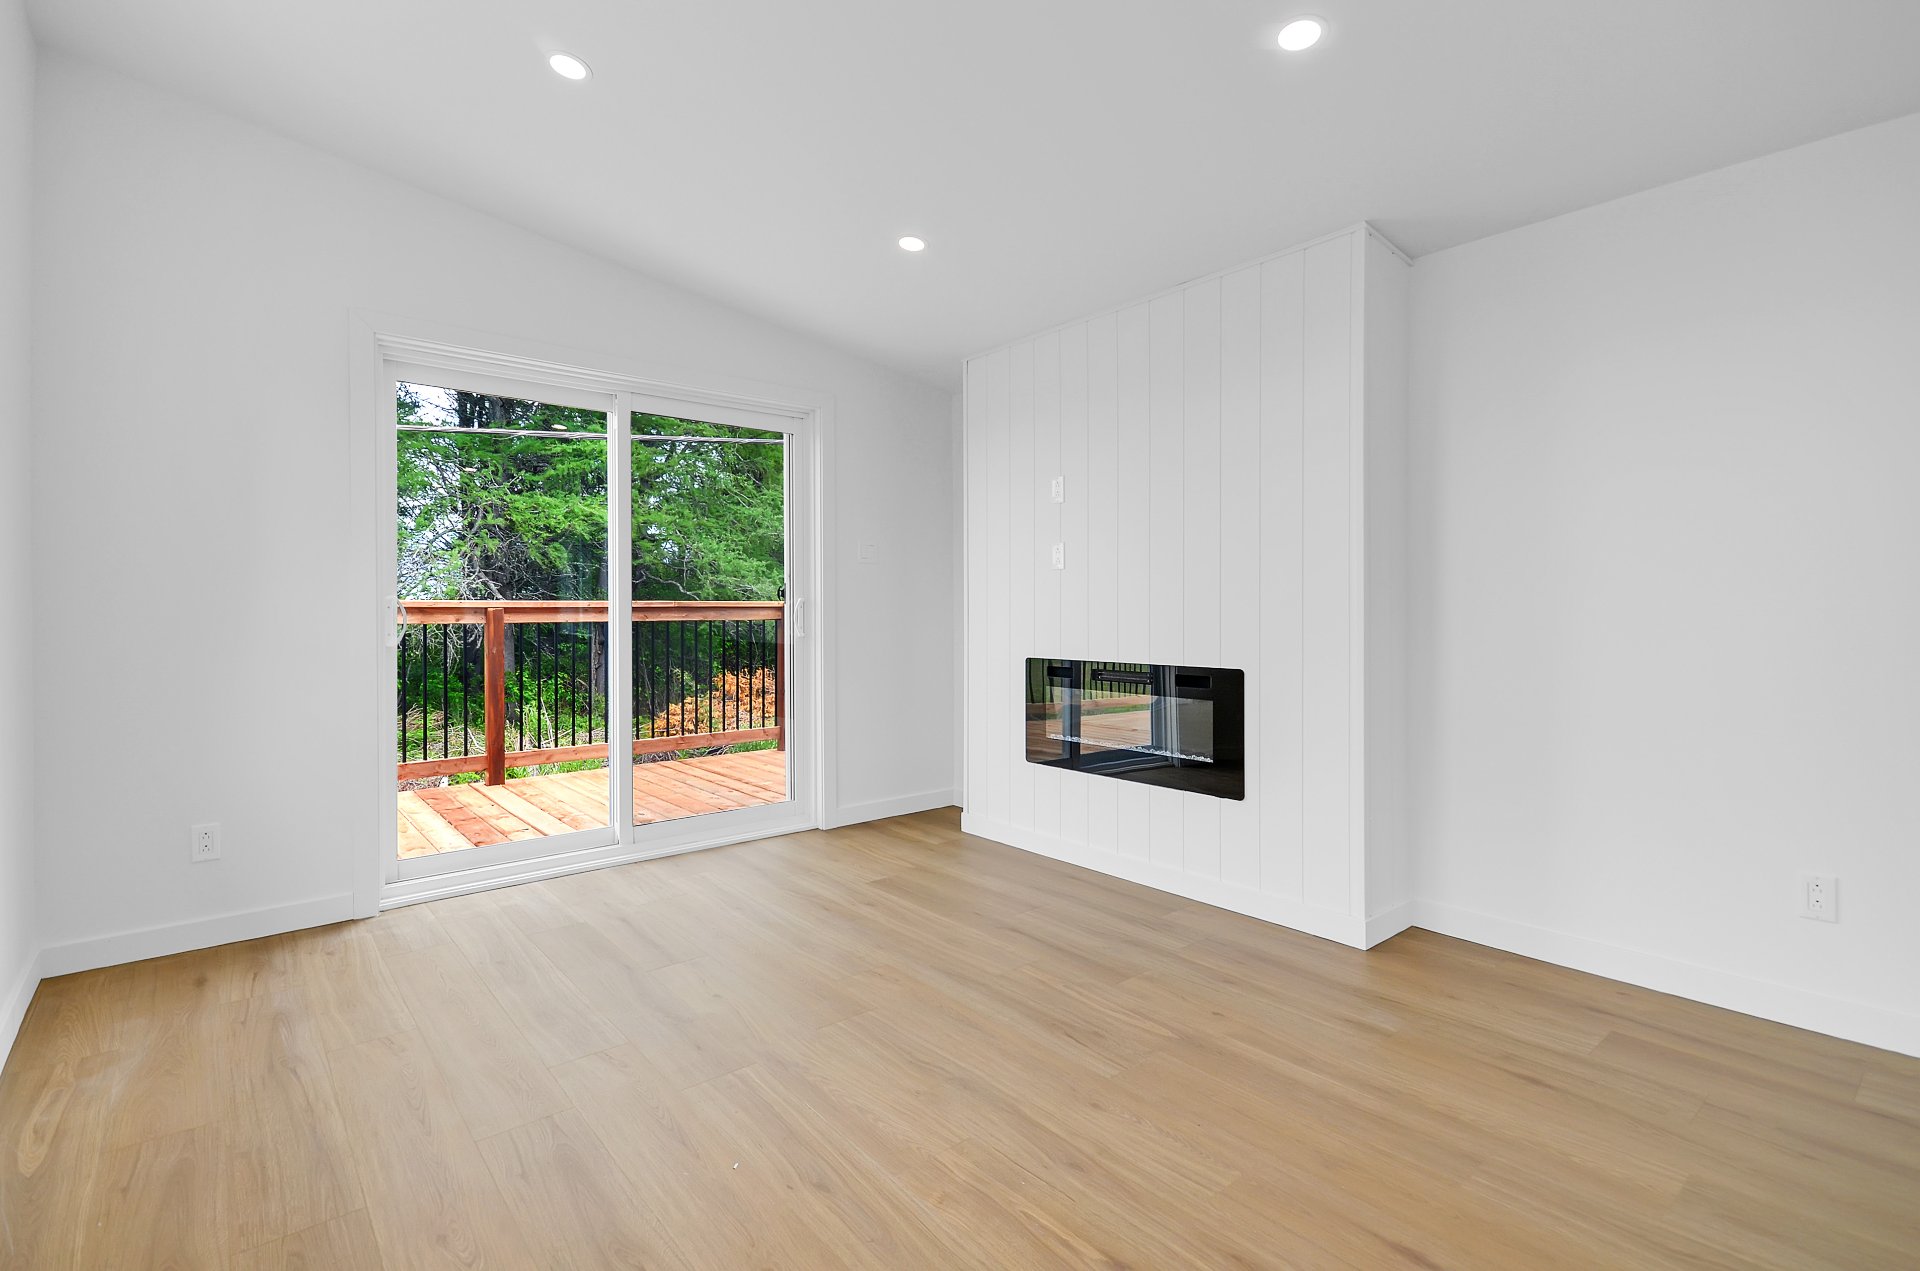
Living room
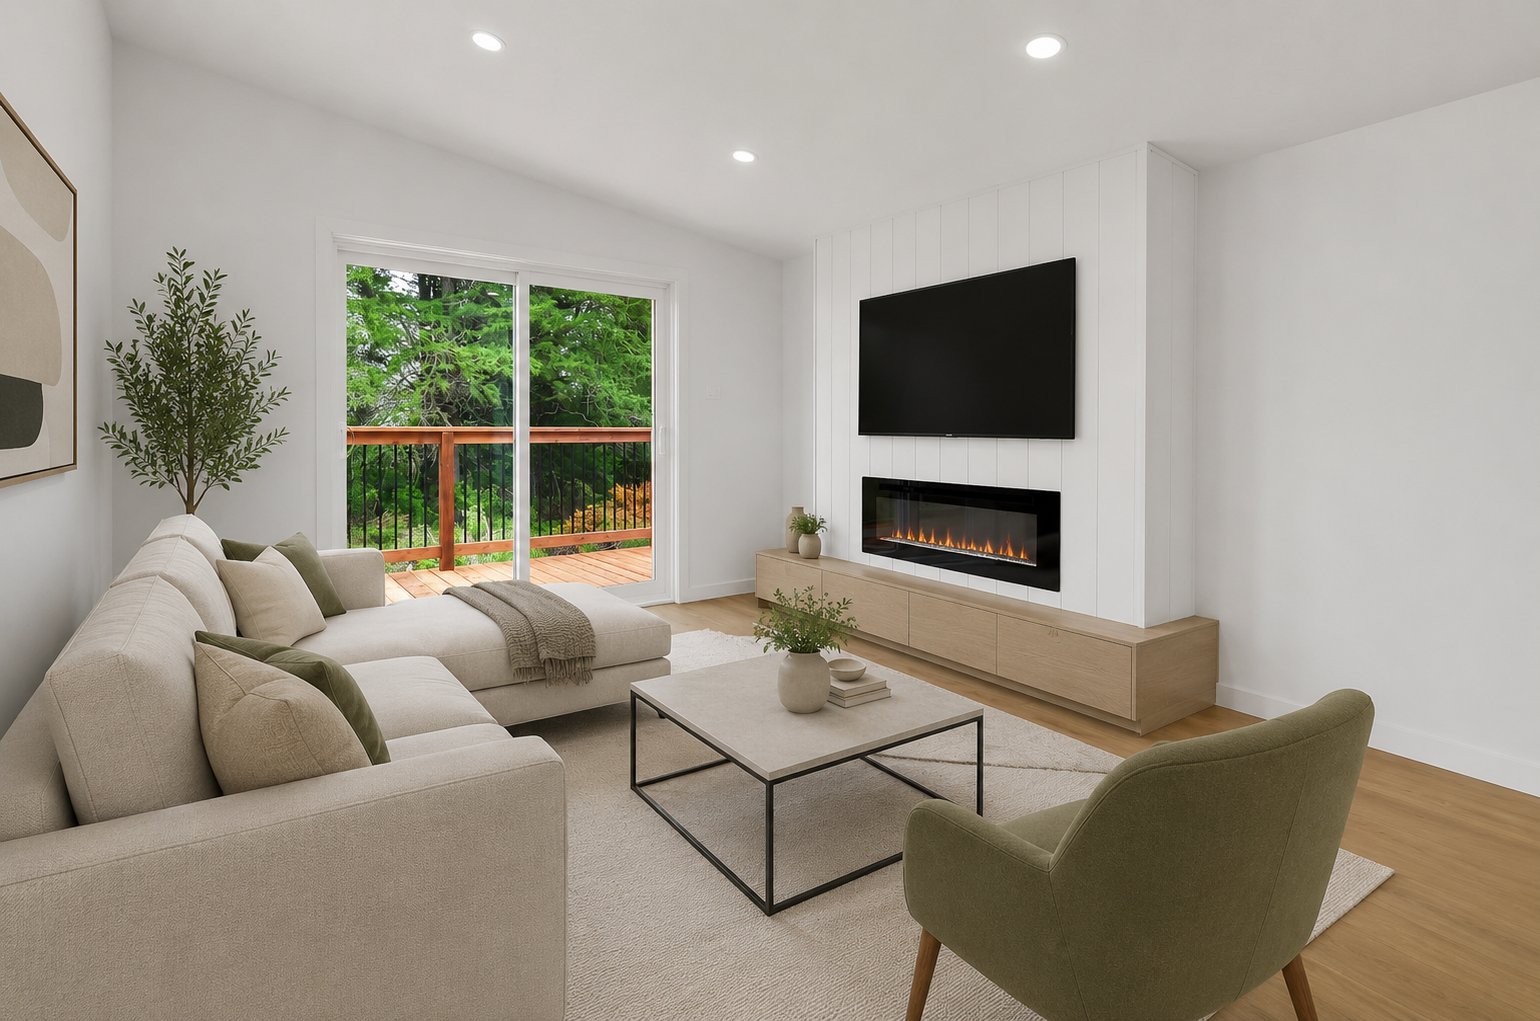
Overall View
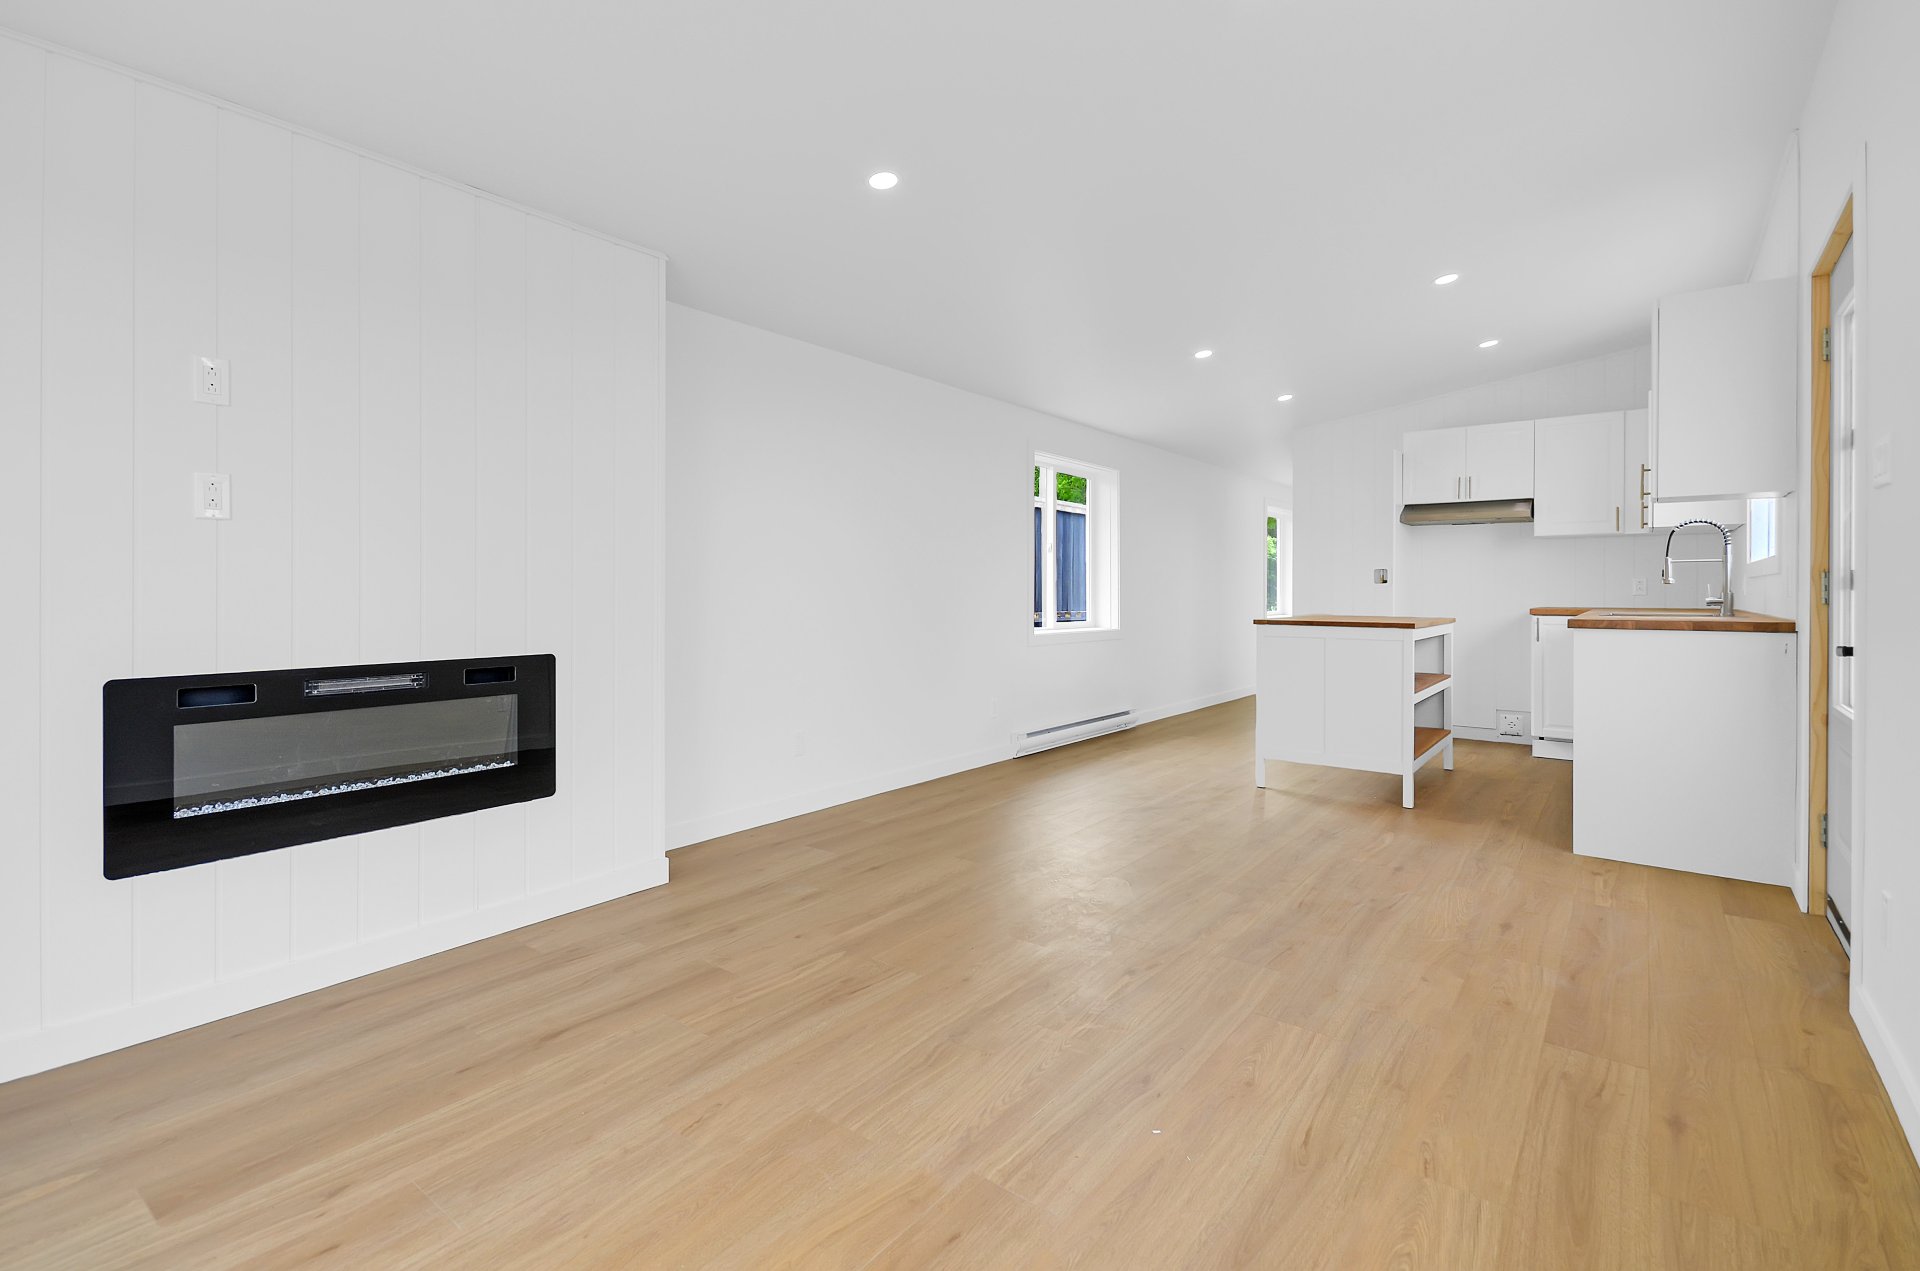
Overall View
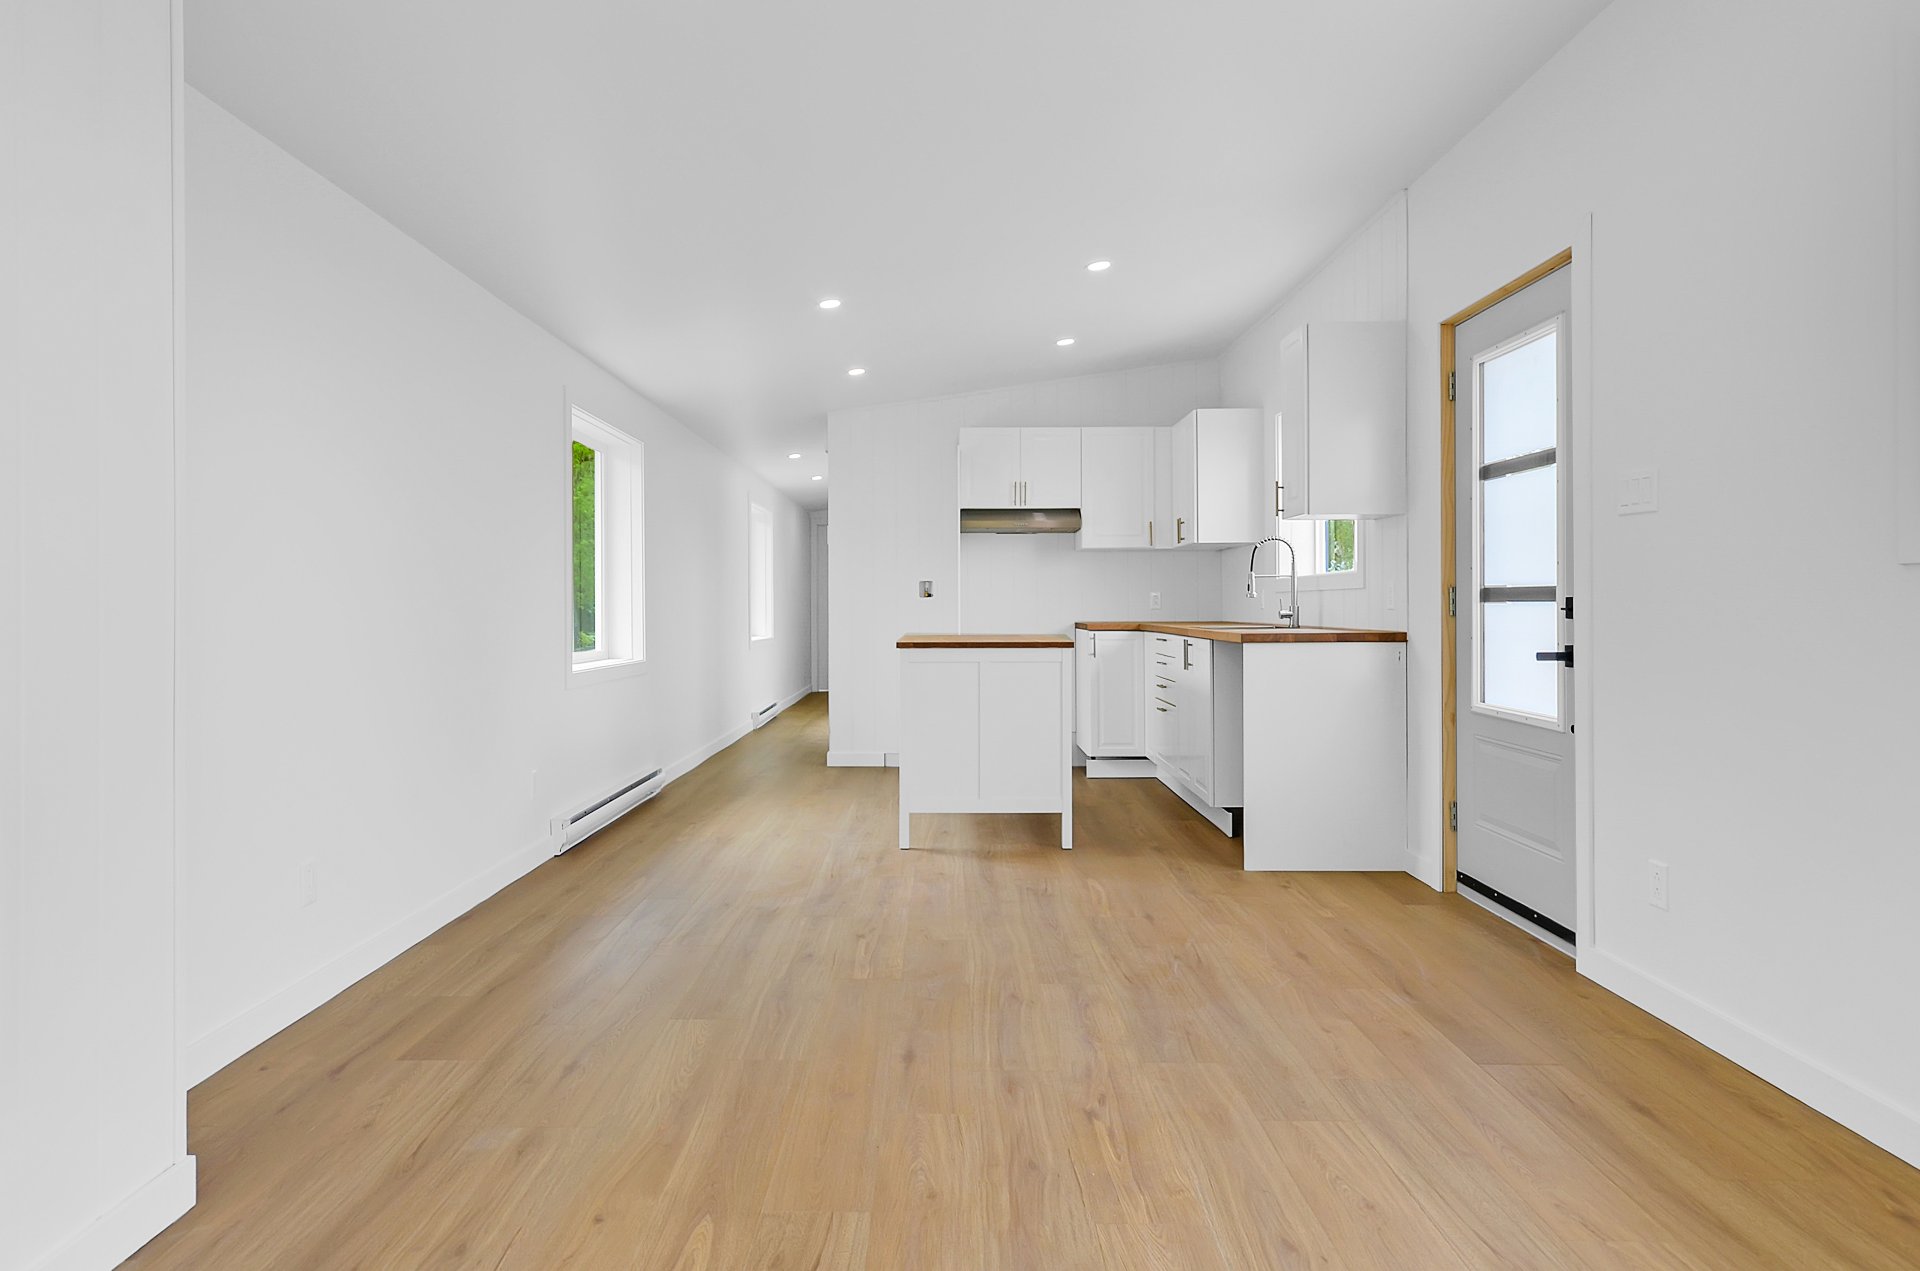
Overall View
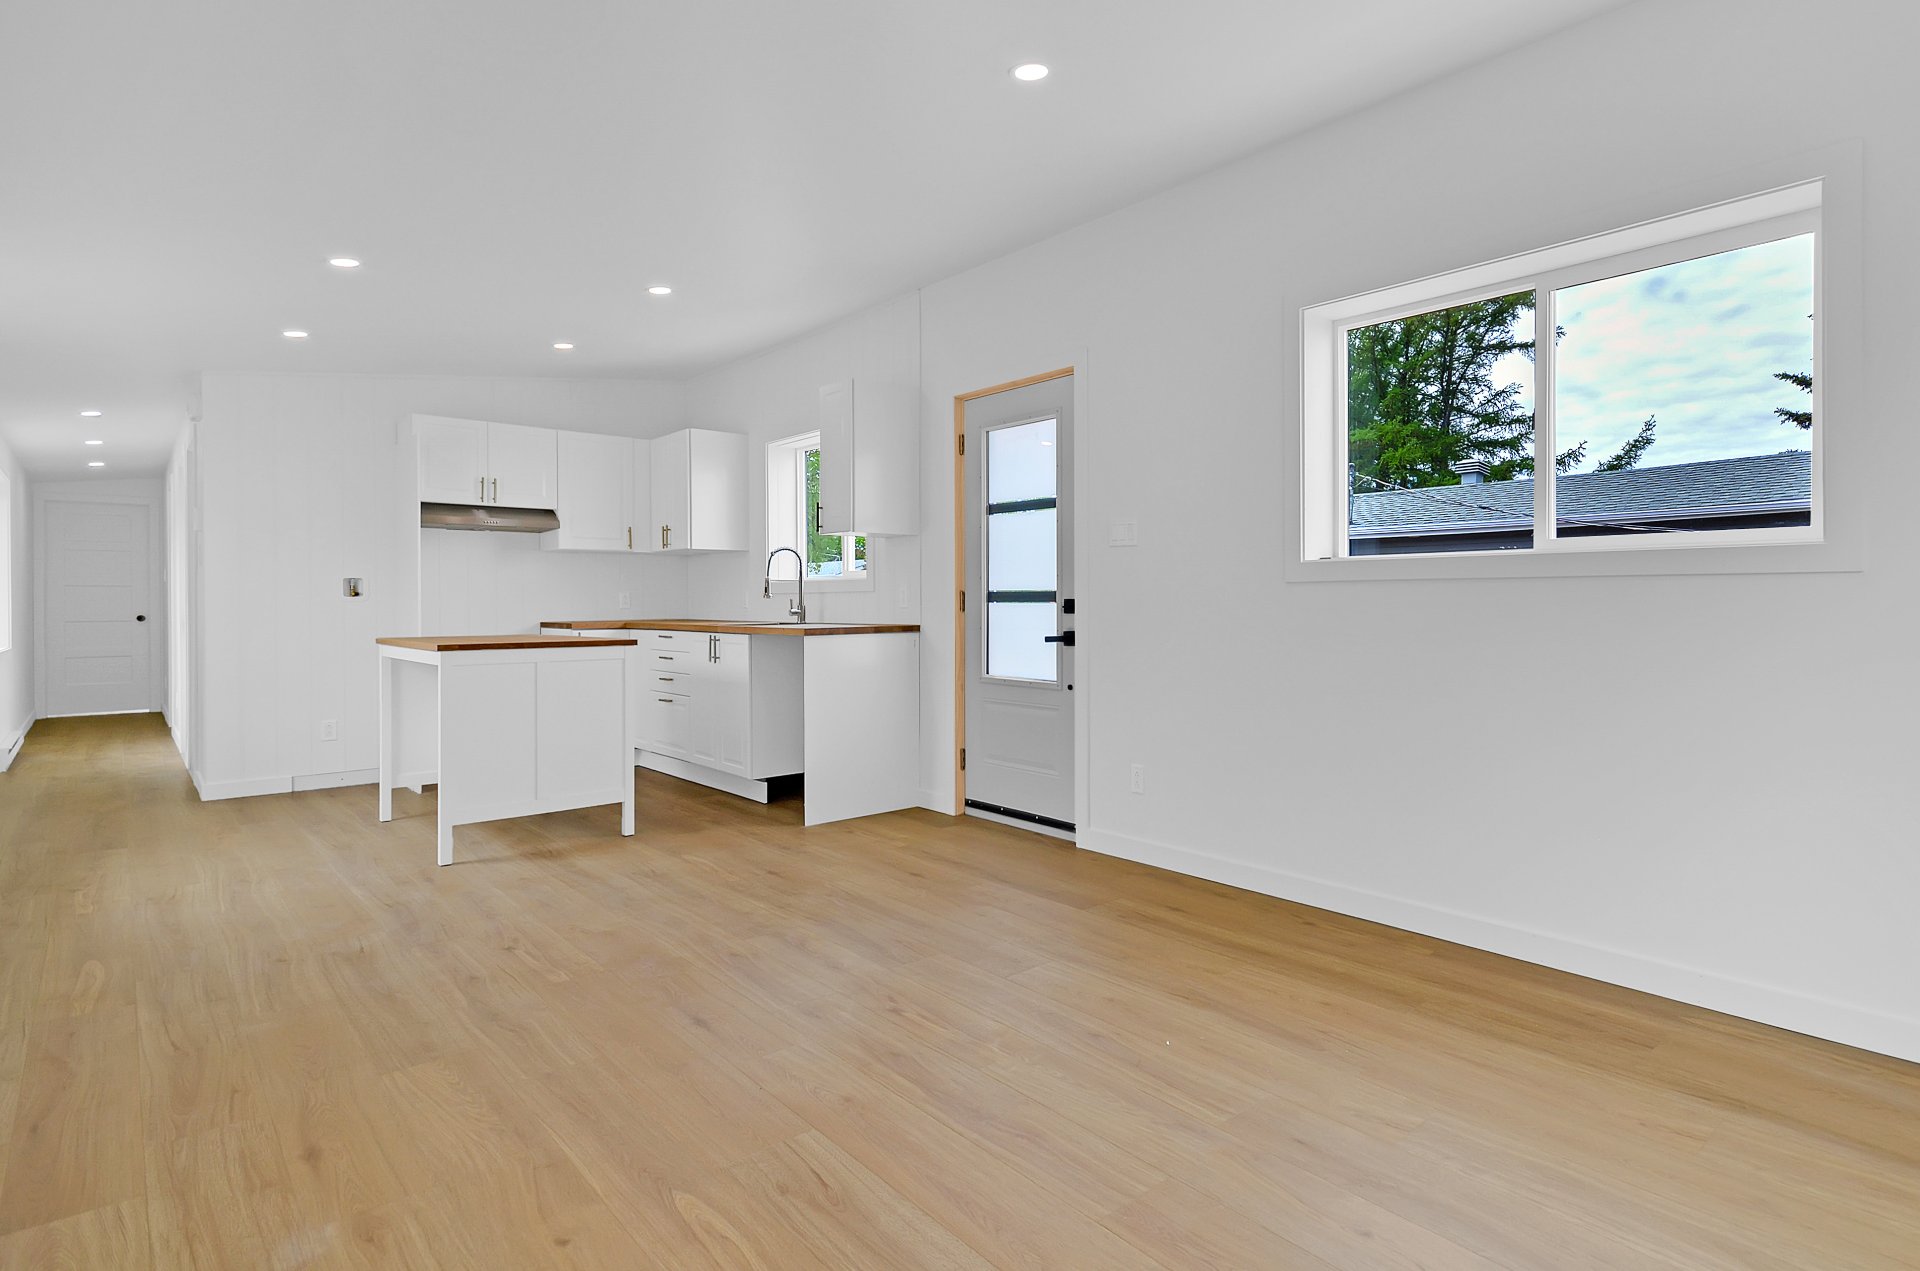
Water view
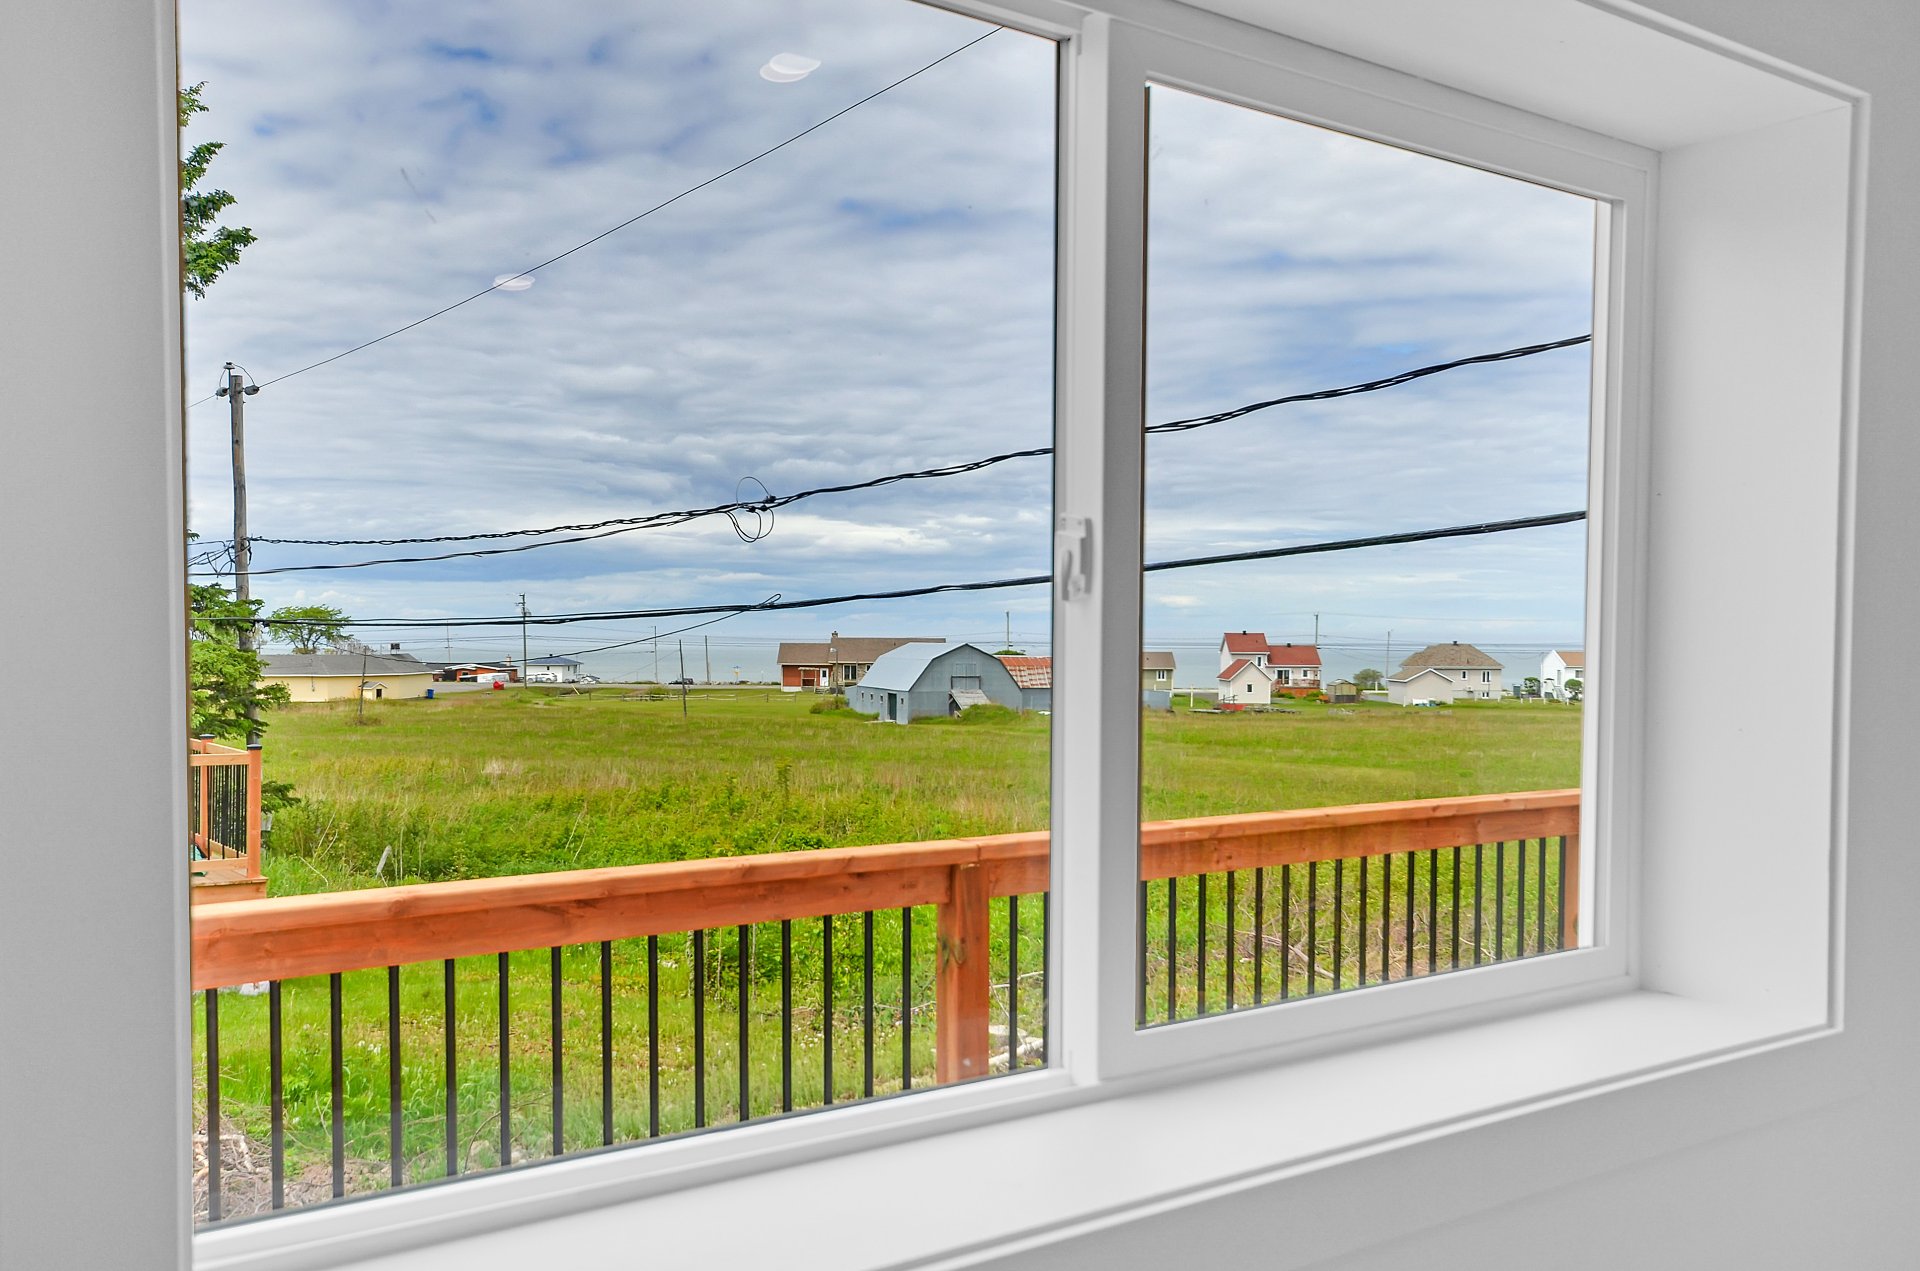
Water view
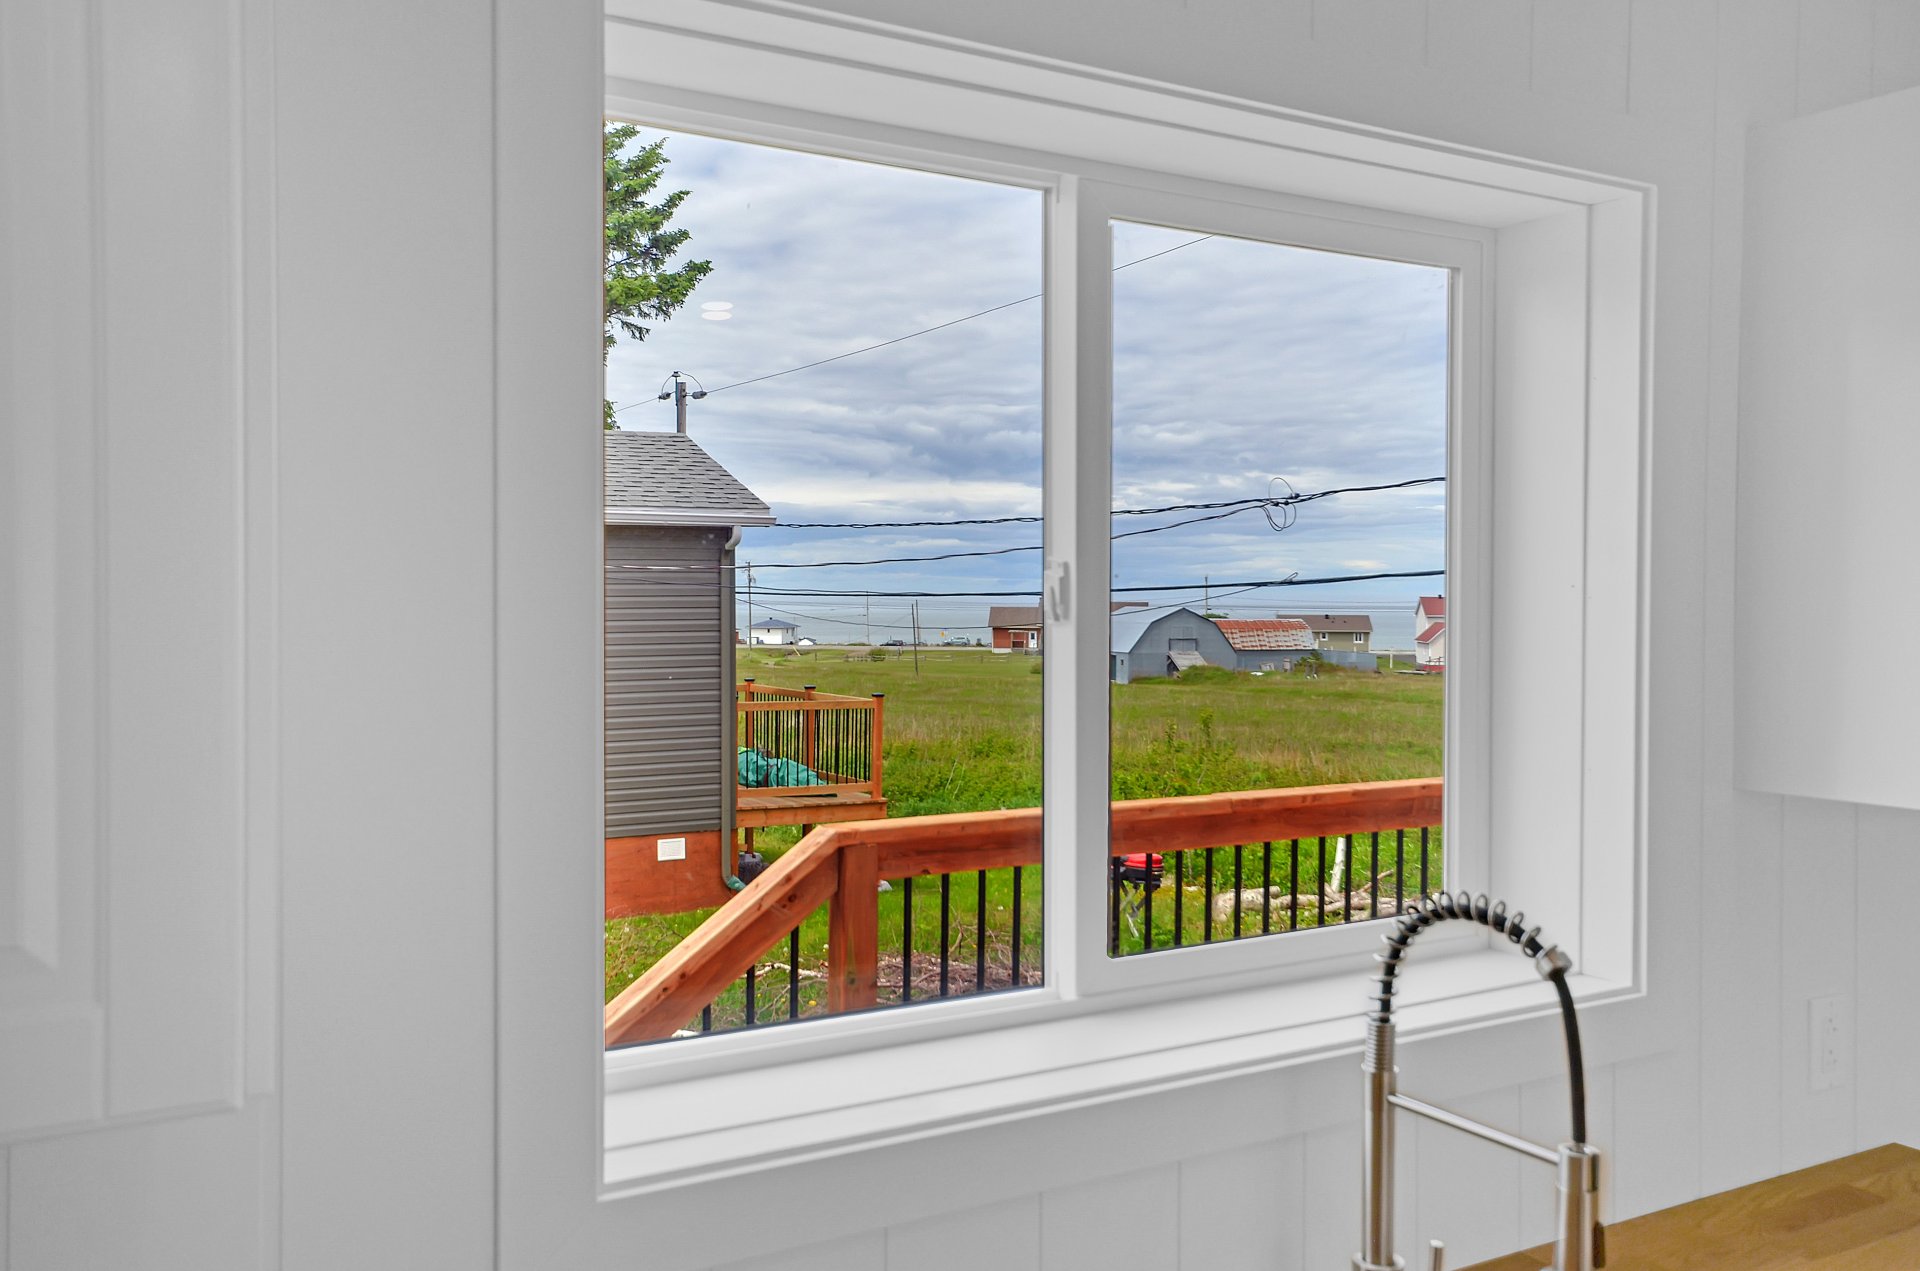
Overall View
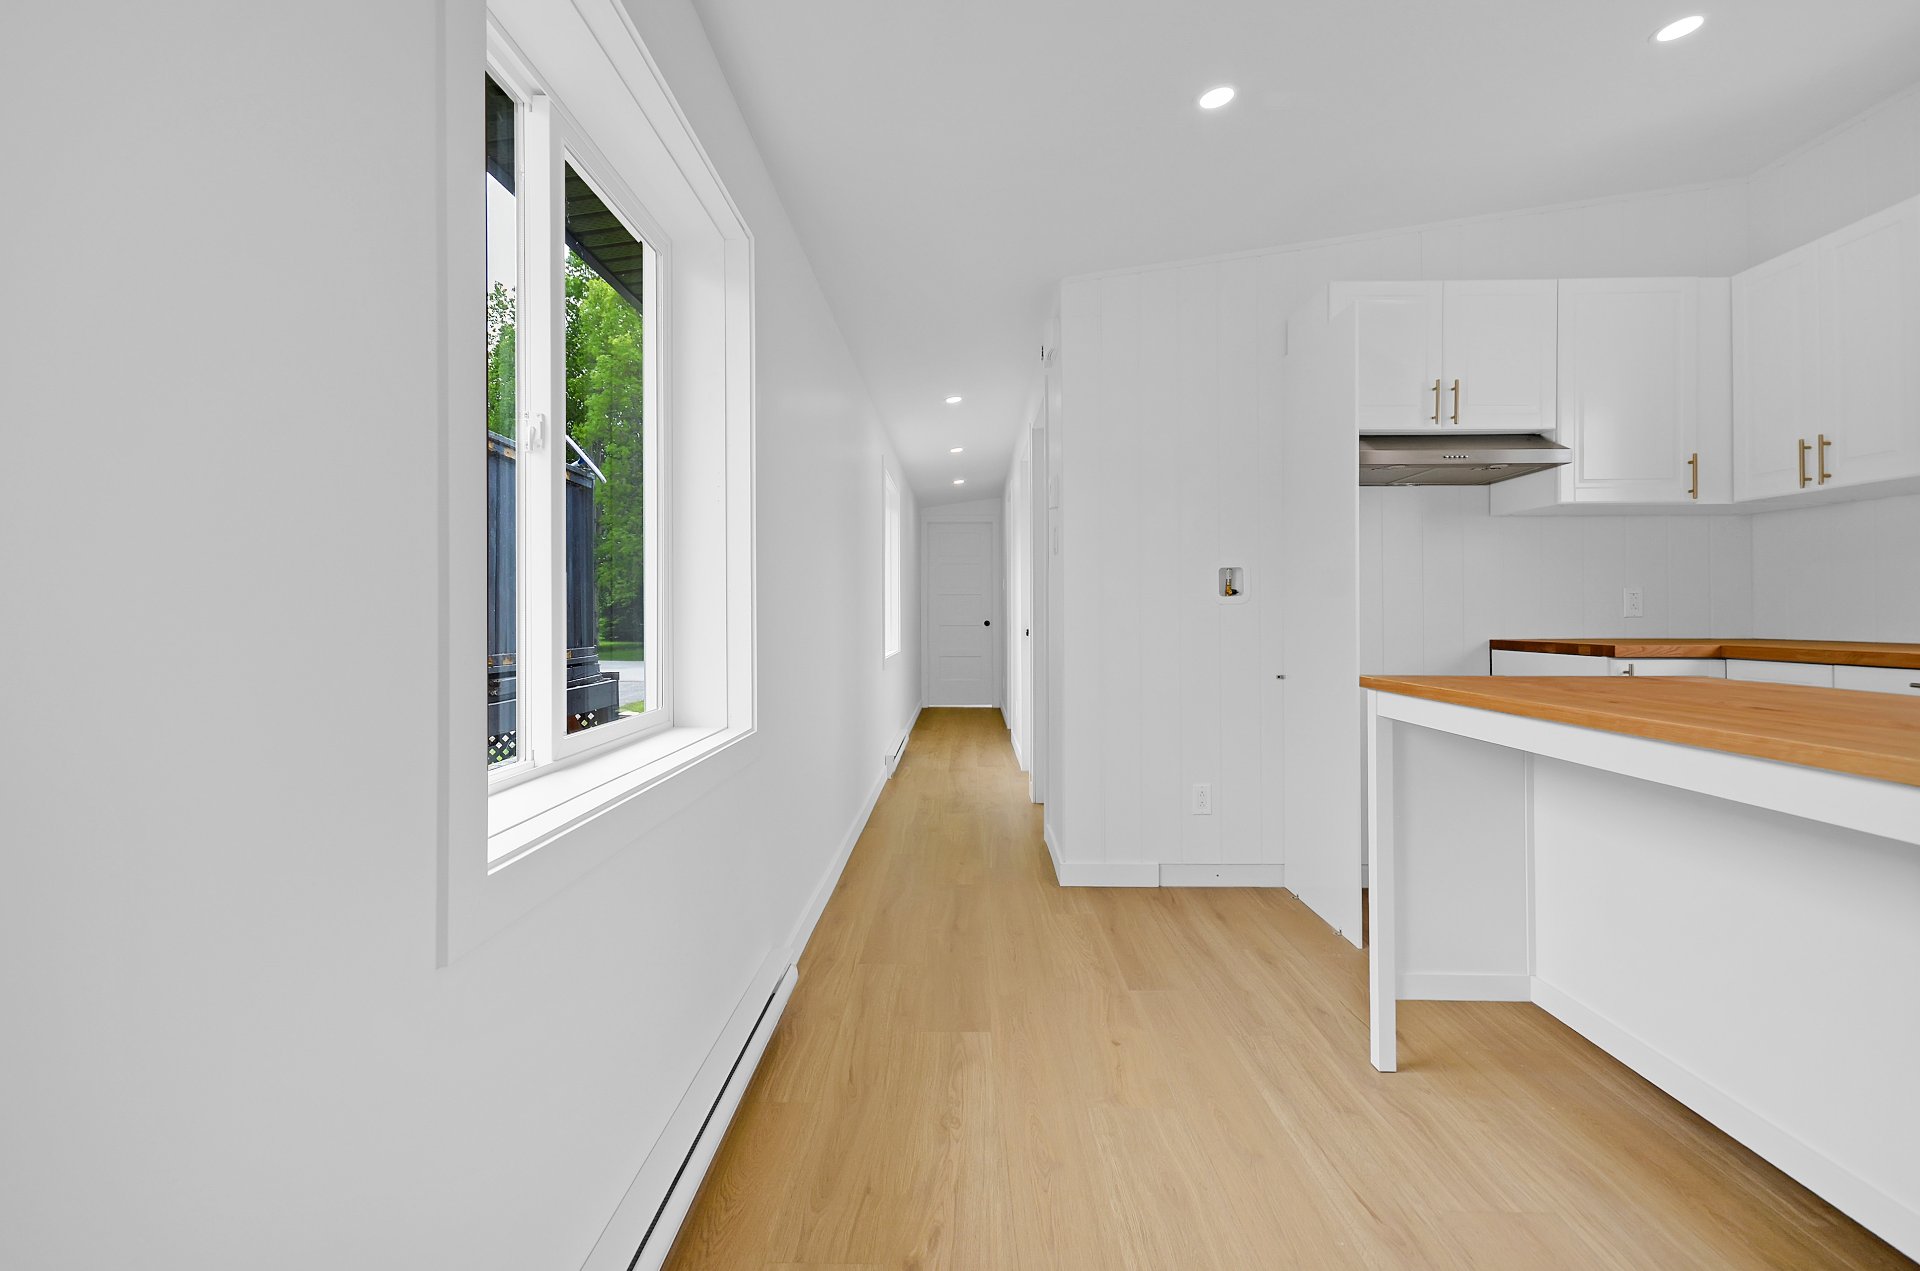
Primary bedroom
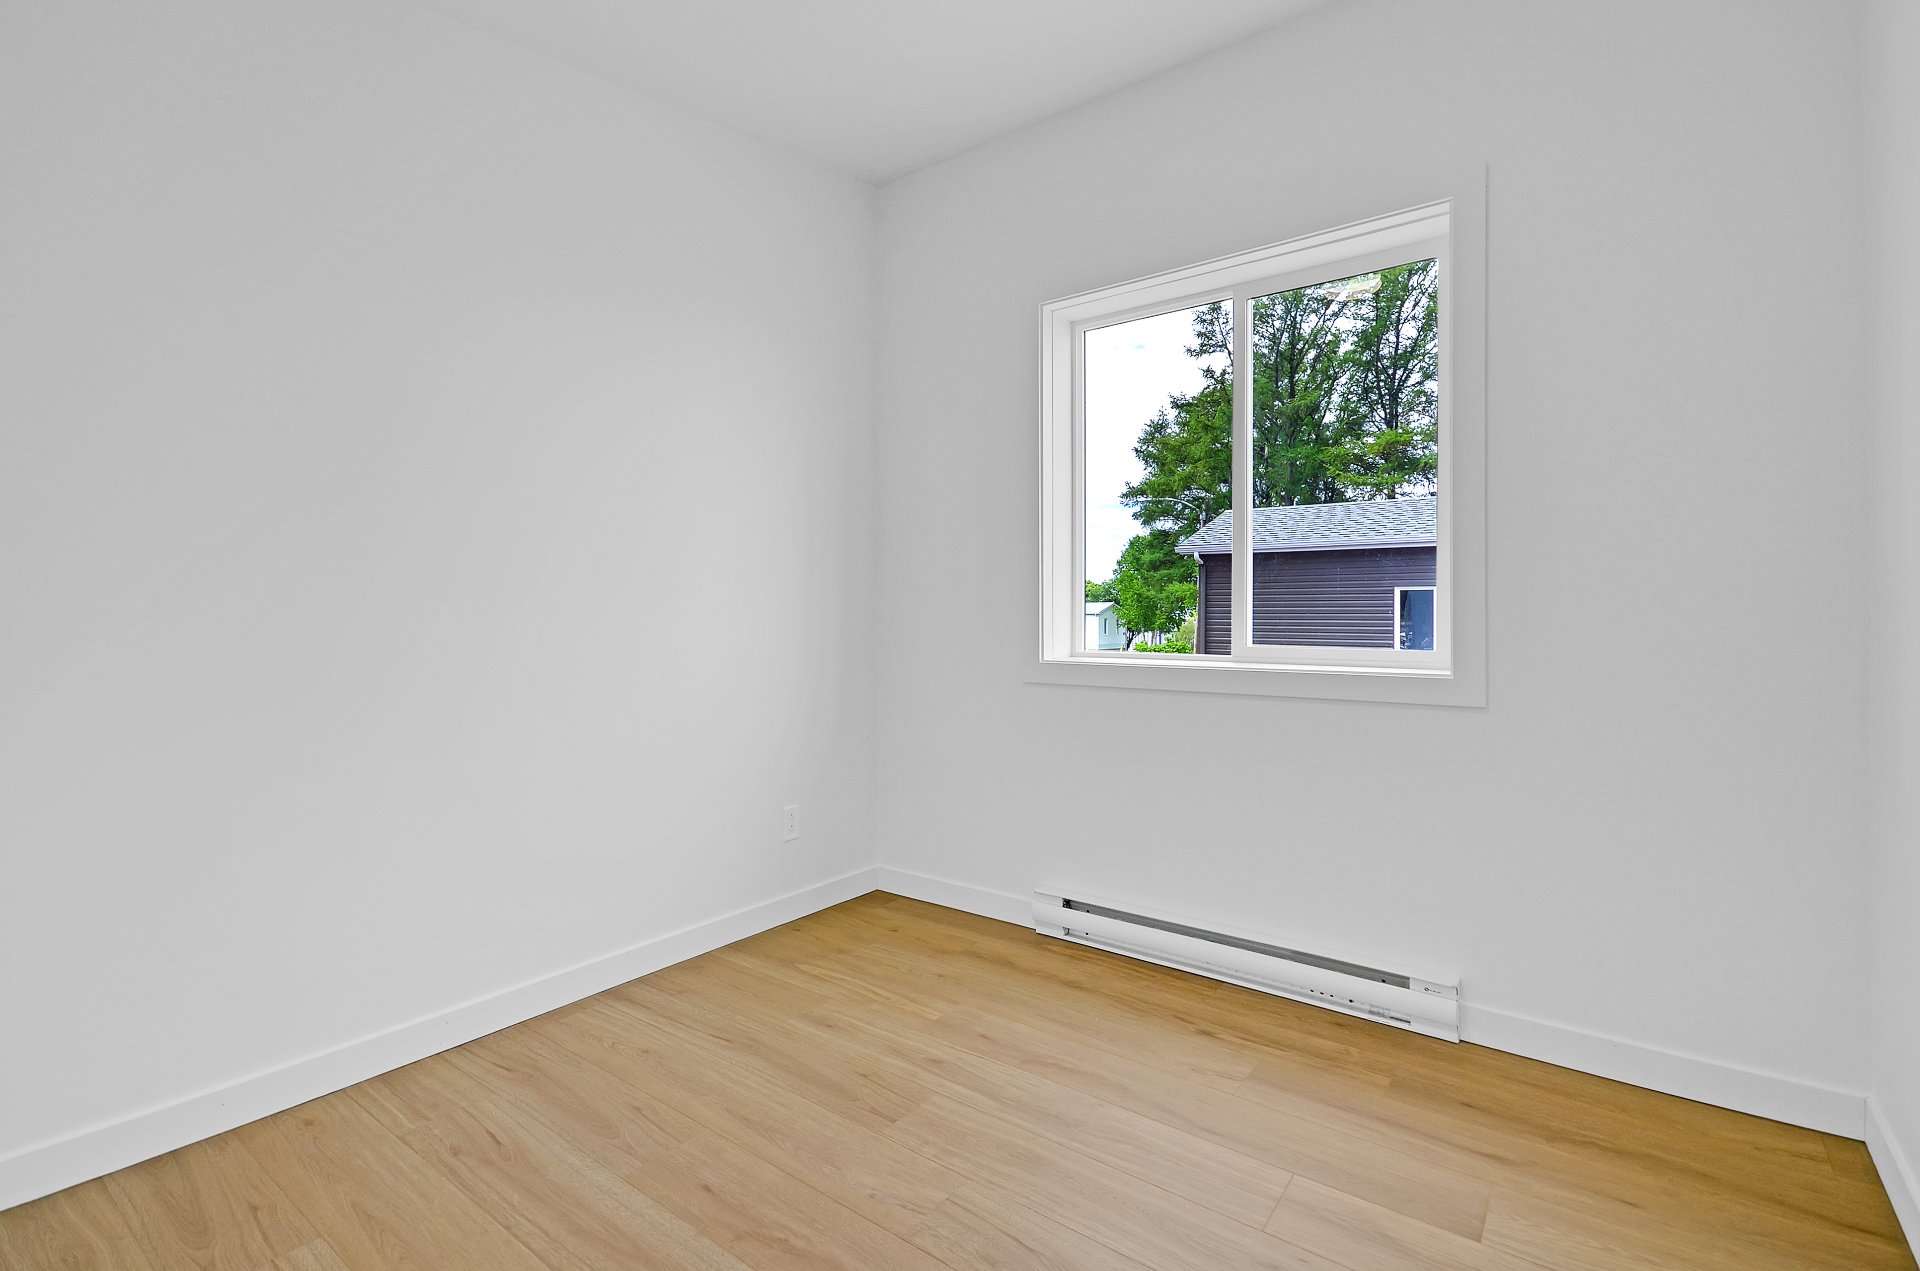
Primary bedroom
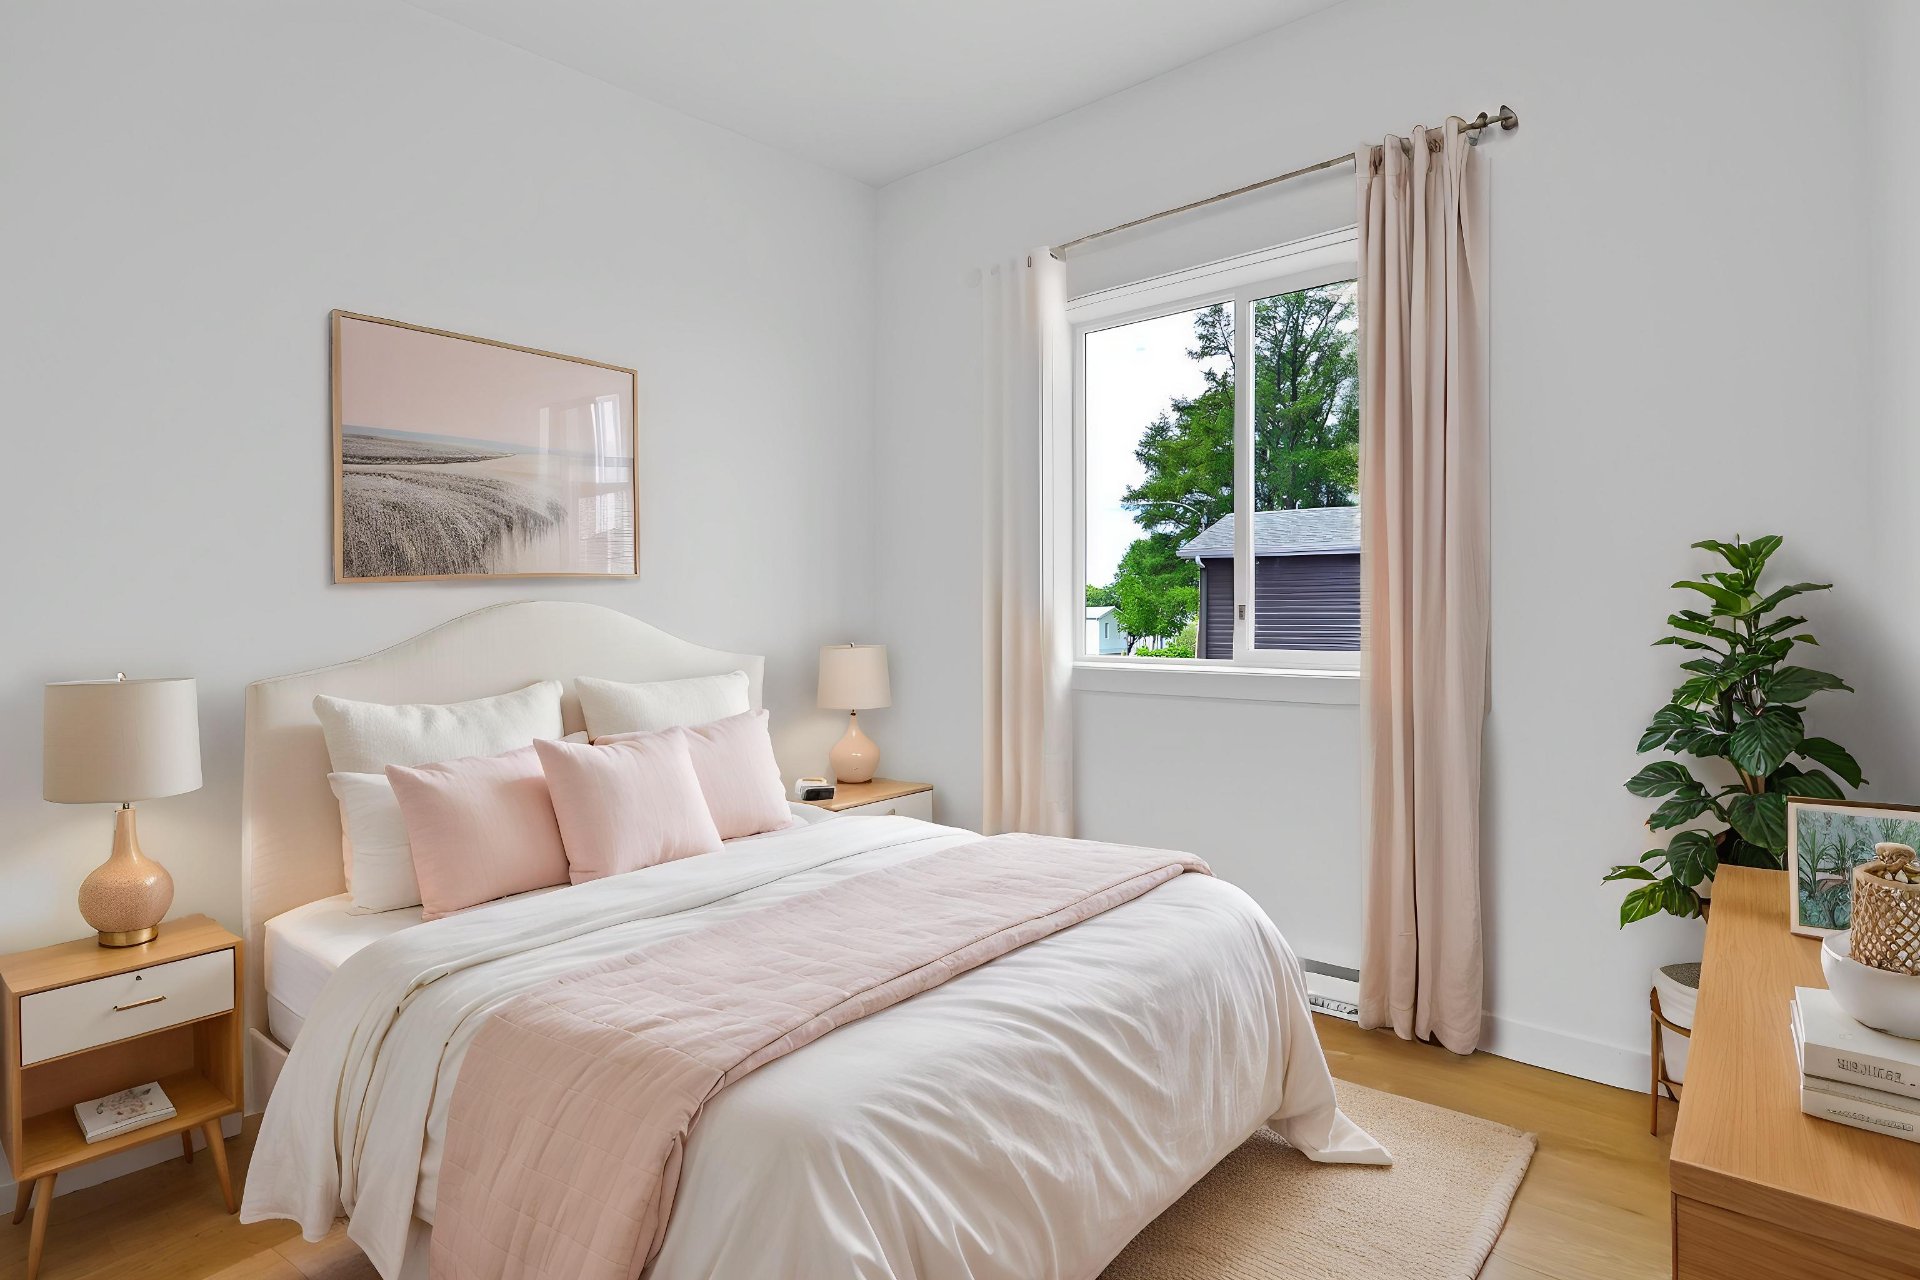
Primary bedroom
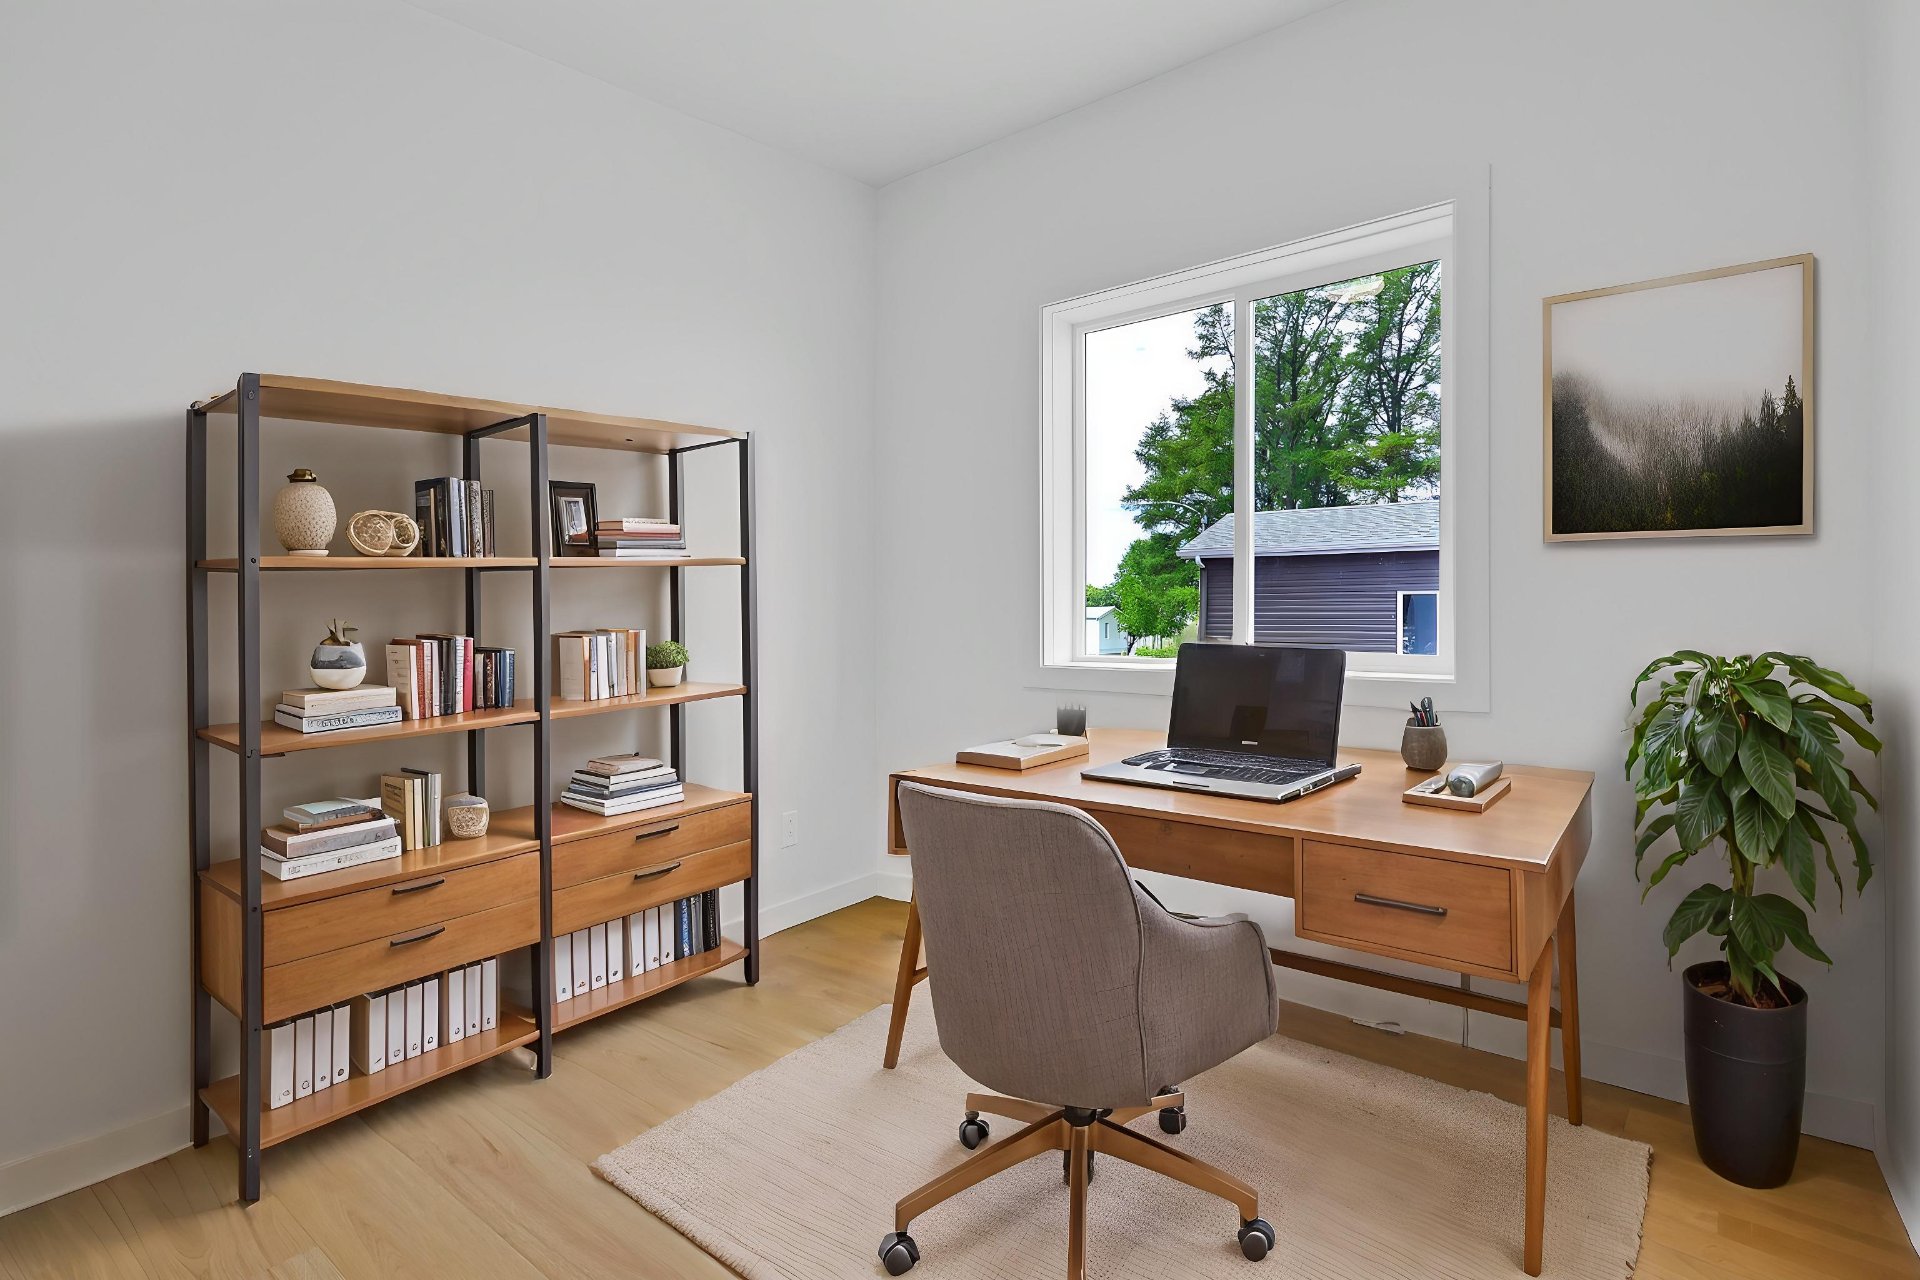
Primary bedroom
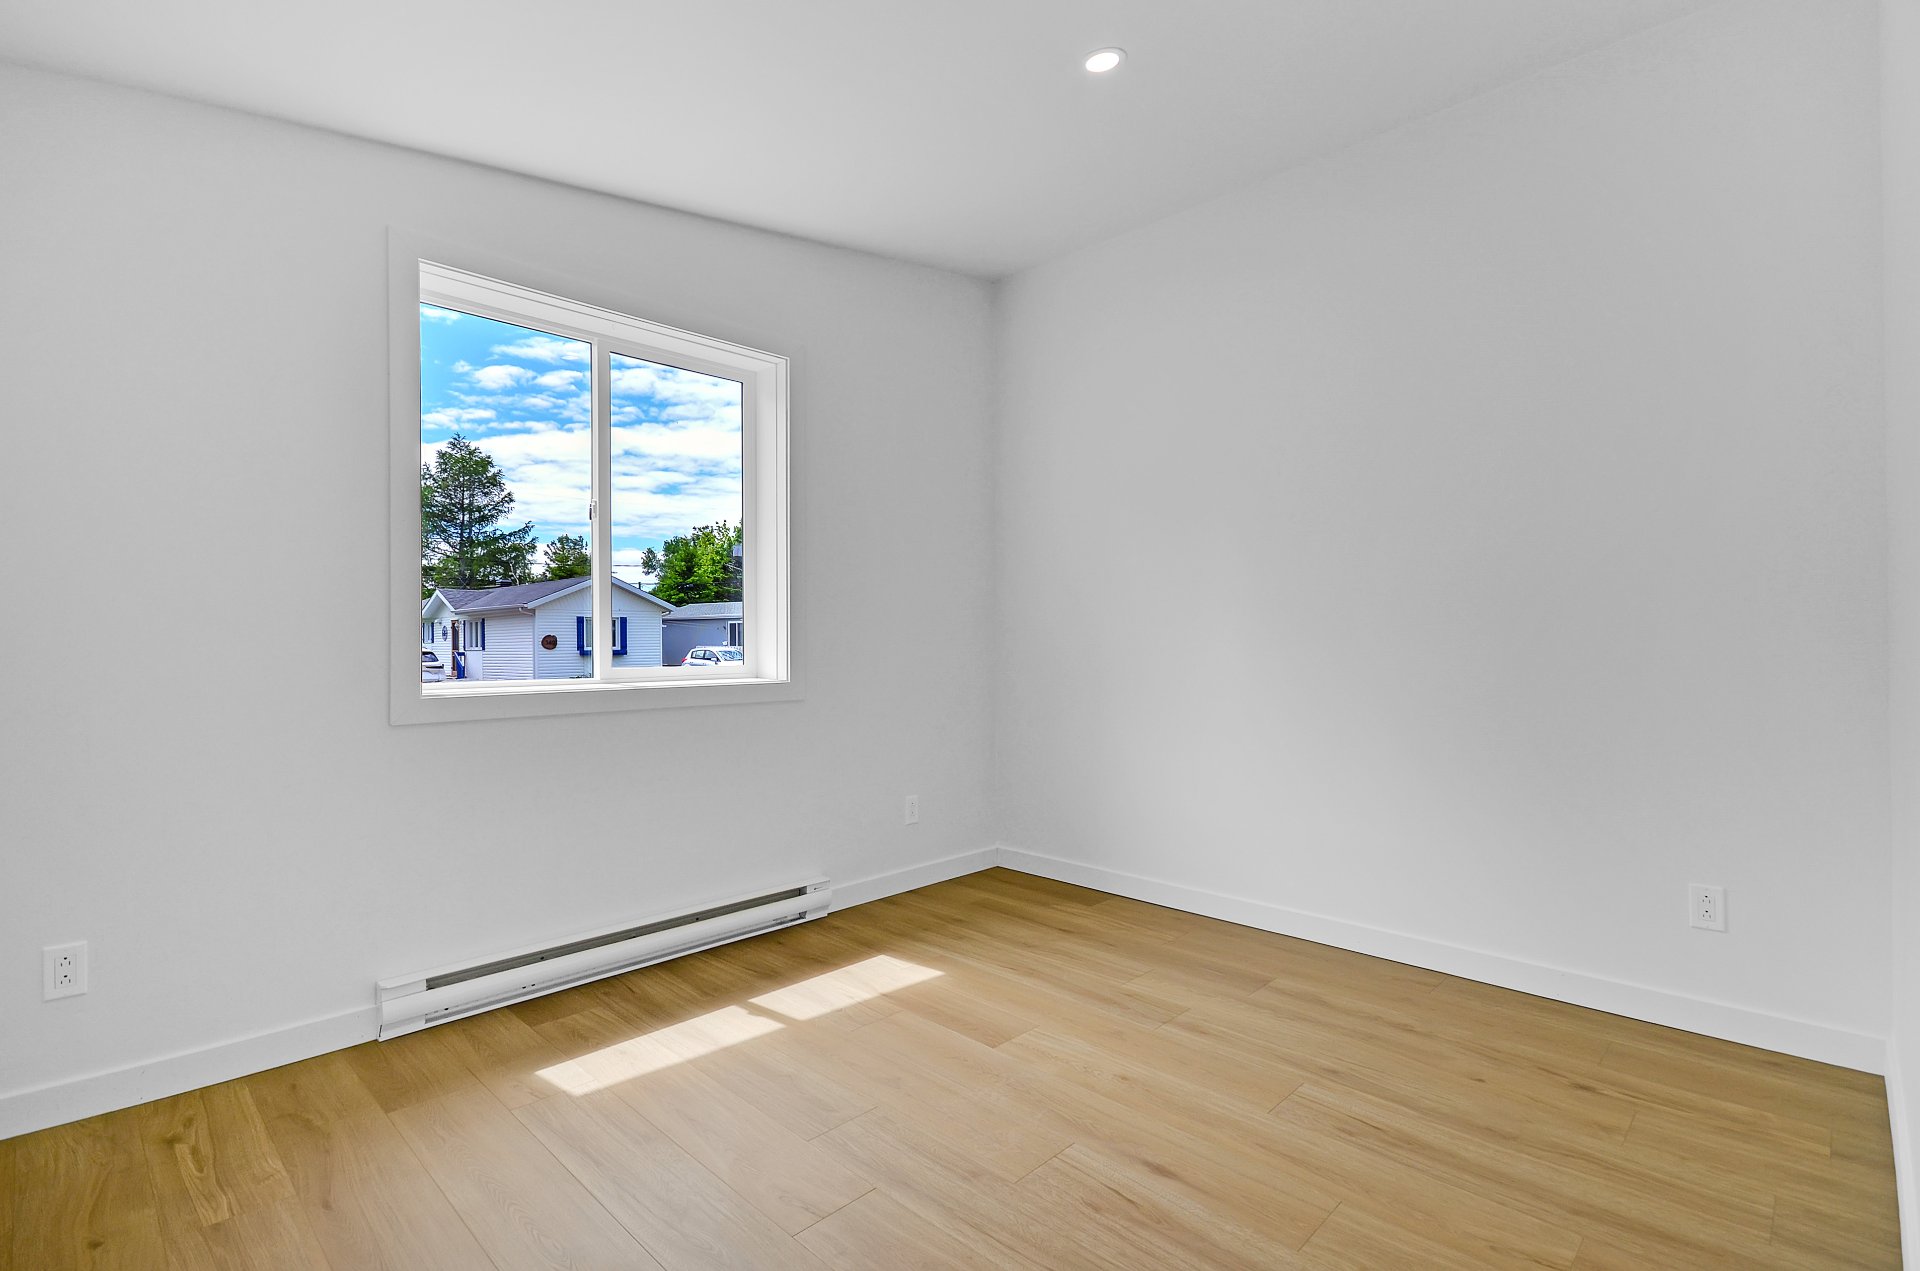
Primary bedroom
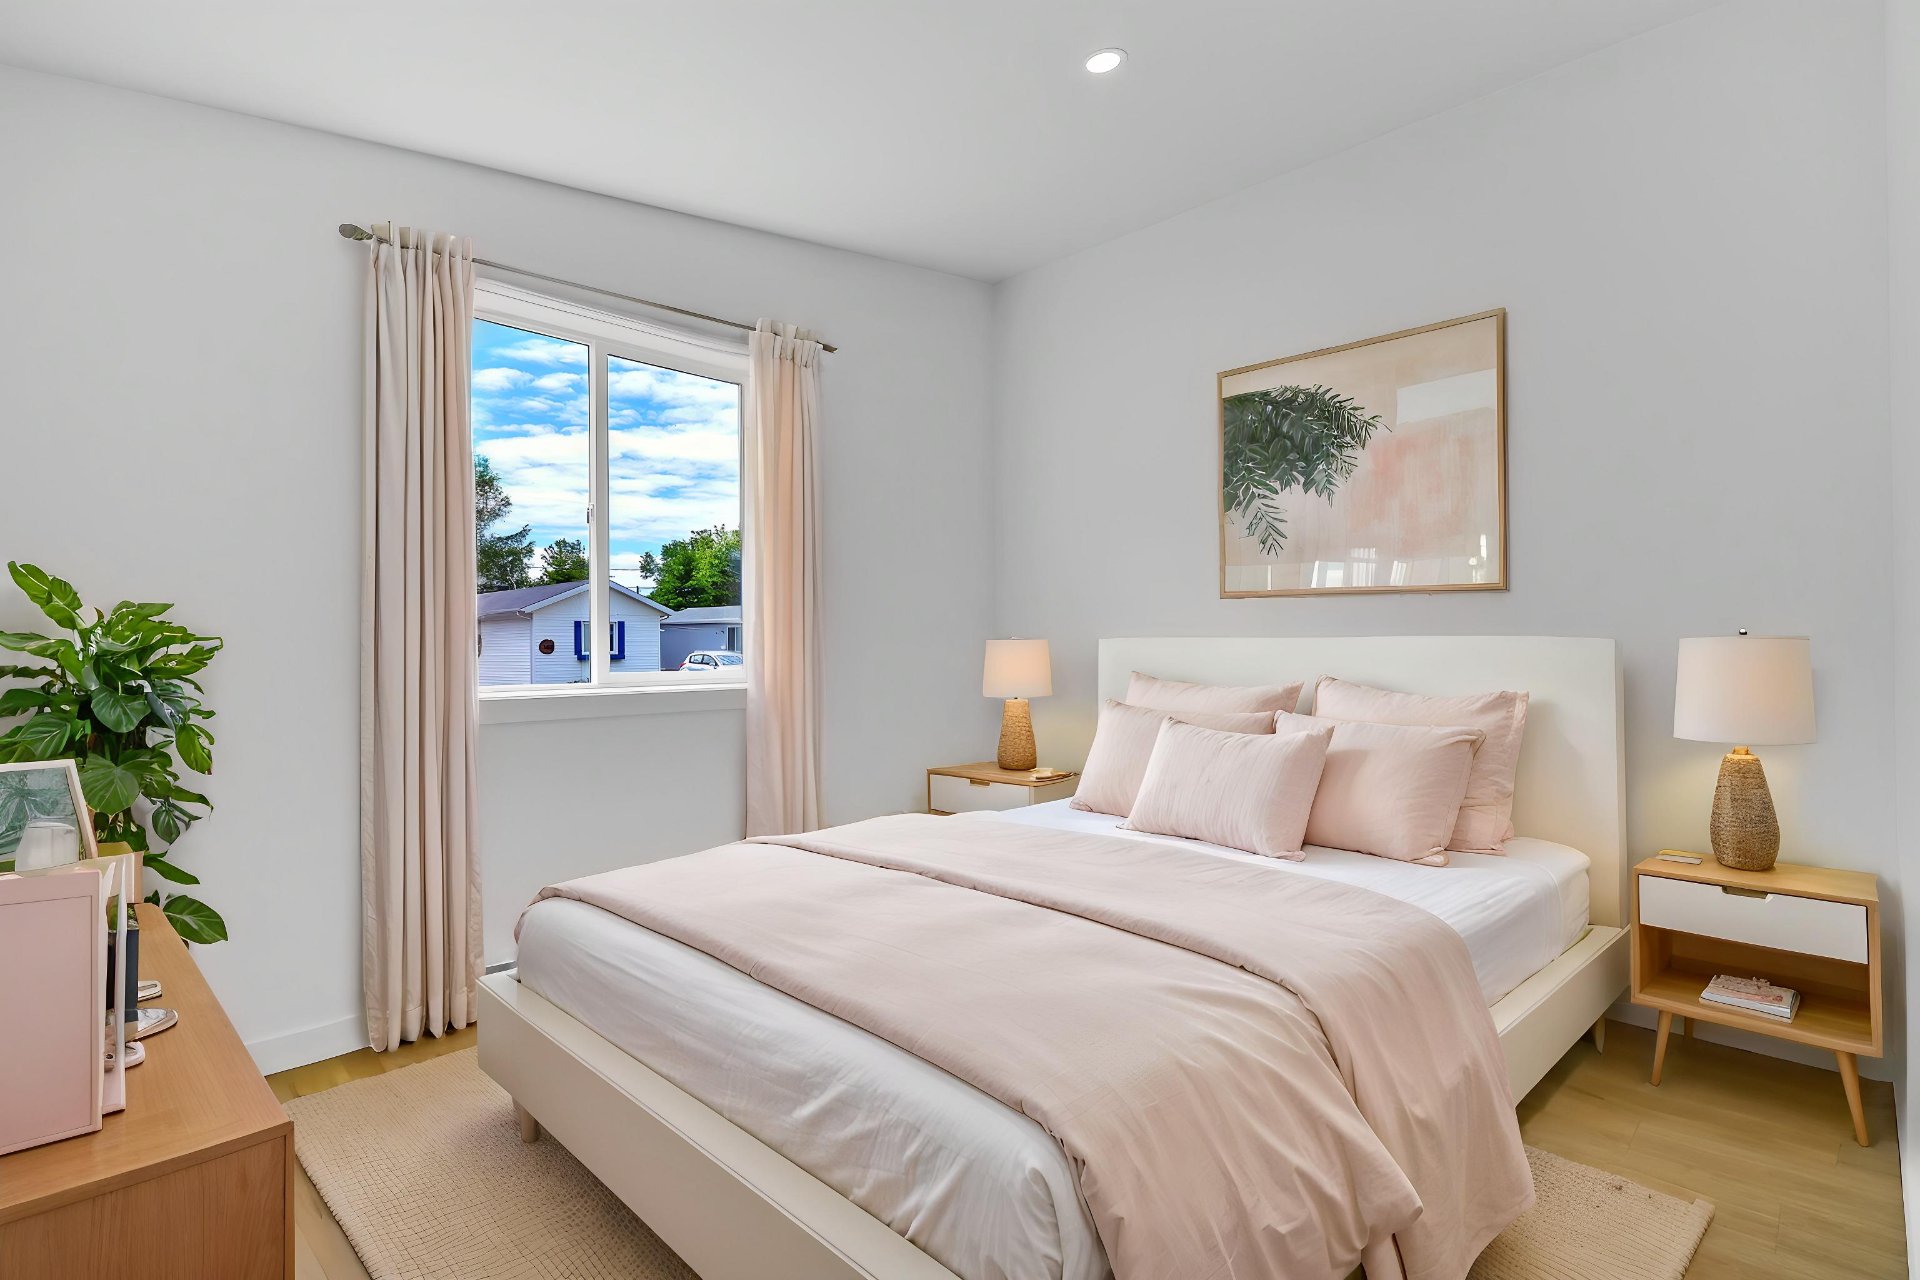
Primary bedroom
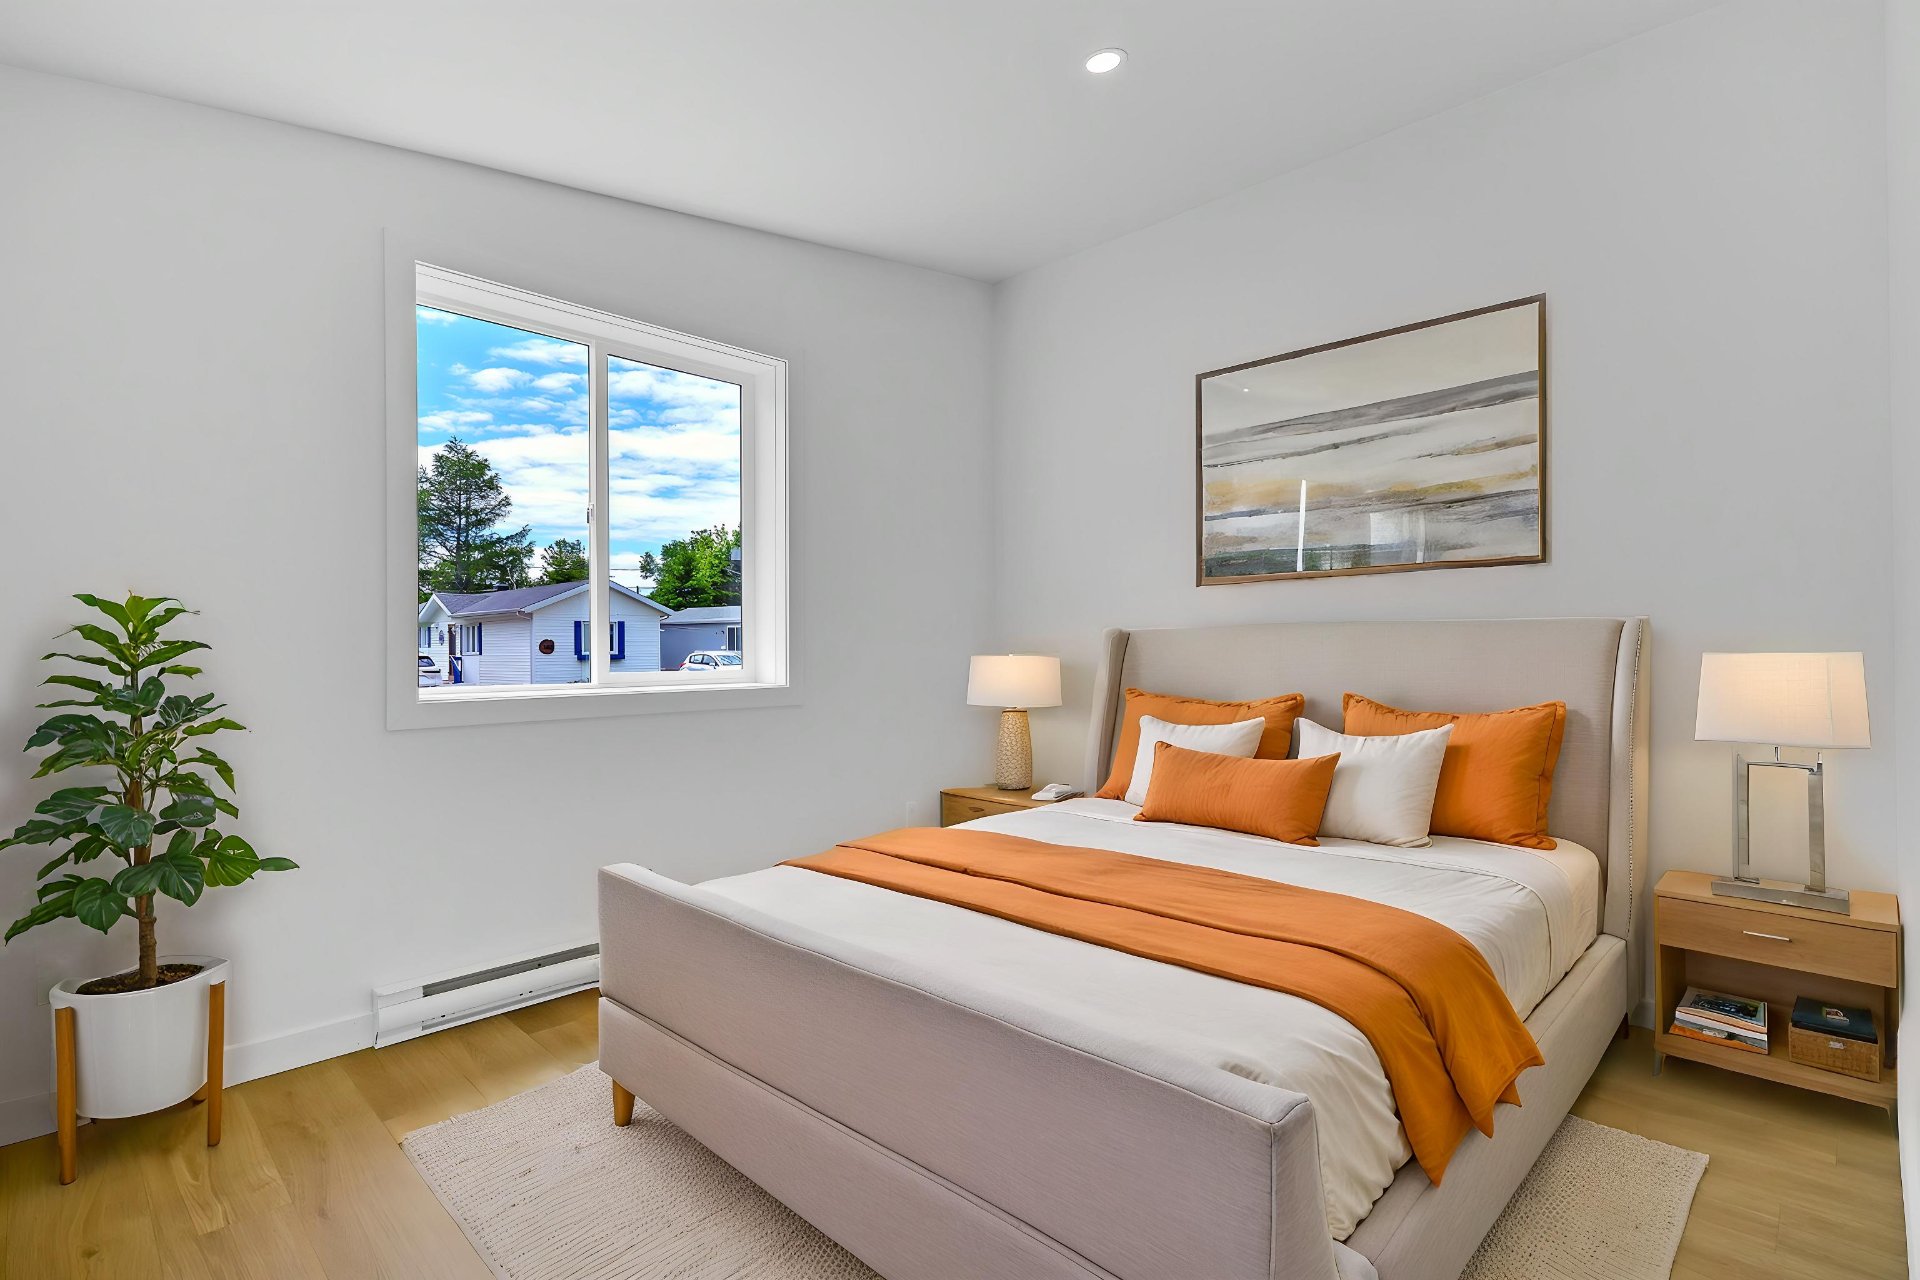
Primary bedroom
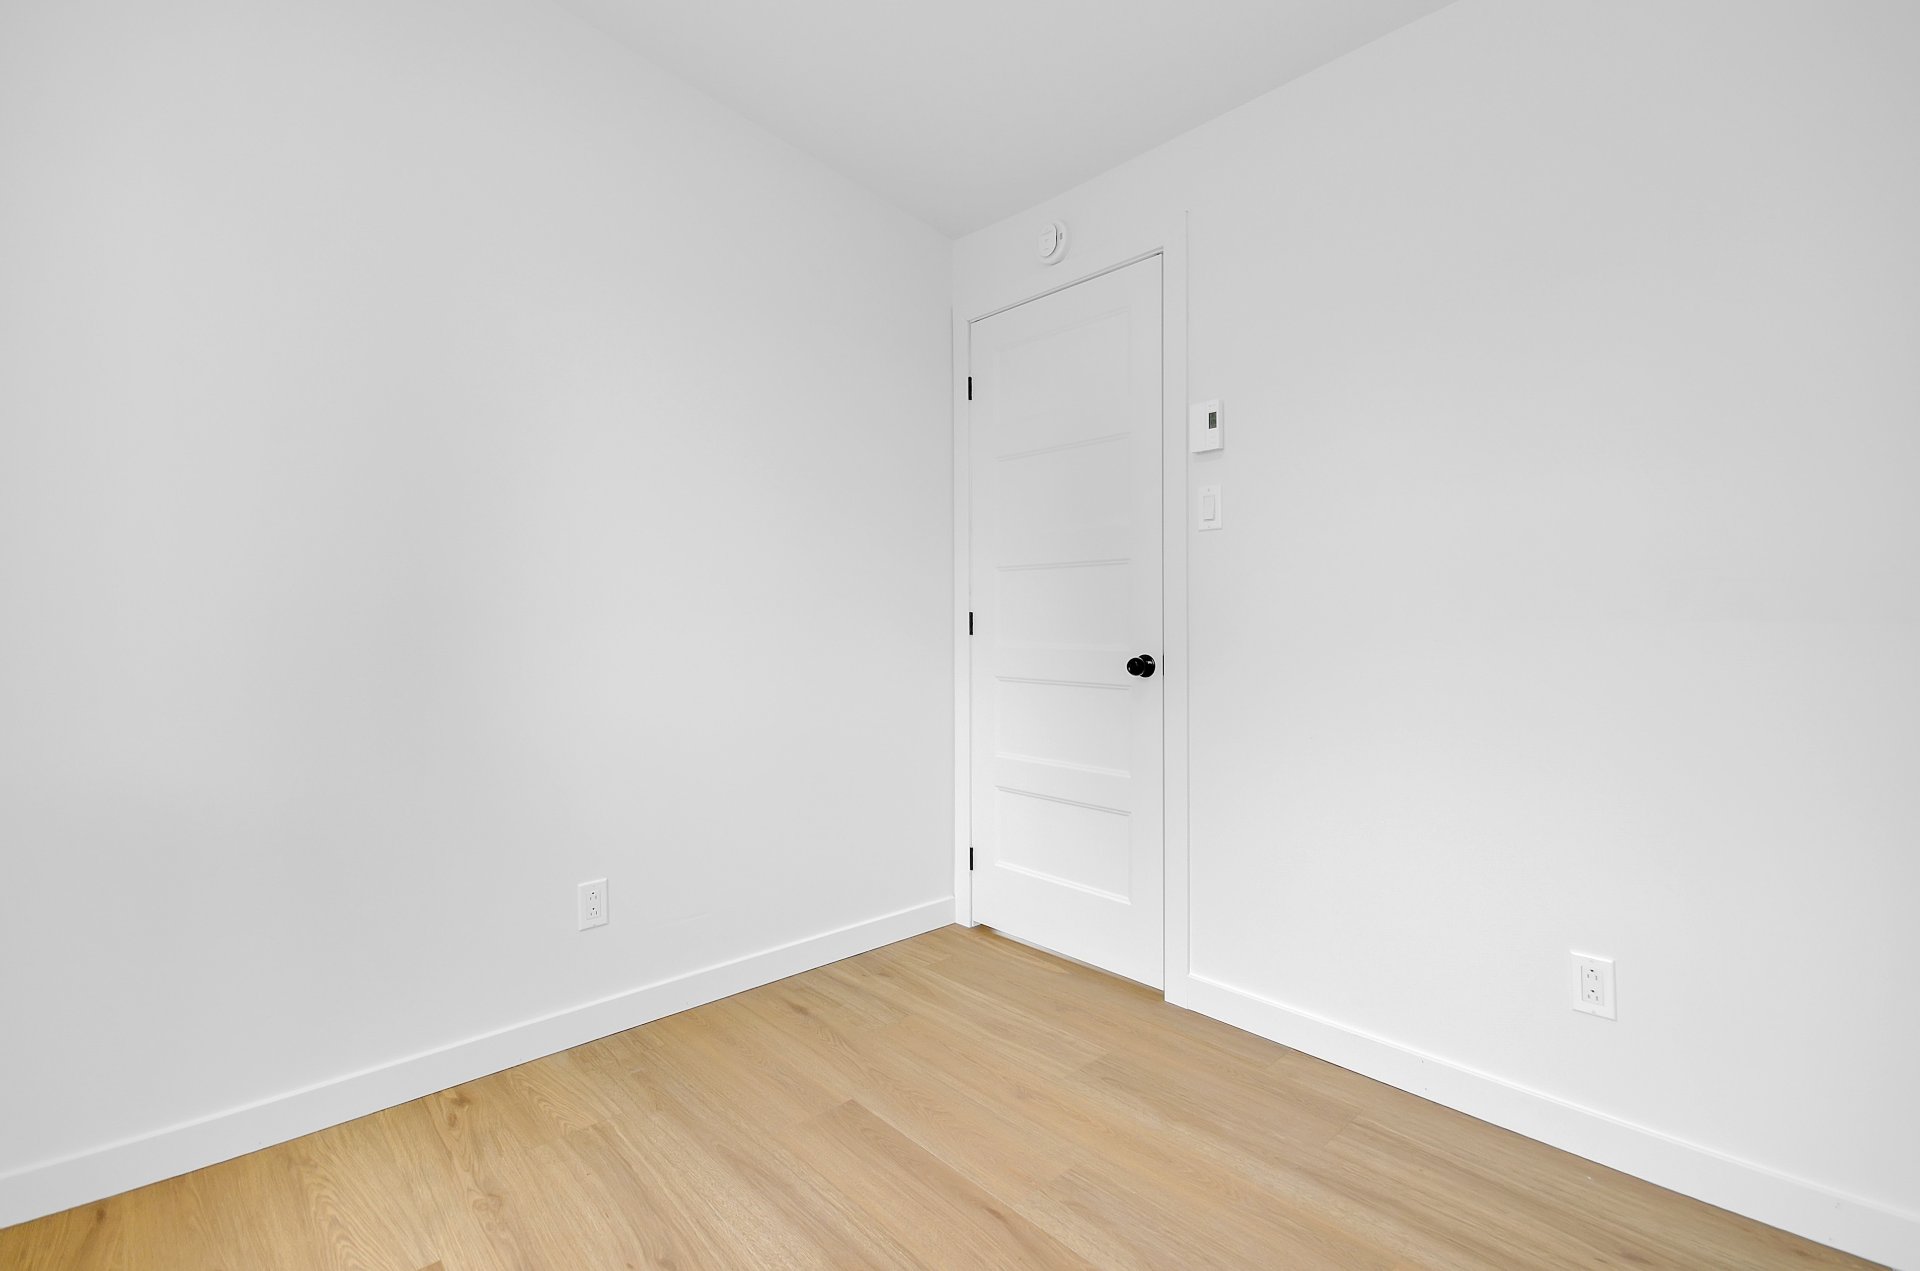
Primary bedroom
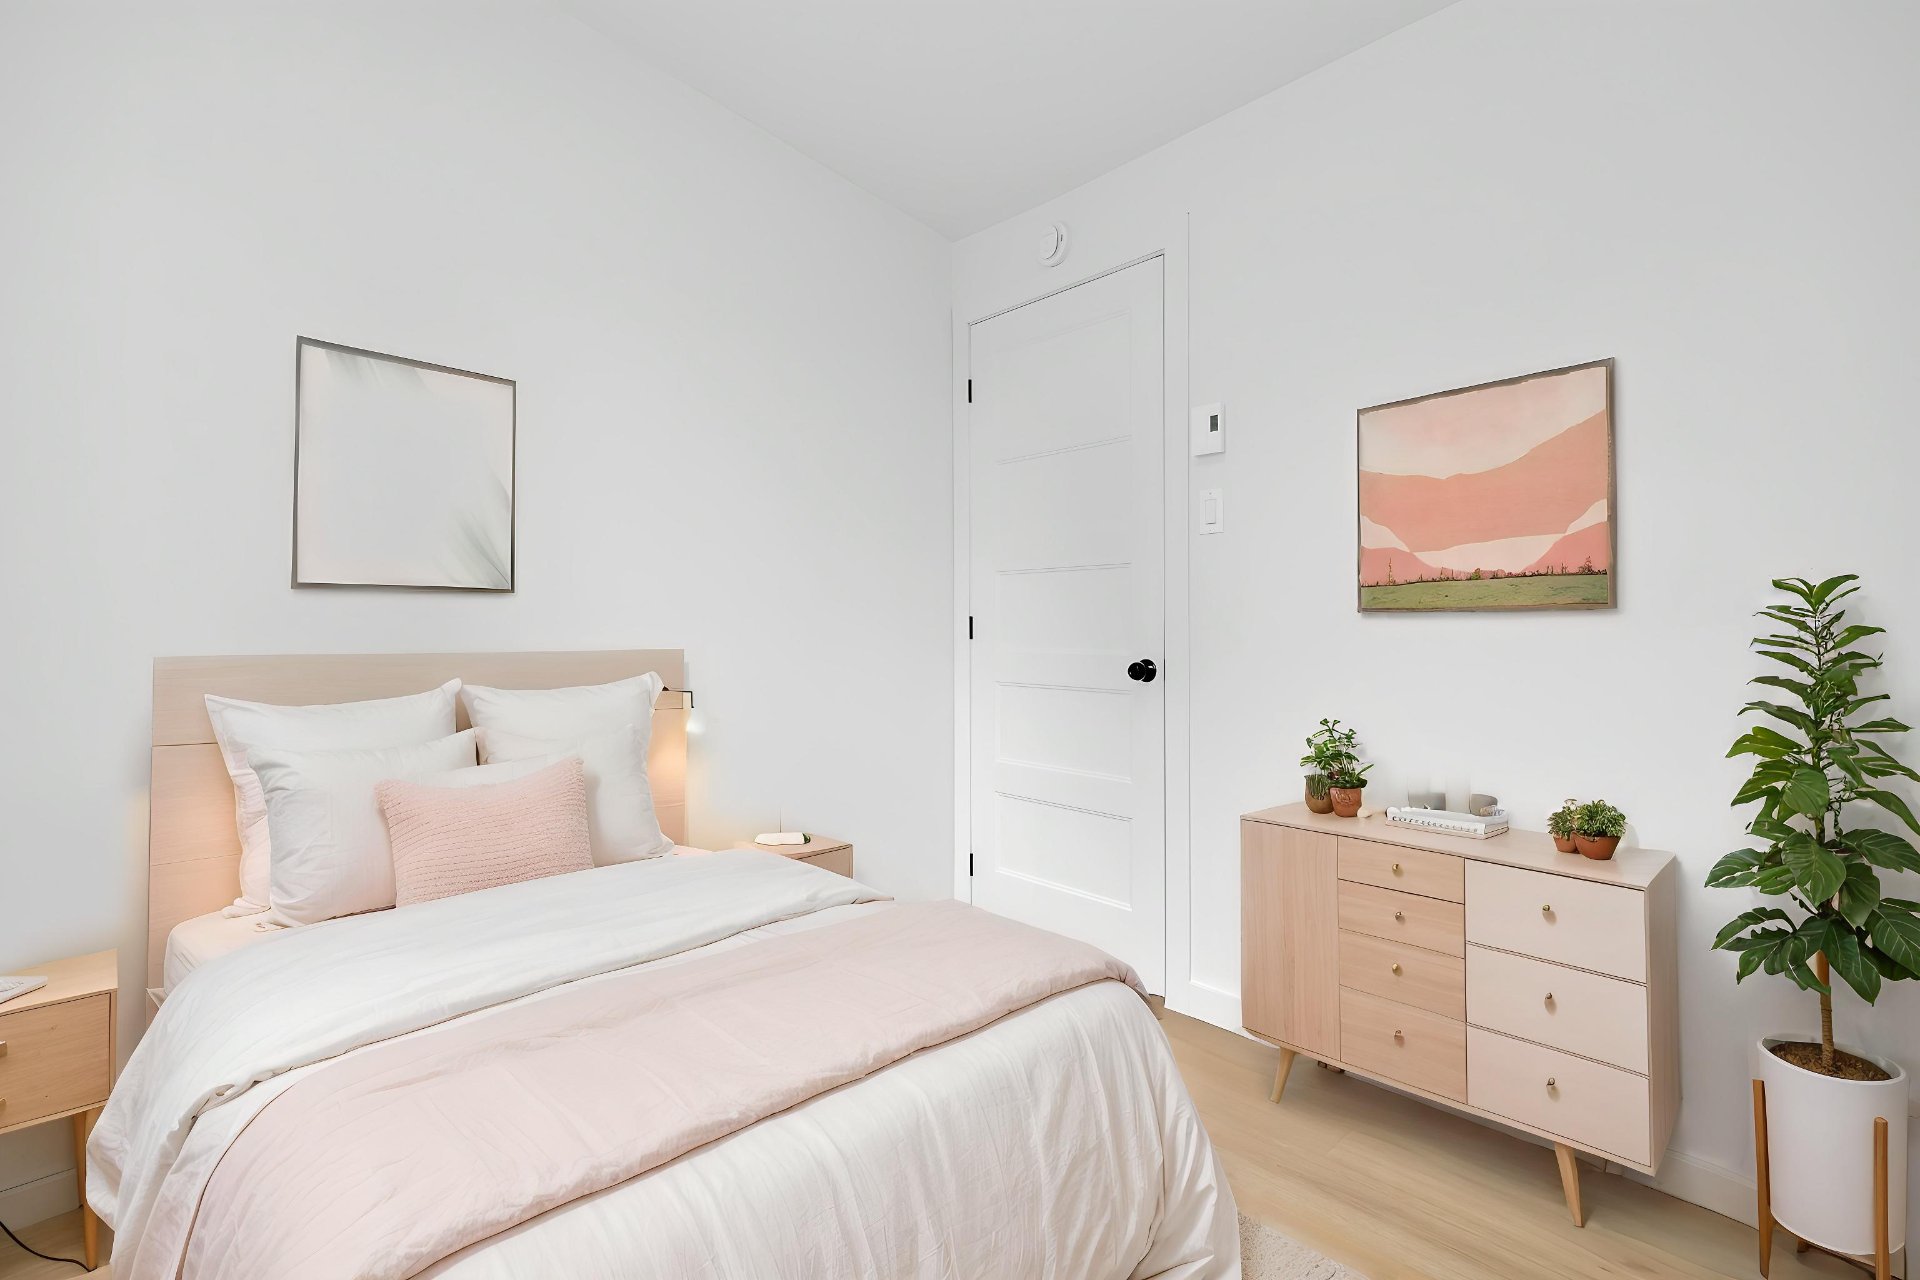
Primary bedroom
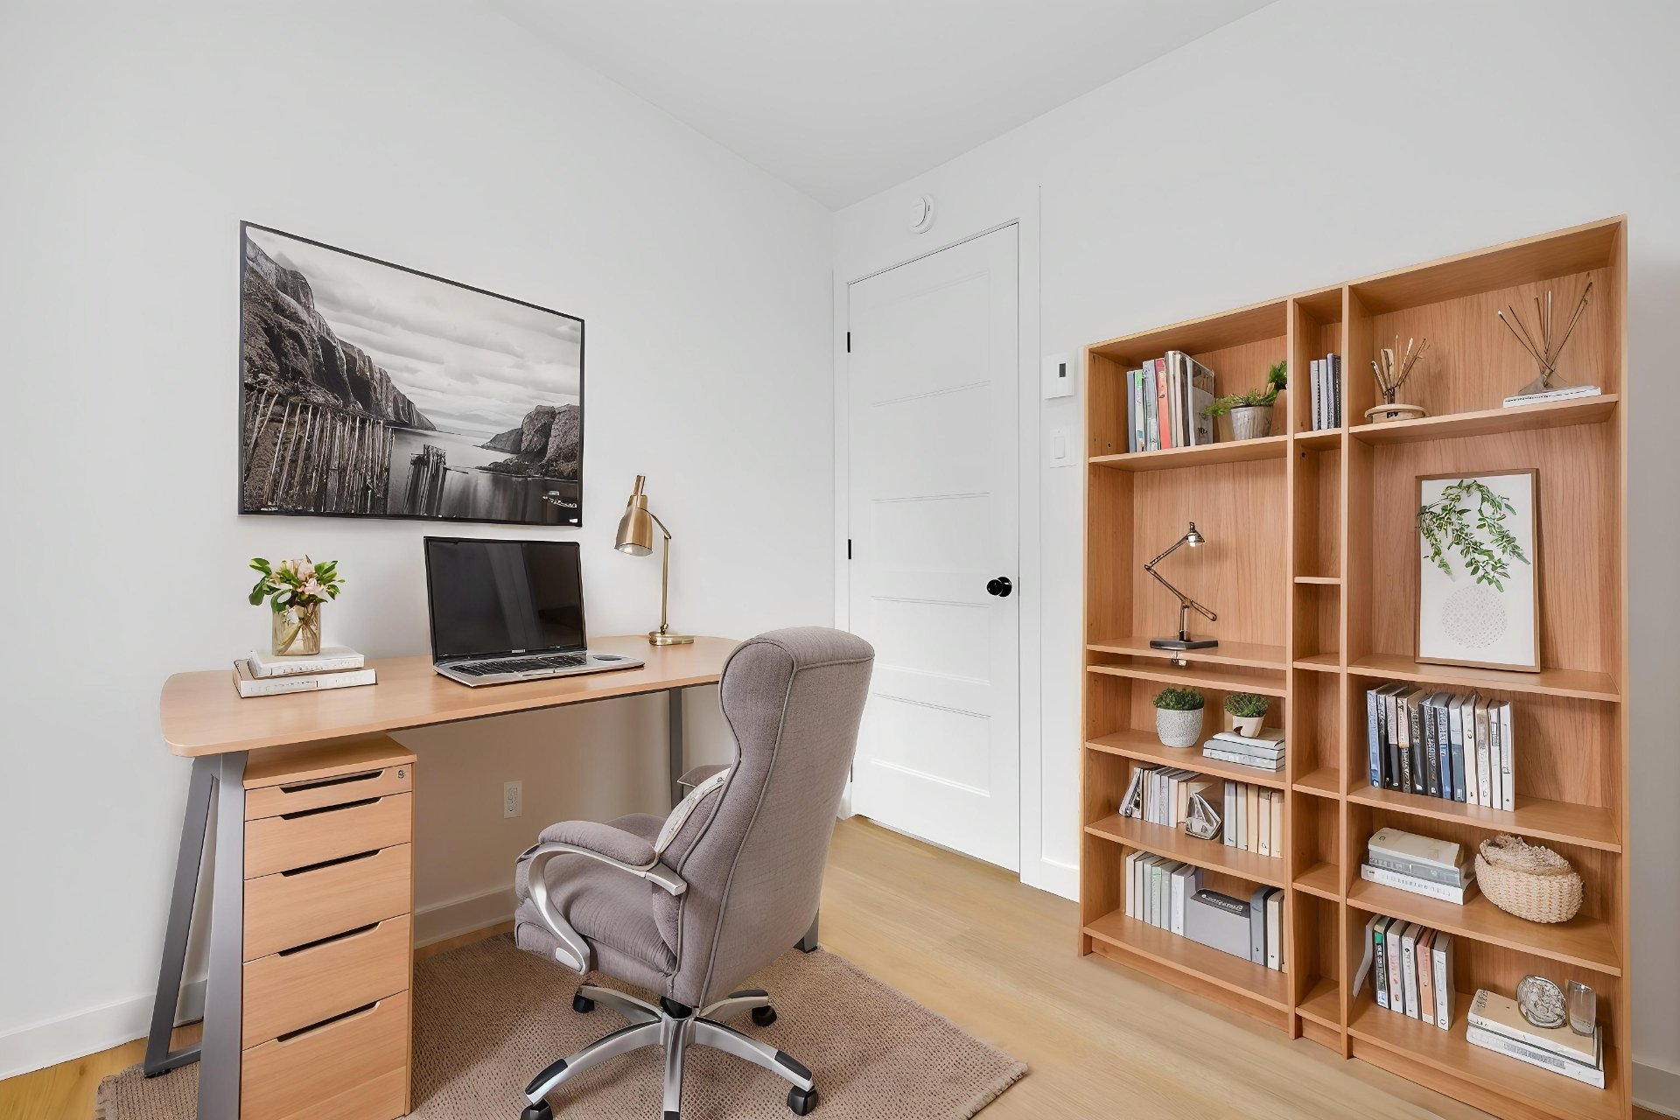
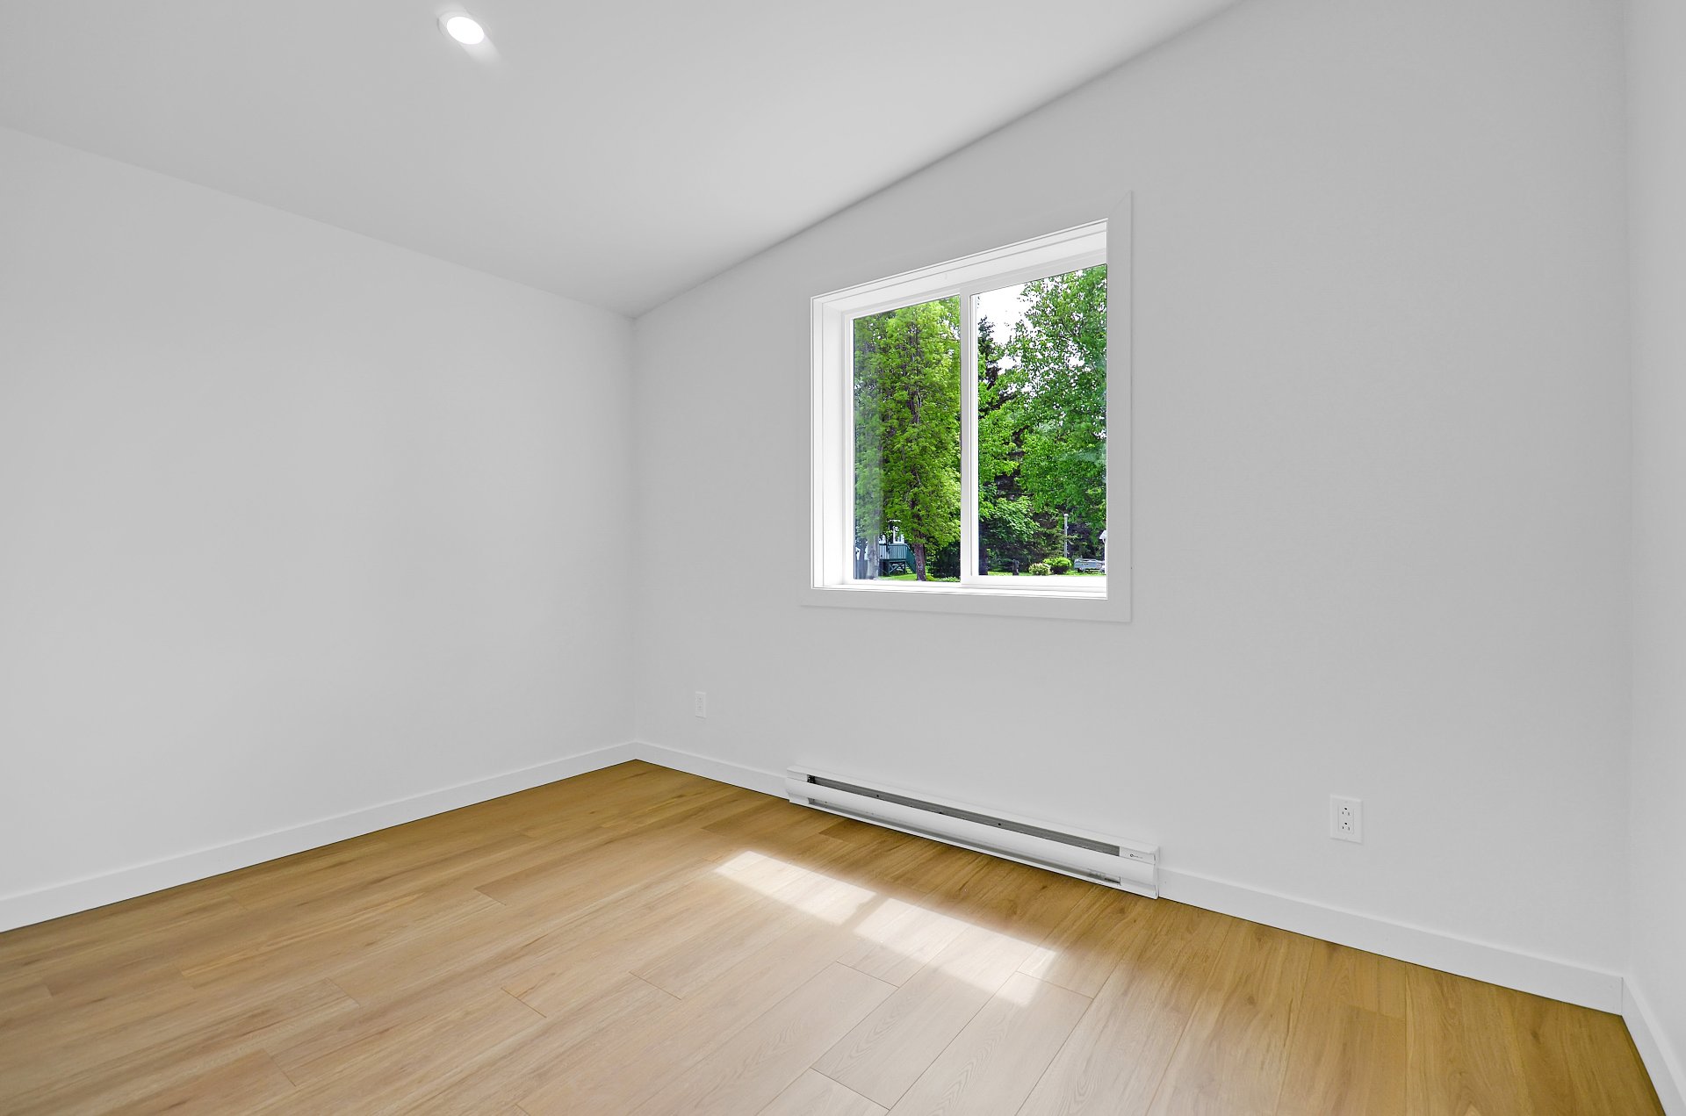
Bedroom
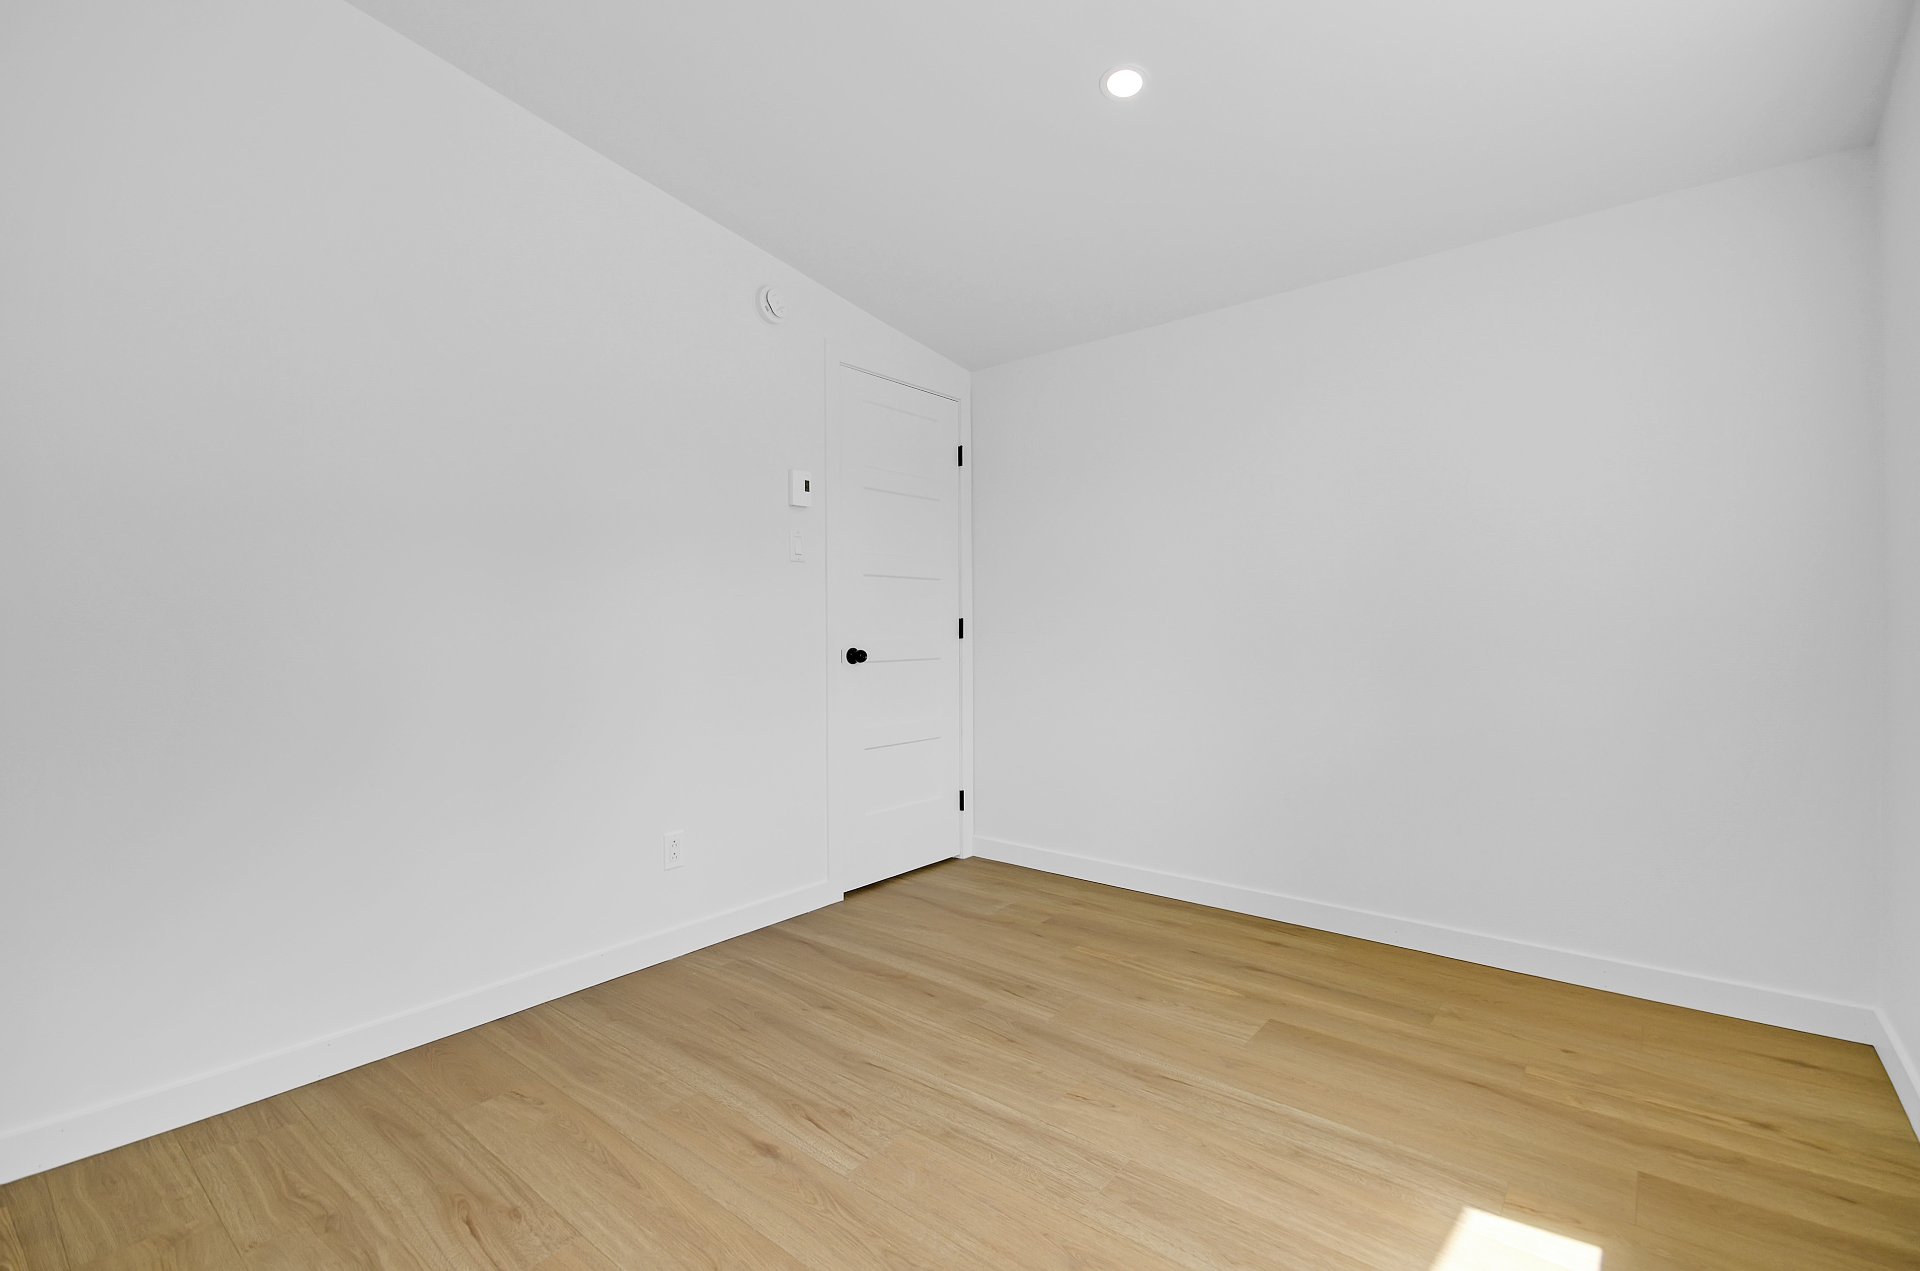
Bedroom
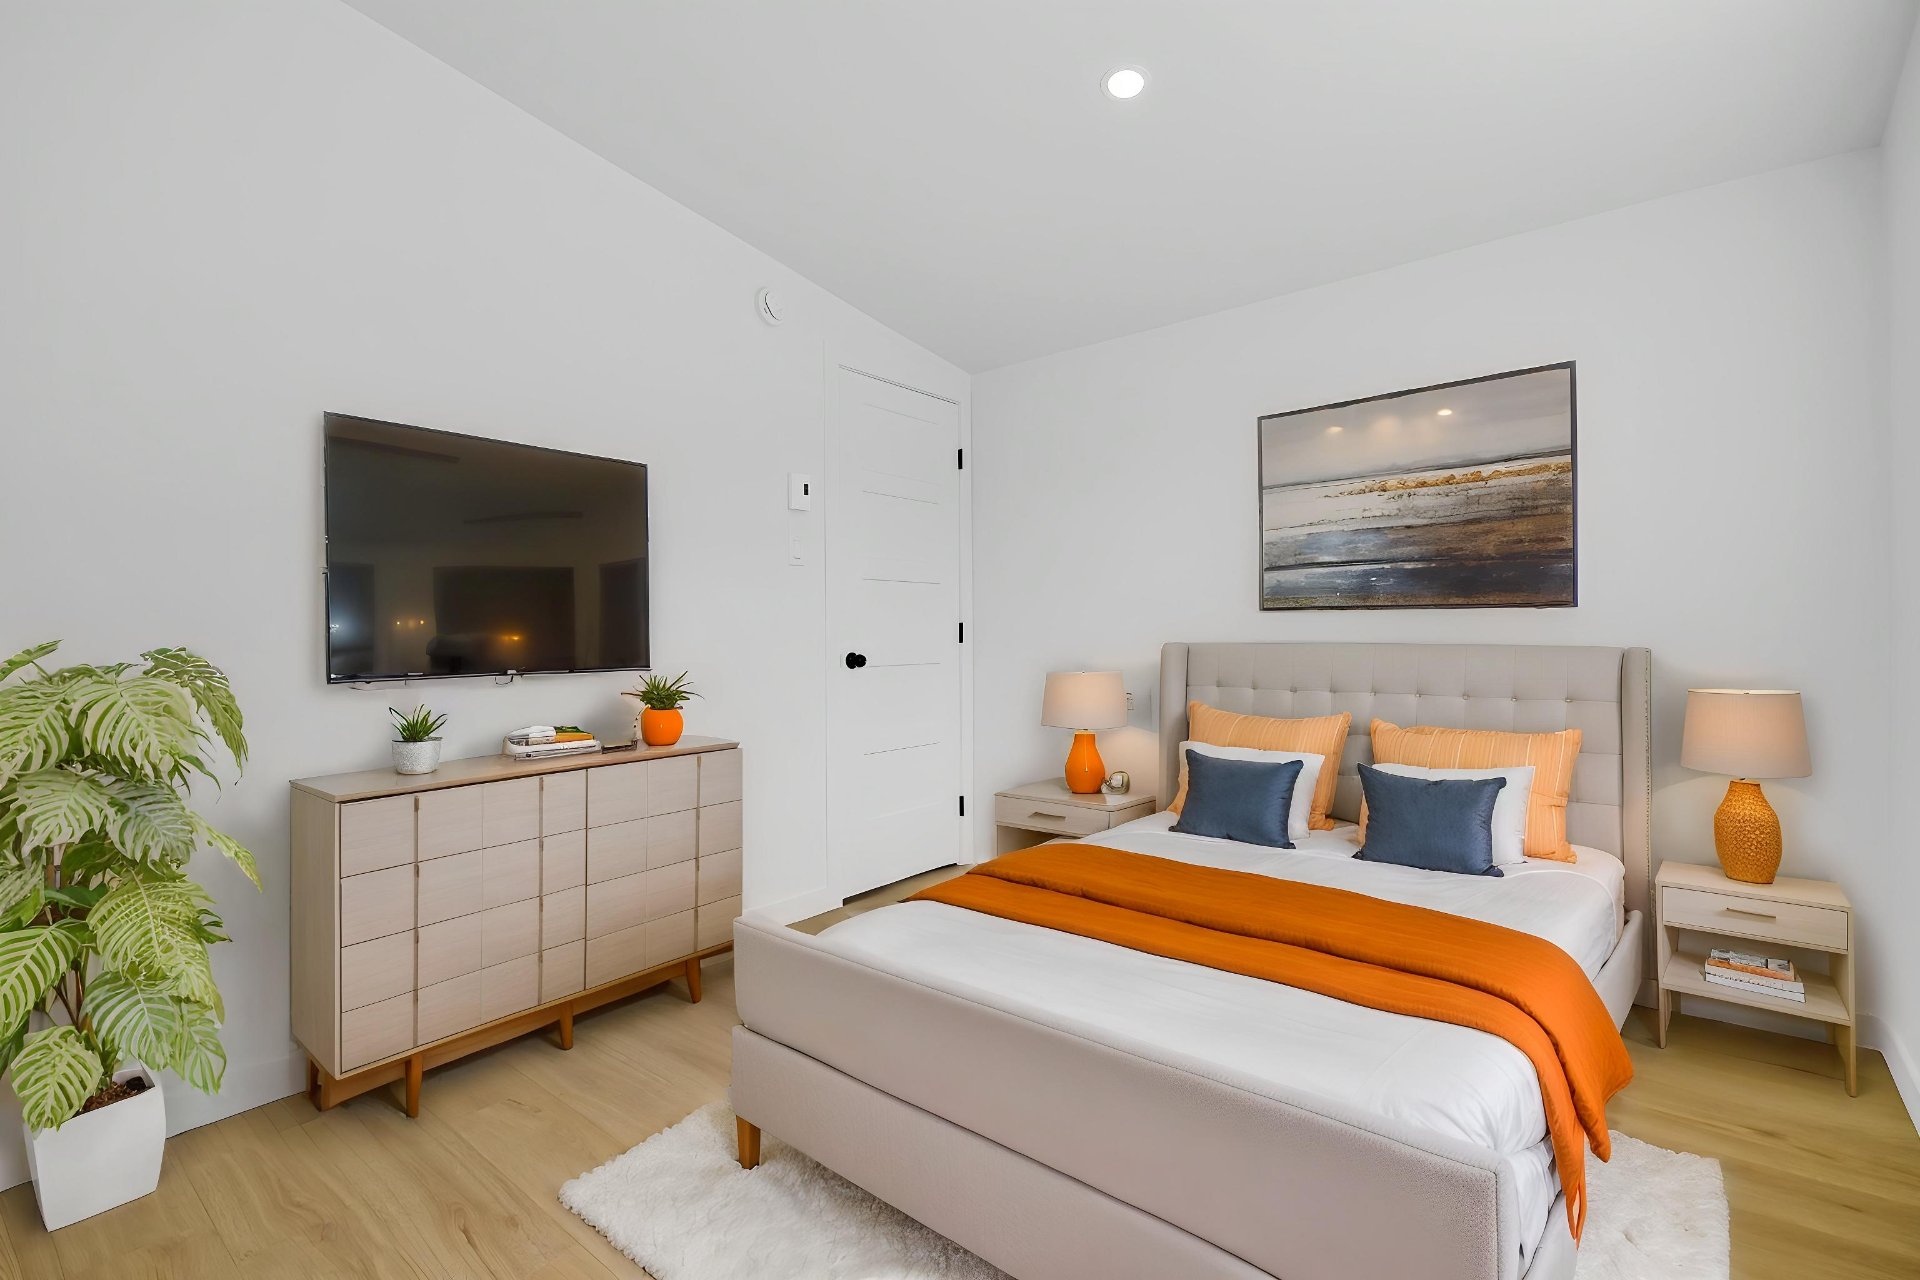
Bedroom
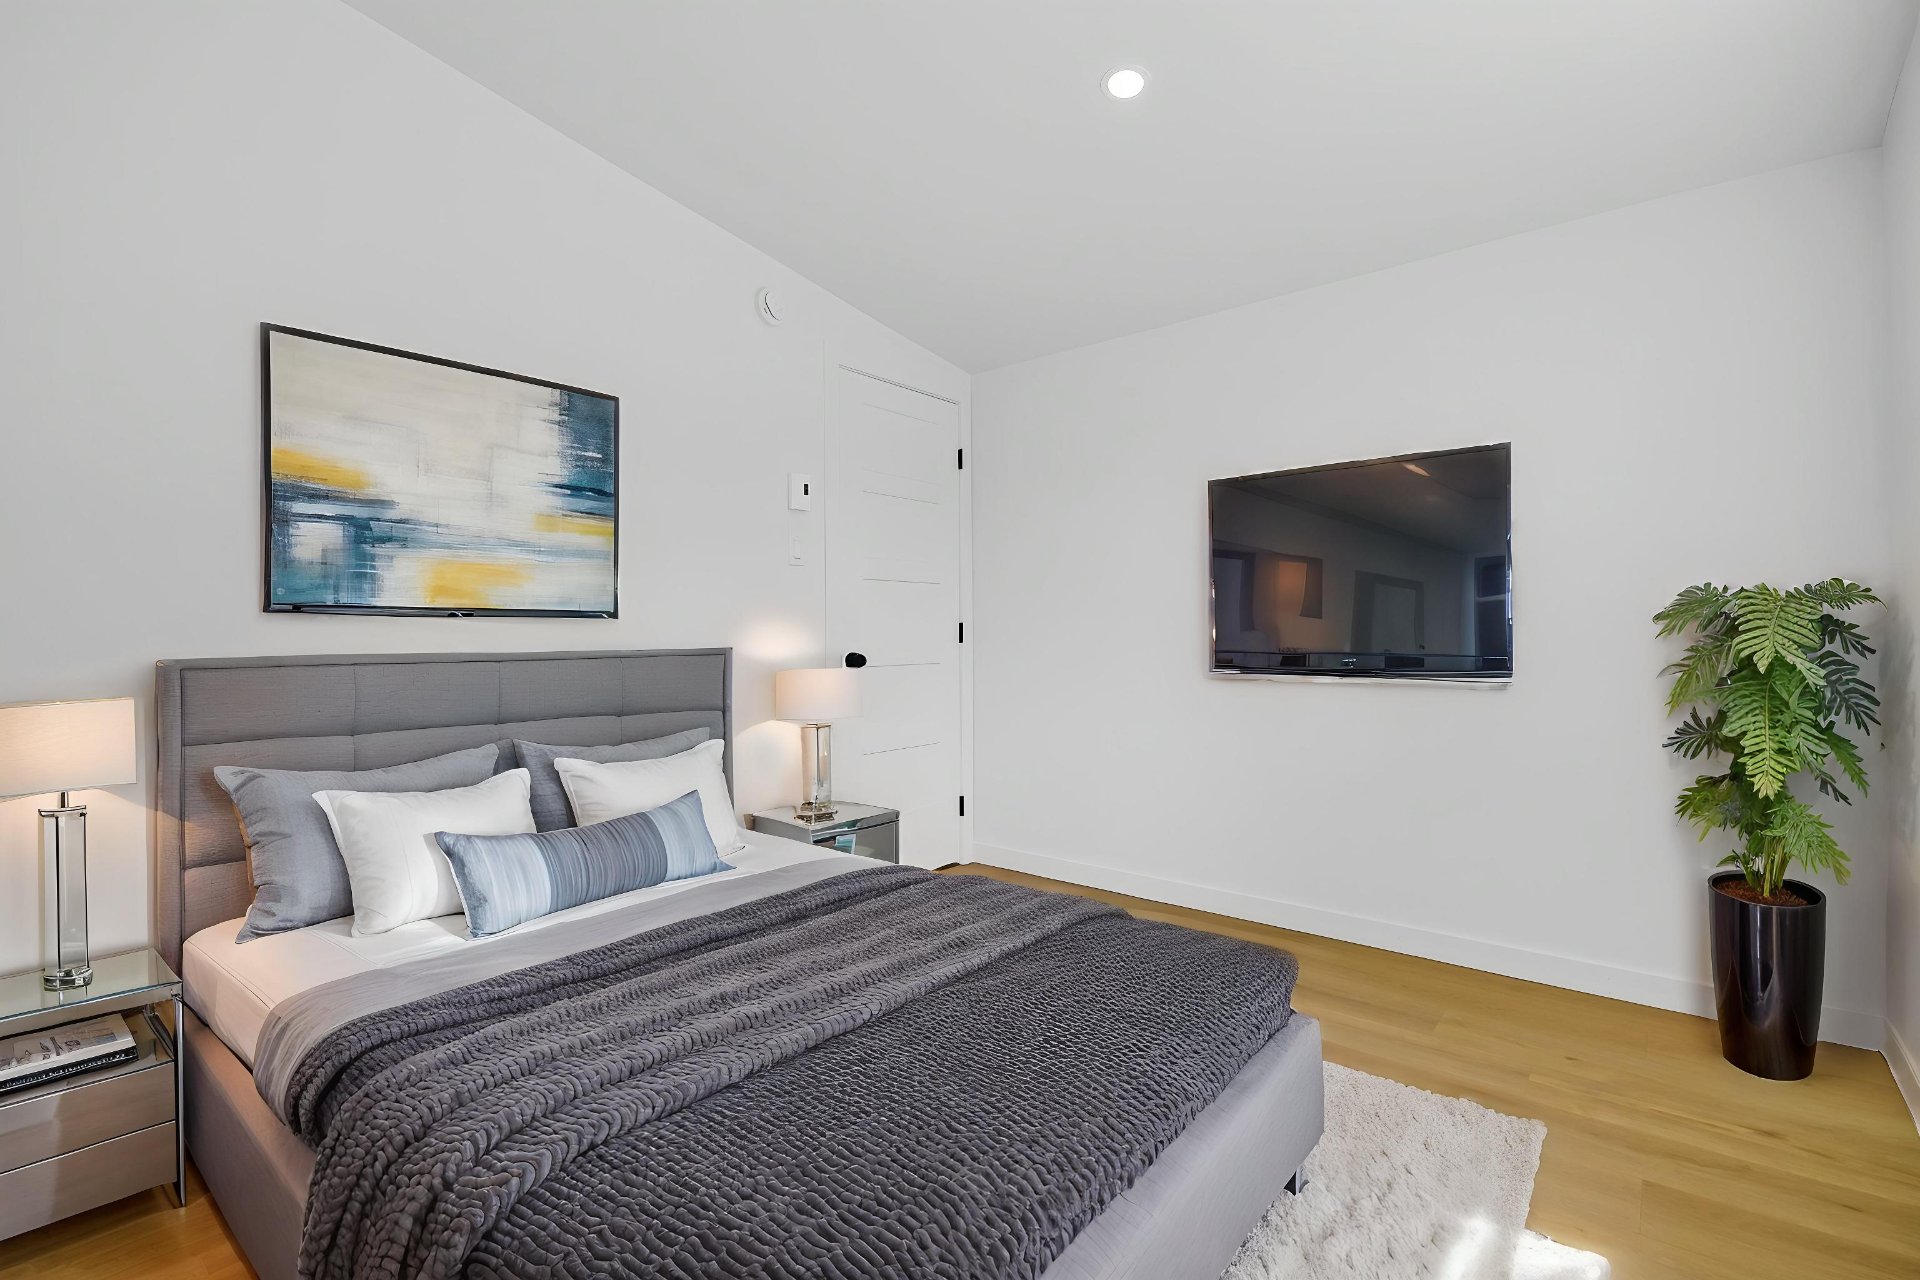
Bedroom
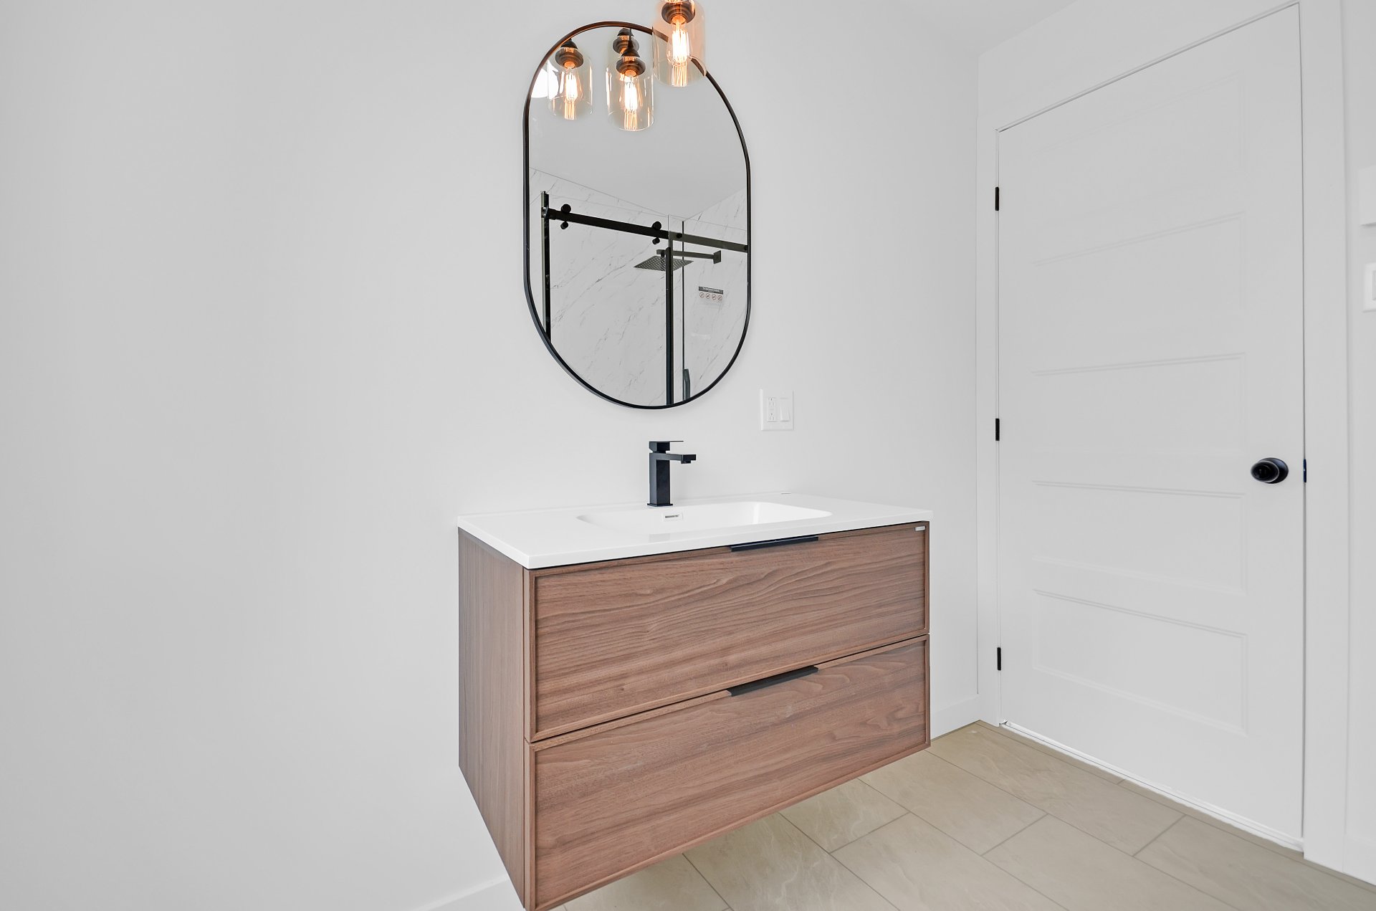
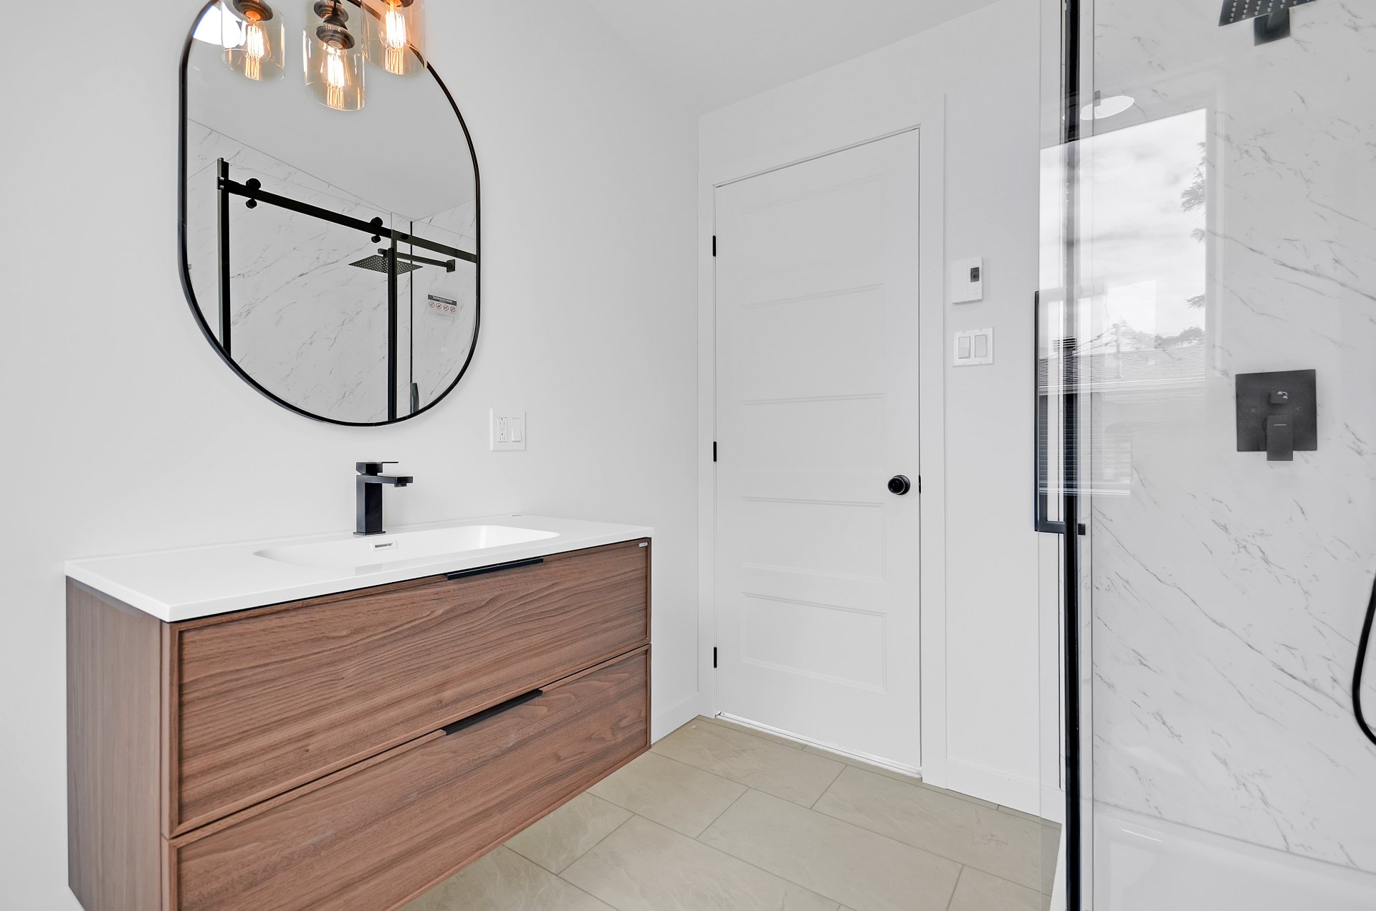
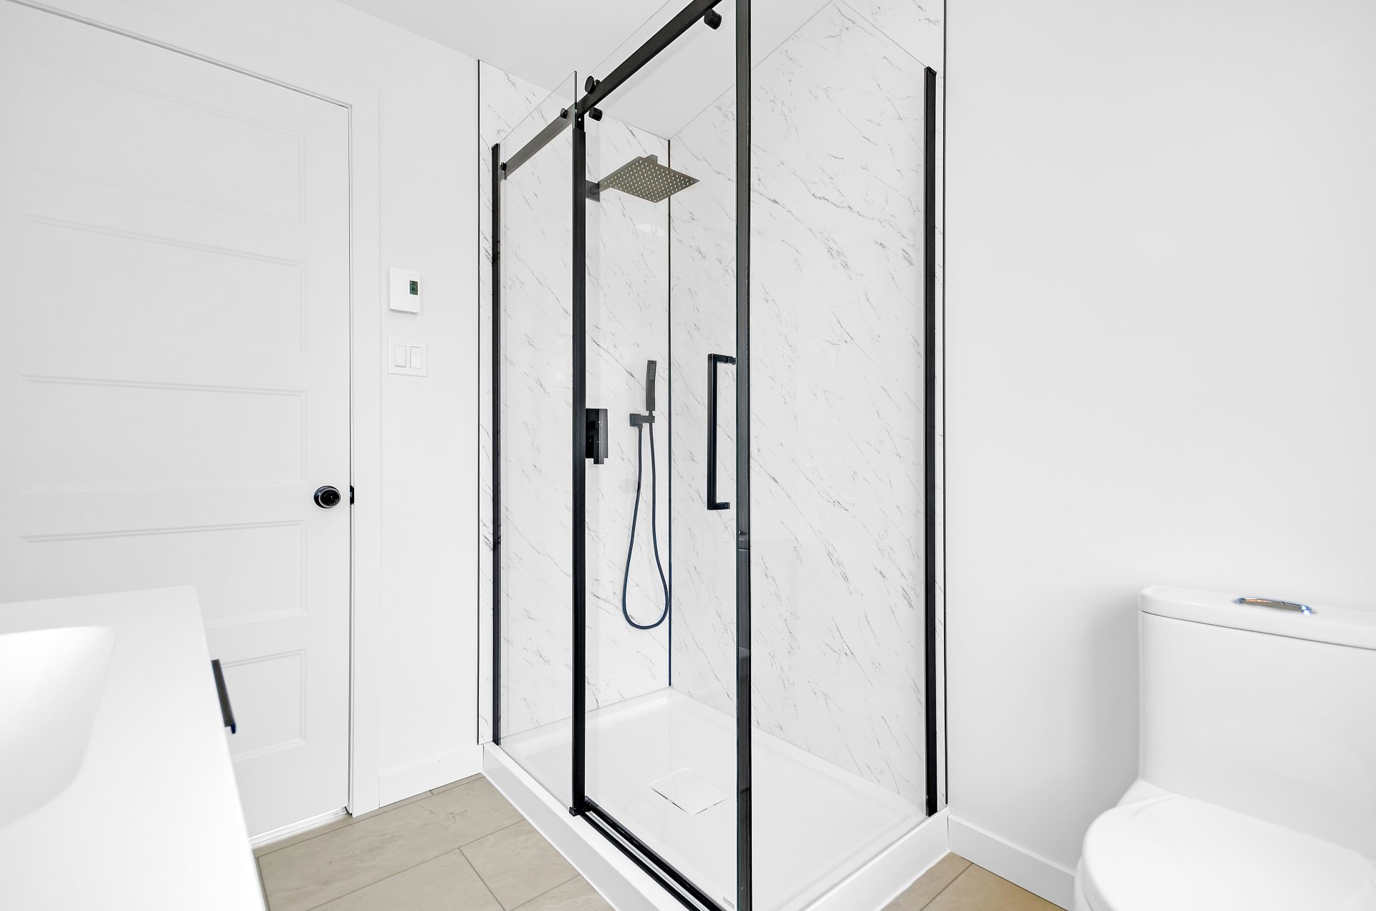
Bathroom
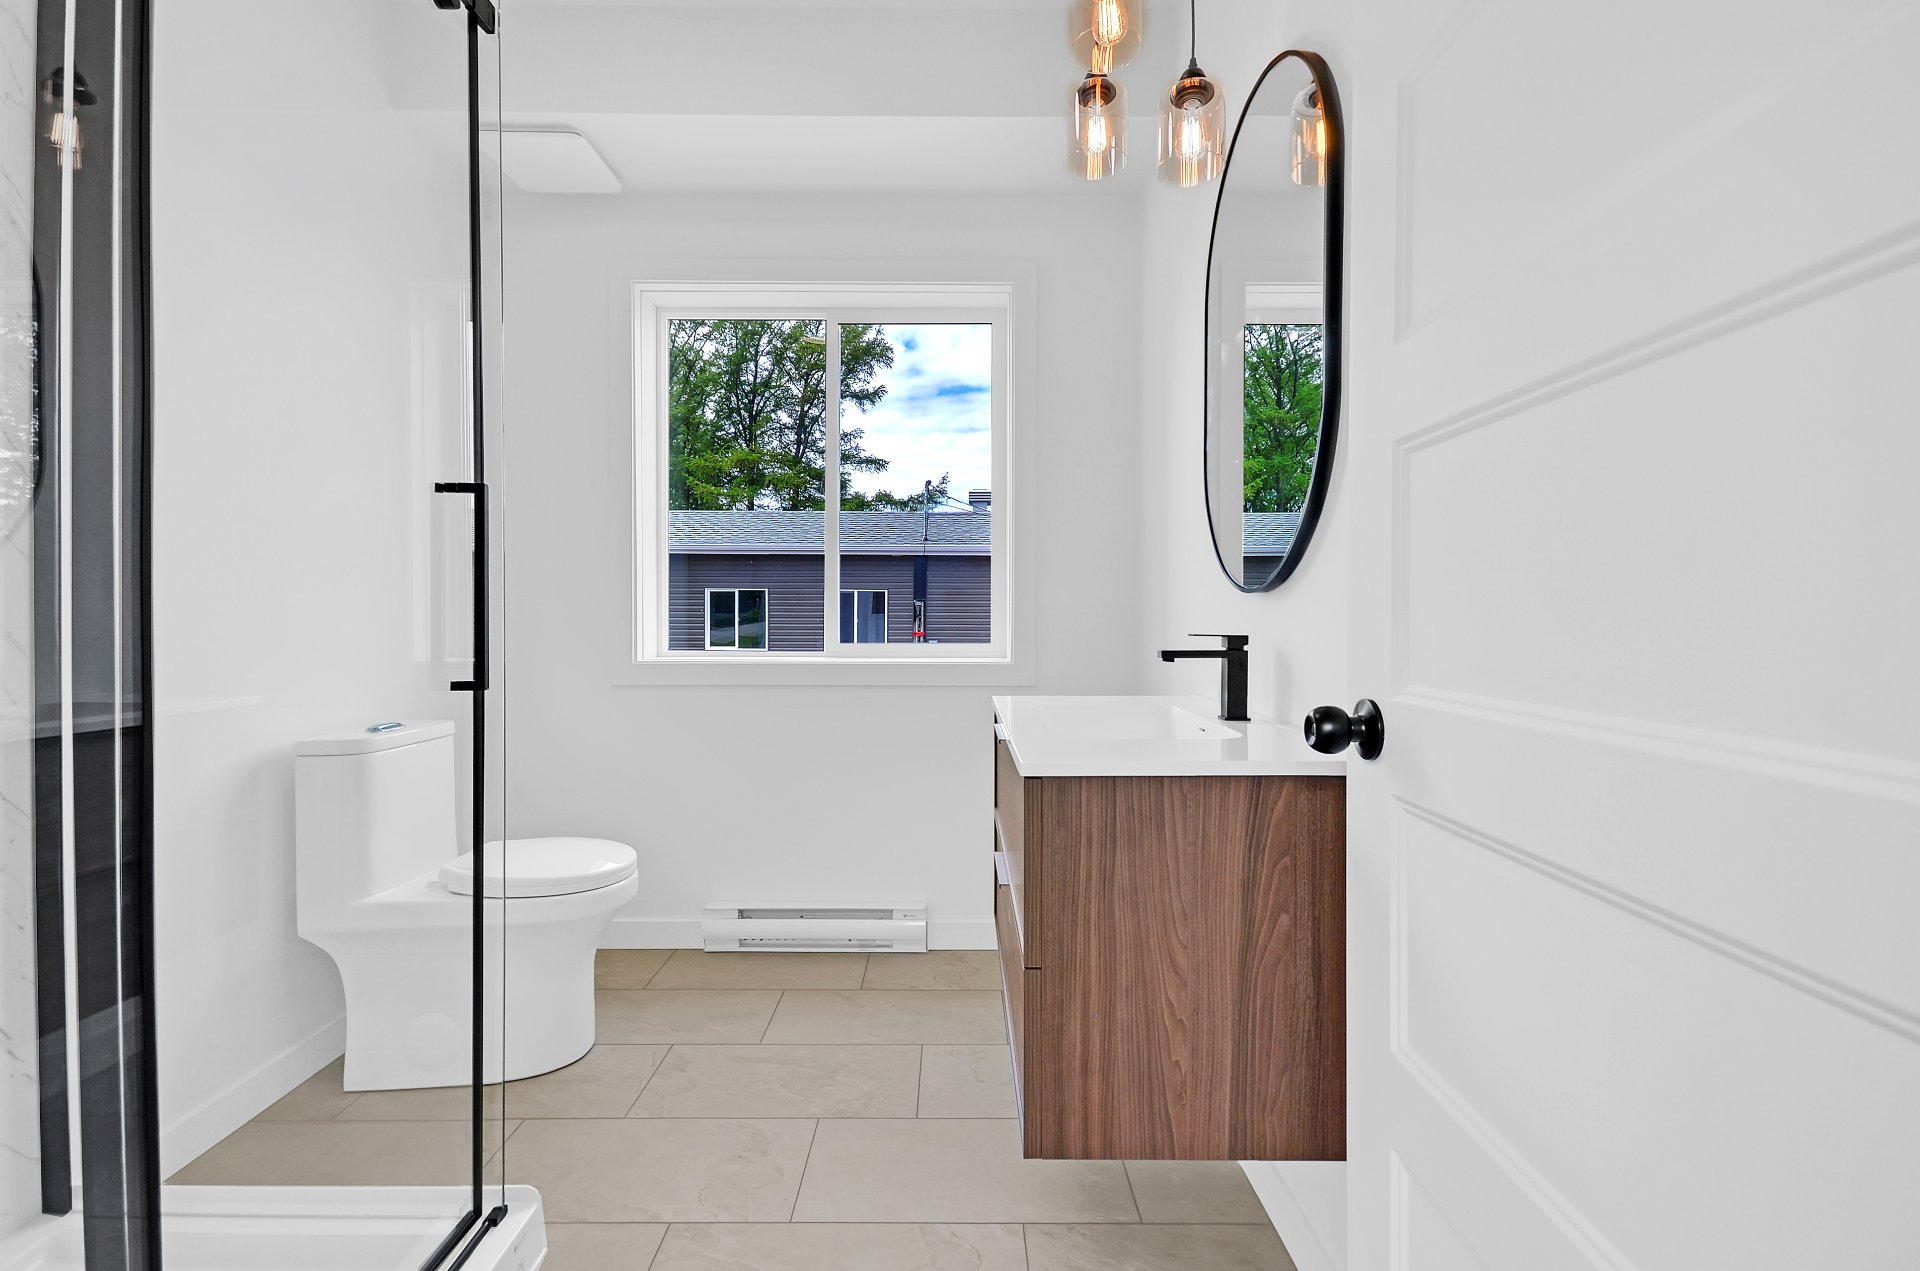
Bathroom
Bathroom
Bathroom
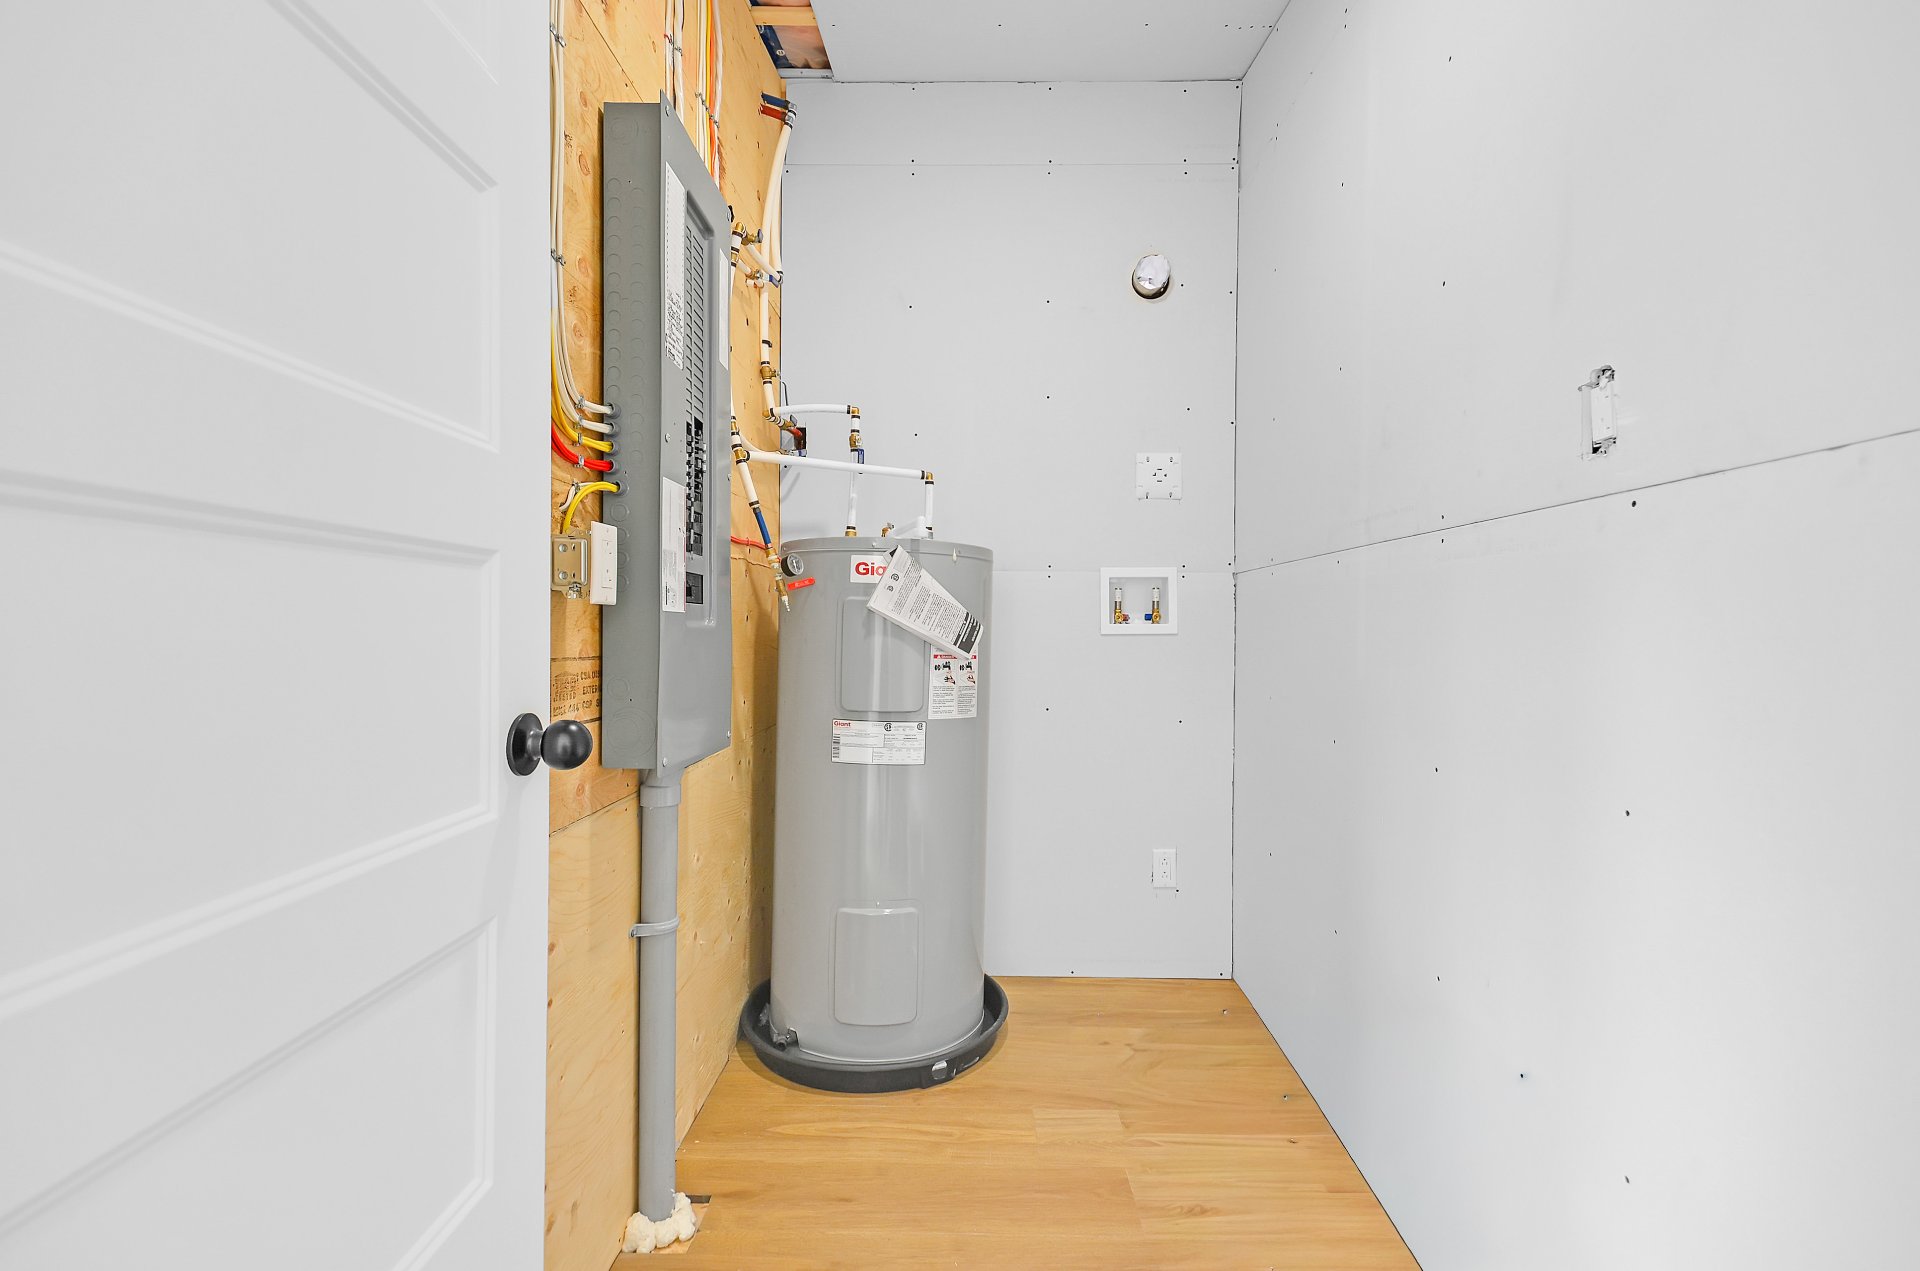
Laundry room
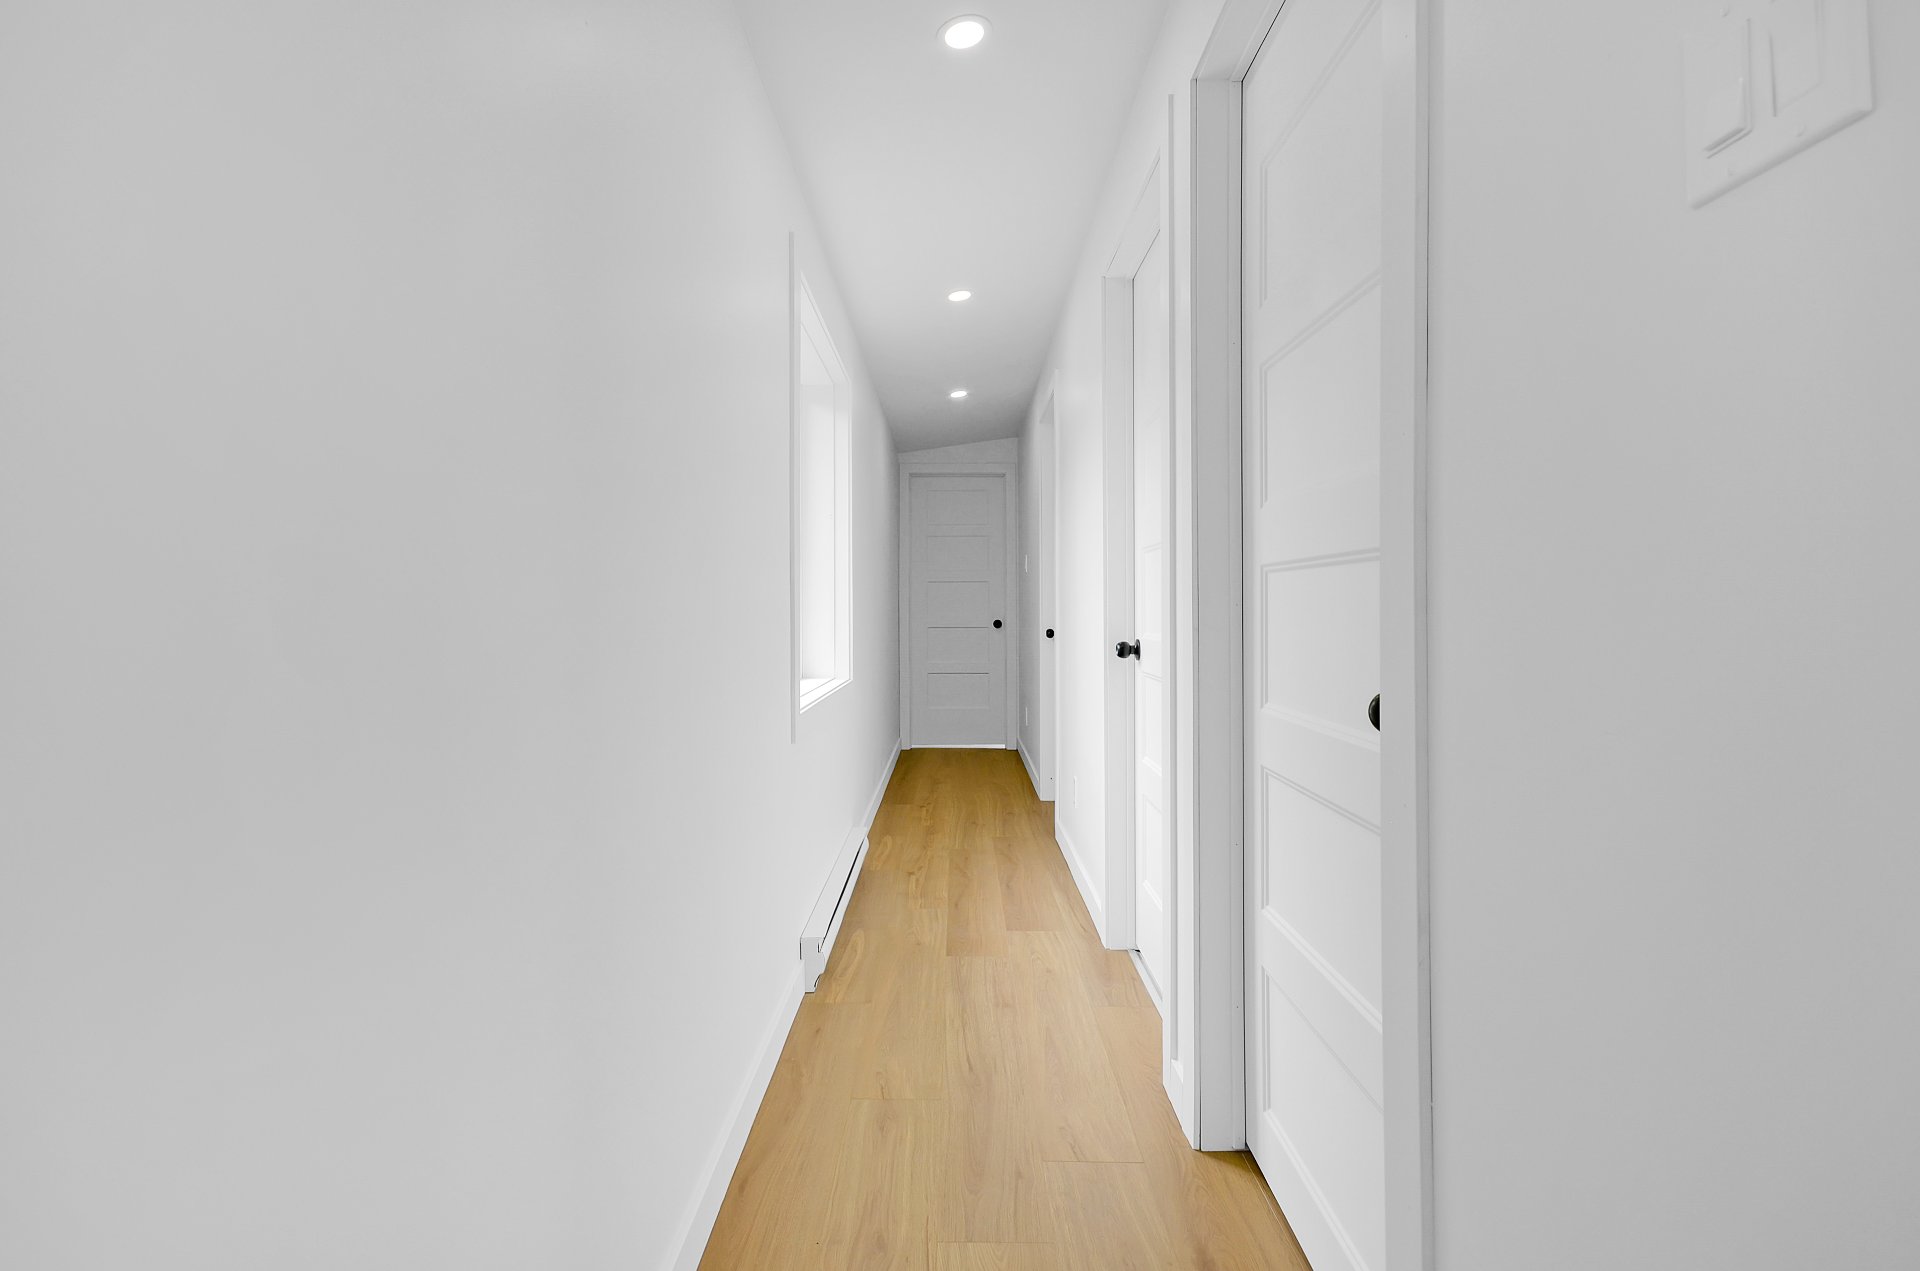
Corridor
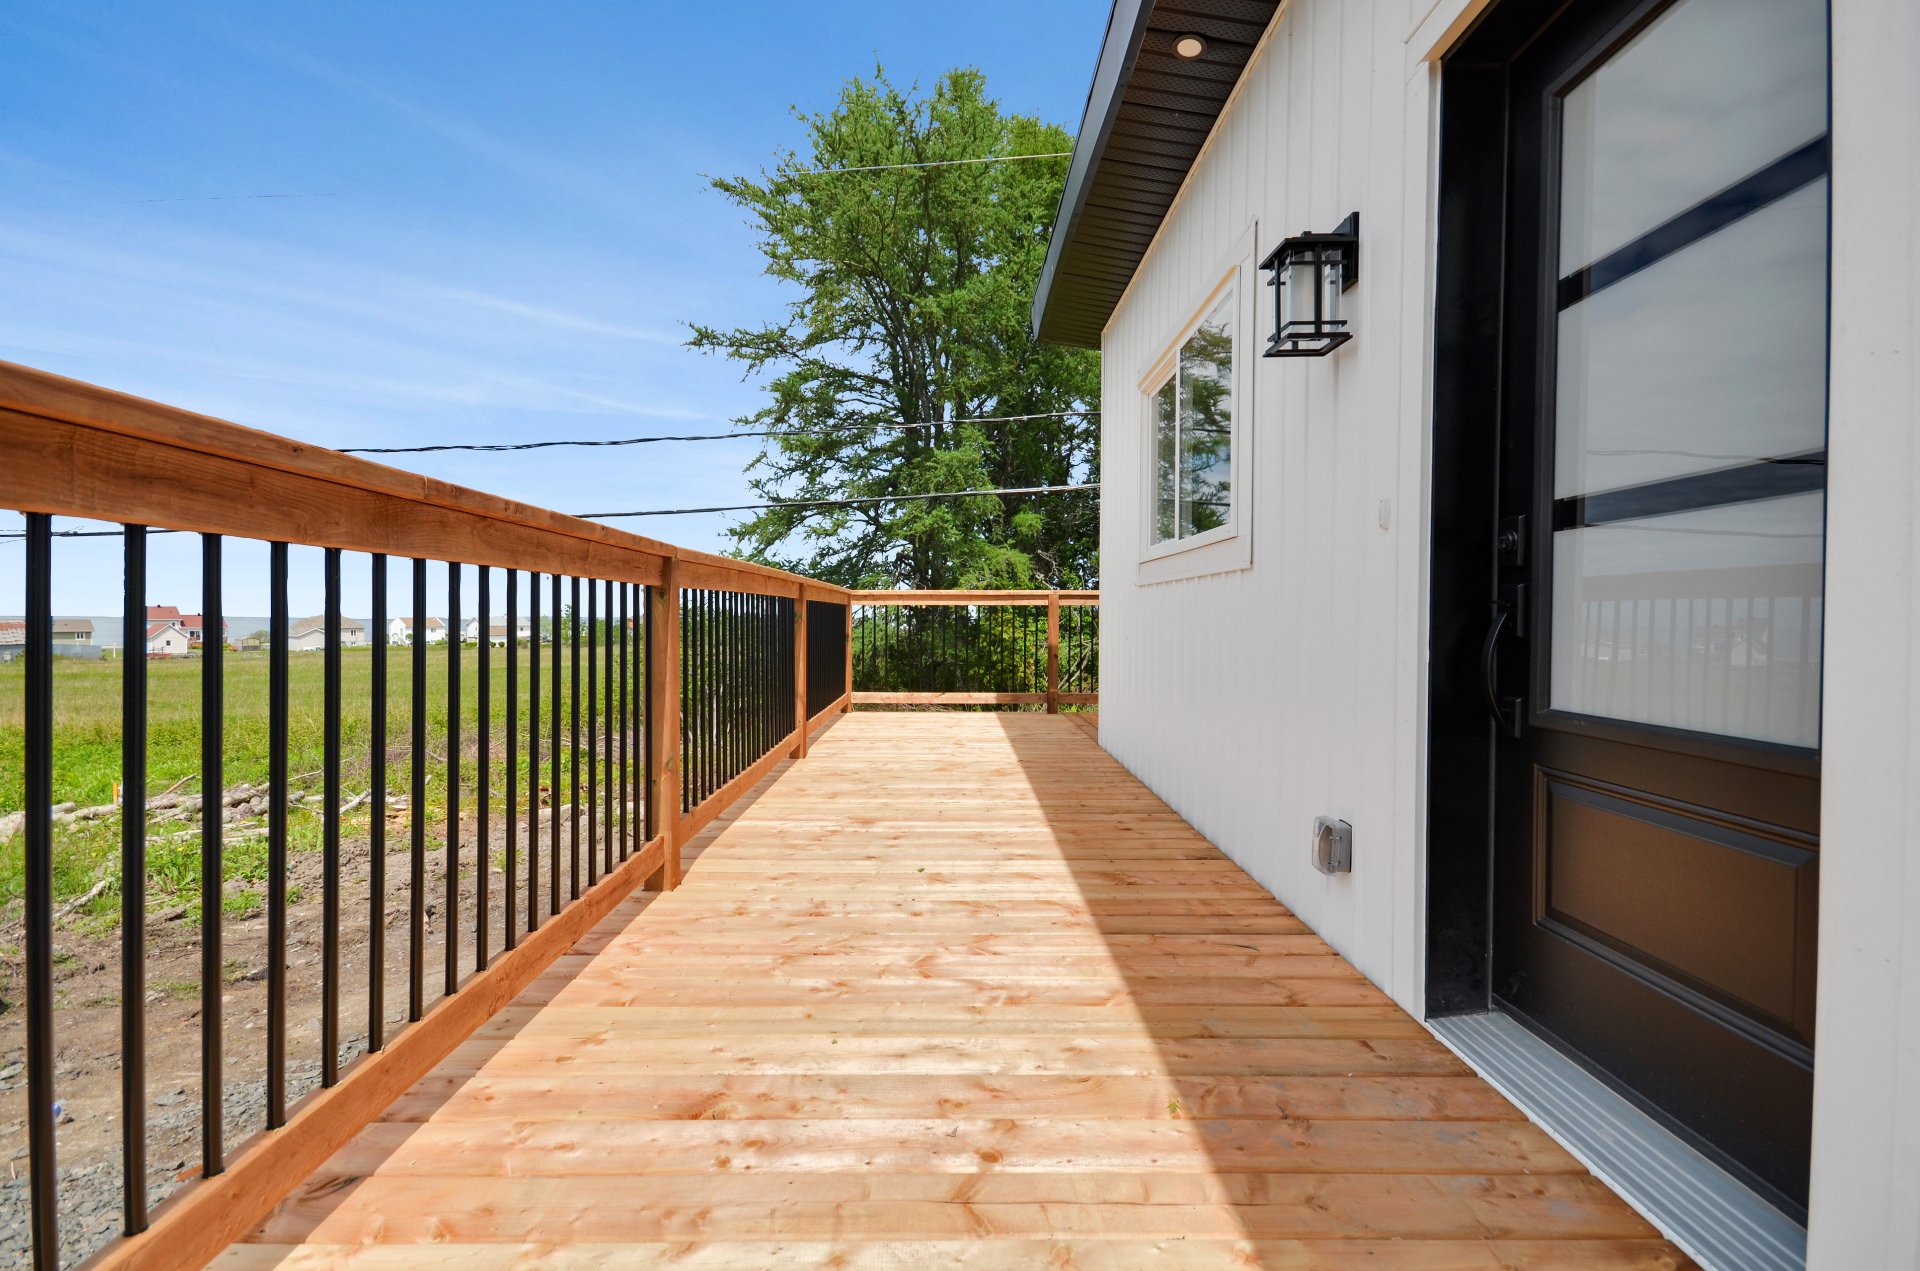
Balcony
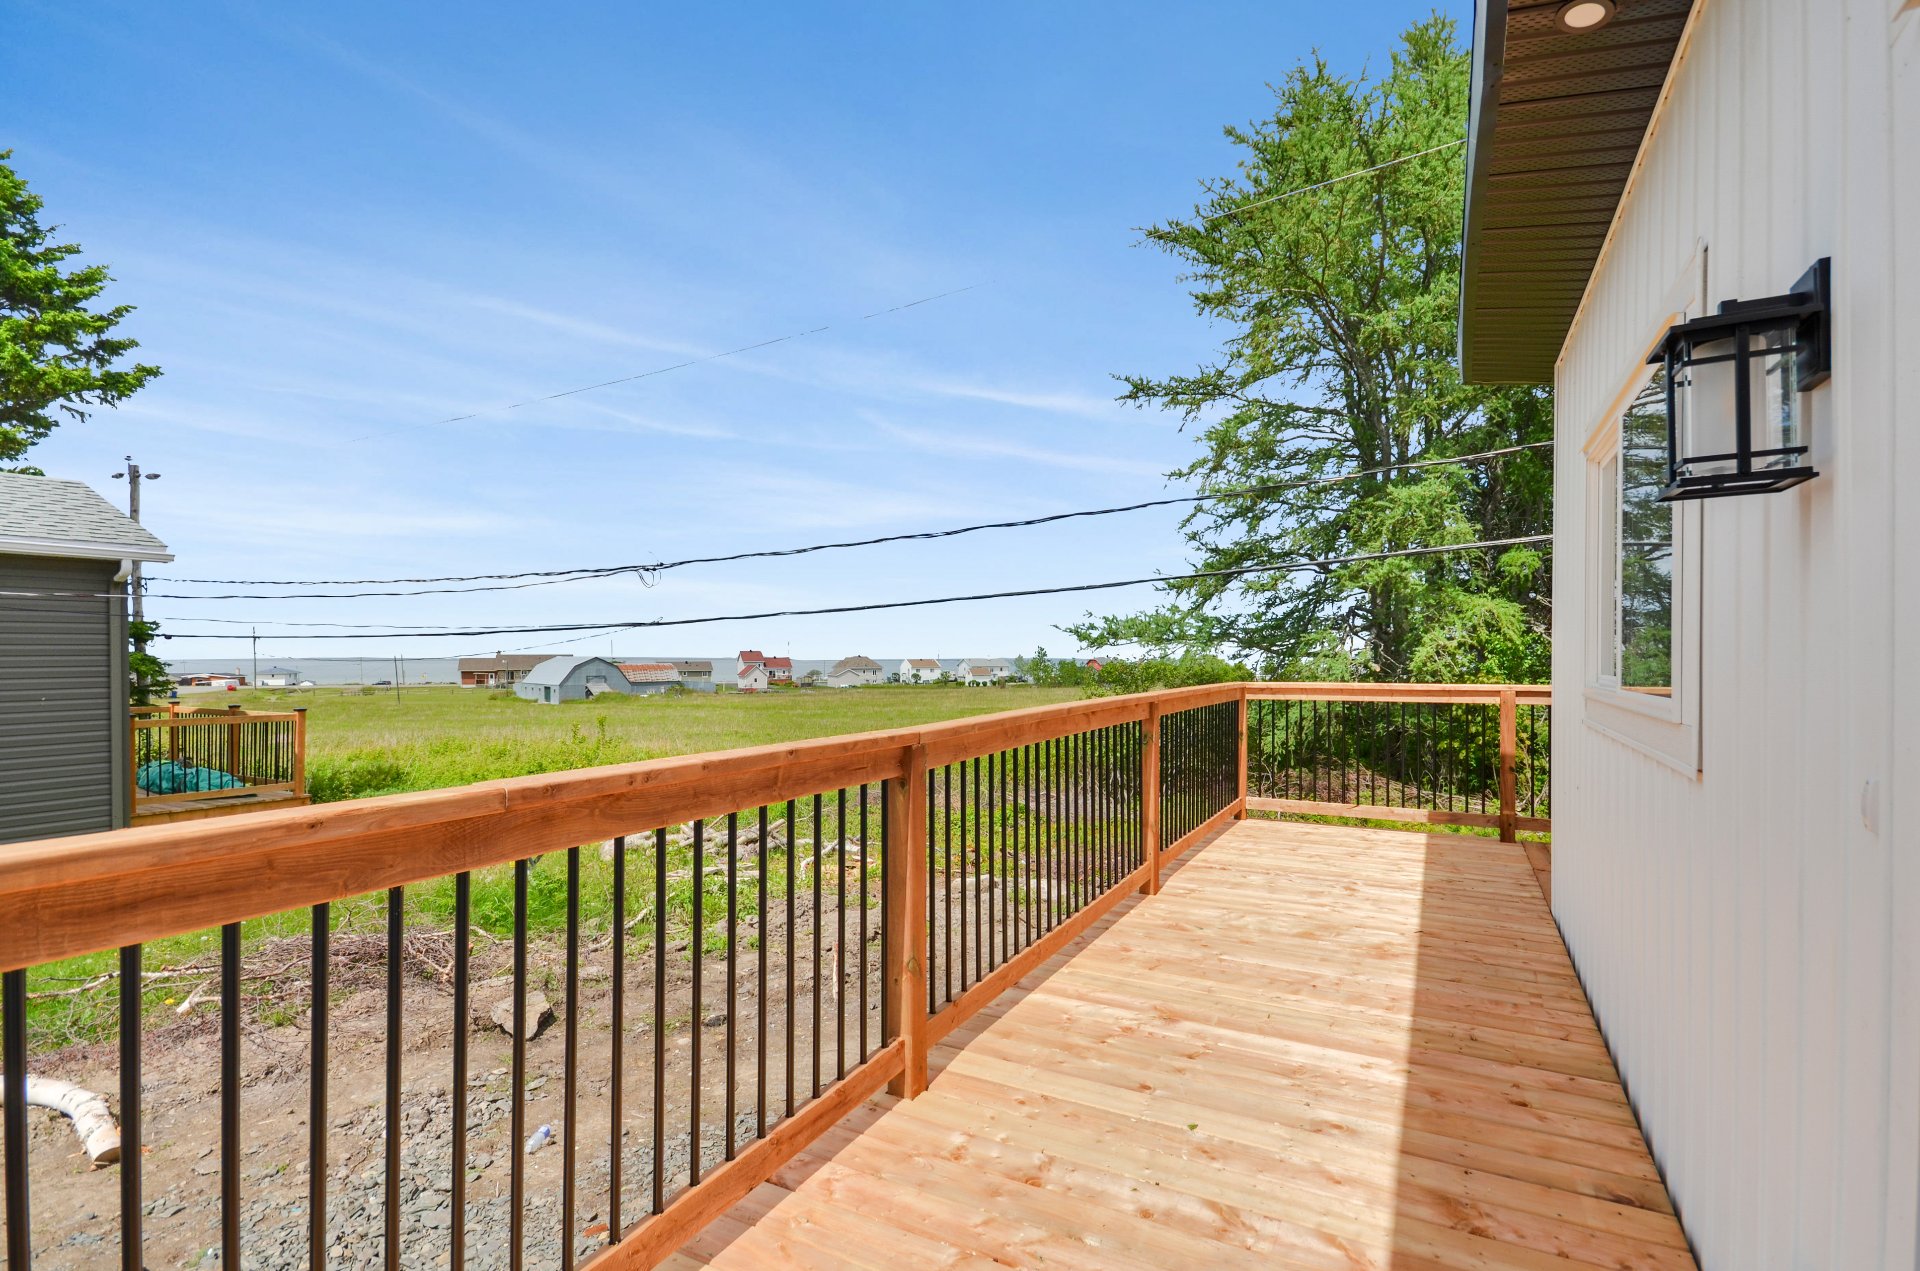
Balcony
Balcony
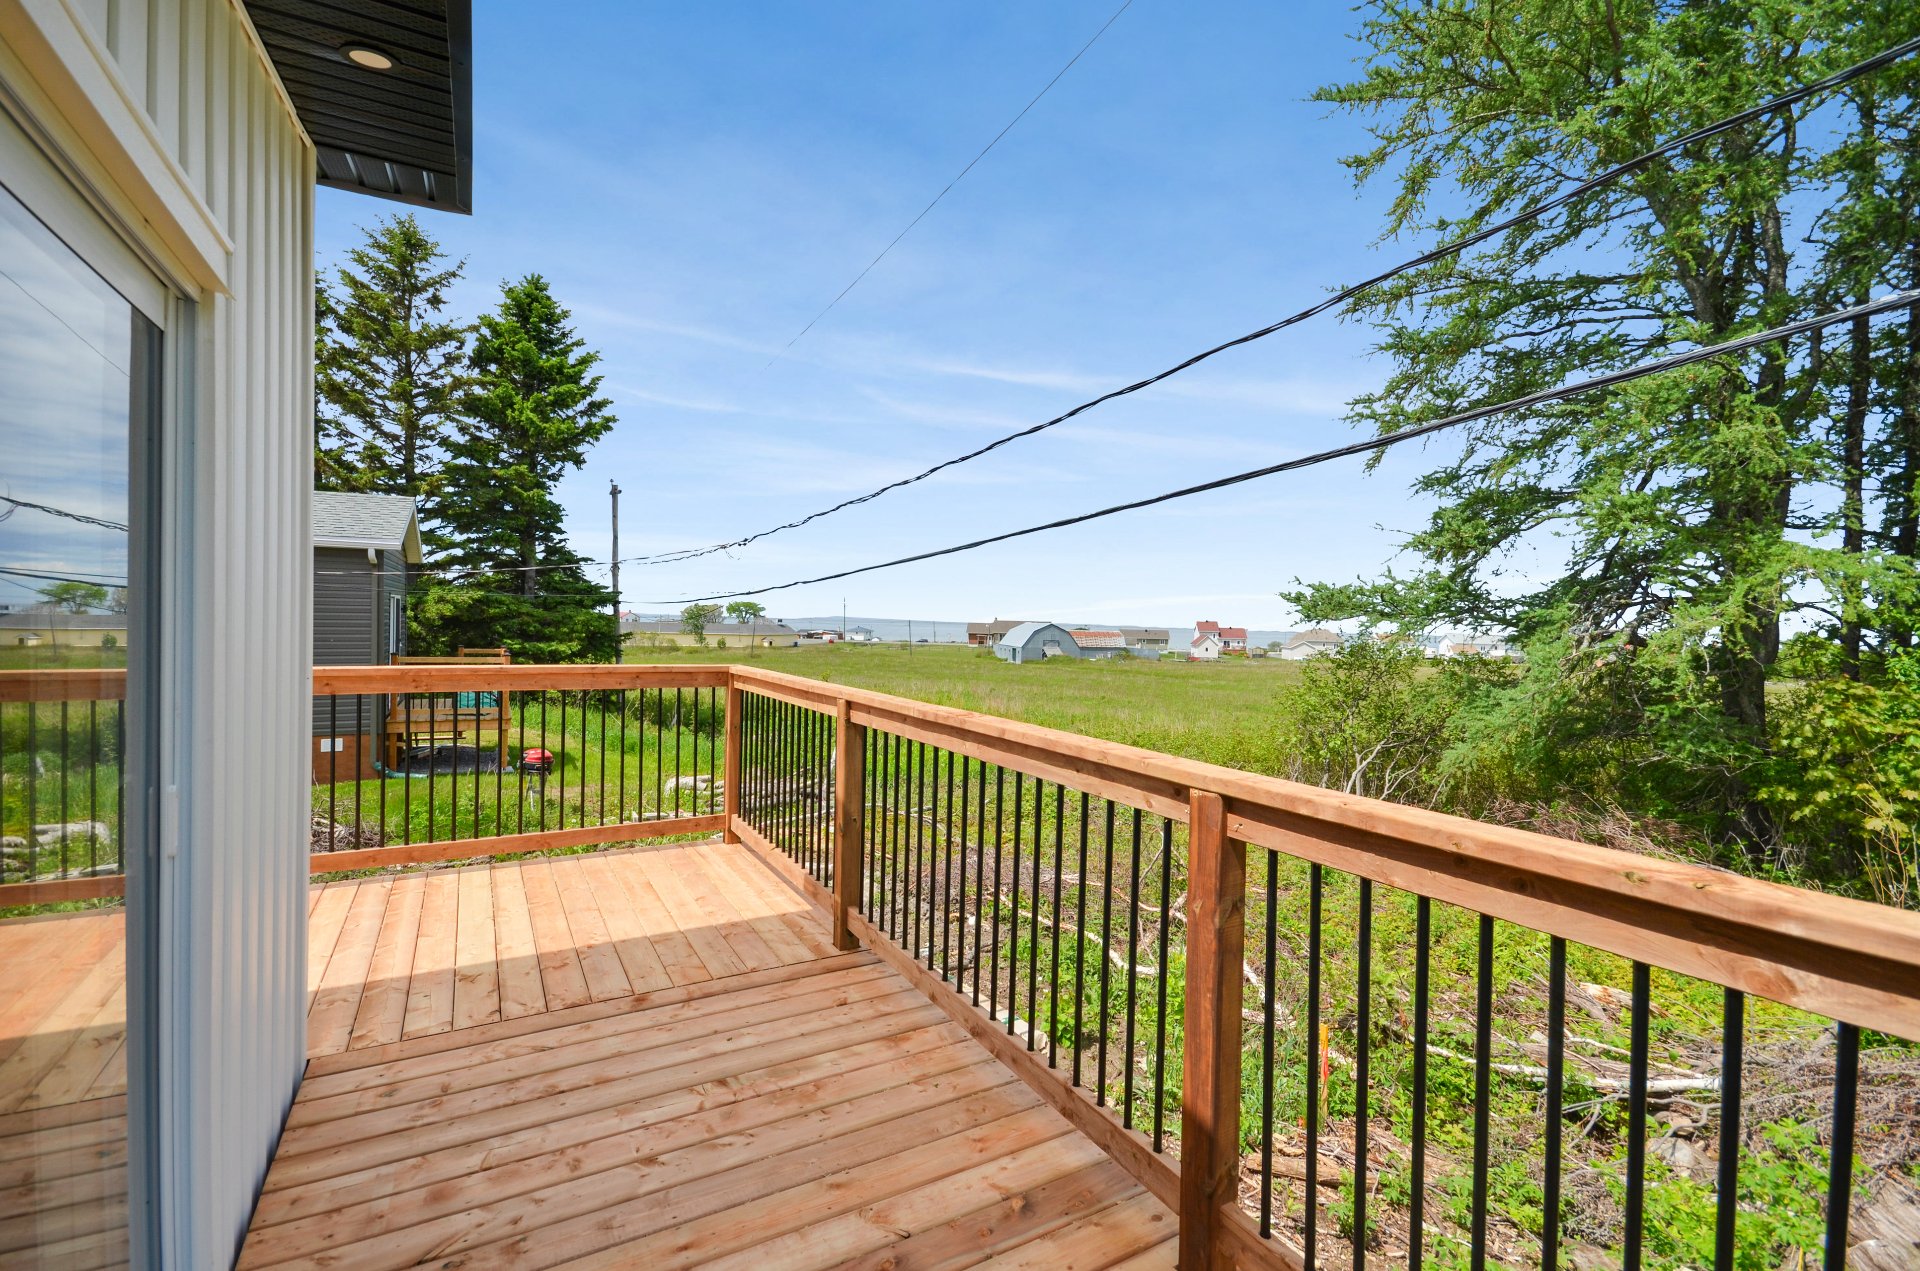
View
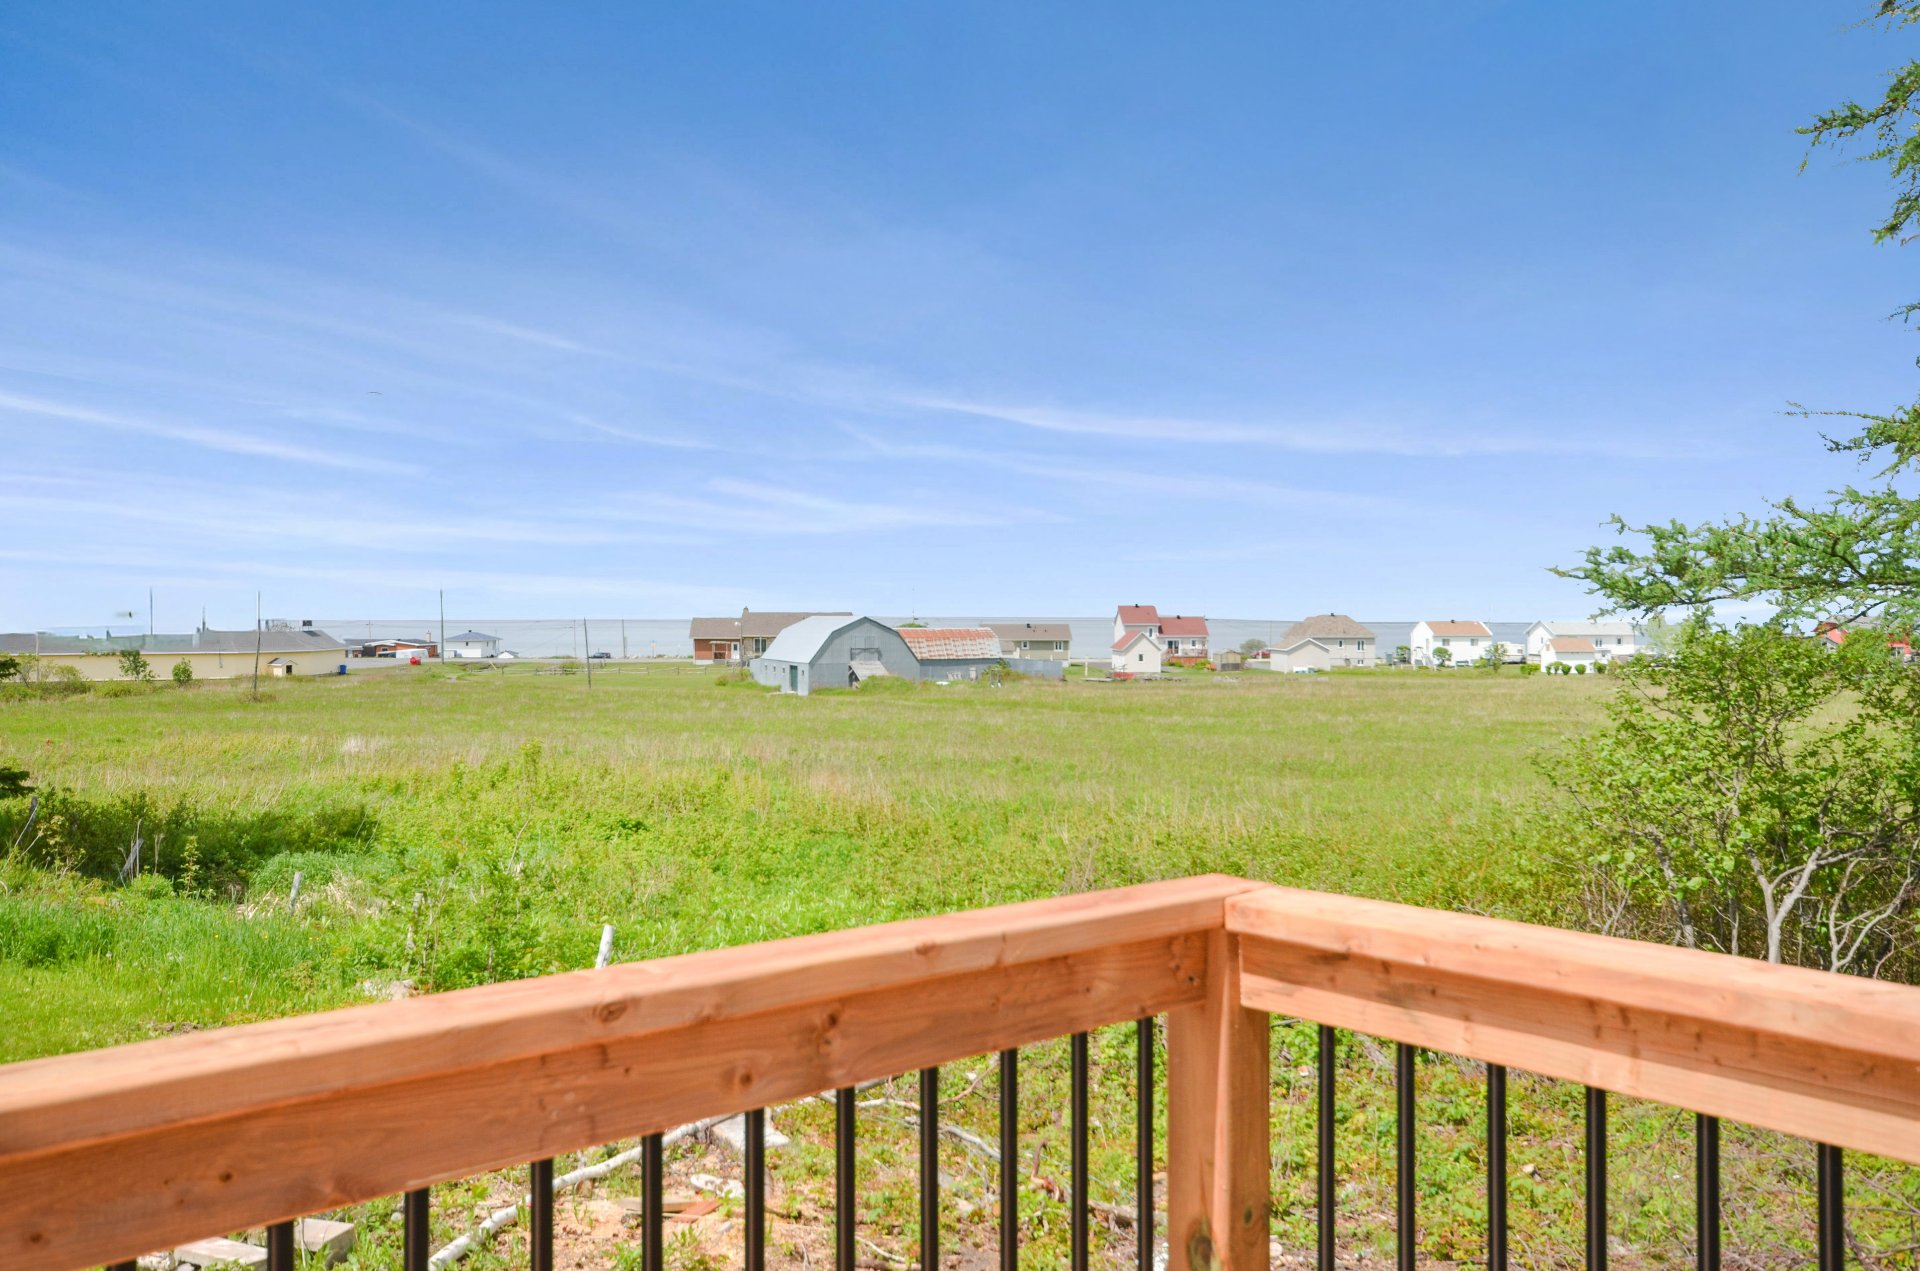
View
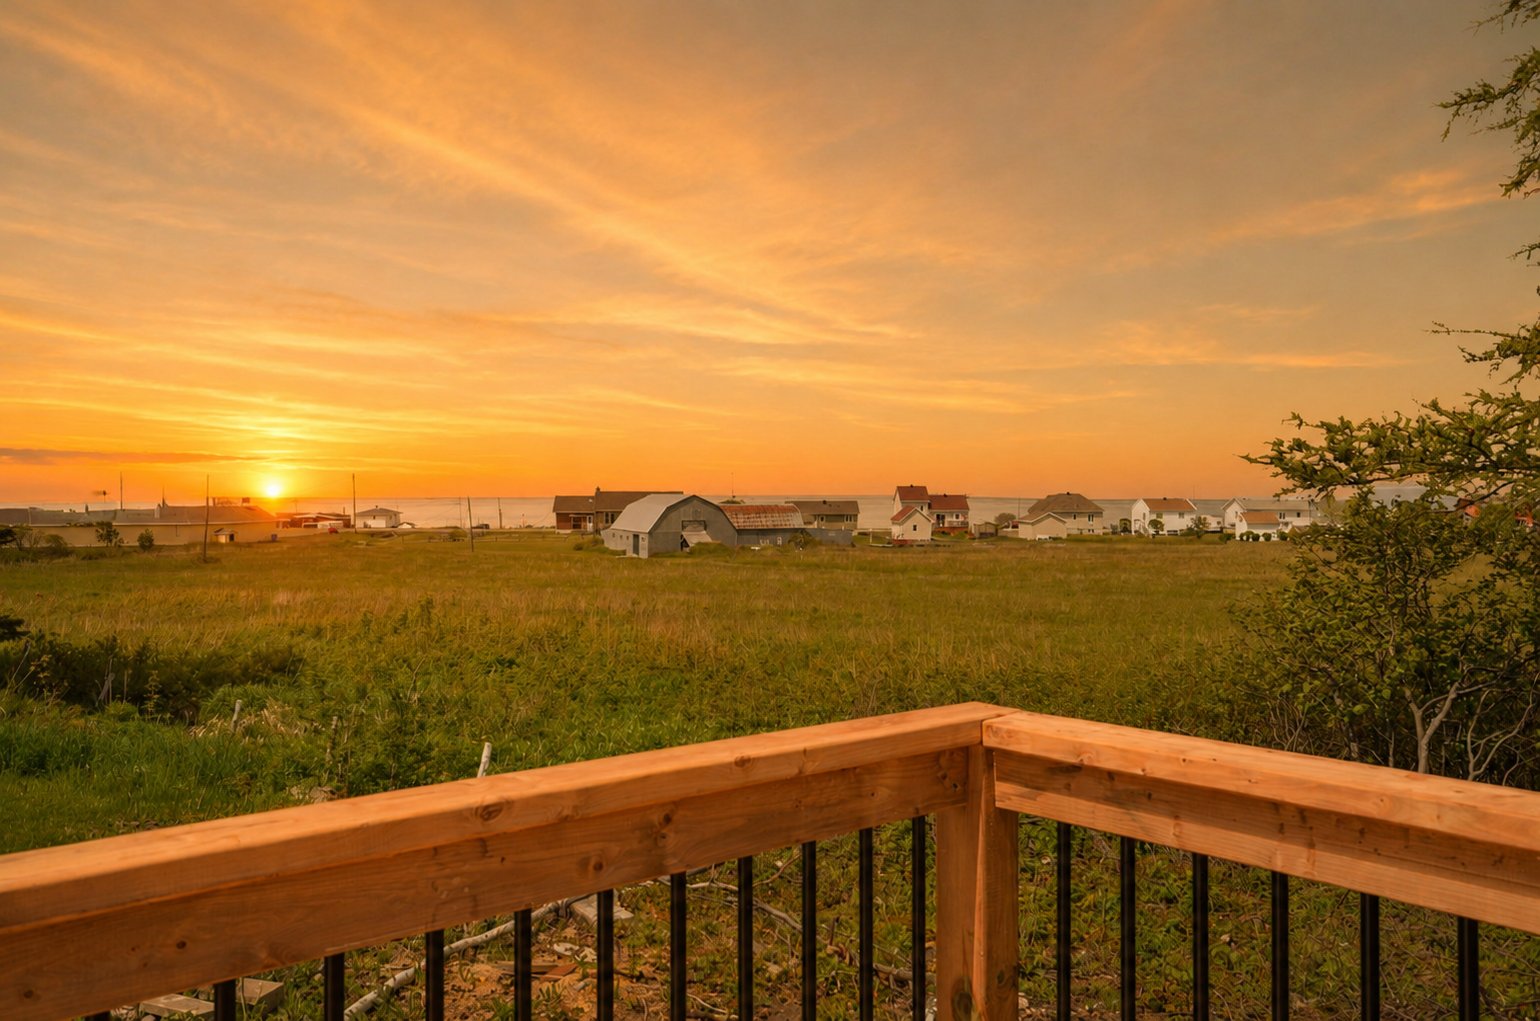
Exterior
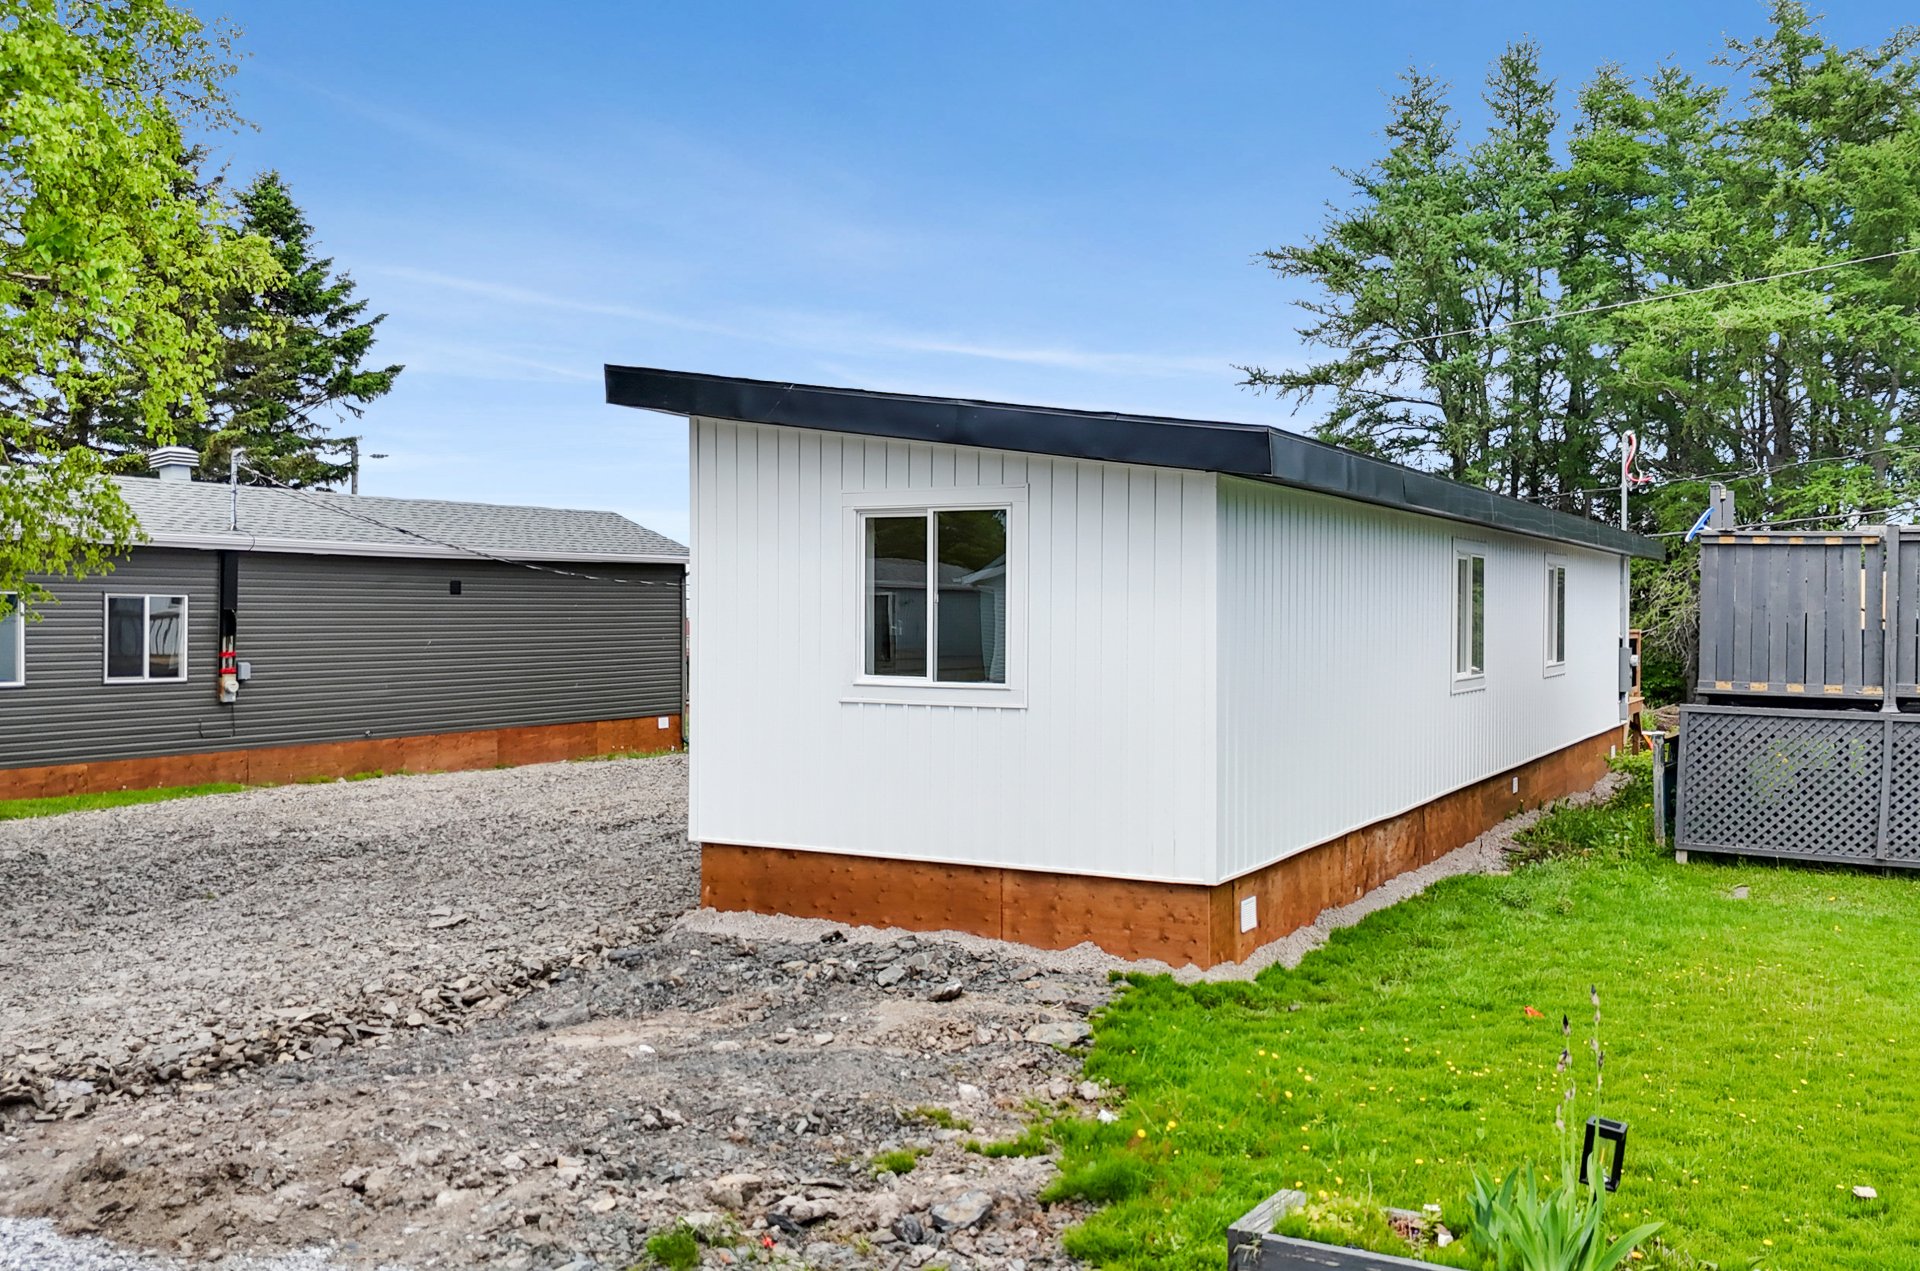
Overall View
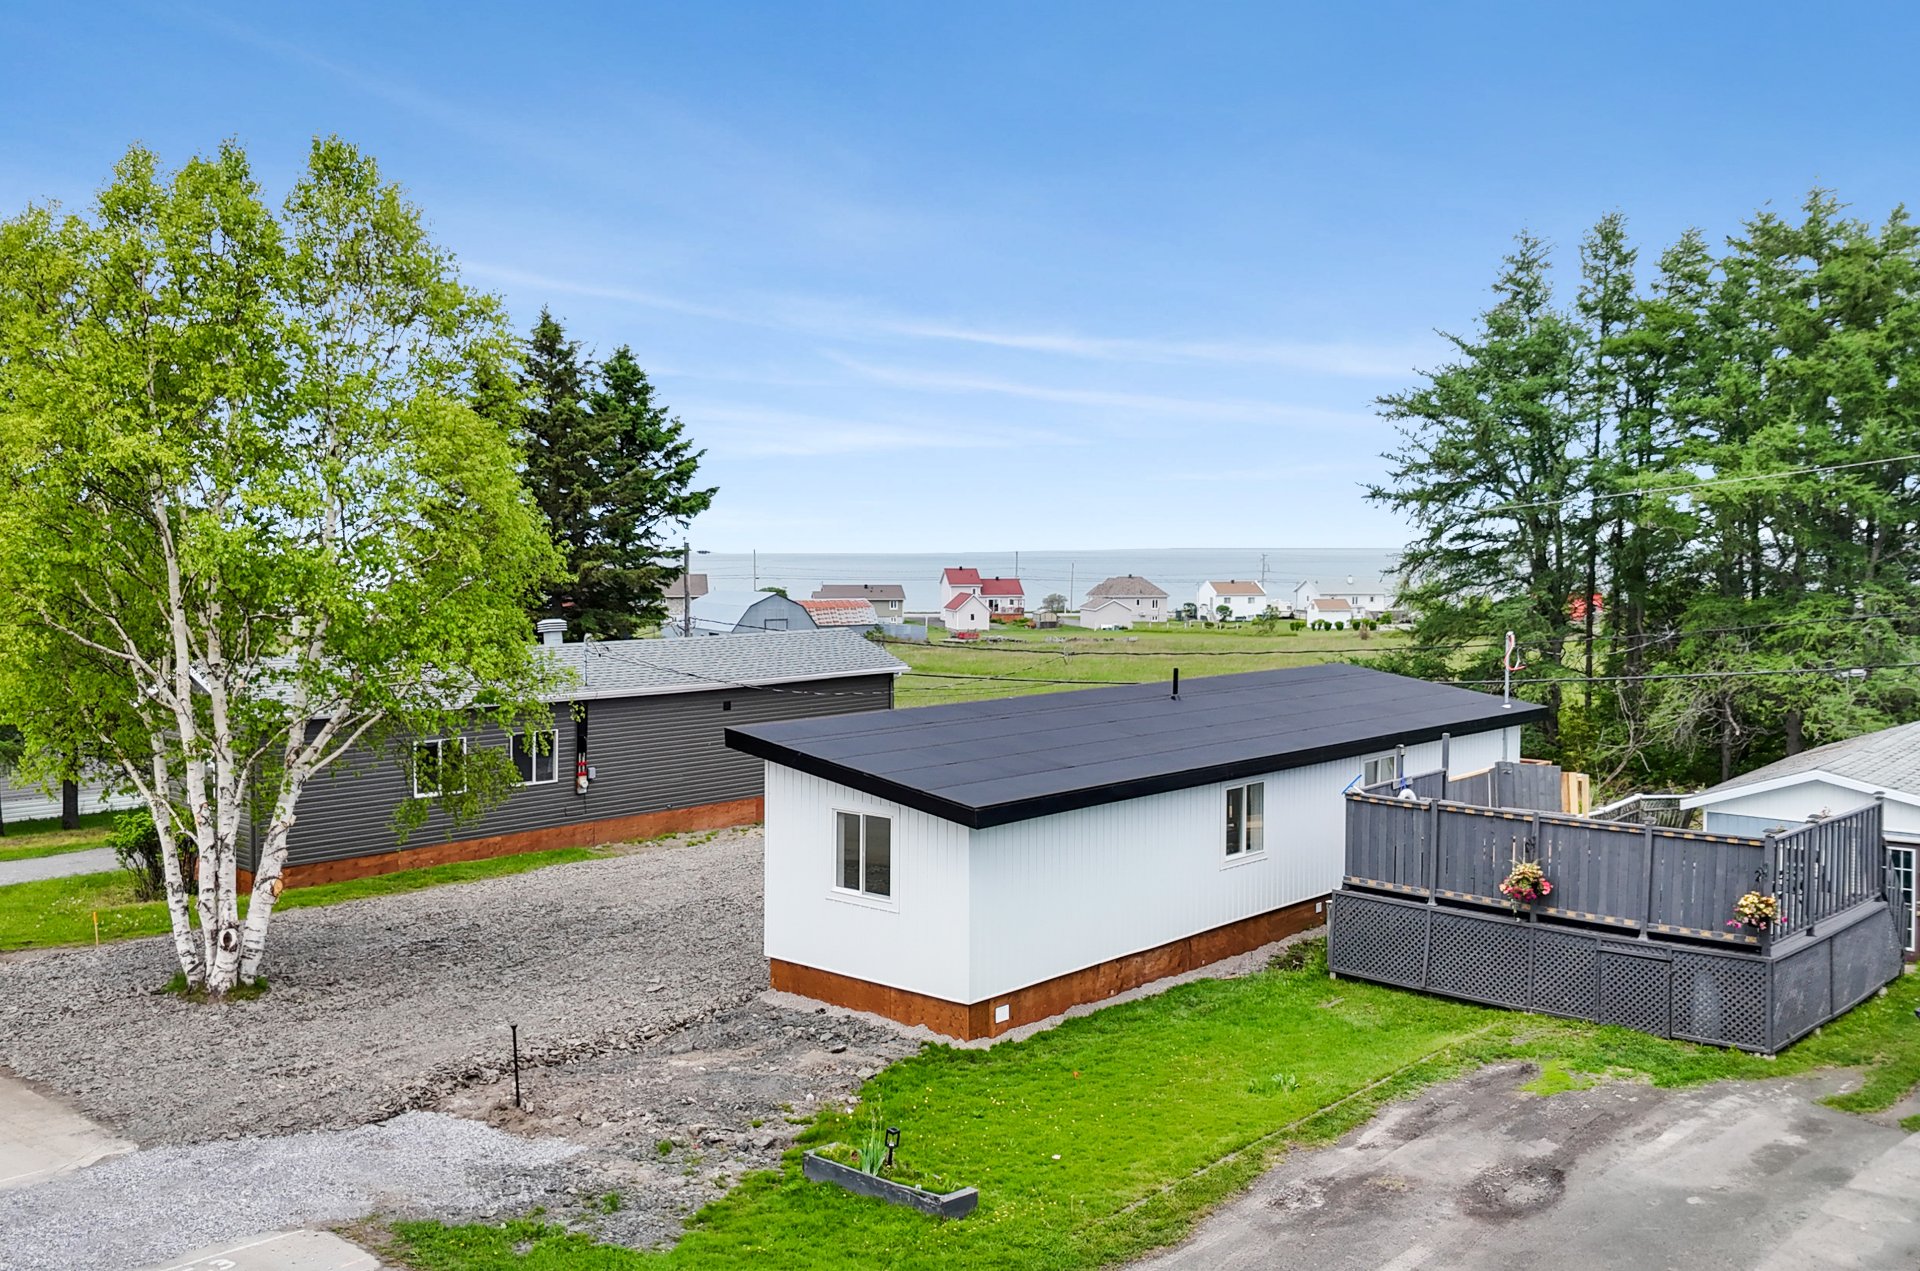
Overall View
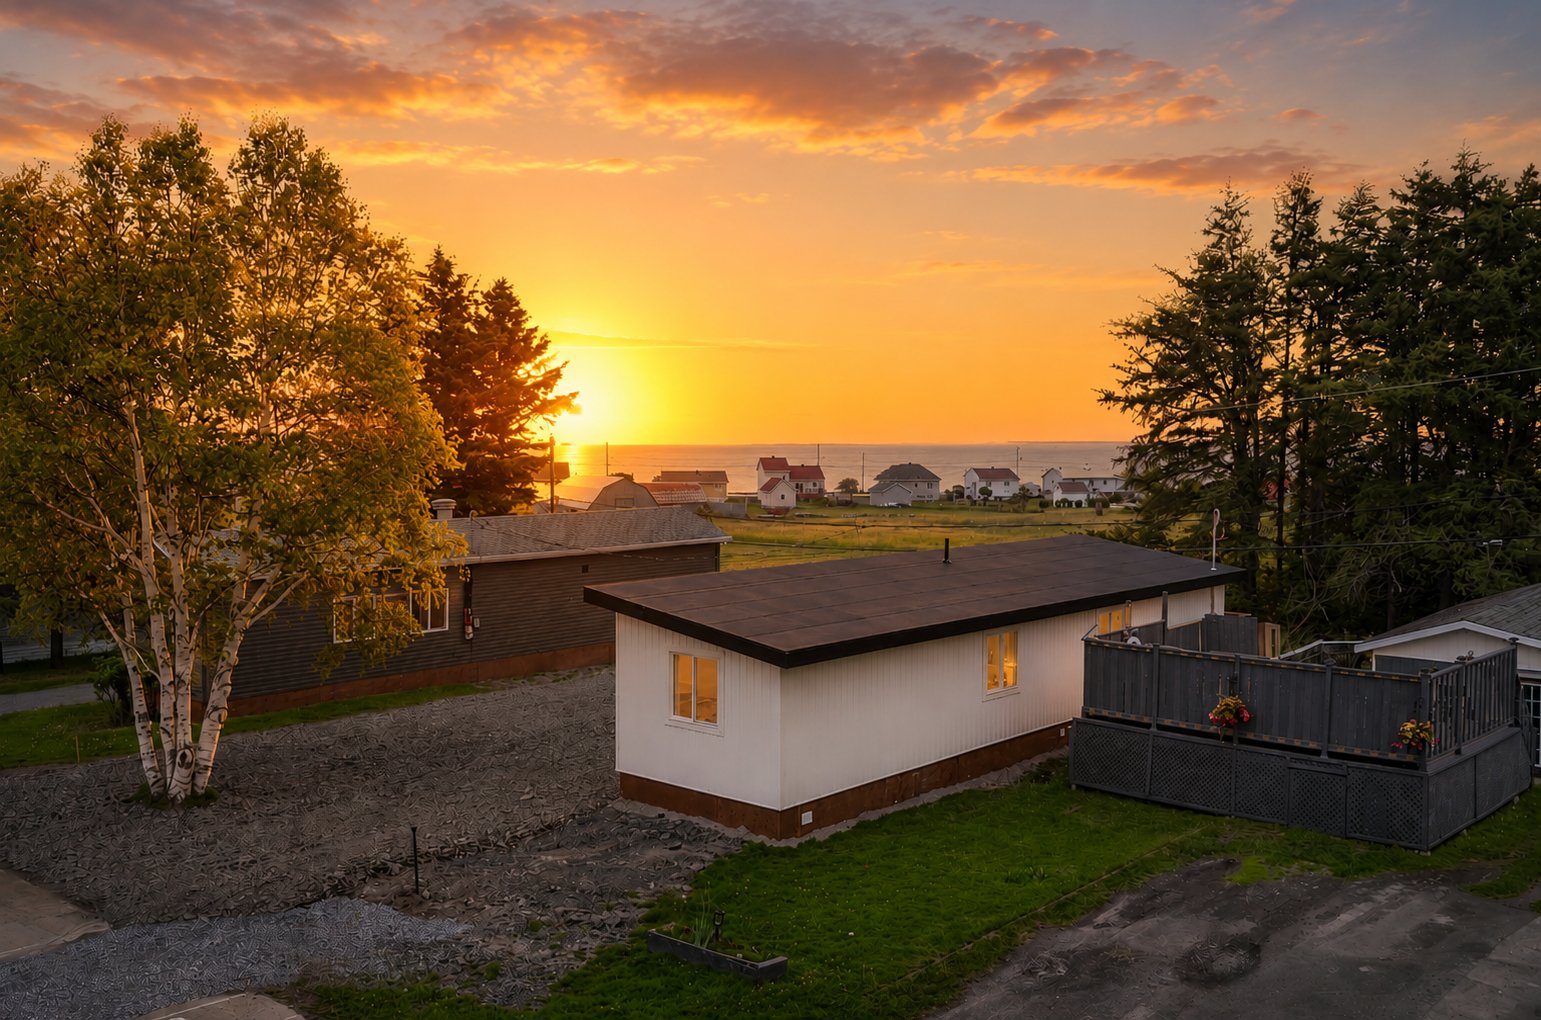
Overall View
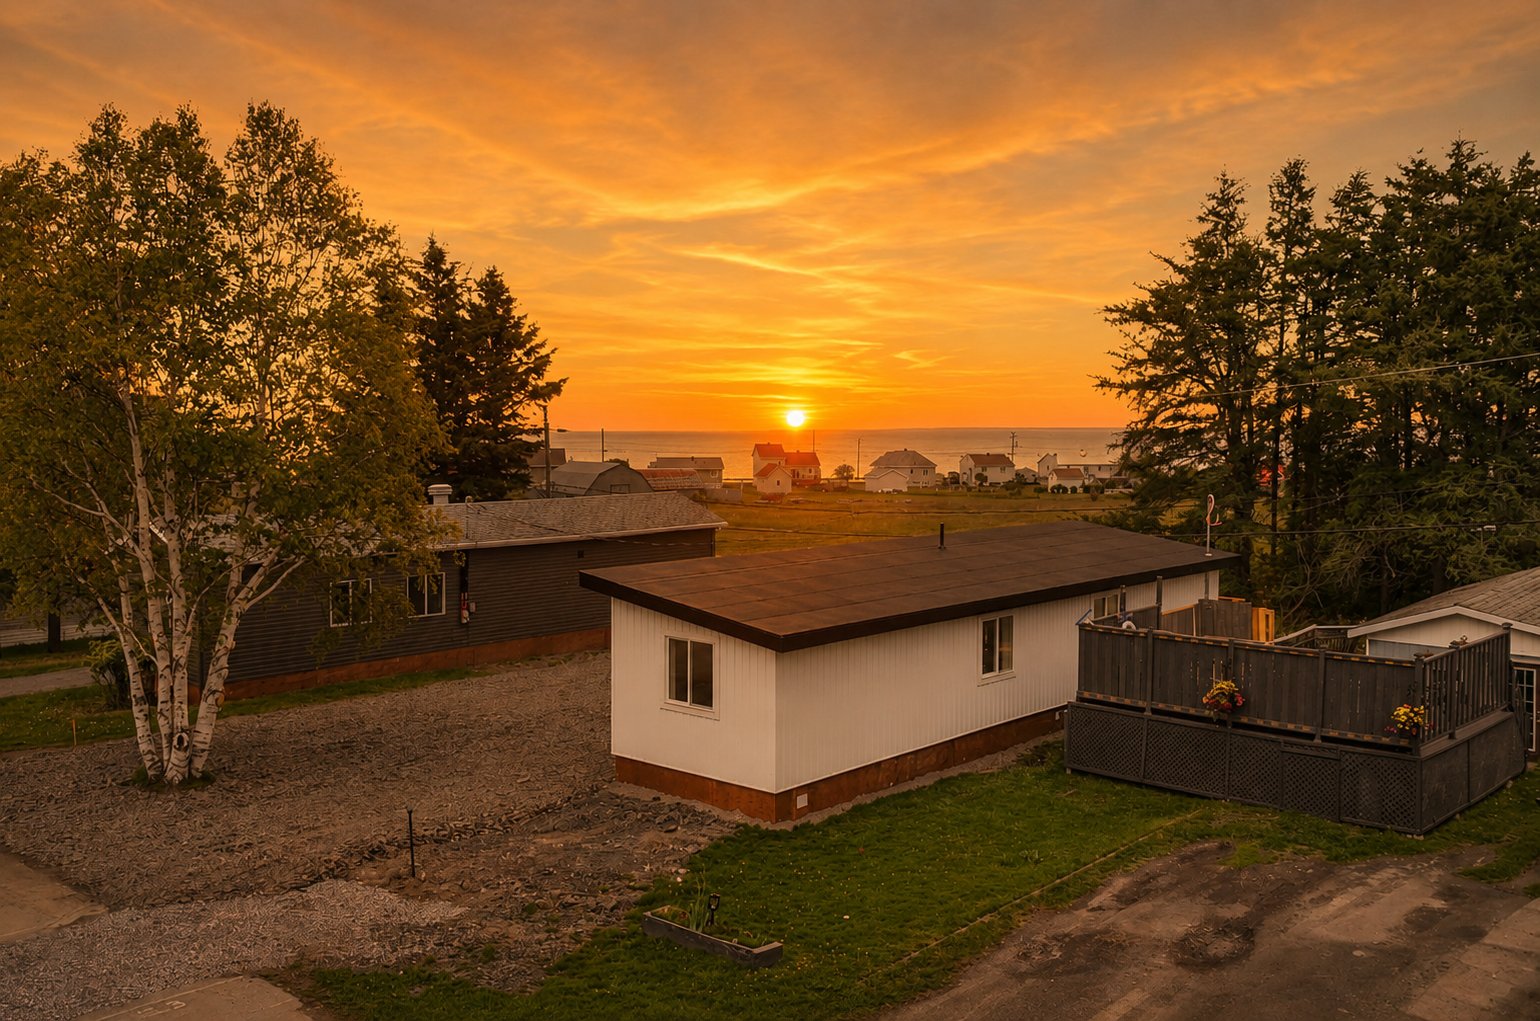
Parking
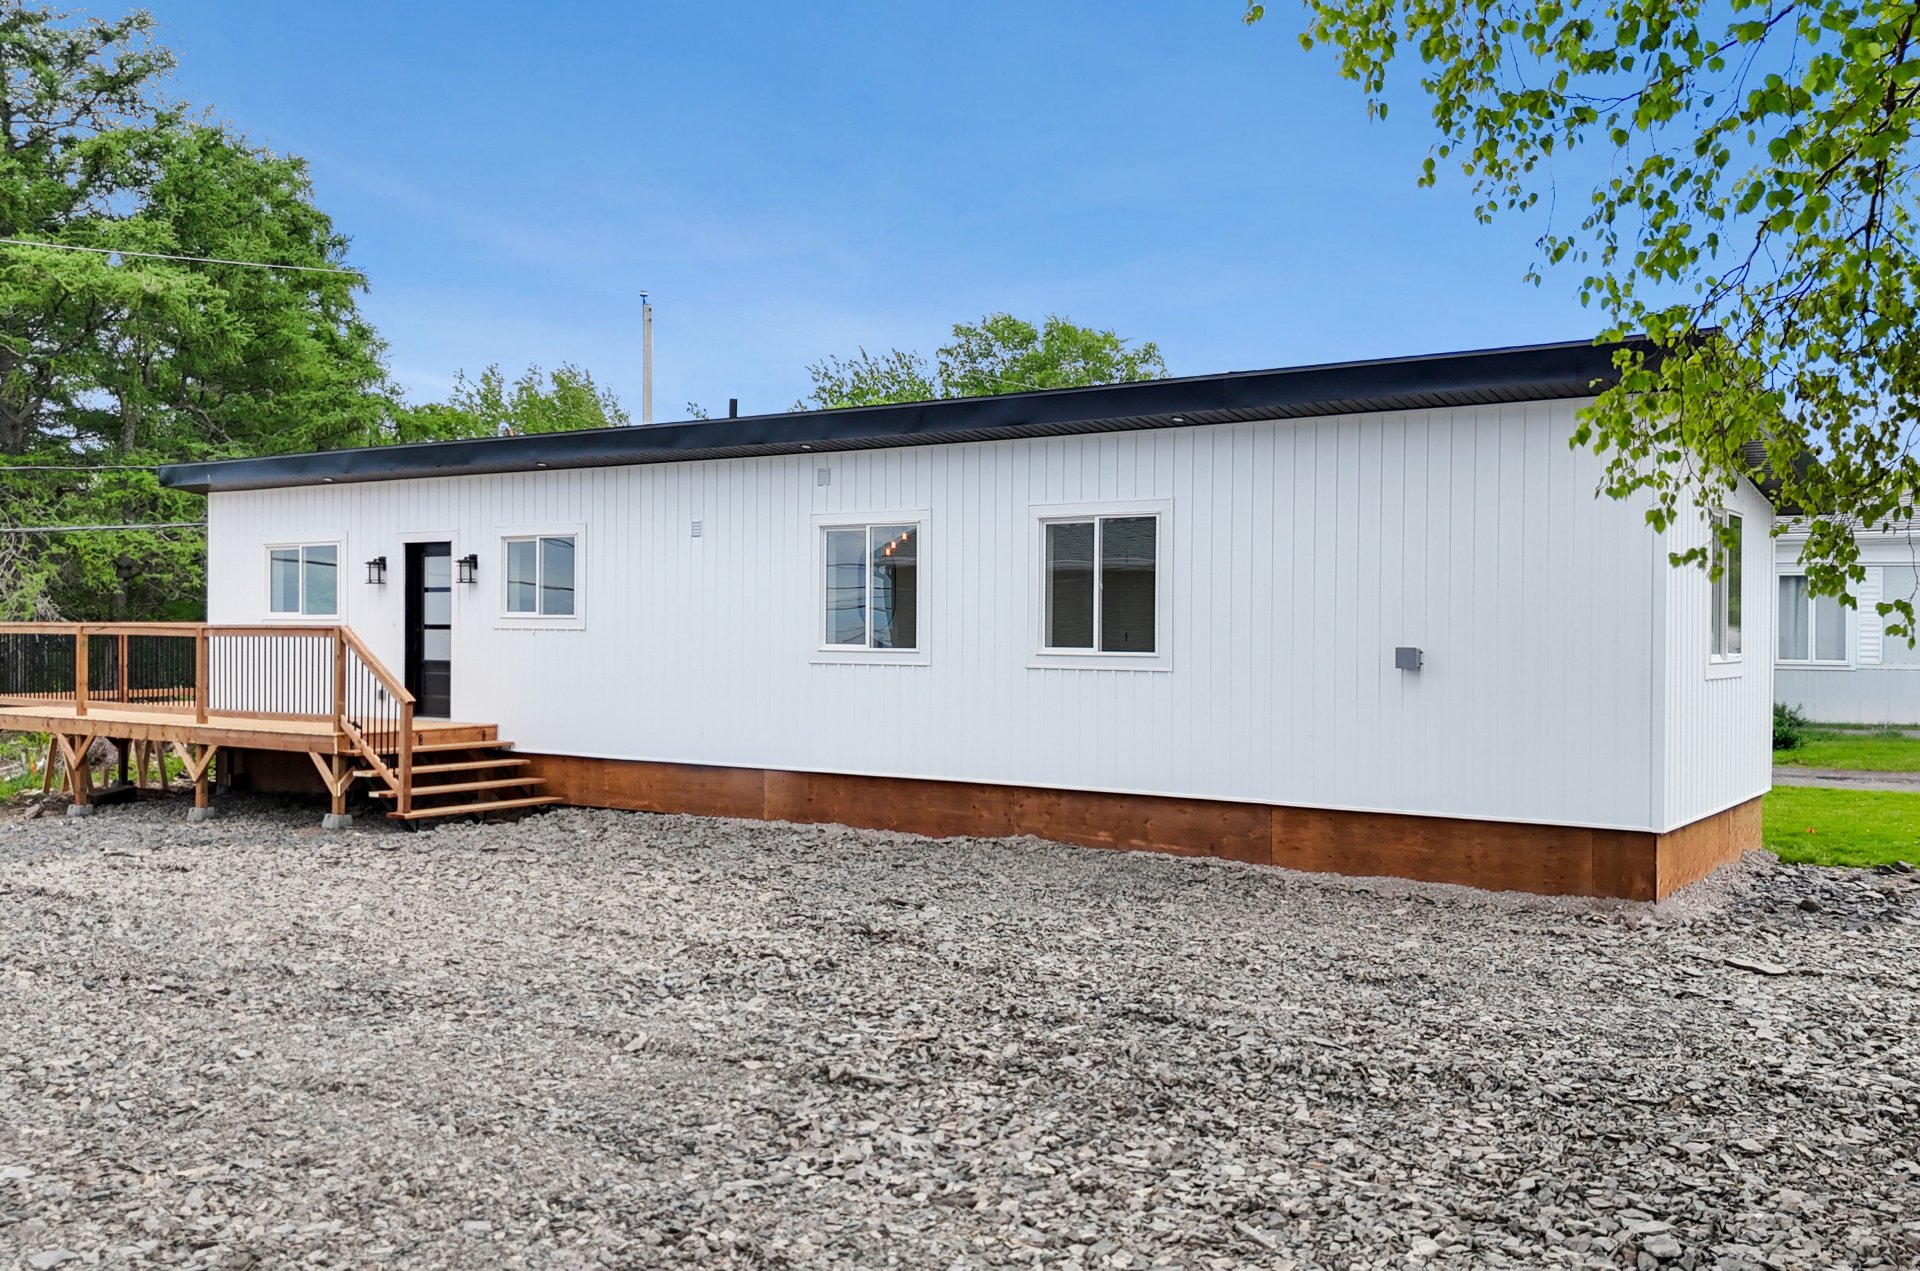
Parking
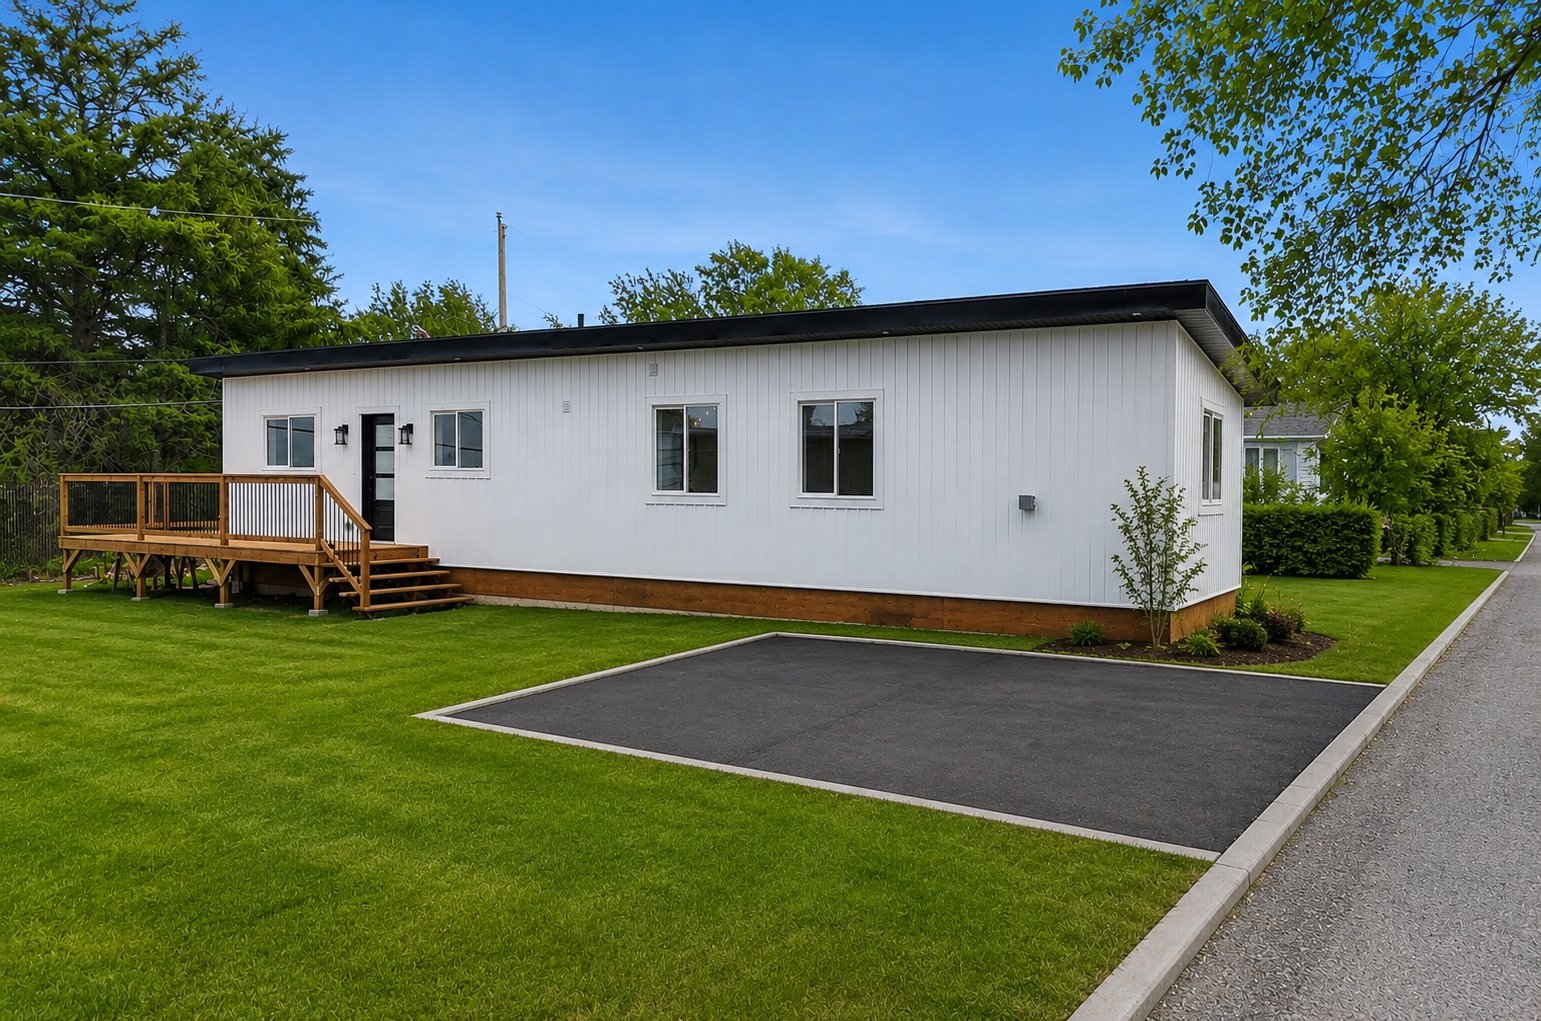
Overall View
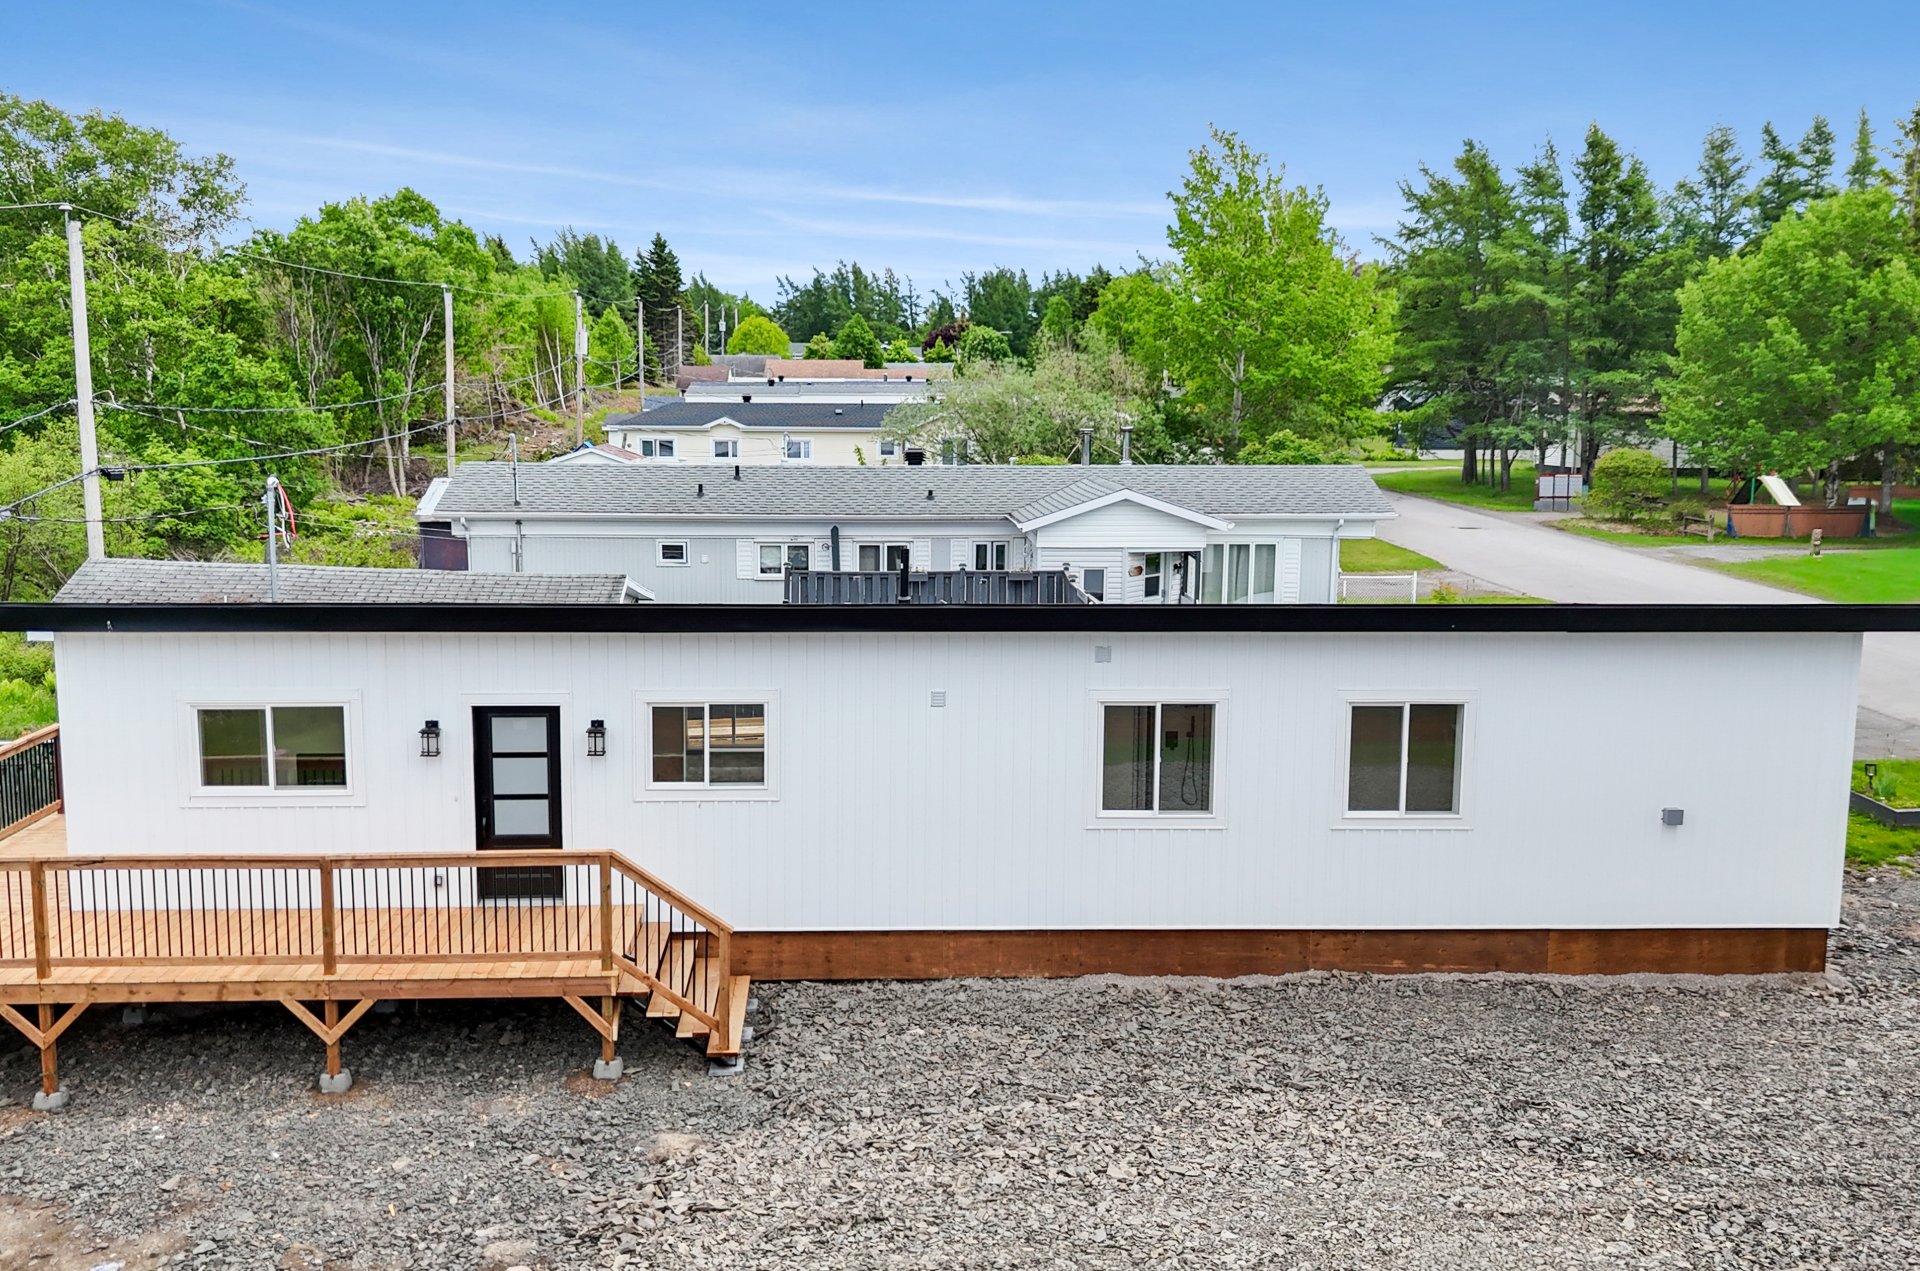
Aerial photo
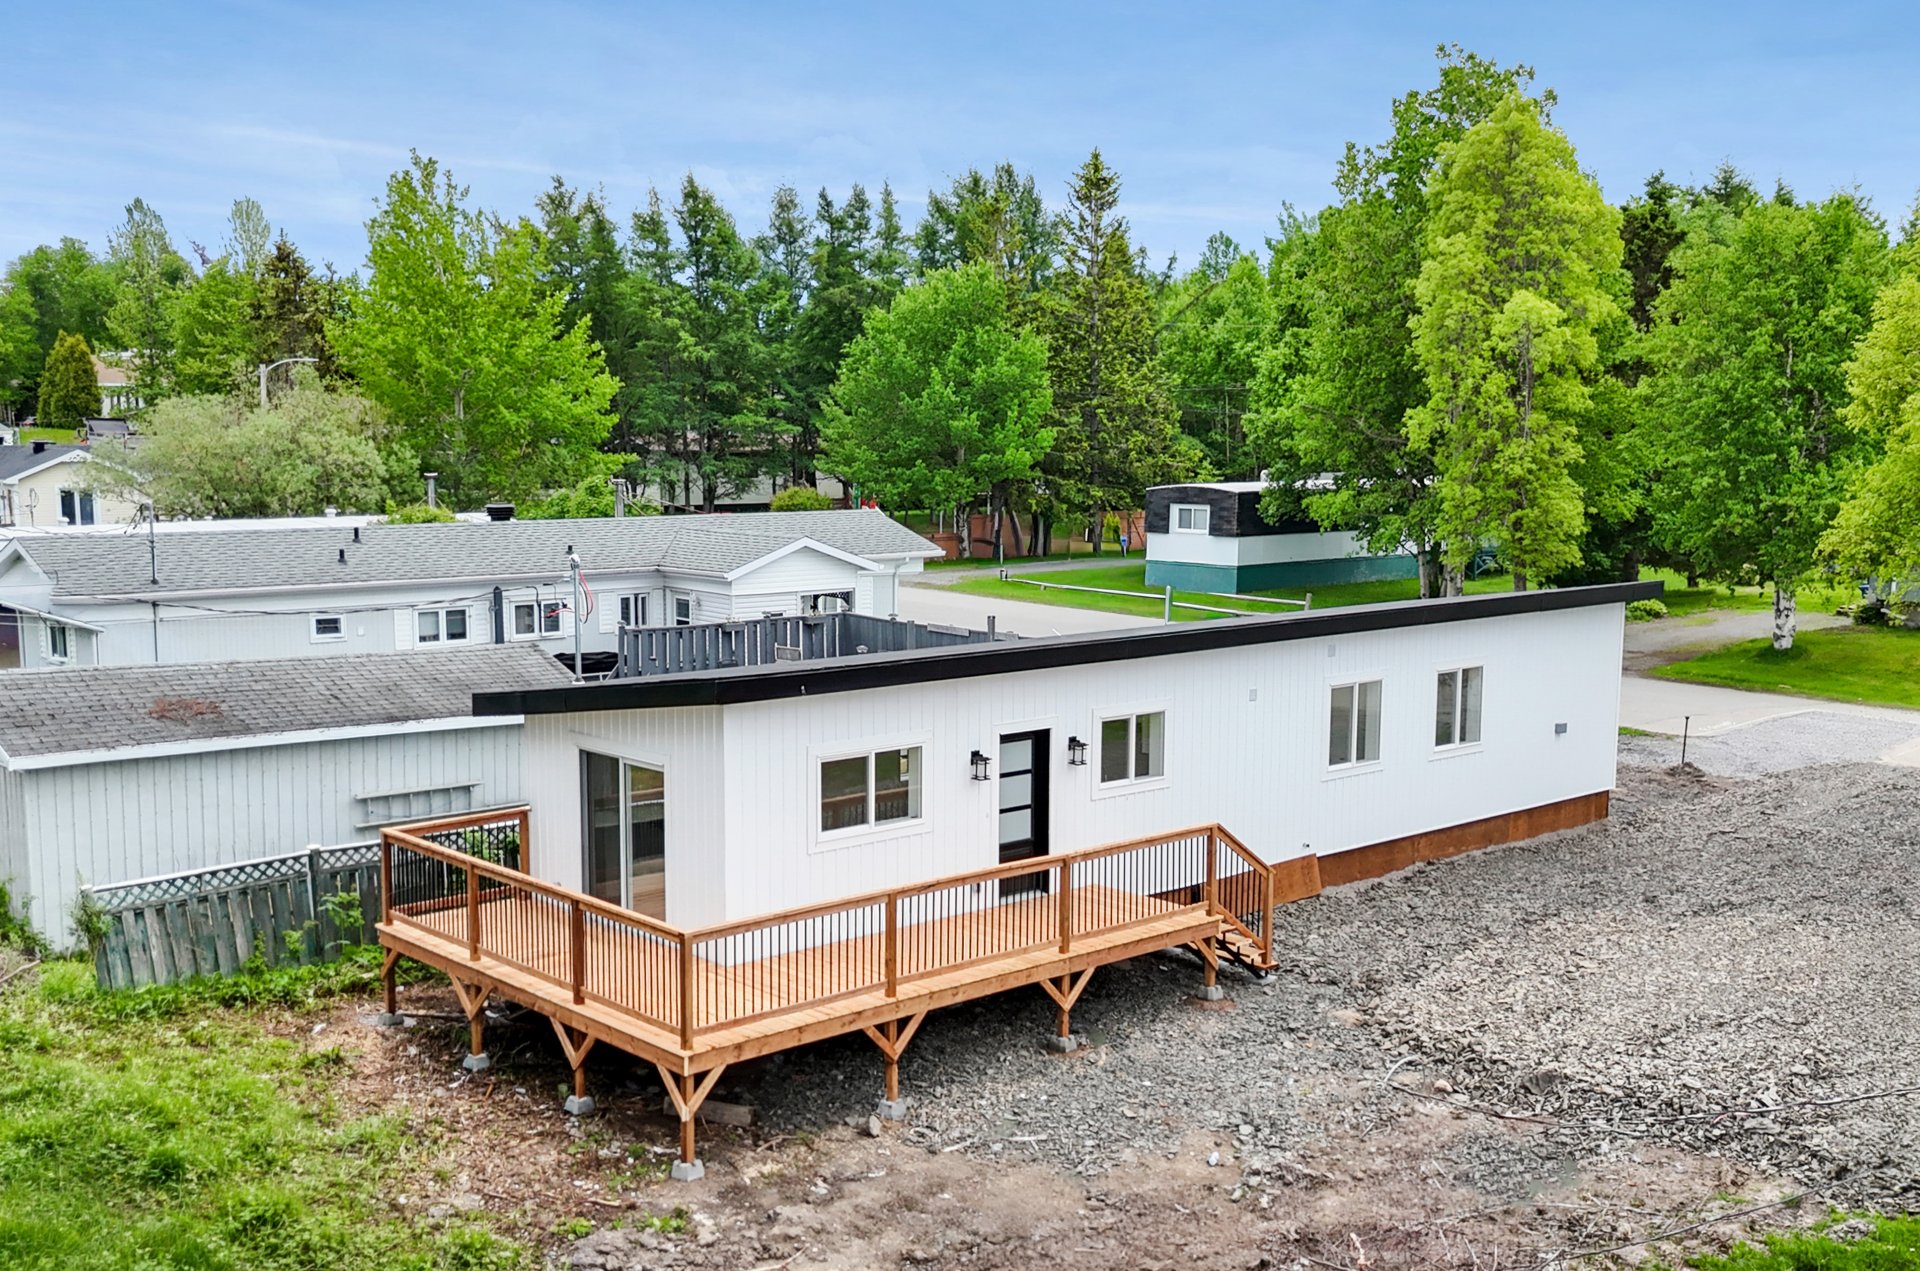
Aerial photo
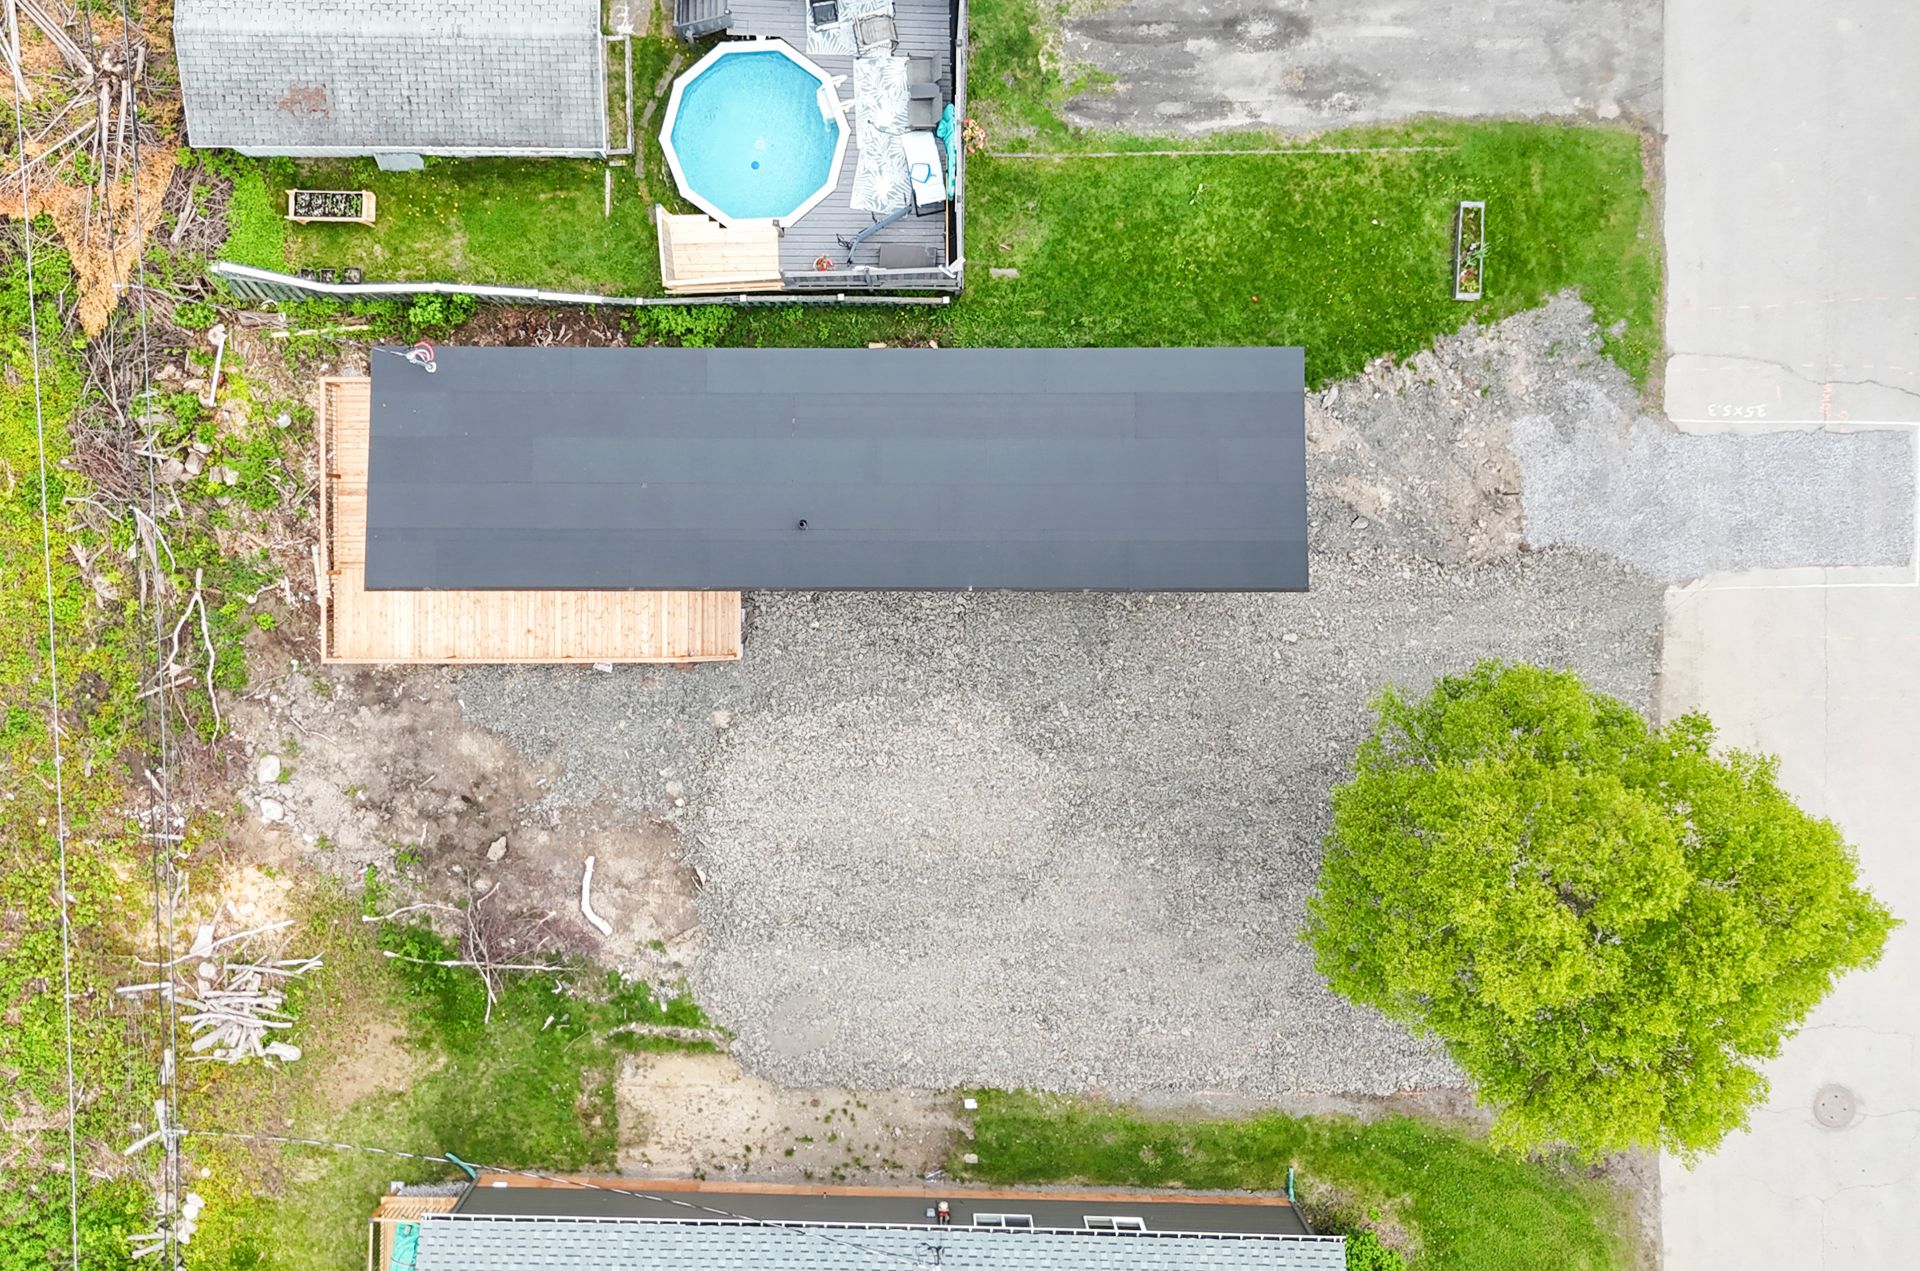
Aerial photo
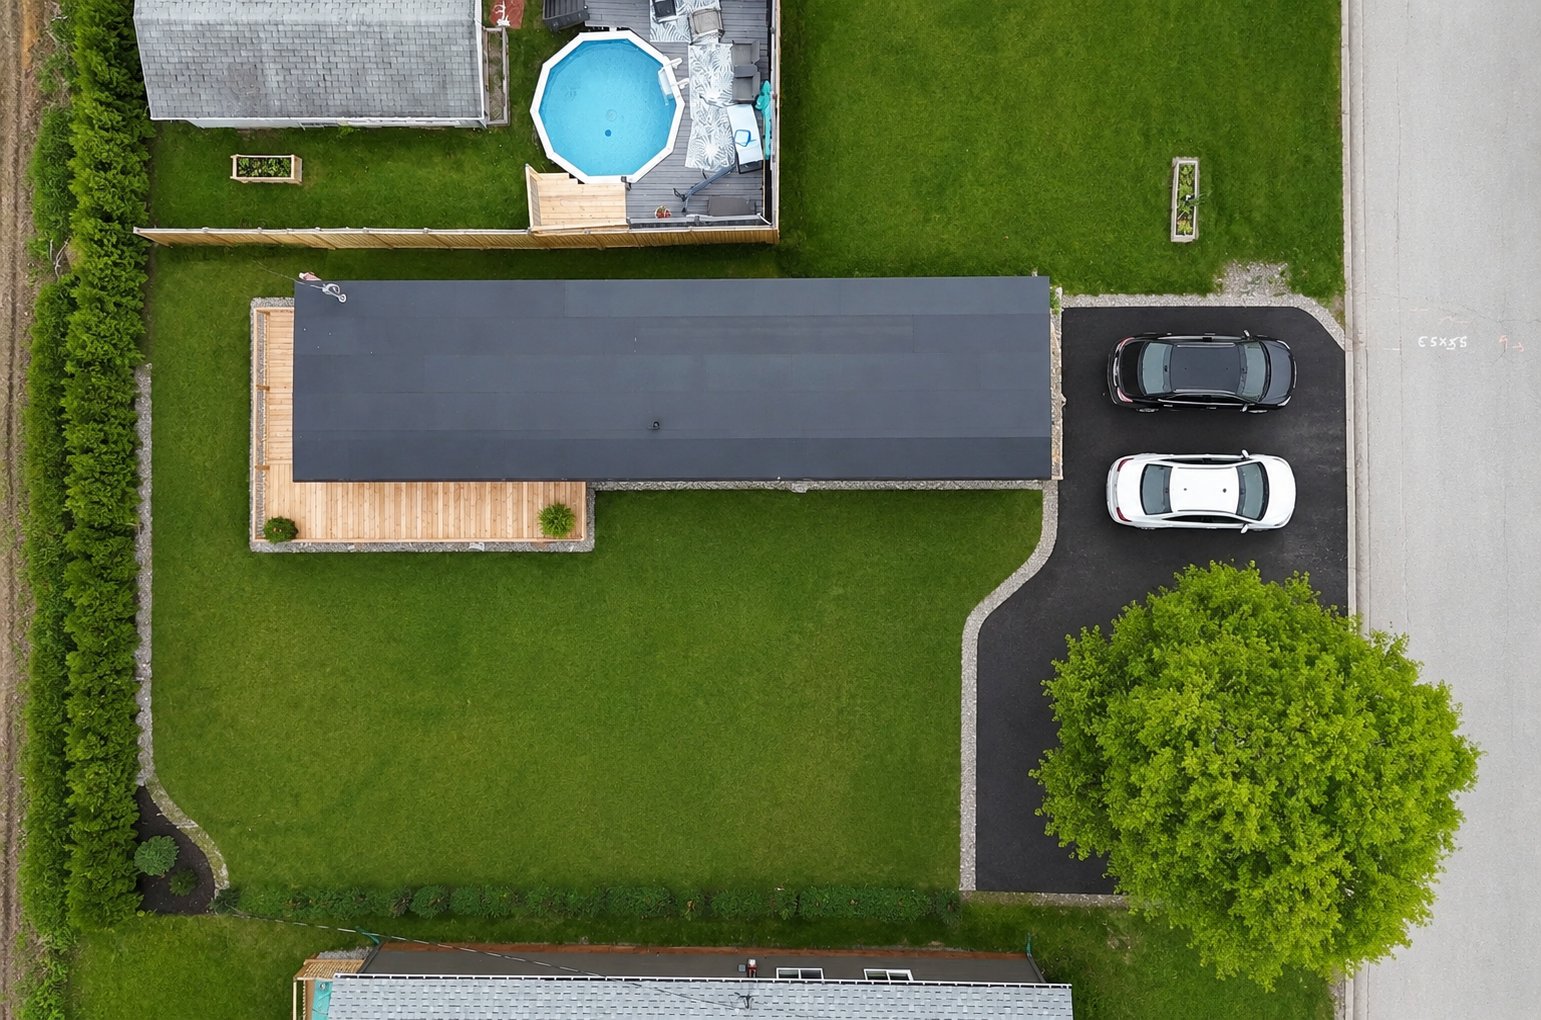
Aerial photo
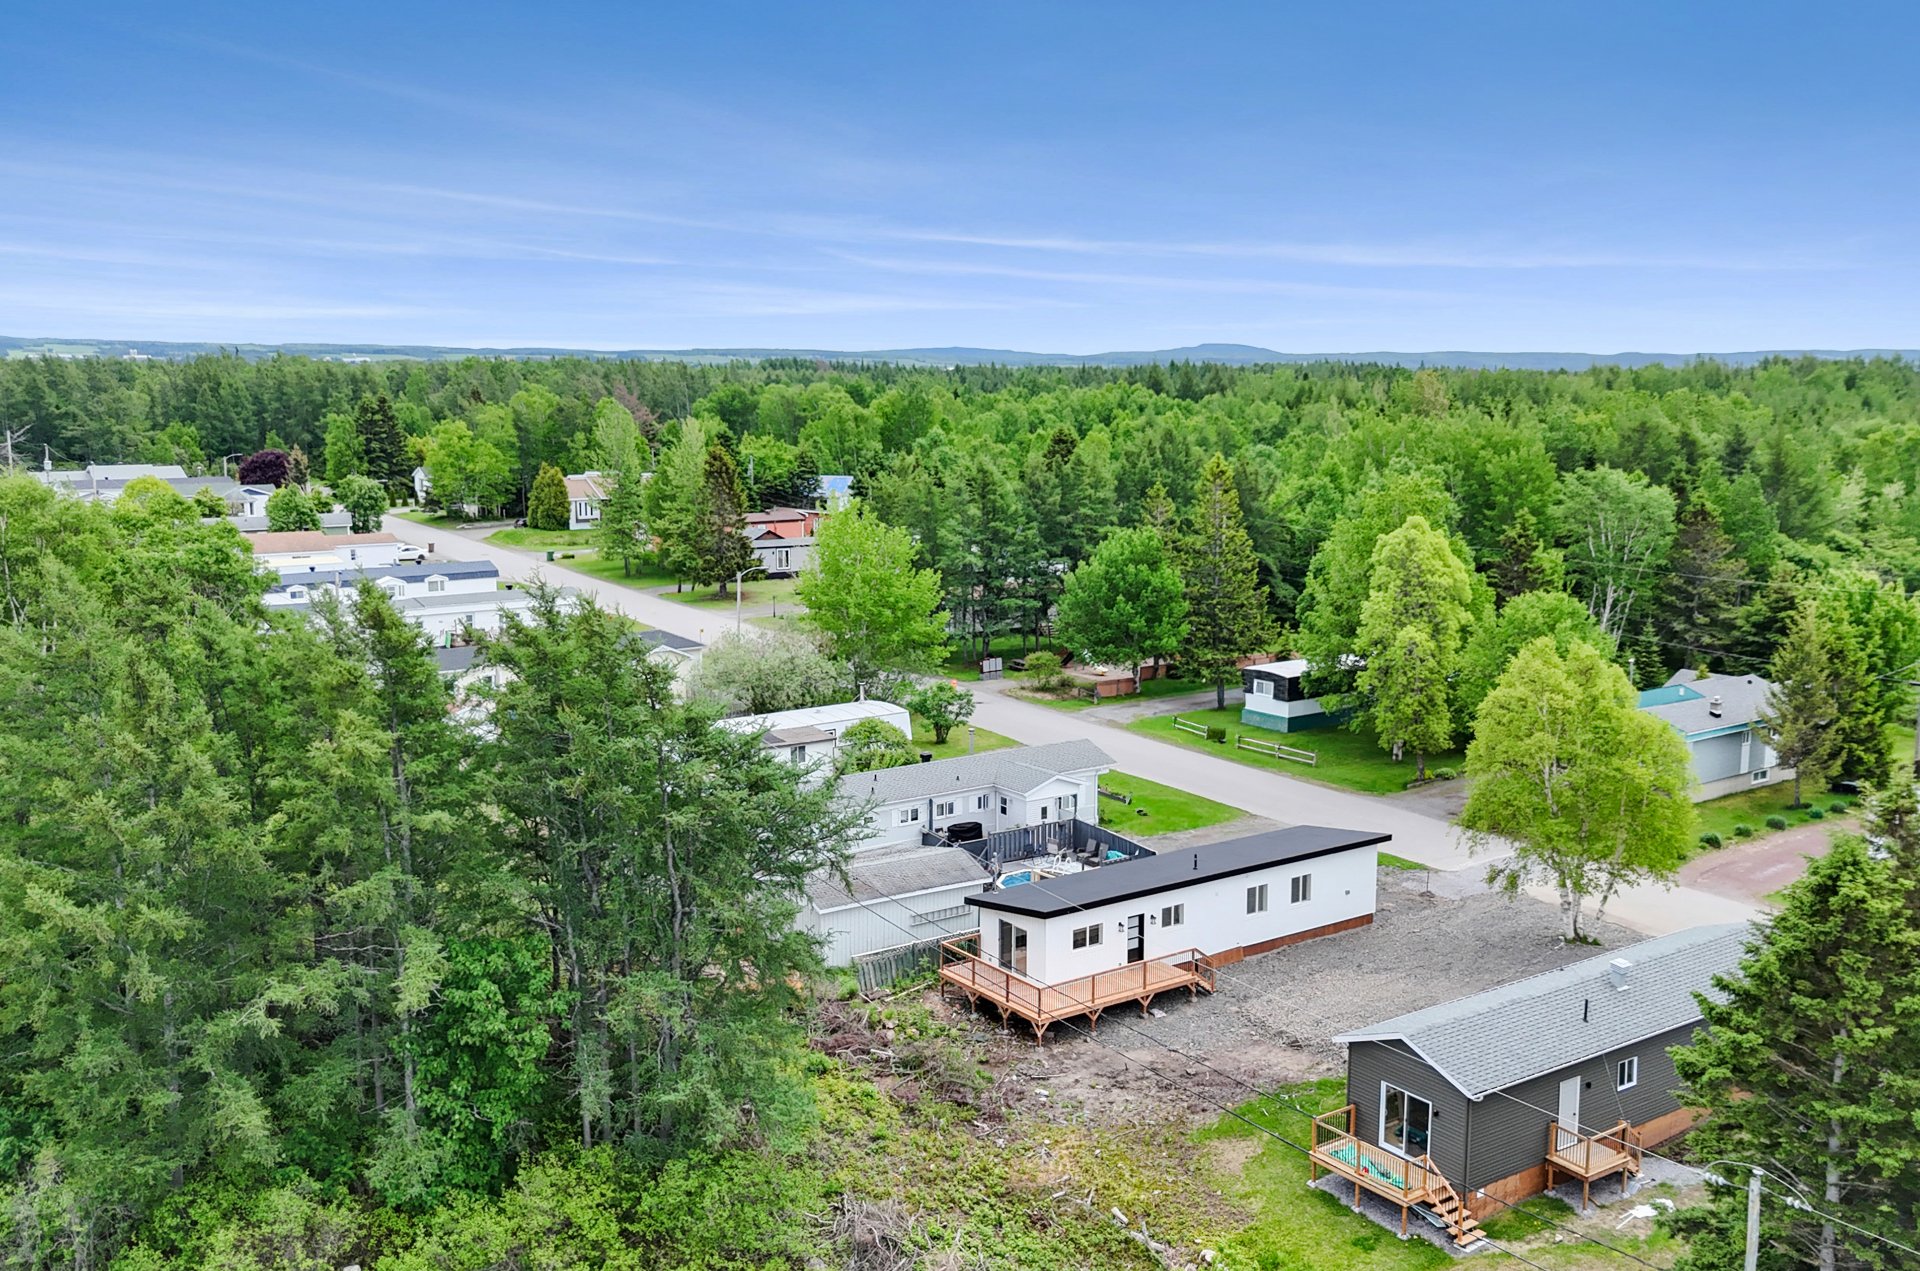
Aerial photo
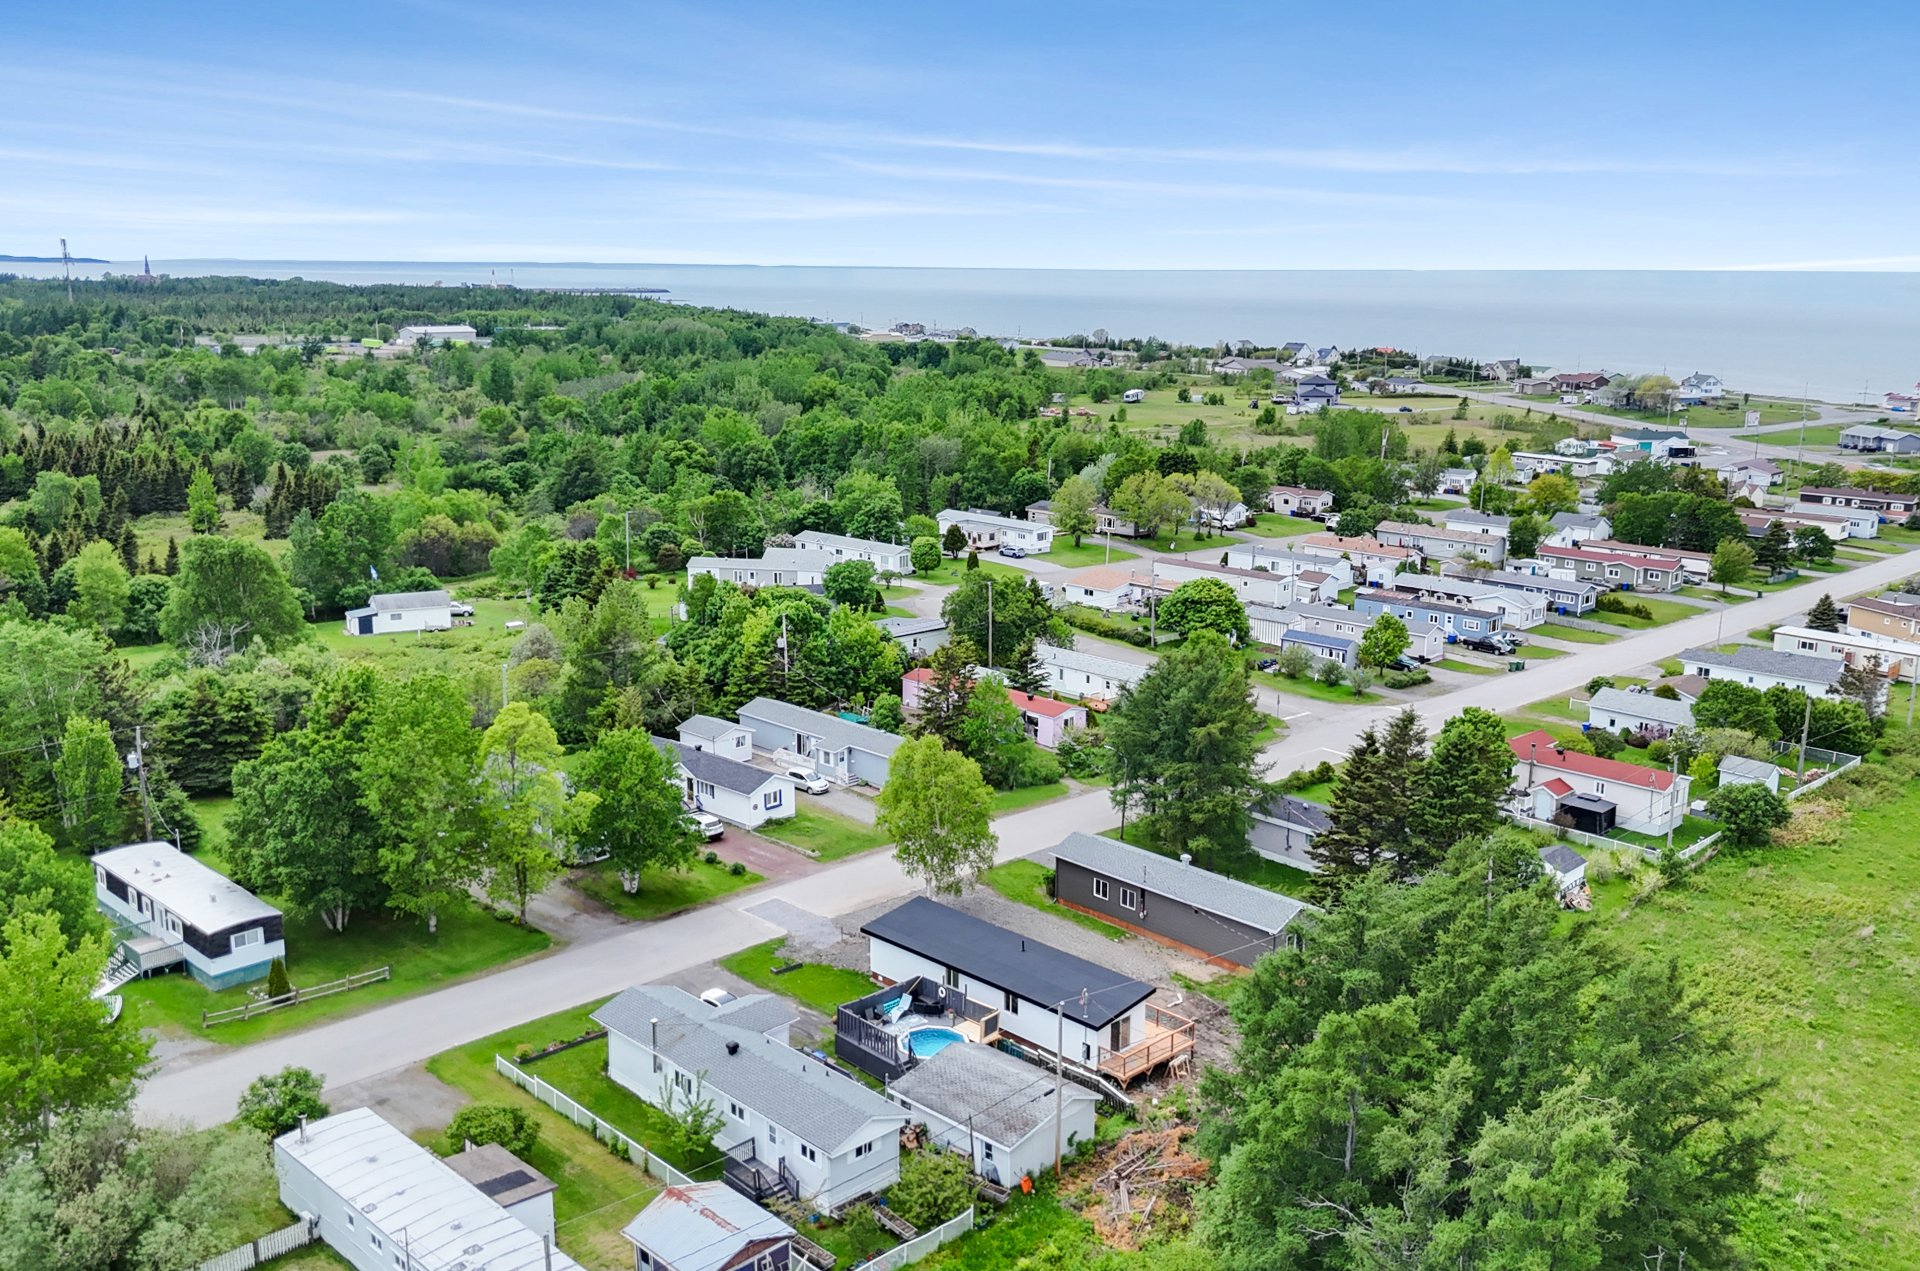
Frontage
Frontage
Hallway
Kitchen
Kitchen
Kitchen
Kitchen
Kitchen
Overall View
Overall View
Living room
Living room
Living room
Living room
Living room
Living room
Overall View
Overall View
Overall View
Water view
Water view
Overall View
Primary bedroom
Primary bedroom
Primary bedroom
Primary bedroom
Primary bedroom
Primary bedroom
Primary bedroom
Primary bedroom
Primary bedroom
Bedroom
Bedroom
Bedroom
Bedroom
Bathroom
Bathroom
Bathroom
Bathroom
Laundry room
Corridor
Balcony
Balcony
Balcony
View
View
Exterior
Overall View
Overall View
Overall View
Parking
Parking
Overall View
Aerial photo
Aerial photo
Aerial photo
Aerial photo
Aerial photo

Sold

343 Av. Louis Hébert, Rimouski, QC G5M 1P6

  • 2 Bedrooms
  • 1 Bathrooms
  • MLS: 25257120

Description

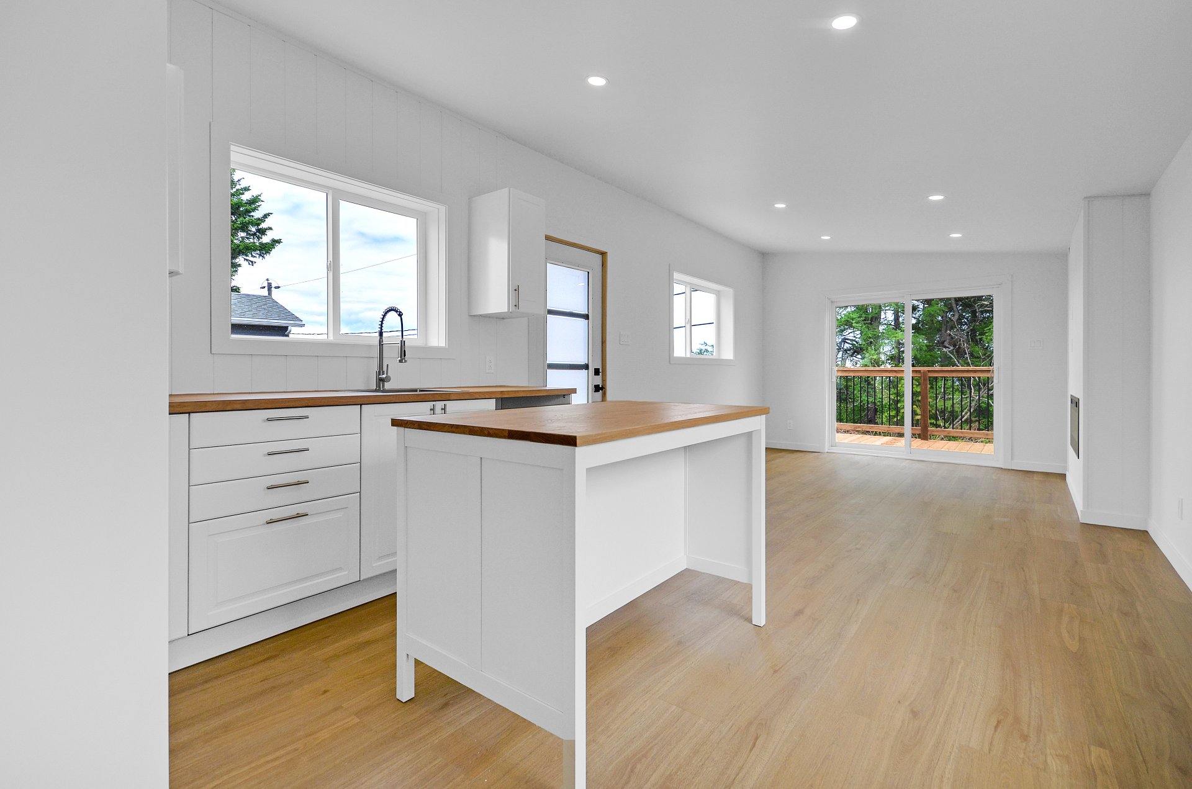
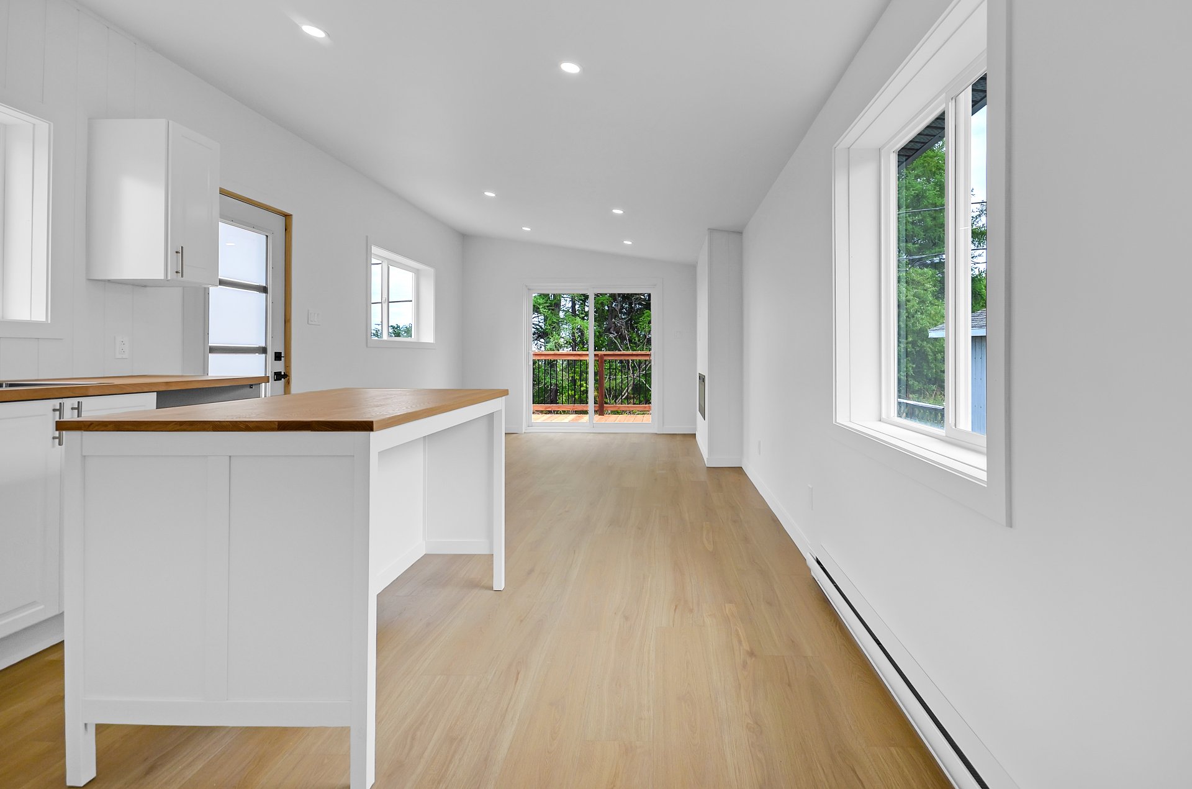
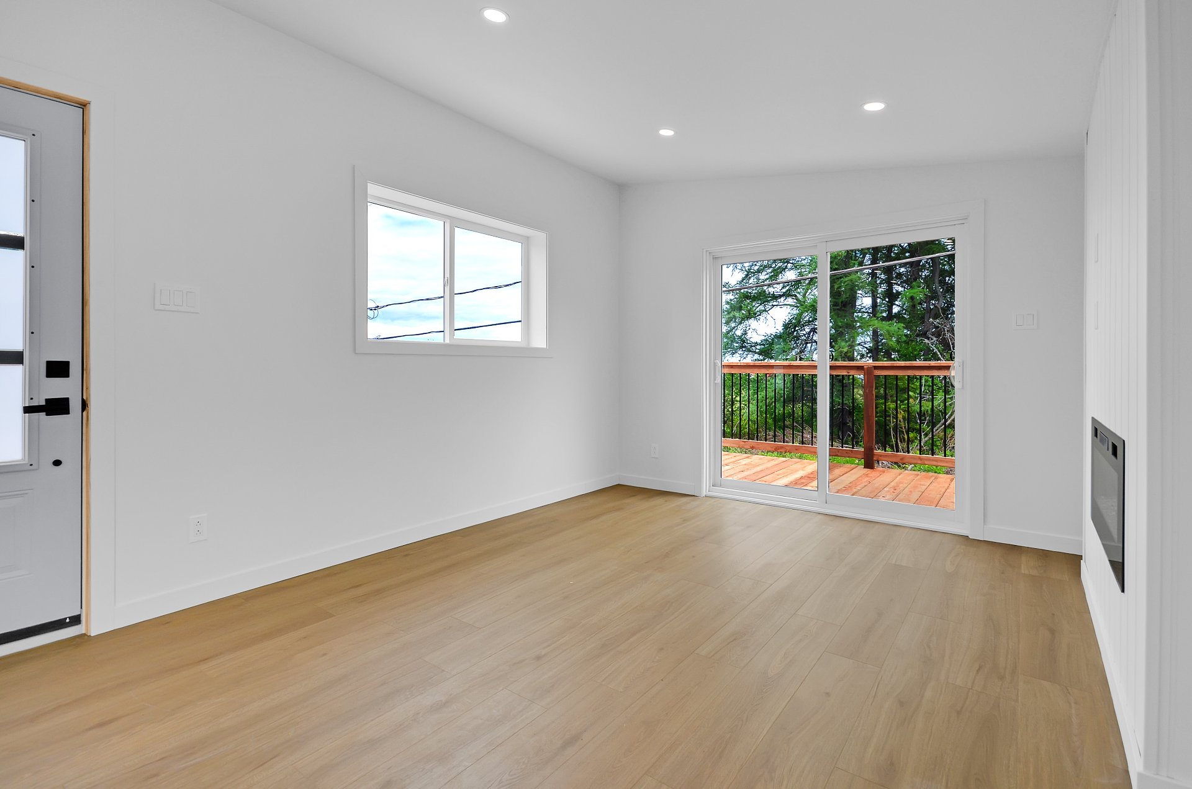
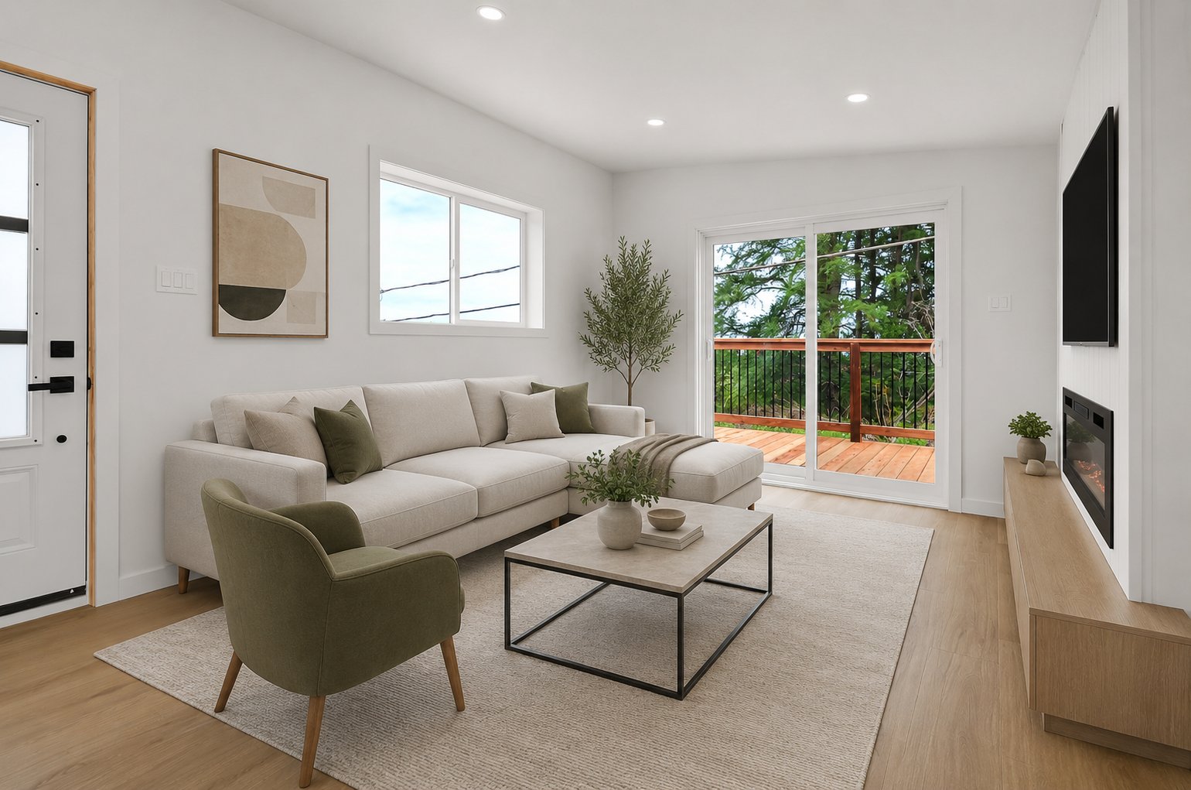
Completely renovated mobile home, offering a modern, move-in ready interior. It features two bedrooms, a bathroom with a separate shower, and a bright, open-concept living area encompassing the living room, kitchen, and dining room. An electric fireplace in the living room adds a warm and inviting atmosphere. Enjoy a balcony with views of the St. Lawrence River. Located close to schools, a CEGEP, a university, a hospital, parks, a golf course, shops, restaurants, and tourist attractions. An excellent opportunity for first-time buyers or those seeking a simpler lifestyle.

Charming mobile home, completely renovated from top to bottom, offering a modern, warm, and move-in ready interior. Ideal for a first-time buyer, a couple, or anyone looking for more affordable housing without compromising on comfort. It features two bedrooms, a bathroom with a separate shower, and a bright, open-concept living area encompassing the living room, kitchen, and dining room. The electric fireplace in the living room creates a cozy atmosphere year-round. Outside, enjoy a balcony with a pleasant view of the St. Lawrence River.

Located in a convenient area close to all amenities, this property is near elementary and high schools, a CEGEP, a university, a hospital, parks, a golf course, shops, and restaurants. You'll also be just minutes from the Pointe-au-Père Lighthouse National Historic Site, the Pointe-au-Père Maritime Historic Site, and many other tourist and recreational attractions in the region. A turnkey property offering excellent value for money in a prime location.

Loading maps...

Loading street view...

INCLUDED
Island, light fixtures, electric fireplace.
ROOM DETAILS
Room Dimensions Level Flooring
Kitchen 11.5 x 10.7 P Ground Floor Floating floor
Living room 11.9 x 11.5 P Ground Floor Floating floor
Mechanical room 7.10 x 4.6 P Ground Floor Floating floor
Bedroom 11.5 x 9.4 P Ground Floor Flexible floor coverings
Bedroom 8.8 x 8.1 P Ground Floor Flexible floor coverings
Bathroom 8.1 x 6.8 P Ground Floor Flexible floor coverings
BUILDING
Type Mobile home
Style Detached
Dimensions 0x0
Lot Size 470.3 MC
EXPENSES
Municipal Taxes (2026) $ 1 / year
School taxes (2025) $ 1 / year
CHARACTERISTICS
Proximity Bicycle path, Cegep, Daycare centre, Elementary school, Golf, High school, Hospital, Park - green area, University
Roofing Elastomer membrane
Heating system Electric baseboard units
Heating energy Electricity
Topography Flat
Window type French window, Sliding
Sewage system Municipal sewer
Water supply Municipality
Basement No basement
Driveway Not Paved
Foundation Other
Parking Outdoor
Windows PVC
Zoning Residential
Bathroom / Washroom Seperate shower
View Water

Me

Contact

    Logo
    Footer

    Copyright © 2026 Olivier Soucy. All rights reserved | Property website design by

    This site is registered on wpml.org as a development site. Switch to a production site key to remove this banner.