343 Av. Louis Hébert, Rimouski, QC G5M1P6 $249,000
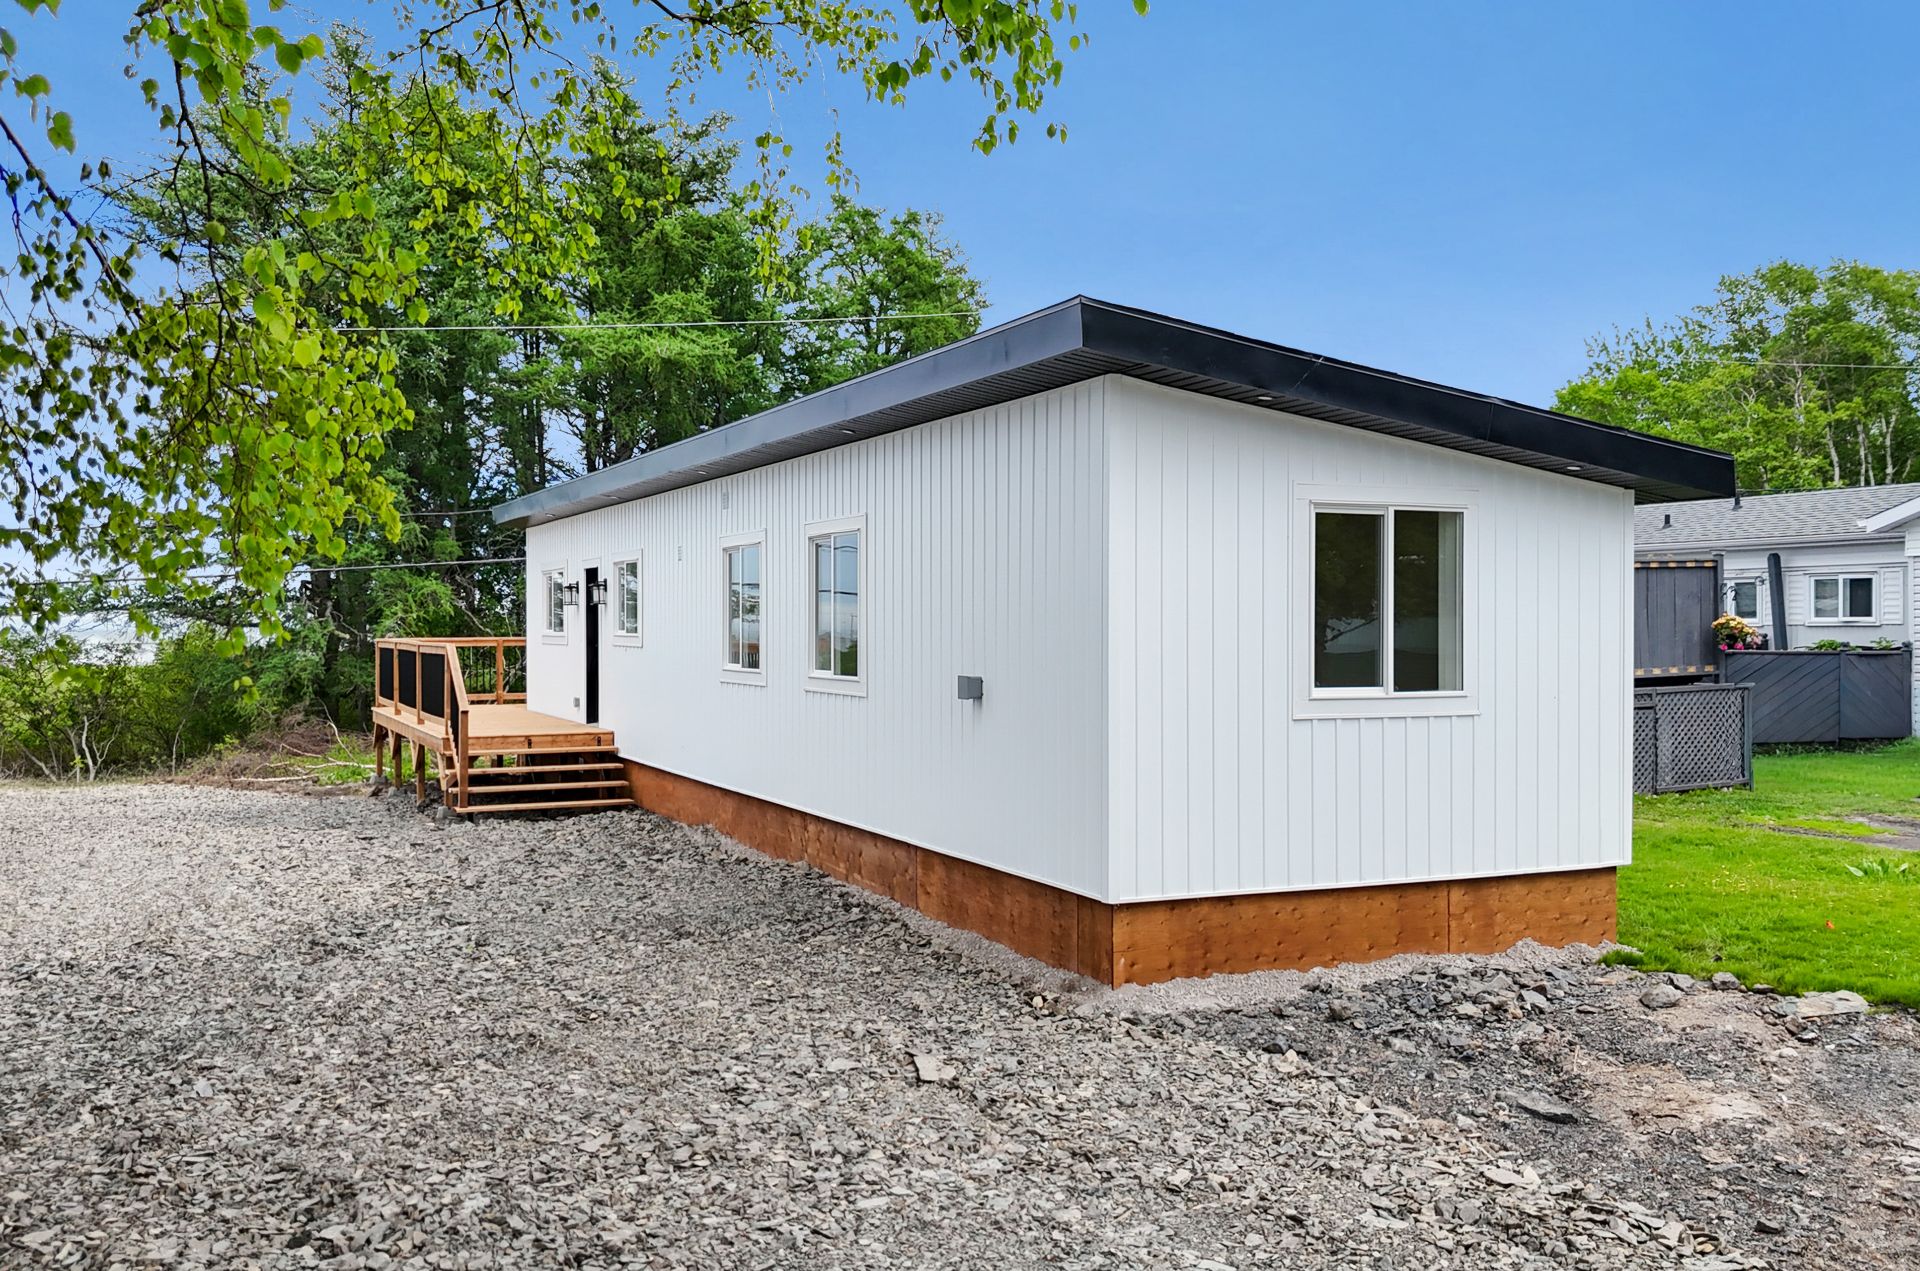
Frontage
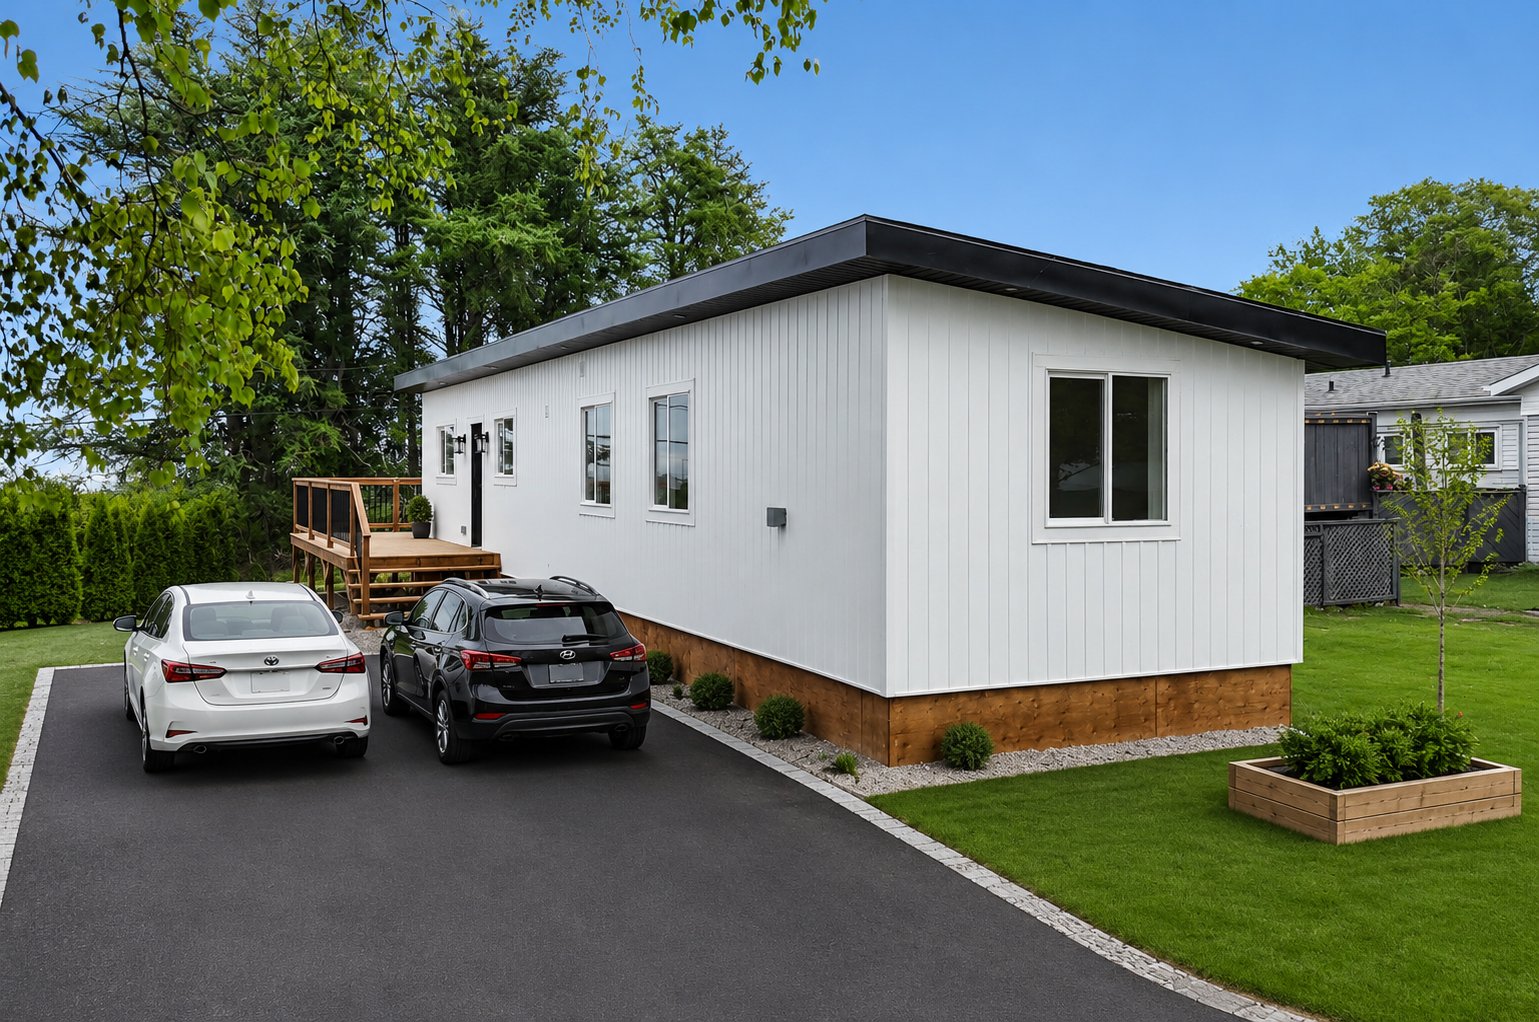
Frontage
Hallway
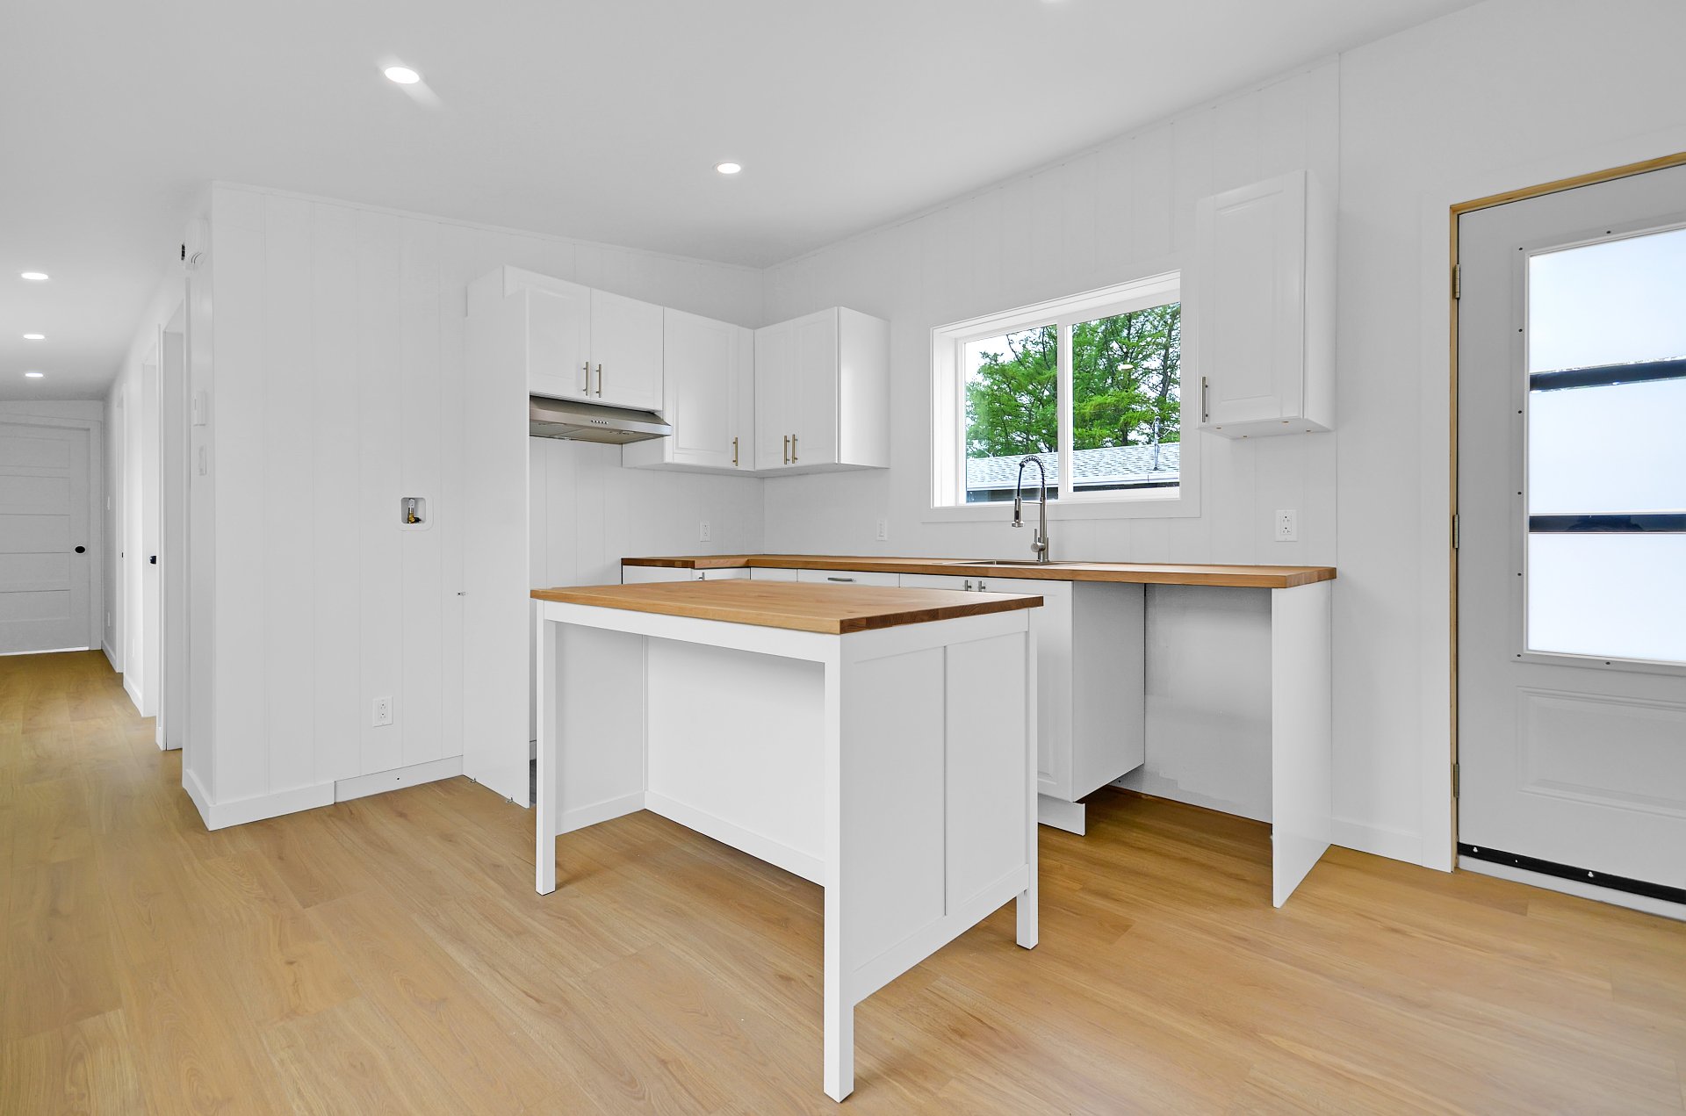
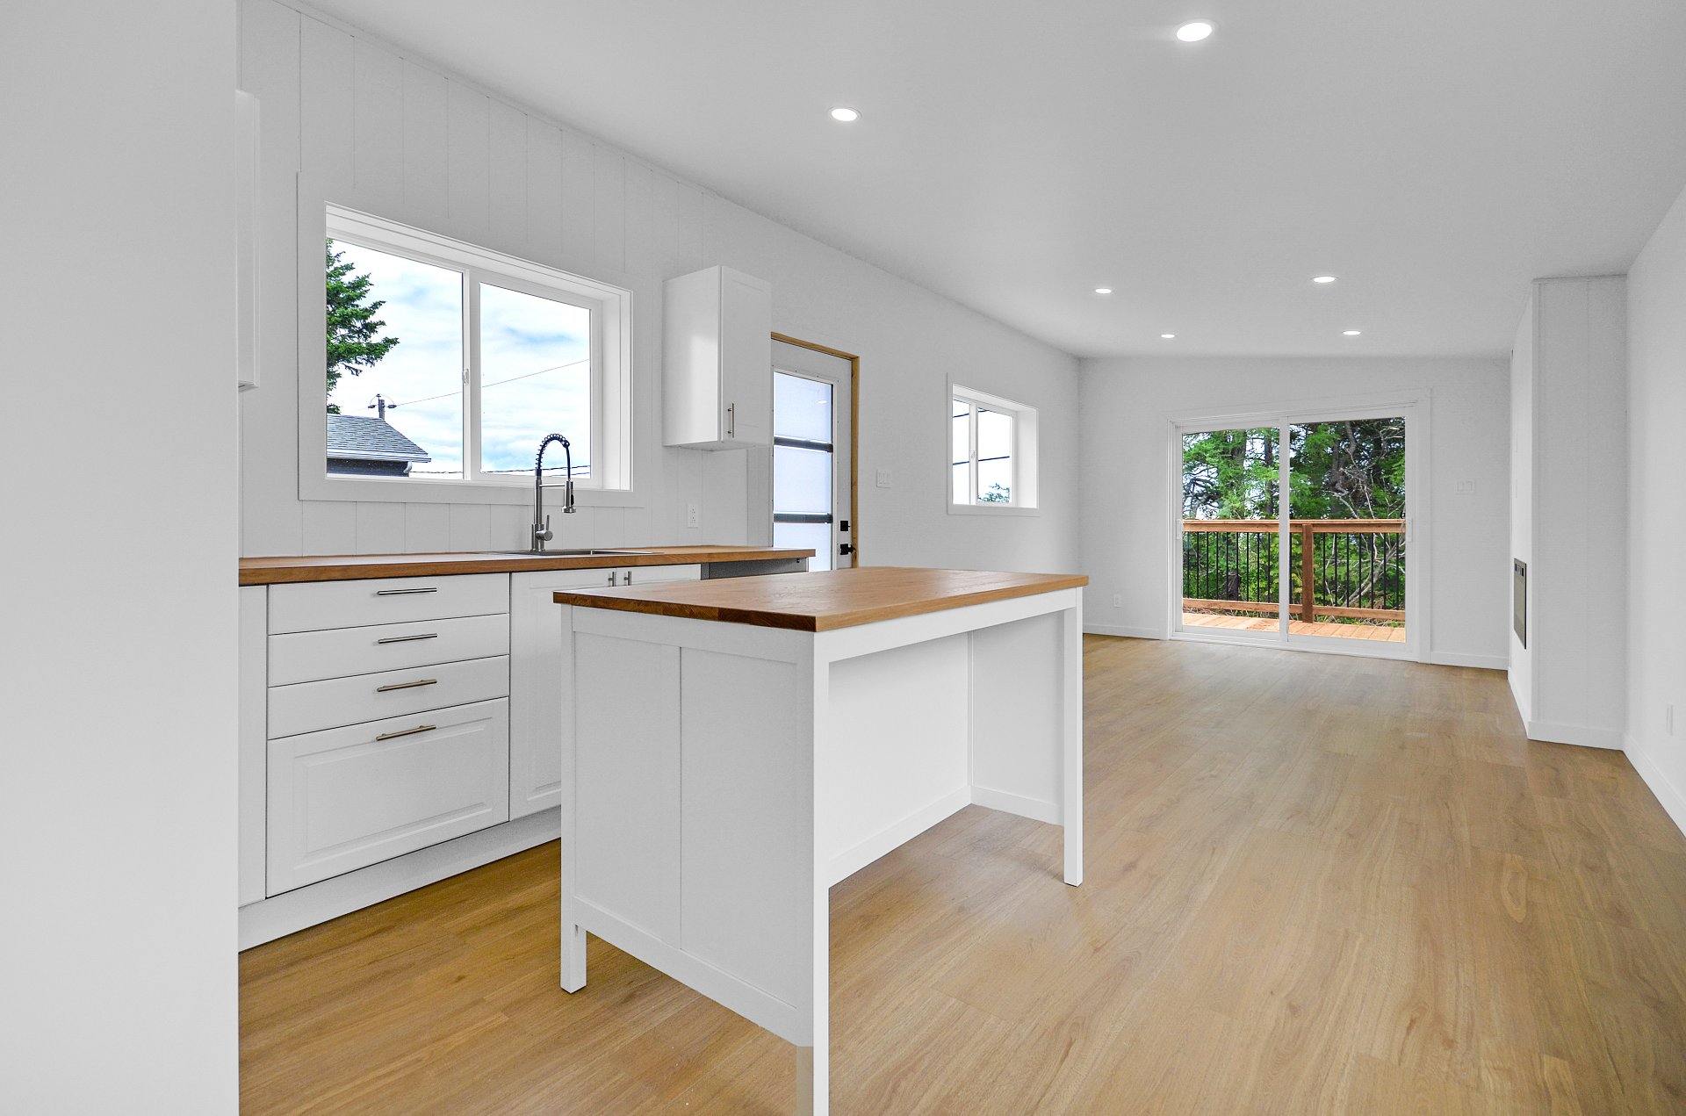
Kitchen
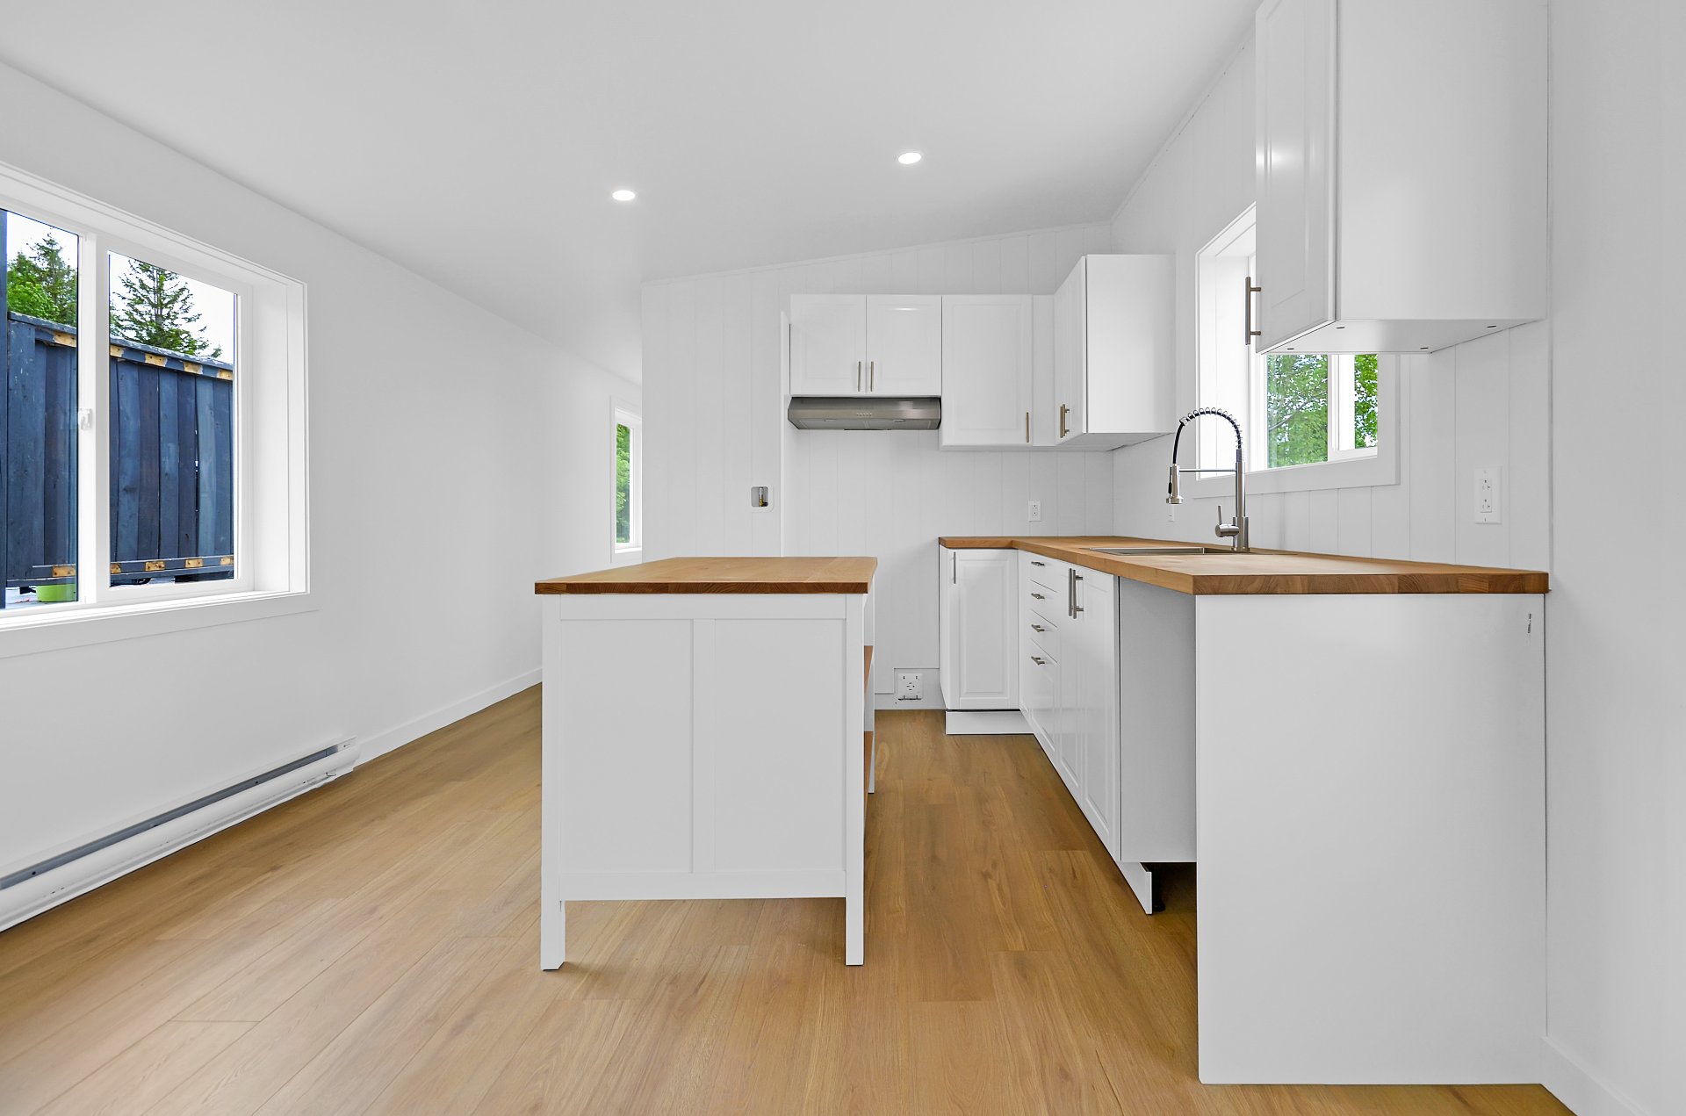
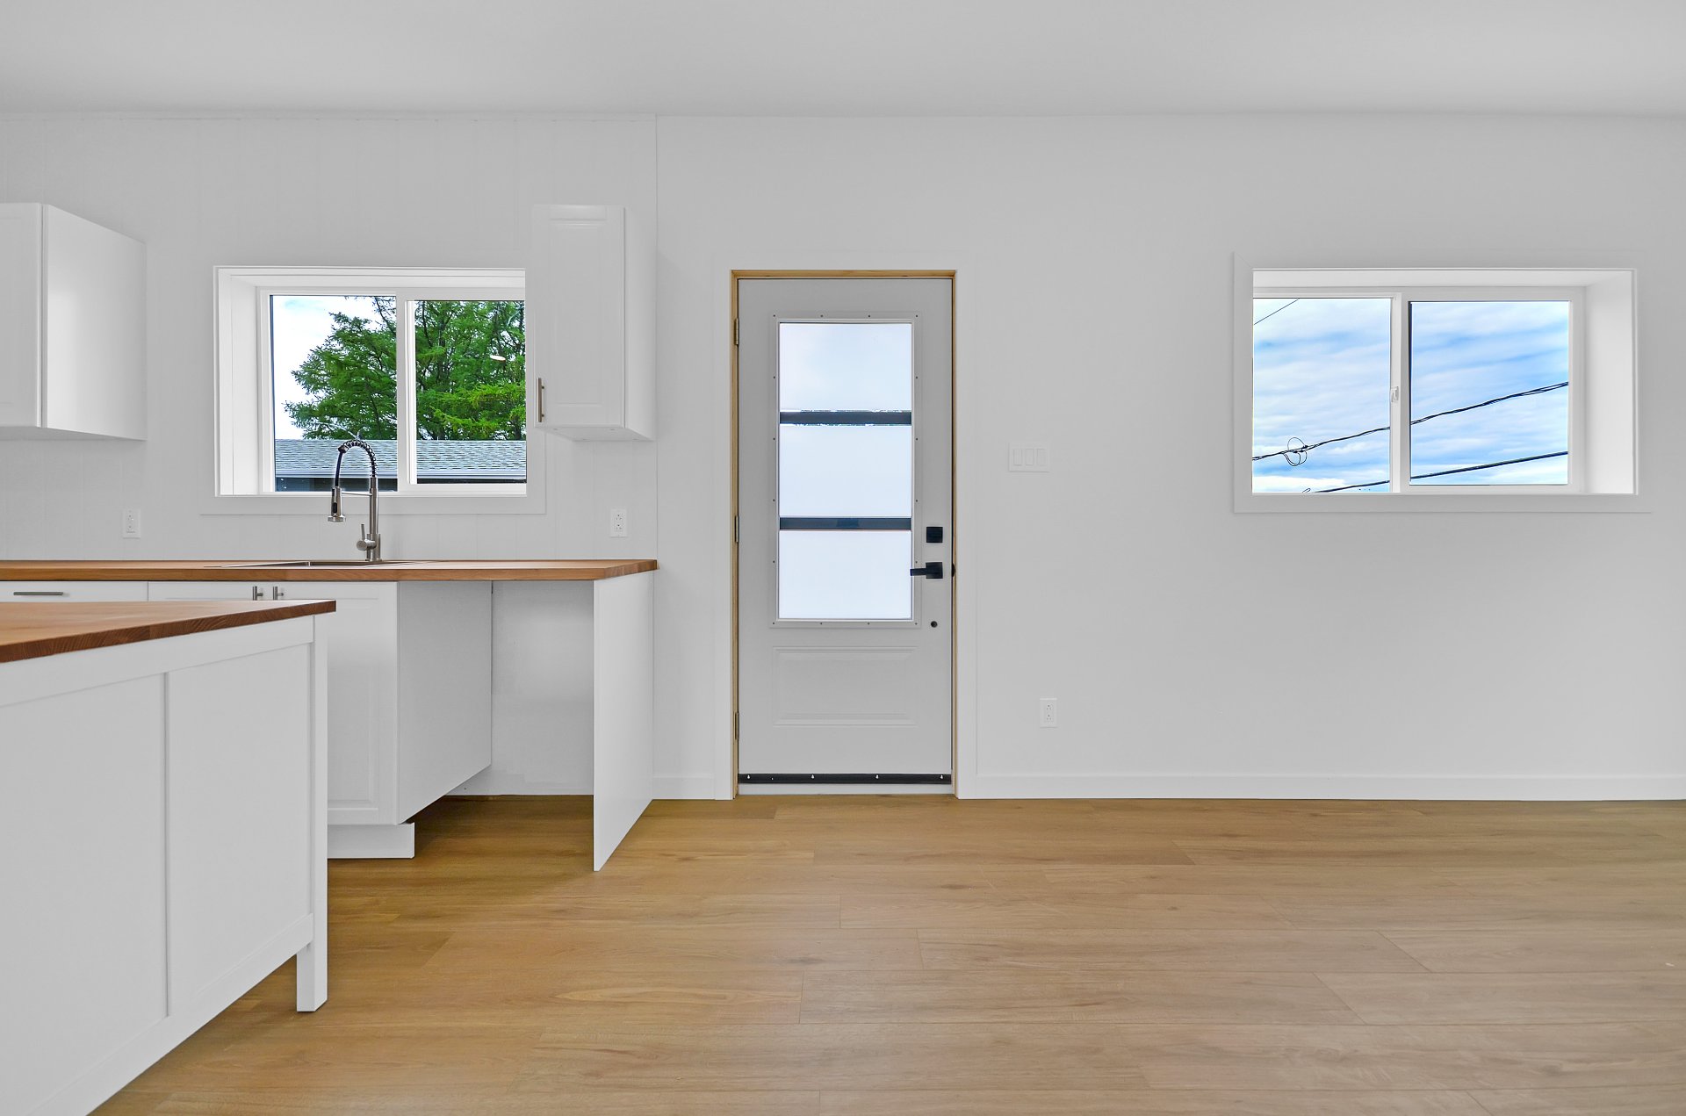
Kitchen
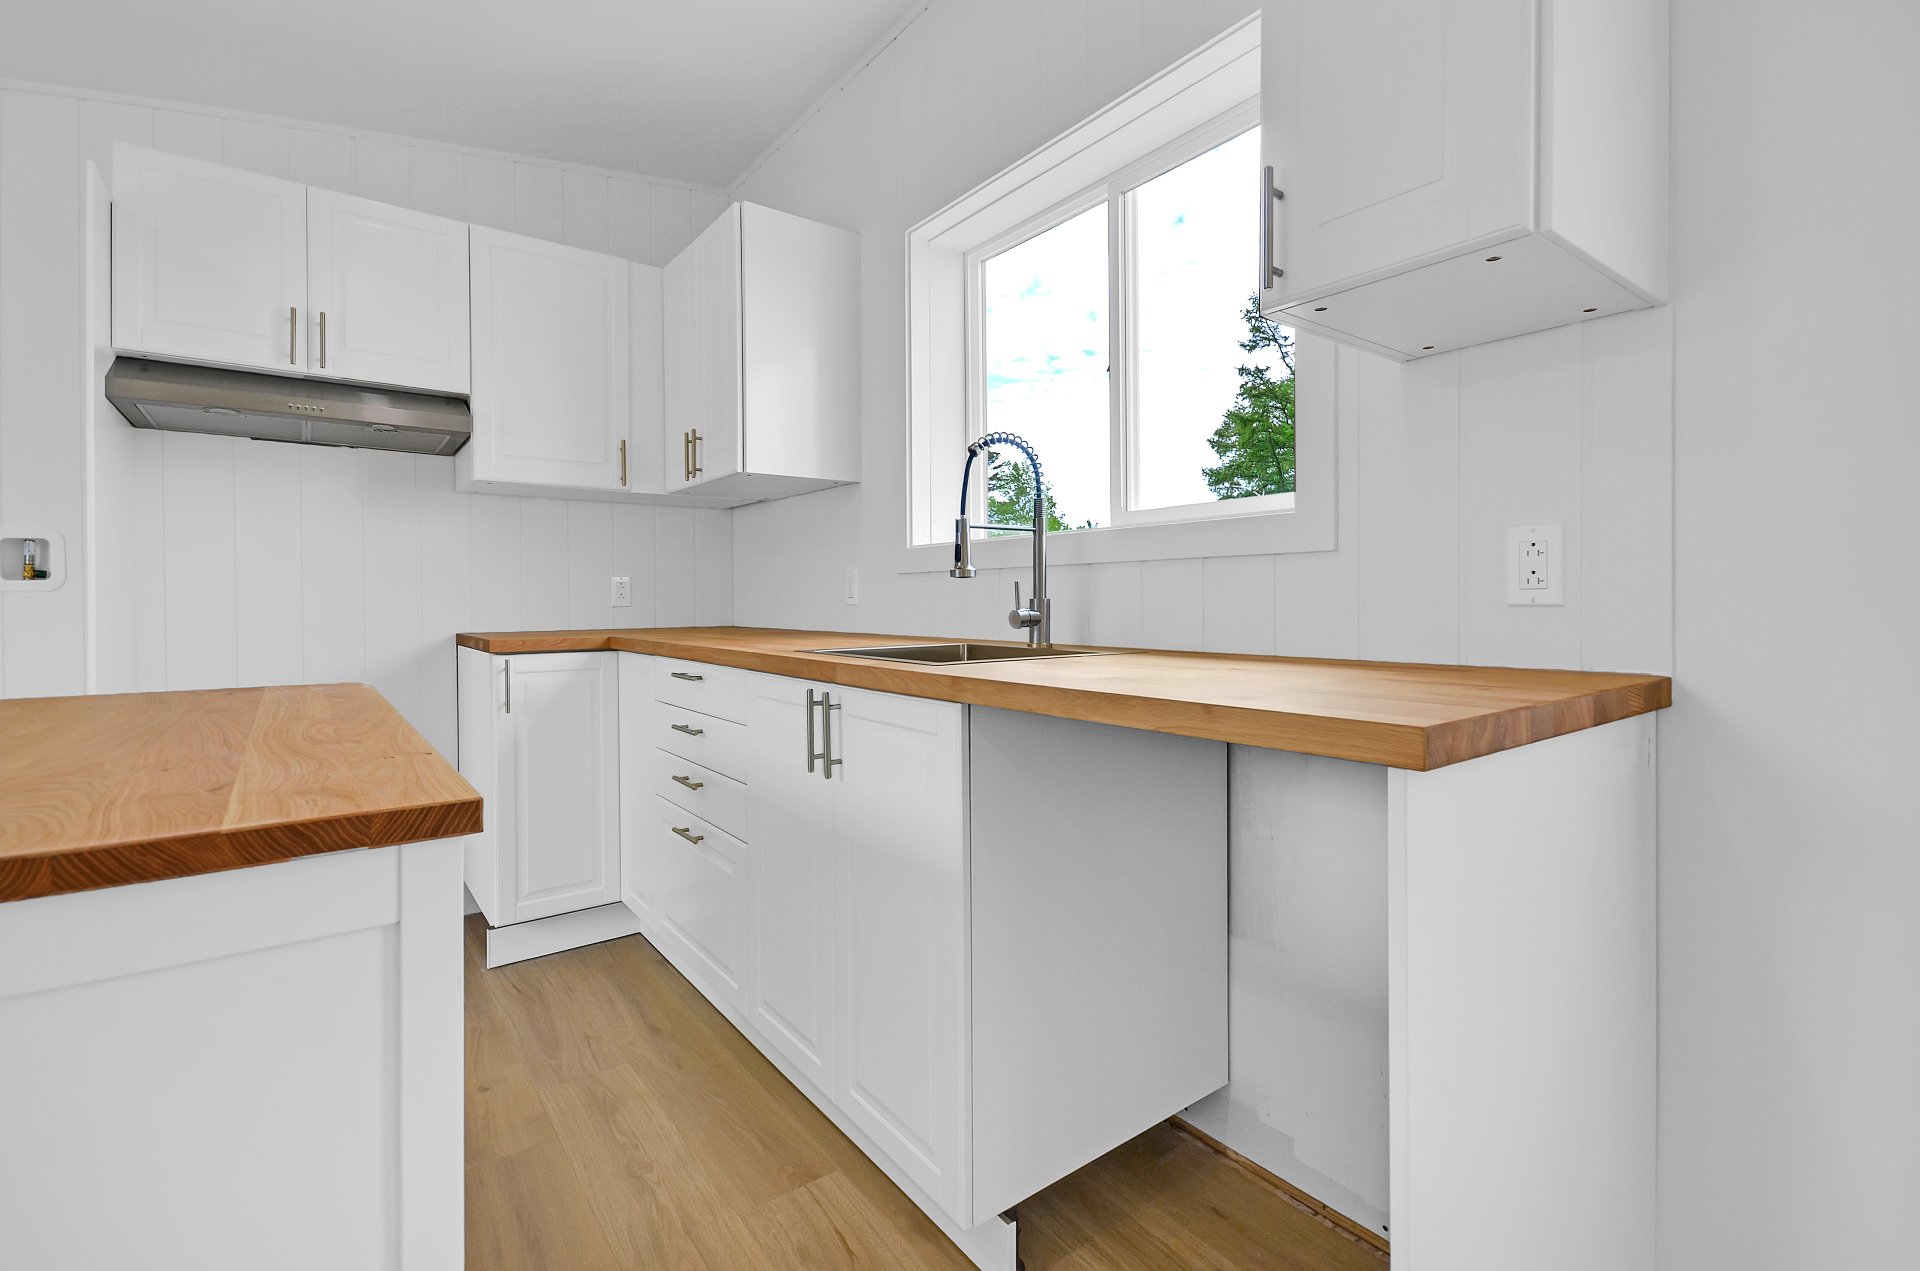
Kitchen
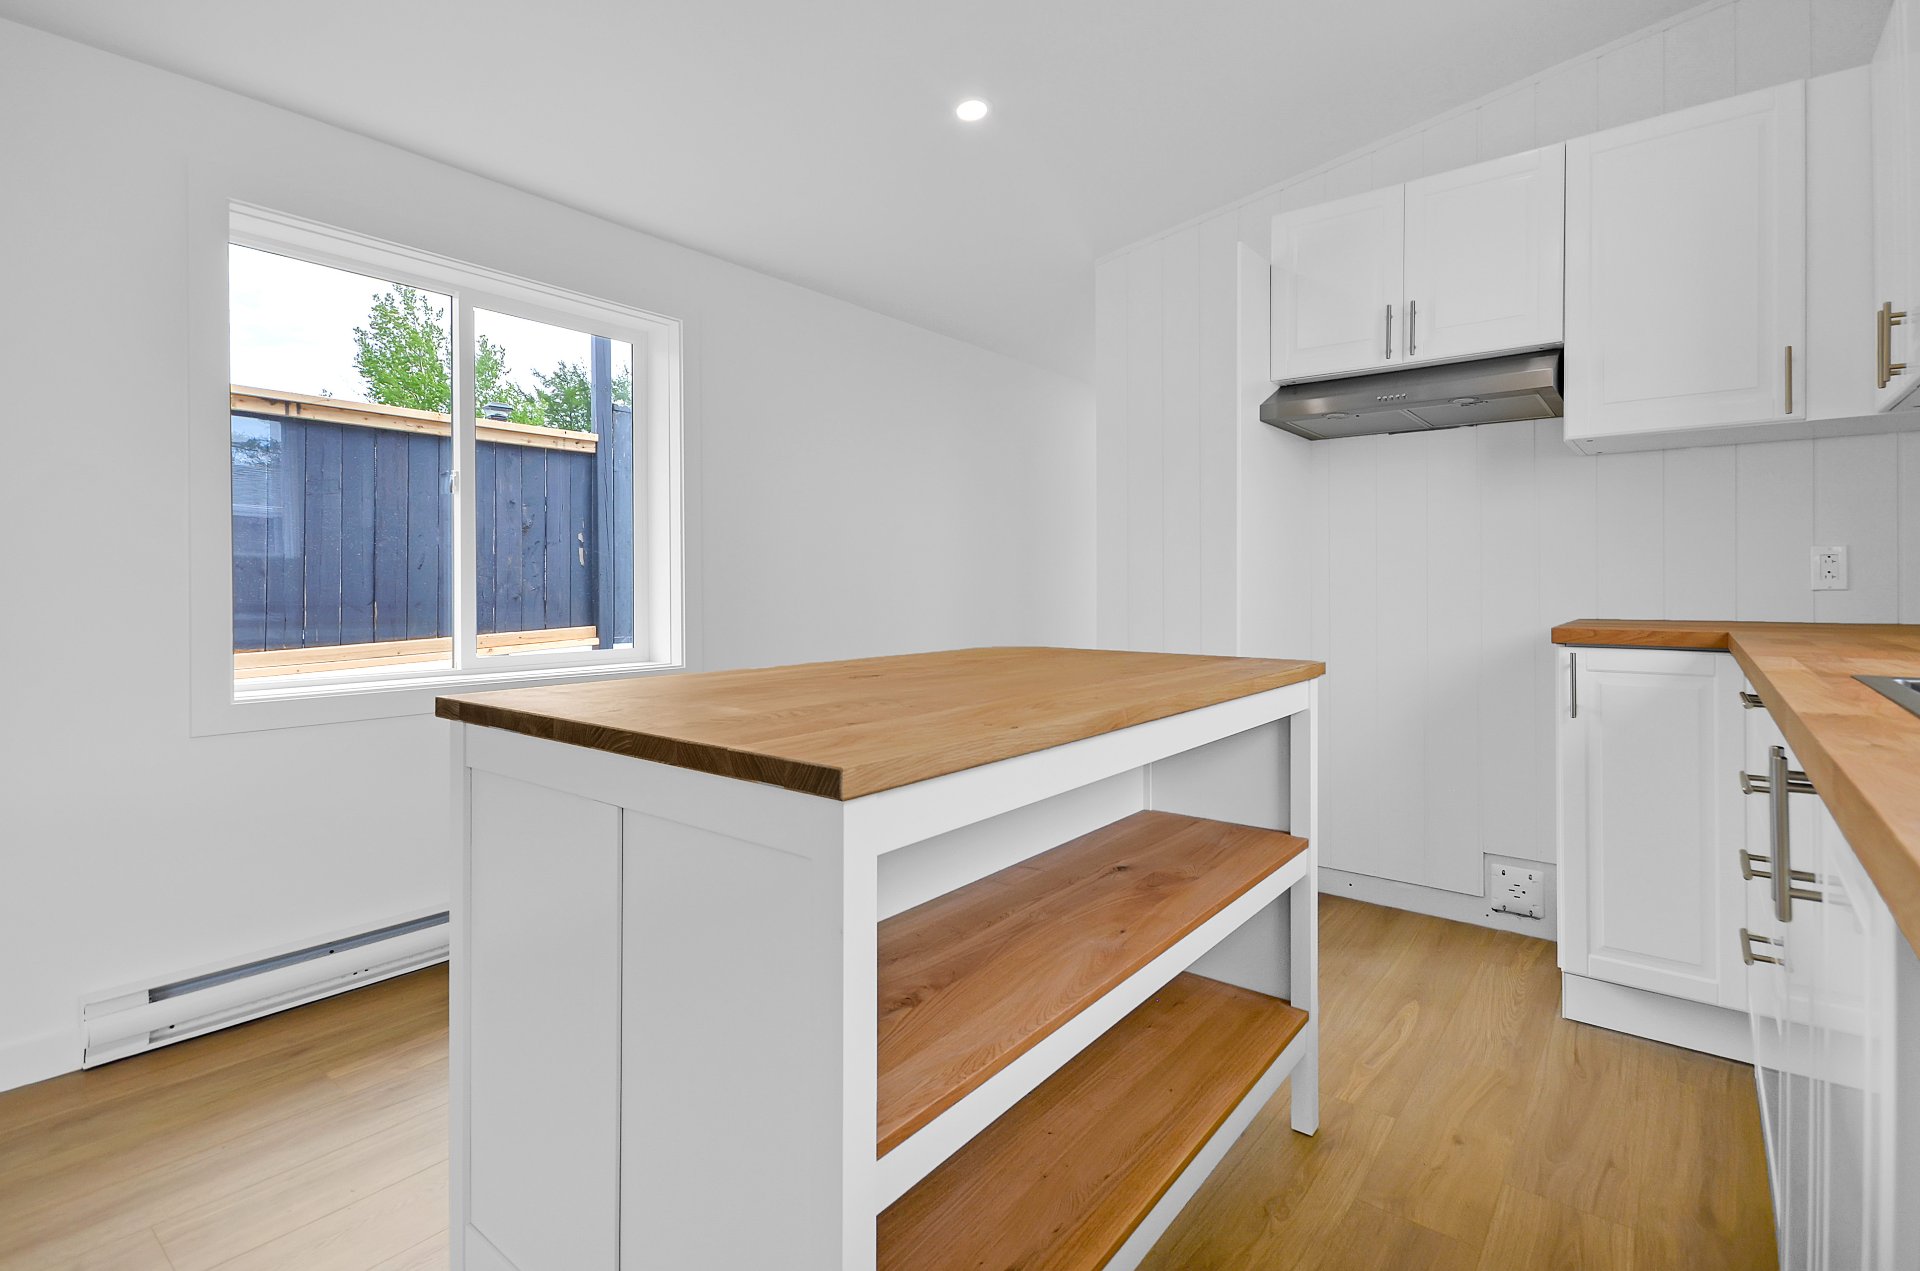
Kitchen
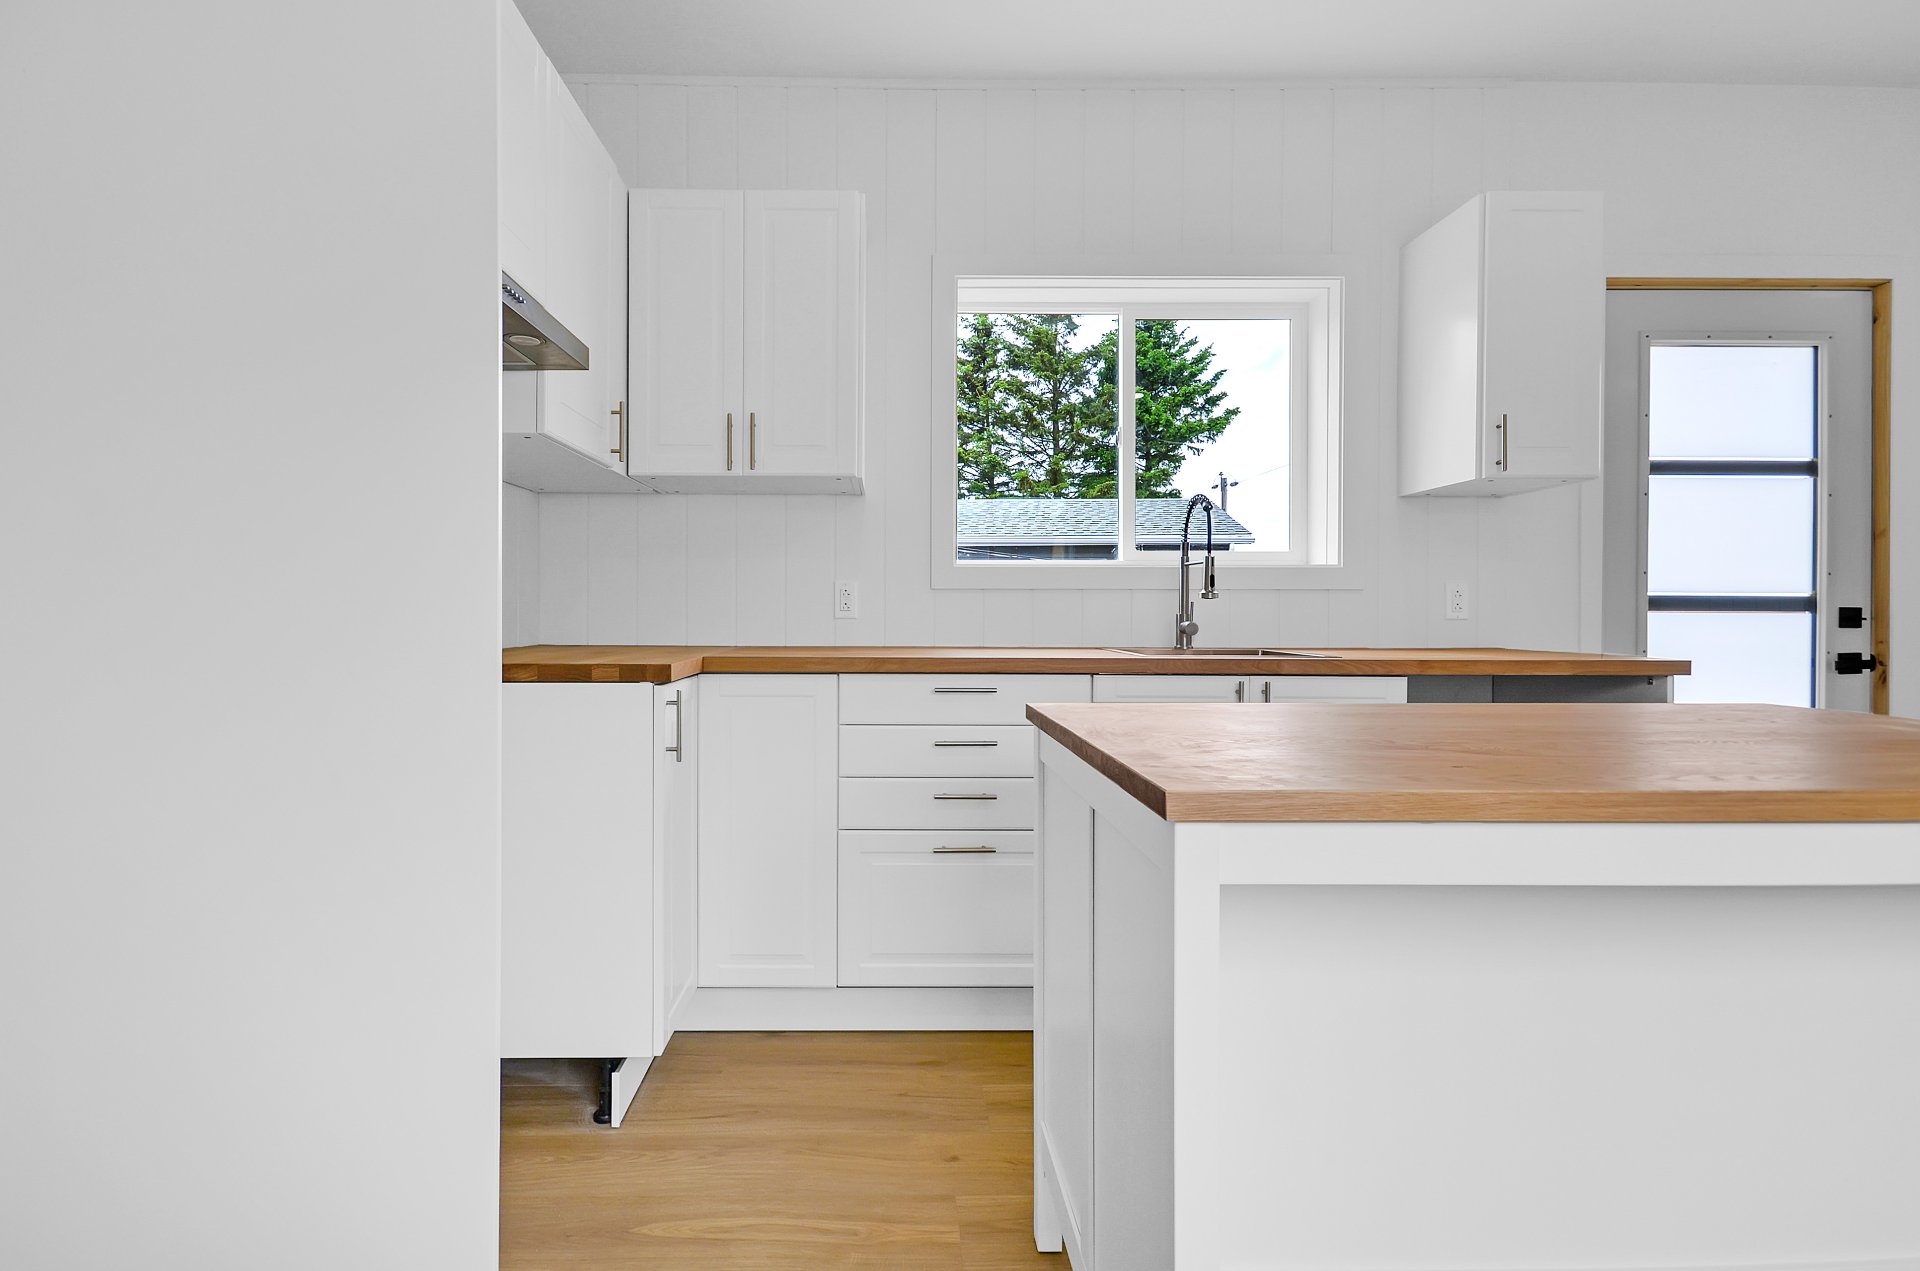
Kitchen
Overall View
|
|
Sold
Description
Completely renovated mobile home, offering a modern, move-in ready interior. It features two bedrooms, a bathroom with a separate shower, and a bright, open-concept living area encompassing the living room, kitchen, and dining room. An electric fireplace in the living room adds a warm and inviting atmosphere. Enjoy a balcony with views of the St. Lawrence River. Located close to schools, a CEGEP, a university, a hospital, parks, a golf course, shops, restaurants, and tourist attractions. An excellent opportunity for first-time buyers or those seeking a simpler lifestyle.
Charming mobile home, completely renovated from top to
bottom, offering a modern, warm, and move-in ready
interior. Ideal for a first-time buyer, a couple, or anyone
looking for more affordable housing without compromising on
comfort. It features two bedrooms, a bathroom with a
separate shower, and a bright, open-concept living area
encompassing the living room, kitchen, and dining room. The
electric fireplace in the living room creates a cozy
atmosphere year-round. Outside, enjoy a balcony with a
pleasant view of the St. Lawrence River.
Located in a convenient area close to all amenities, this
property is near elementary and high schools, a CEGEP, a
university, a hospital, parks, a golf course, shops, and
restaurants. You'll also be just minutes from the
Pointe-au-Père Lighthouse National Historic Site, the
Pointe-au-Père Maritime Historic Site, and many other
tourist and recreational attractions in the region. A
turnkey property offering excellent value for money in a
prime location.
bottom, offering a modern, warm, and move-in ready
interior. Ideal for a first-time buyer, a couple, or anyone
looking for more affordable housing without compromising on
comfort. It features two bedrooms, a bathroom with a
separate shower, and a bright, open-concept living area
encompassing the living room, kitchen, and dining room. The
electric fireplace in the living room creates a cozy
atmosphere year-round. Outside, enjoy a balcony with a
pleasant view of the St. Lawrence River.
Located in a convenient area close to all amenities, this
property is near elementary and high schools, a CEGEP, a
university, a hospital, parks, a golf course, shops, and
restaurants. You'll also be just minutes from the
Pointe-au-Père Lighthouse National Historic Site, the
Pointe-au-Père Maritime Historic Site, and many other
tourist and recreational attractions in the region. A
turnkey property offering excellent value for money in a
prime location.
Inclusions: Island, light fixtures, electric fireplace.
Exclusions : N/A
| BUILDING | |
|---|---|
| Type | Mobile home |
| Style | Detached |
| Dimensions | 0x0 |
| Lot Size | 470.3 MC |
| EXPENSES | |
|---|---|
| Municipal Taxes (2026) | $ 1 / year |
| School taxes (2025) | $ 1 / year |
|
ROOM DETAILS |
|||
|---|---|---|---|
| Room | Dimensions | Level | Flooring |
| Kitchen | 11.5 x 10.7 P | Ground Floor | Floating floor |
| Living room | 11.9 x 11.5 P | Ground Floor | Floating floor |
| Mechanical room | 7.10 x 4.6 P | Ground Floor | Floating floor |
| Bedroom | 11.5 x 9.4 P | Ground Floor | Flexible floor coverings |
| Bedroom | 8.8 x 8.1 P | Ground Floor | Flexible floor coverings |
| Bathroom | 8.1 x 6.8 P | Ground Floor | Flexible floor coverings |
|
CHARACTERISTICS |
|
|---|---|
| Proximity | Bicycle path, Cegep, Daycare centre, Elementary school, Golf, High school, Hospital, Park - green area, University |
| Roofing | Elastomer membrane |
| Heating system | Electric baseboard units |
| Heating energy | Electricity |
| Topography | Flat |
| Window type | French window, Sliding |
| Sewage system | Municipal sewer |
| Water supply | Municipality |
| Basement | No basement |
| Driveway | Not Paved |
| Foundation | Other |
| Parking | Outdoor |
| Windows | PVC |
| Zoning | Residential |
| Bathroom / Washroom | Seperate shower |
| View | Water |