
View
Overall View
Frontage
Solarium
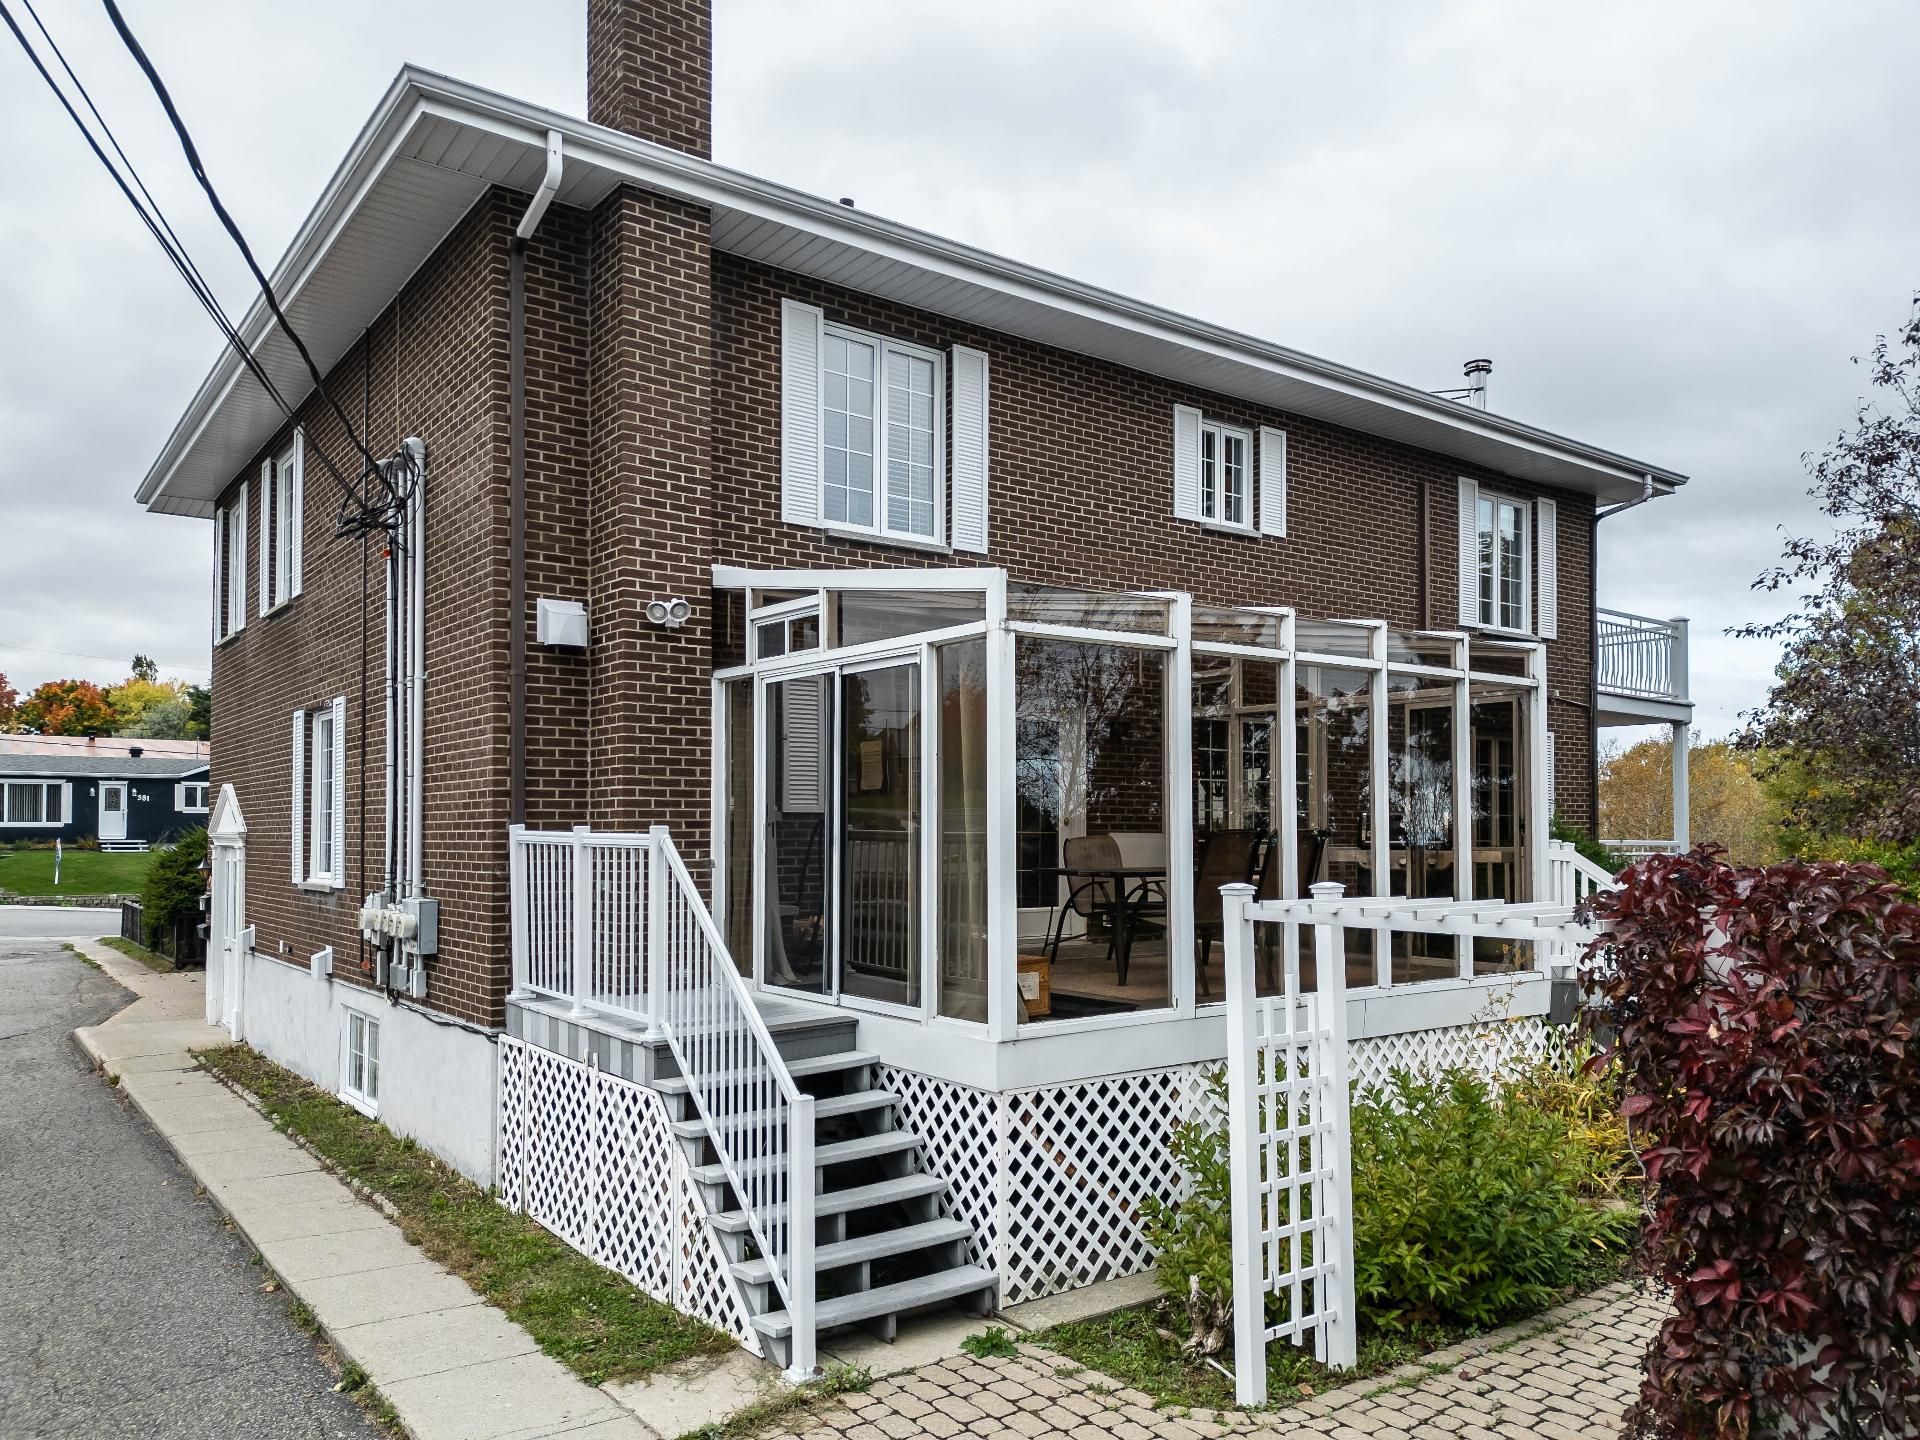
Solarium
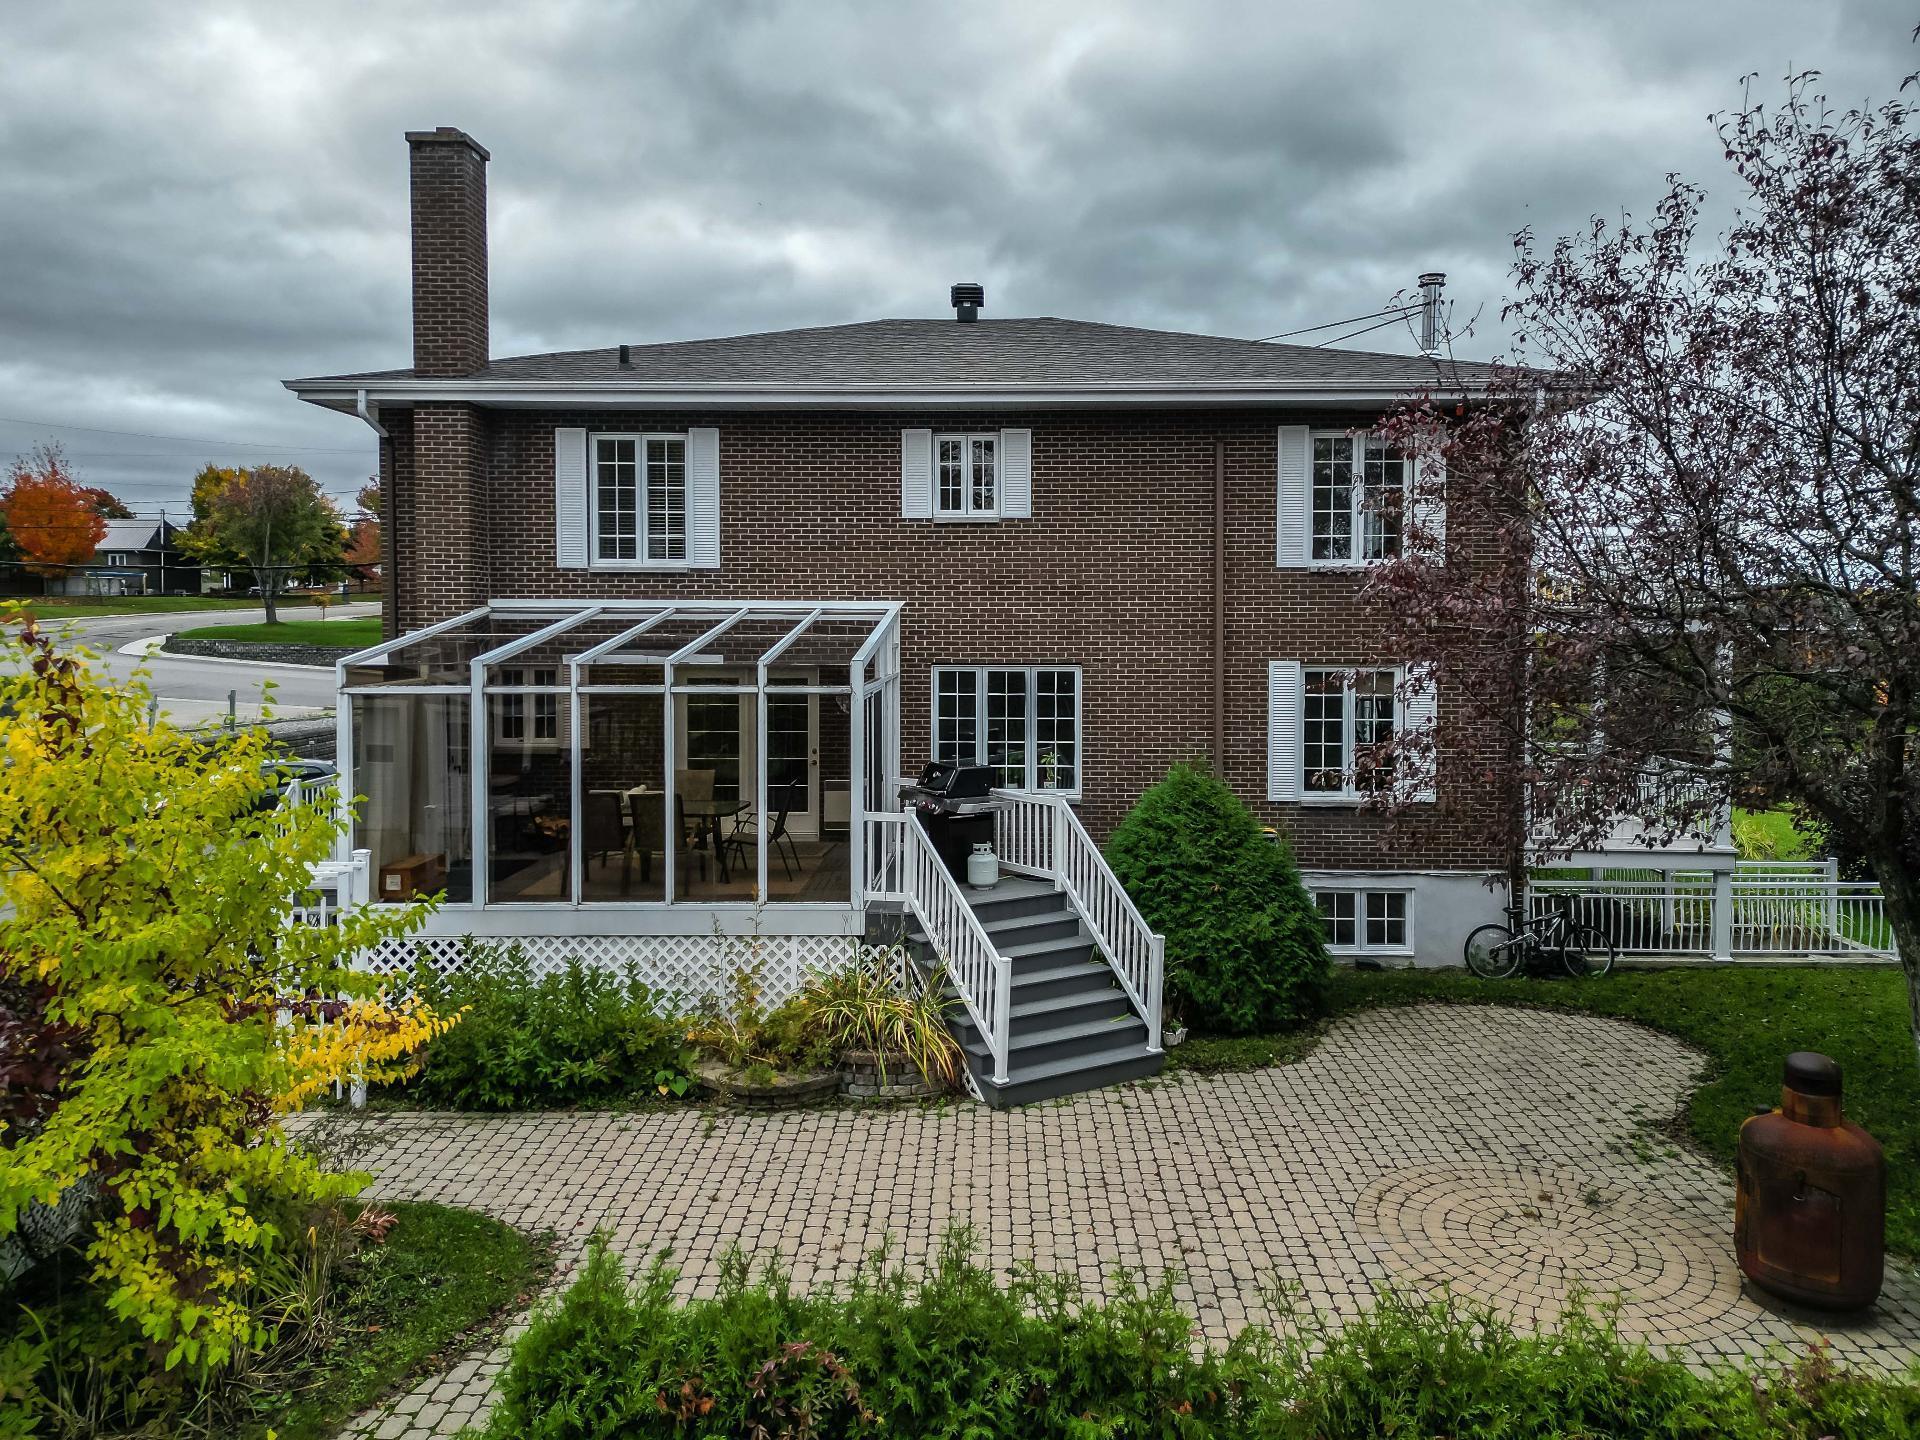
Solarium
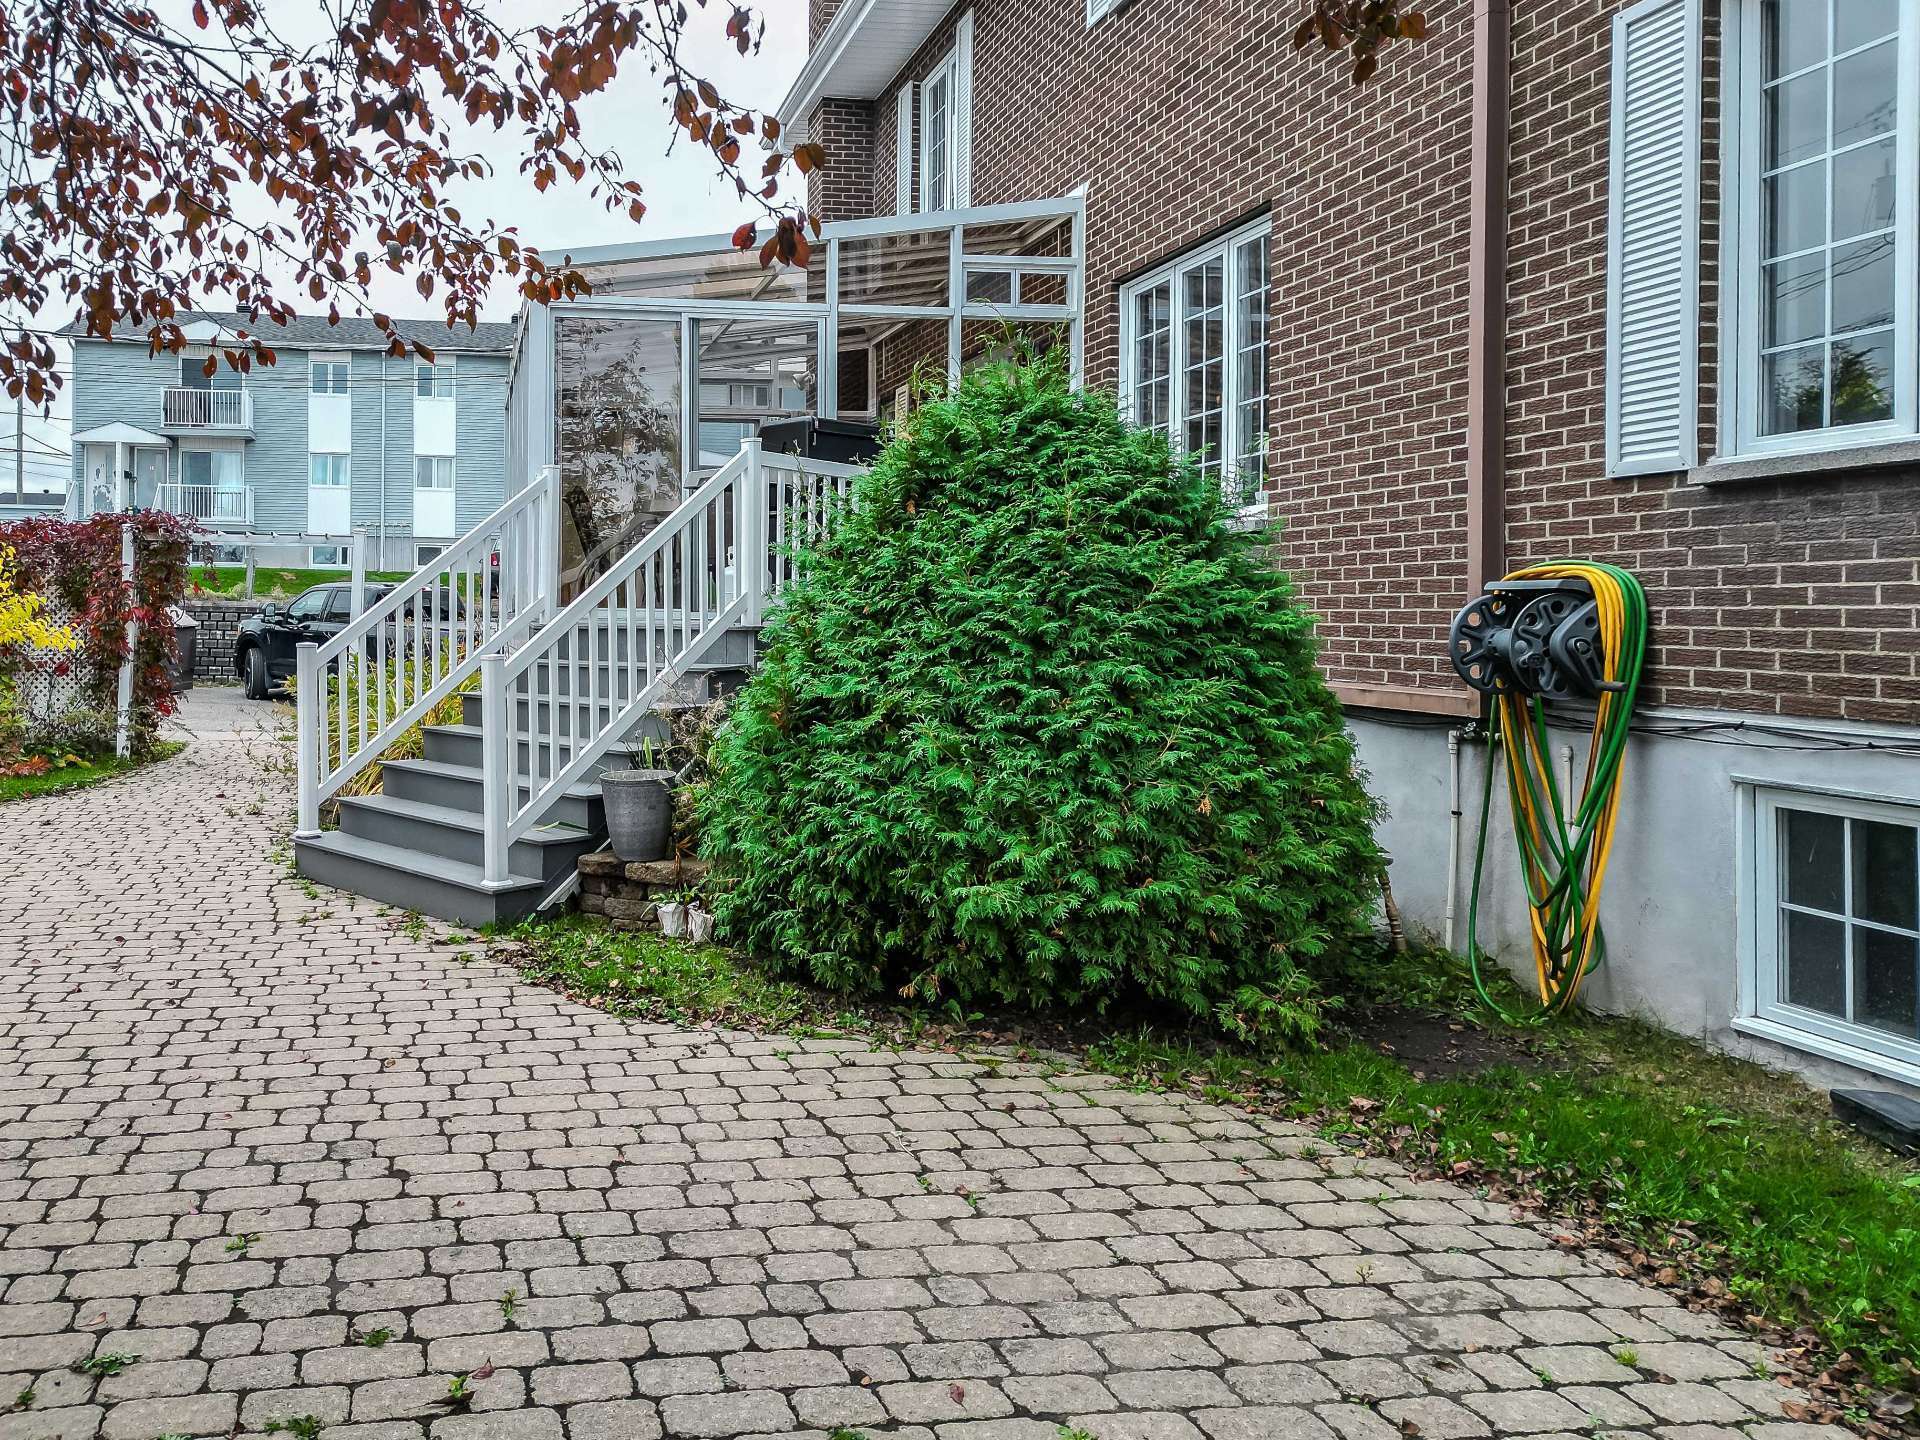
Backyard
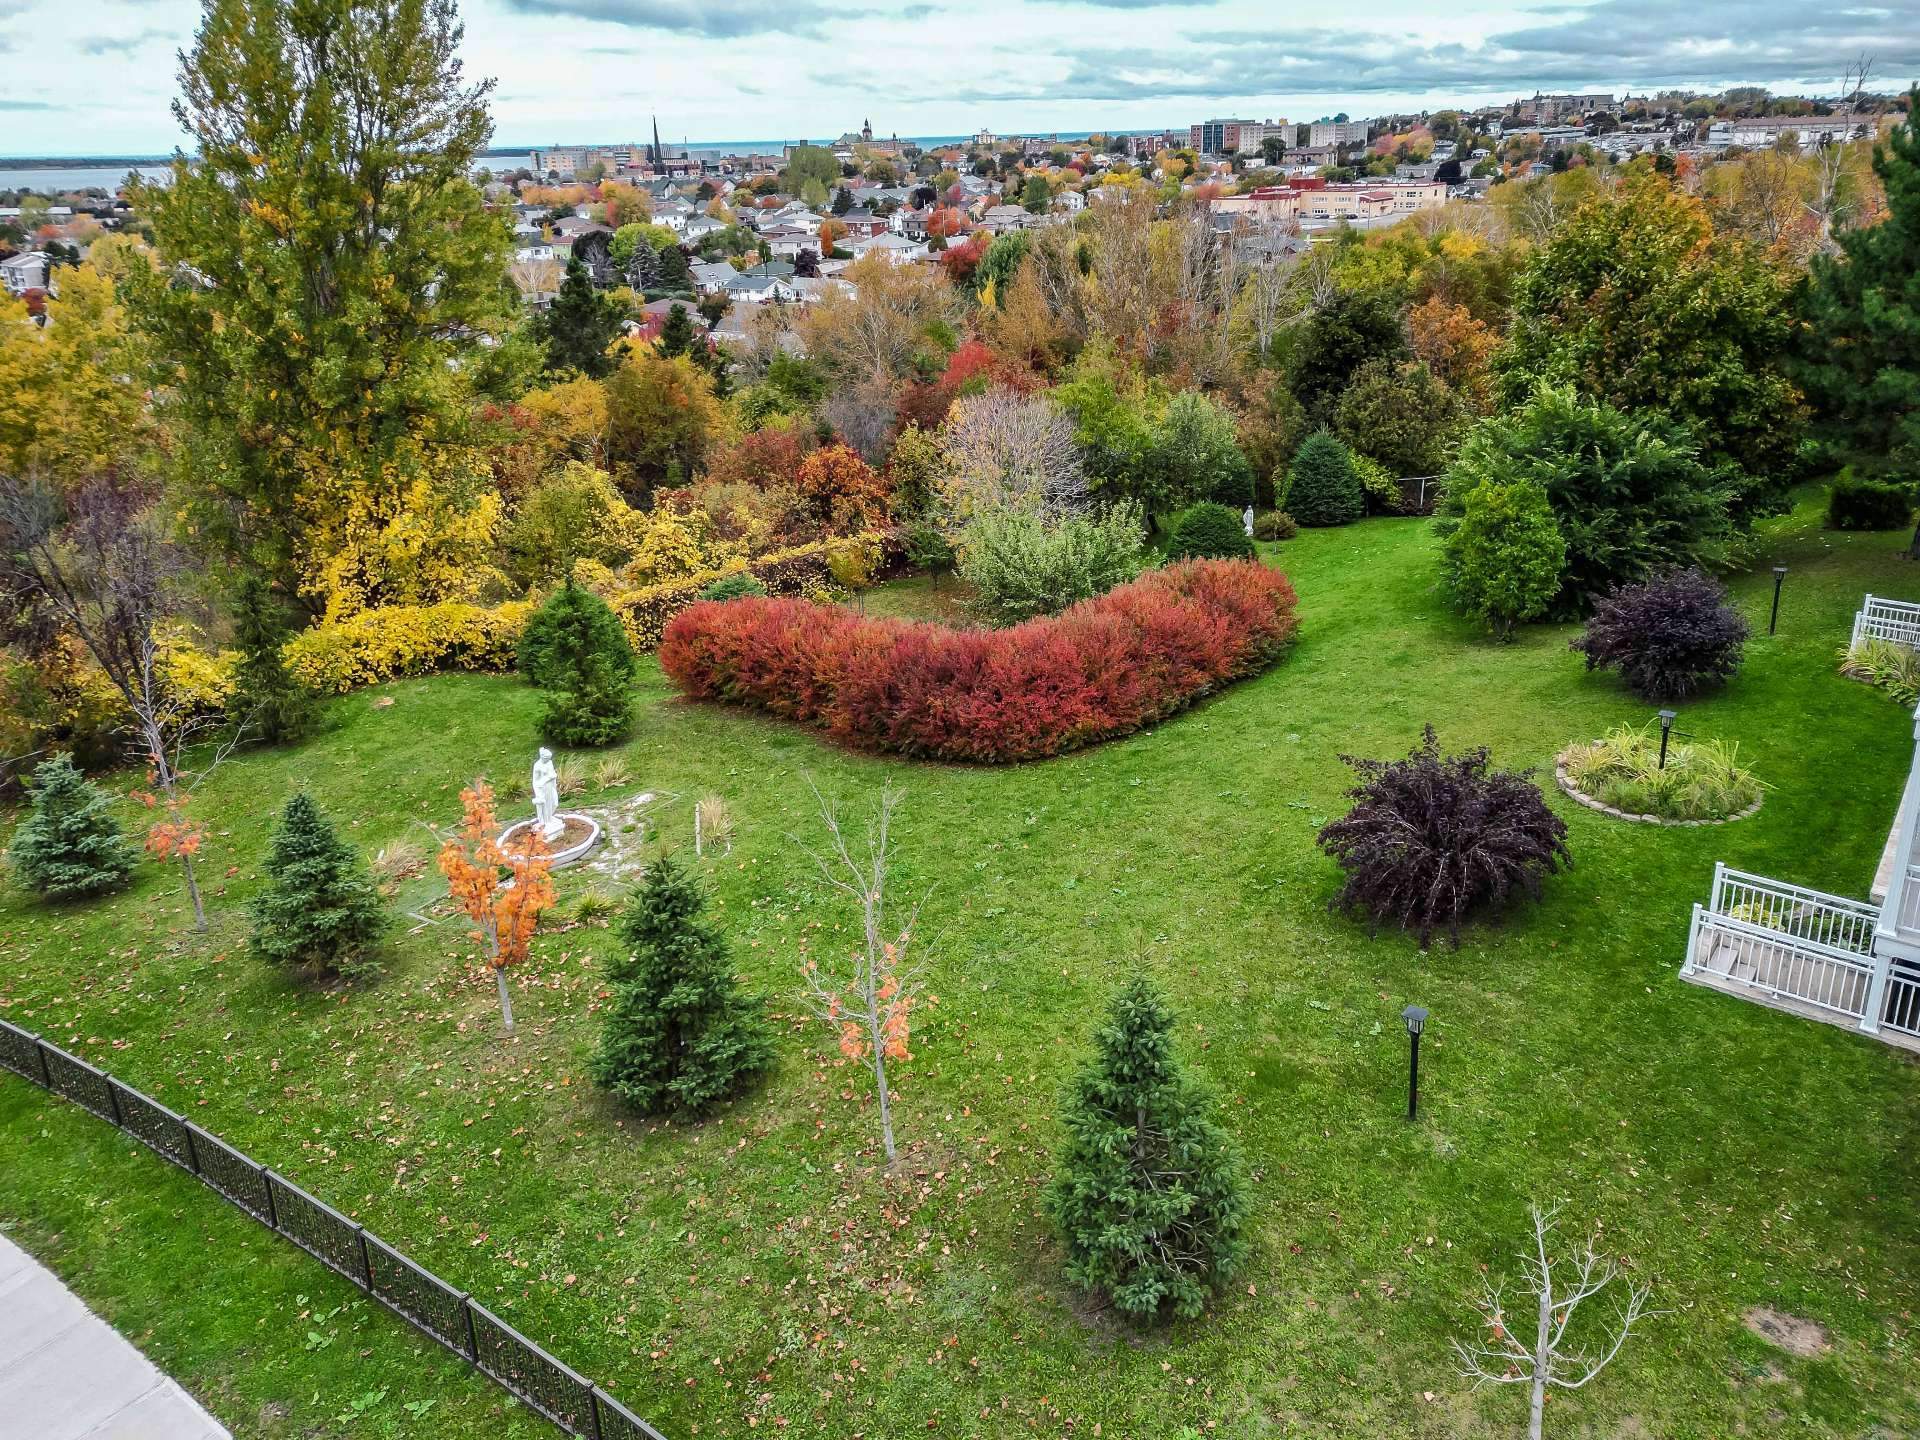
Garage
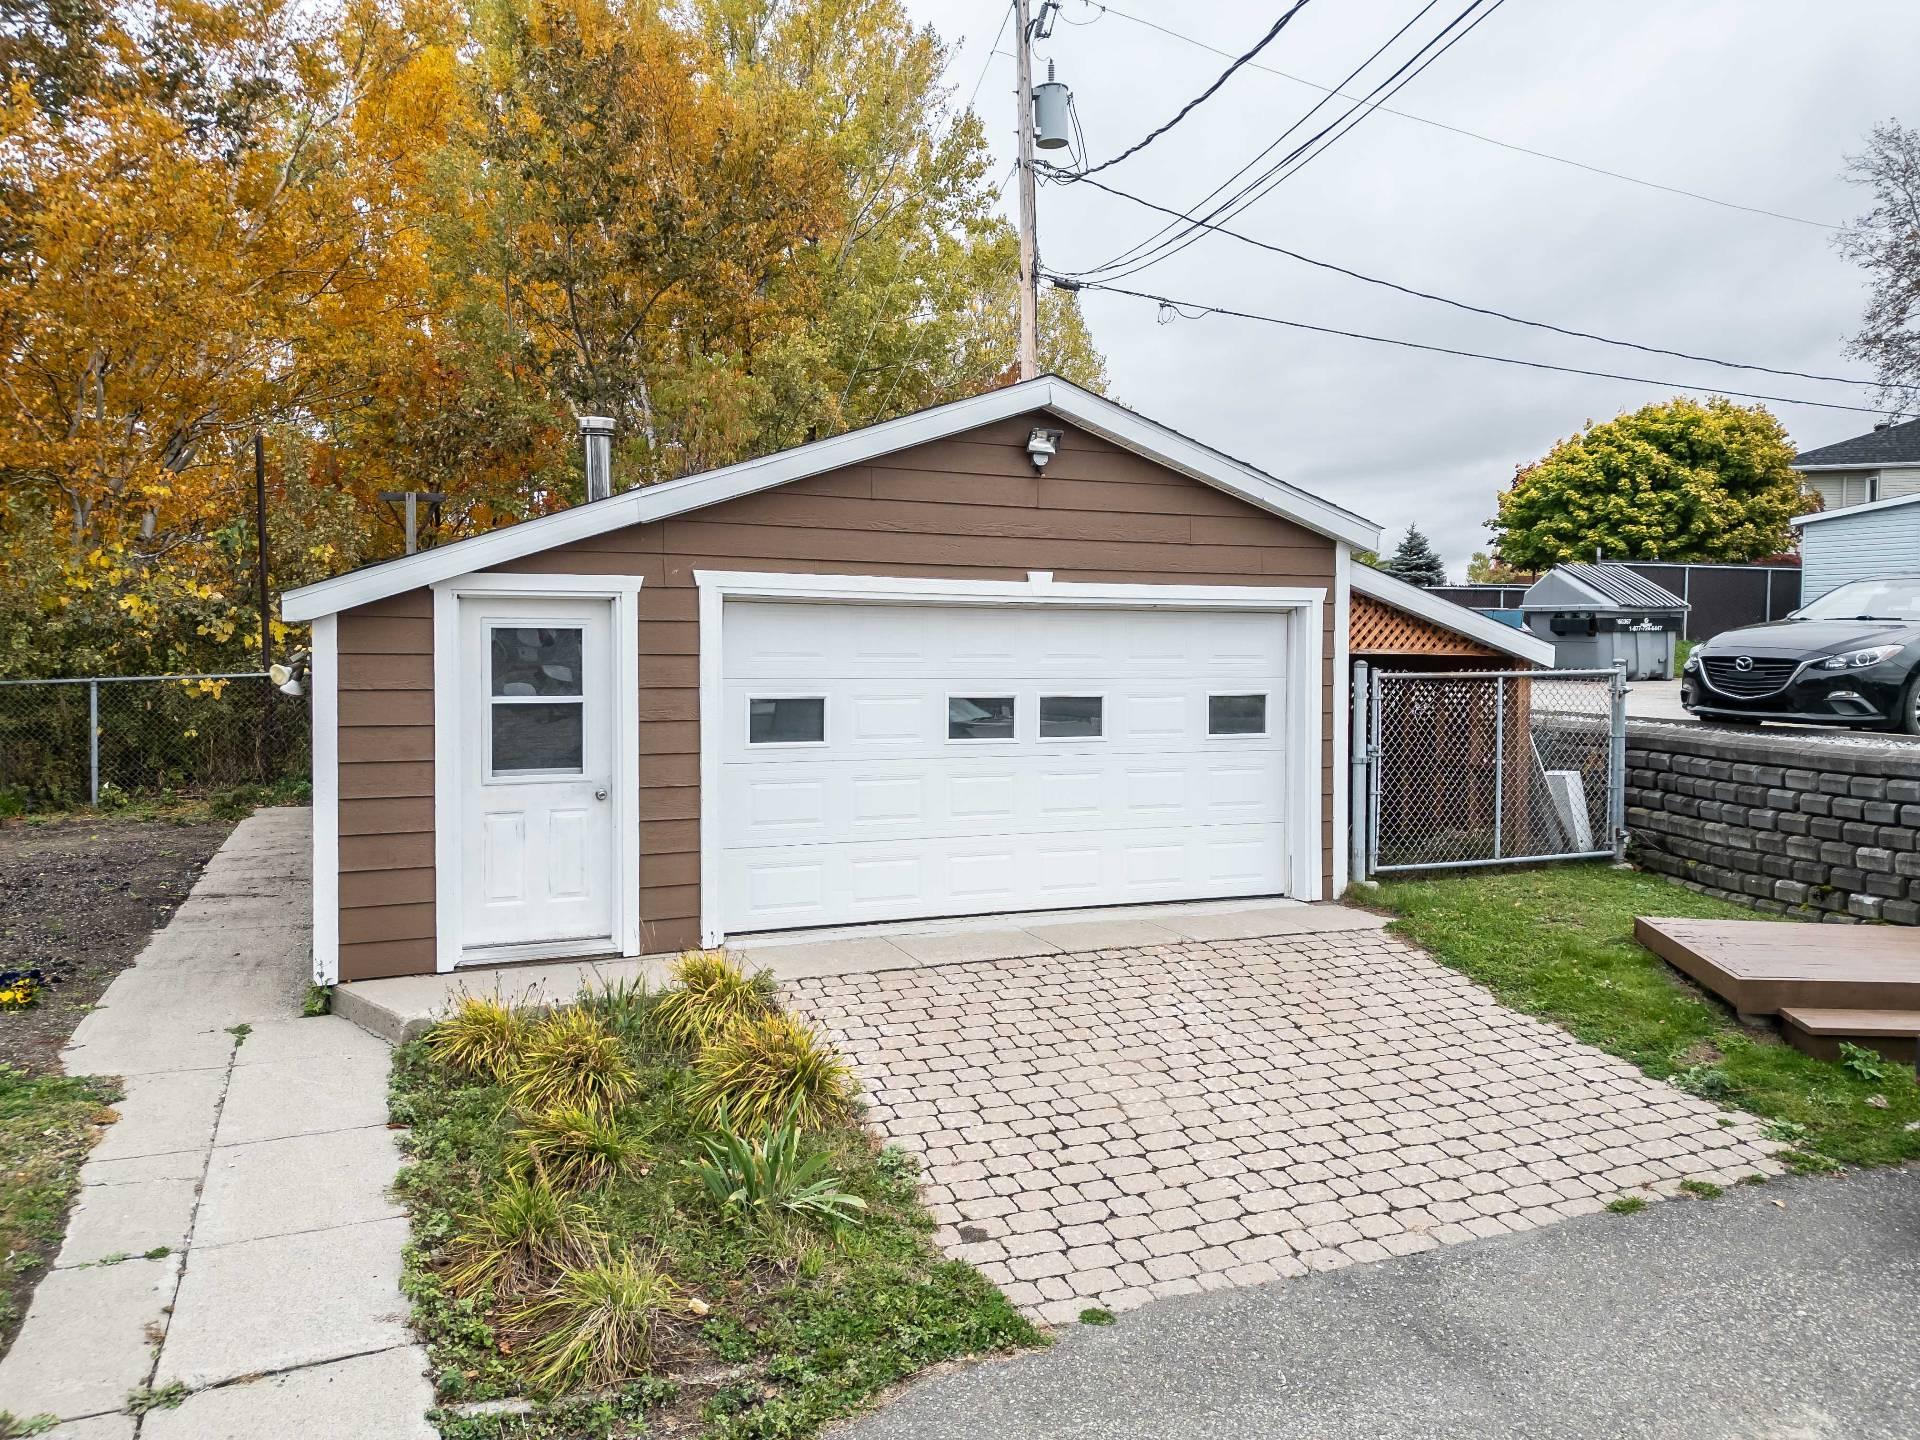
Solarium
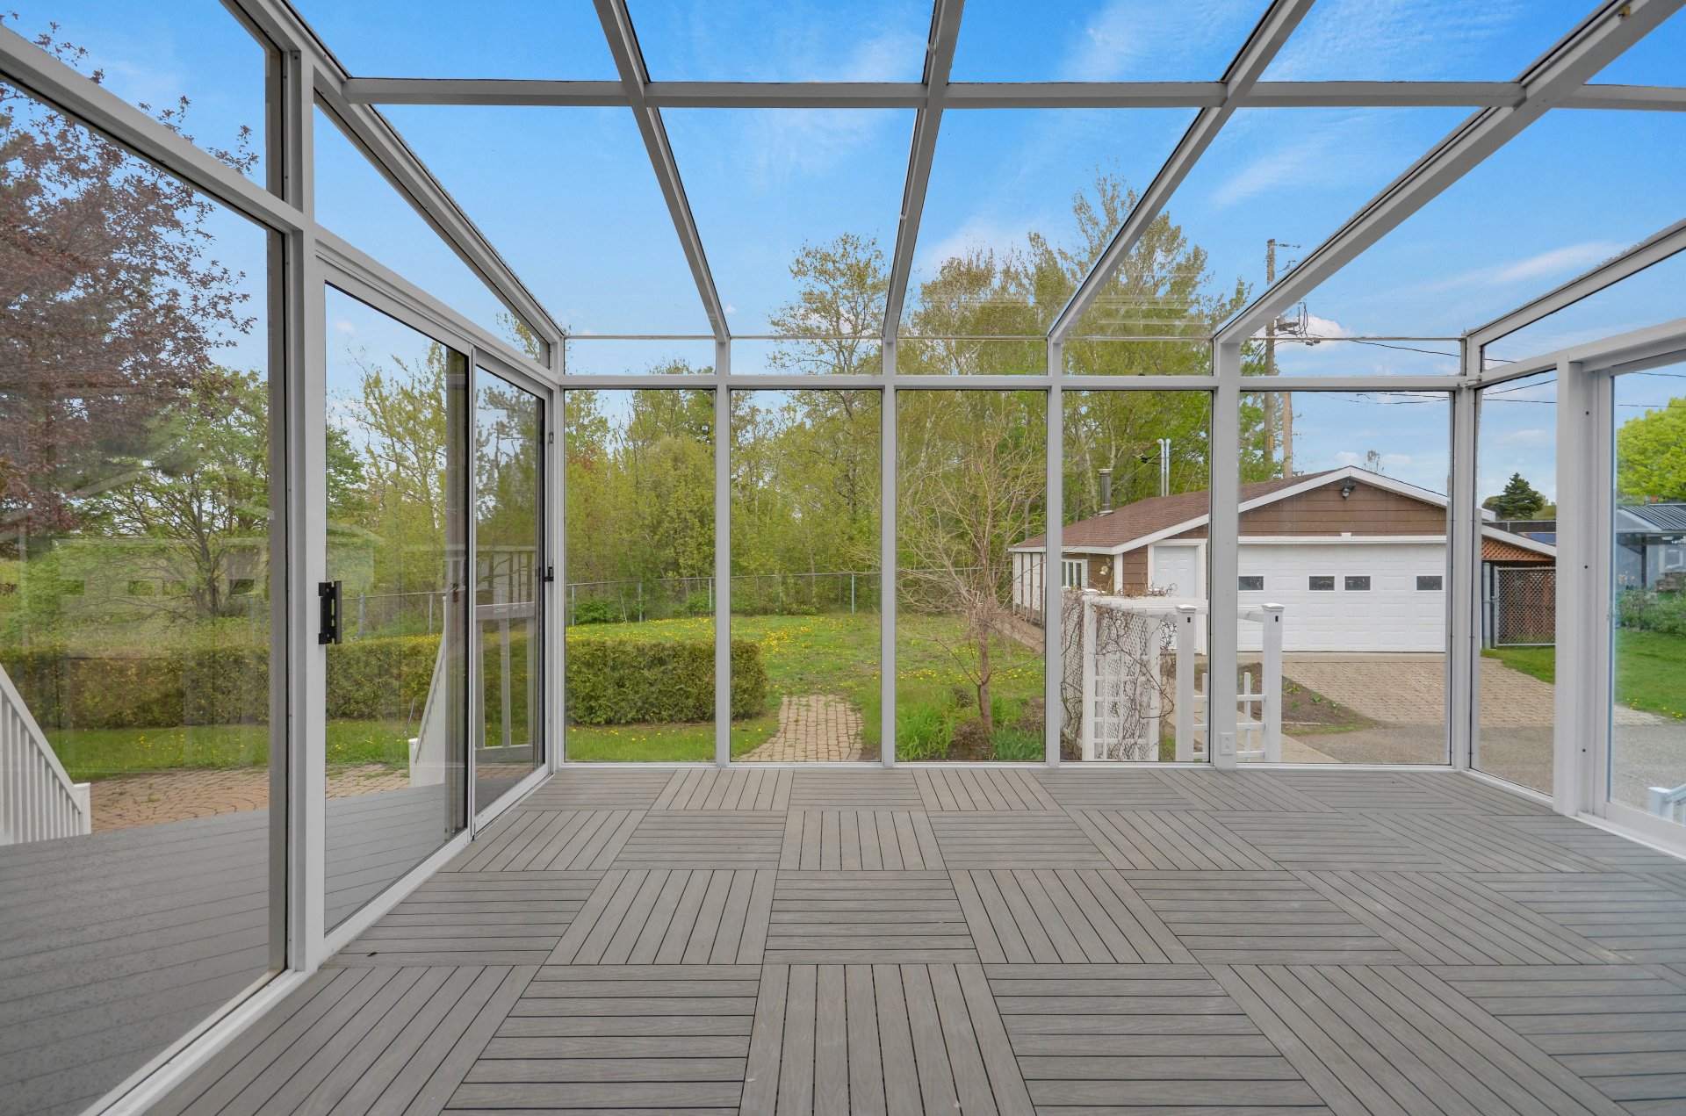
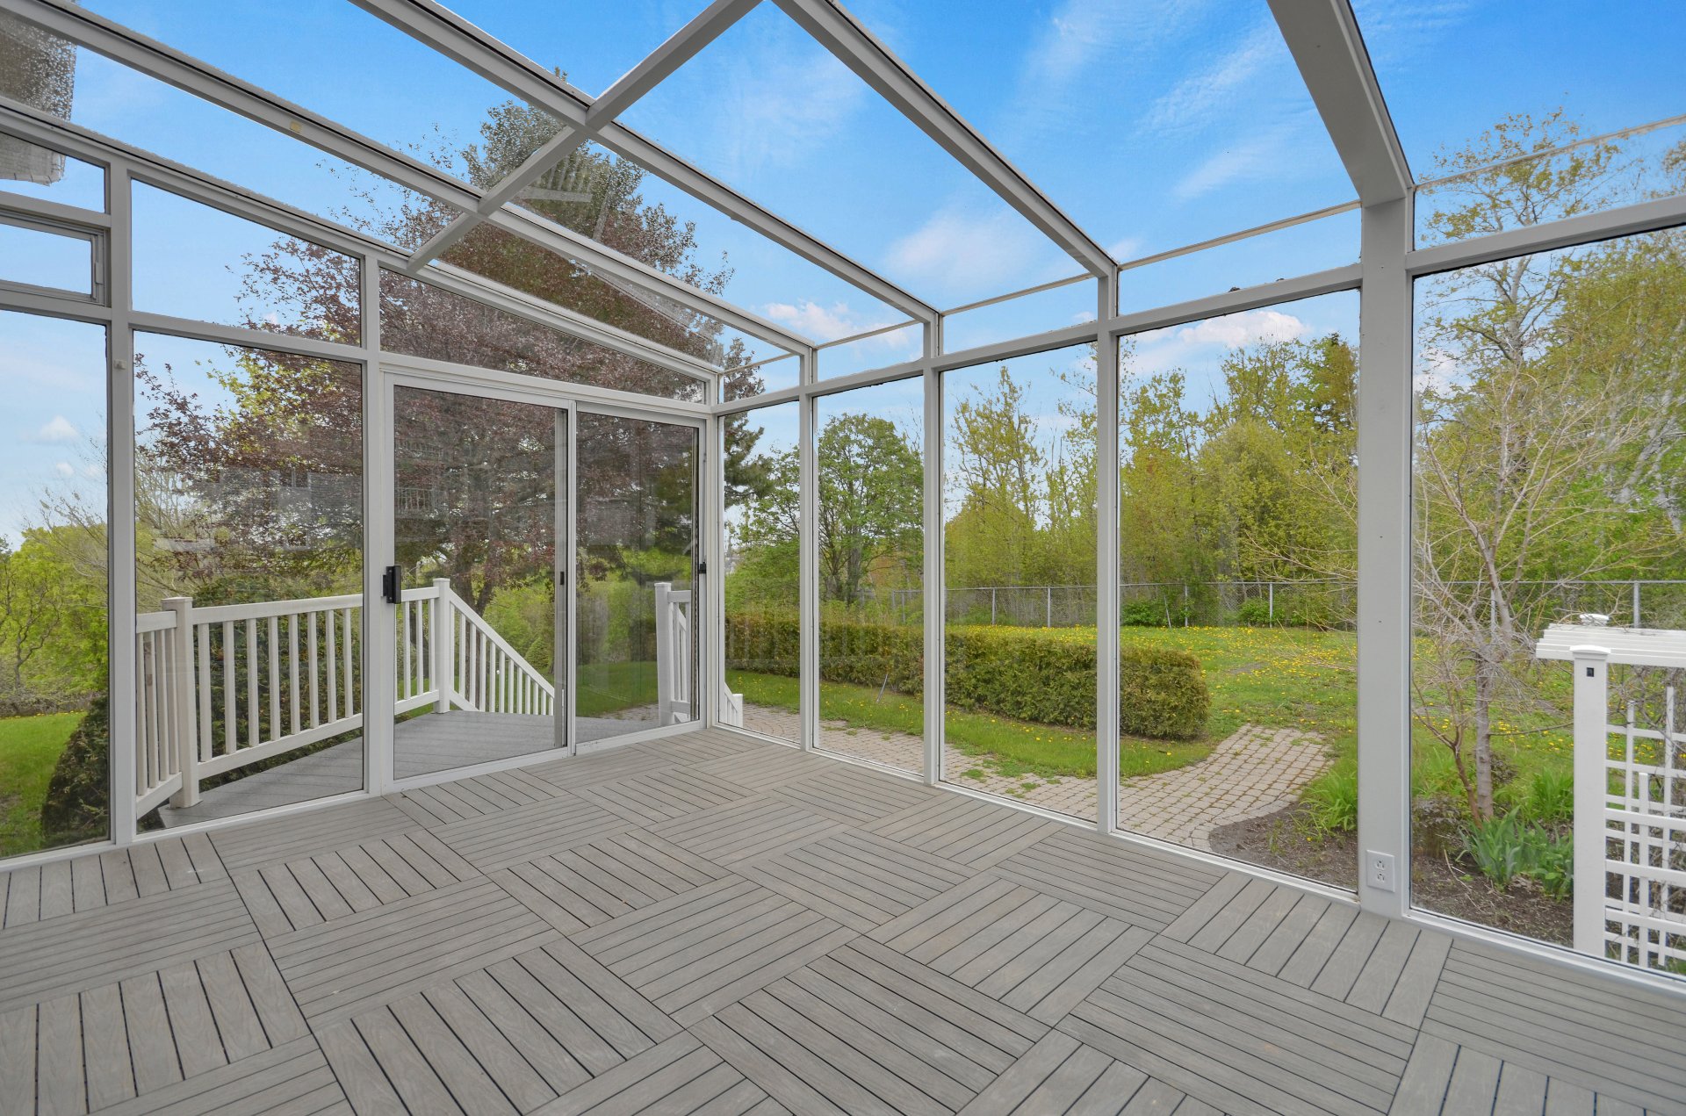
Solarium
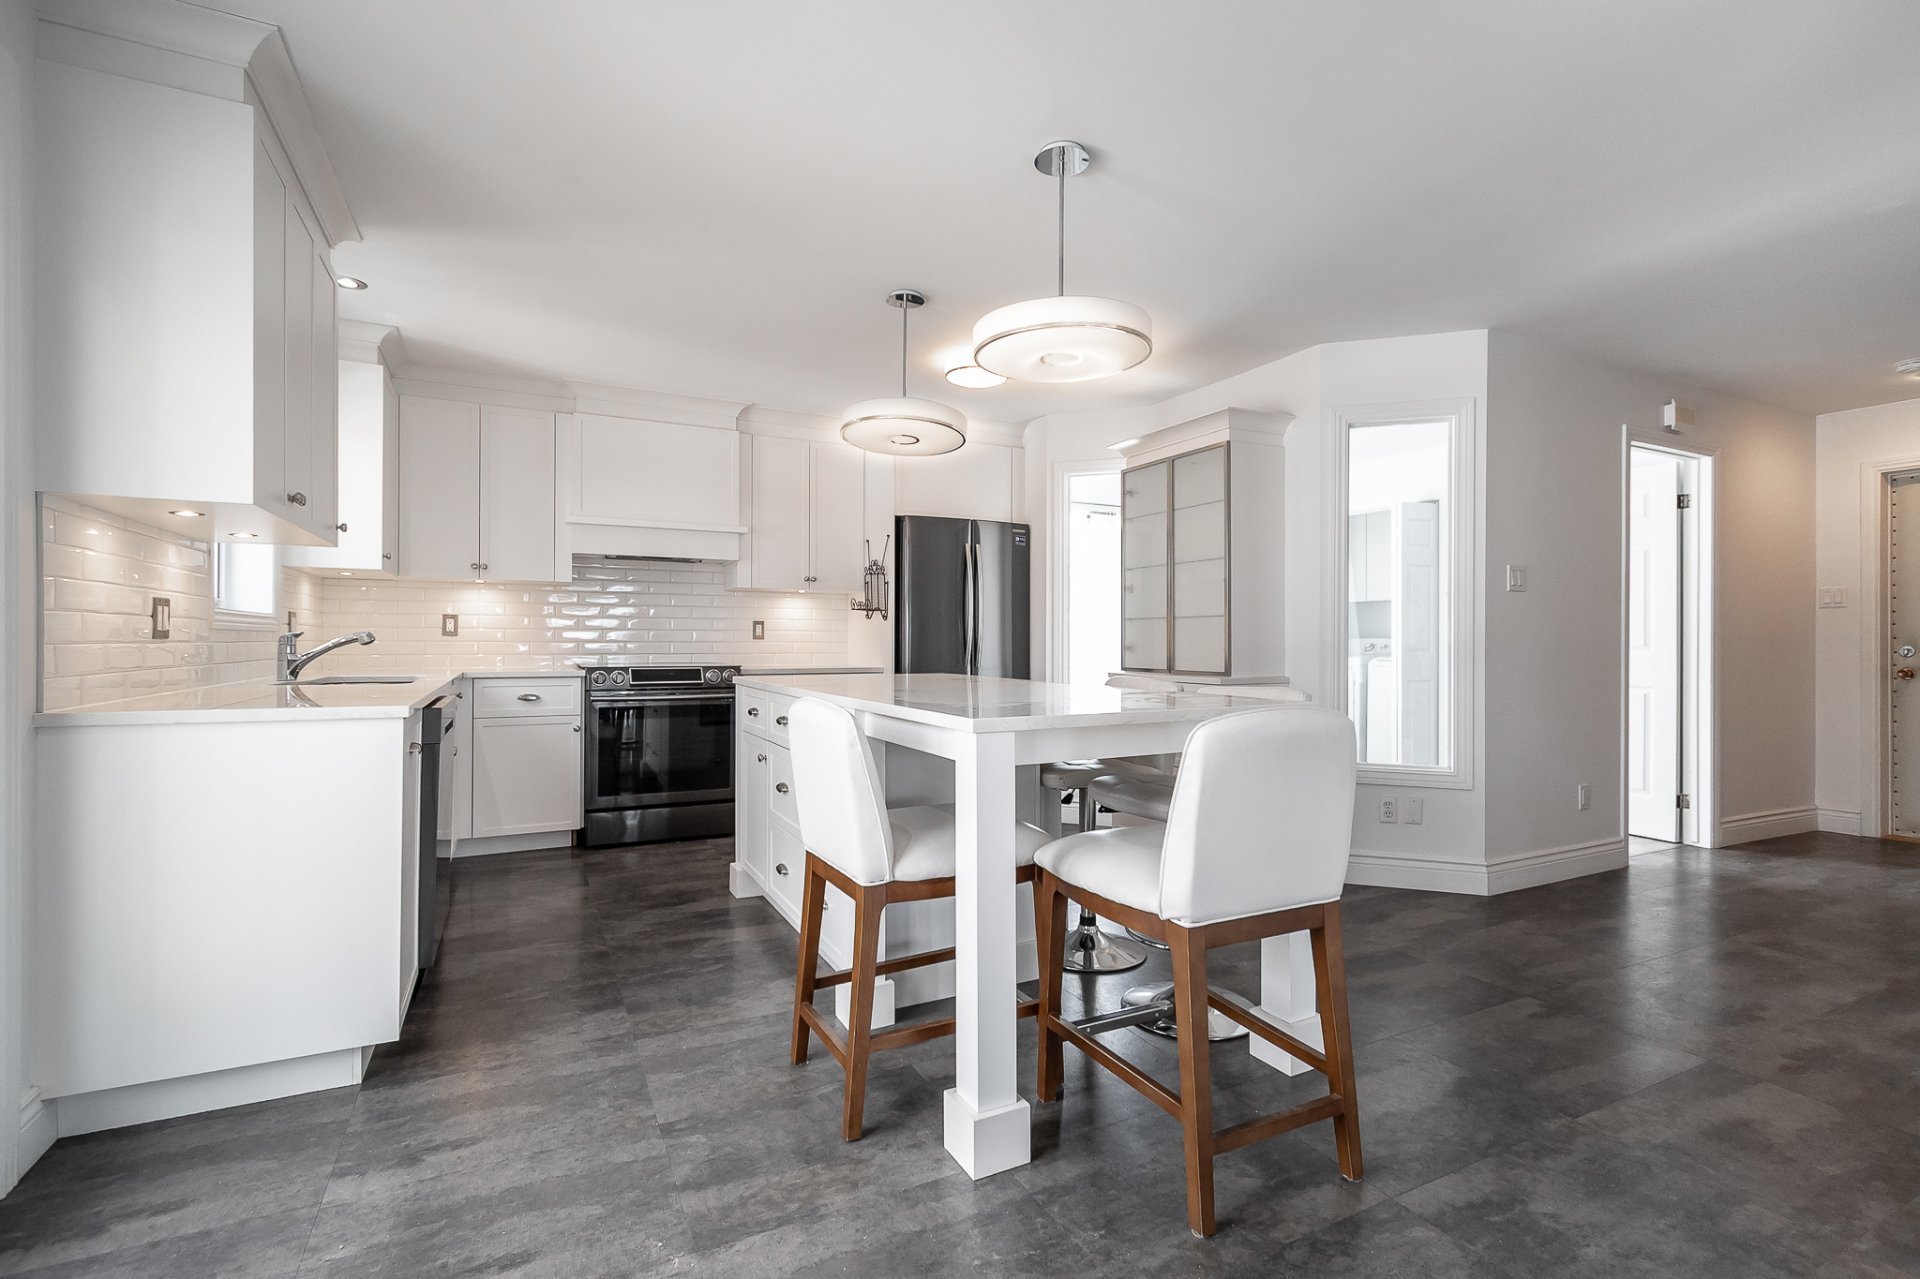
Kitchen
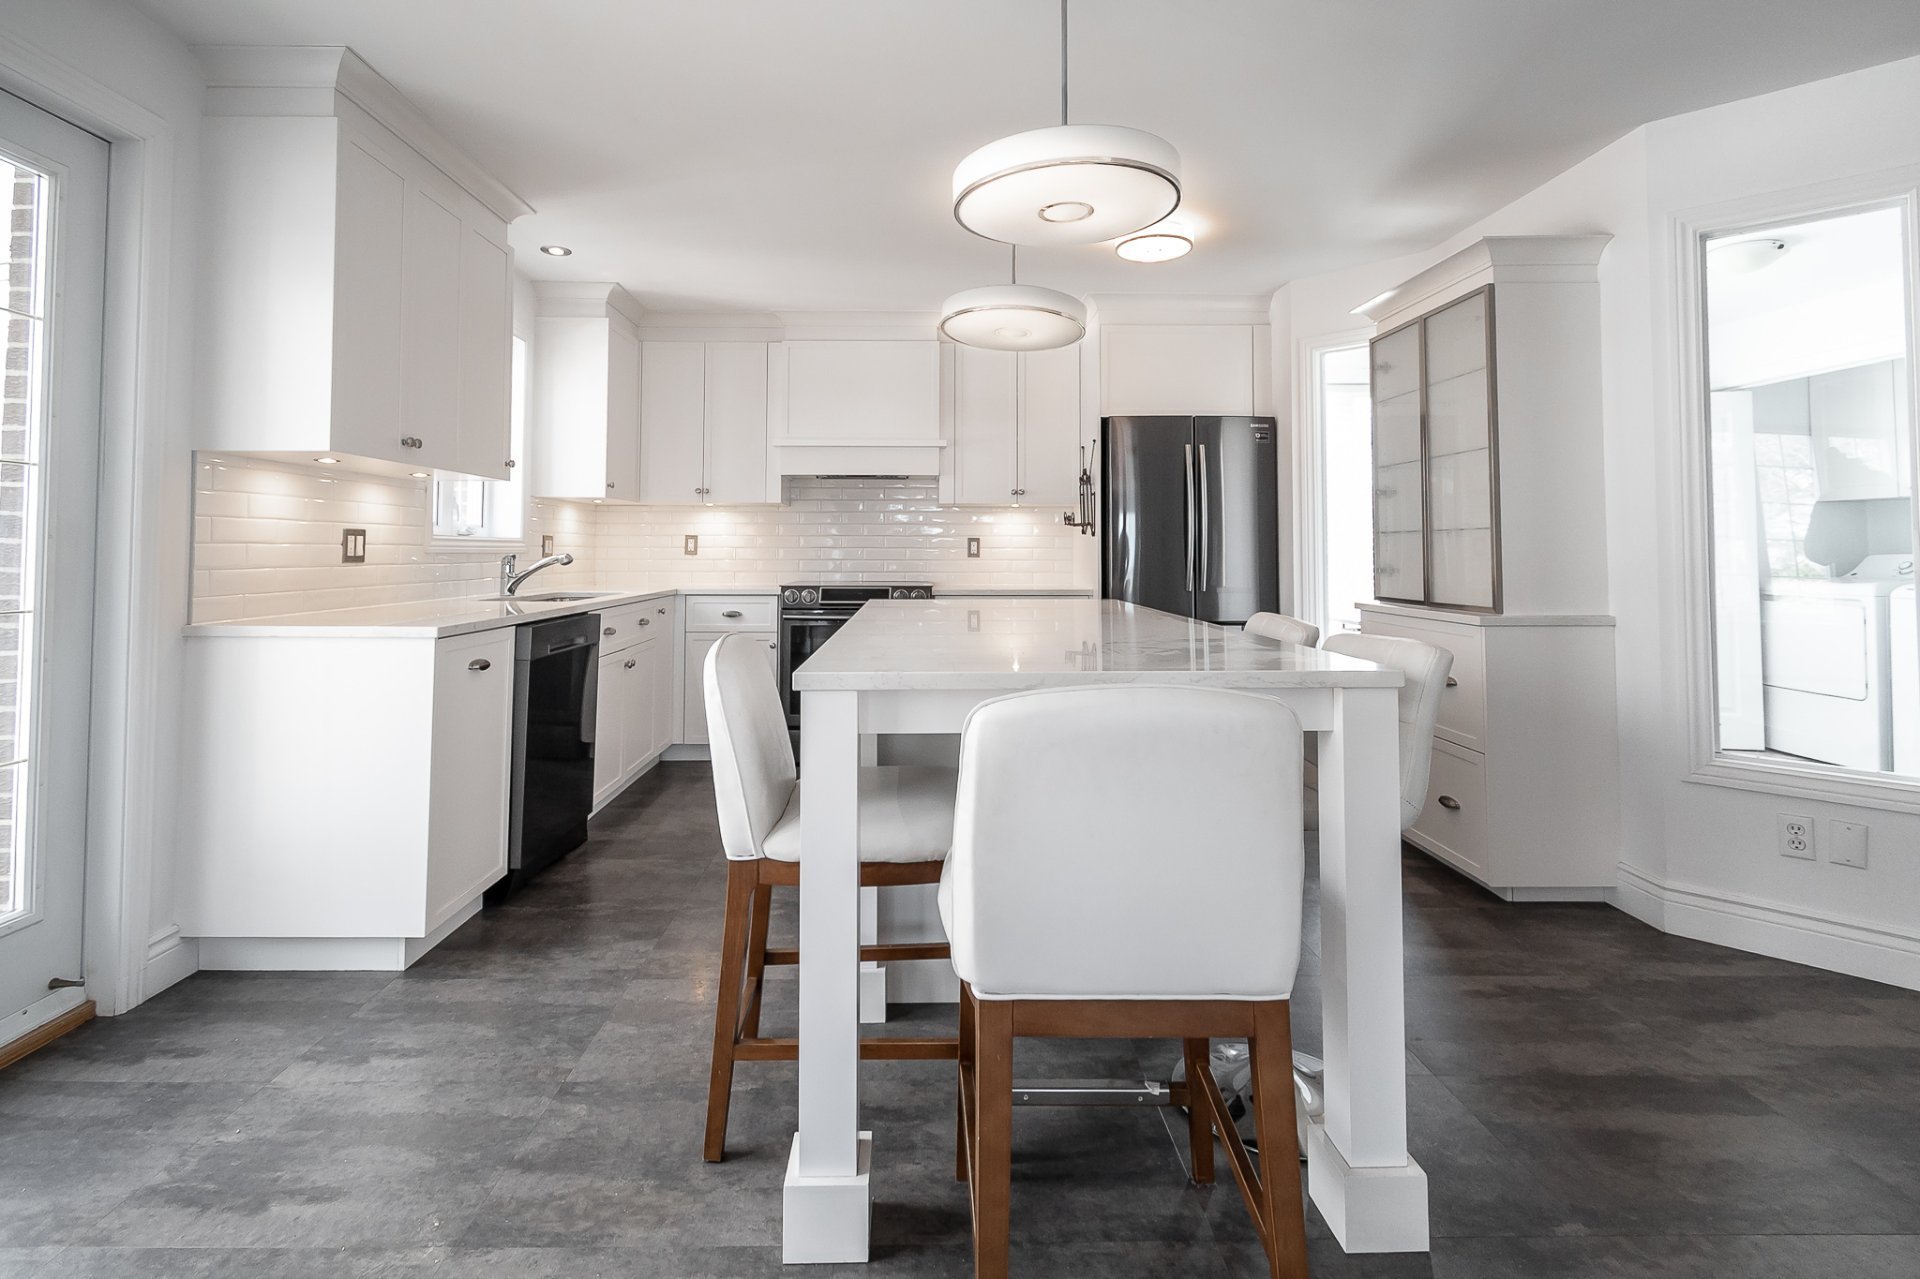
Kitchen
Kitchen
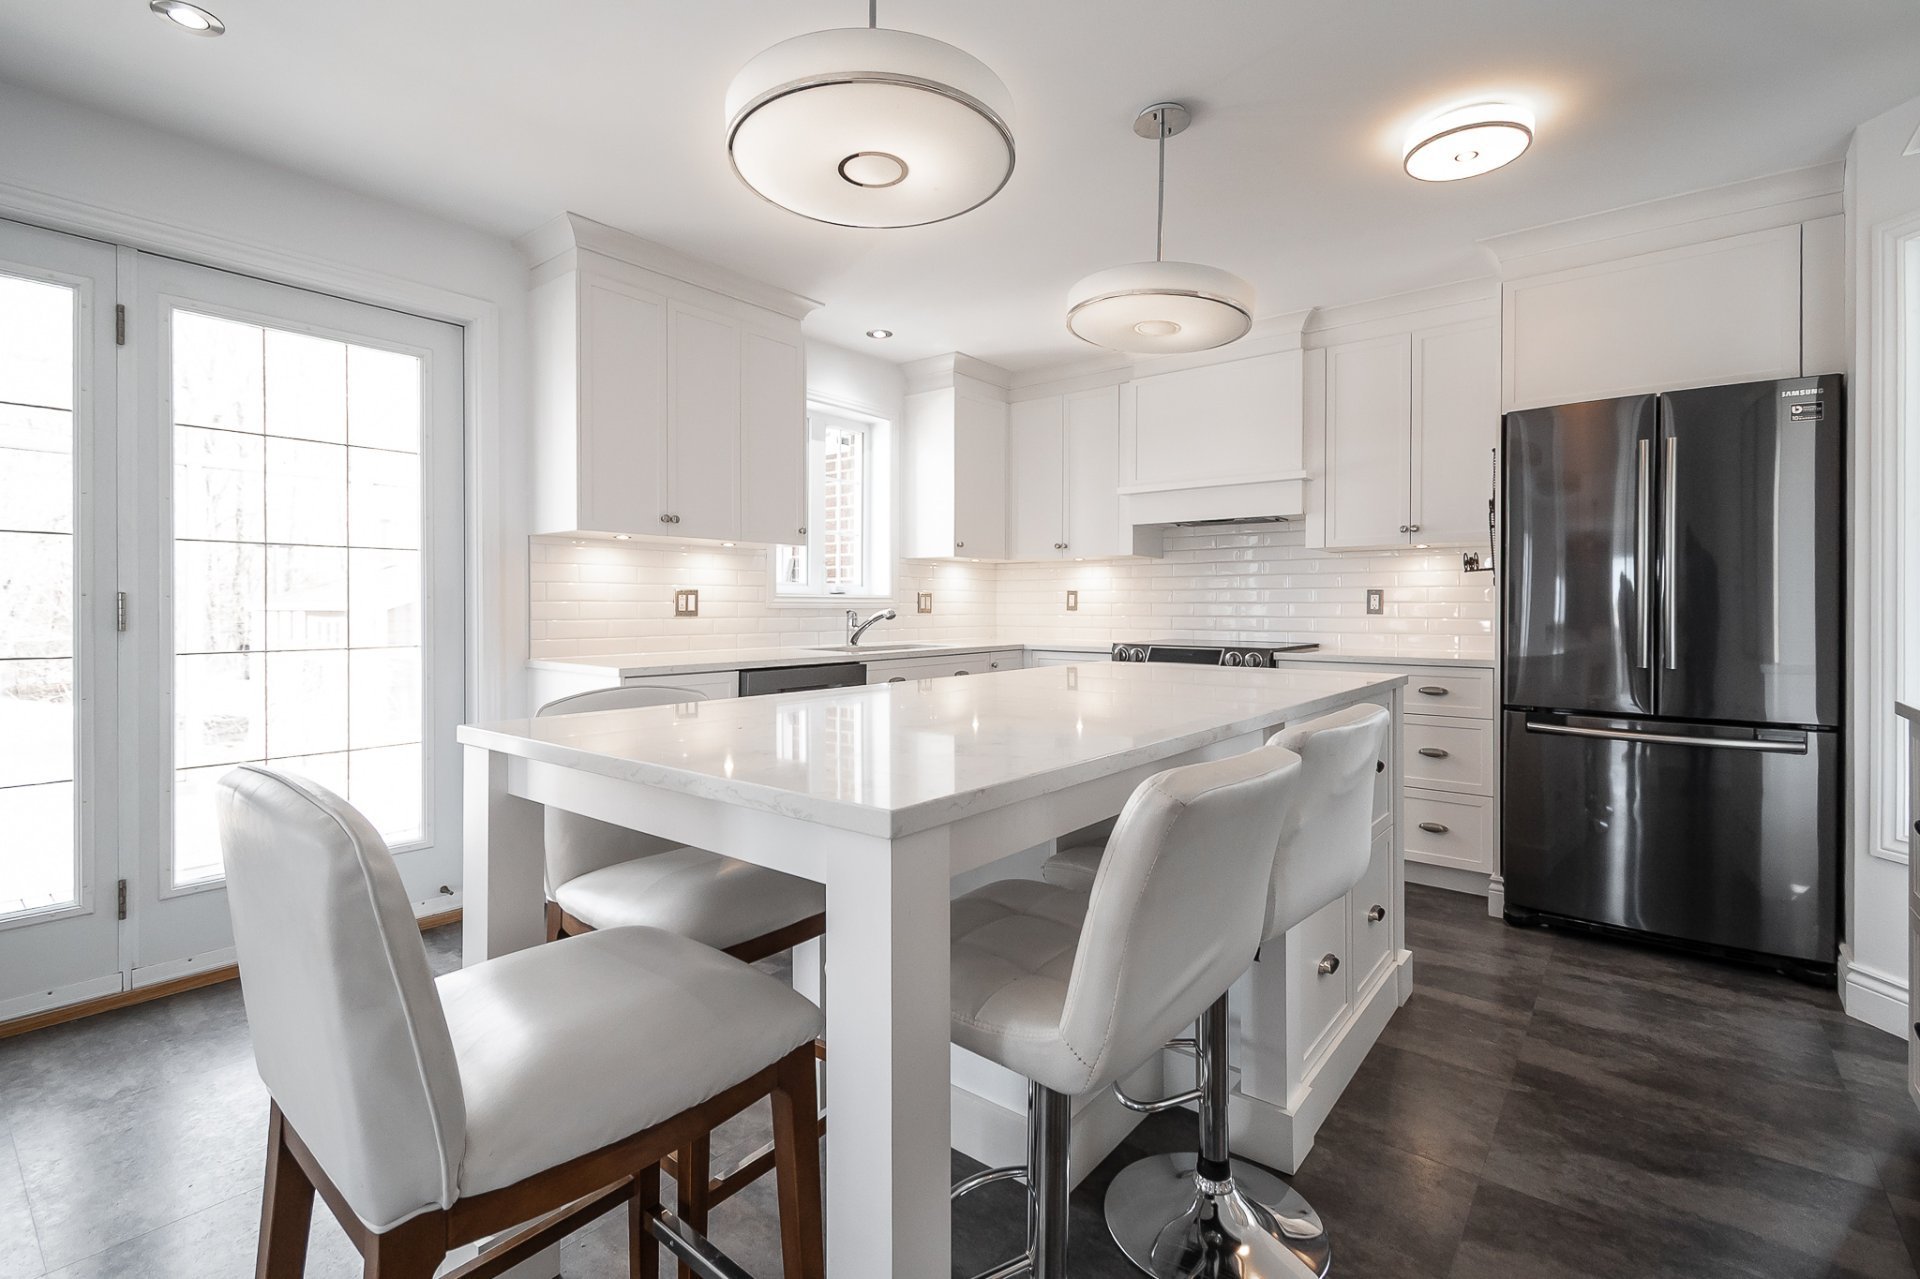
Kitchen
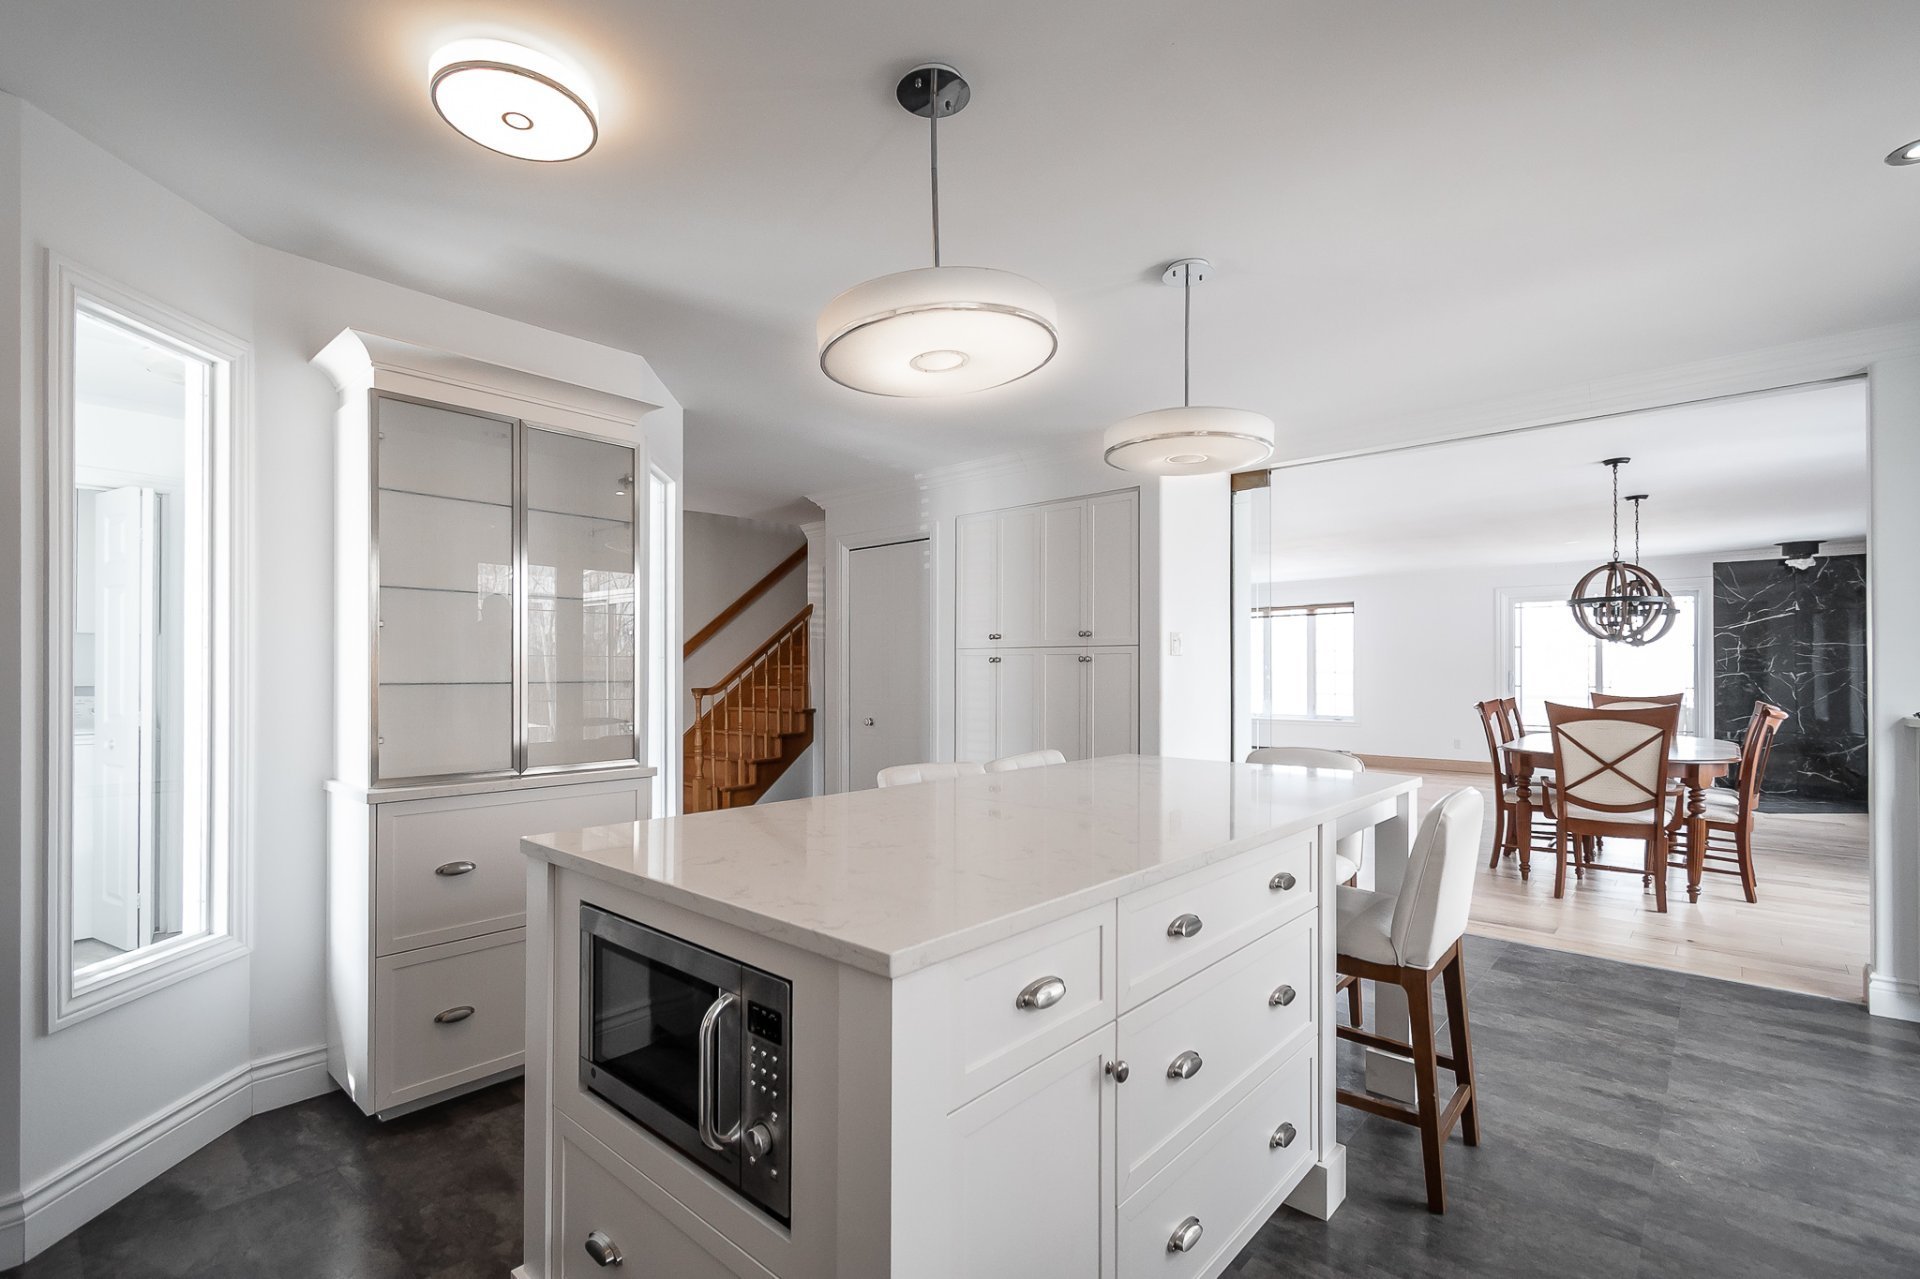
Overall View
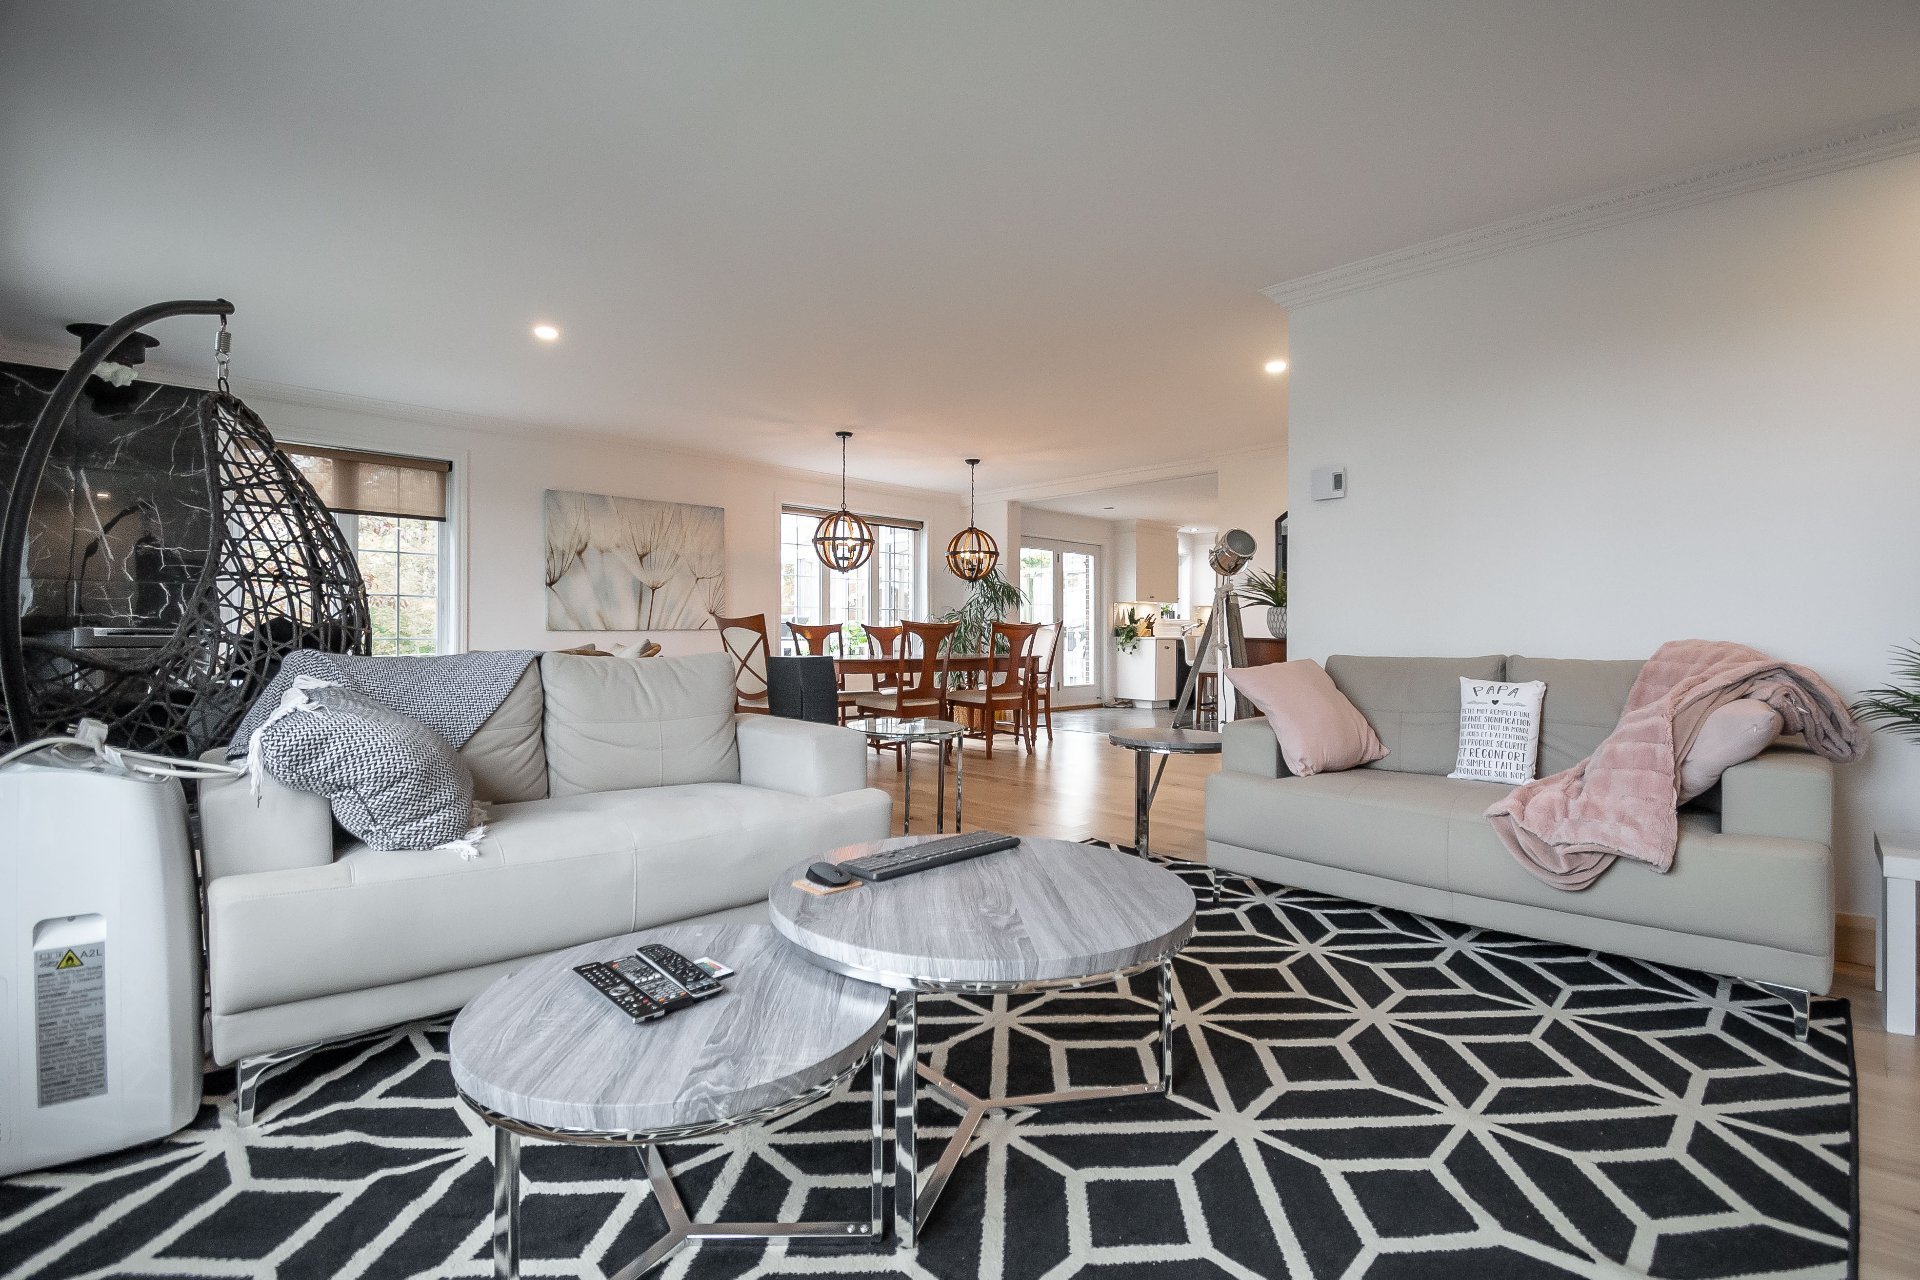
Living room
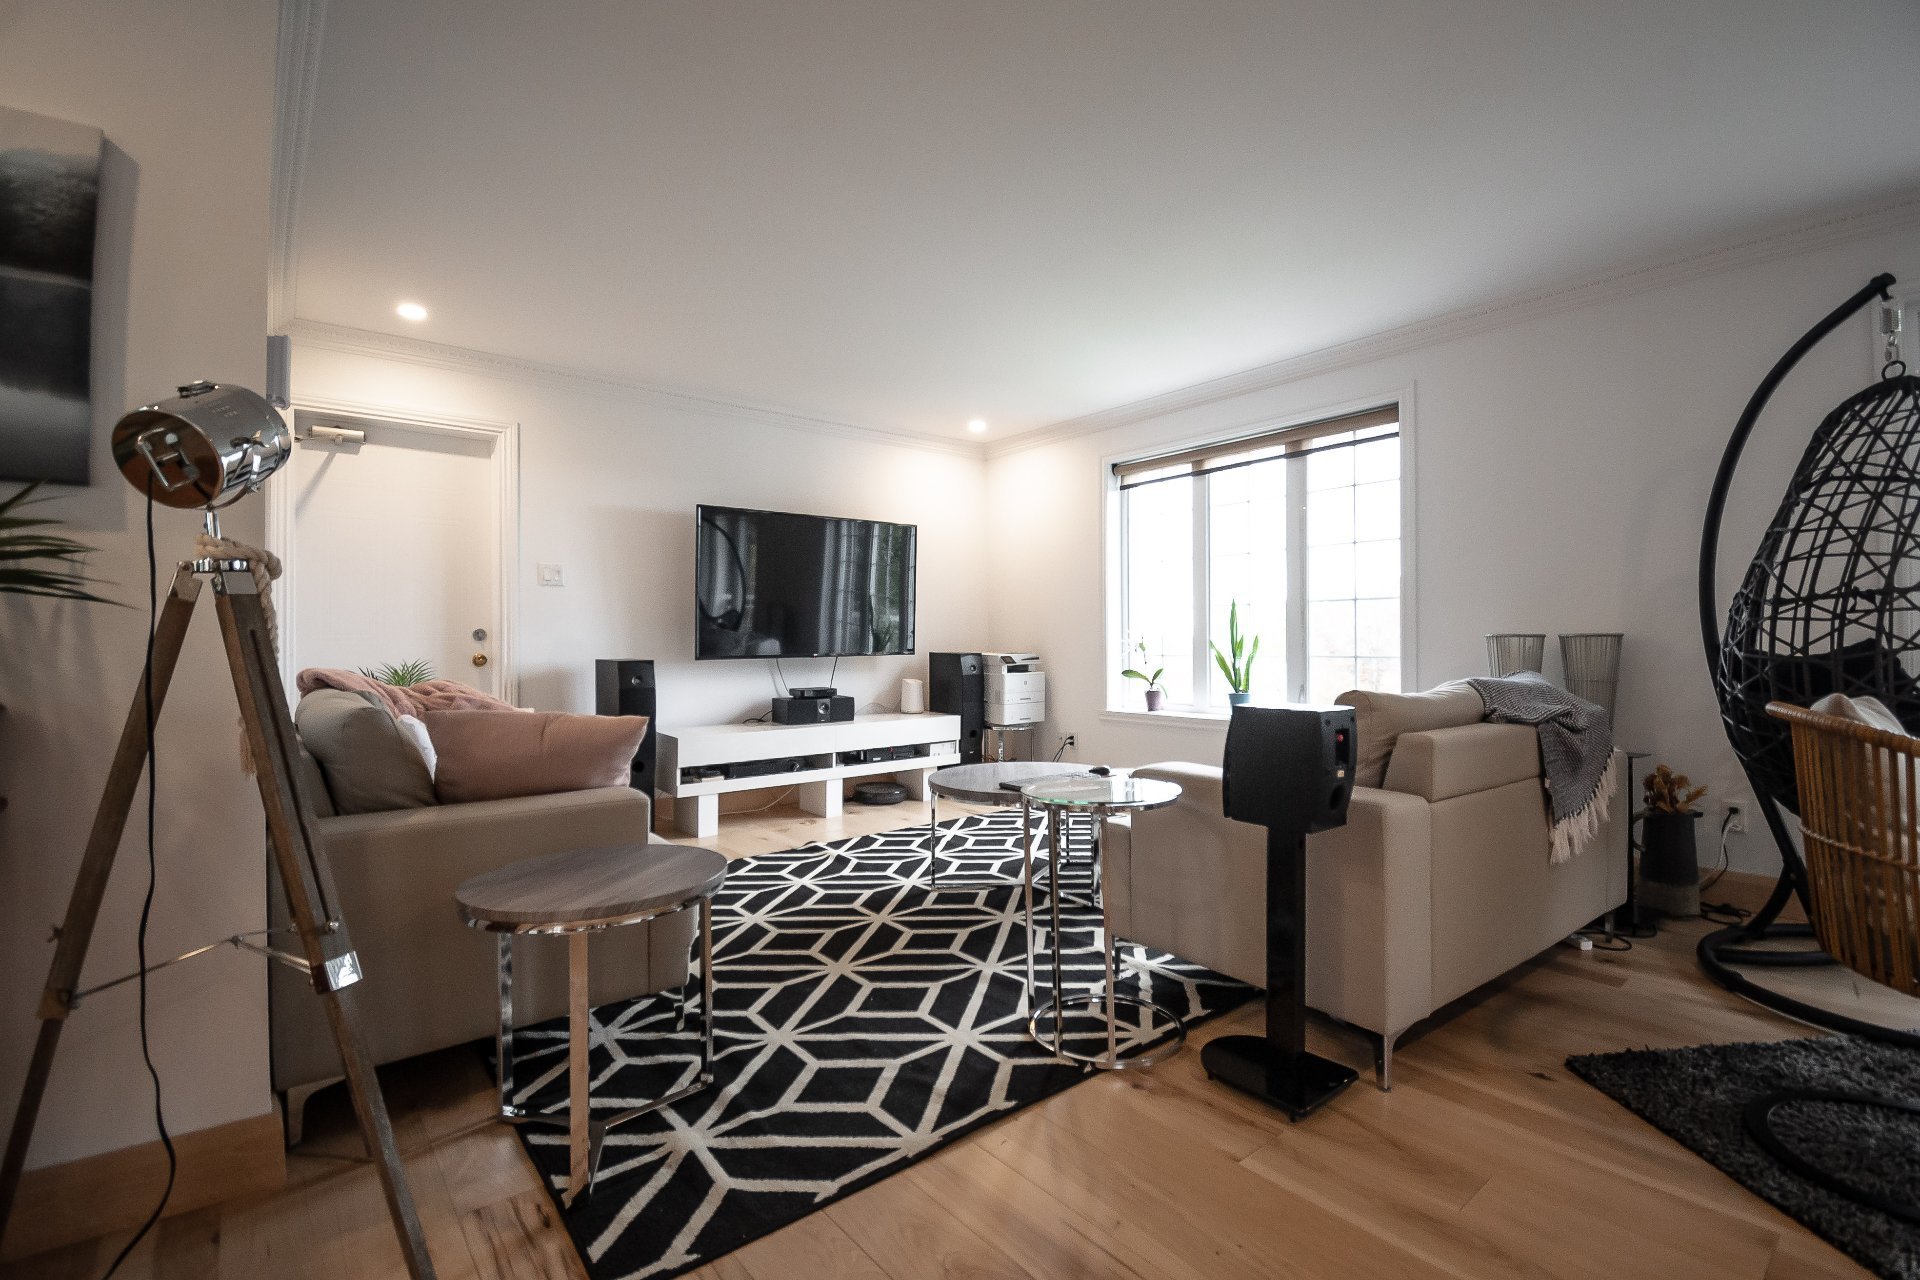
Living room
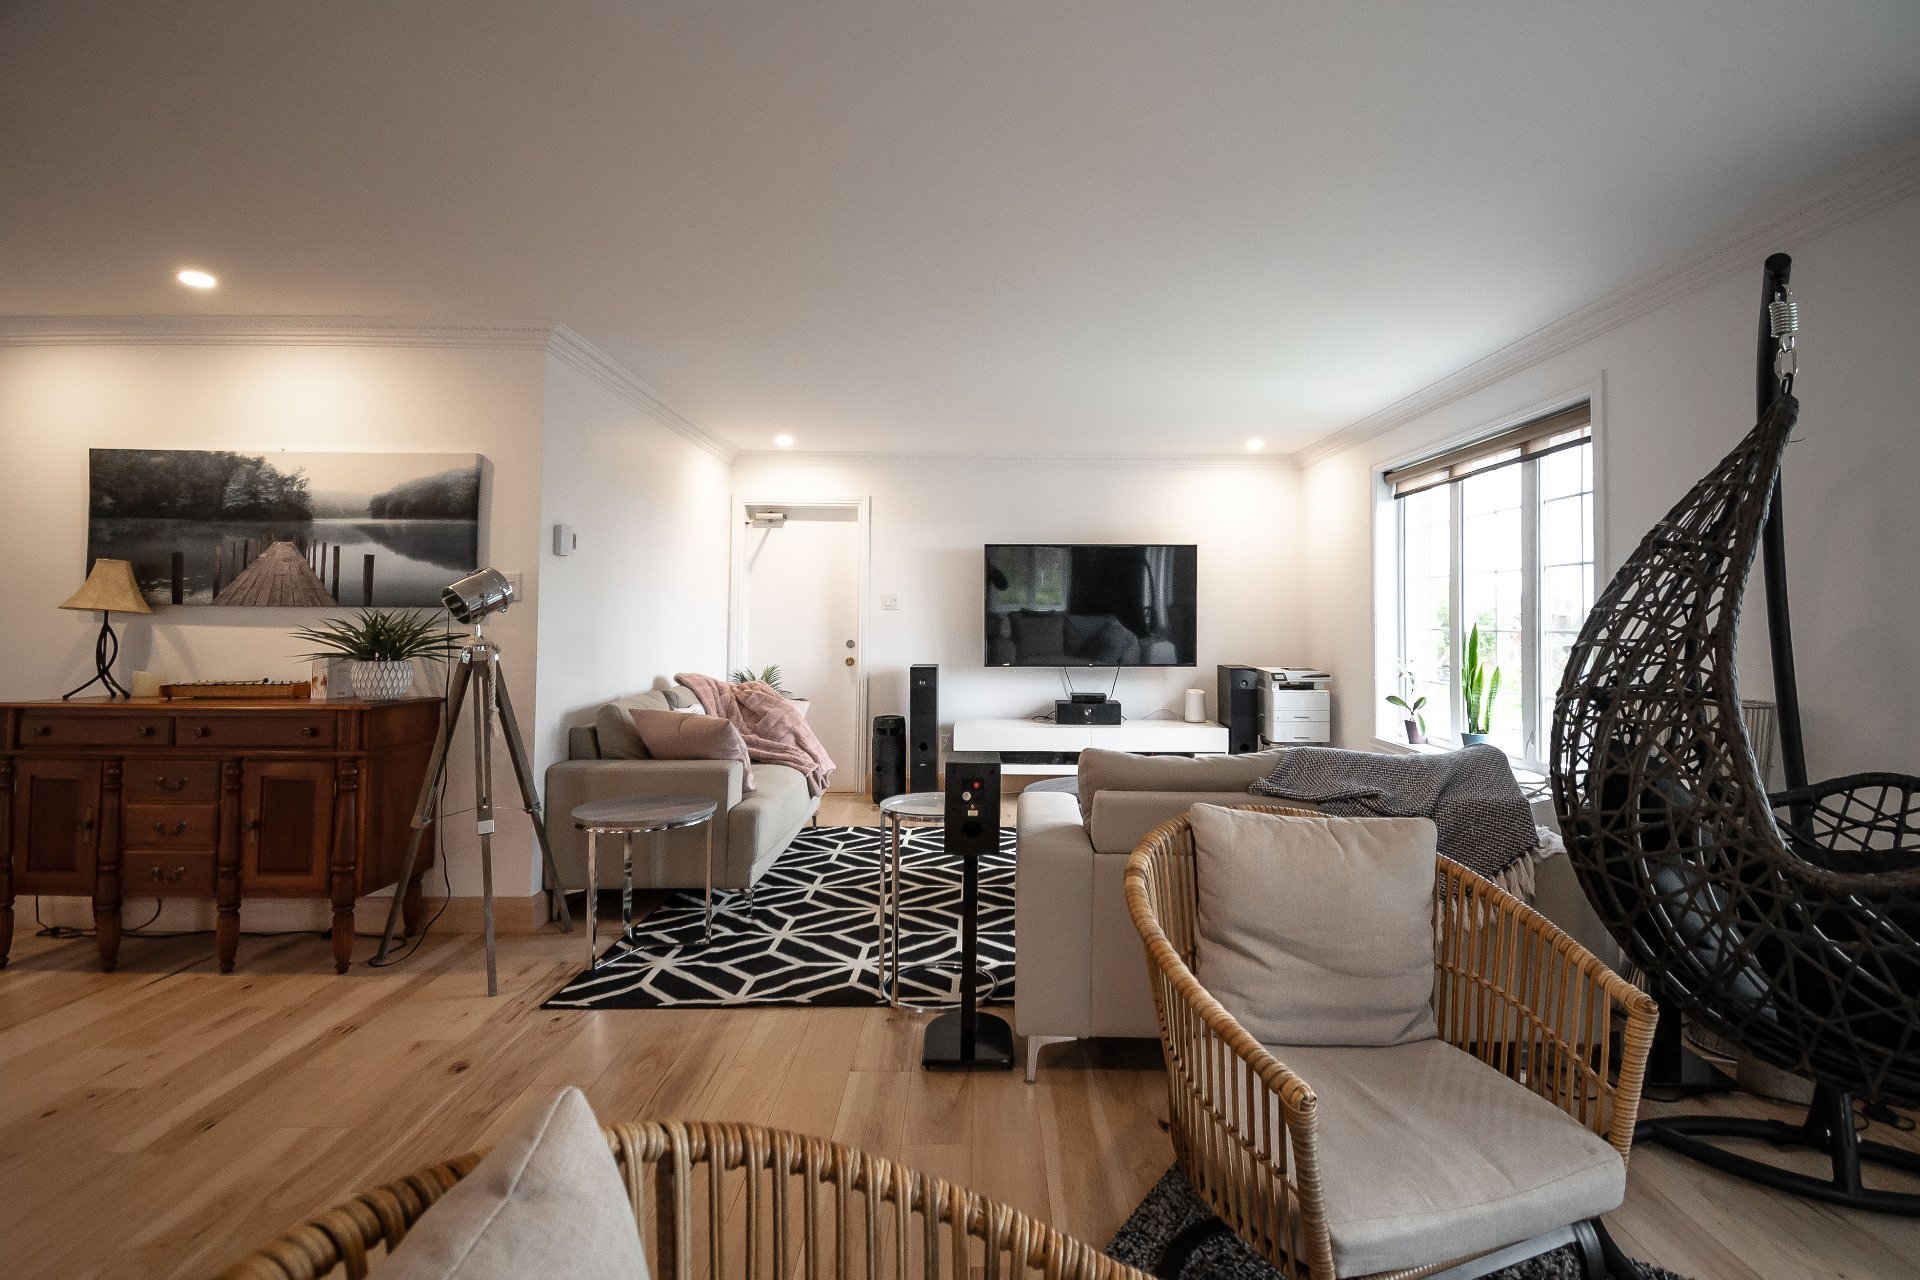
Living room
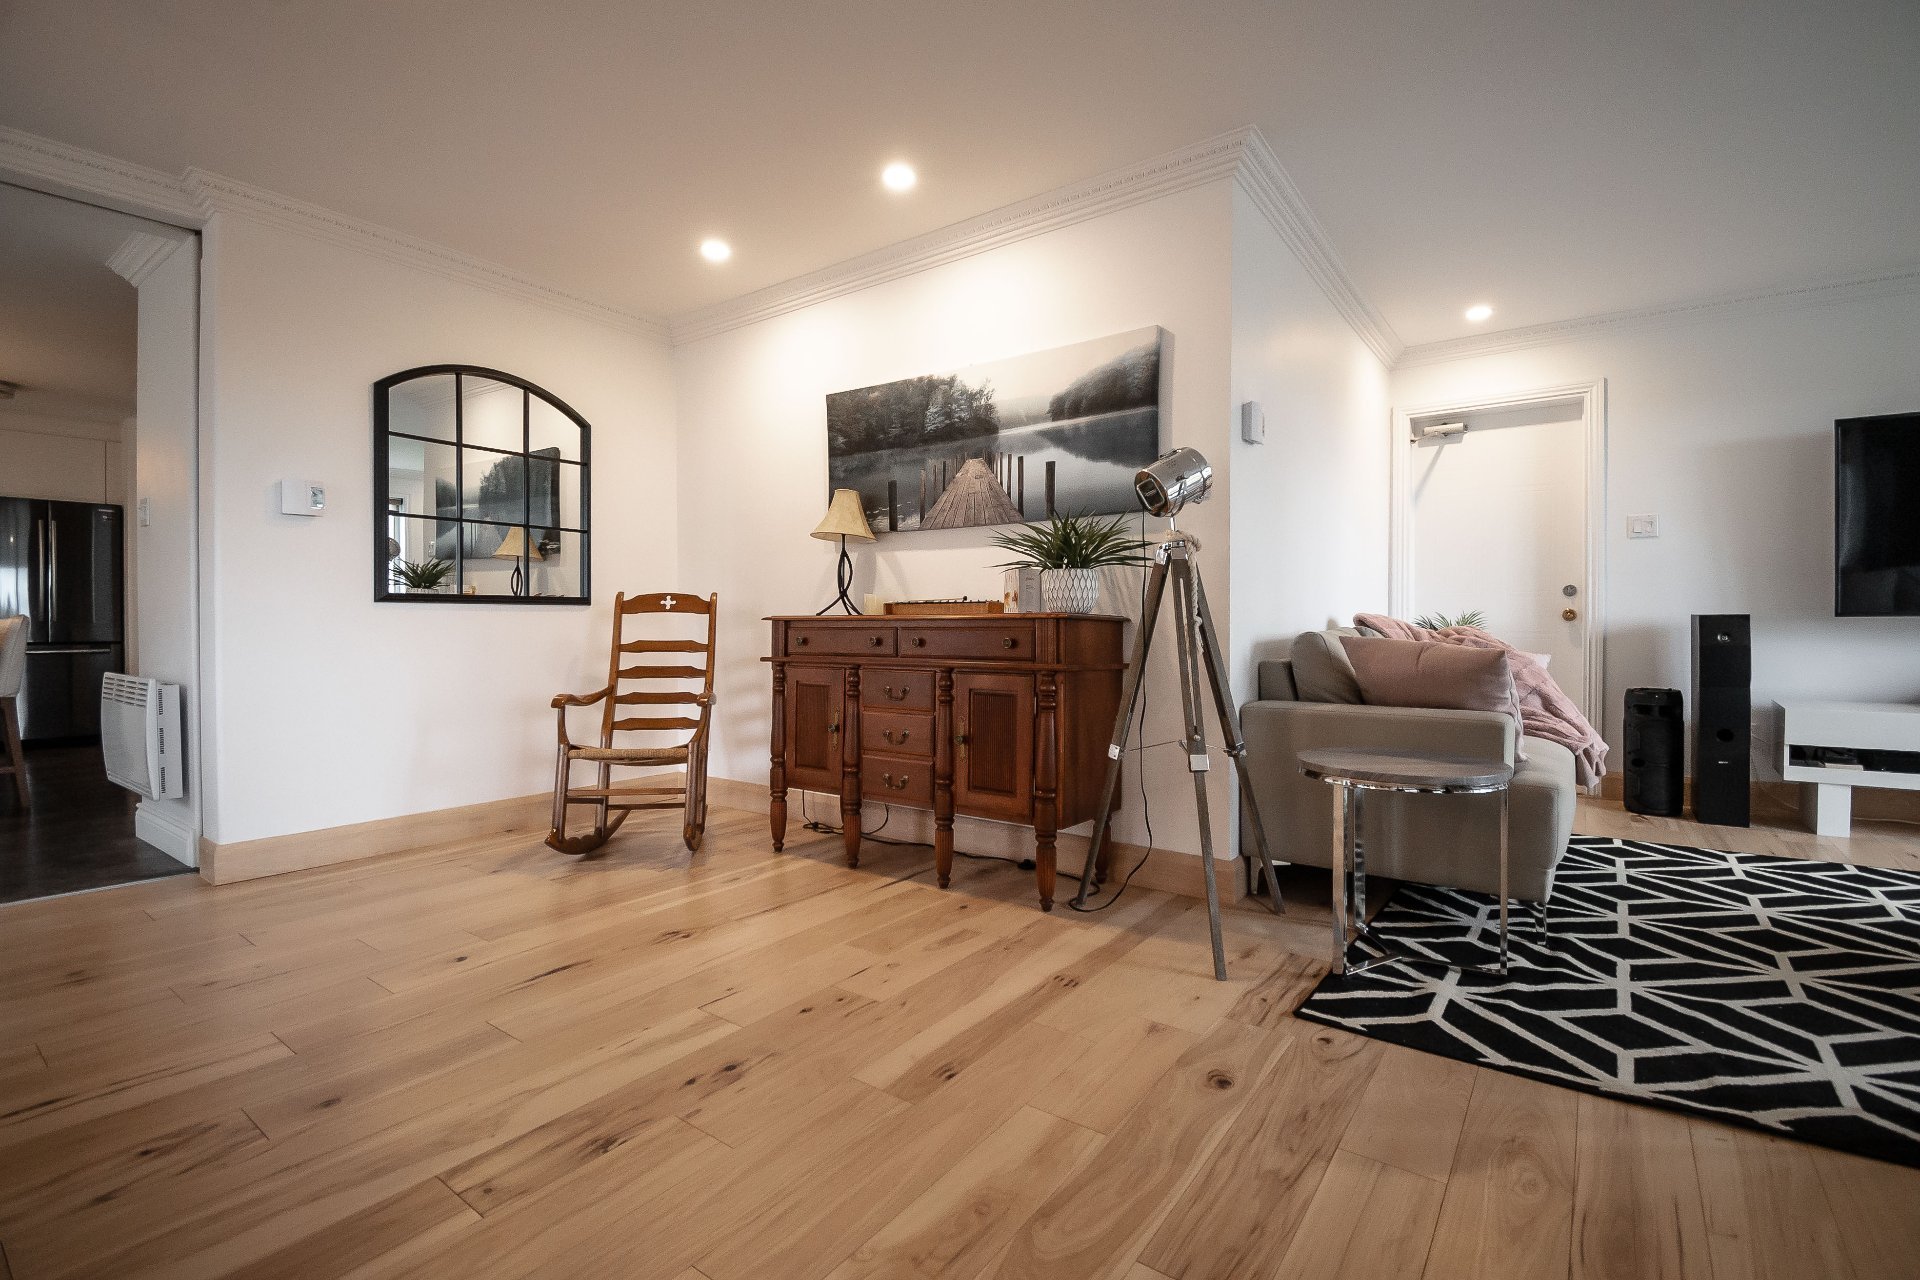
Living room
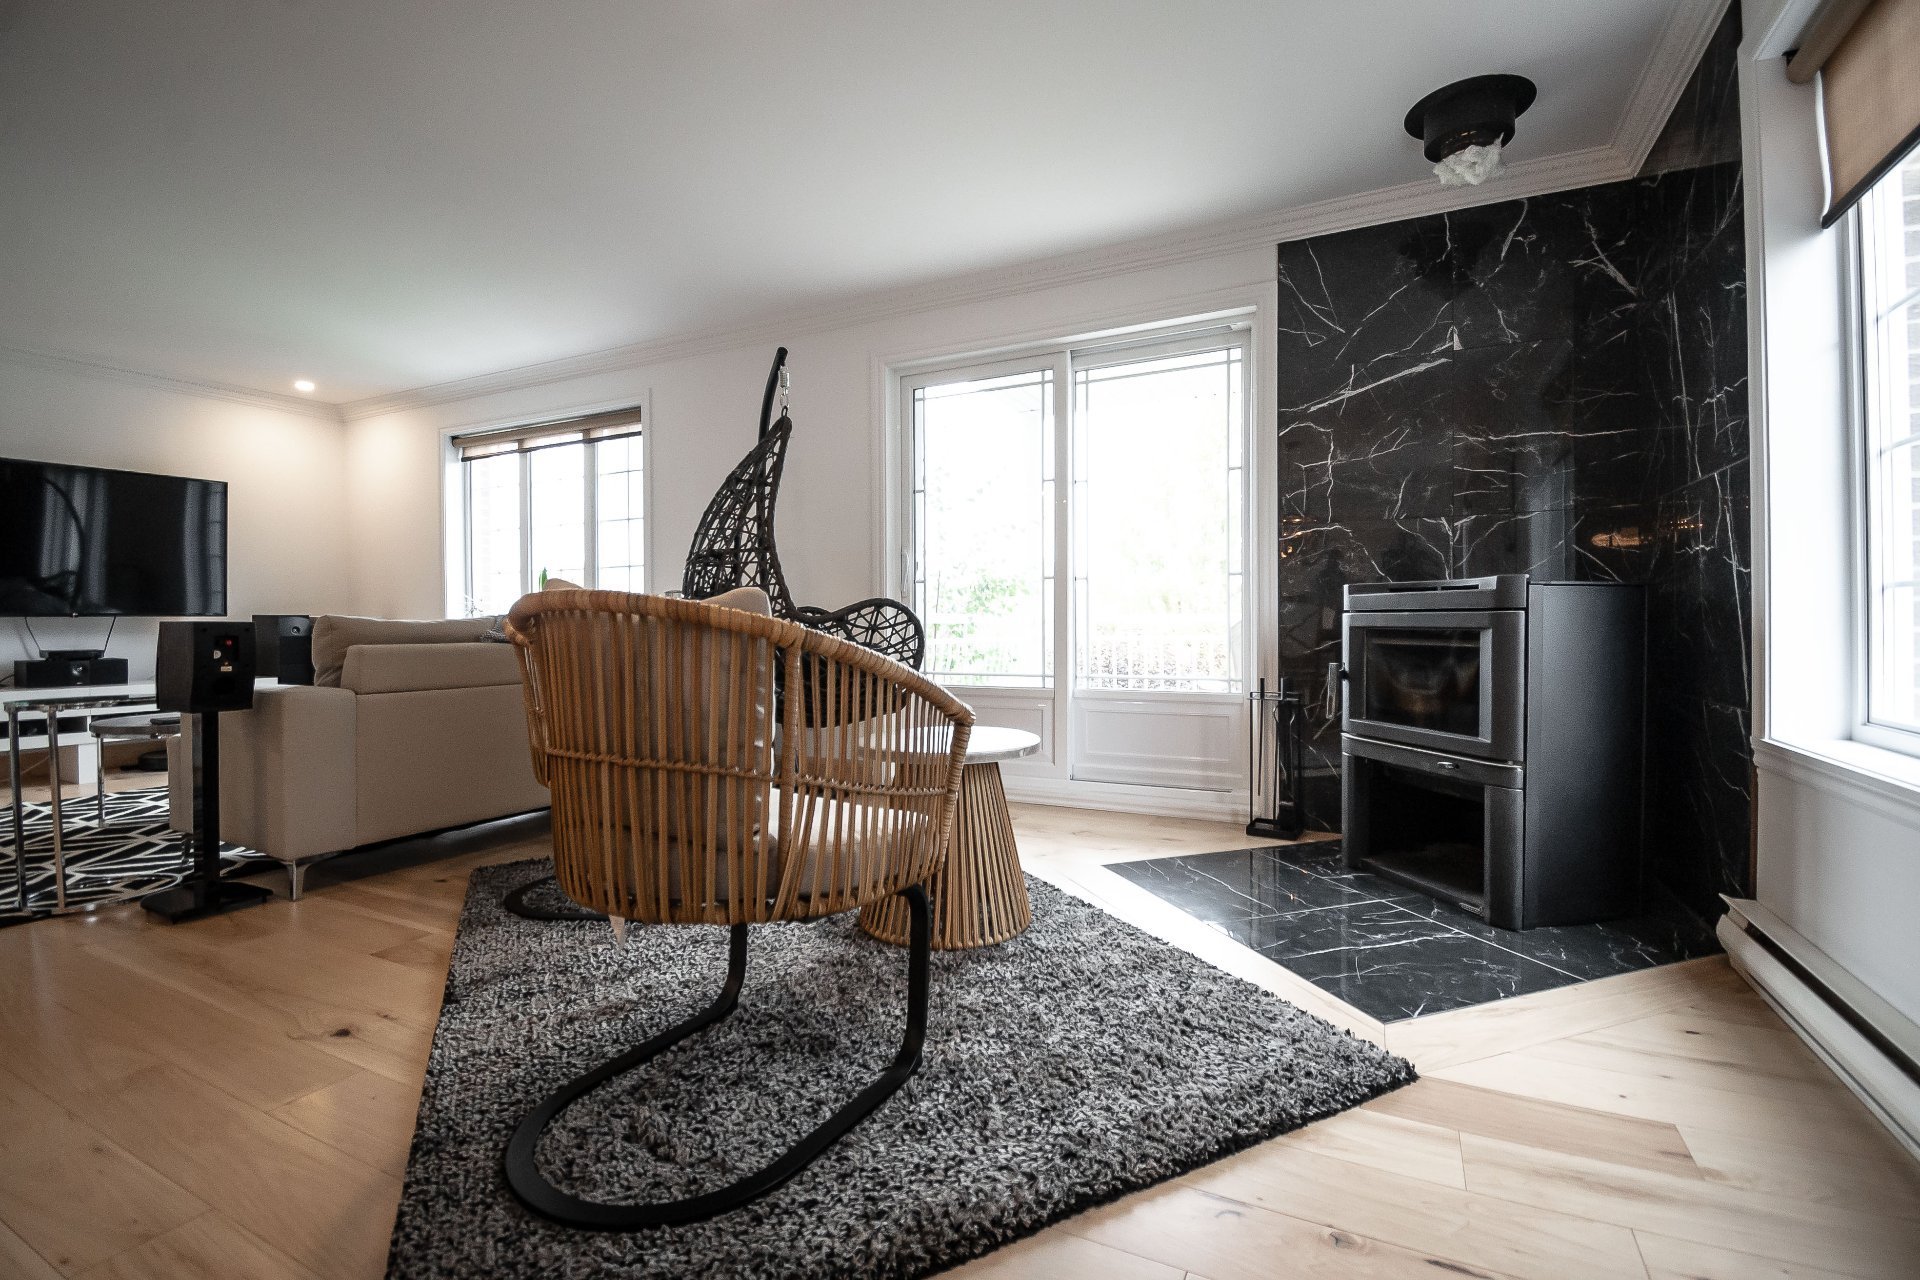
Dining room
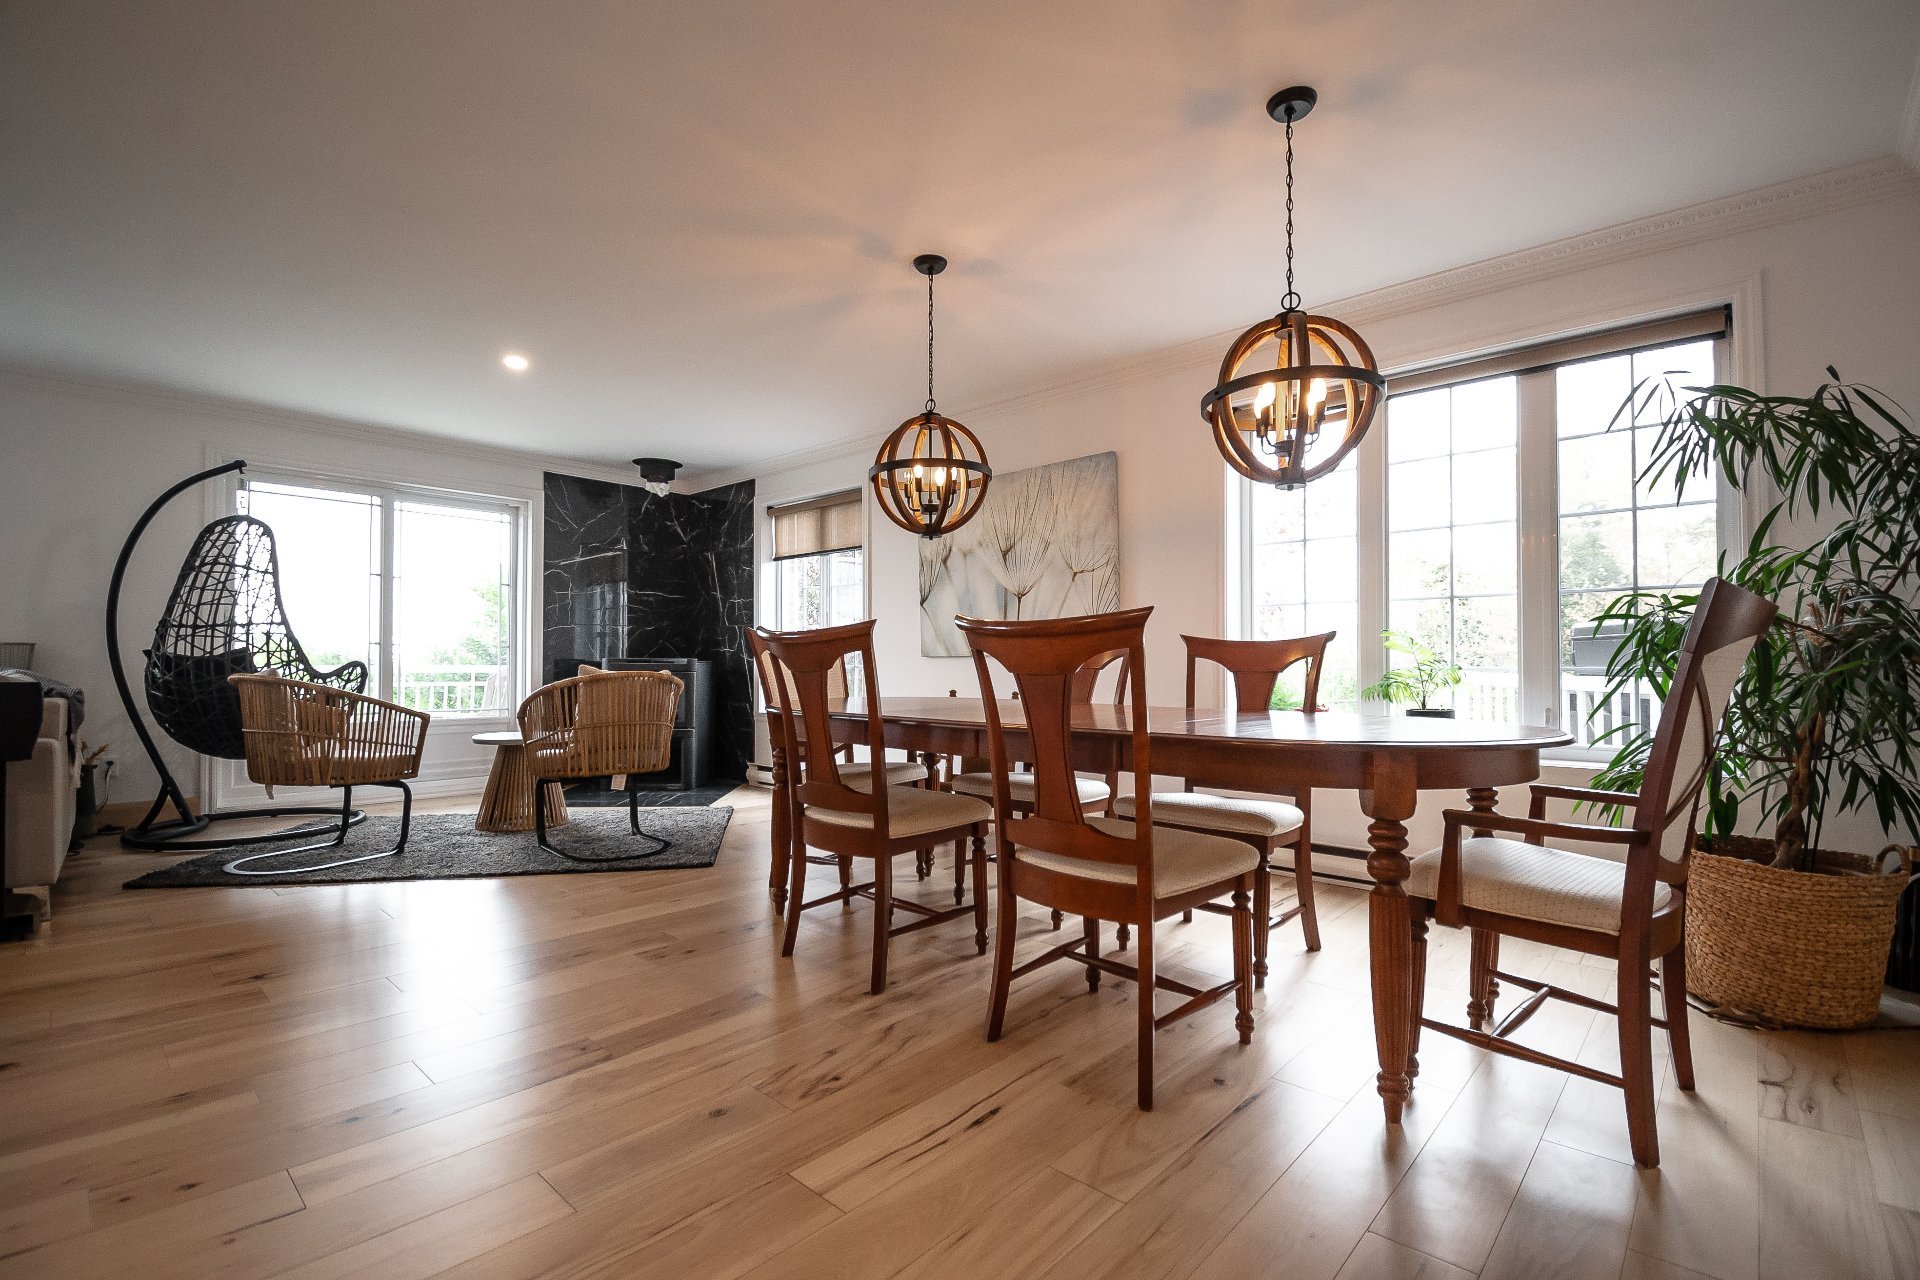
Living room
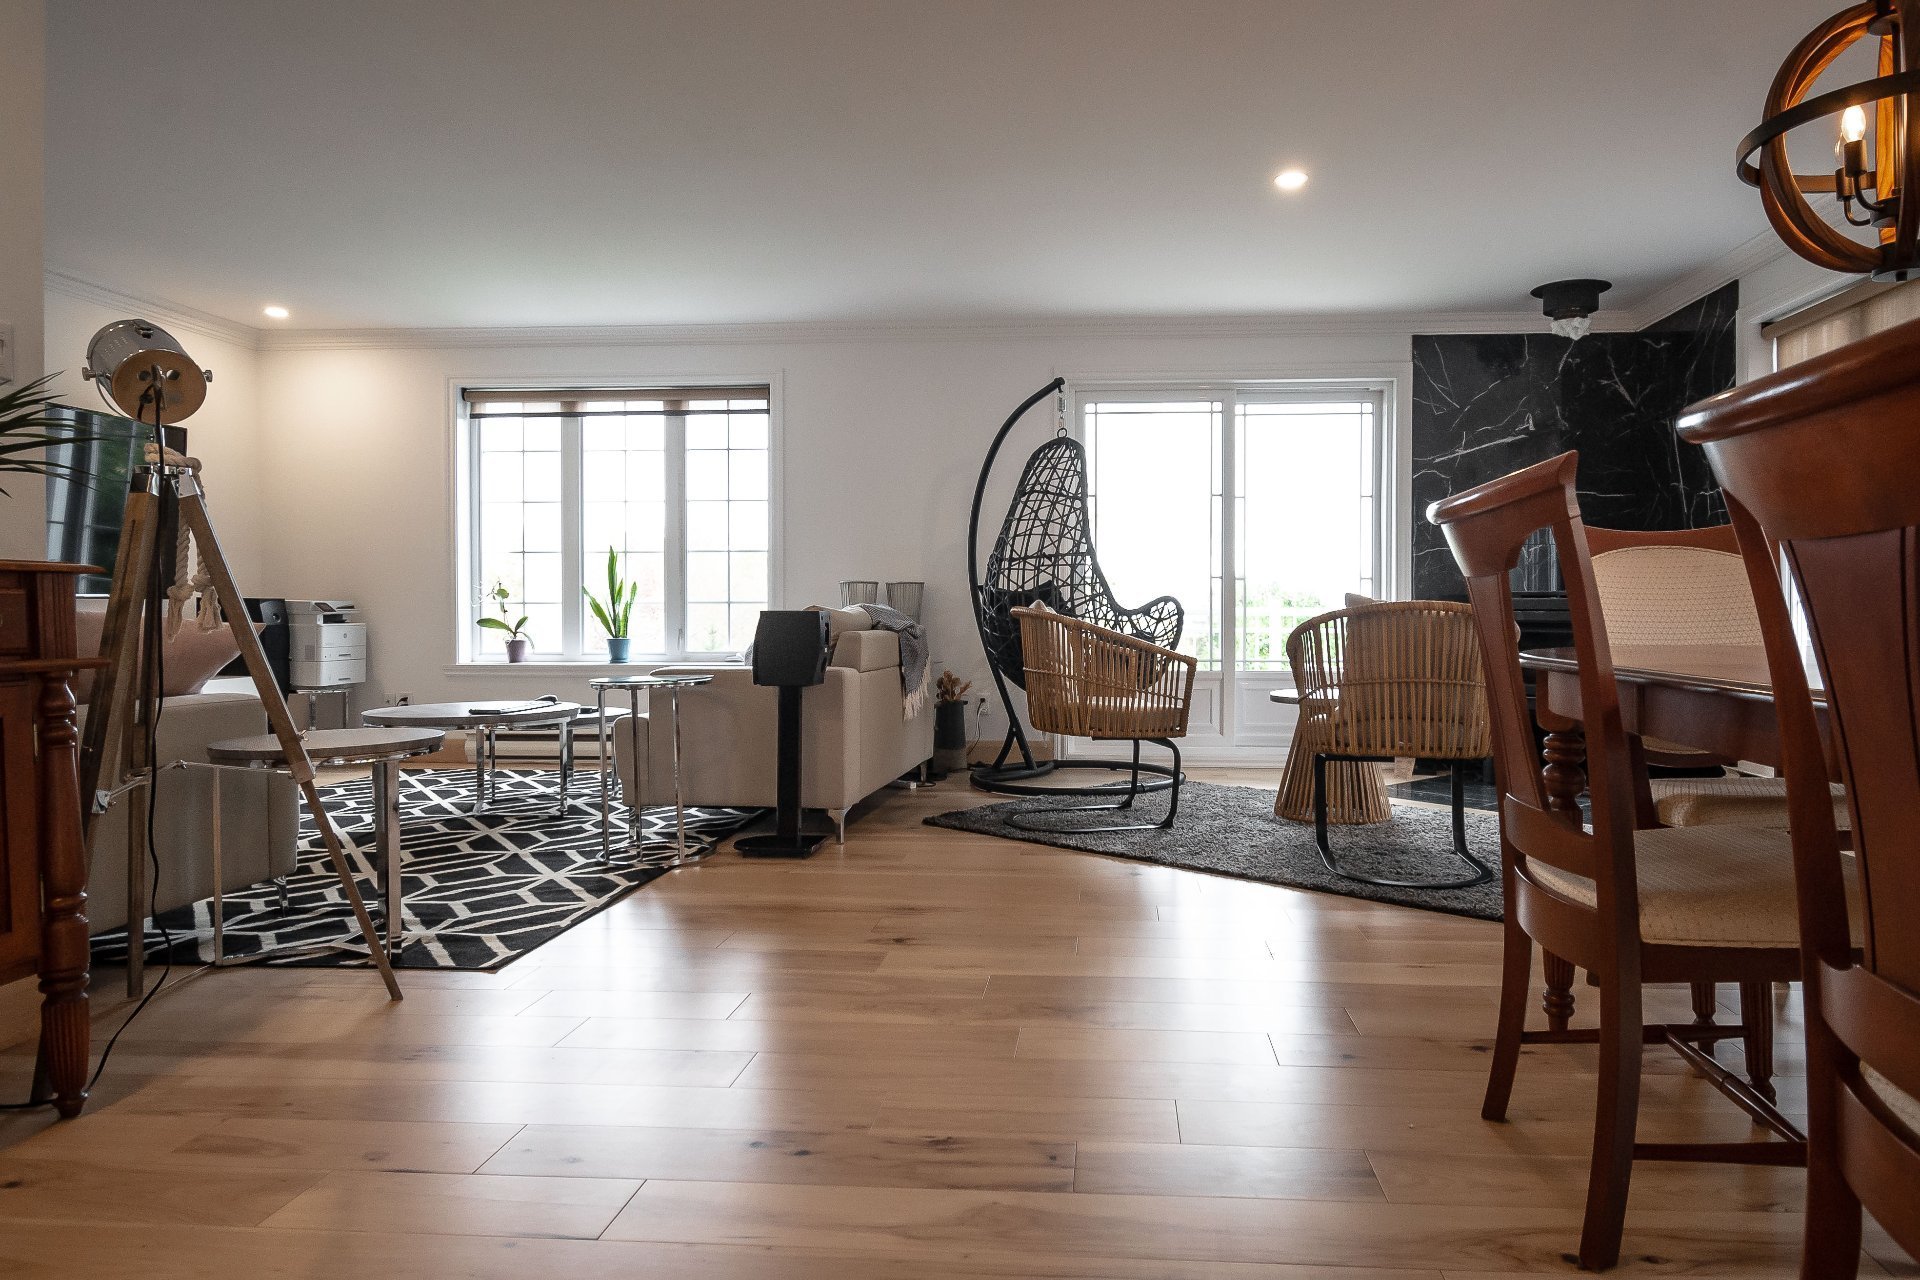
Dining room
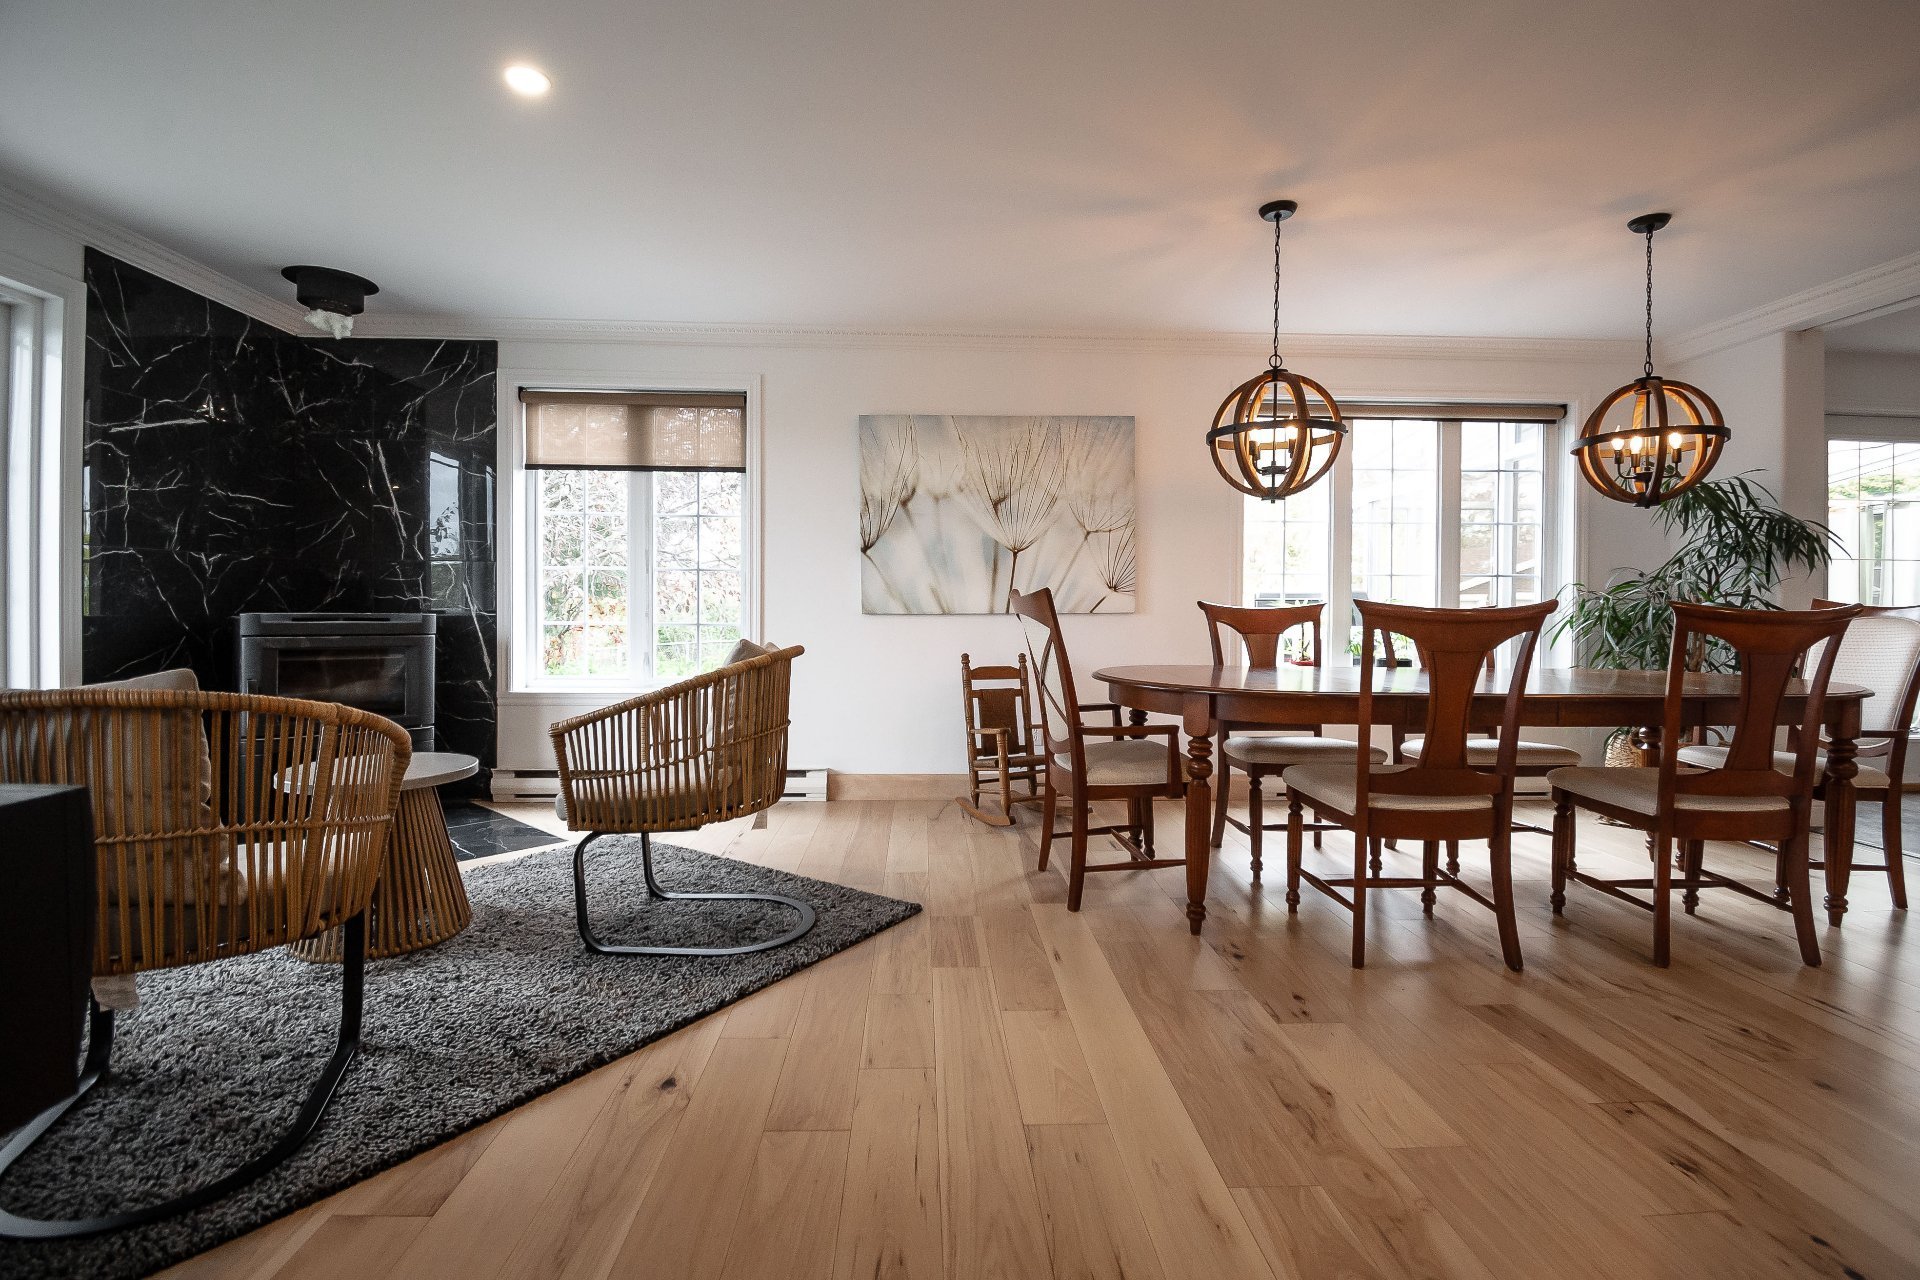
Dining room
Bathroom
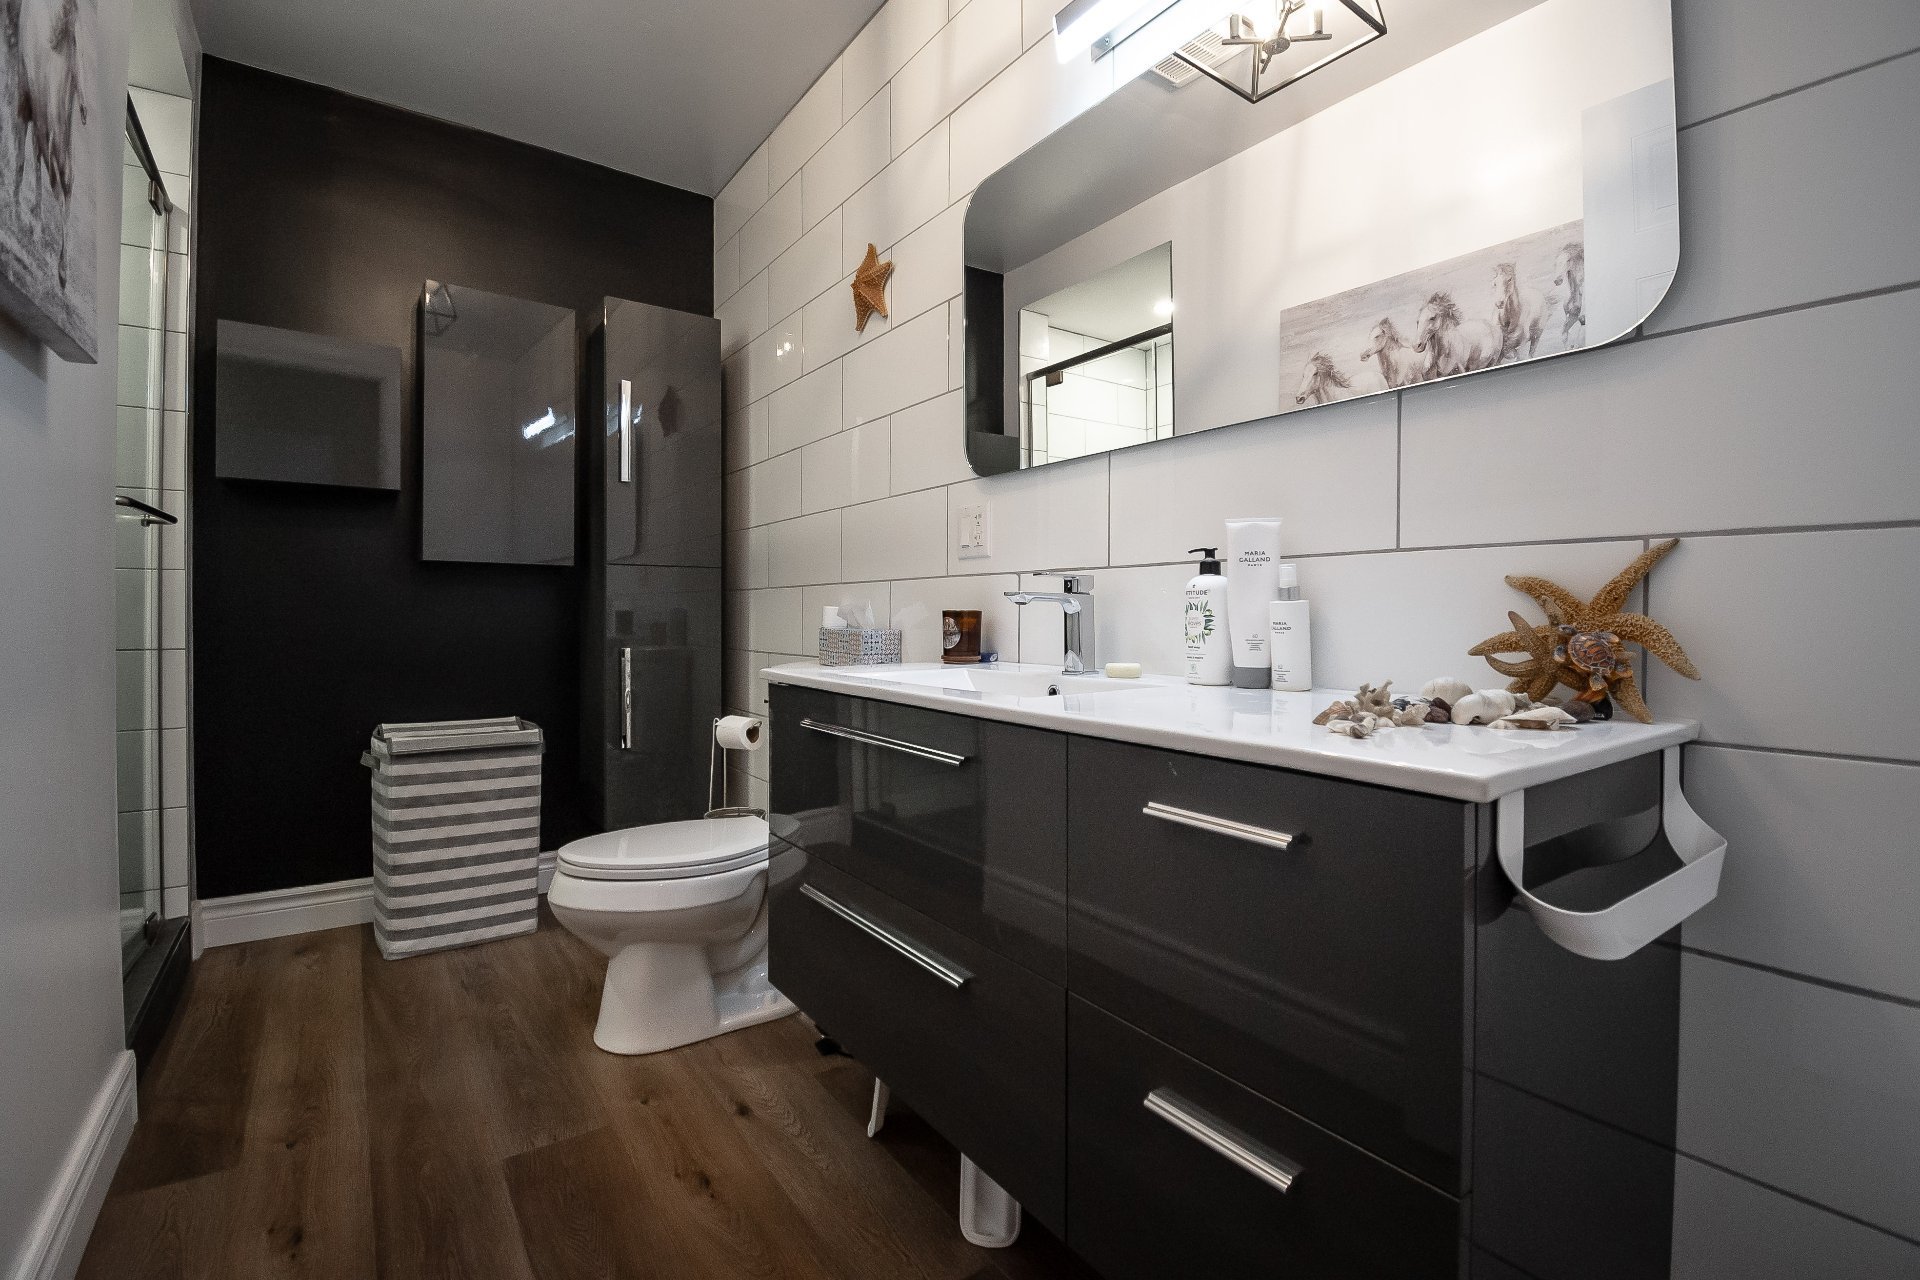
Bathroom
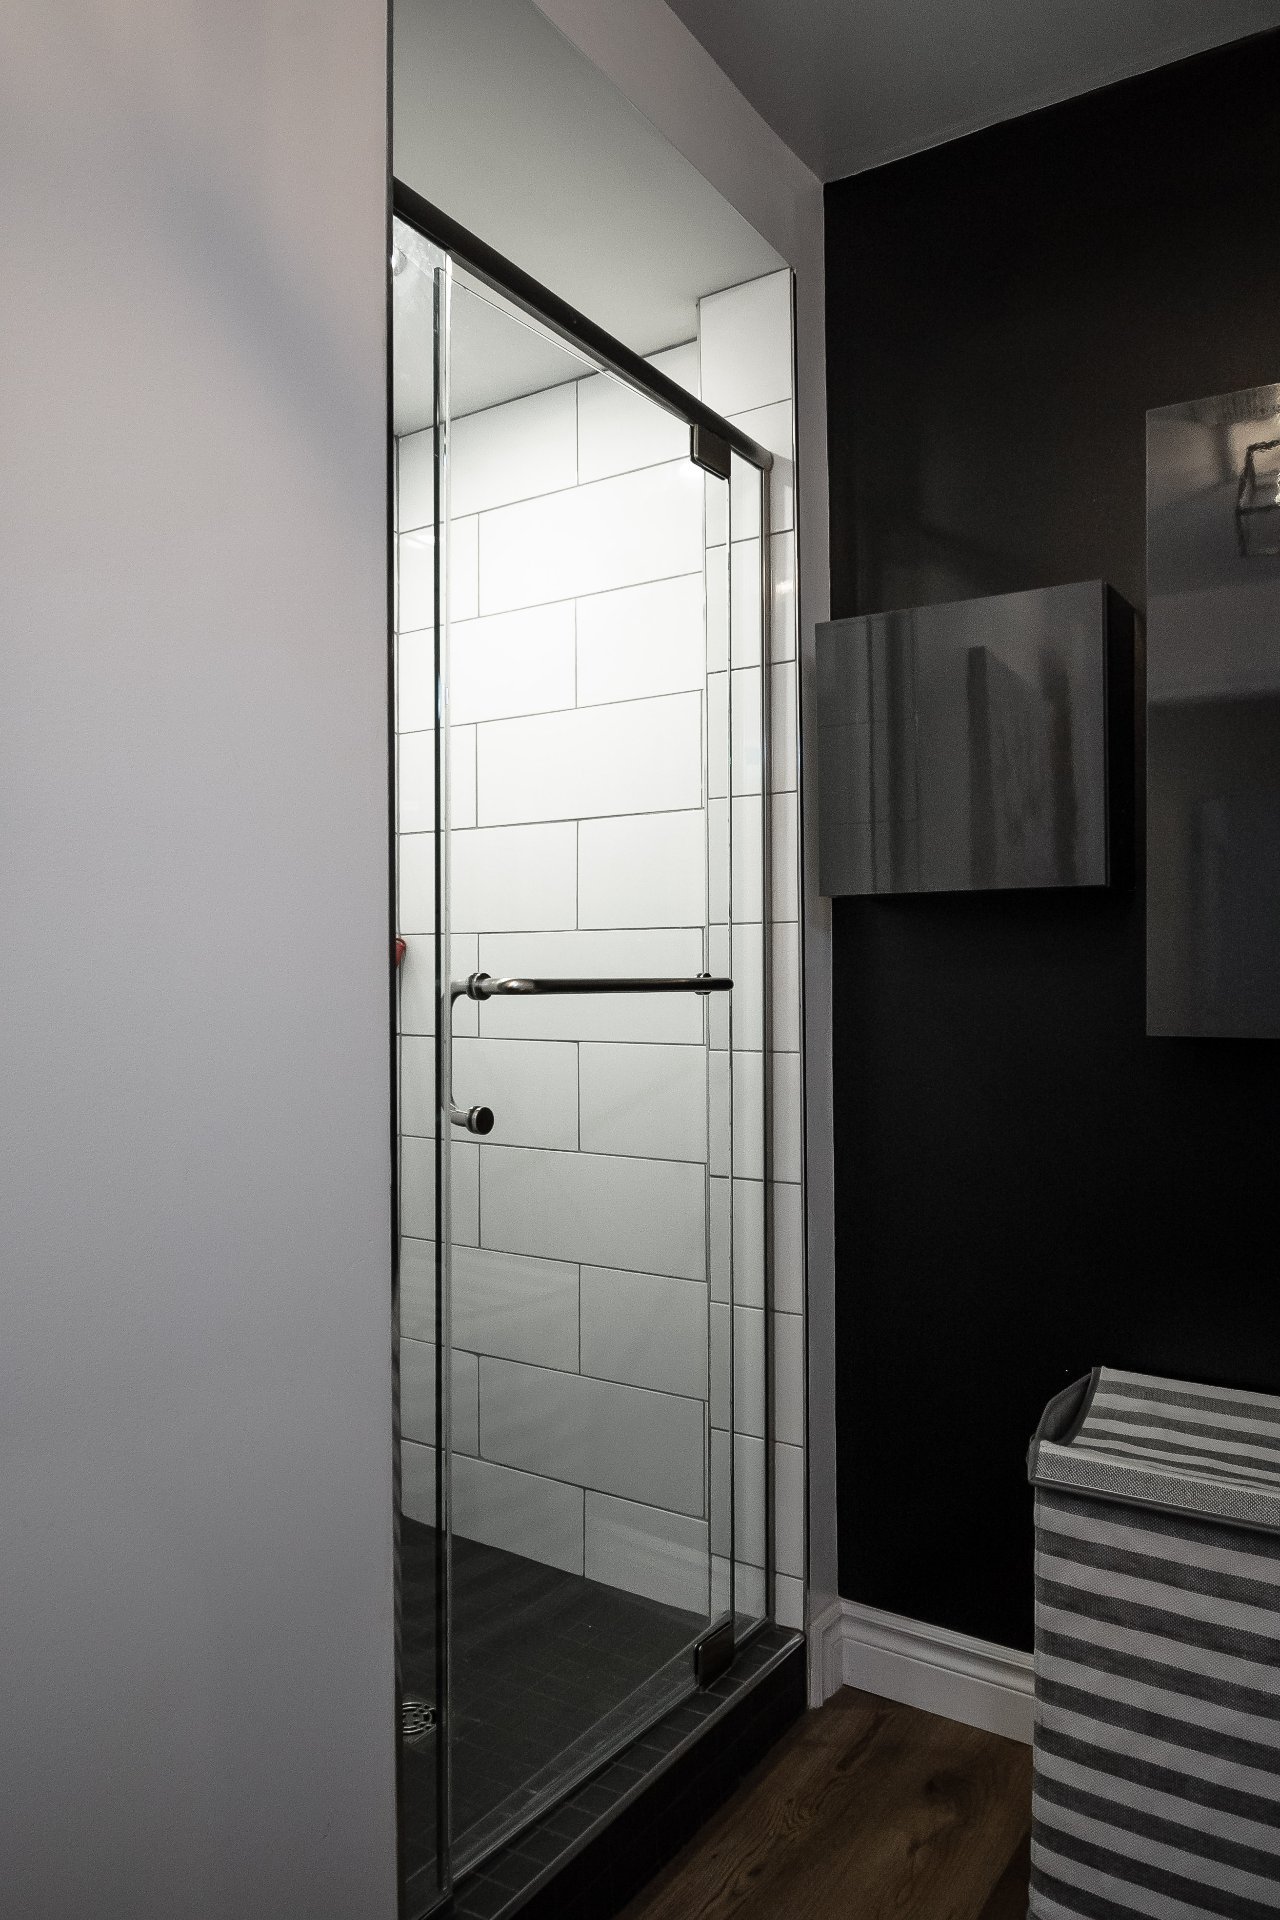
Office
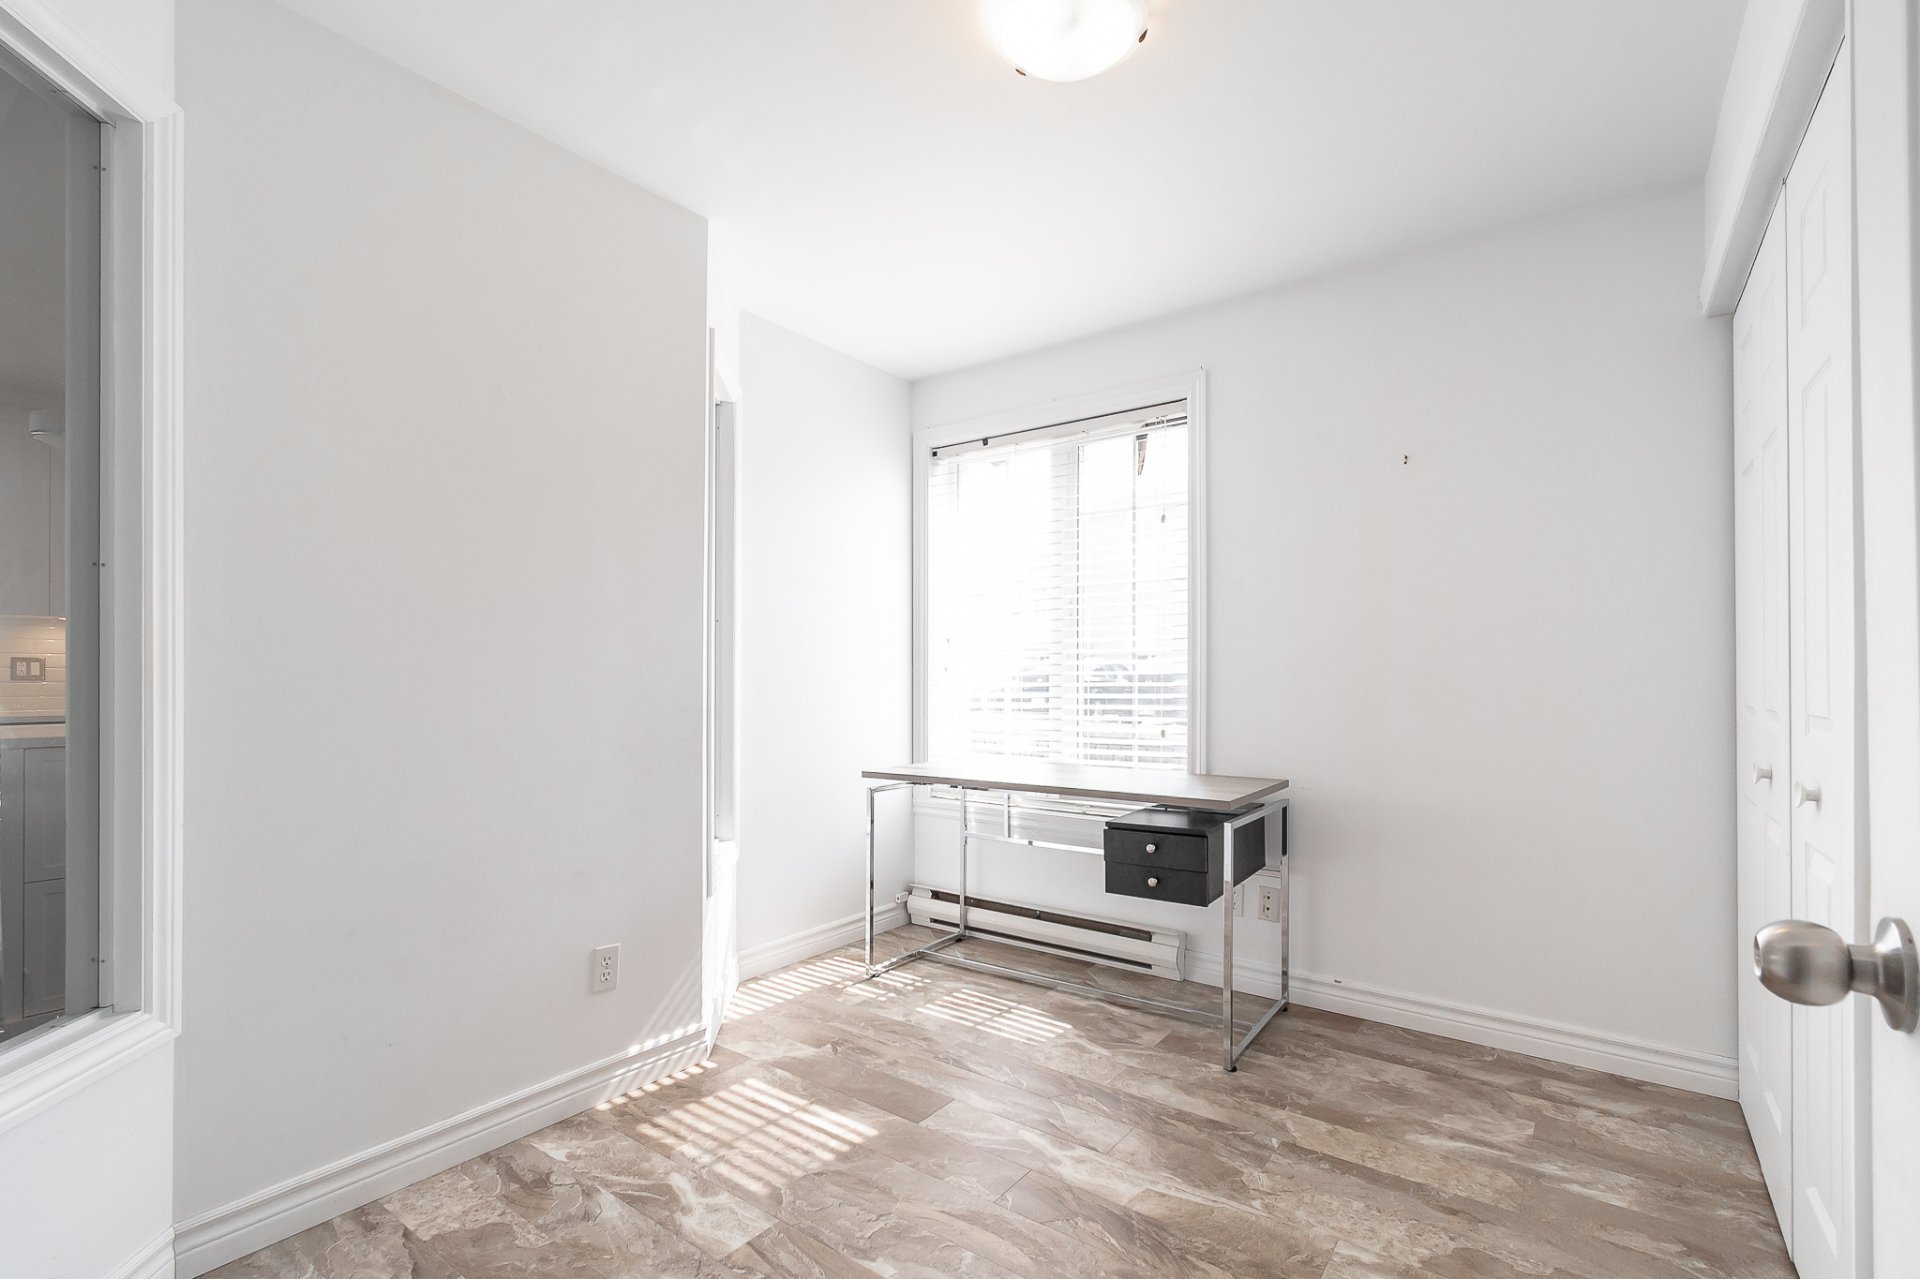
Office
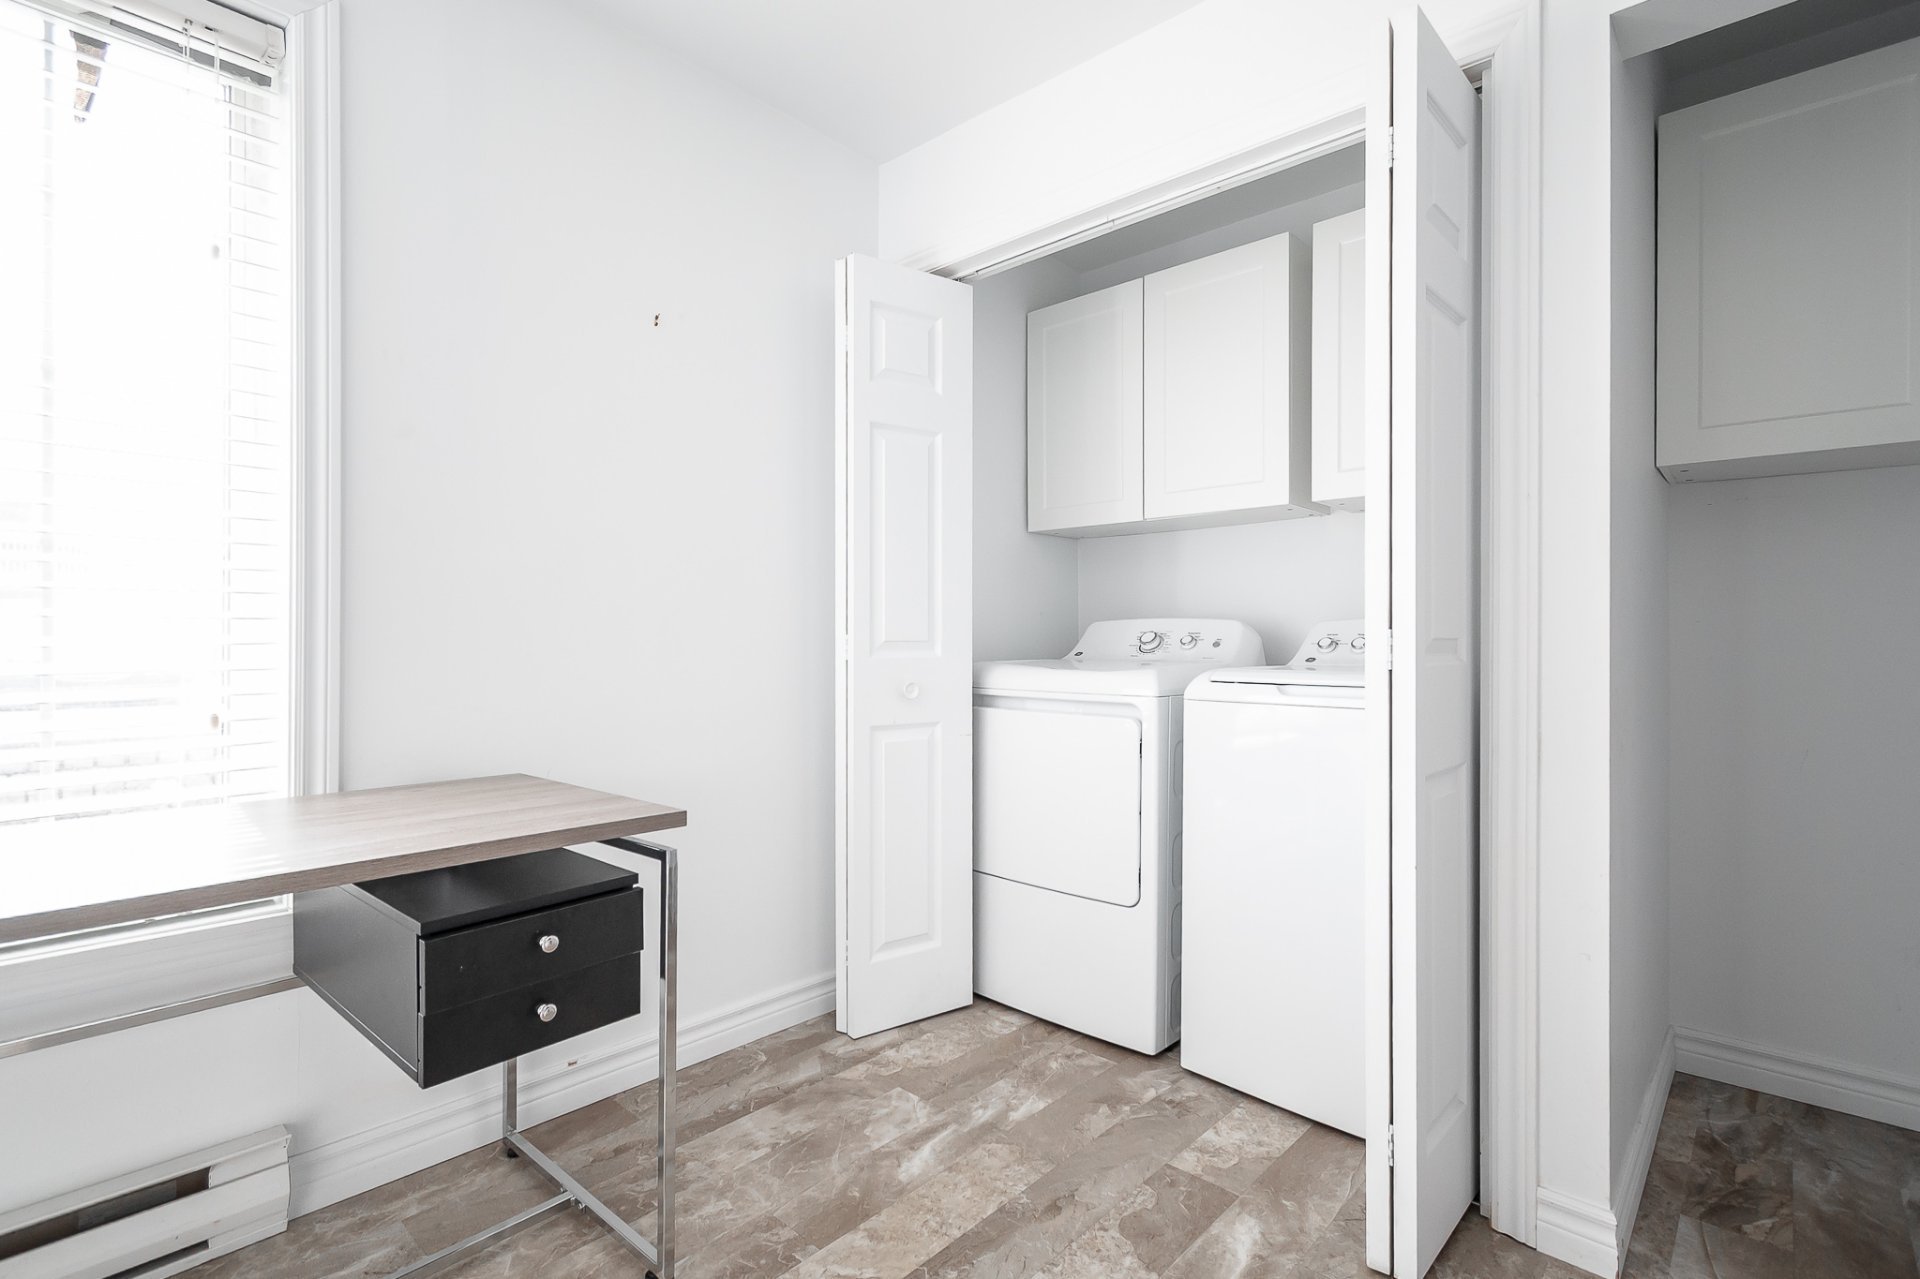
Overall View
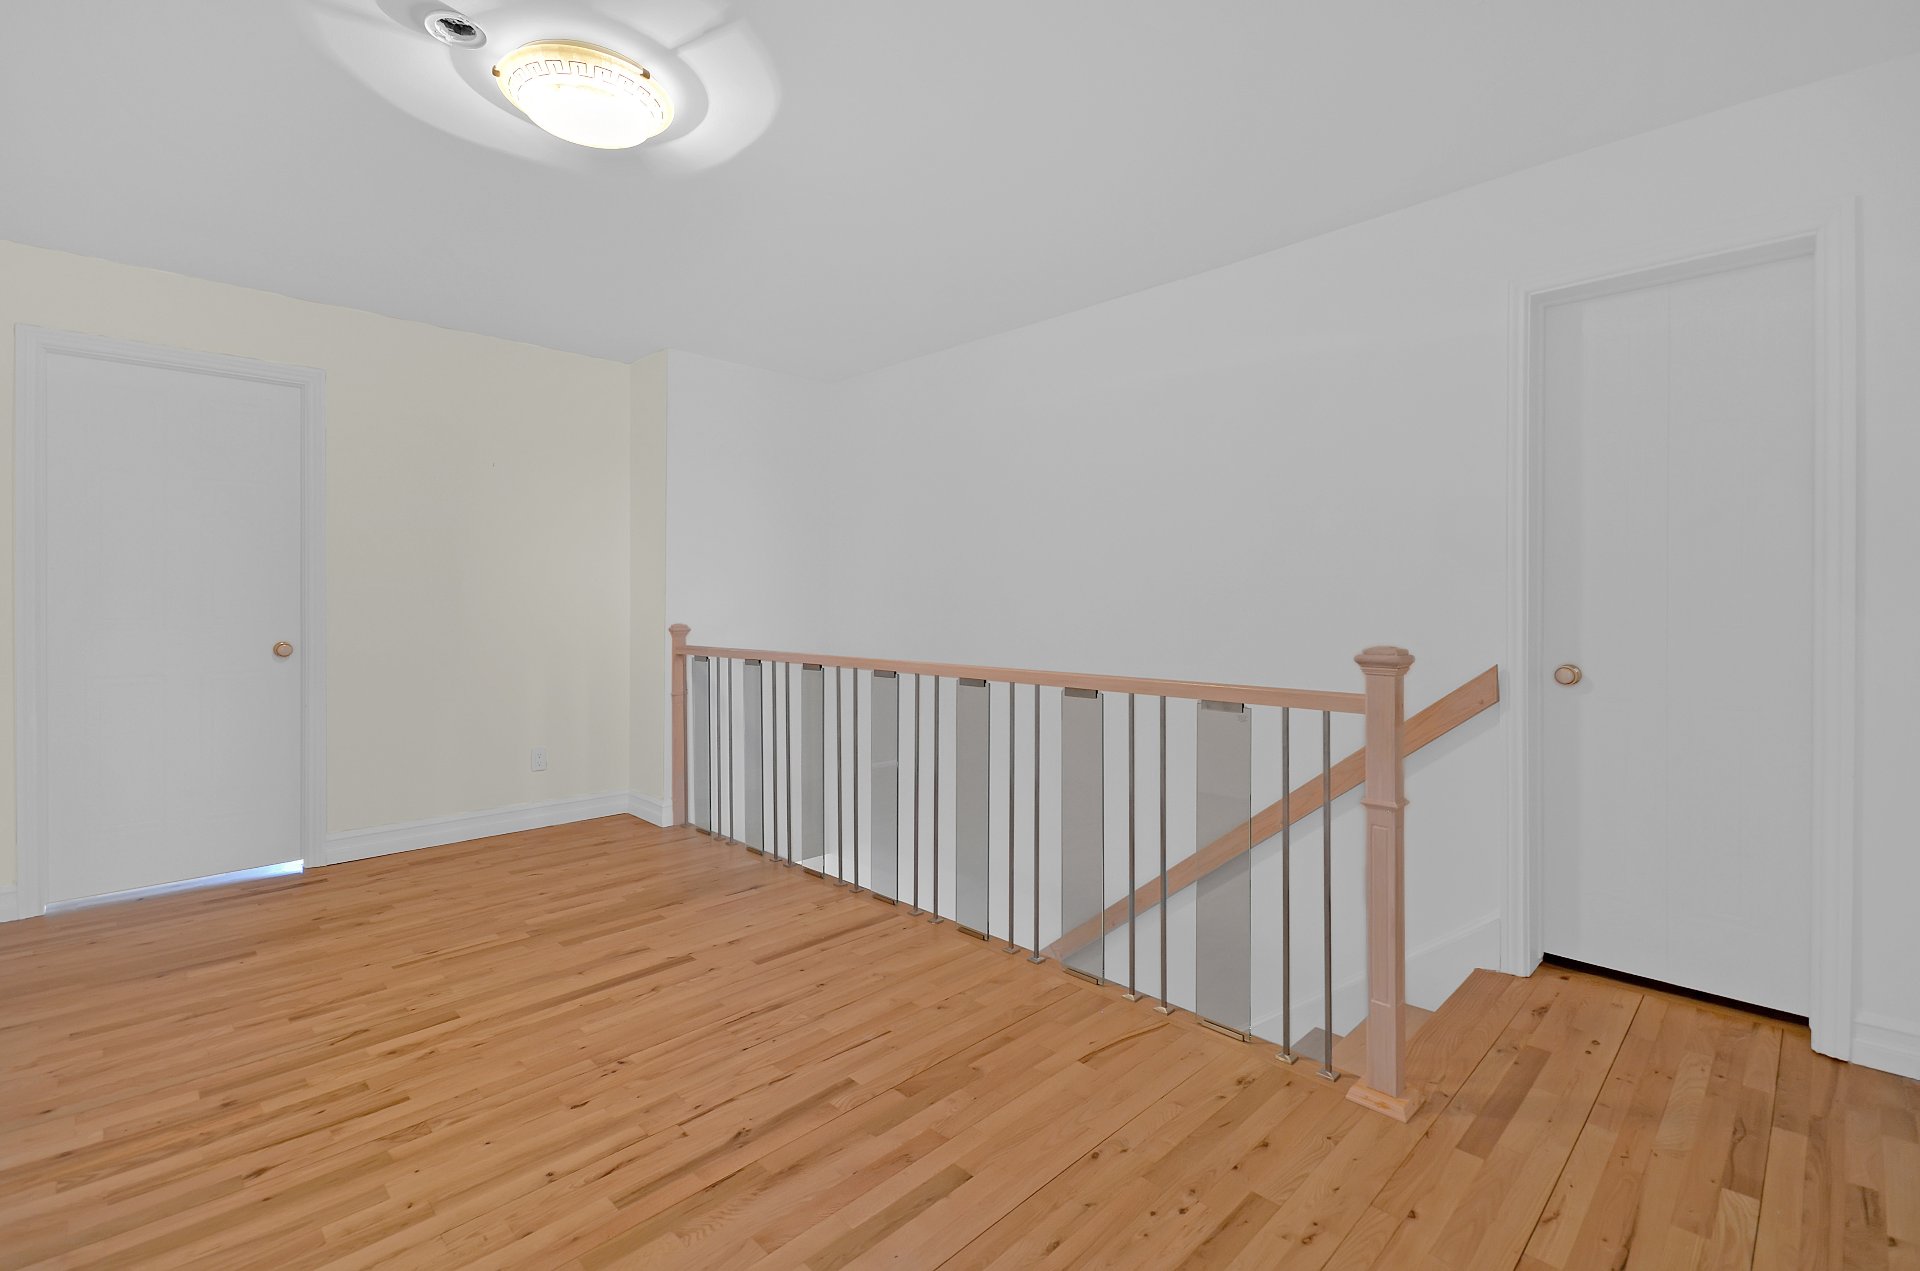
Overall View
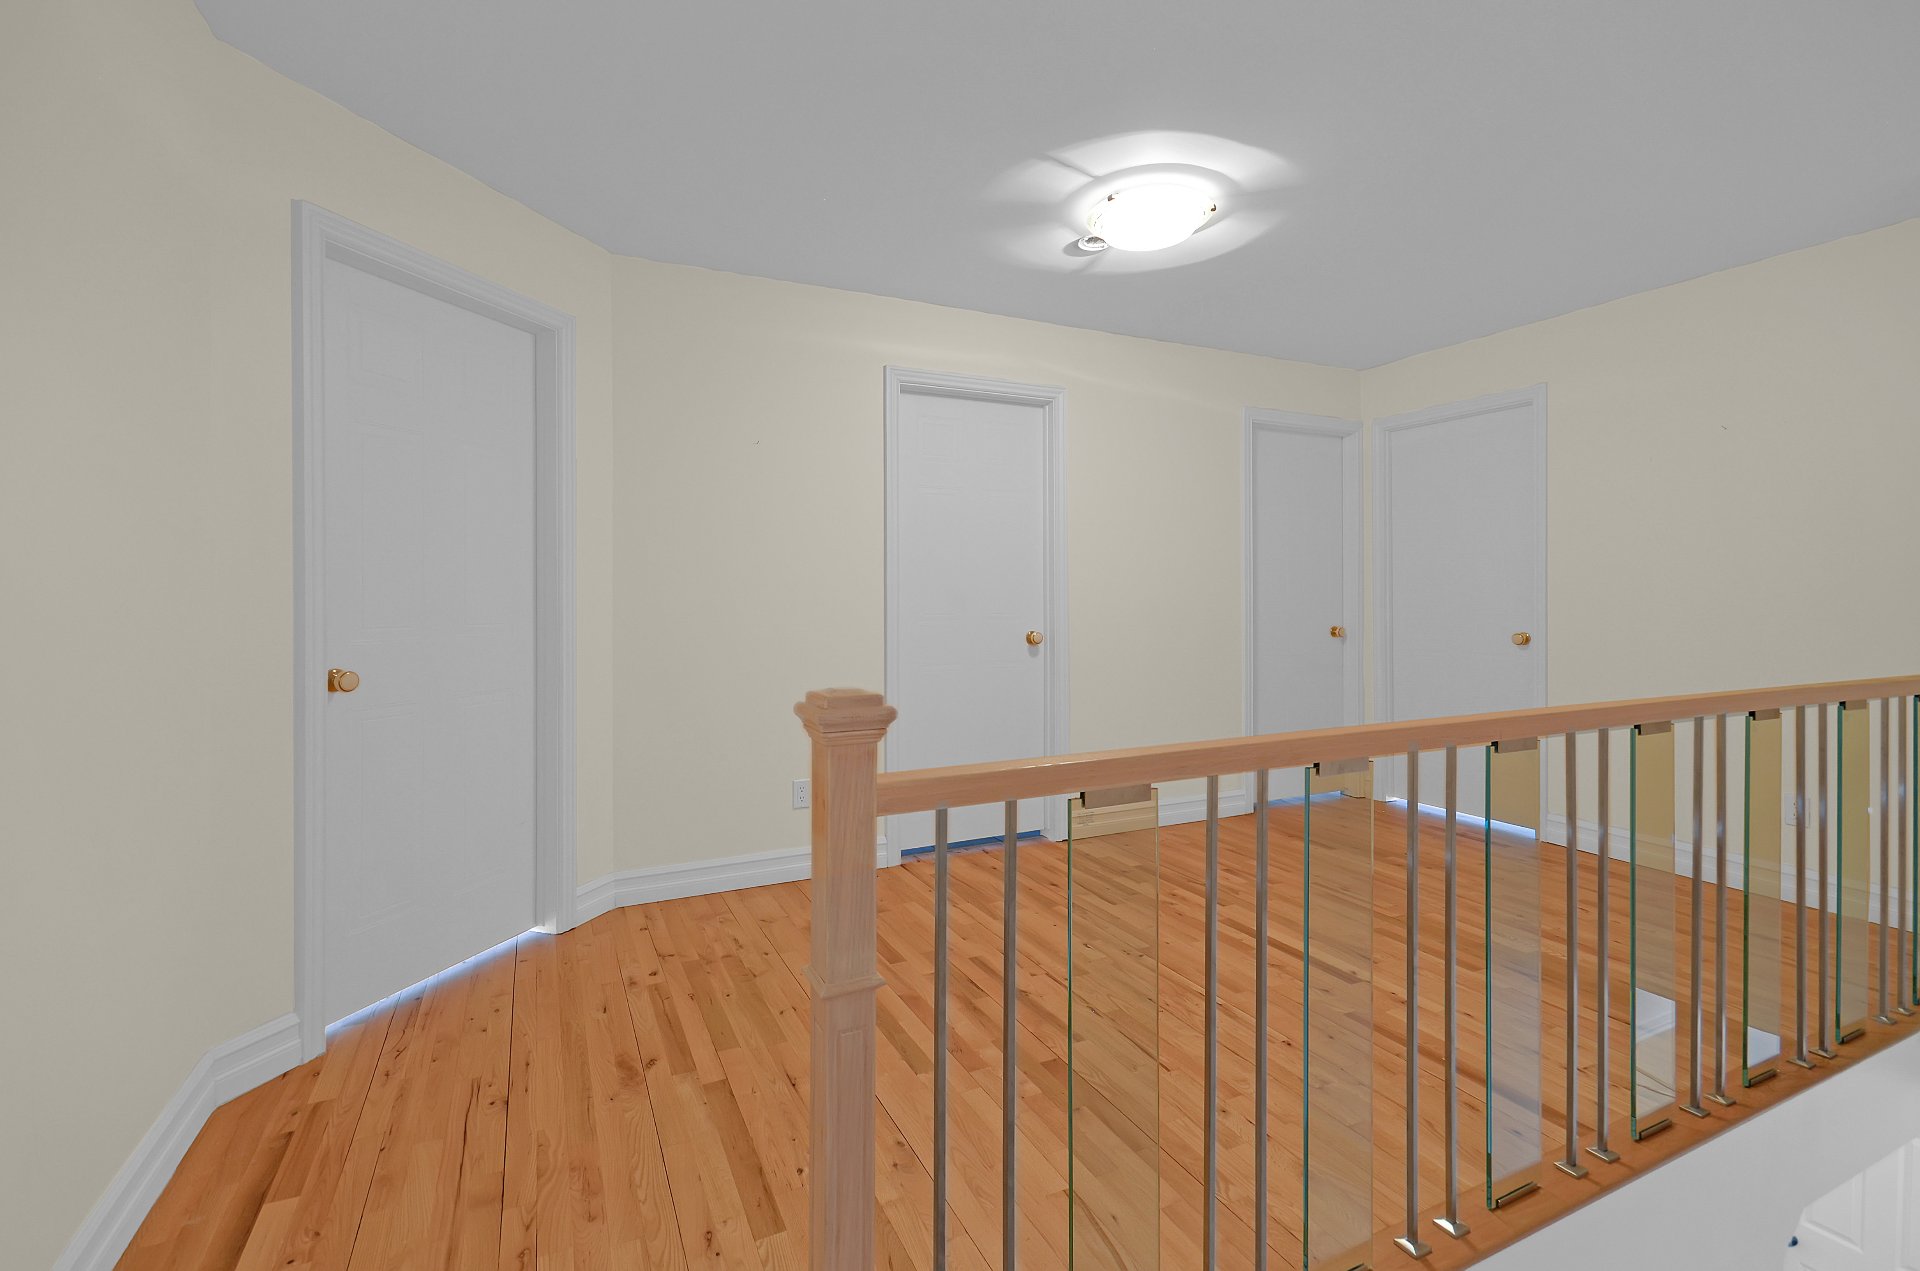
Overall View
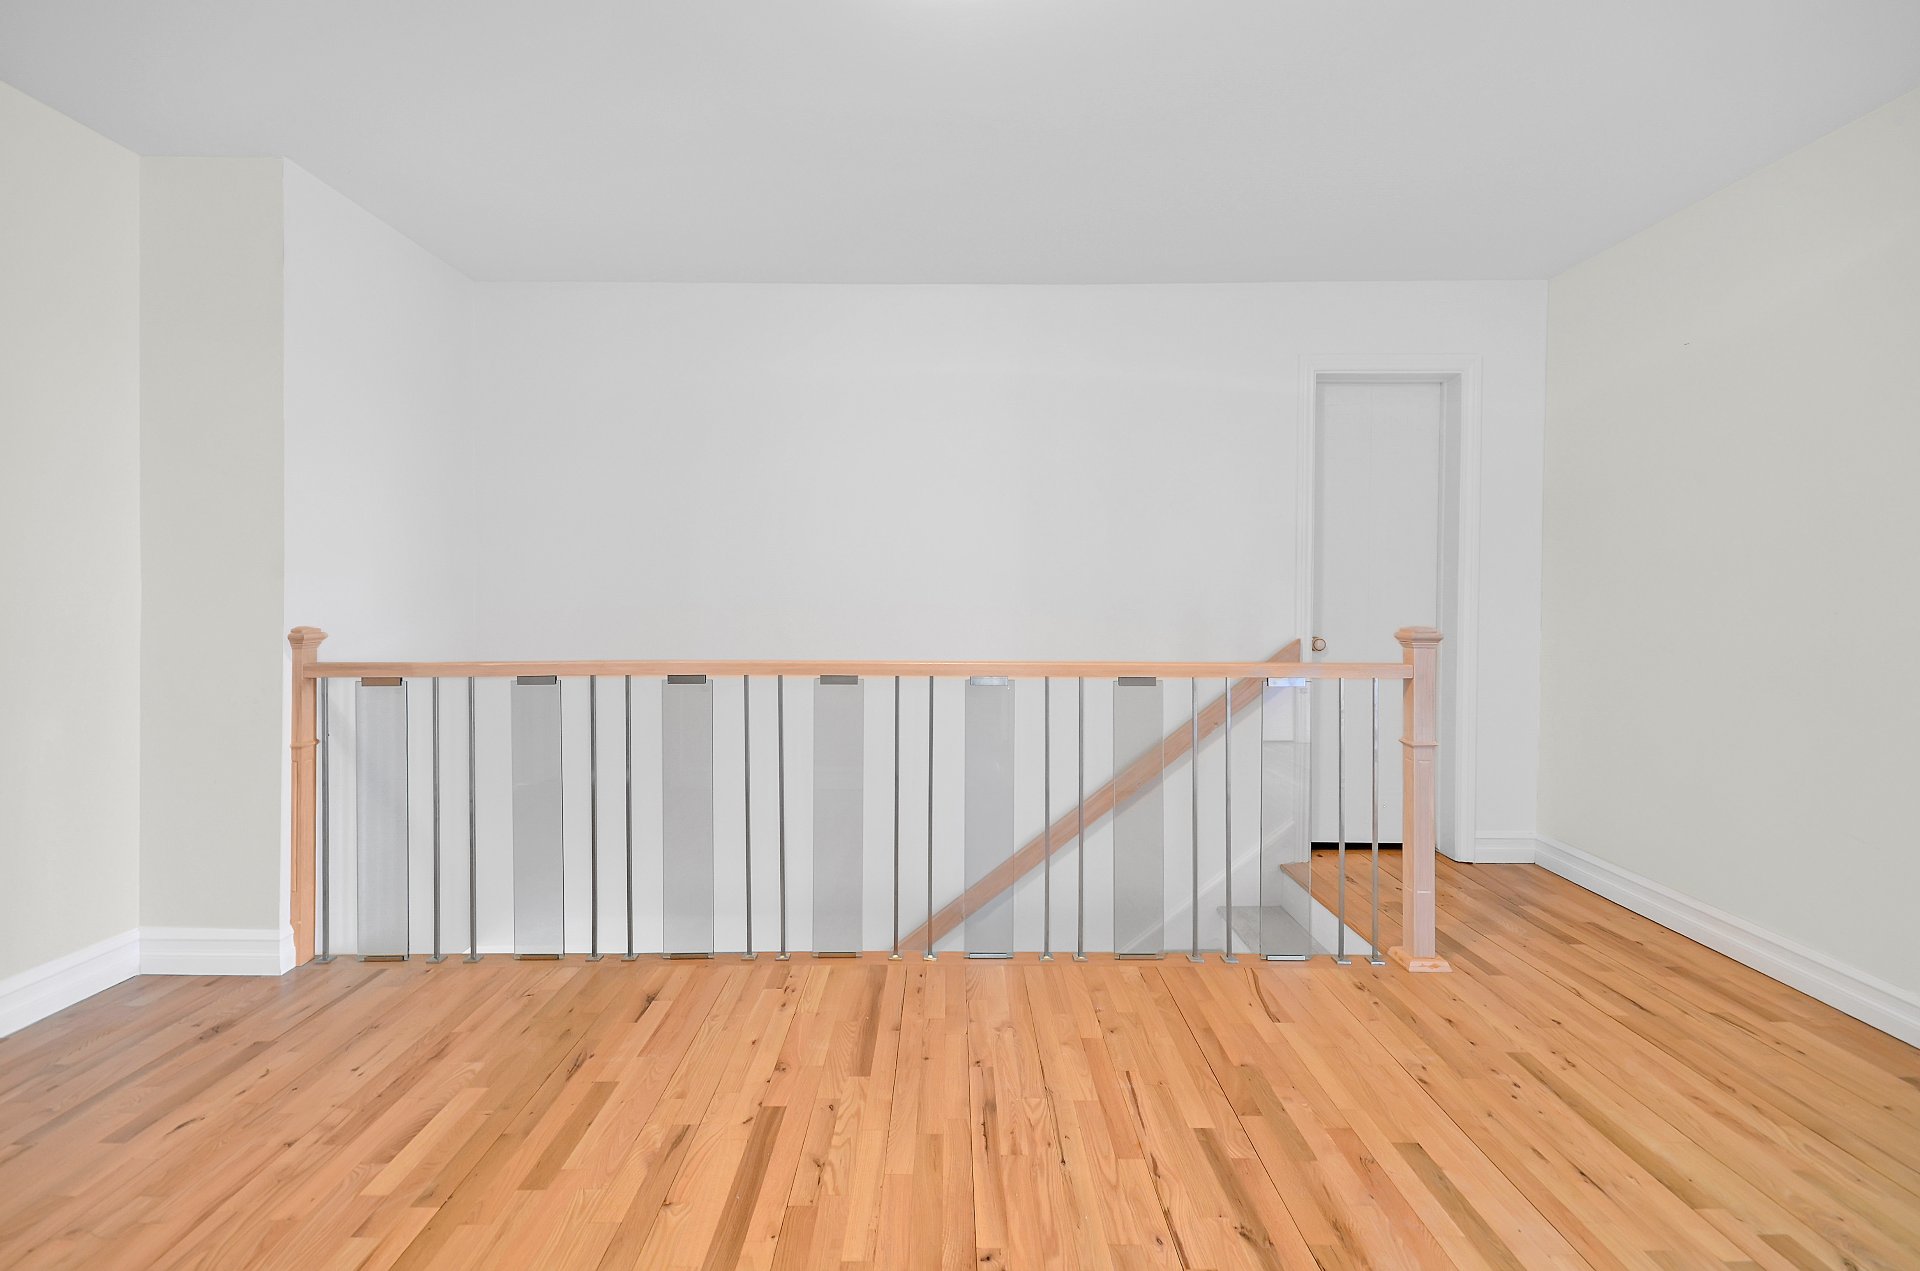
Primary bedroom
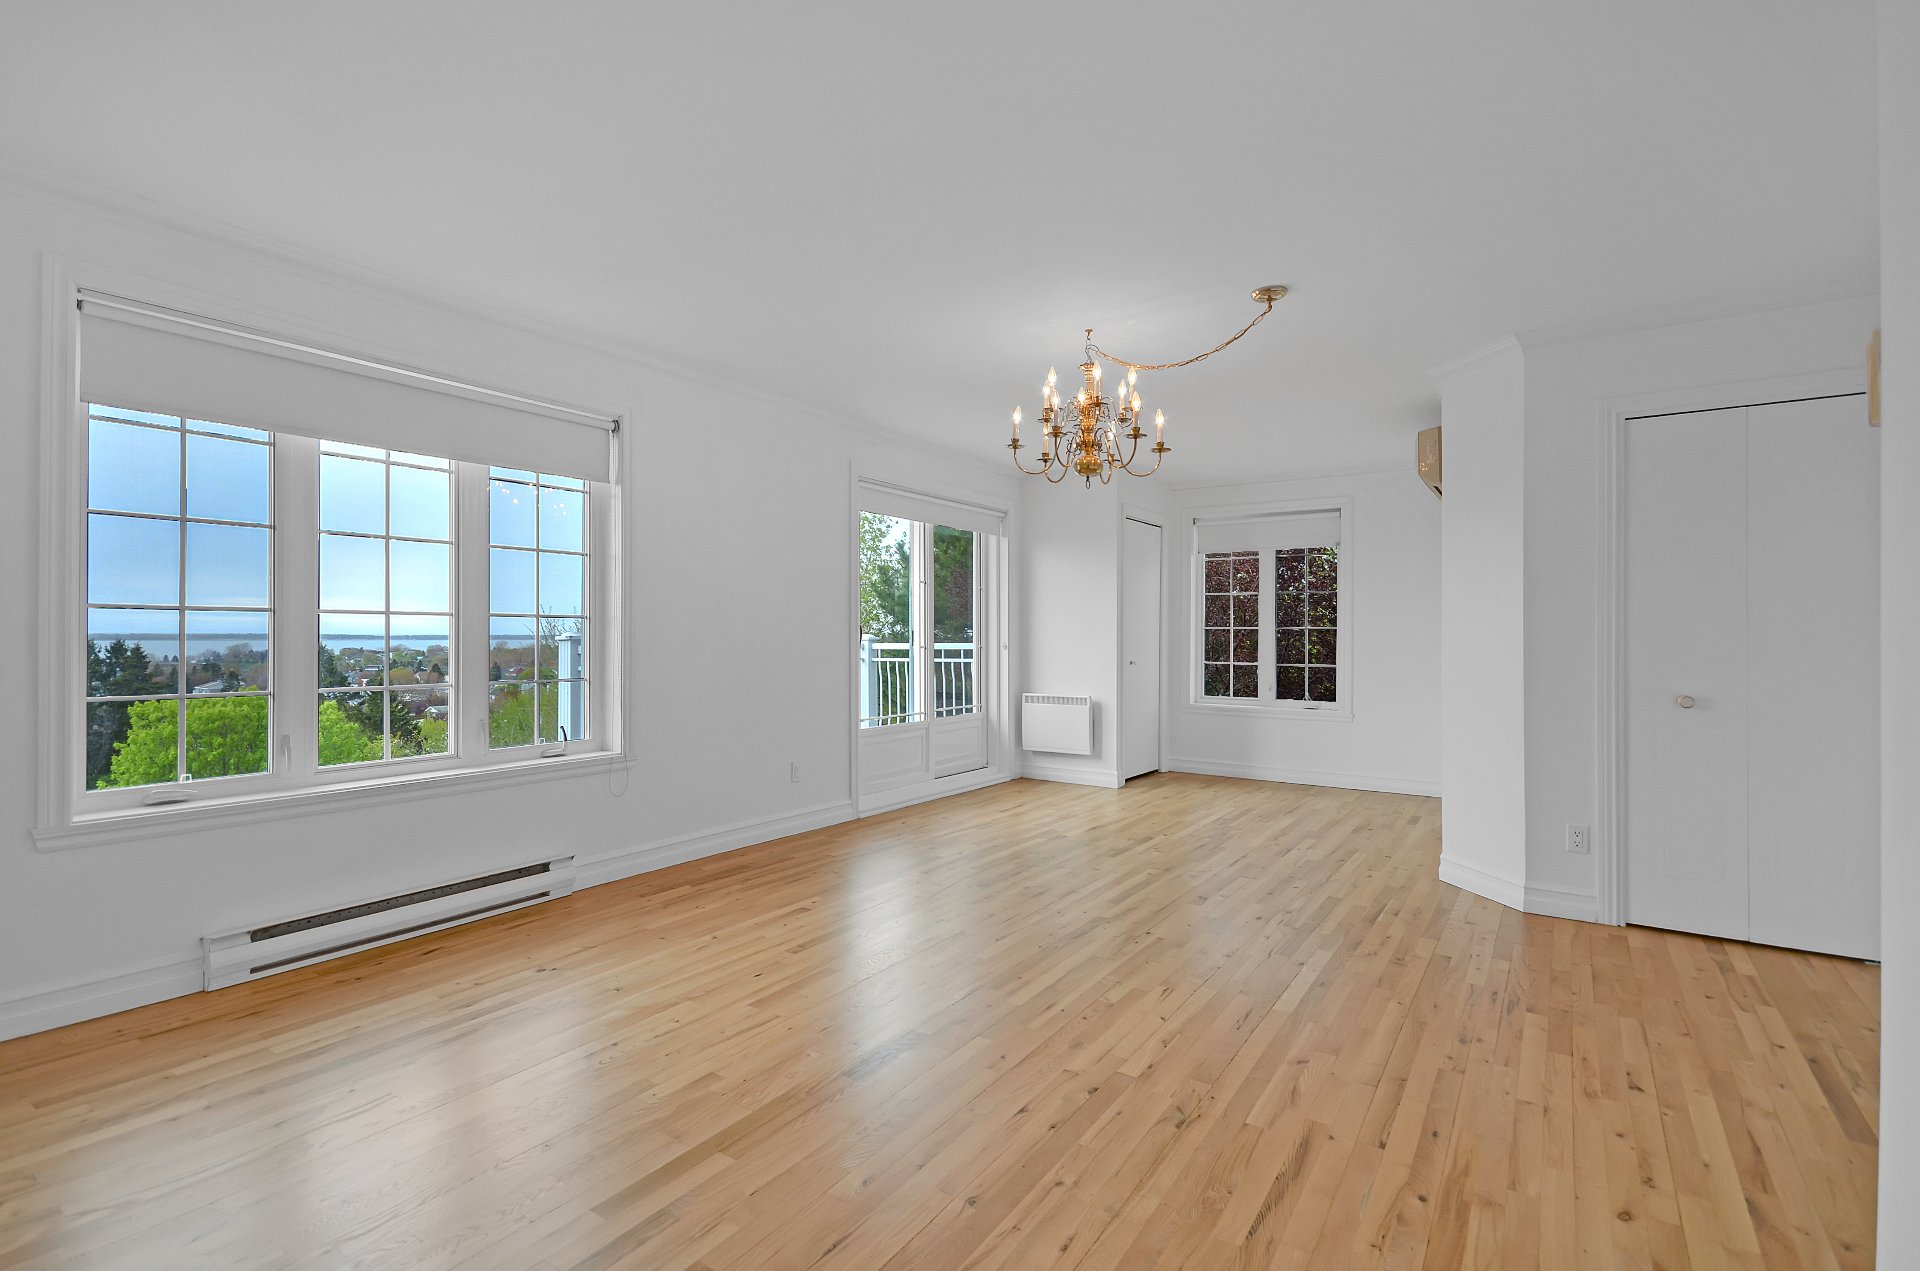
Primary bedroom
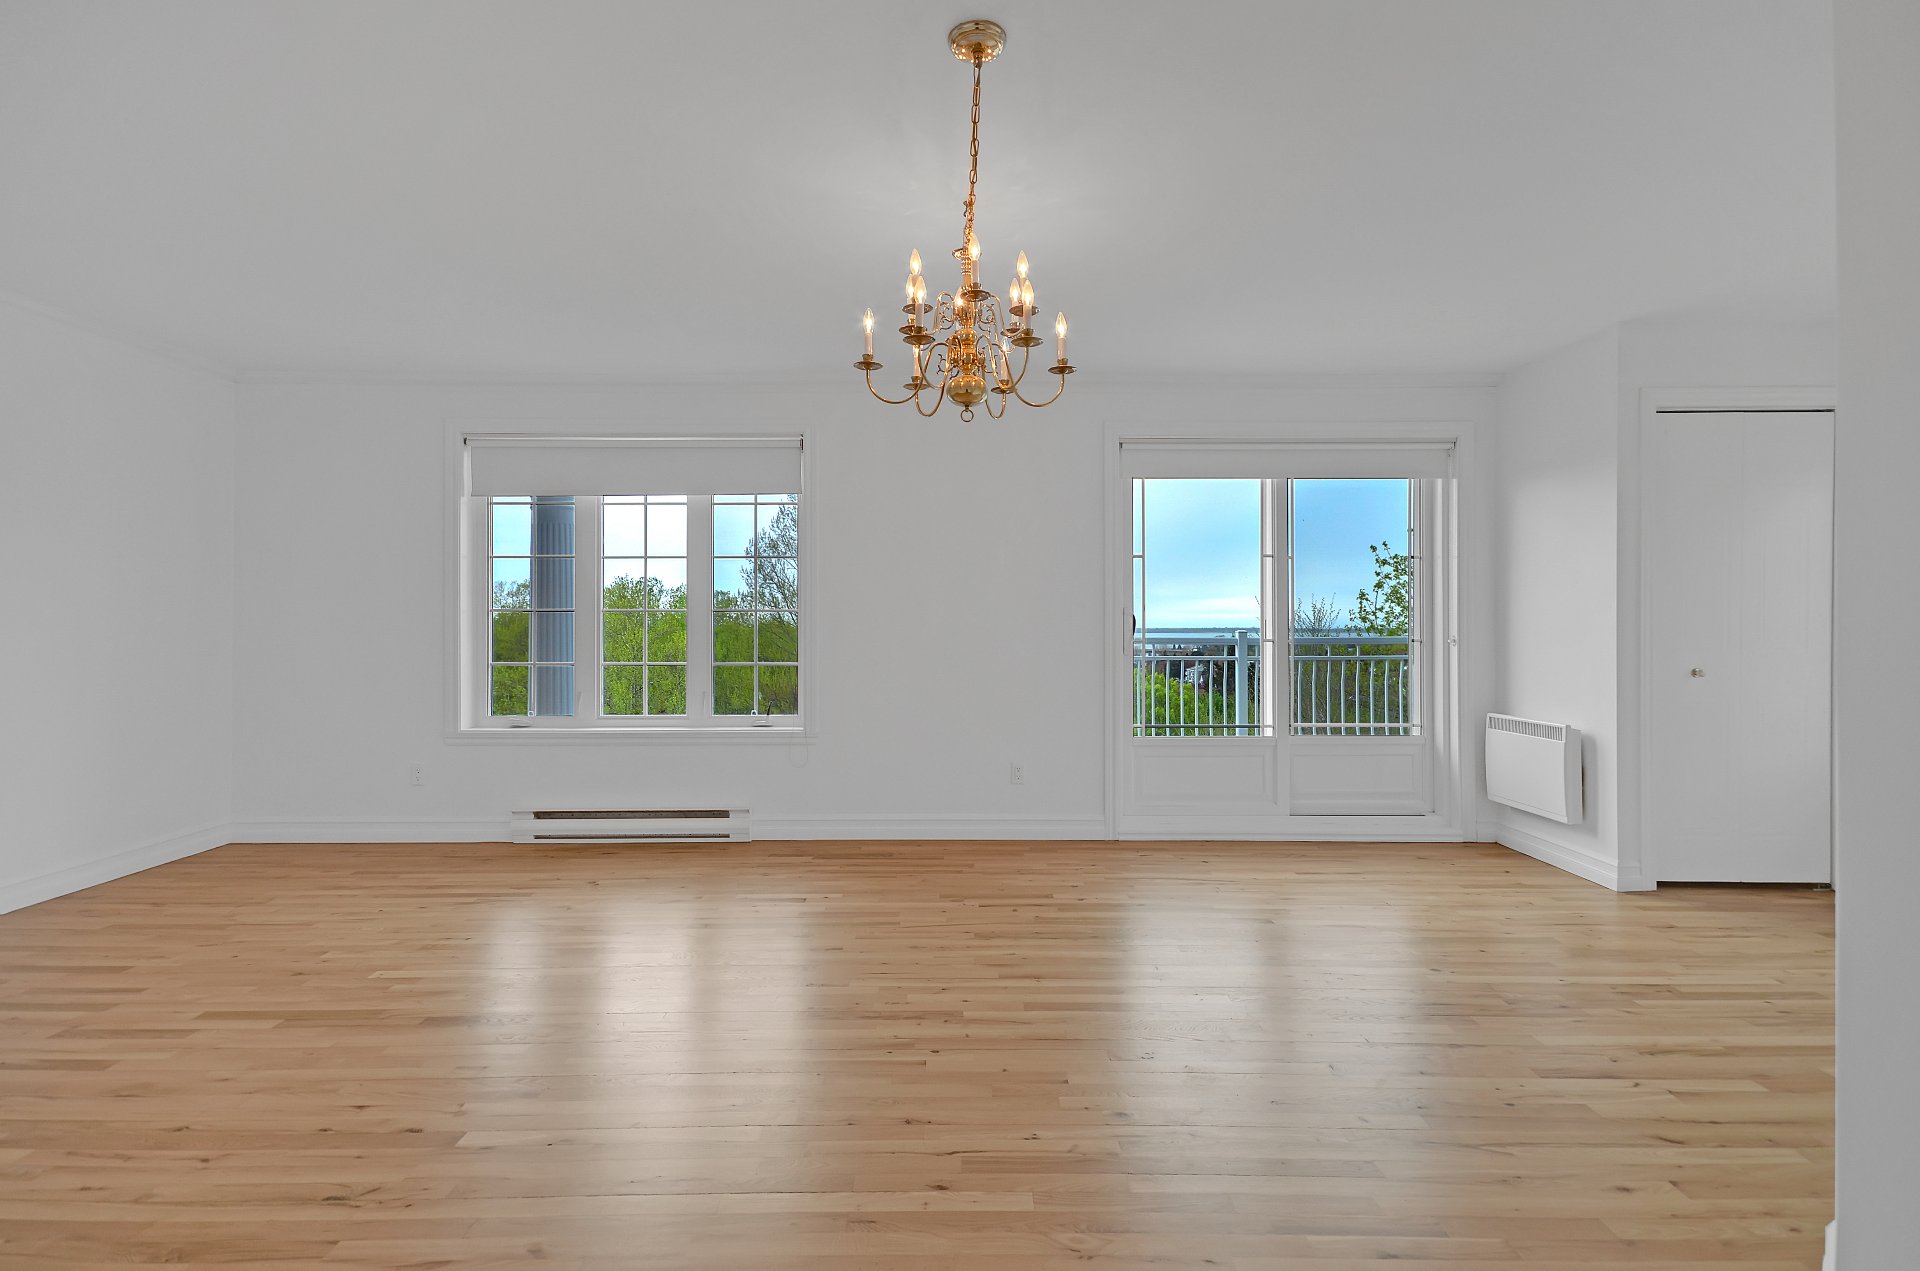
Primary bedroom
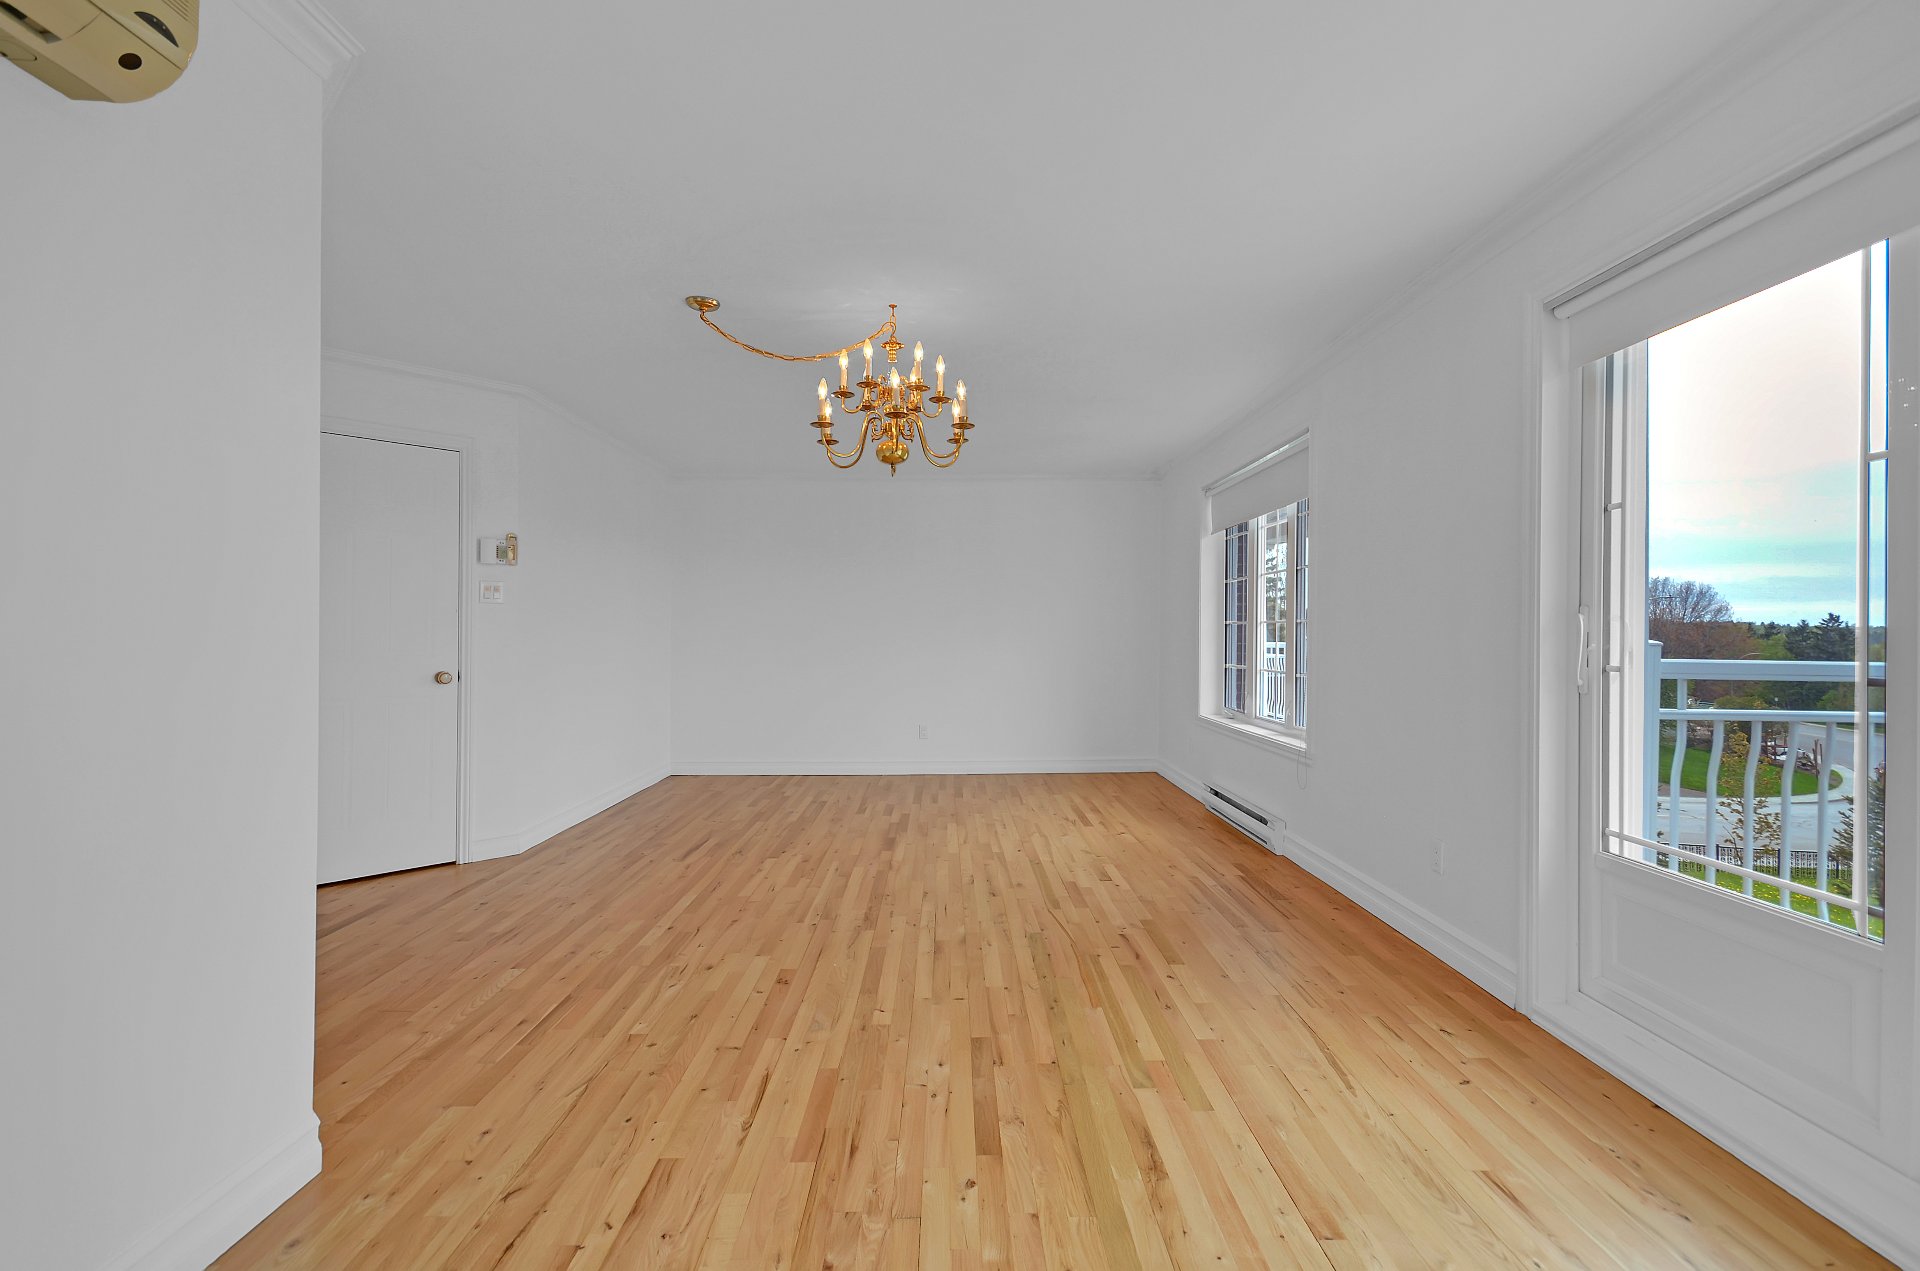
Primary bedroom
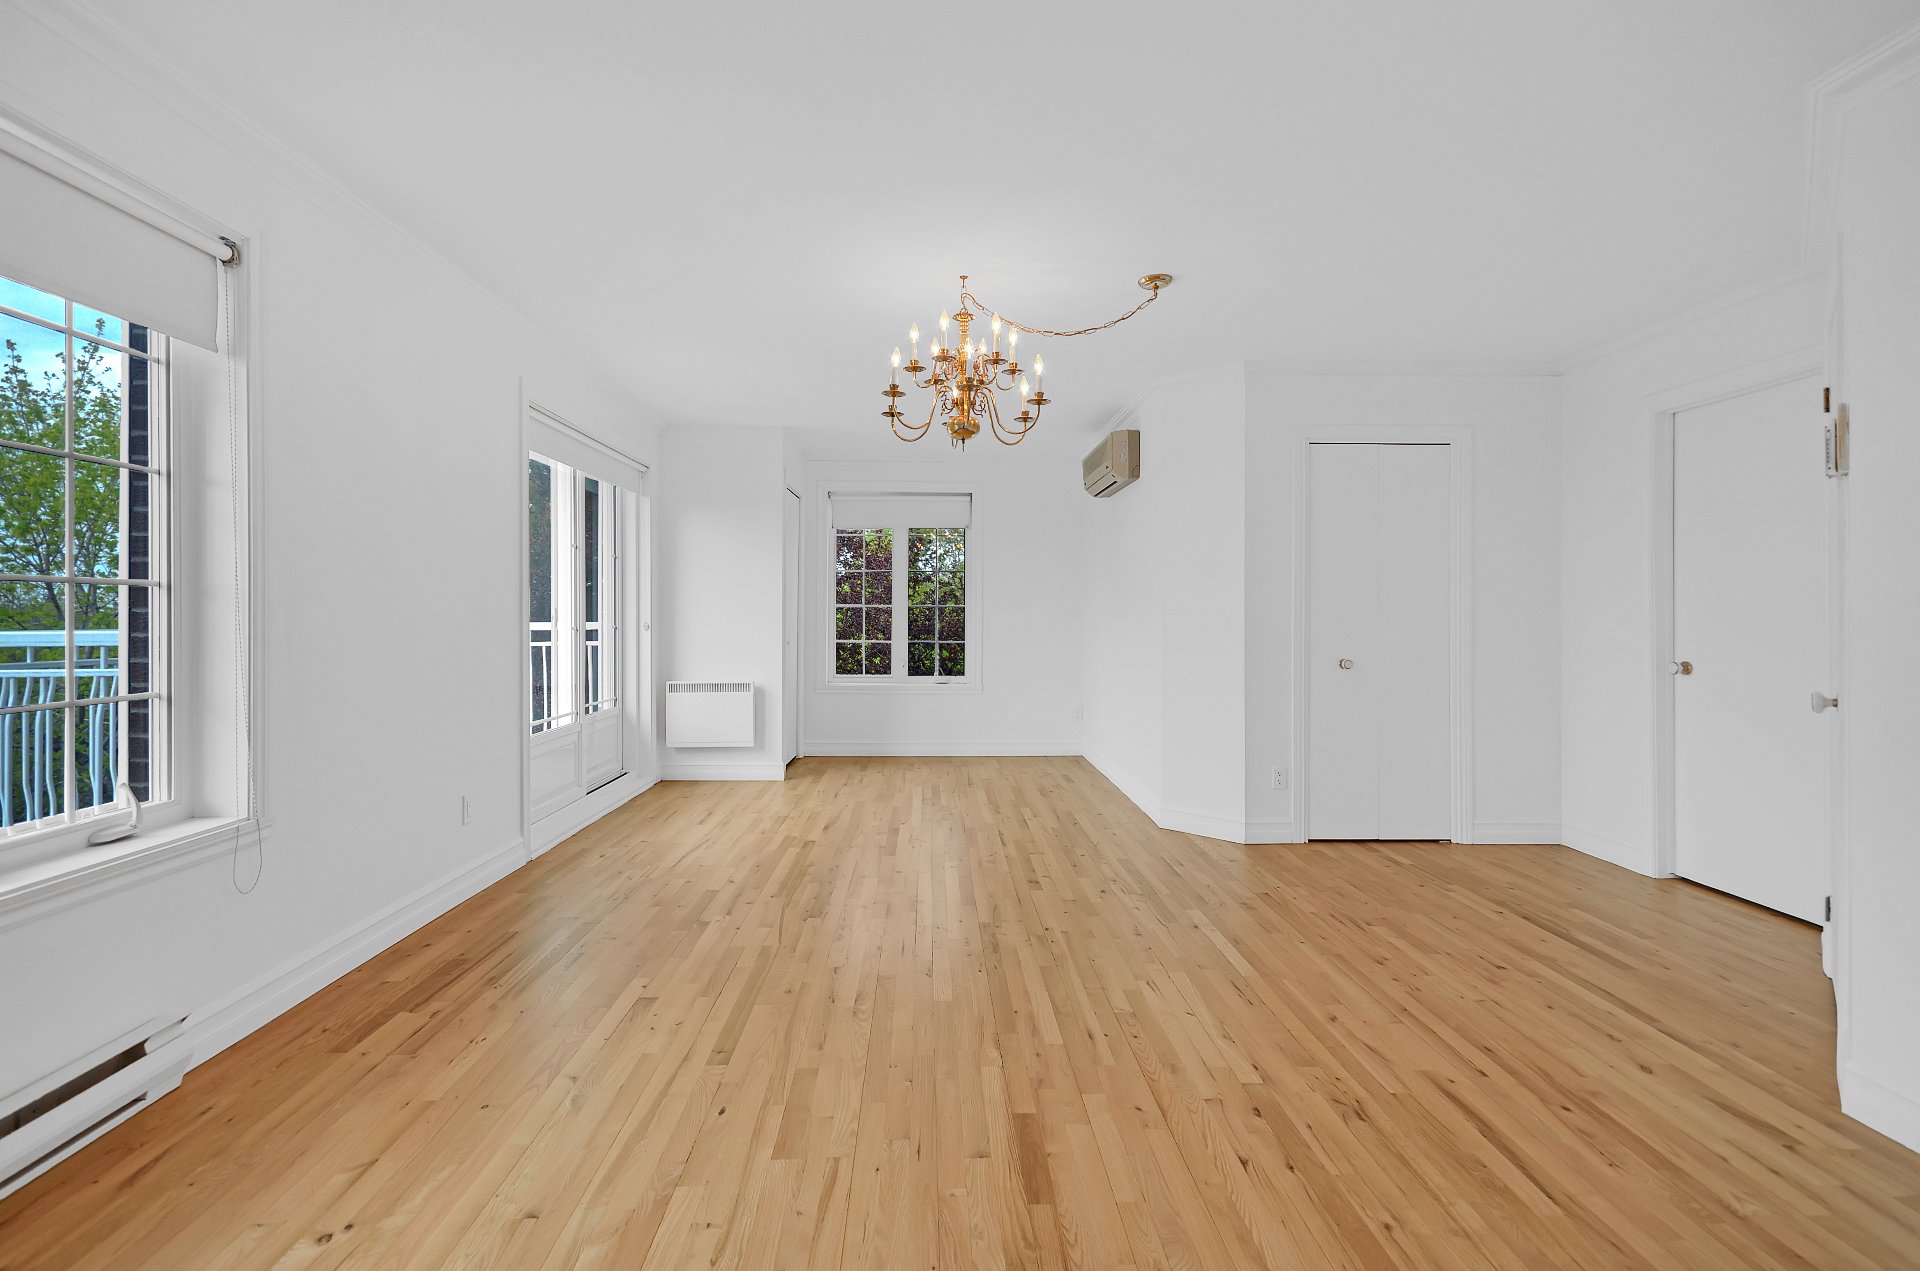
Balcony
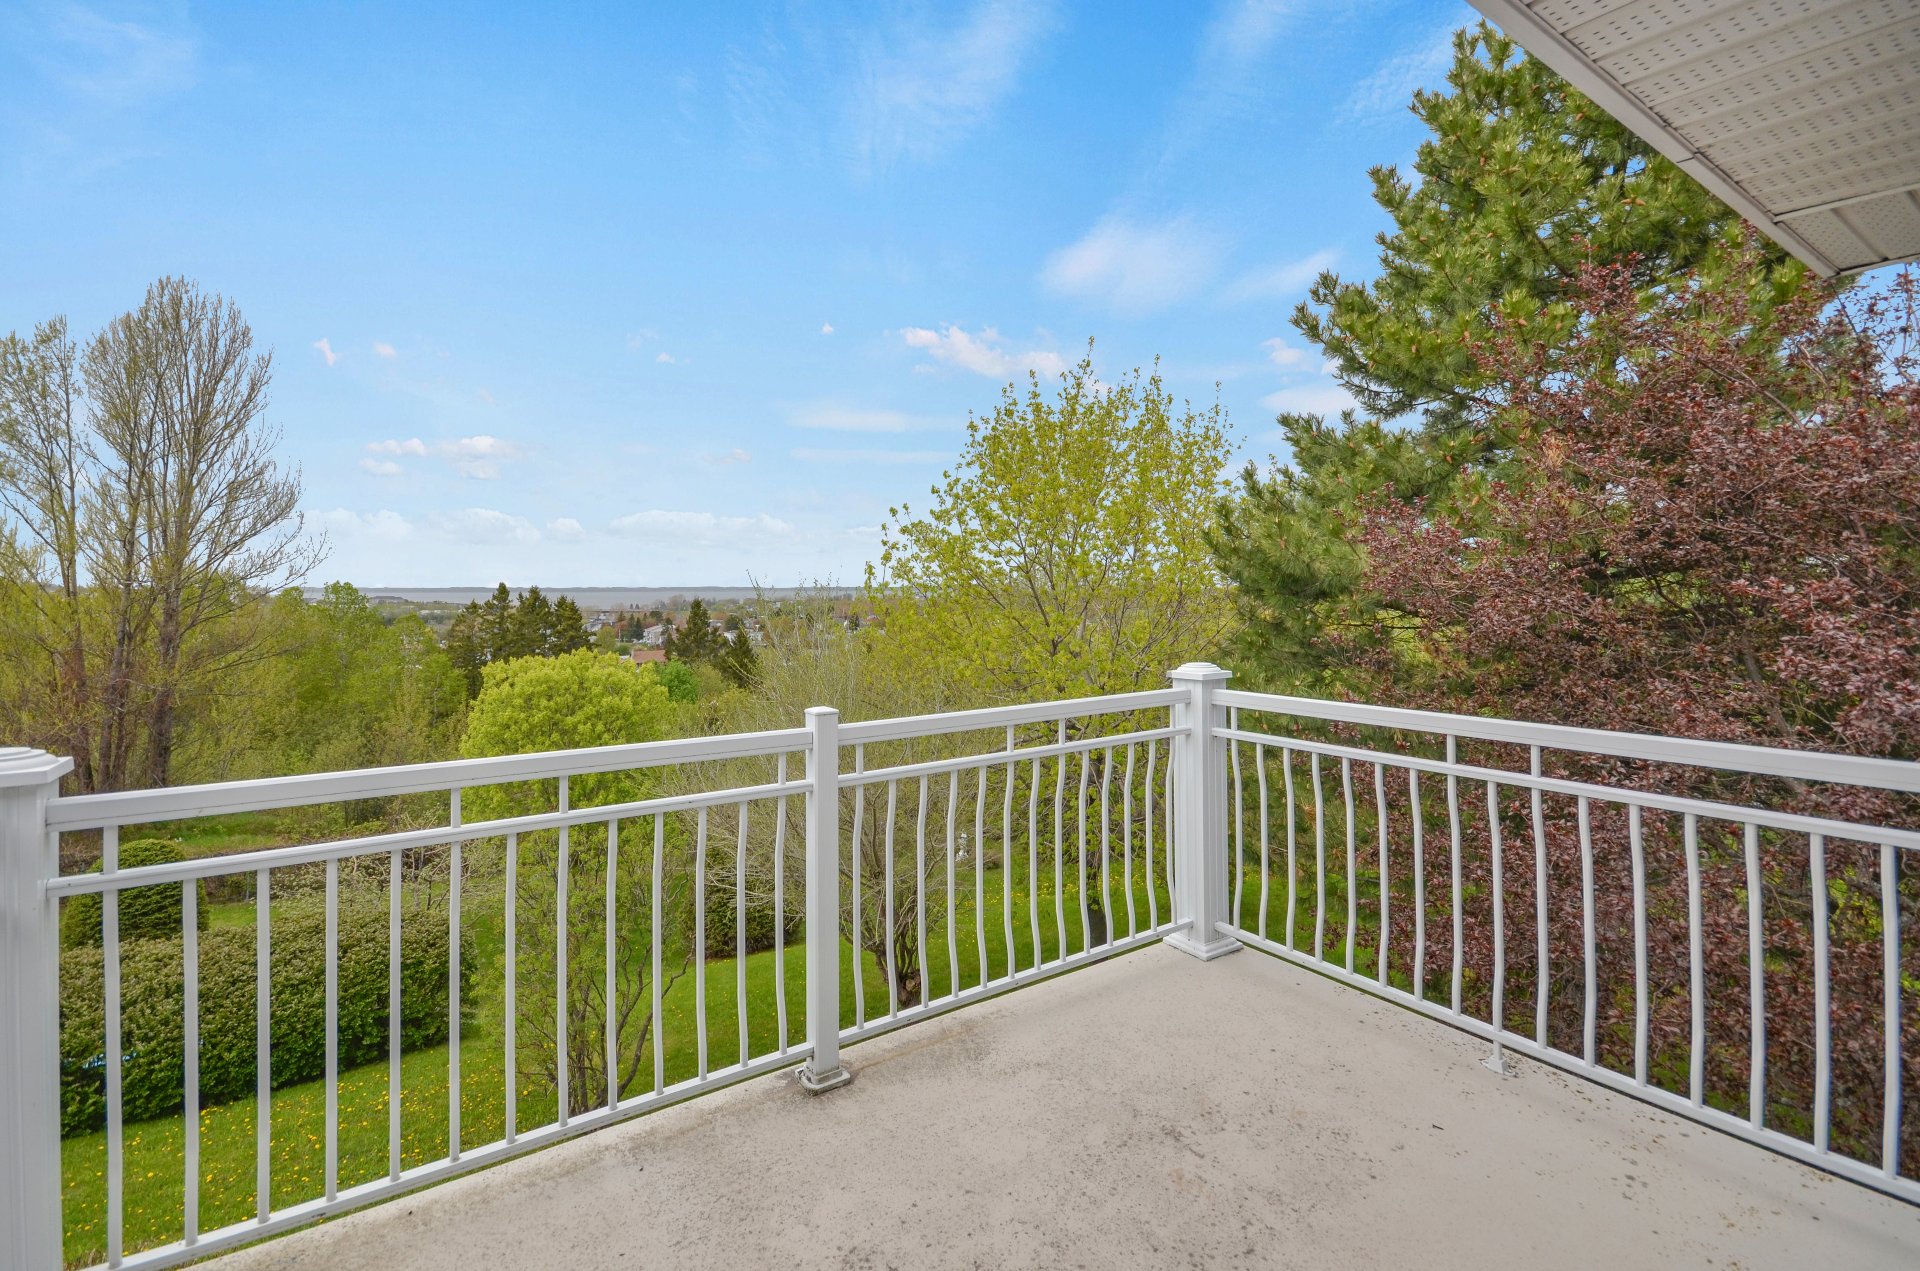
Walk-in closet
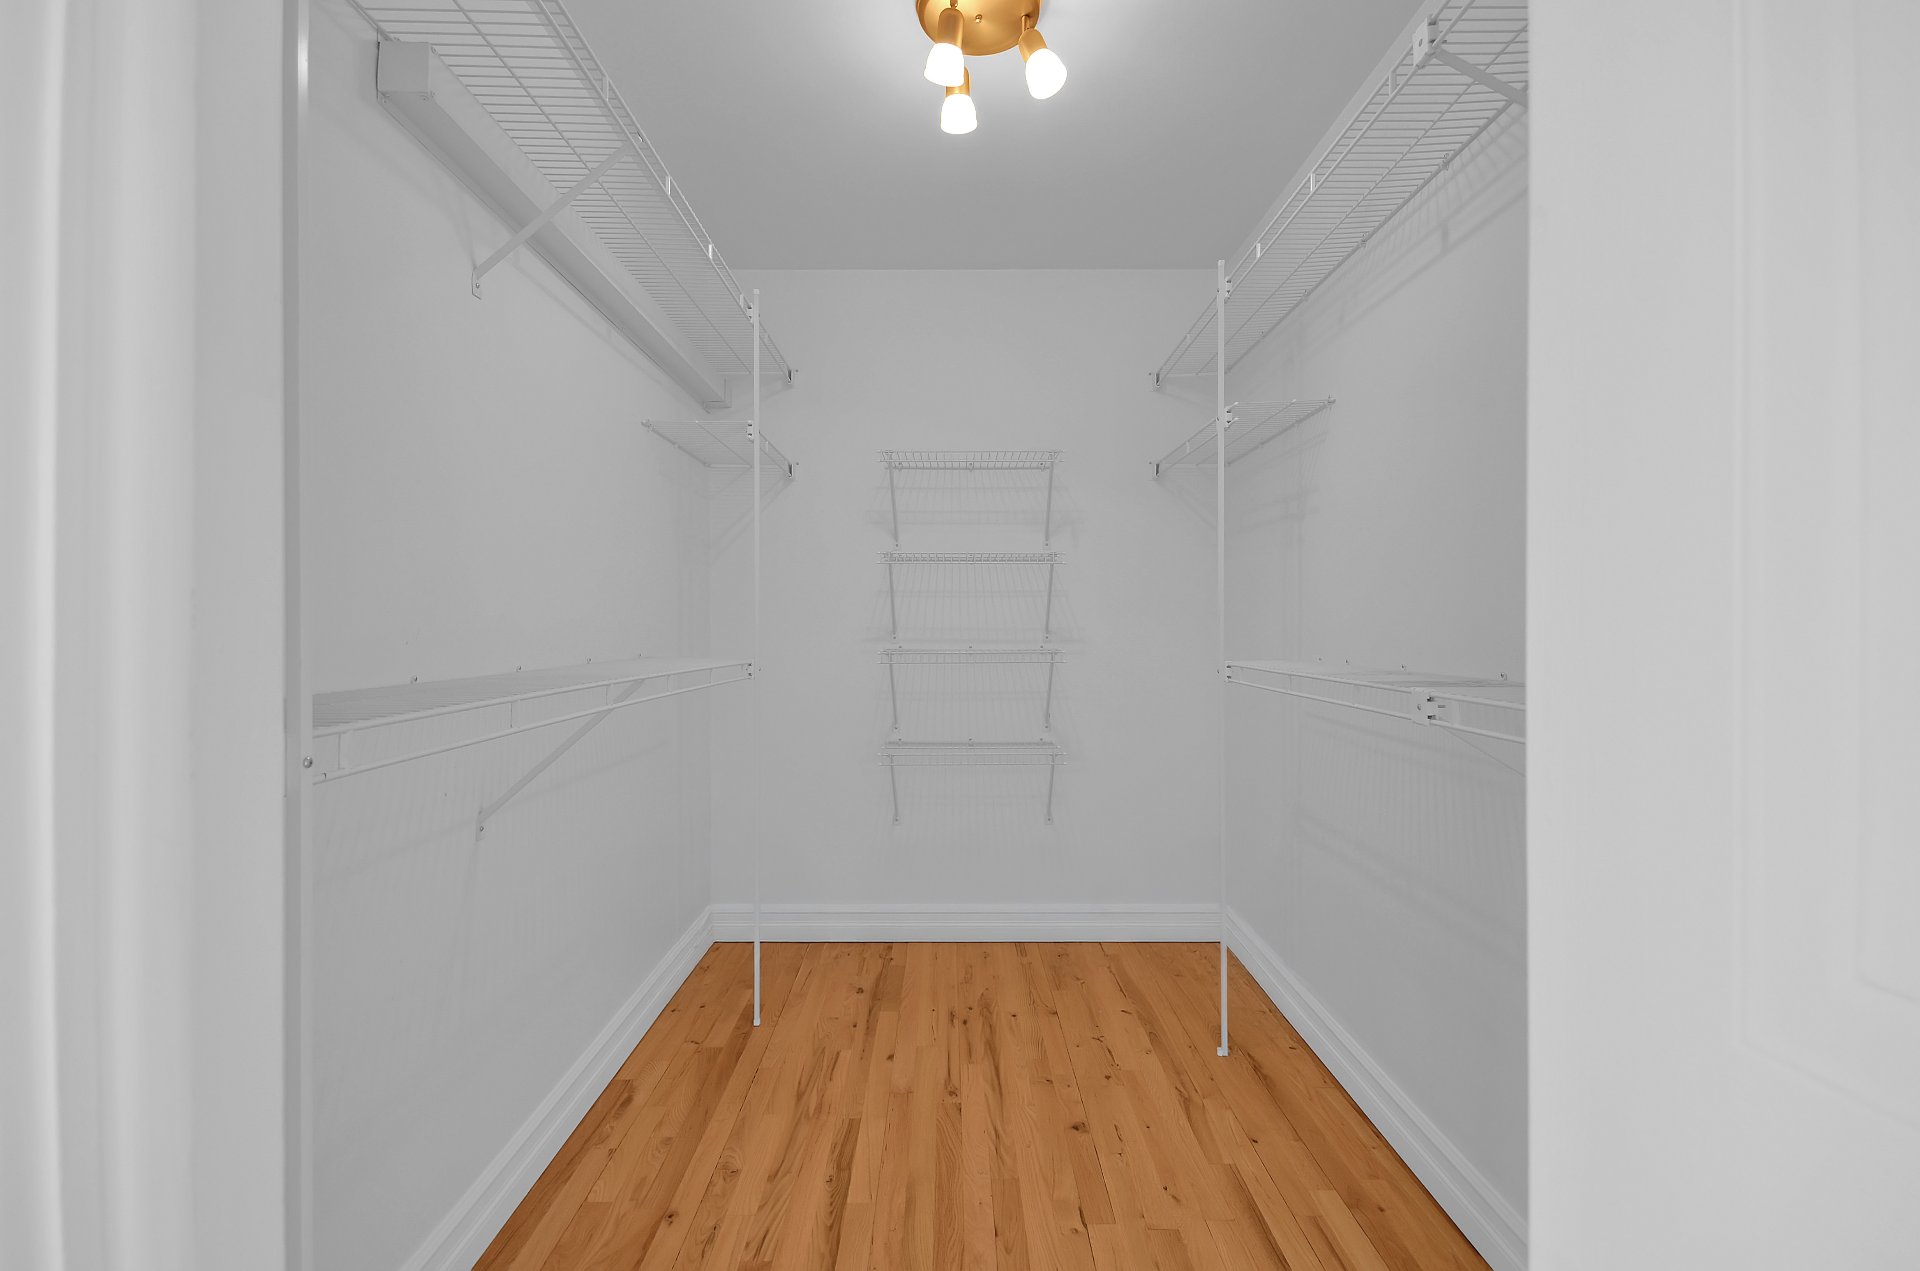
Bathroom
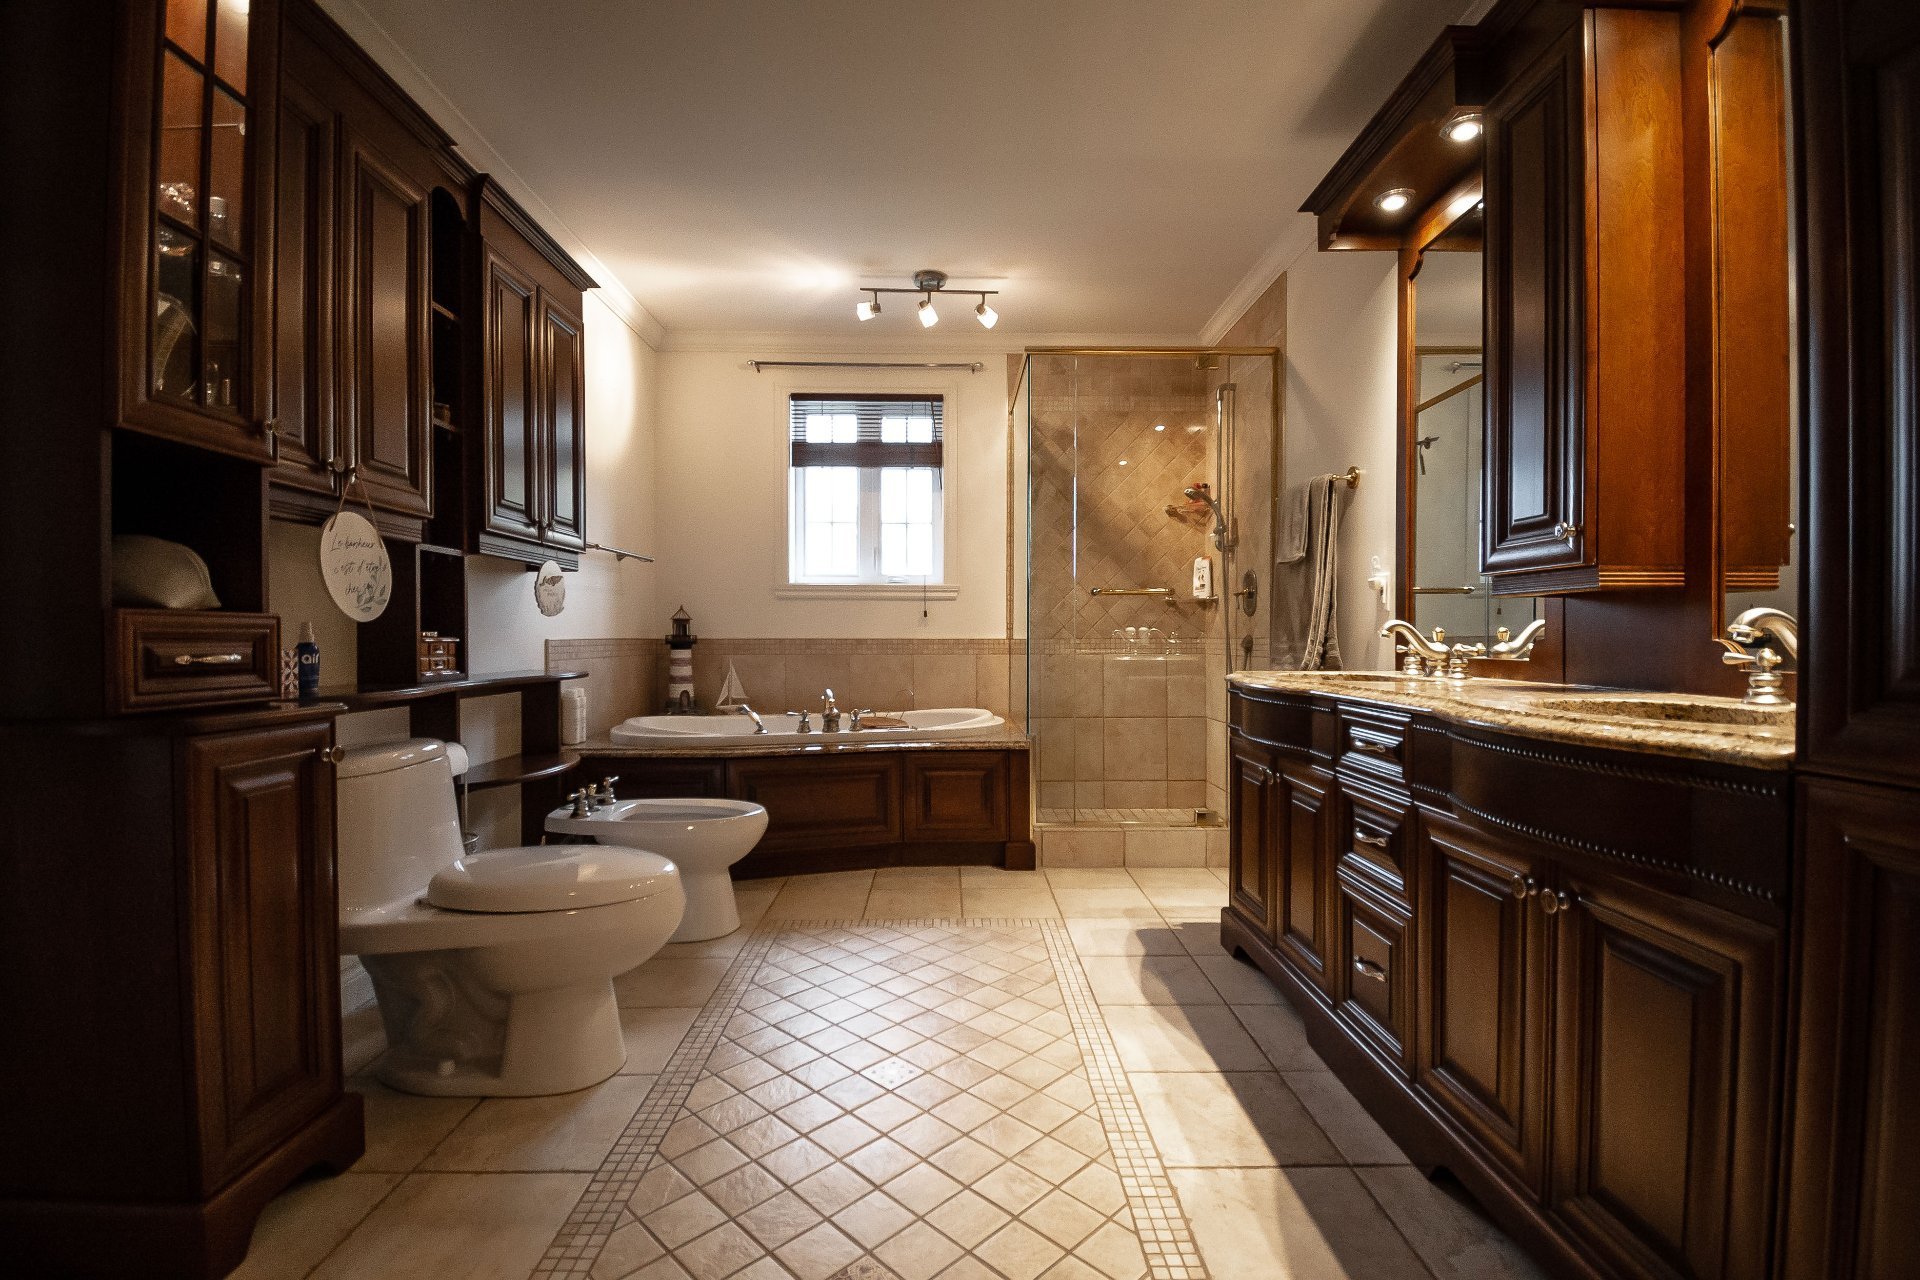
Bathroom
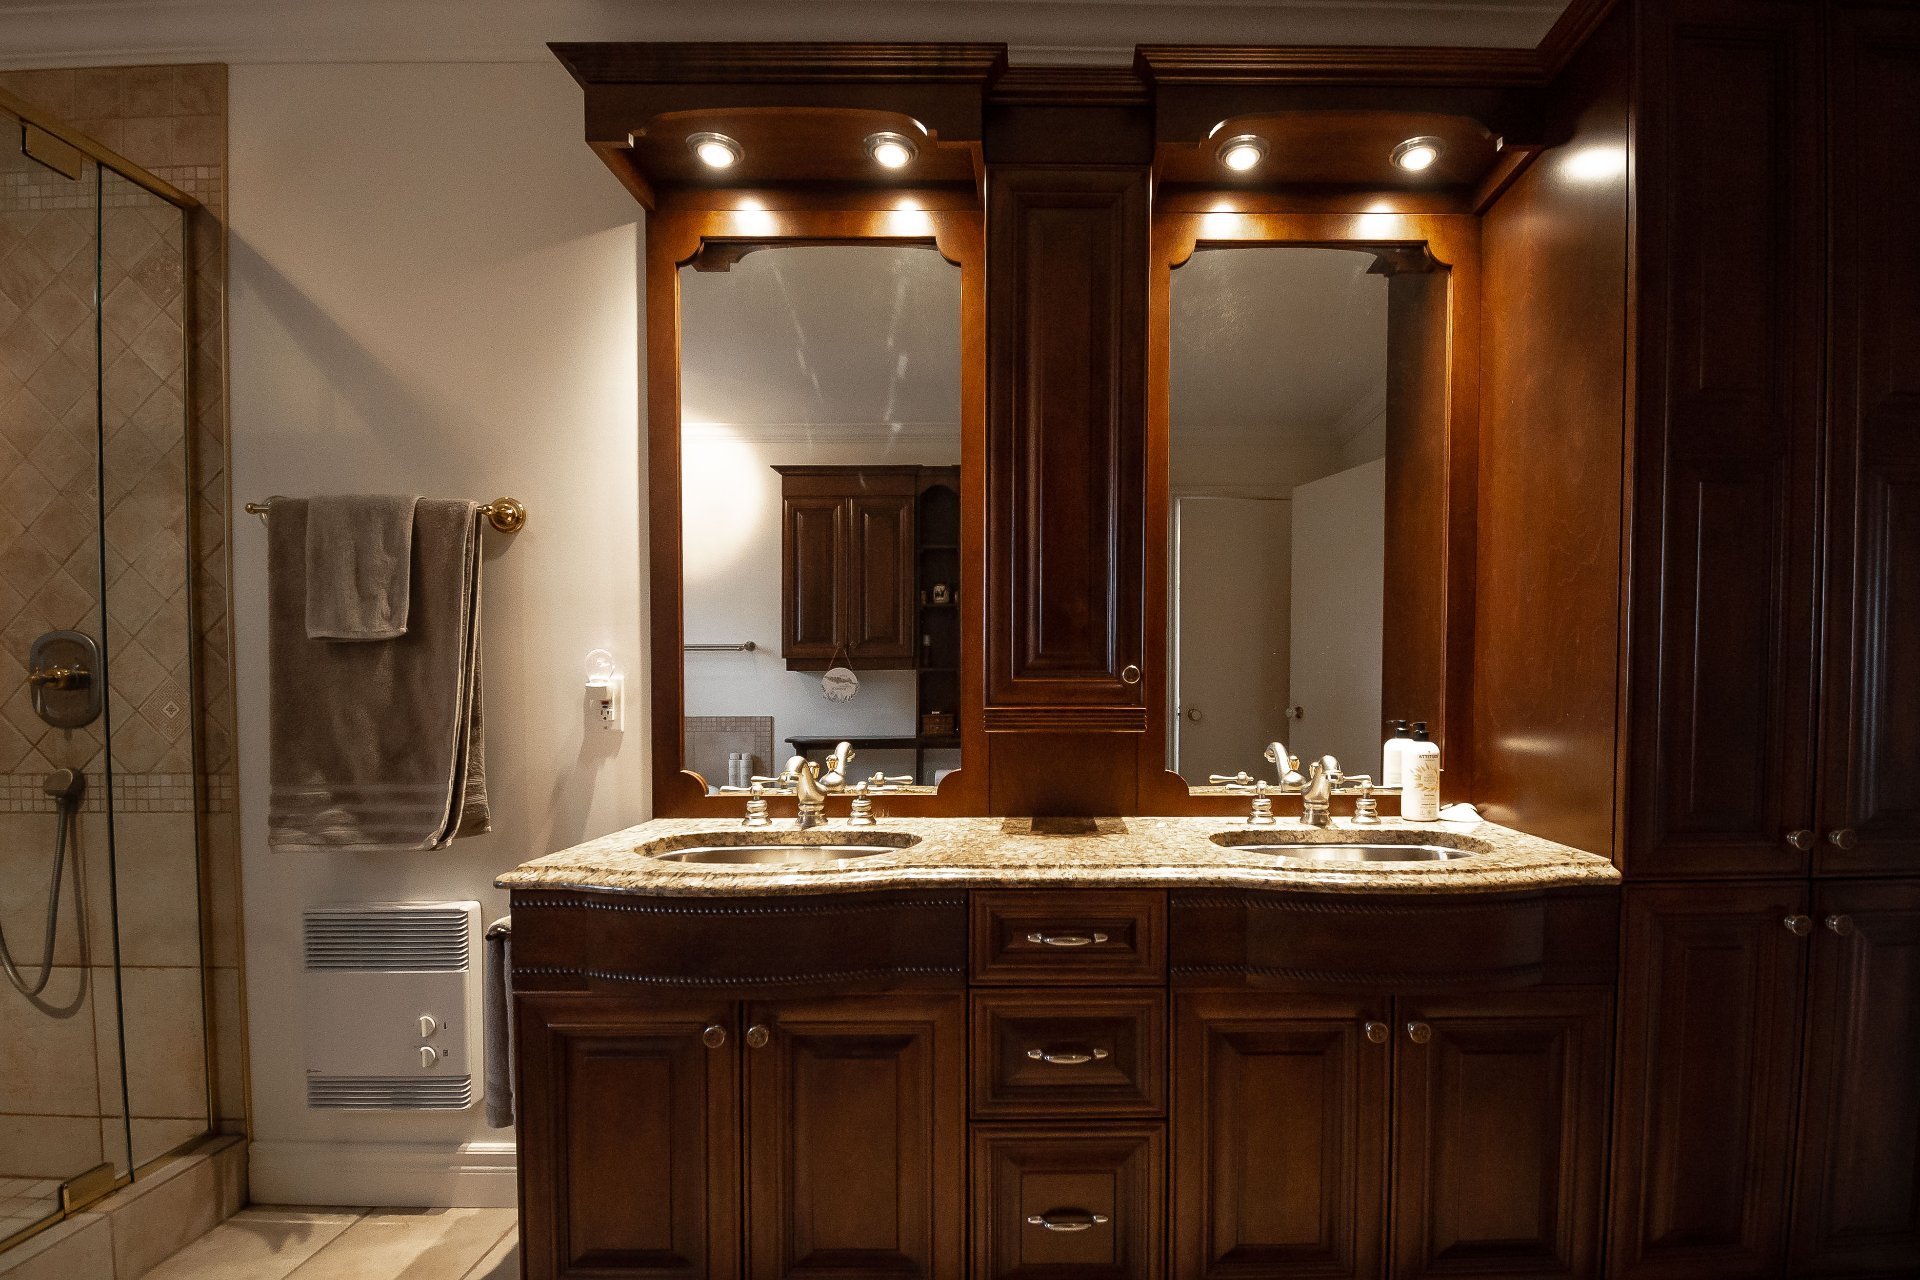
Bathroom
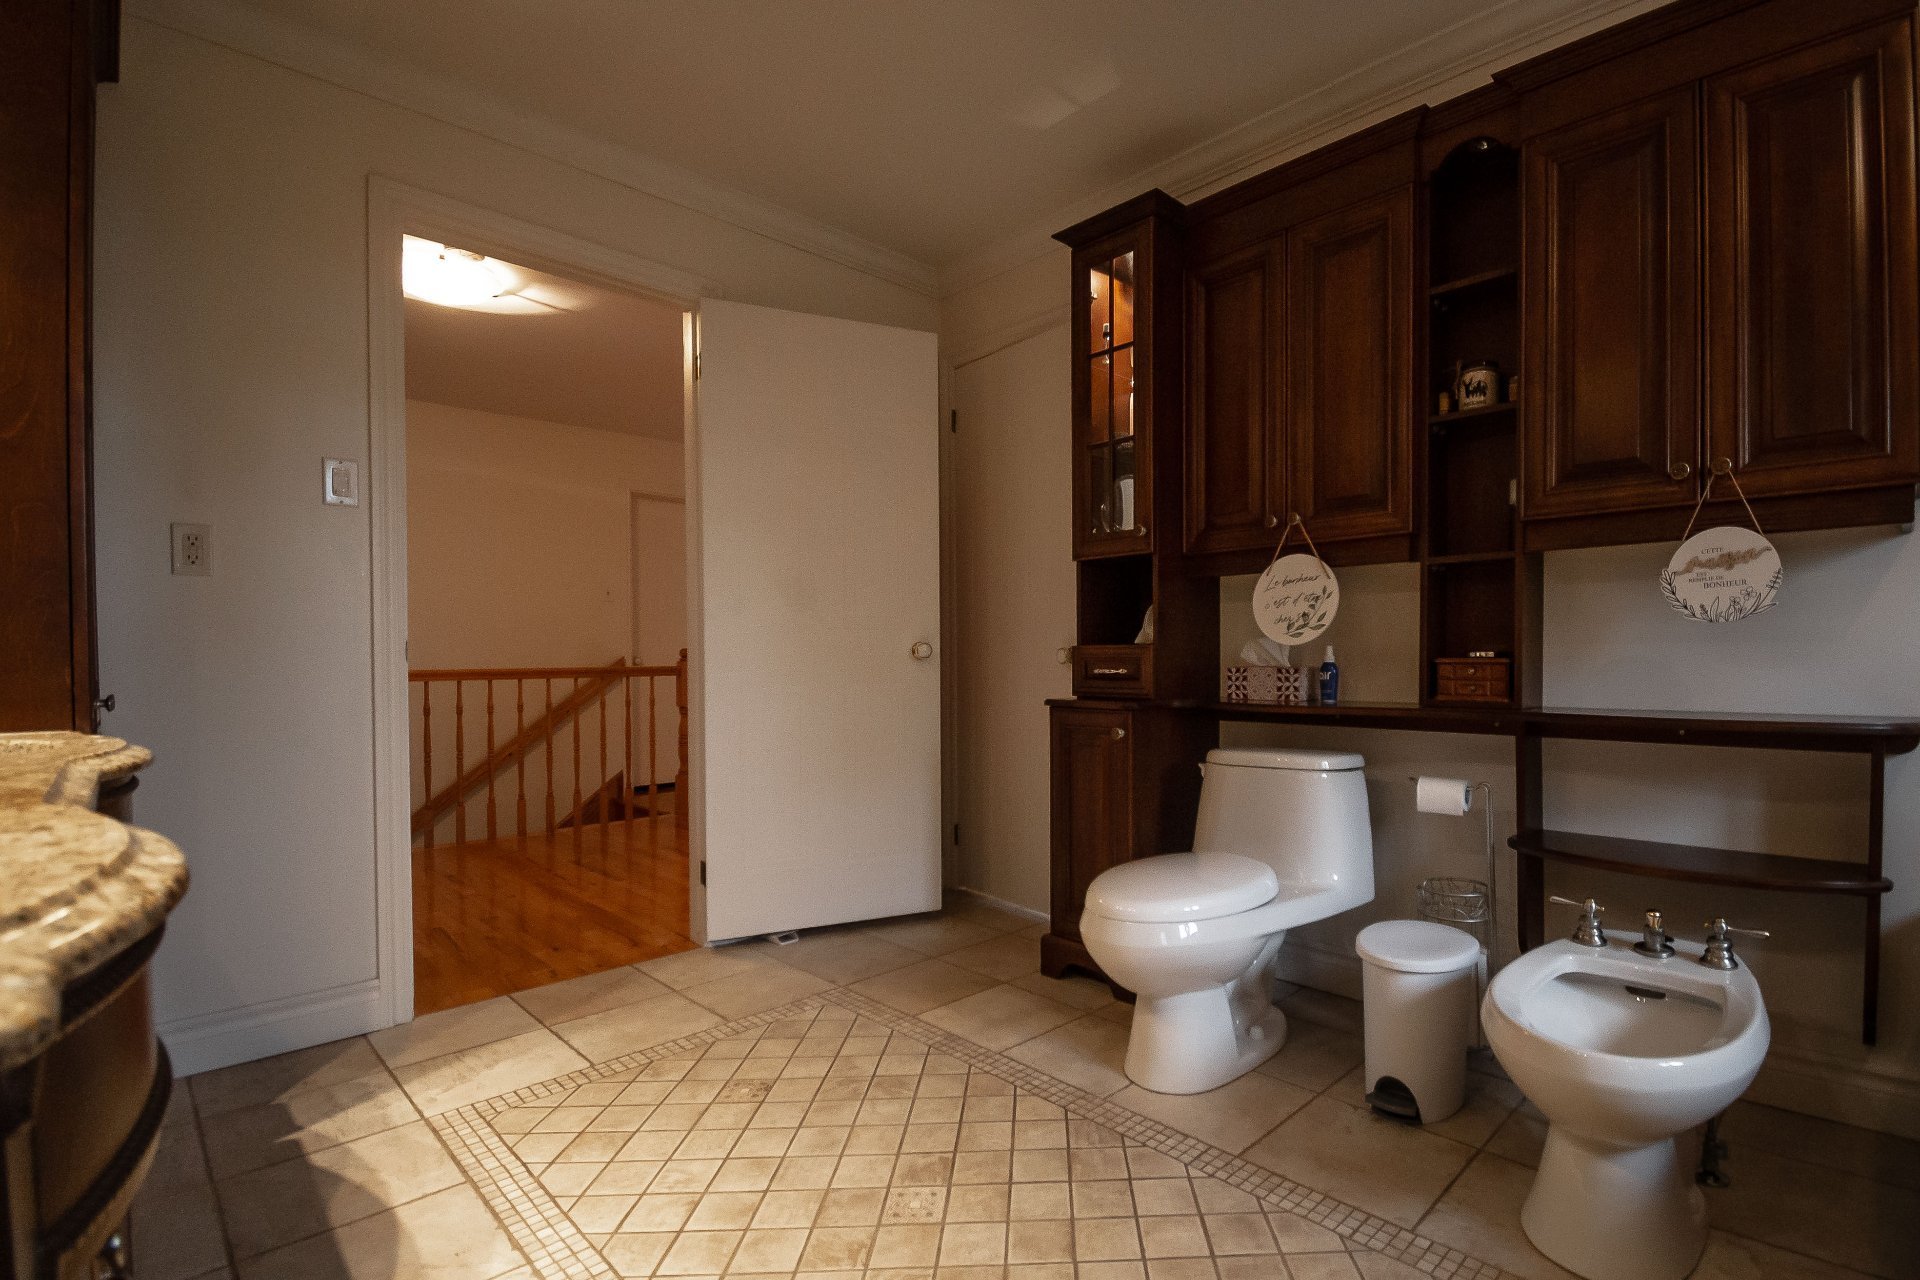
Bedroom
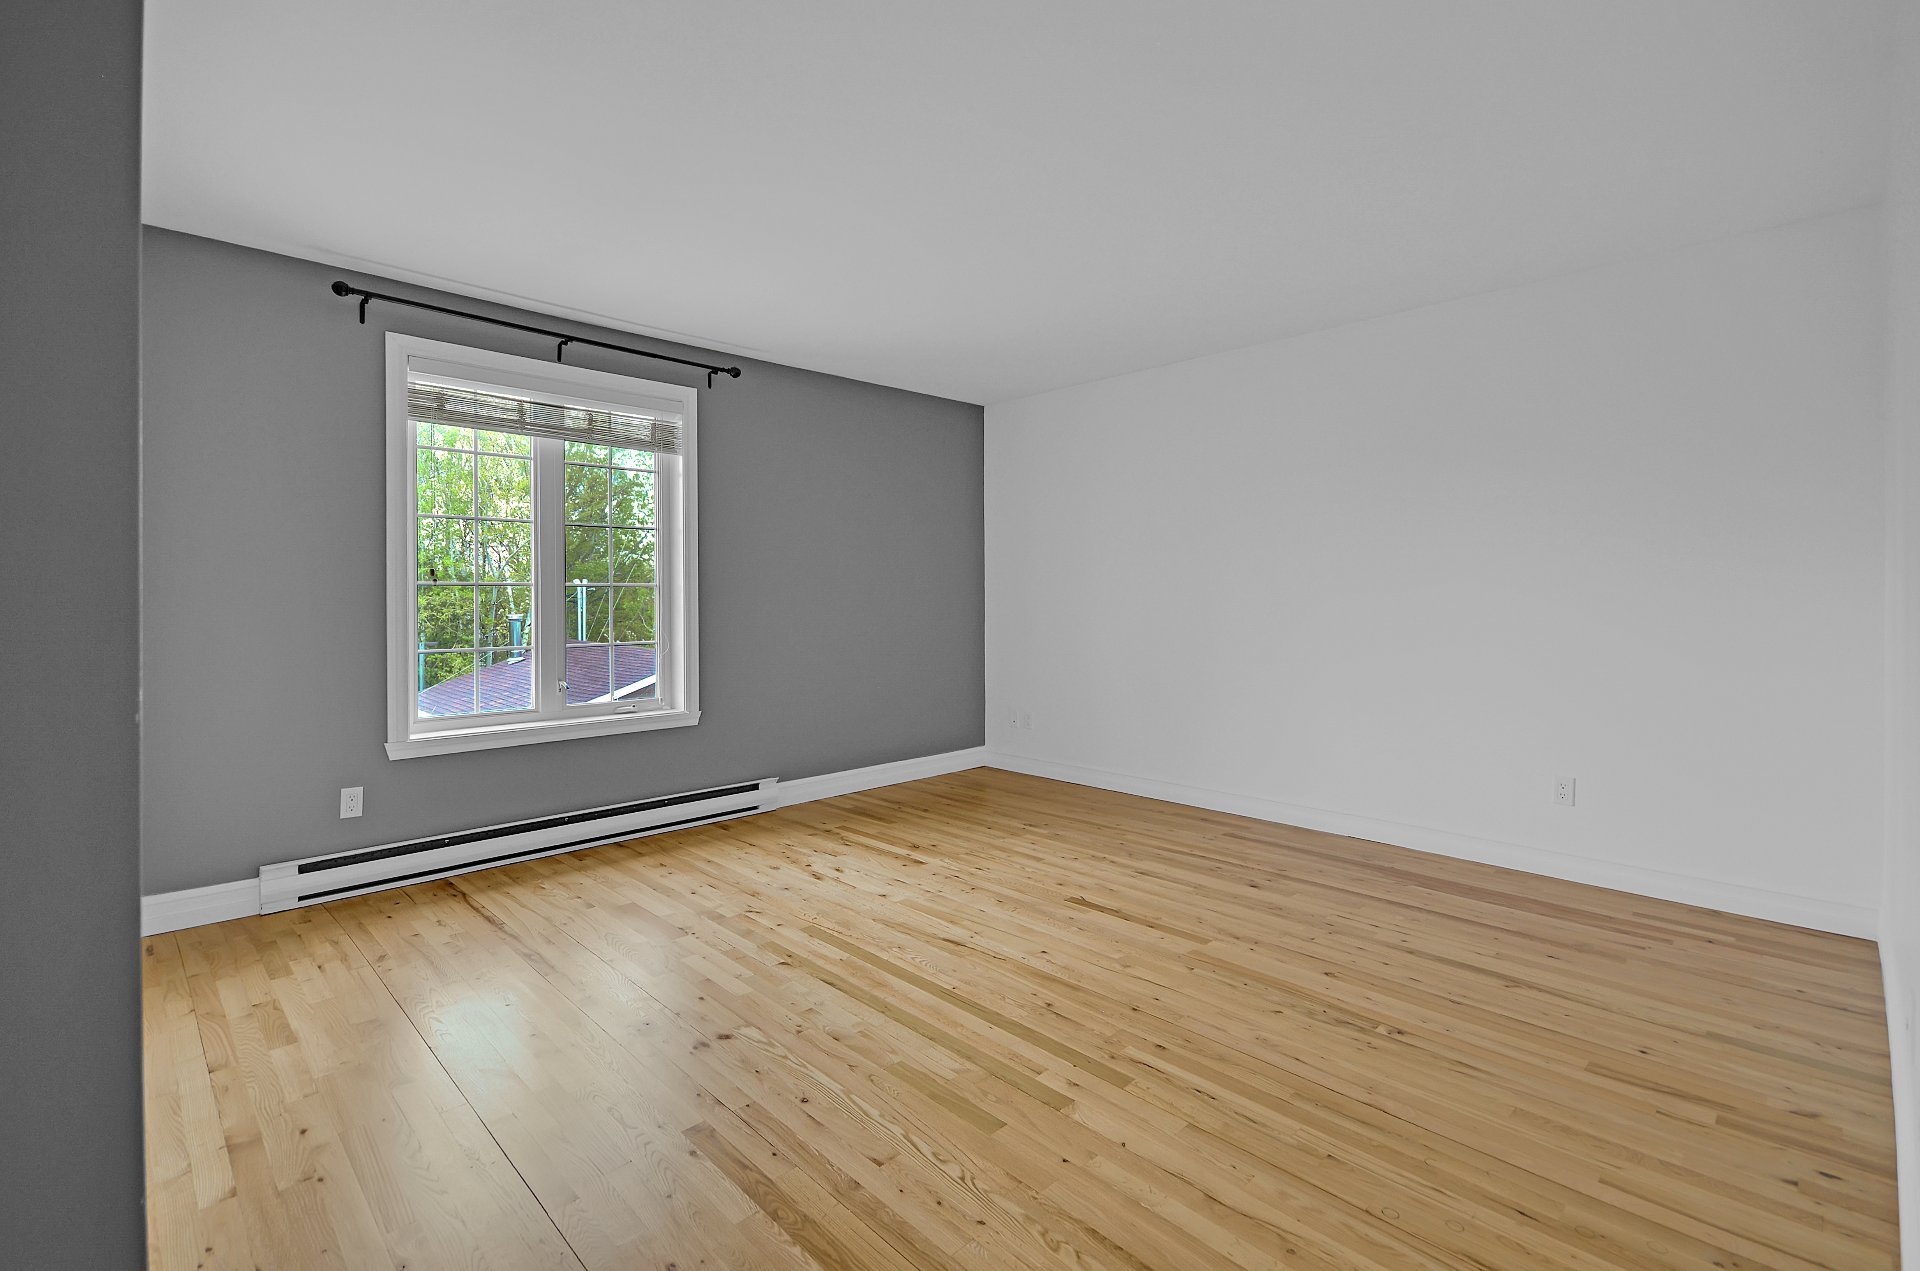
Bedroom
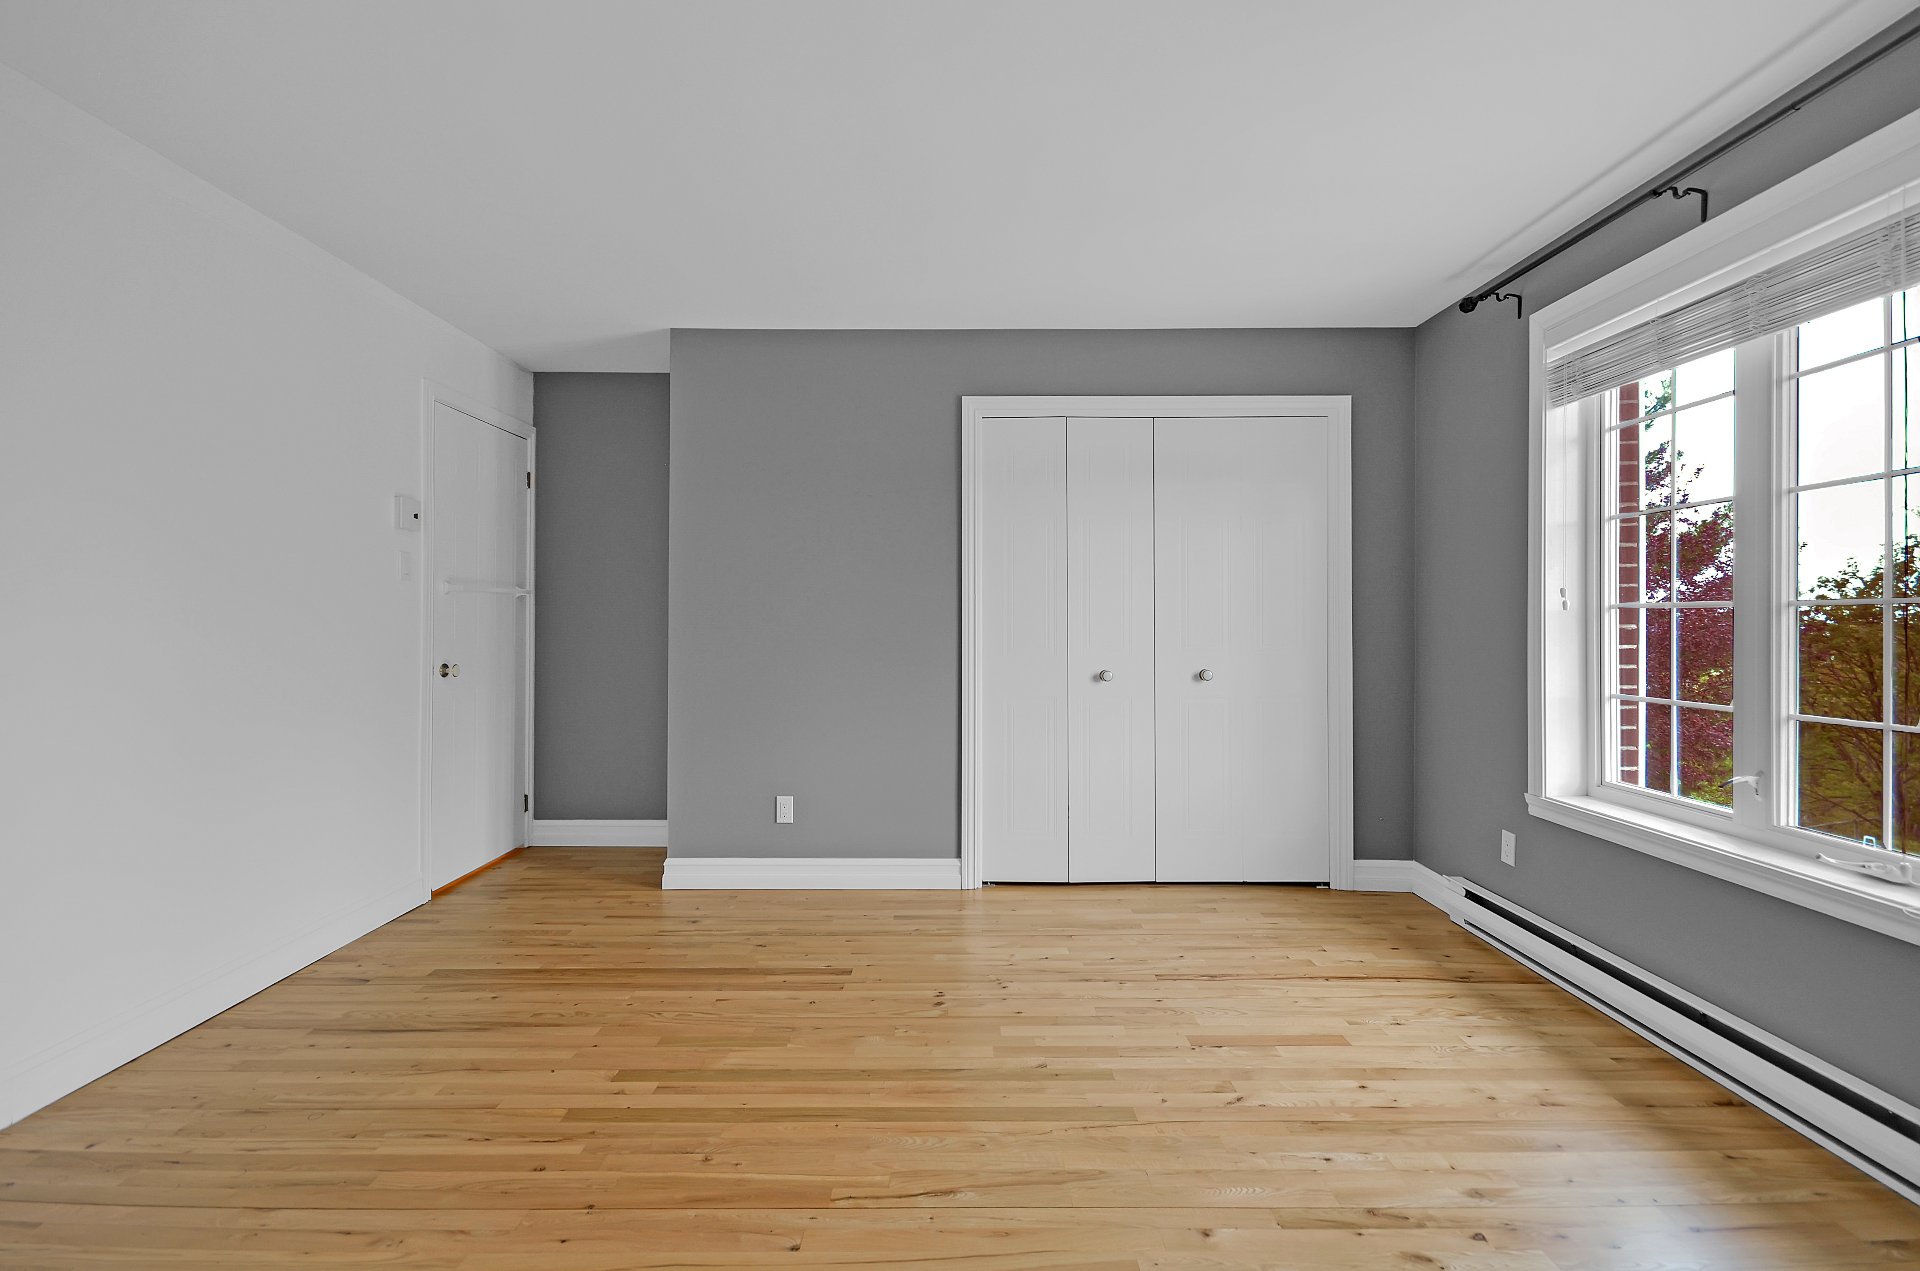
Bedroom
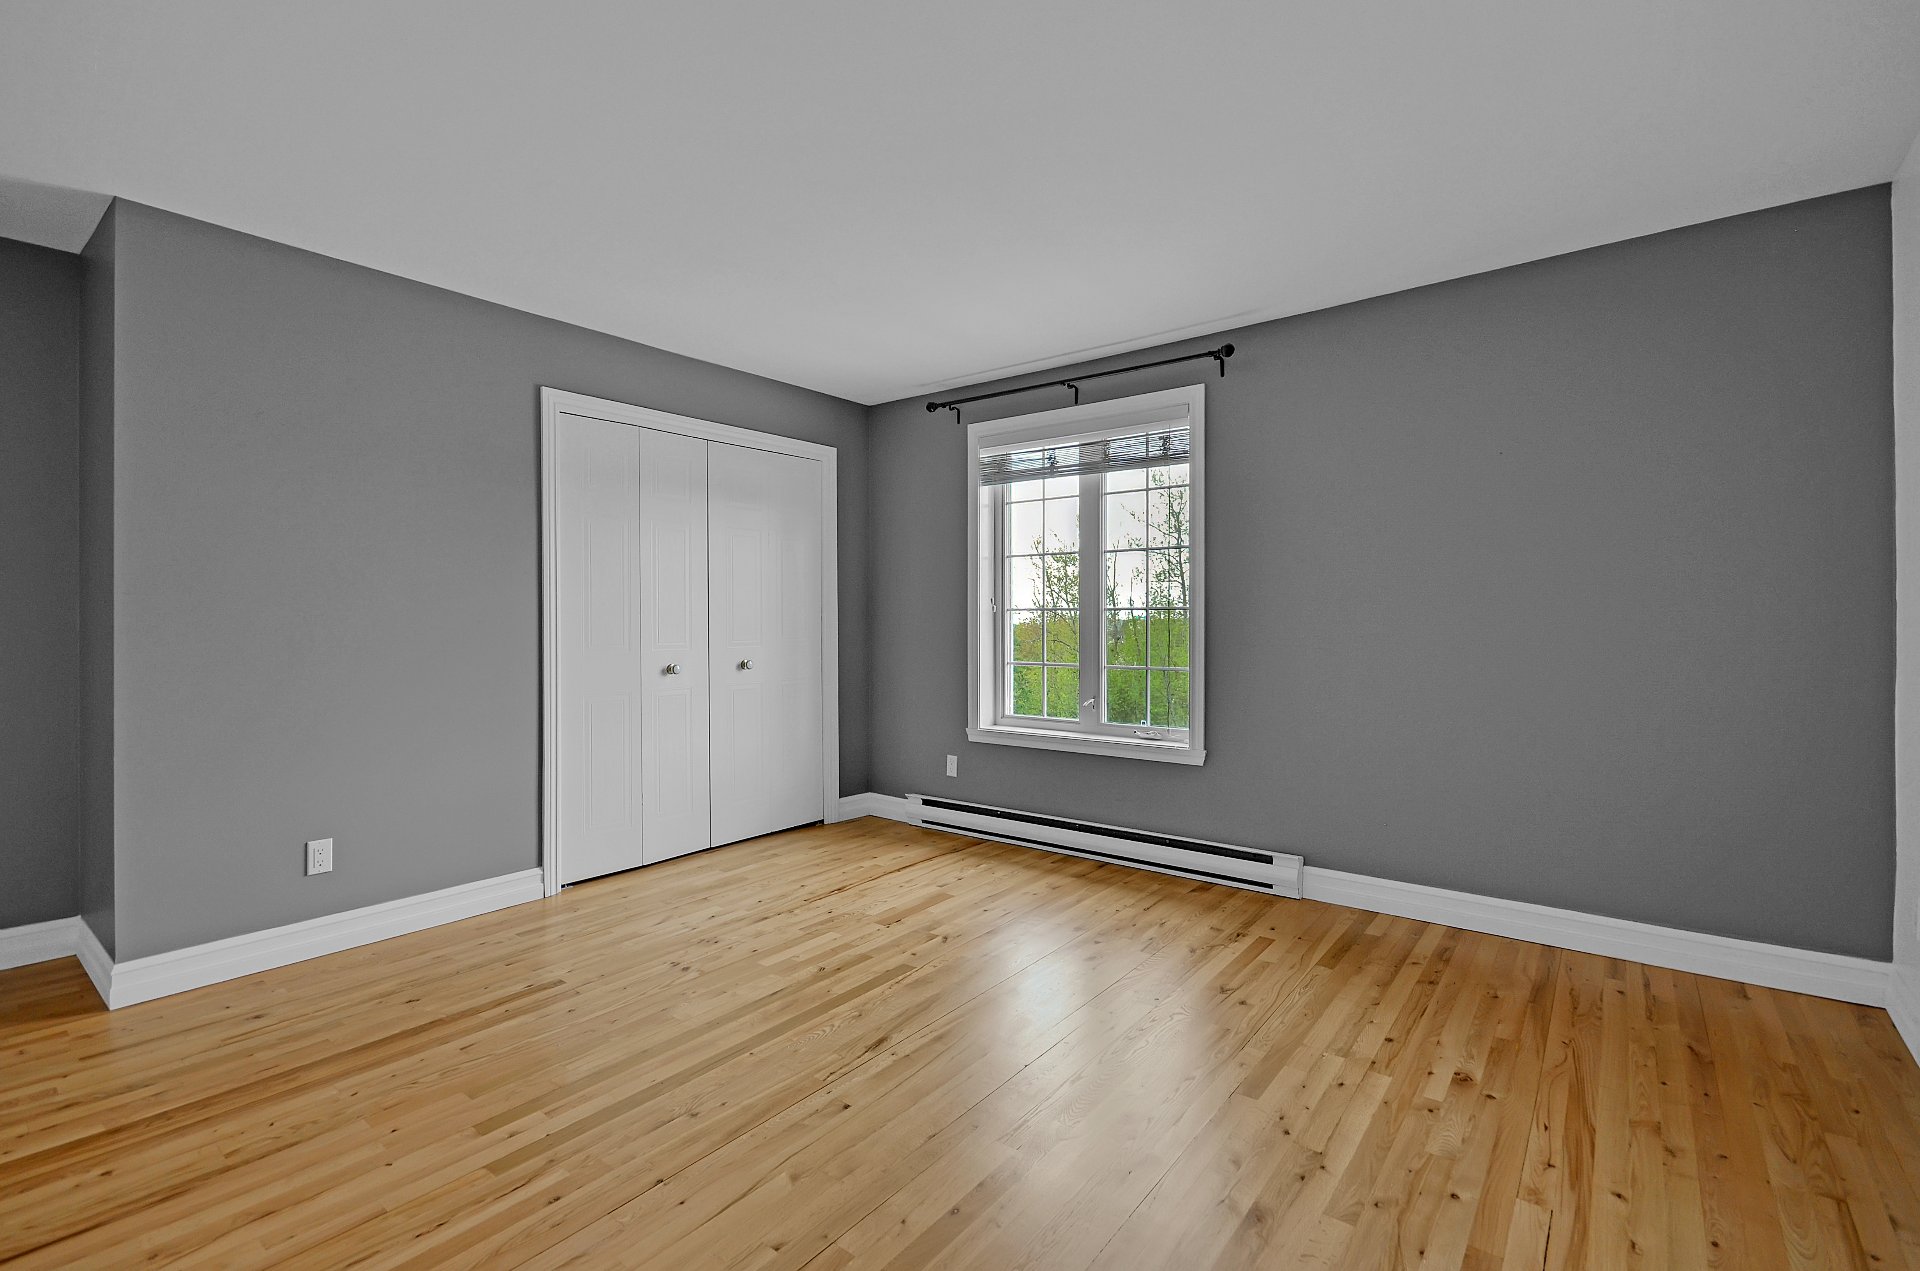
Bedroom
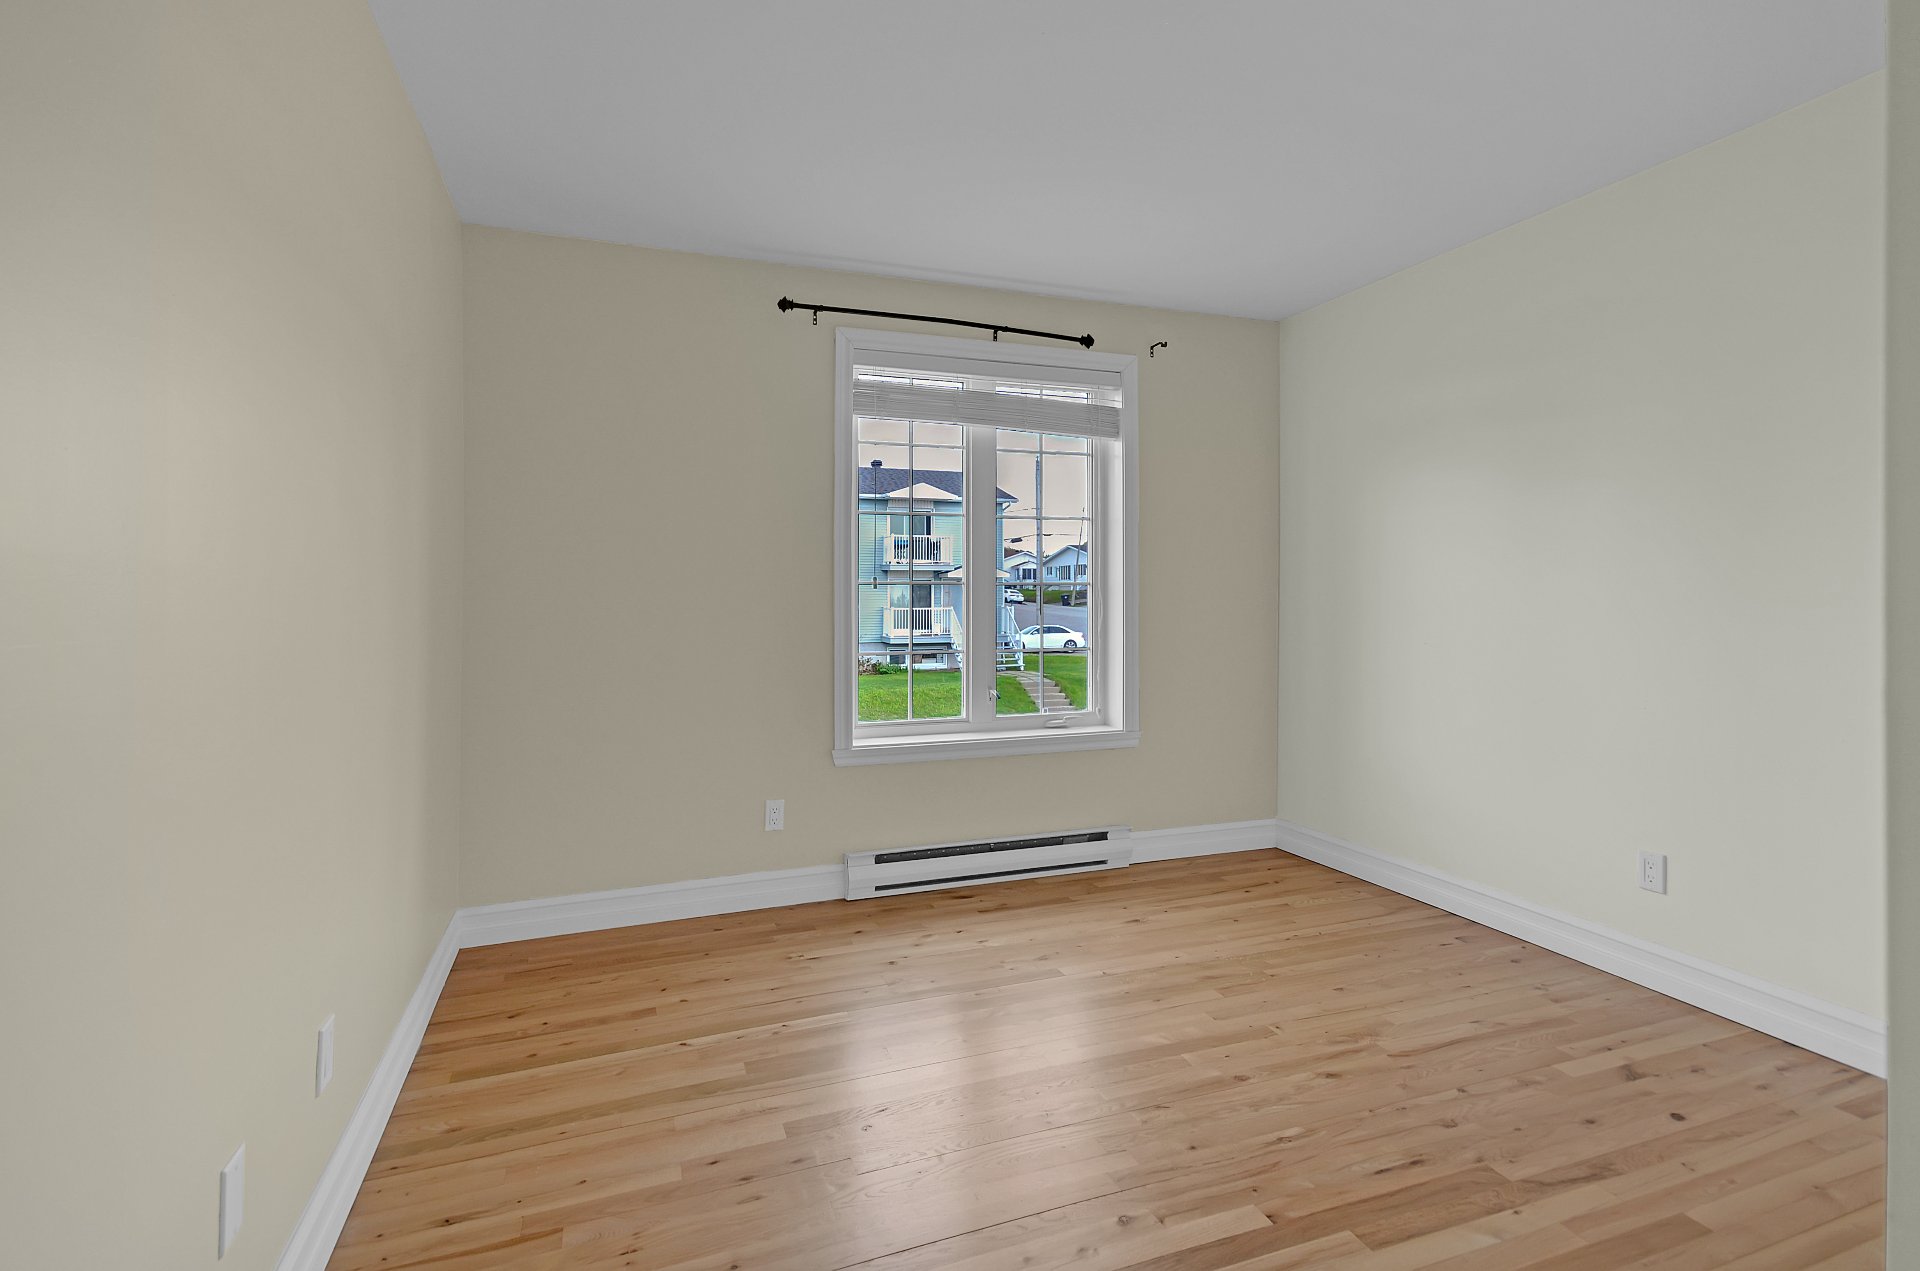
Bedroom
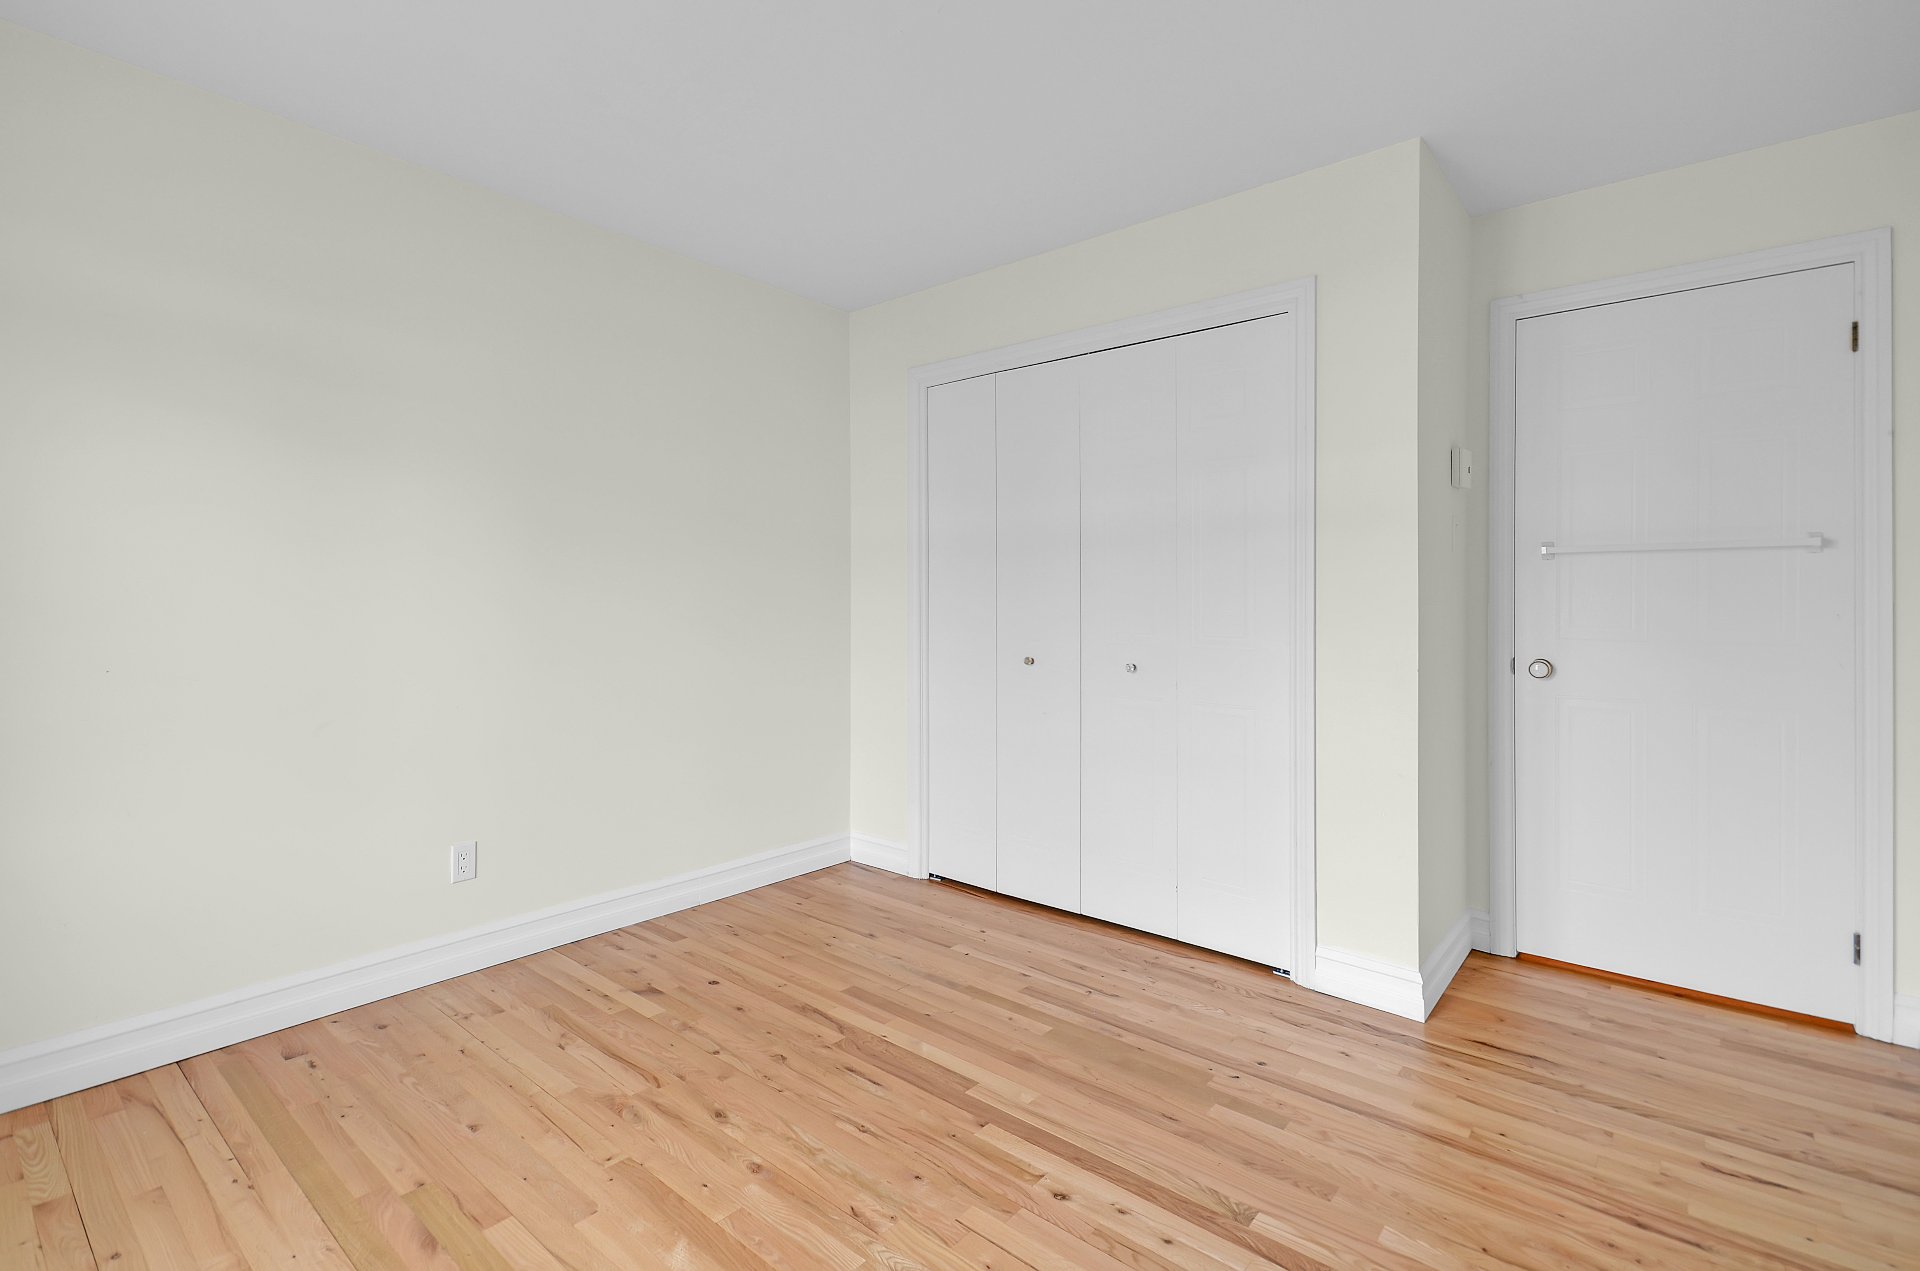
Bedroom
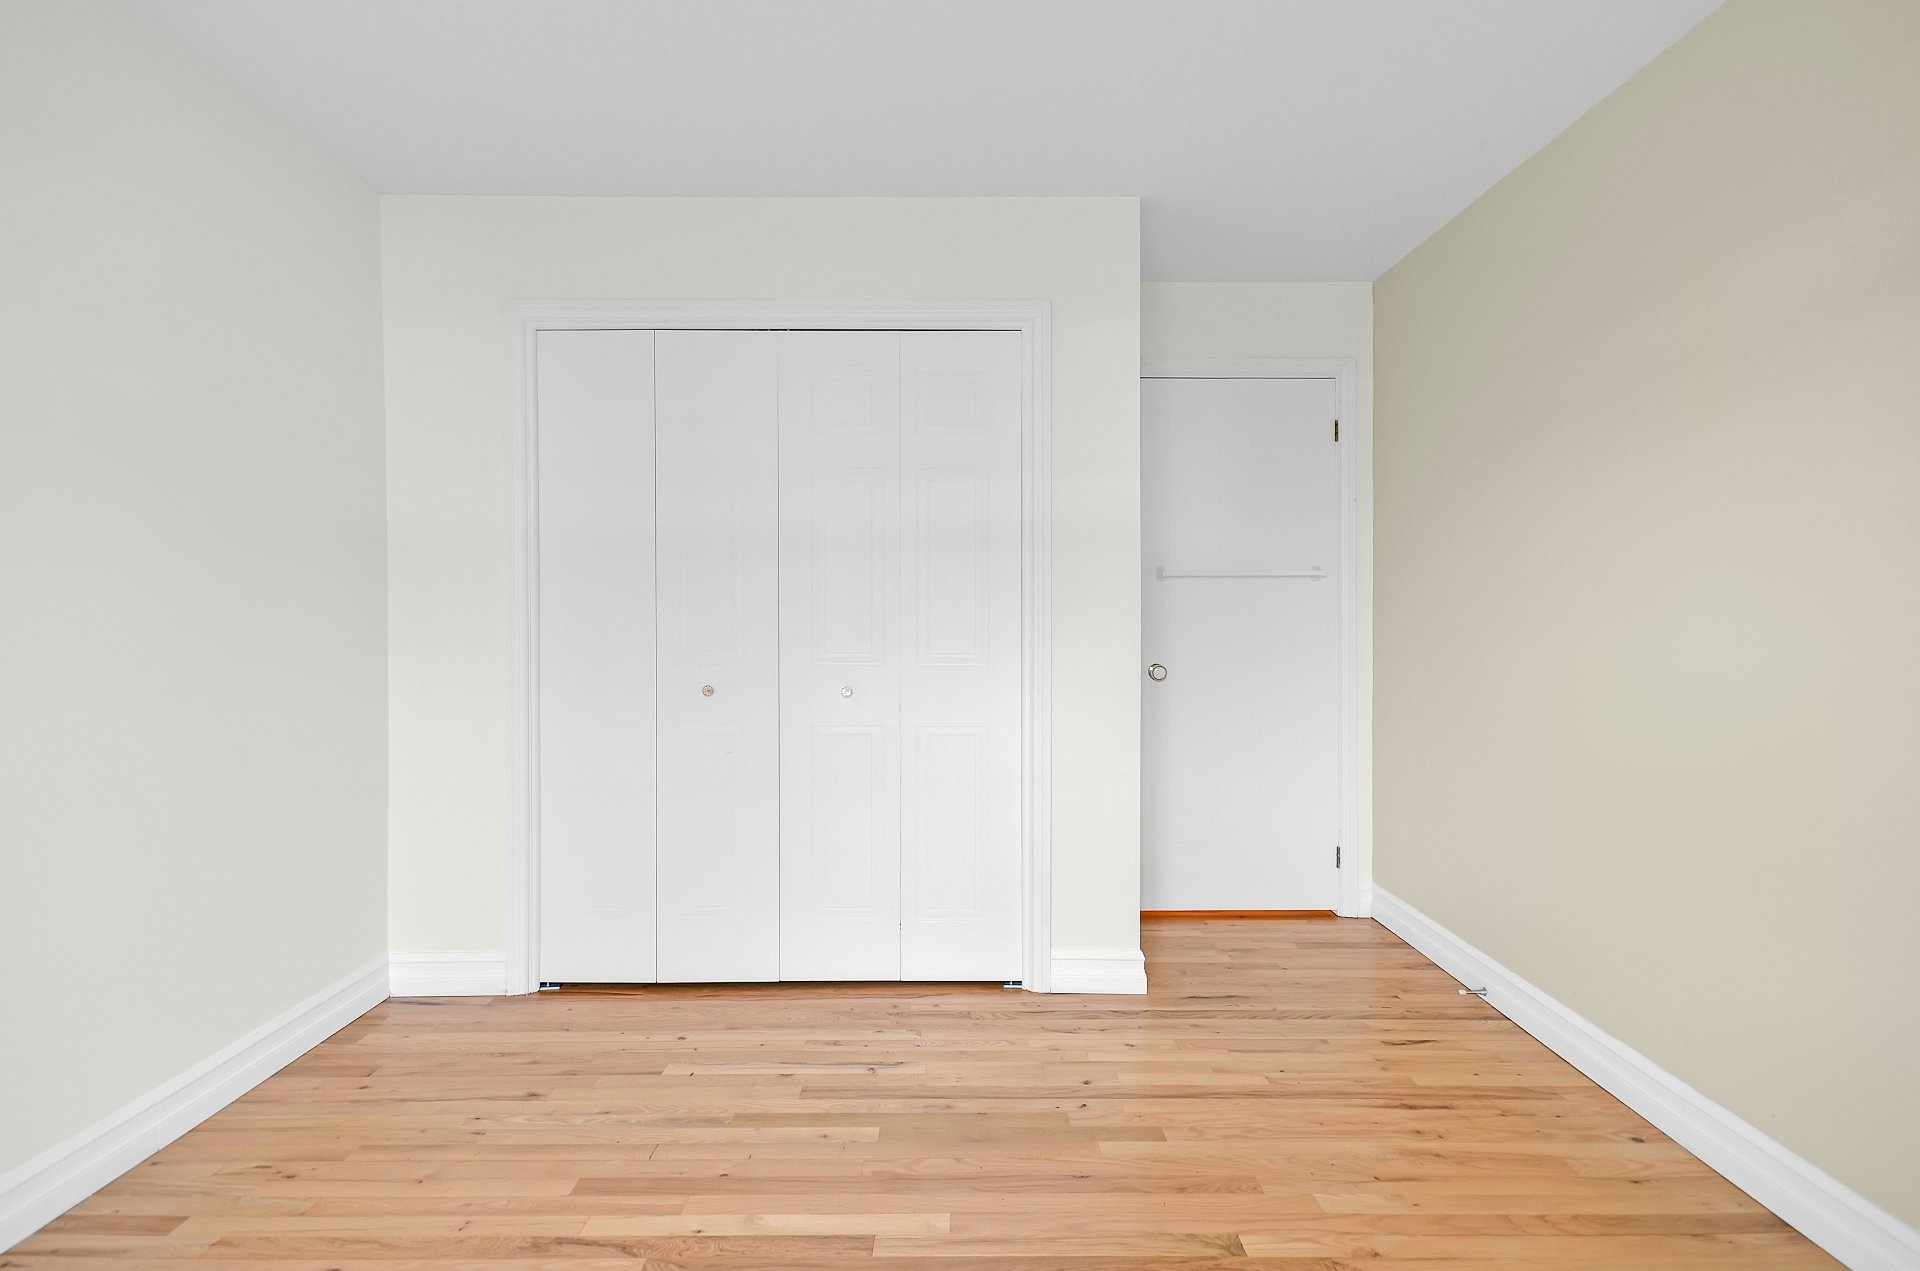
Walk-in closet
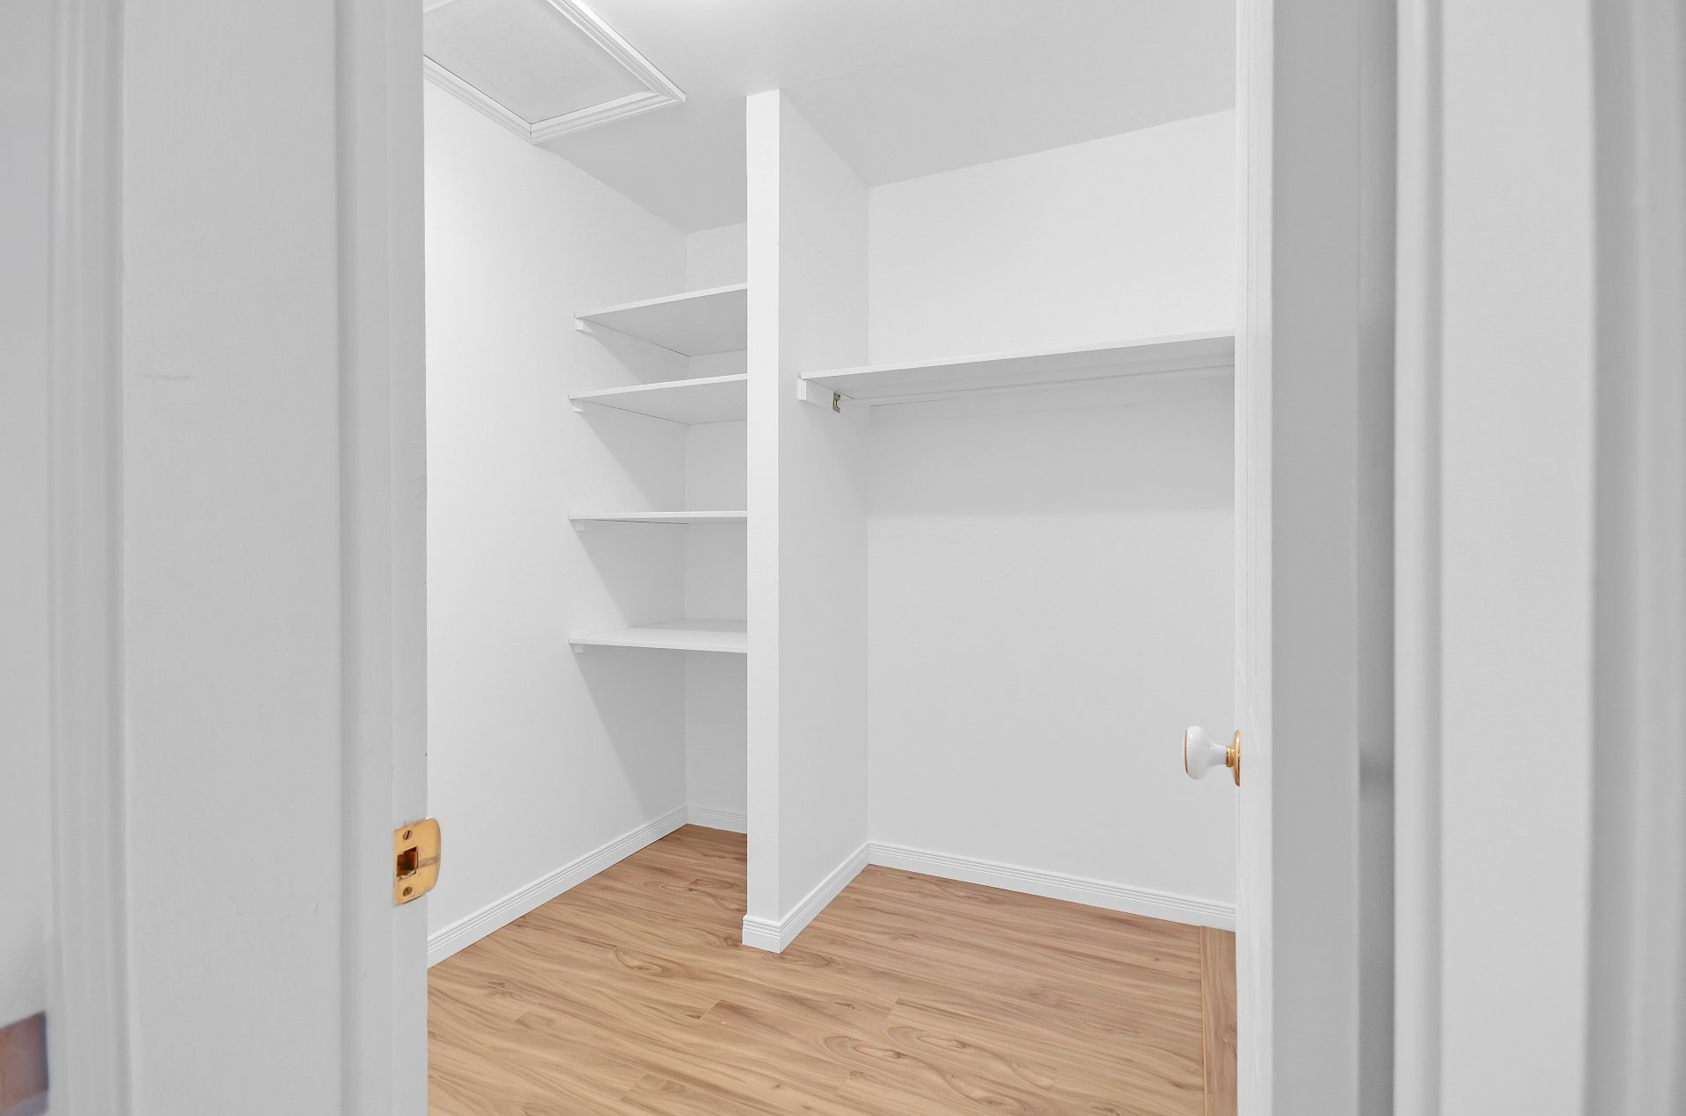
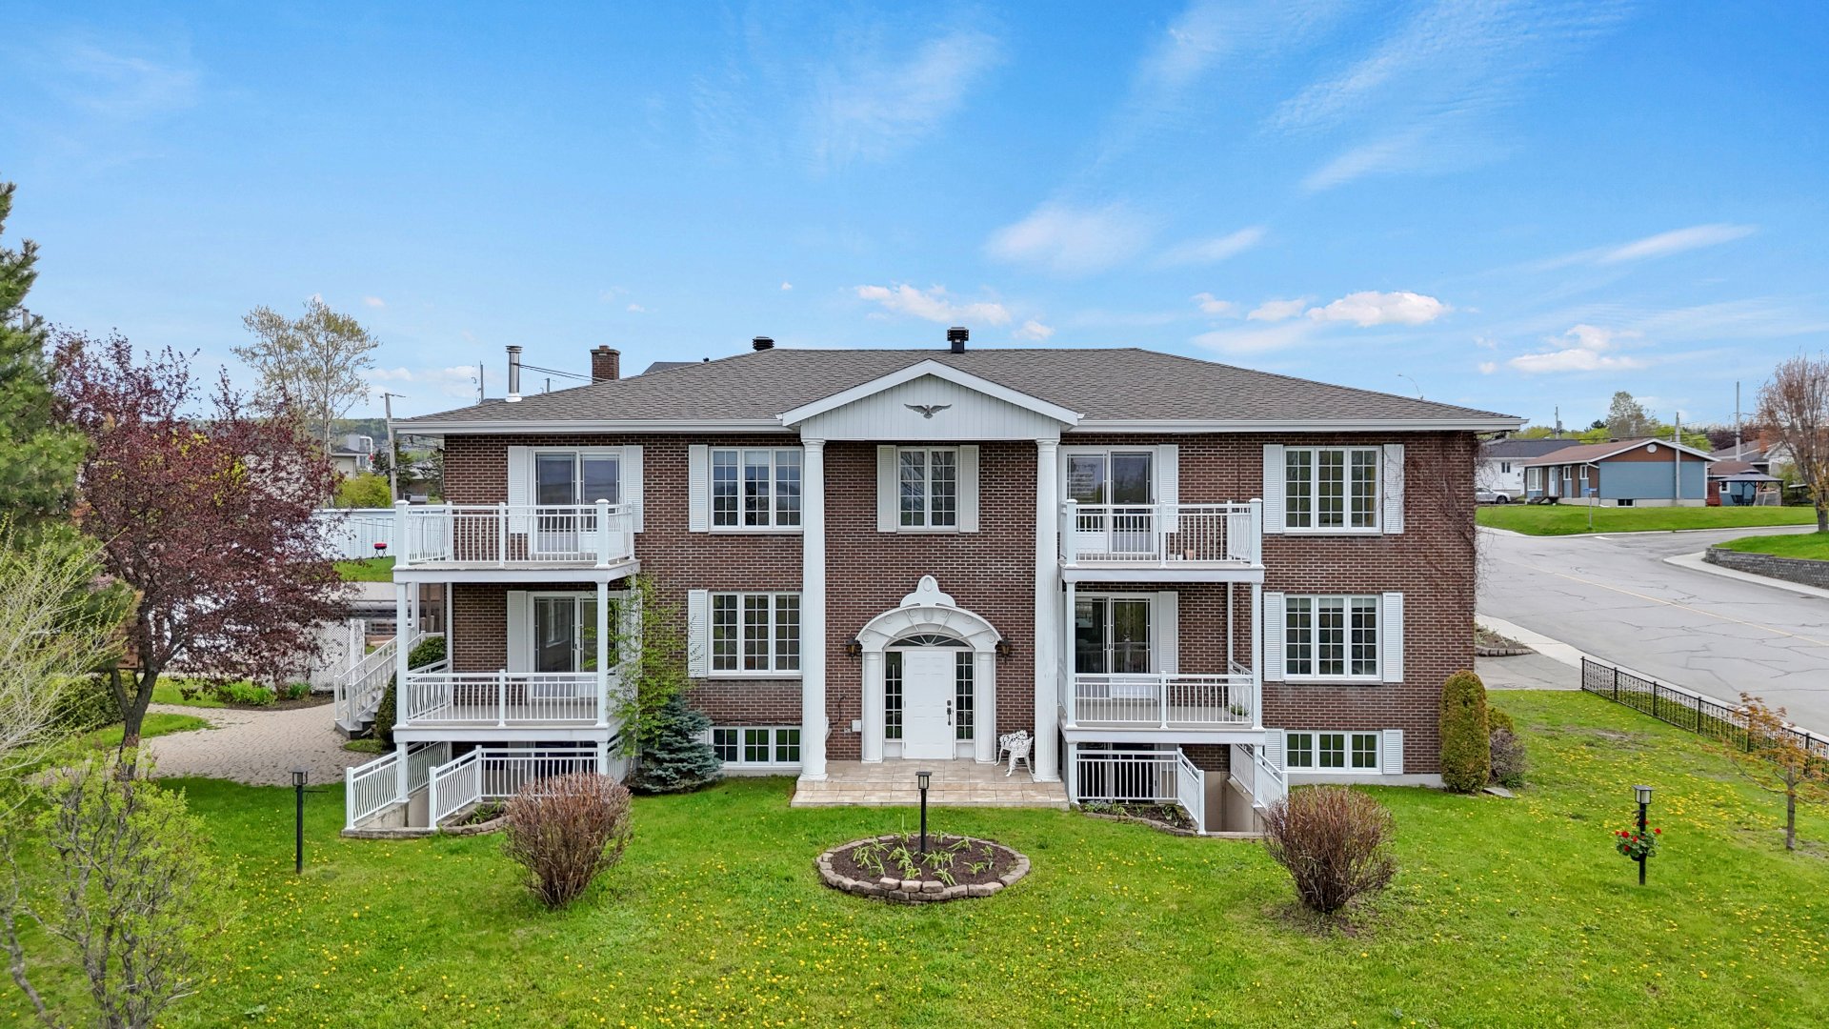
Frontage
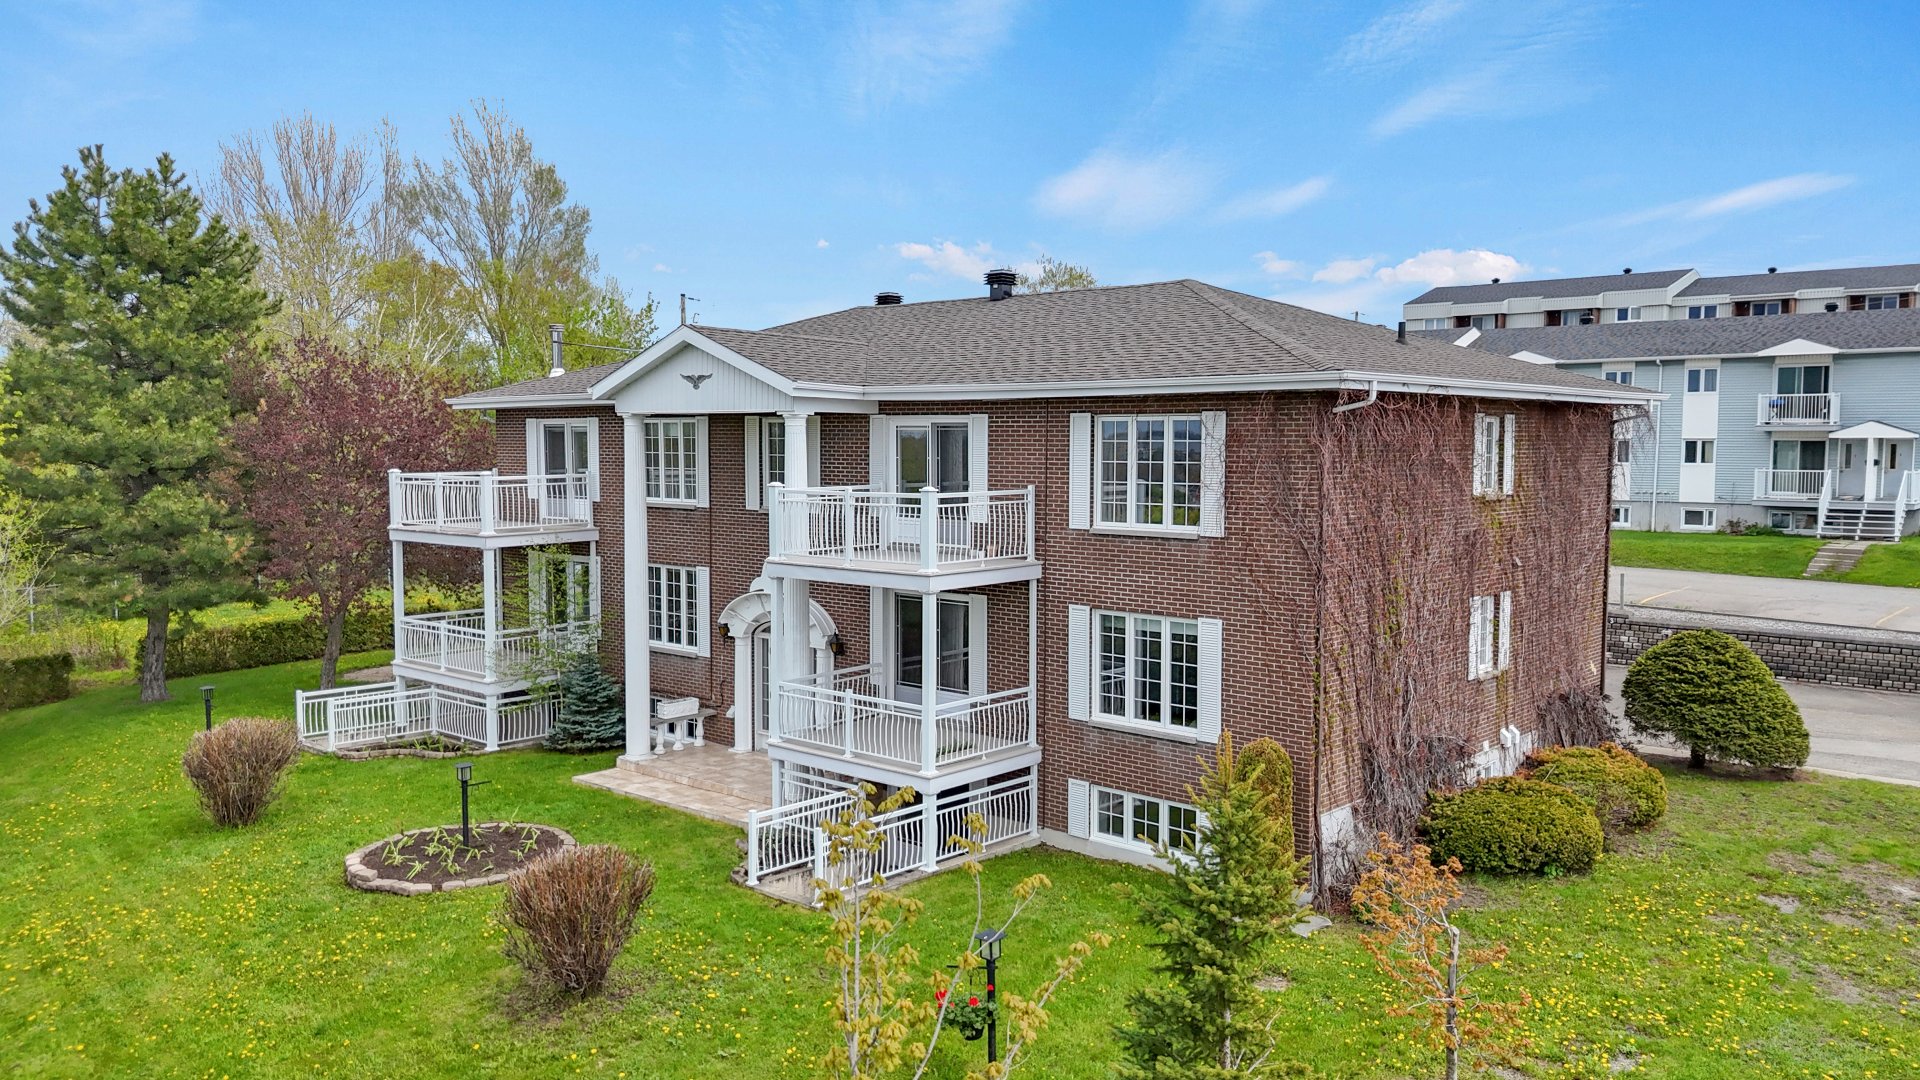
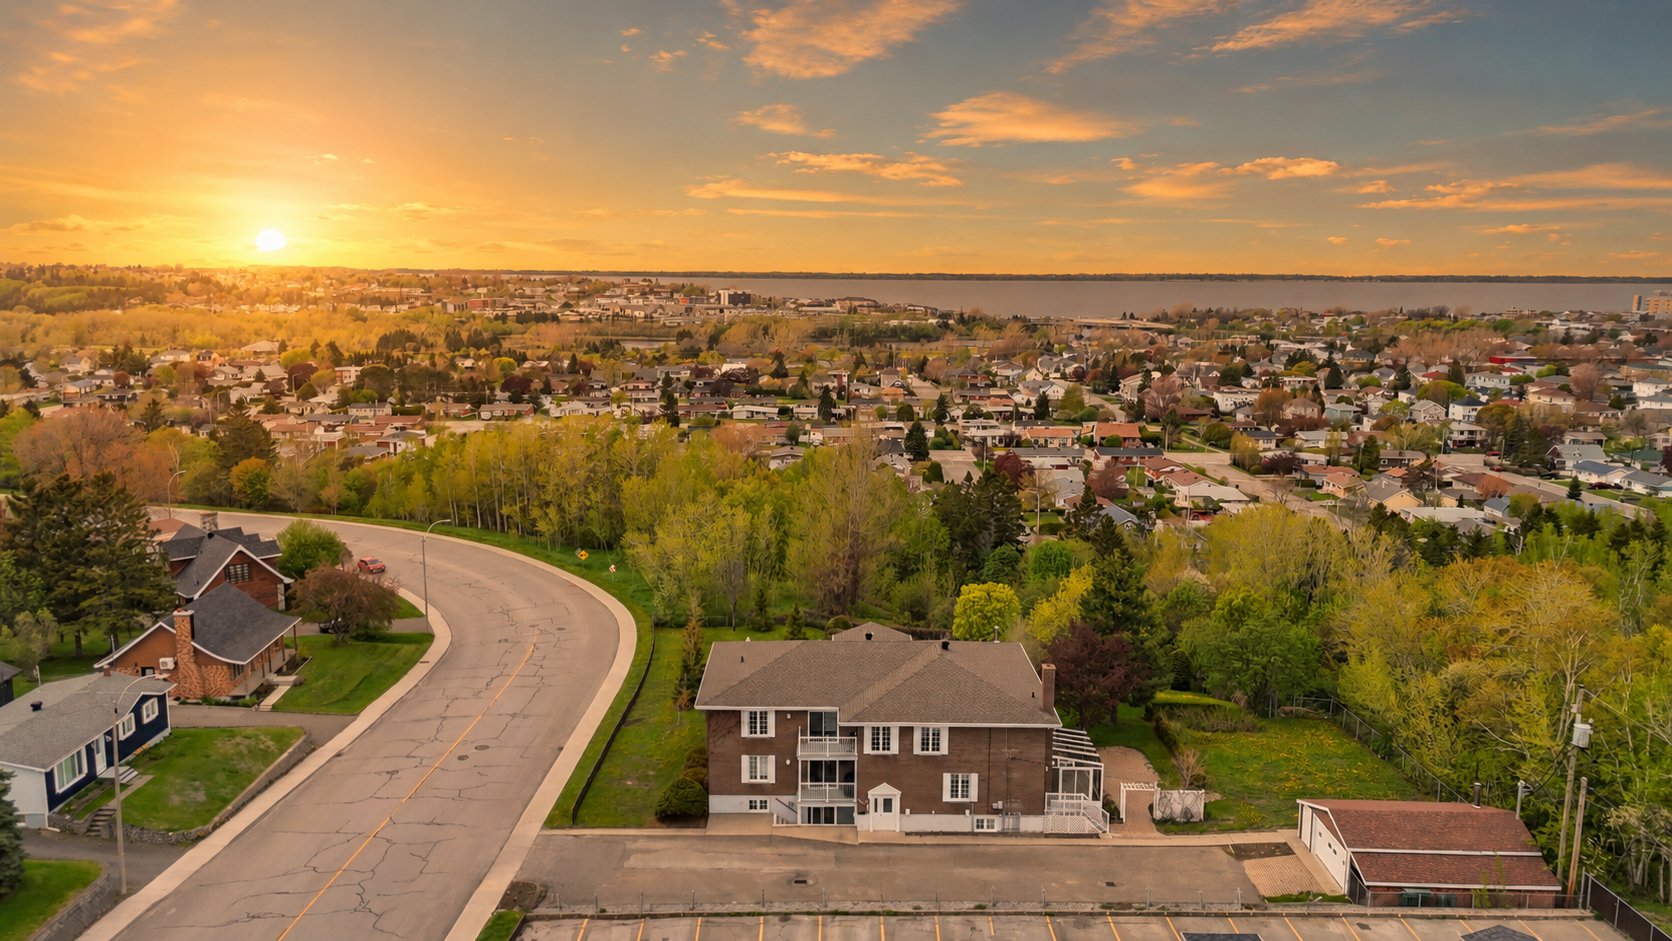
Aerial photo
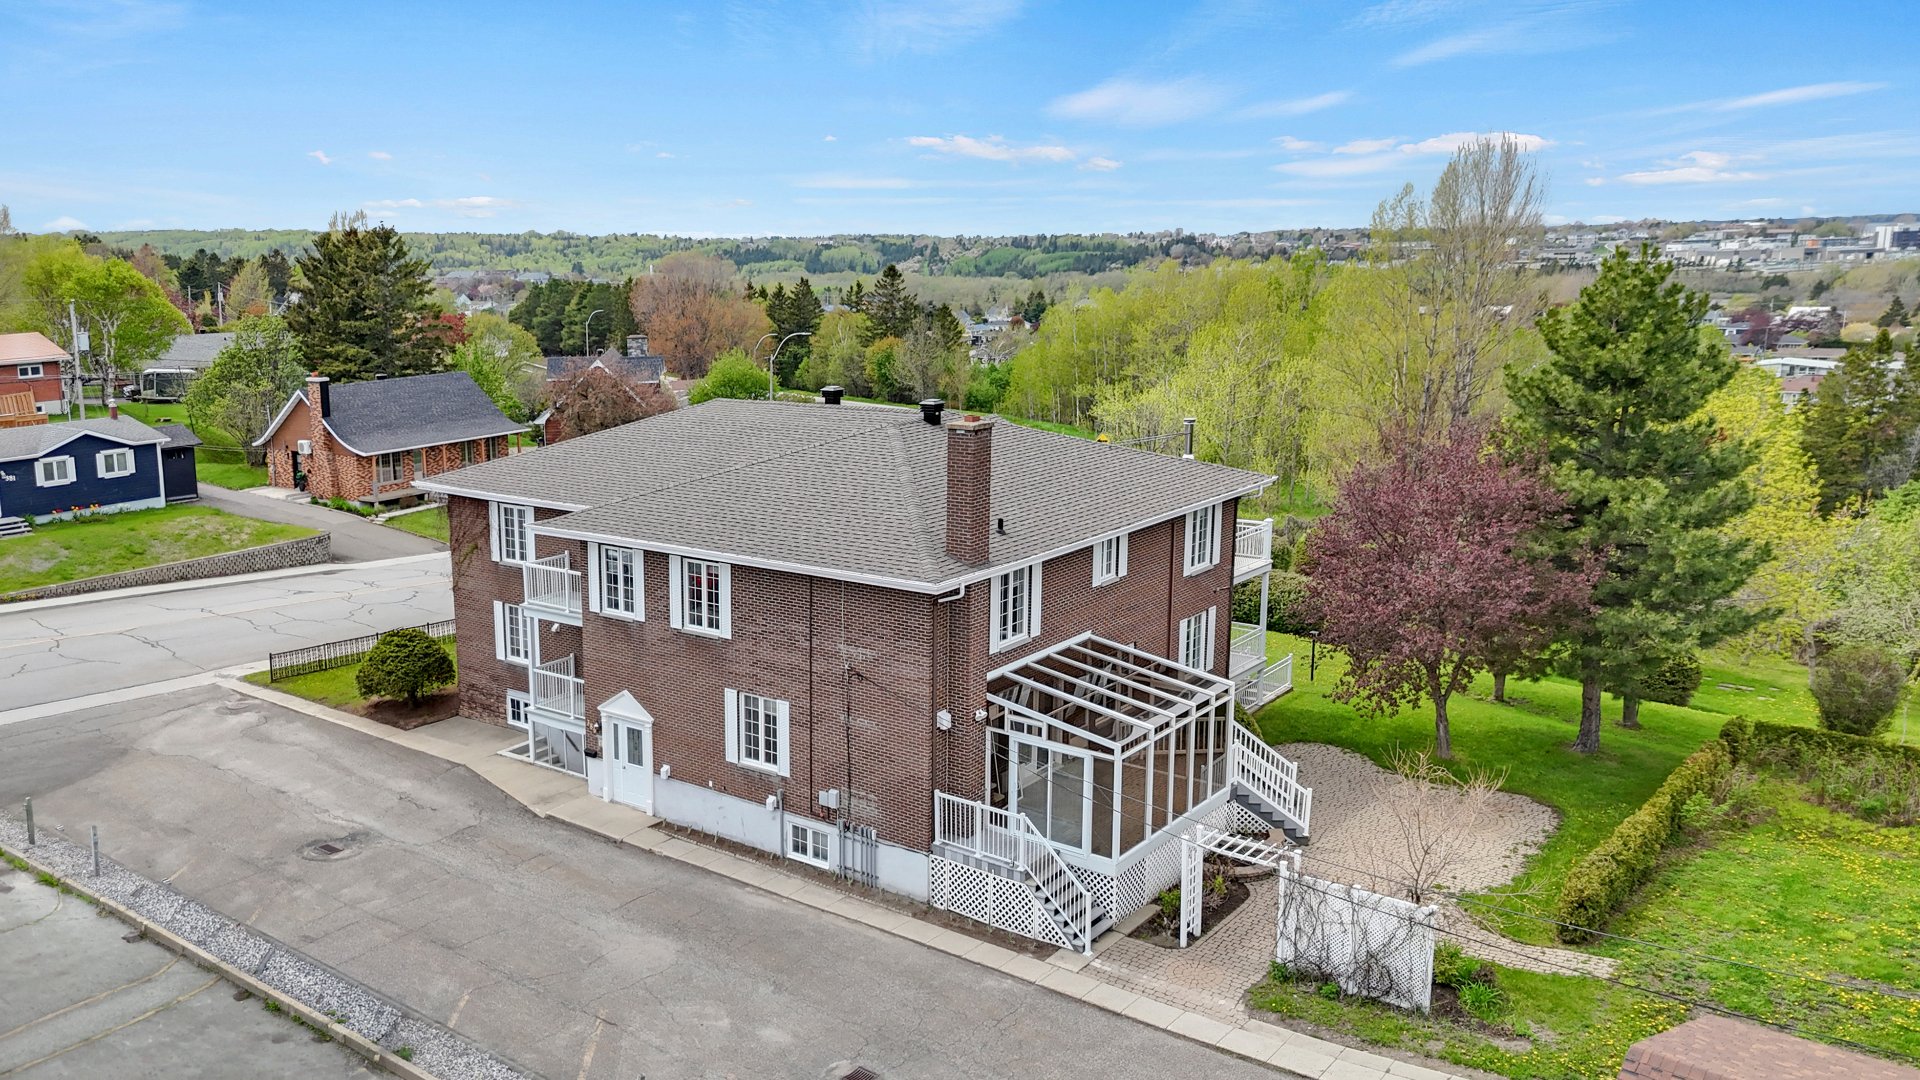
Aerial photo
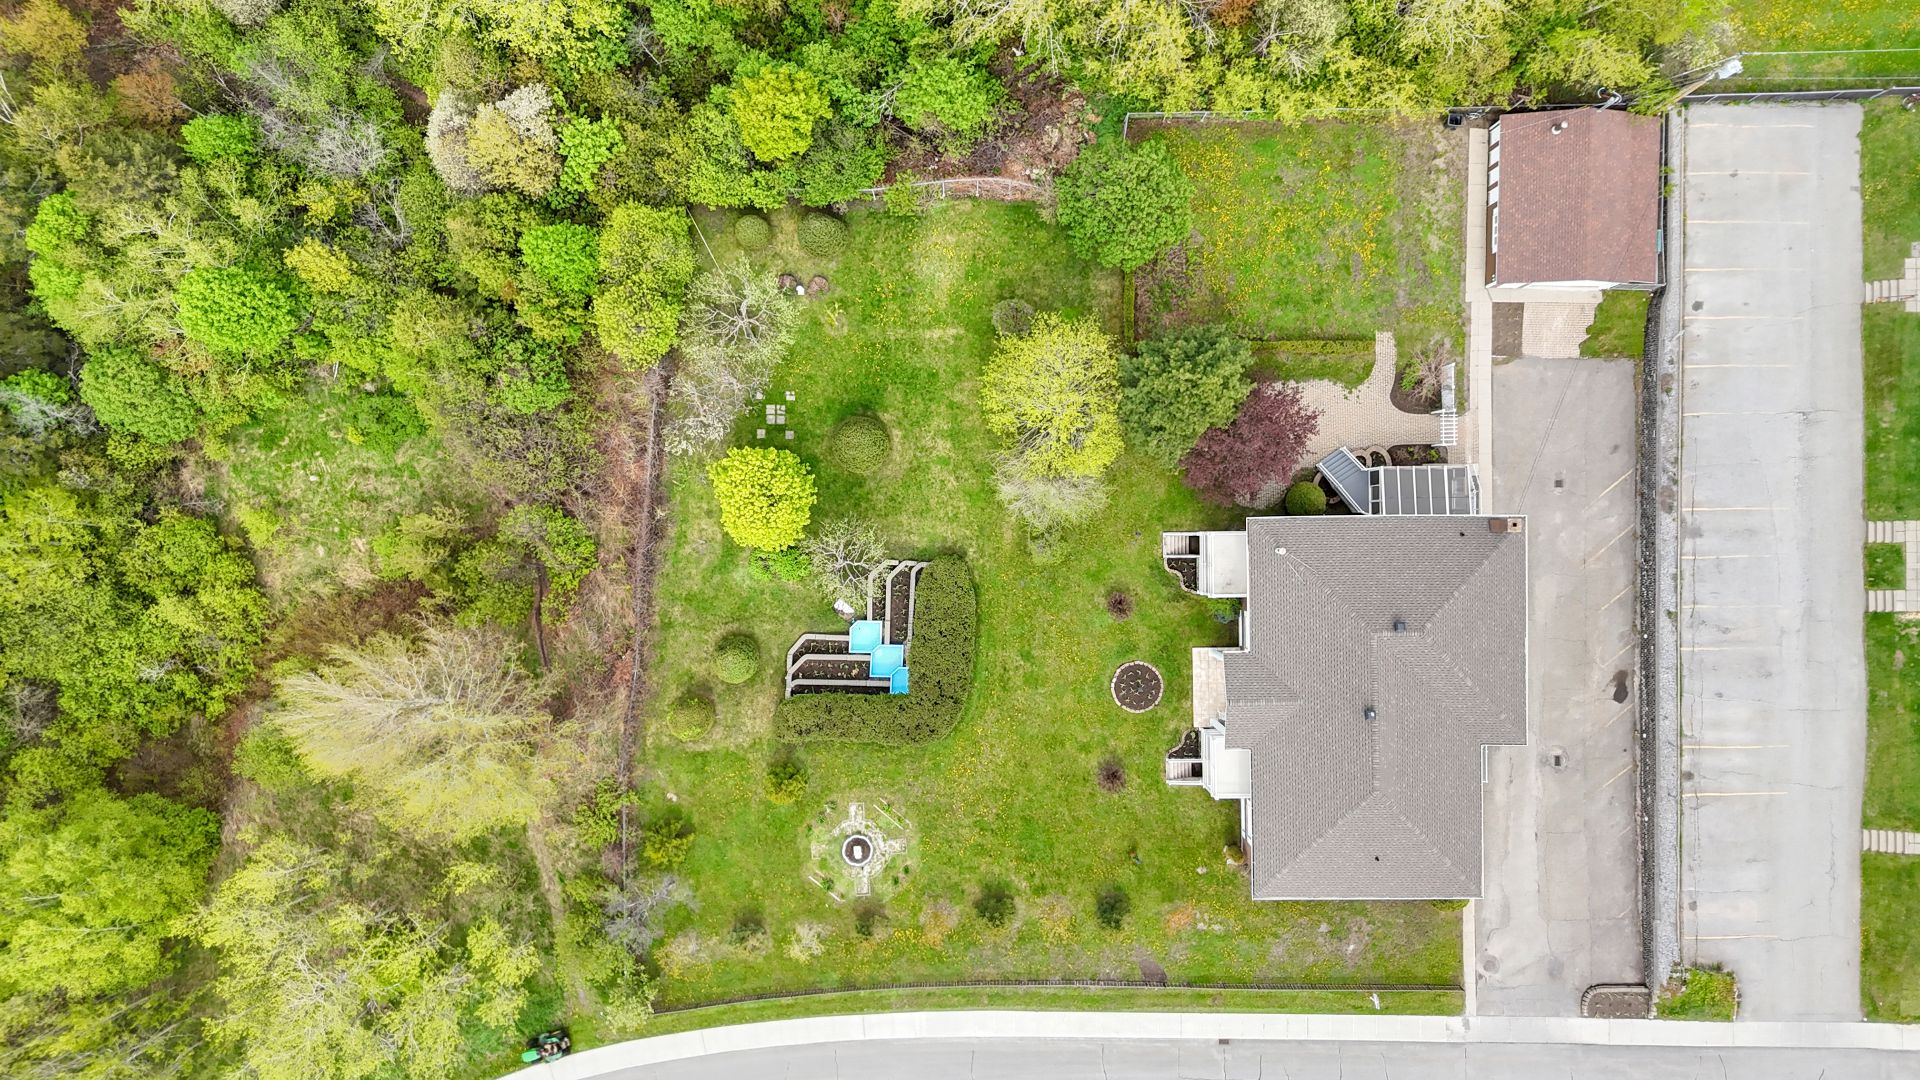
Aerial photo
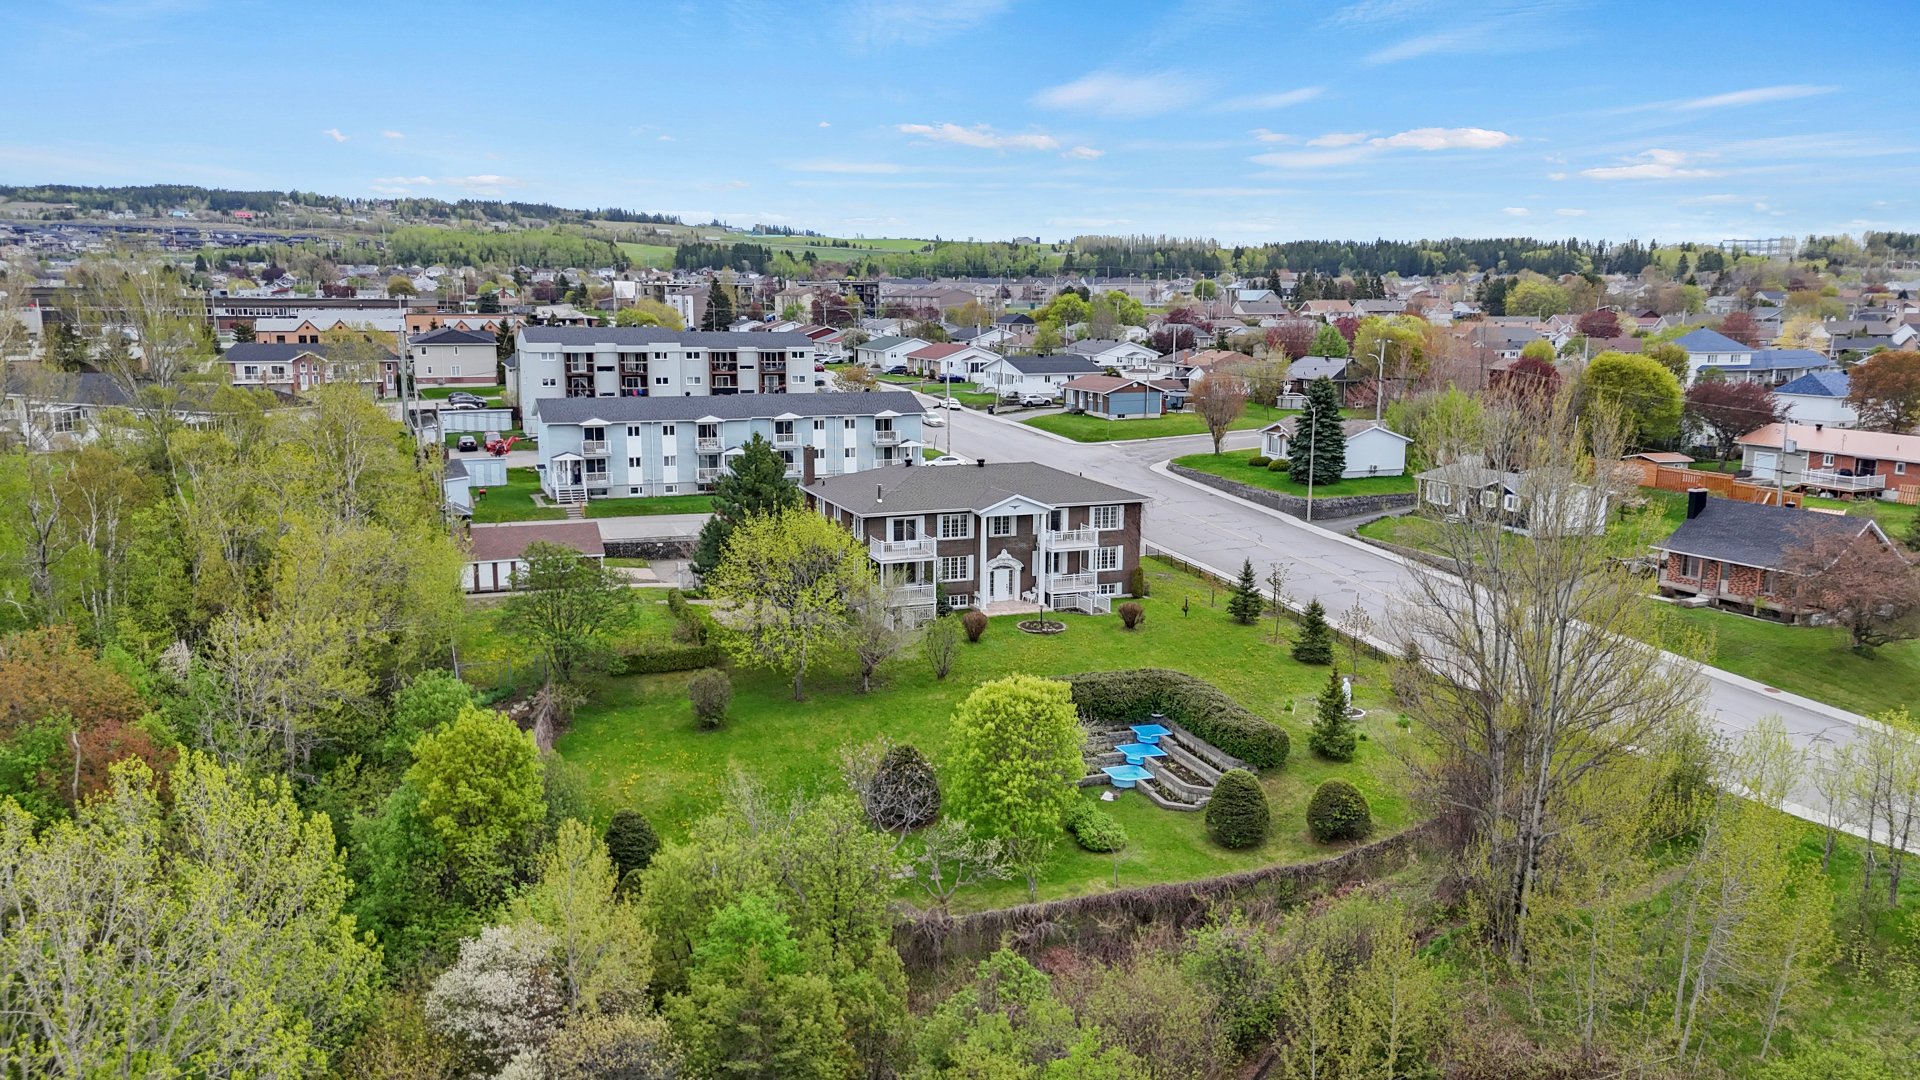
Aerial photo
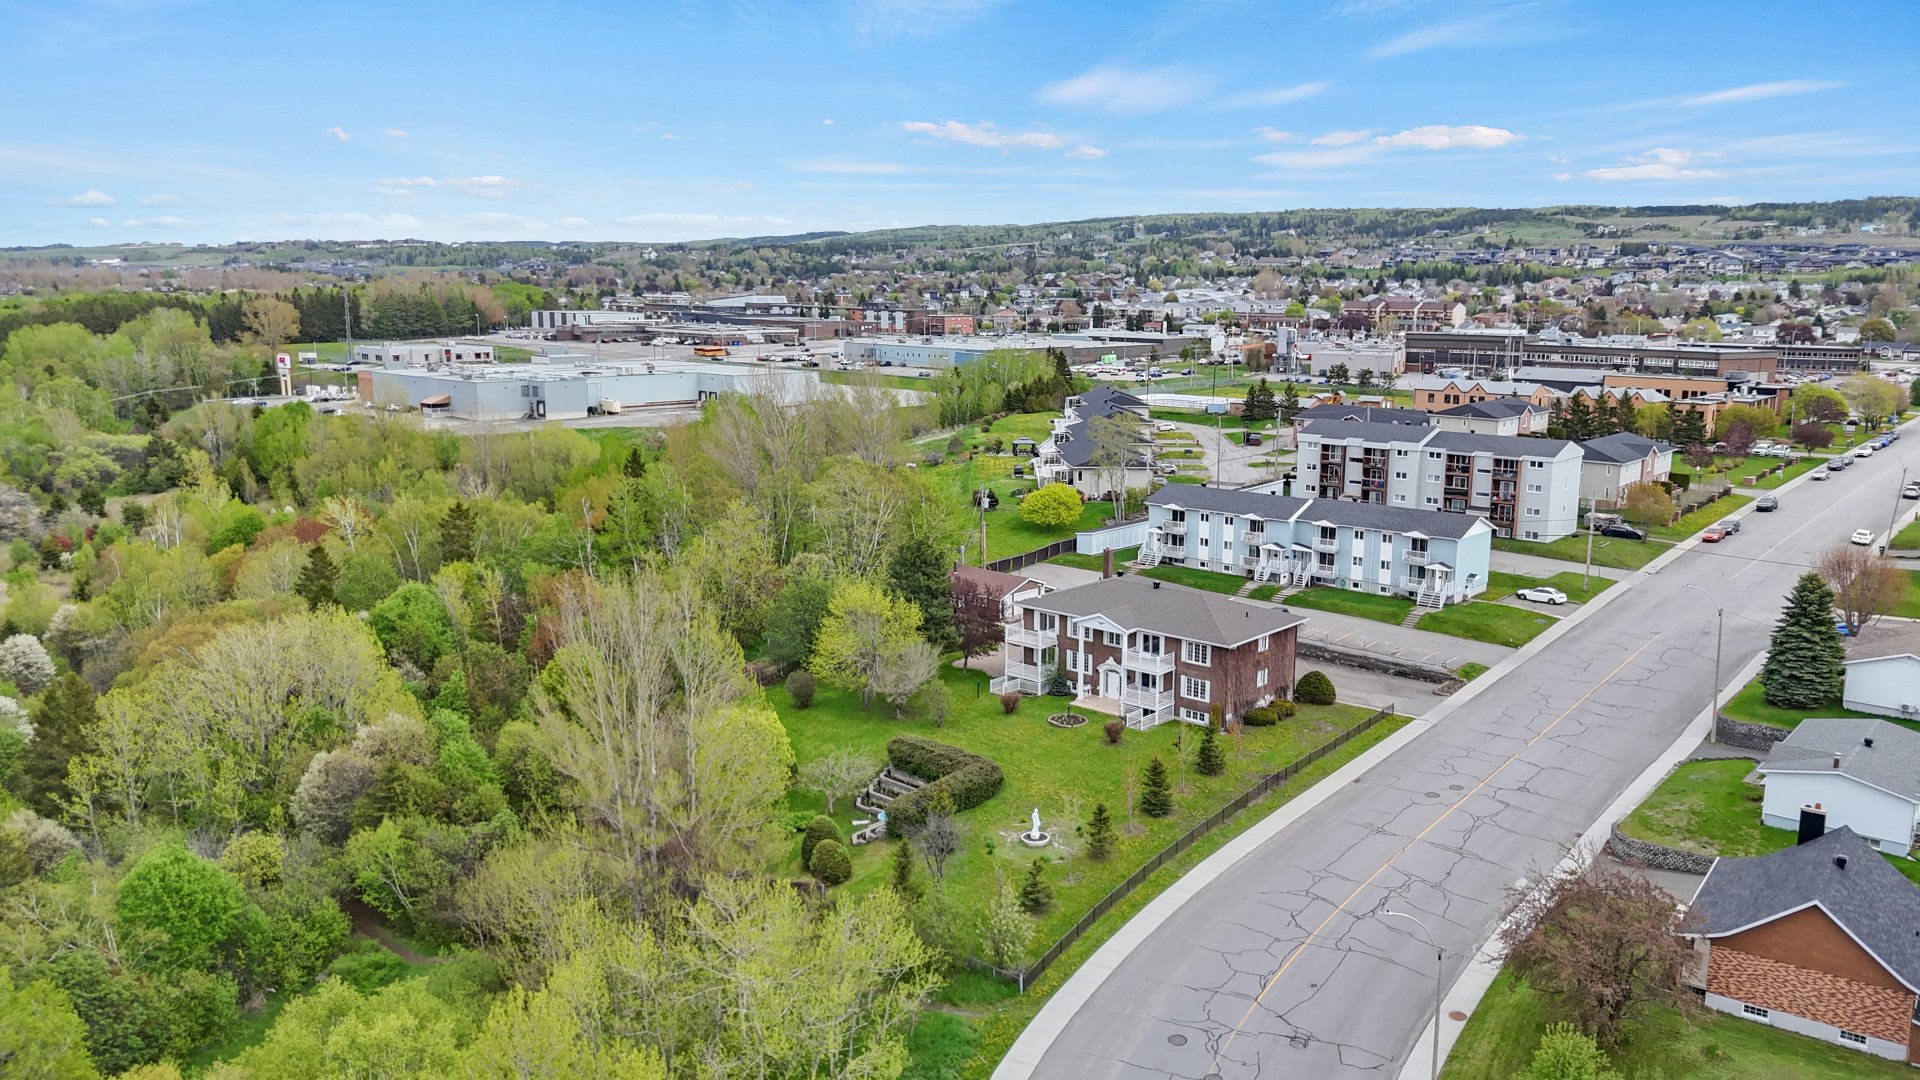
Aerial photo
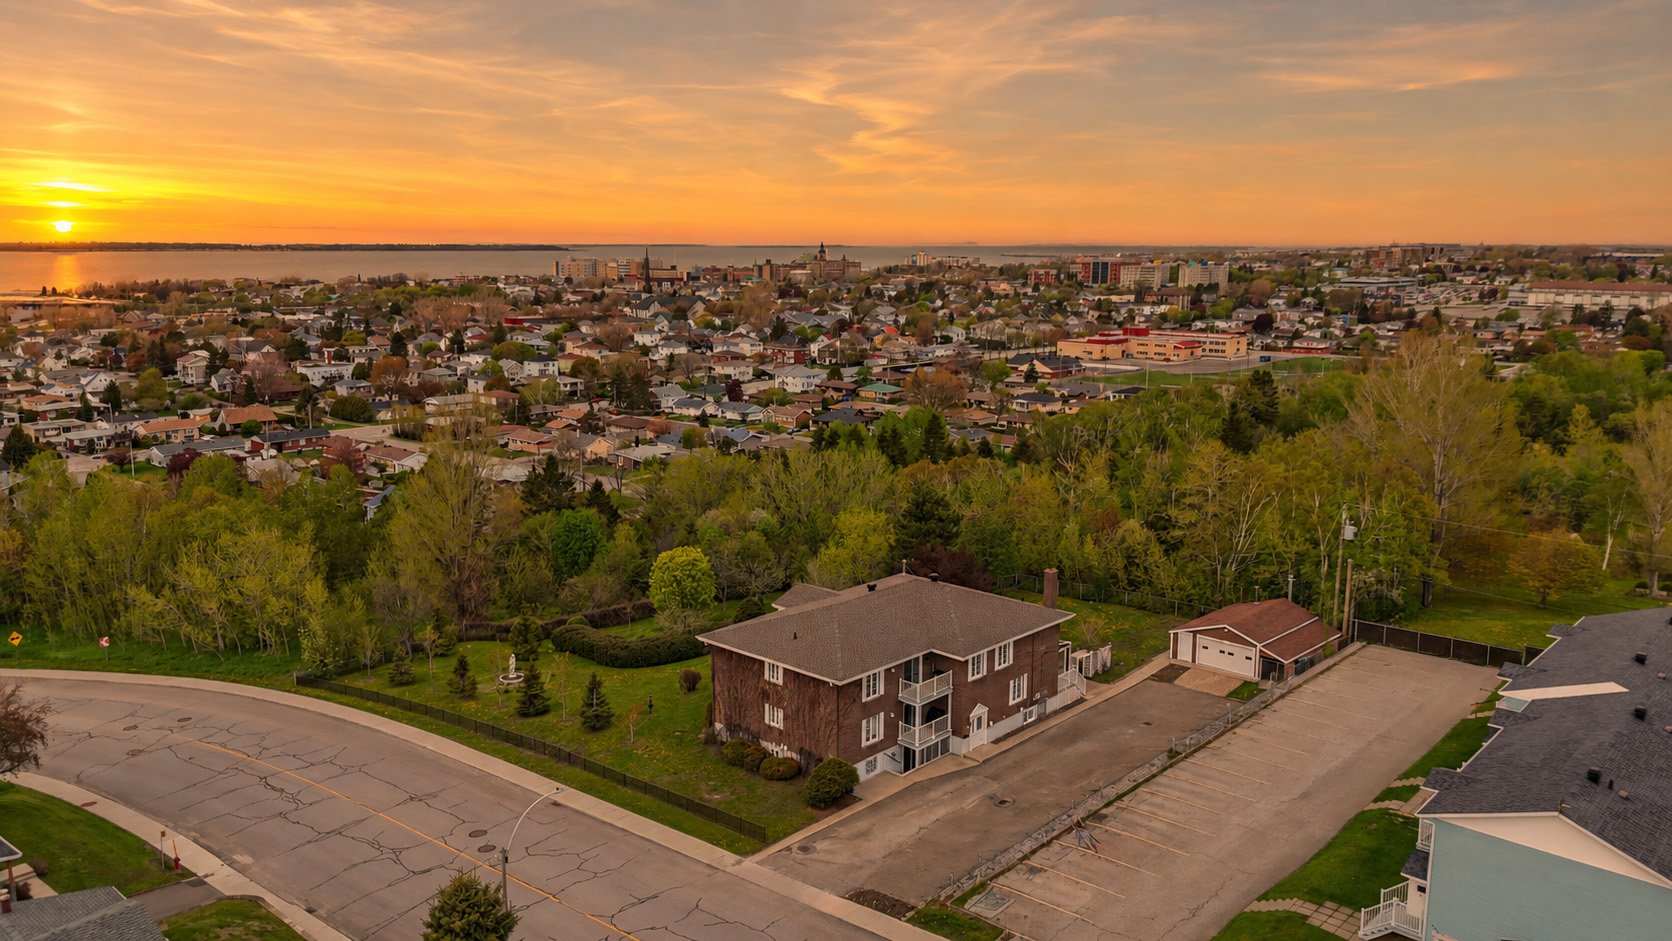
Aerial photo
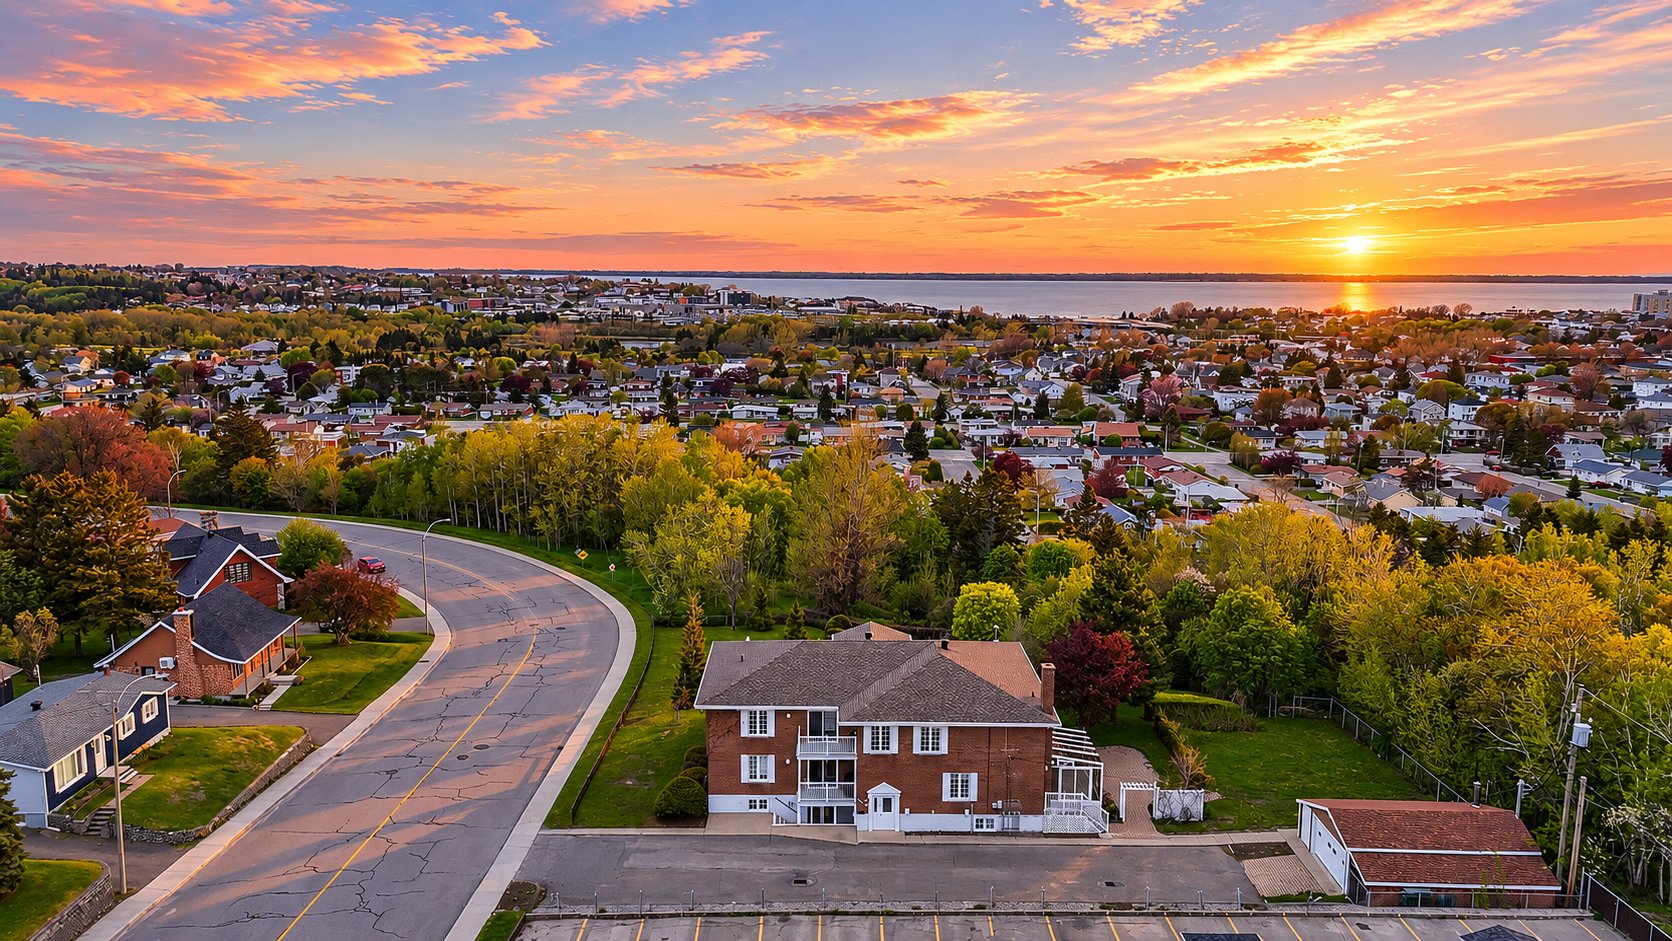
View
Overall View
Frontage
Solarium
Solarium
Solarium
Backyard
Garage
Solarium
Solarium
Kitchen
Kitchen
Kitchen
Kitchen
Overall View
Living room
Living room
Living room
Living room
Dining room
Living room
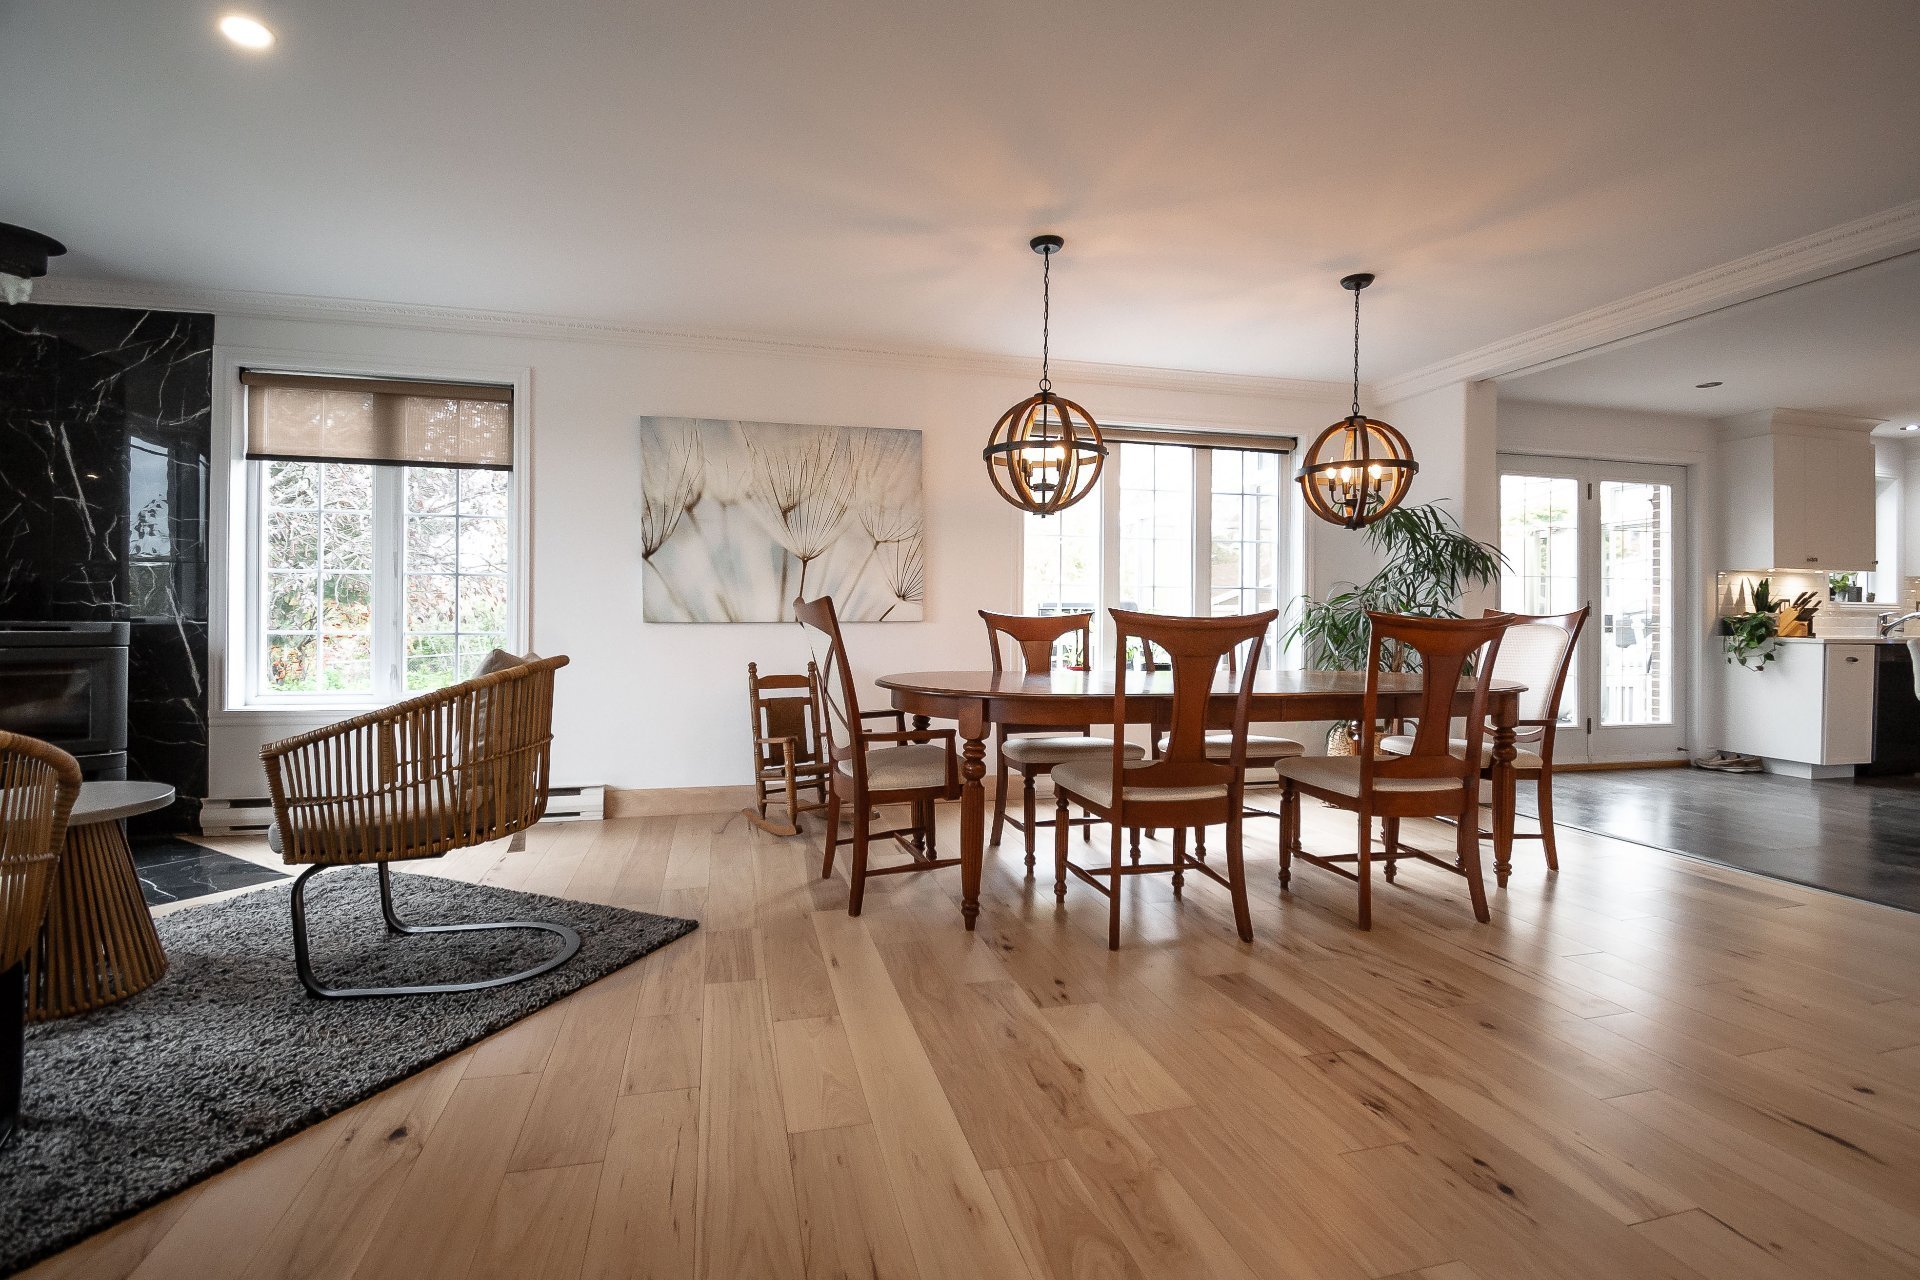
Dining room
Dining room
Bathroom
Bathroom
Office
Office
Overall View
Overall View
Overall View
Primary bedroom
Primary bedroom
Primary bedroom
Primary bedroom
Balcony
Walk-in closet
Bathroom
Bathroom
Bathroom
Bedroom
Bedroom
Bedroom
Bedroom
Bedroom
Bedroom
Walk-in closet
Frontage
Aerial photo
Aerial photo
Aerial photo
Aerial photo
Aerial photo
Aerial photo

380 Av. Ross, Rimouski, QC G5L 6J2

589,000$ | 200.7 MC

  • 4 Bedrooms
  • 2 Bathrooms
  • 1984
  • MLS: 25665013

Description

Loading maps...

Loading street view...

ROOM DETAILS
Room Dimensions Level Flooring
Hallway 8.5 x 9.8 P 2nd Floor Ceramic tiles
Storage 6.0 x 10.7 P 2nd Floor Ceramic tiles
Bedroom 9.0 x 9.7 P 2nd Floor Ceramic tiles
Kitchen 7.5 x 16.0 P 2nd Floor Ceramic tiles
Dining room 8.8 x 16.1 P 2nd Floor Ceramic tiles
Dinette 8.7 x 14.2 P 2nd Floor Ceramic tiles
Solarium 10.0 x 14.0 P 2nd Floor PVC
Living room 13.5 x 25.8 P 2nd Floor Wood
Bathroom 4.8 x 7.9 P 2nd Floor Ceramic tiles
Primary bedroom 16.8 x 25.0 P 3rd Floor Wood
Bedroom 12.8 x 10.11 P 3rd Floor Wood
Bedroom 13.7 x 13.7 P 3rd Floor Wood
Den 7.8 x 15.10 P 3rd Floor Wood
Bathroom 10.0 x 13.7 P 3rd Floor Ceramic tiles
Storage 6.0 x 6.8 P 3rd Floor Wood
BUILDING
Type Apartment
Style Detached
Dimensions 0x0
Lot Size 0
EXPENSES
Co-ownership fees $ 4680 / year
Municipal Taxes (2026) $ 4377 / year
School taxes (2026) $ 296 / year
CHARACTERISTICS
Driveway Asphalt
Roofing Asphalt shingles
Proximity Bicycle path, Cegep, Daycare centre, Elementary school, High school, Highway, Hospital, Park - green area
Siding Brick
Equipment available Central vacuum cleaner system installation, Wall-mounted air conditioning
View City, Panoramic, Water
Window type Crank handle
Garage Detached
Heating system Electric baseboard units
Heating energy Electricity
Topography Flat, Sloped
Parking Garage, Outdoor
Landscaping Landscape
Sewage system Municipal sewer
Water supply Municipality
Windows PVC
Zoning Residential
Bathroom / Washroom Seperate shower
Available services Yard

Me

Contact

    Logo
    Footer

    Copyright © 2026 Olivier Soucy. All rights reserved | Property website design by

    This site is registered on wpml.org as a development site. Switch to a production site key to remove this banner.