41 Rue St Philippe, Sainte-Luce, QC G0K1P0 $349,000
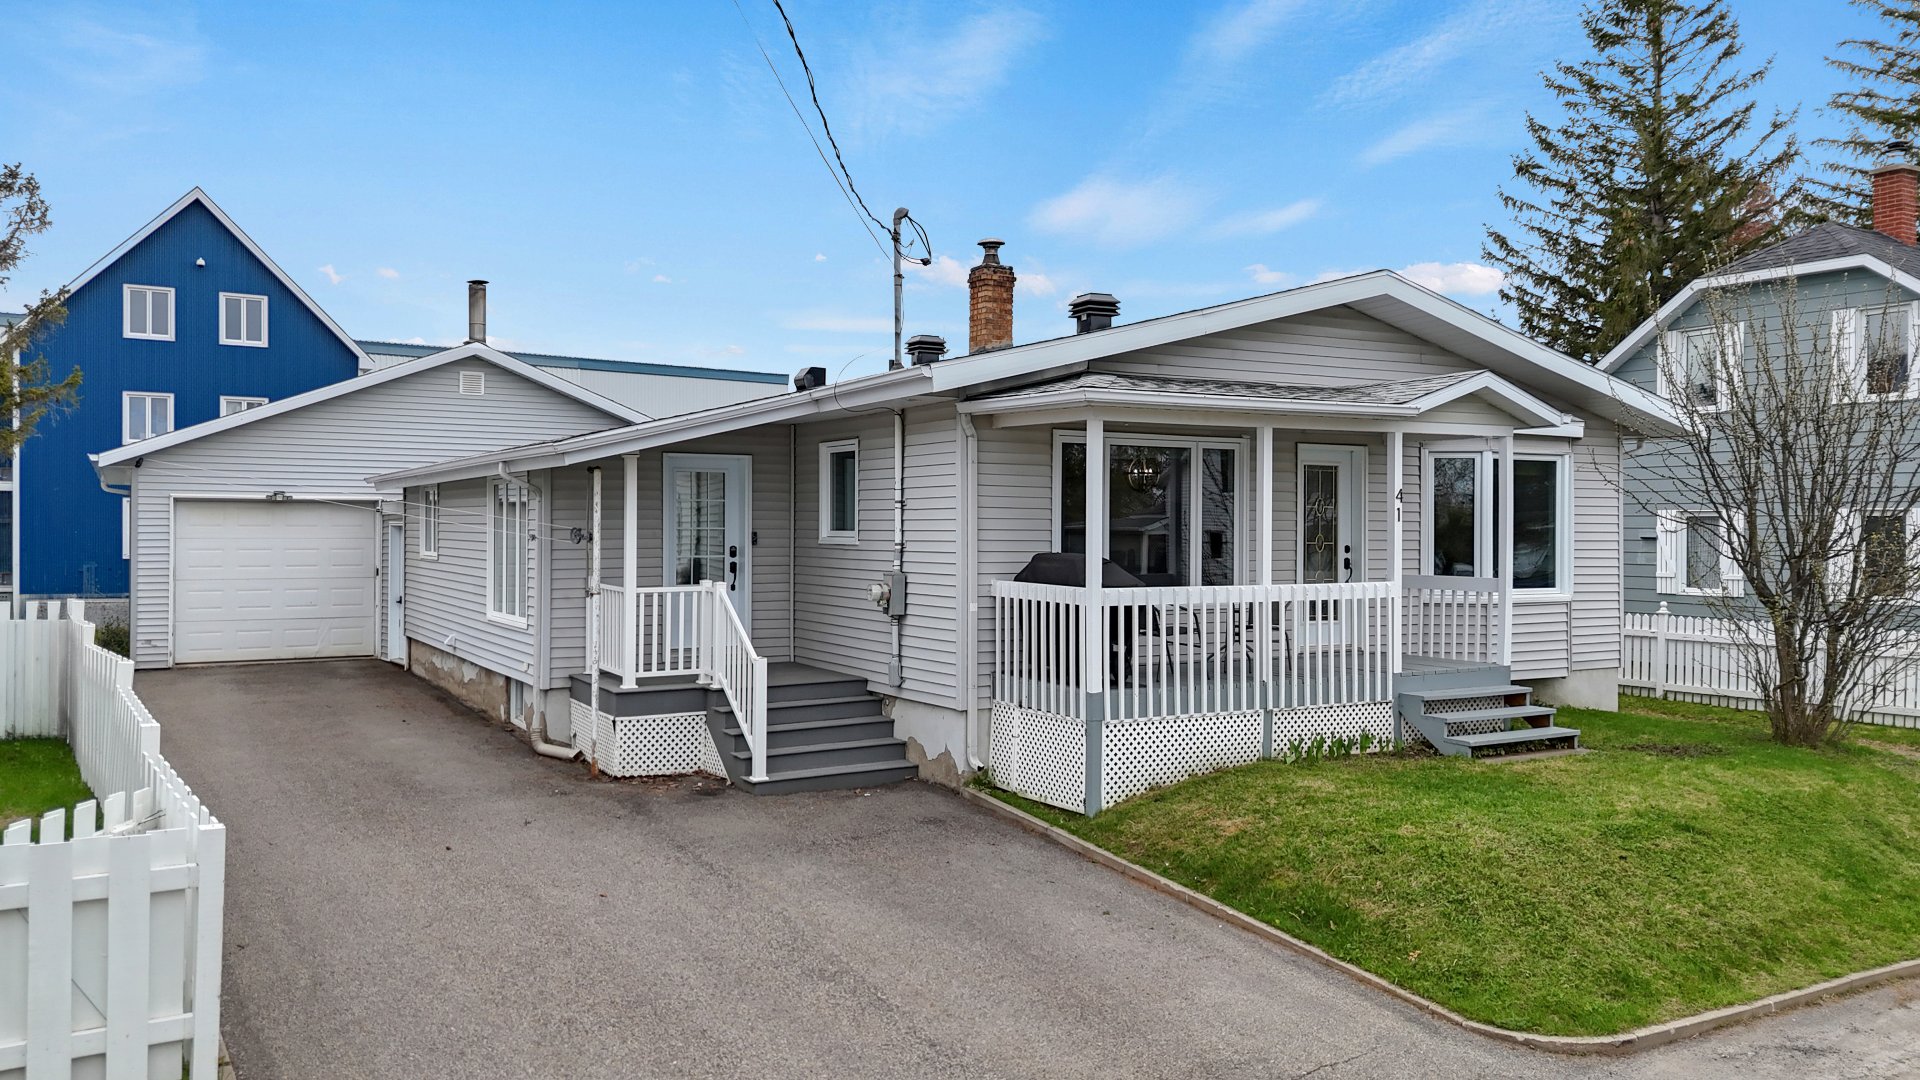
Parking
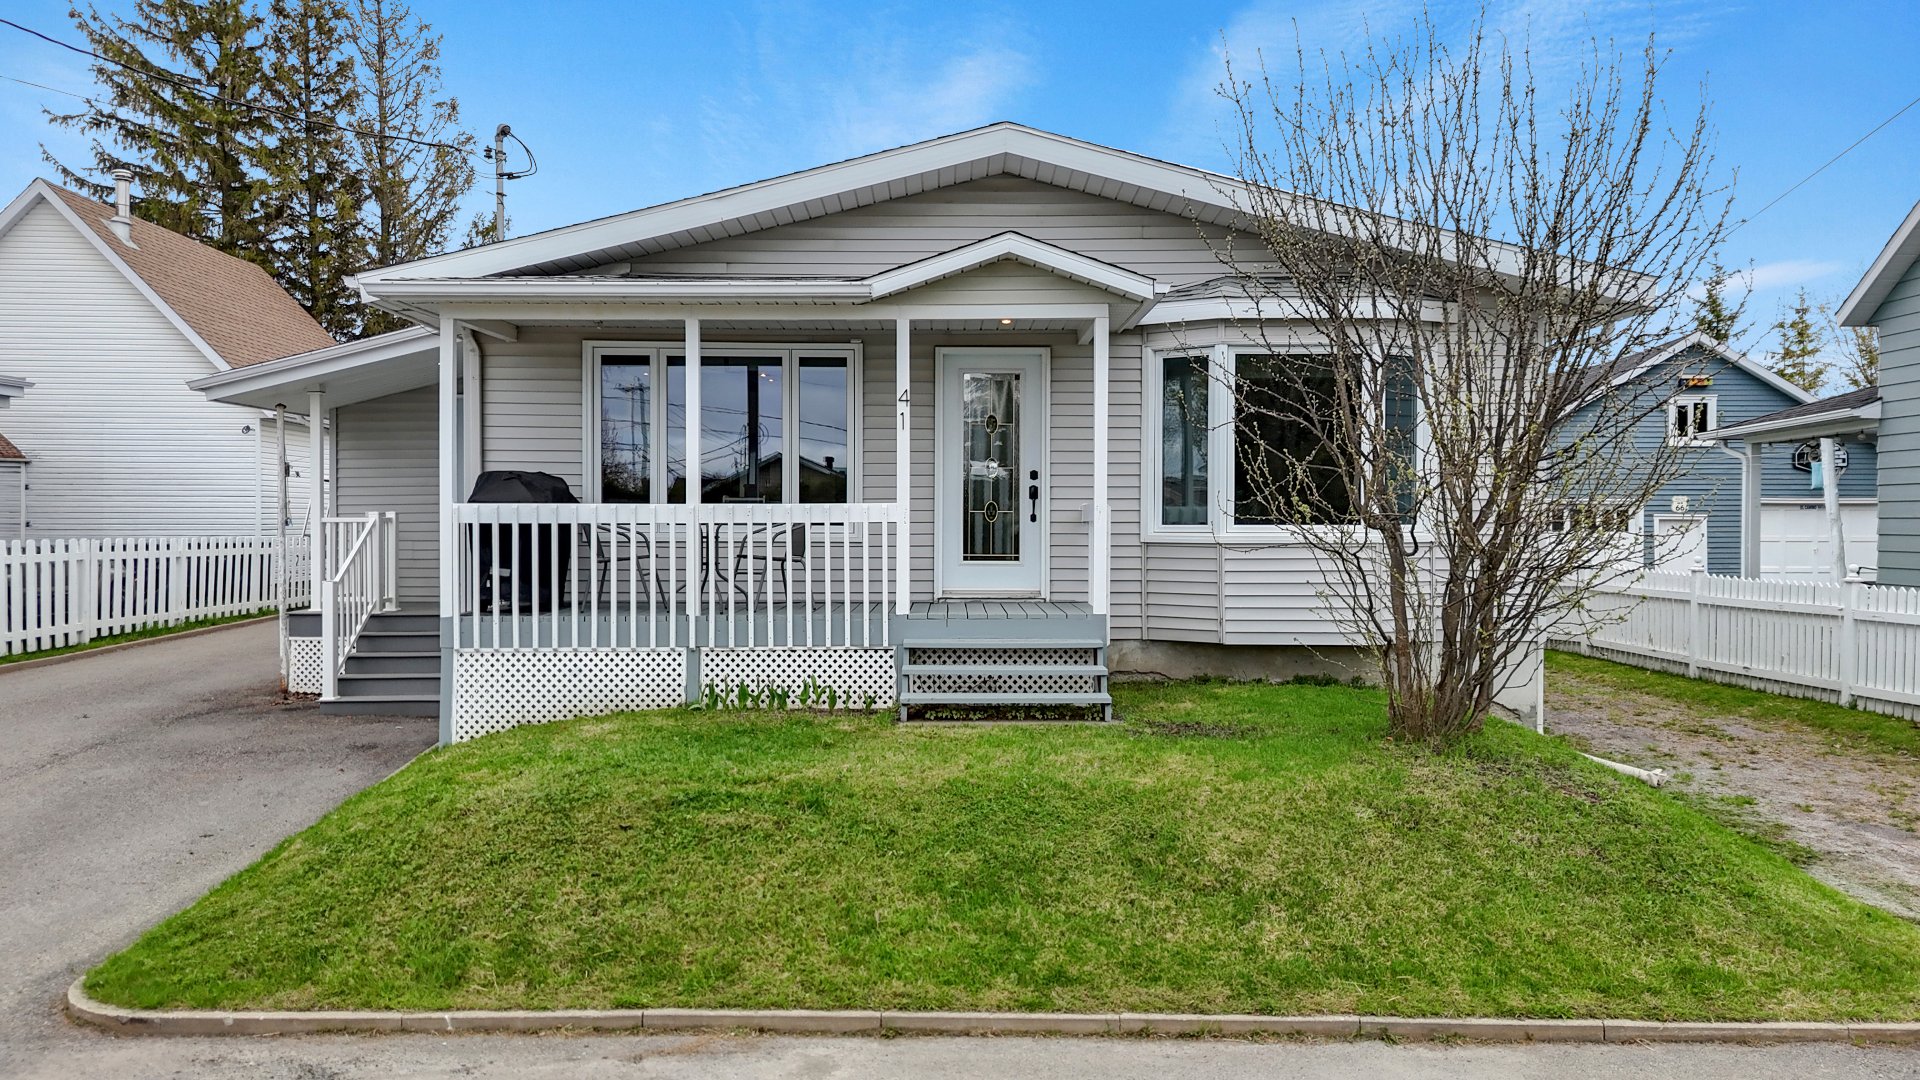
Frontage
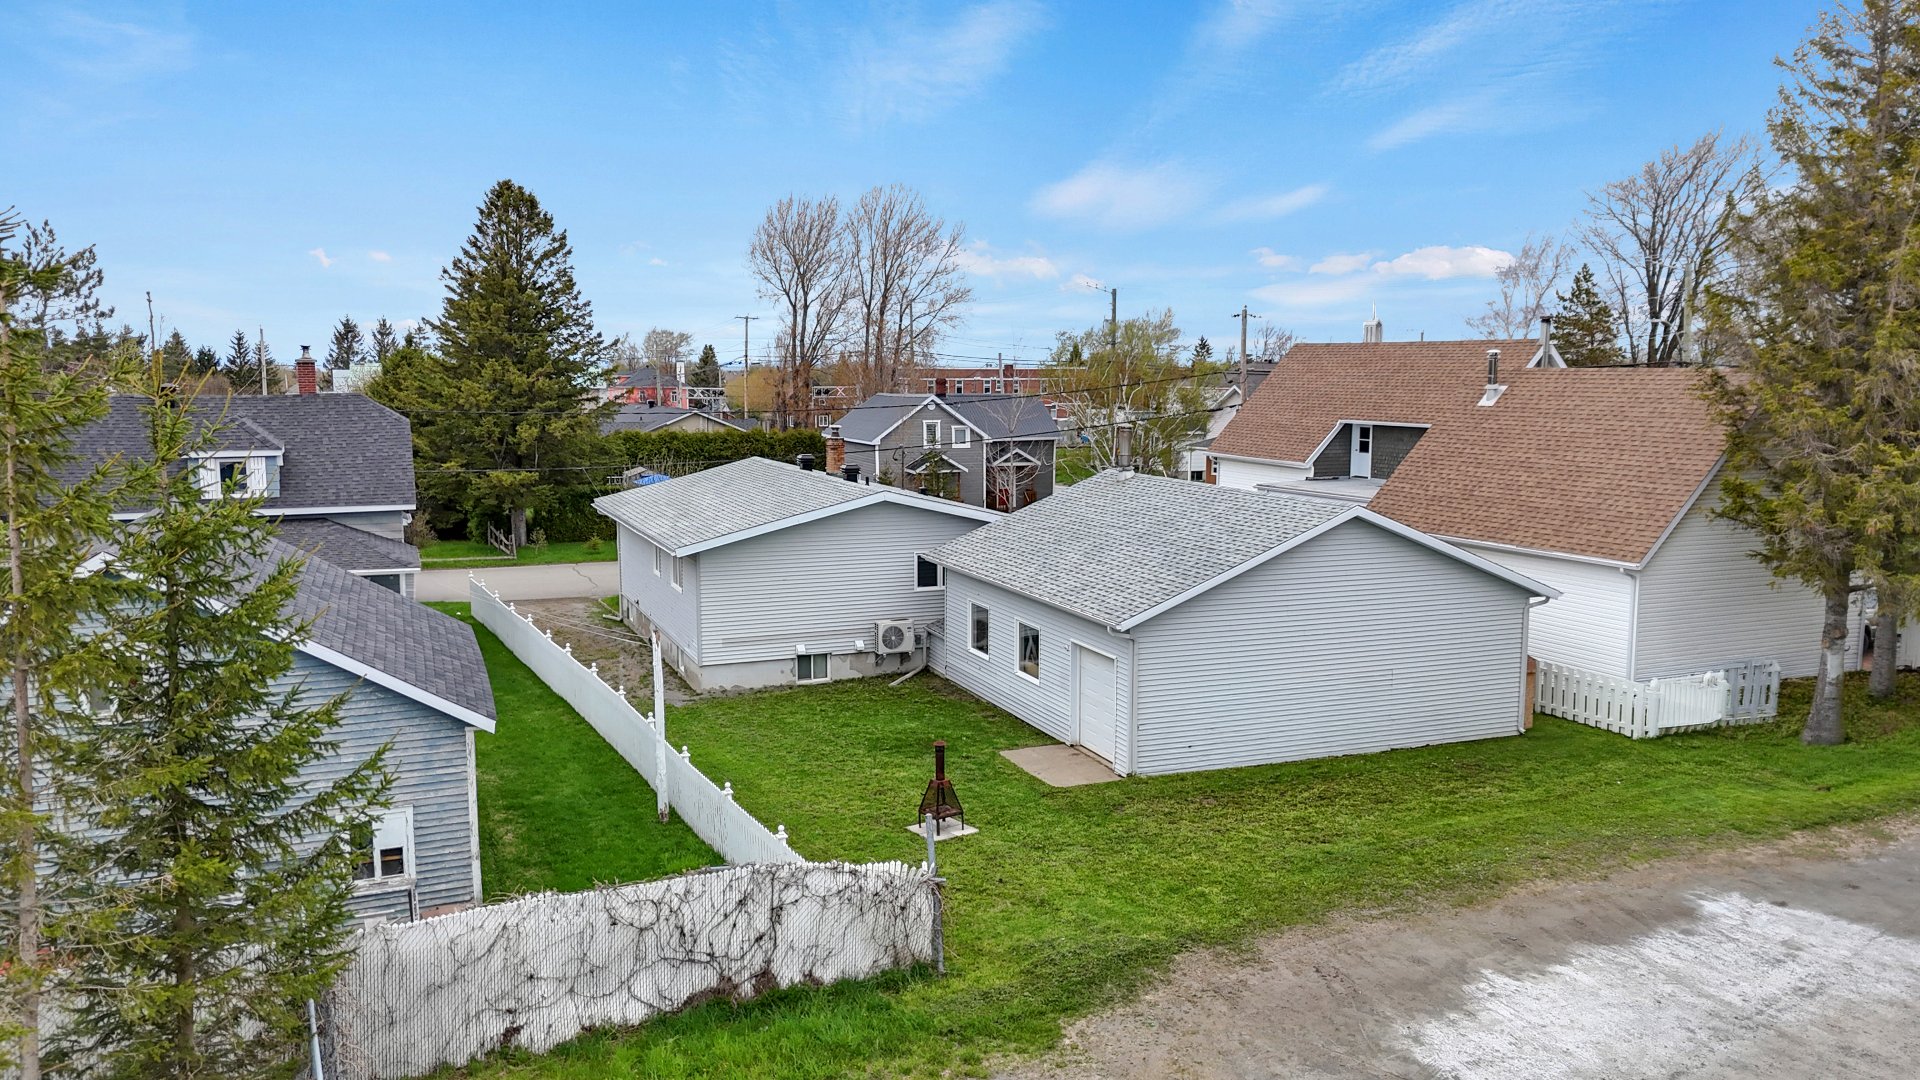
Overall View
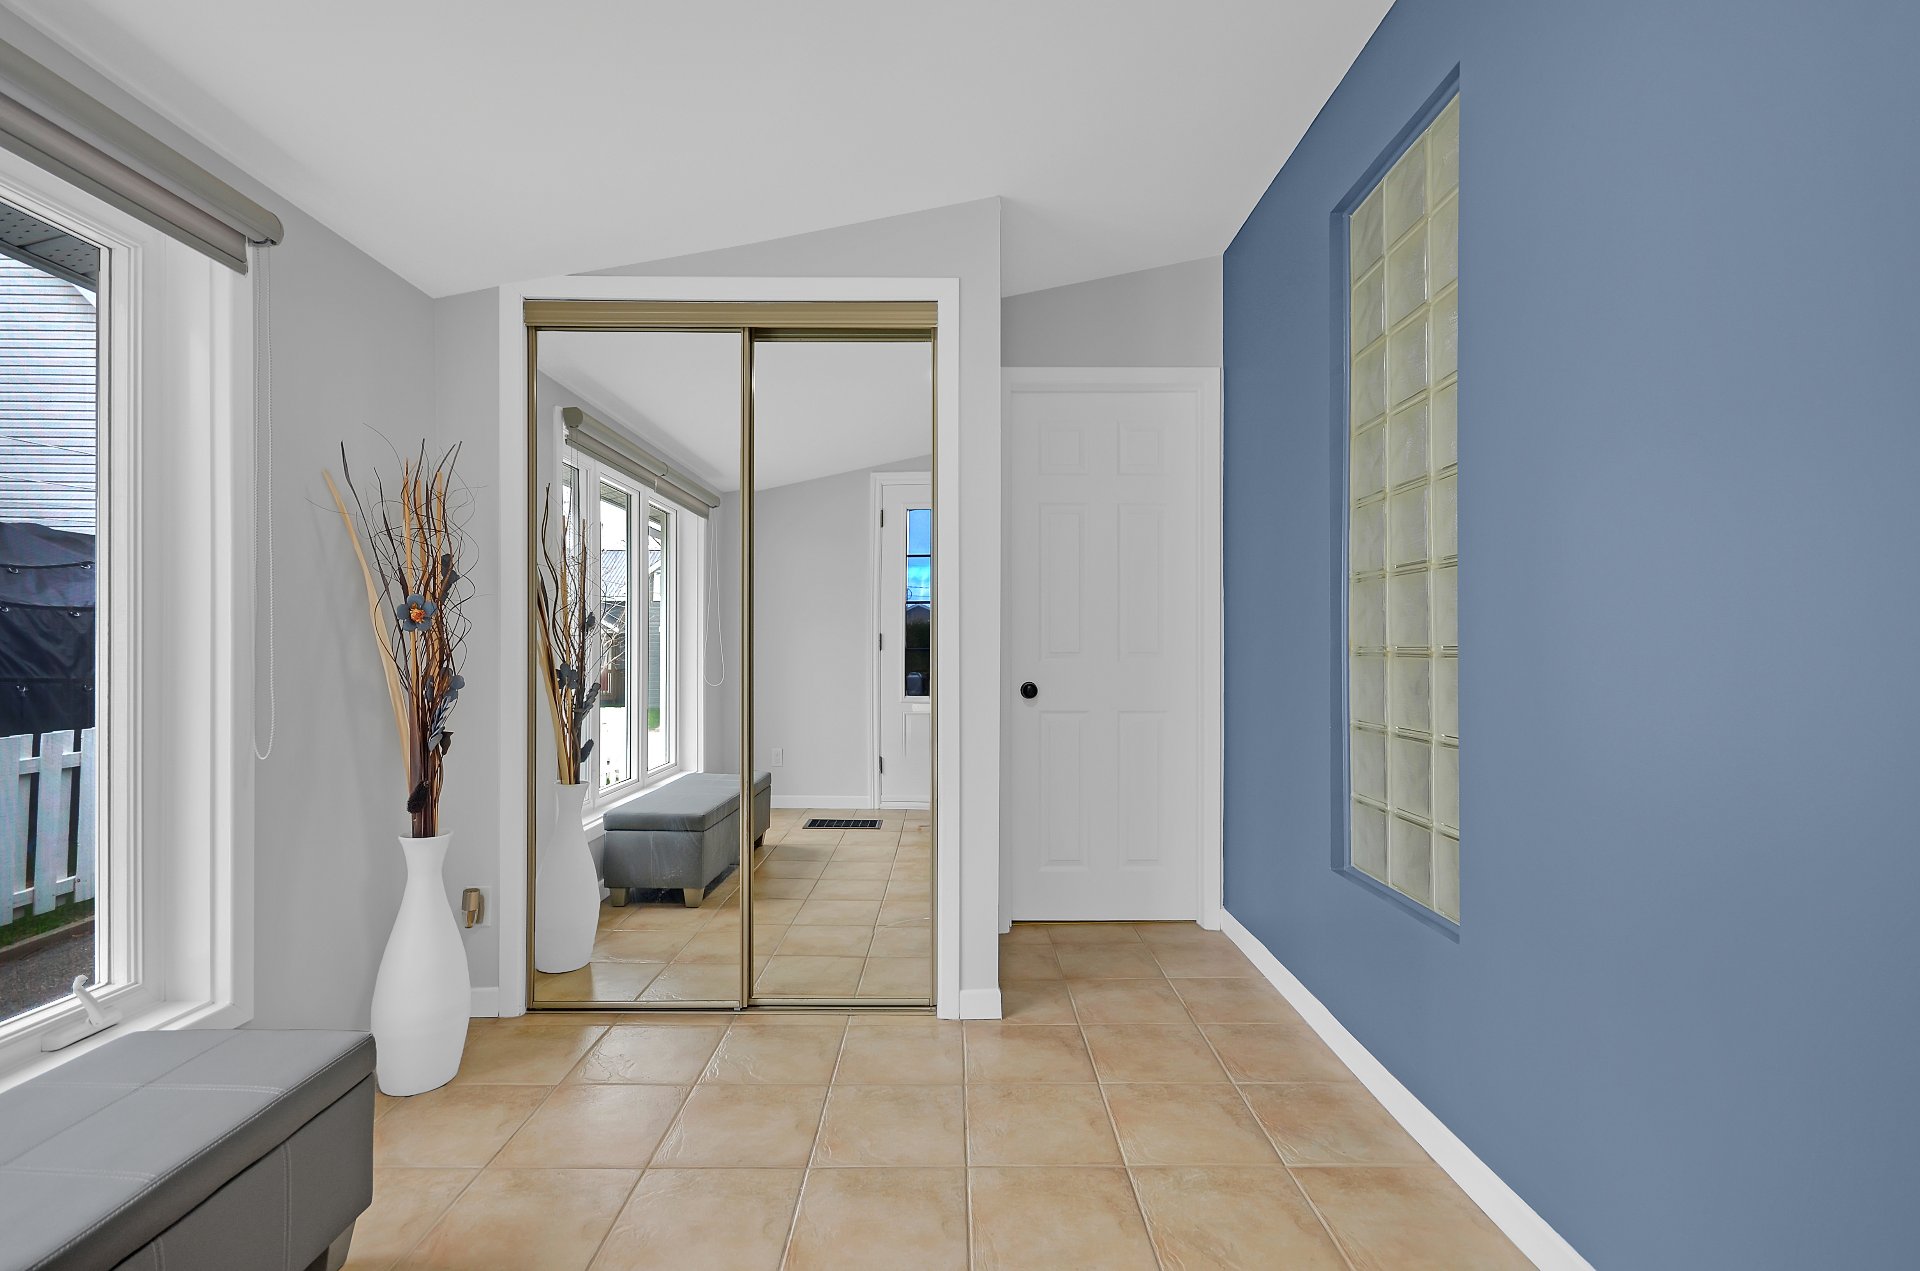
Hallway
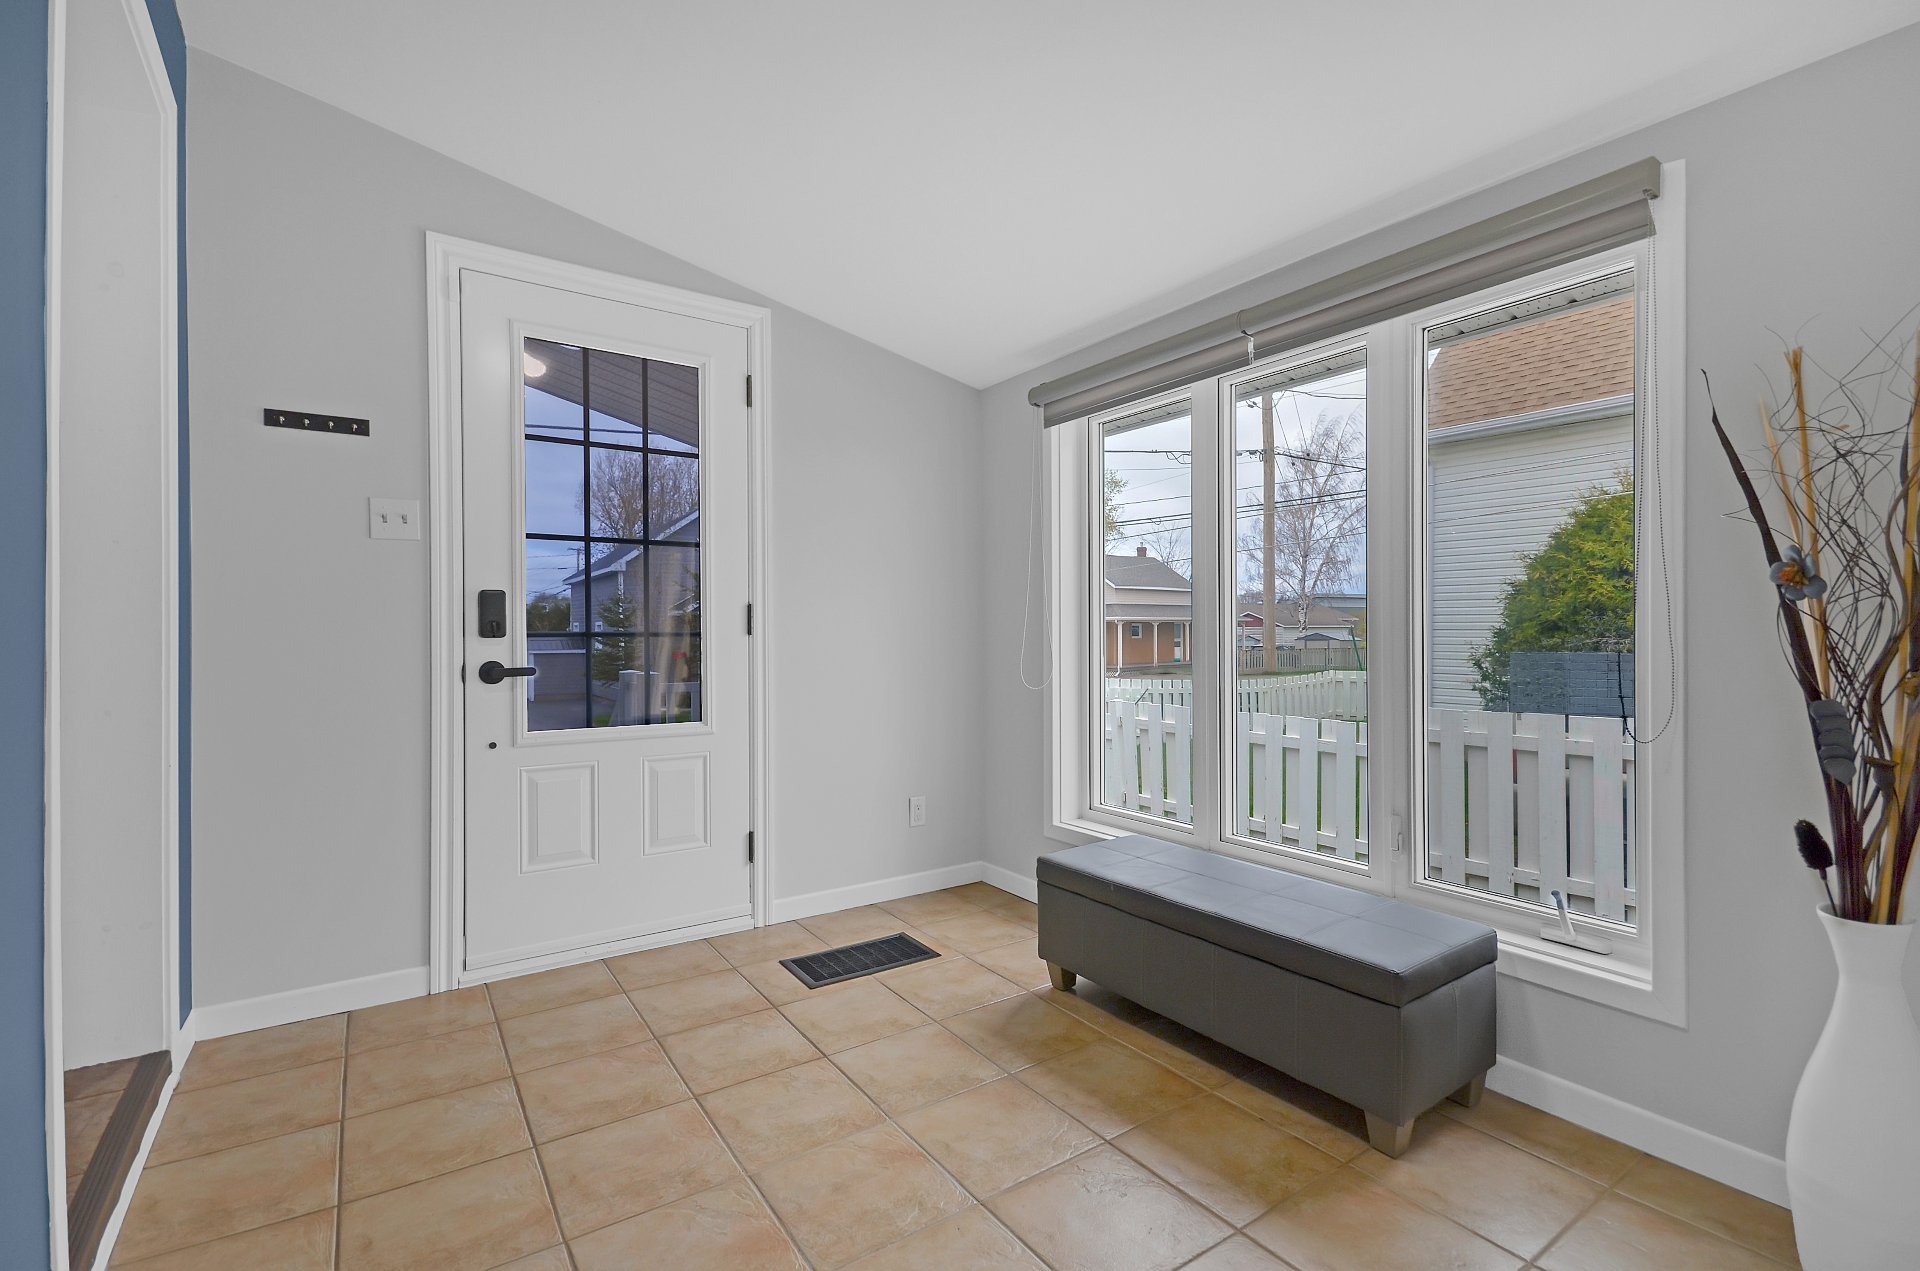
Hallway
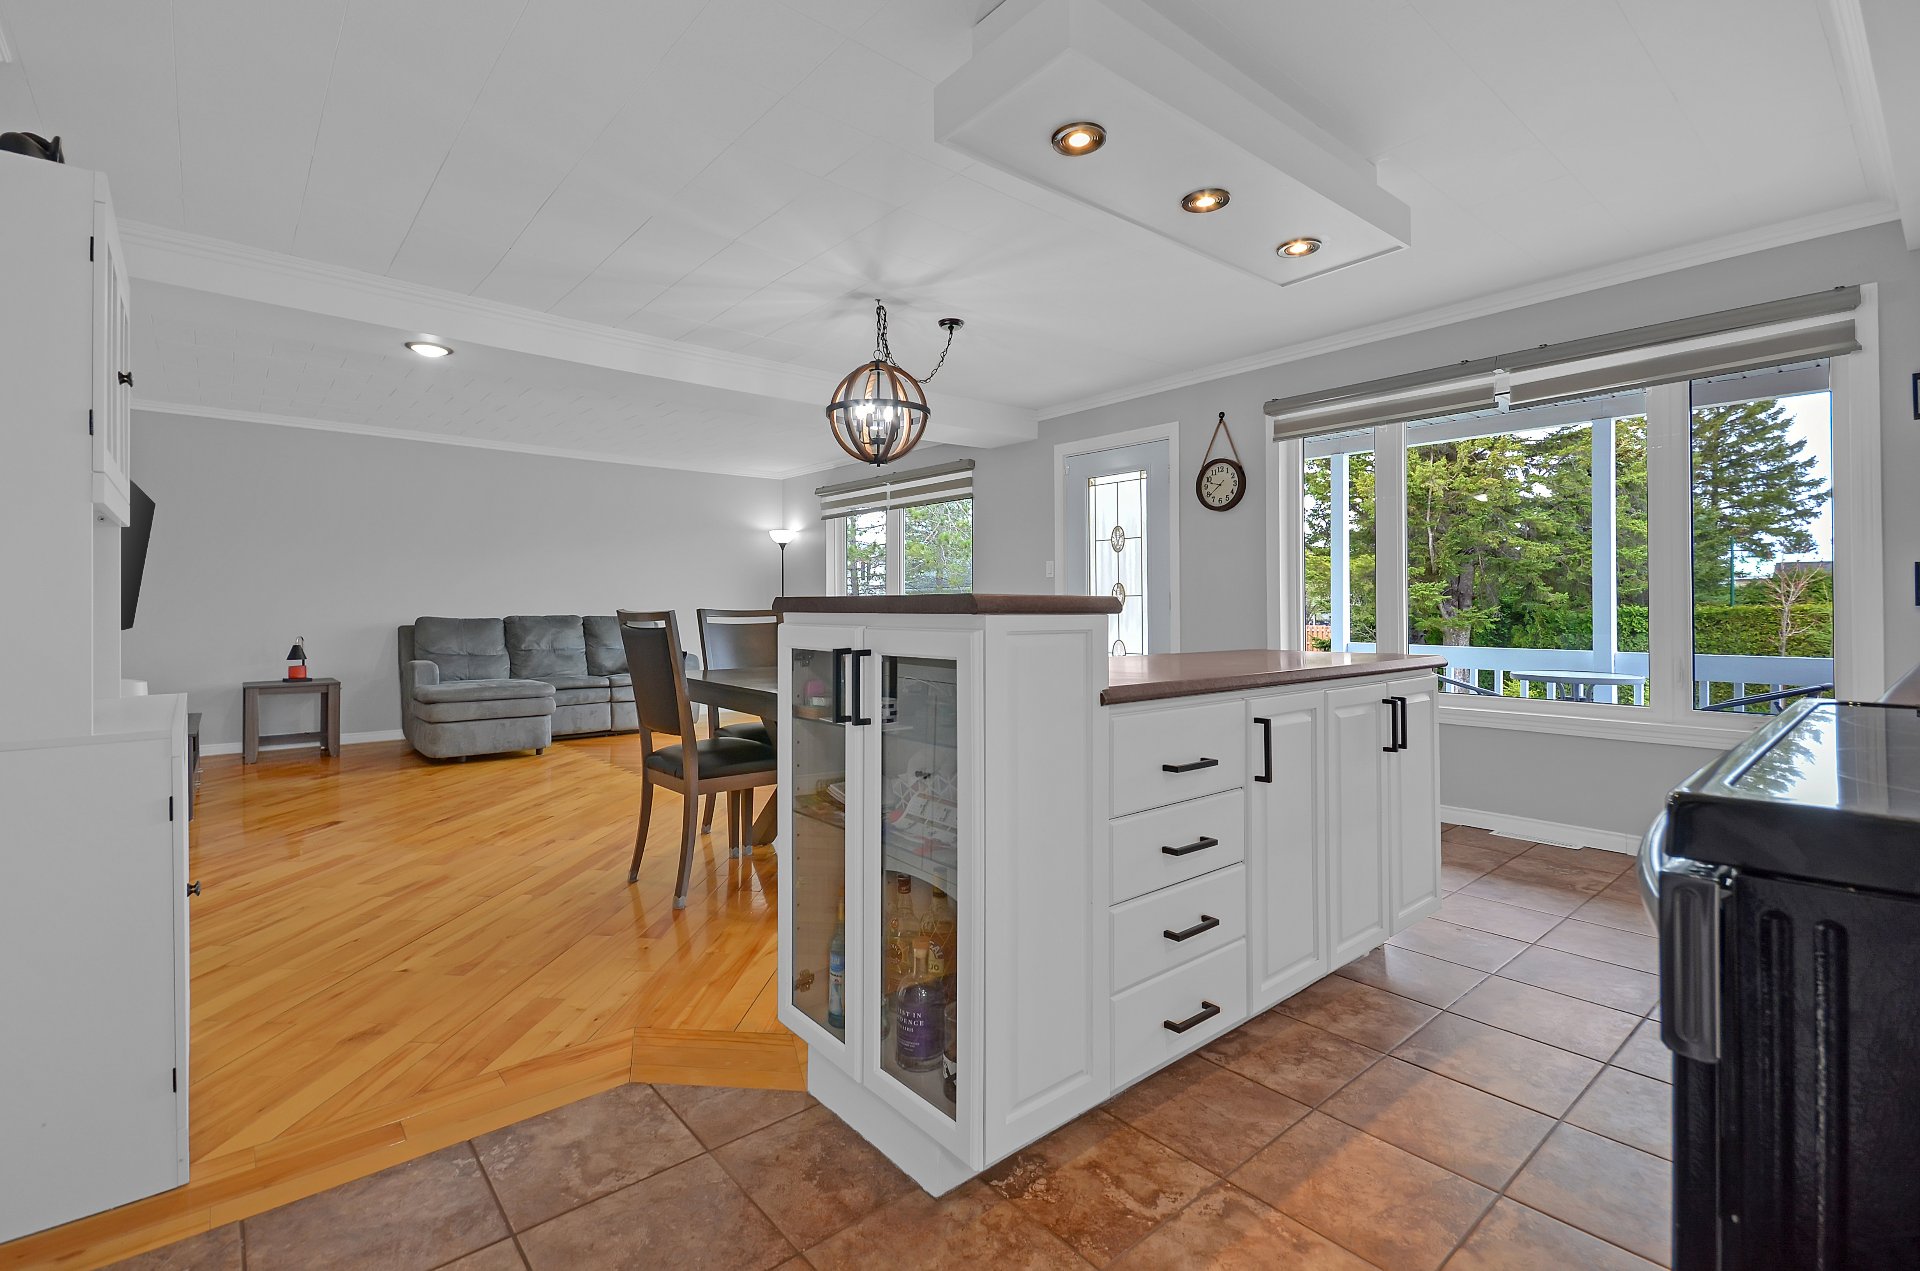
Overall View
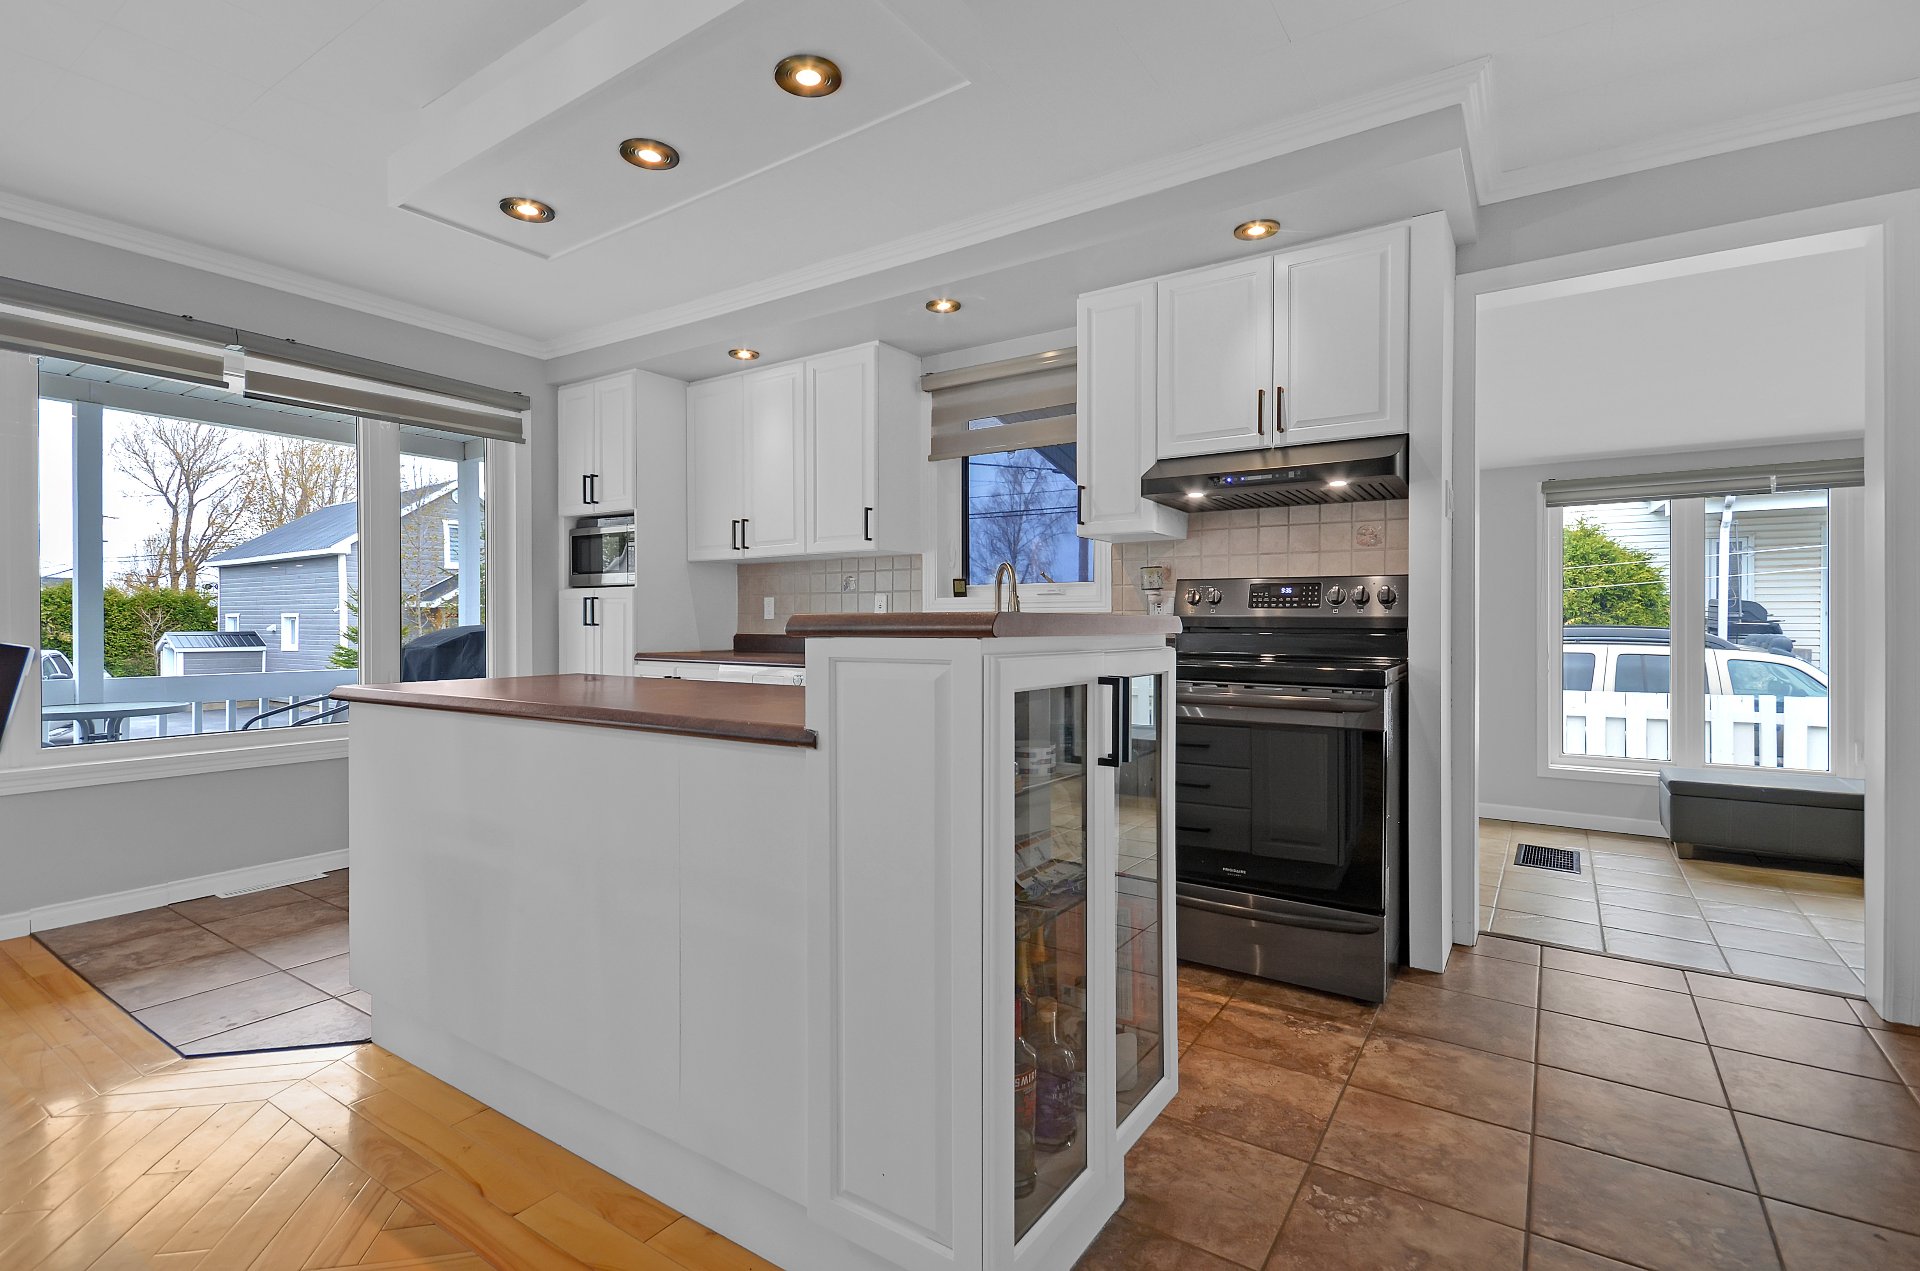
Kitchen
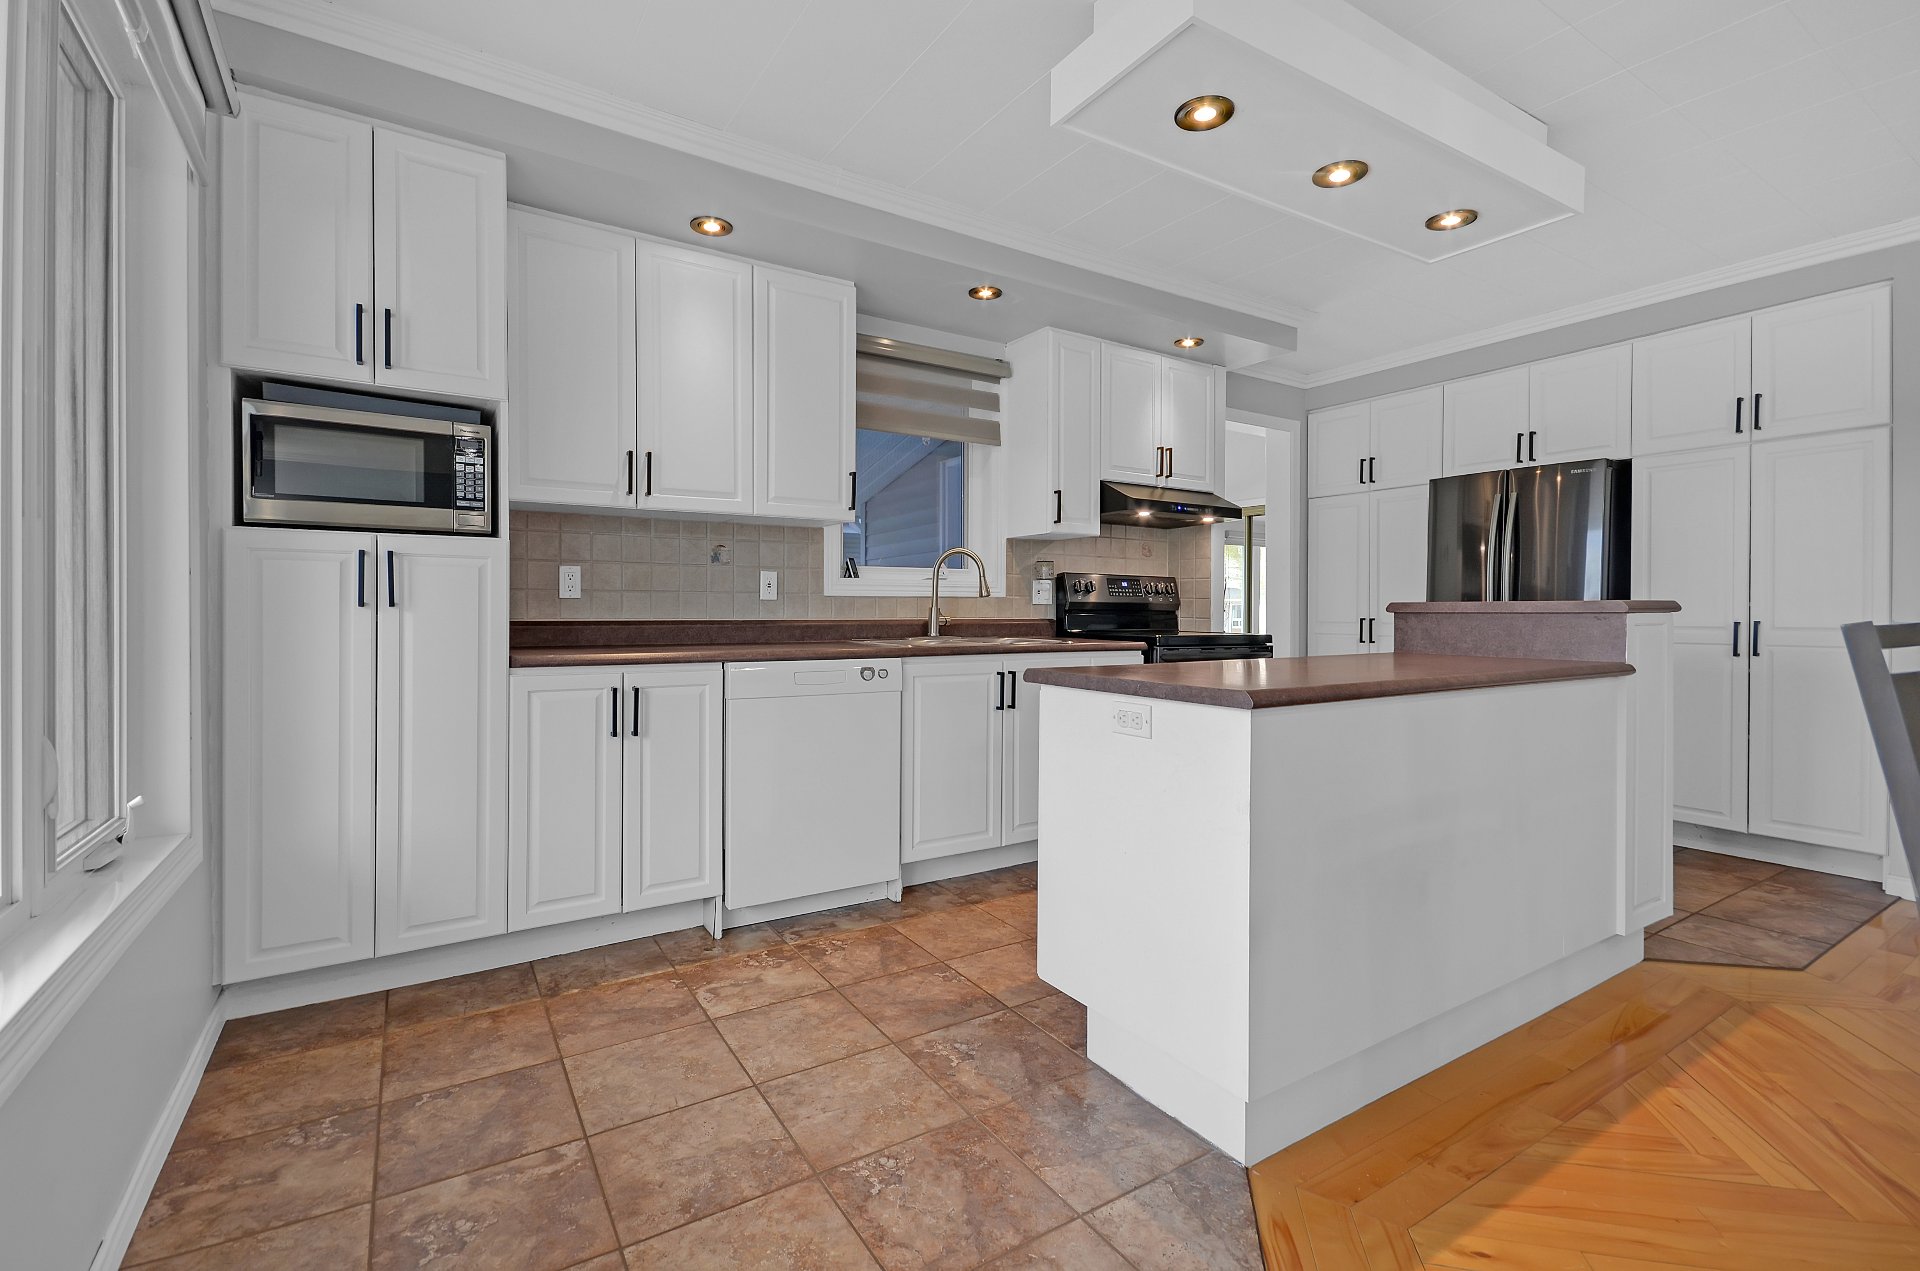
Kitchen
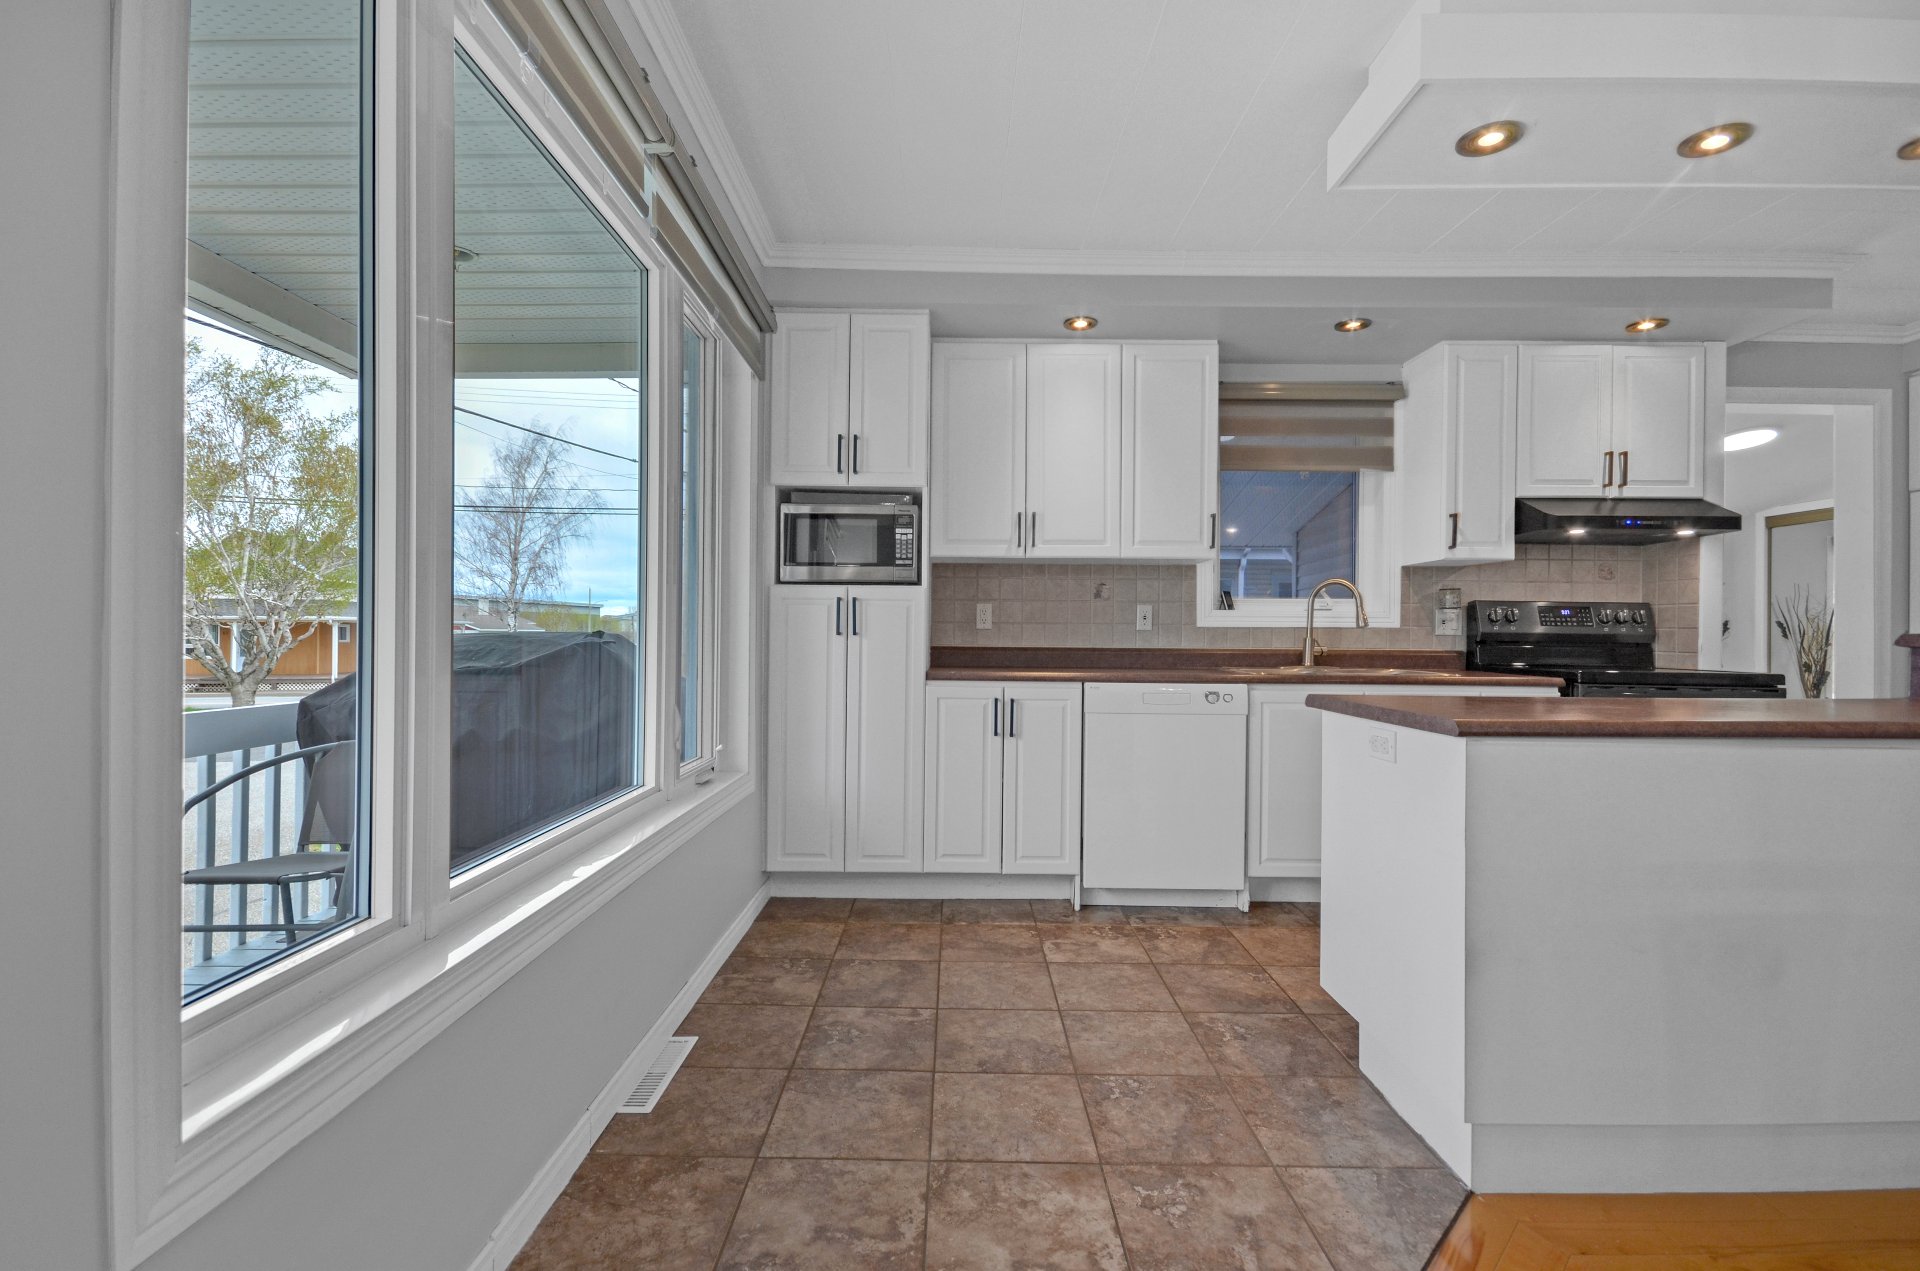
Kitchen
|
|
Description
Charming bungalow located halfway between Mont-Joli and Rimouski that will meet the needs of the whole family. Meticulously maintained over the years, this property offers three bedrooms on the main floor. A functional kitchen with ample storage. A large, bright open-concept living area perfect for entertaining. The basement is a blank canvas with an exterior entrance and the potential to add an additional bedroom; it already has a powder room. A large, insulated garage is perfect for any handyman. Ideal for a large family and close to elementary and high schools.
Discover this welcoming property nestled in a peaceful
setting, halfway between Mont-Joli and Rimouski, in the
heart of the magnificent Gaspé Peninsula. Renowned for its
breathtaking scenery, privileged access to the St. Lawrence
River, its mountains, outdoor activities, and exceptional
quality of life, the region offers an ideal setting for
families seeking tranquility and space.
Meticulously maintained over the years, this charming
bungalow features a bright and inviting interior with three
bedrooms on the main floor. The functional kitchen offers
ample storage and opens onto a spacious and convivial
living area, perfect for entertaining family and friends in
a warm and welcoming atmosphere.
The basement, with its own separate entrance, presents an
excellent opportunity for customization to suit your needs.
You could easily add an extra bedroom, a family room, or
even an office space, allowing your projects to flourish.
It currently includes a powder room for added convenience.
Outside, the large, detached garage will appeal to DIY
enthusiasts, mechanics, or RV lovers thanks to its ample
workspace and storage.
Located near elementary and high schools as well as
essential services, this property perfectly combines
comfort, functionality, and quality of life. A wonderful
opportunity to fully enjoy the Gaspé lifestyle, surrounded
by nature, wide-open spaces, and a relaxed pace of life.
setting, halfway between Mont-Joli and Rimouski, in the
heart of the magnificent Gaspé Peninsula. Renowned for its
breathtaking scenery, privileged access to the St. Lawrence
River, its mountains, outdoor activities, and exceptional
quality of life, the region offers an ideal setting for
families seeking tranquility and space.
Meticulously maintained over the years, this charming
bungalow features a bright and inviting interior with three
bedrooms on the main floor. The functional kitchen offers
ample storage and opens onto a spacious and convivial
living area, perfect for entertaining family and friends in
a warm and welcoming atmosphere.
The basement, with its own separate entrance, presents an
excellent opportunity for customization to suit your needs.
You could easily add an extra bedroom, a family room, or
even an office space, allowing your projects to flourish.
It currently includes a powder room for added convenience.
Outside, the large, detached garage will appeal to DIY
enthusiasts, mechanics, or RV lovers thanks to its ample
workspace and storage.
Located near elementary and high schools as well as
essential services, this property perfectly combines
comfort, functionality, and quality of life. A wonderful
opportunity to fully enjoy the Gaspé lifestyle, surrounded
by nature, wide-open spaces, and a relaxed pace of life.
Inclusions: Light fixtures, window coverings, central heat pump, metal shelving, basement table.
Exclusions : Dishwasher.
| BUILDING | |
|---|---|
| Type | Bungalow |
| Style | Detached |
| Dimensions | 11.68x11.6 M |
| Lot Size | 547.1 MC |
| EXPENSES | |
|---|---|
| Municipal Taxes (2026) | $ 2666 / year |
| School taxes (2025) | $ 135 / year |
|
ROOM DETAILS |
|||
|---|---|---|---|
| Room | Dimensions | Level | Flooring |
| Hallway | 9.2 x 8.0 P | Ground Floor | Ceramic tiles |
| Kitchen | 16.4 x 7.8 P | Ground Floor | Ceramic tiles |
| Living room | 16.2 x 12.0 P | Ground Floor | Wood |
| Dining room | 16.1 x 7.10 P | Ground Floor | Wood |
| Bedroom | 12.8 x 8.1 P | Ground Floor | Floating floor |
| Bedroom | 11.9 x 10.5 P | Ground Floor | Parquetry |
| Bedroom | 11.9 x 10.9 P | Ground Floor | Floating floor |
| Bathroom | 11.8 x 6.0 P | Ground Floor | Ceramic tiles |
| Laundry room | 11.7 x 7.4 P | Ground Floor | Floating floor |
| Family room | 36.3 x 27.0 P | Basement | Concrete |
| Washroom | 10.5 x 9.9 P | Basement | Concrete |
| Wood cellar | 21.0 x 7.10 P | Basement | |
|
CHARACTERISTICS |
|
|---|---|
| Basement | 6 feet and over, Partially finished, Separate entrance |
| Heating system | Air circulation |
| Driveway | Asphalt |
| Roofing | Asphalt shingles |
| Garage | Attached, Single width |
| Equipment available | Central heat pump, Ventilation system |
| Window type | Crank handle |
| Proximity | Daycare centre, Elementary school, High school, Highway, Hospital, Park - green area |
| Heating energy | Electricity |
| Landscaping | Fenced, Landscape |
| Topography | Flat |
| Parking | Garage, Outdoor |
| Sewage system | Municipal sewer |
| Water supply | Municipality |
| Foundation | Poured concrete |
| Windows | PVC |
| Zoning | Residential |
| Bathroom / Washroom | Seperate shower |