42 Rue De Verchères, Rimouski, QC G5L6K4 $349,000
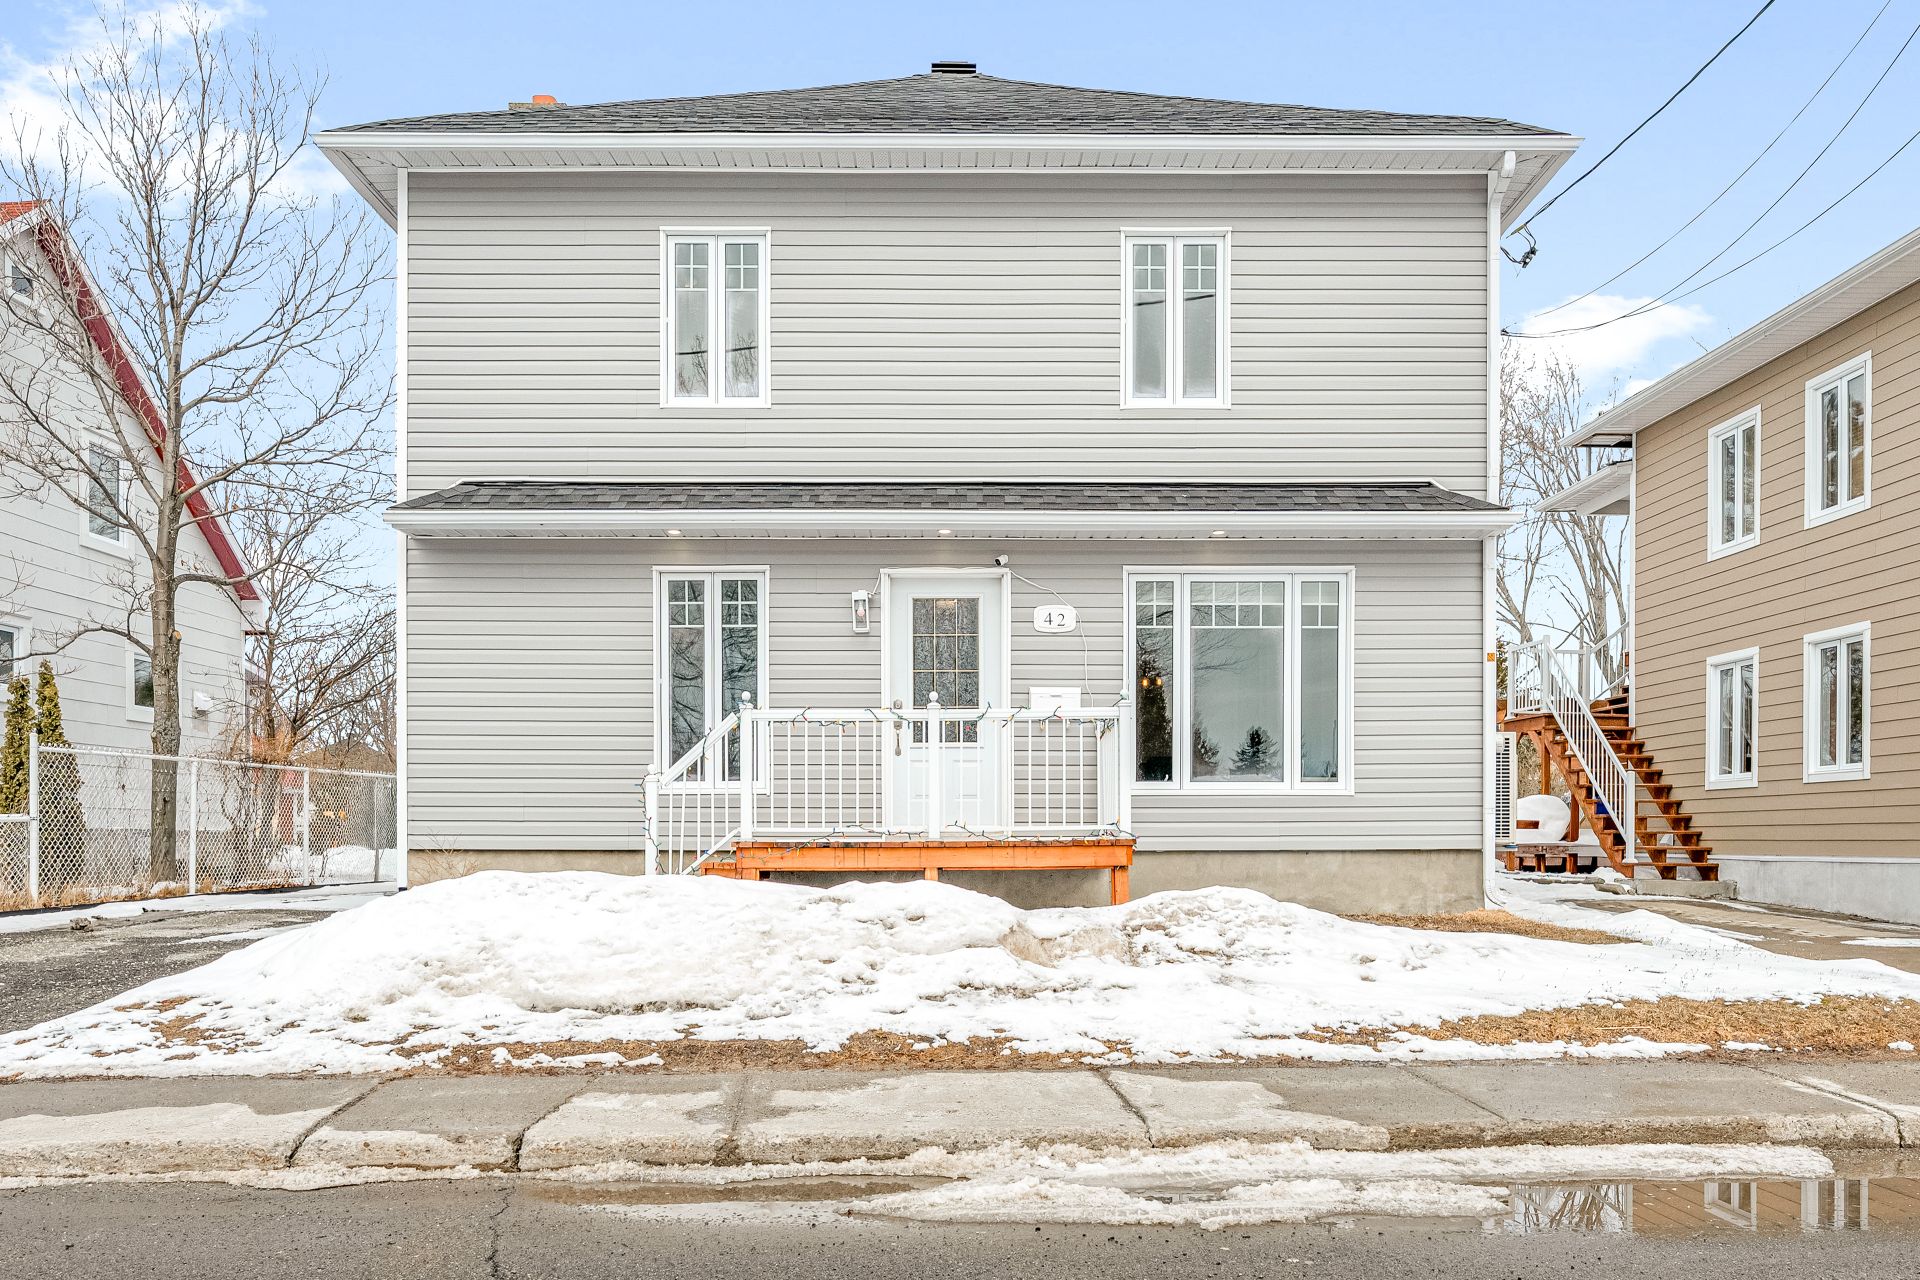
Frontage
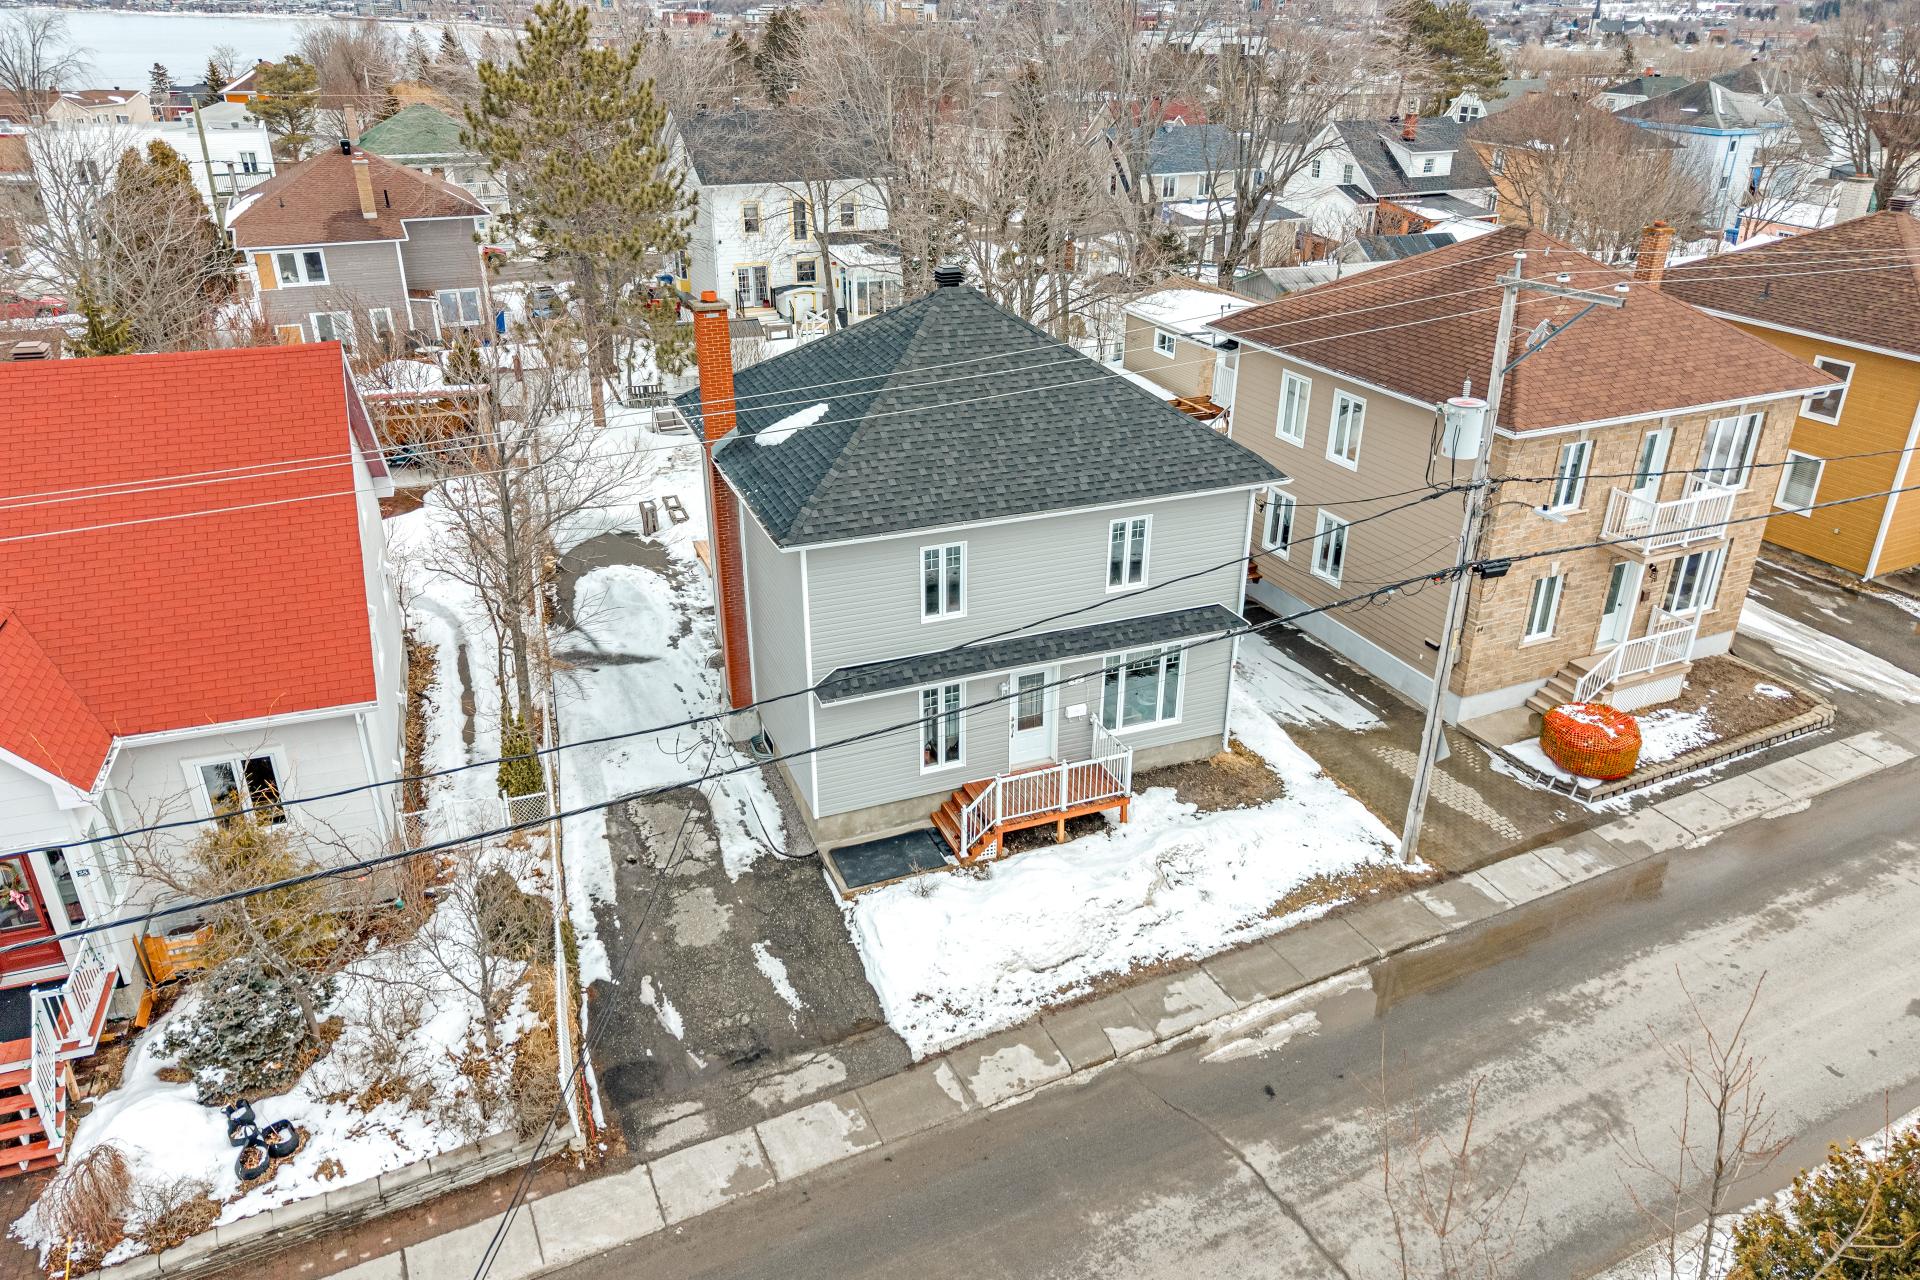
Overall View
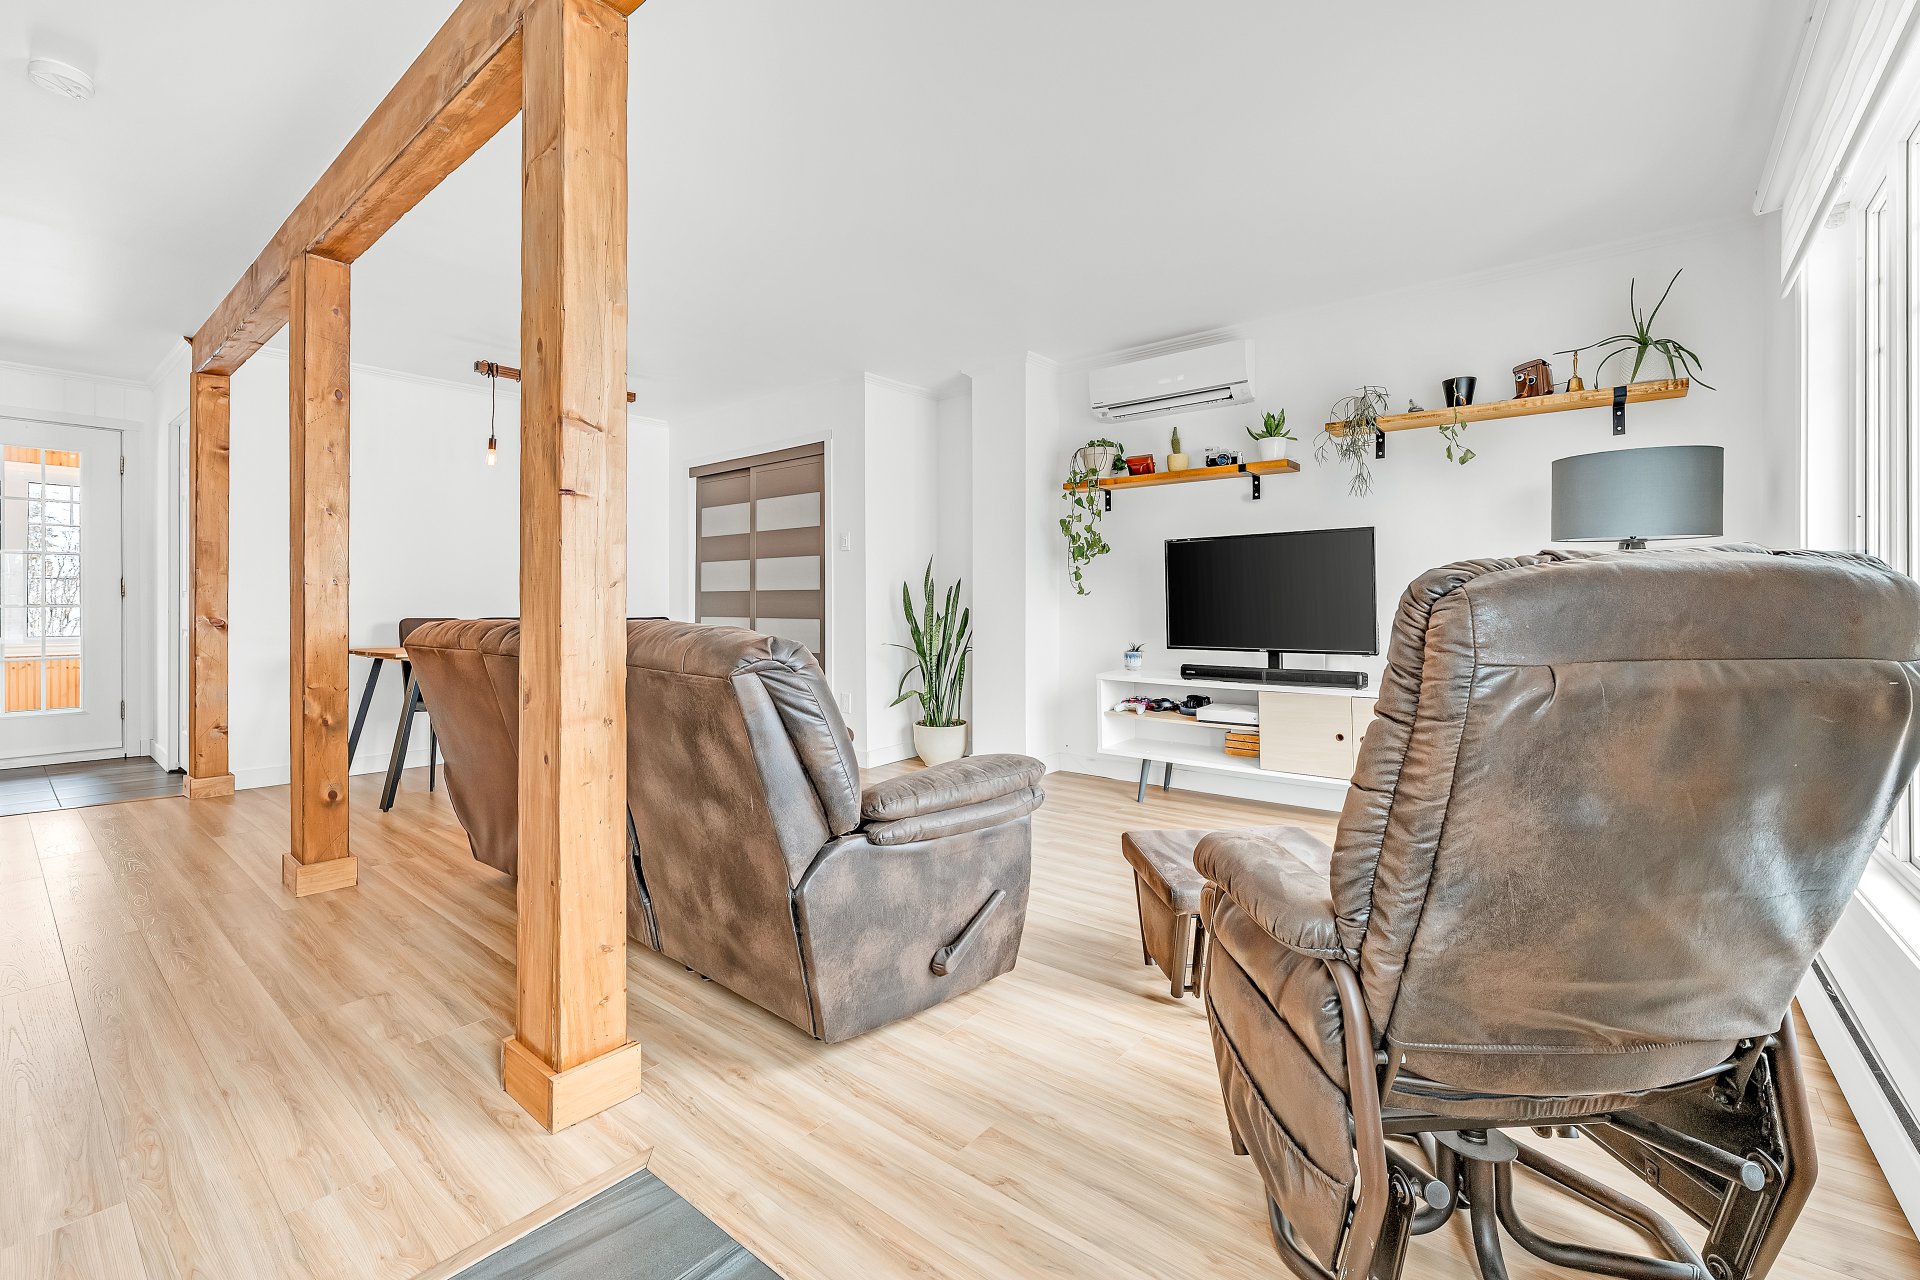
Living room
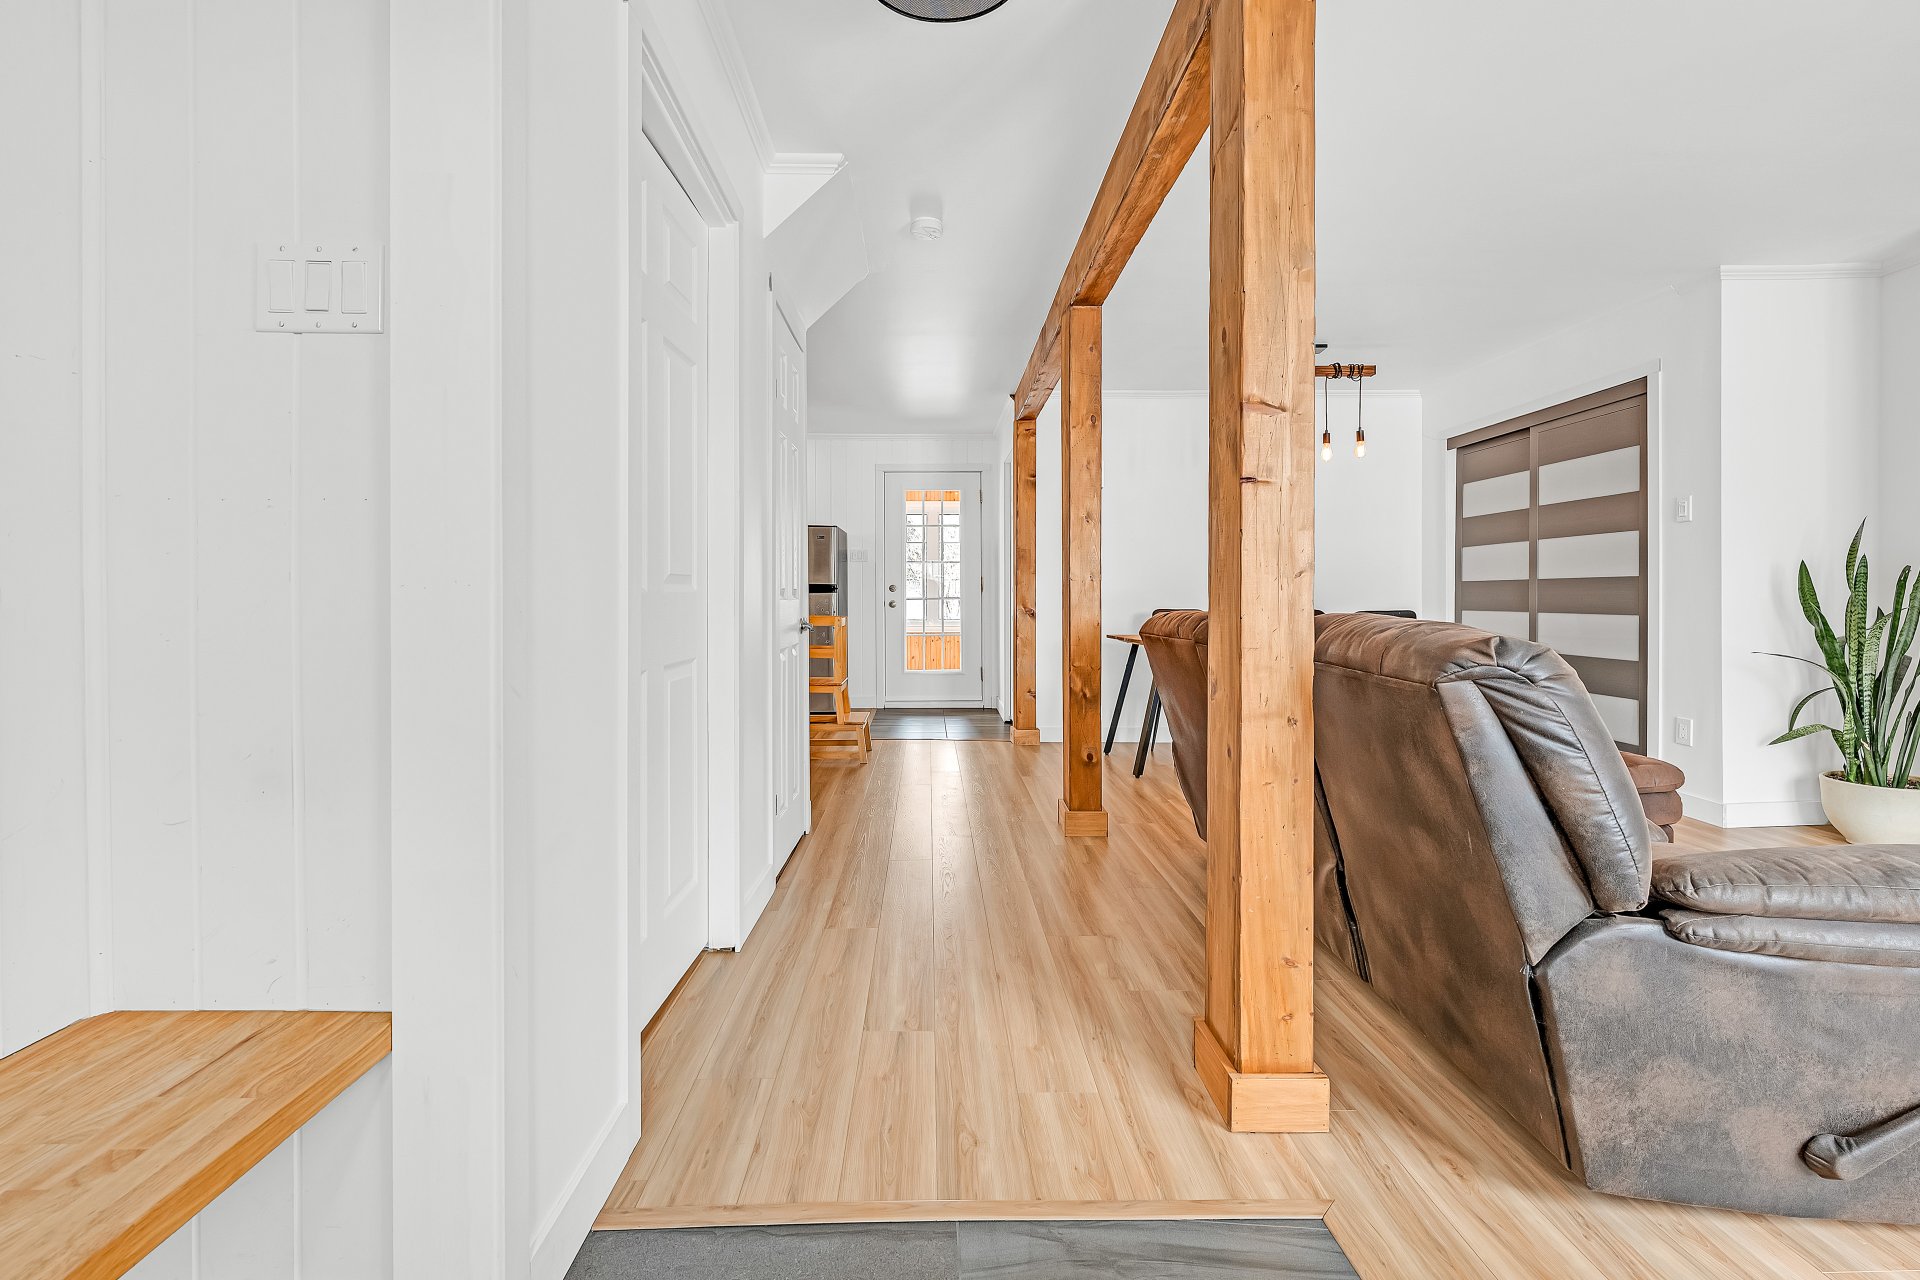
Living room
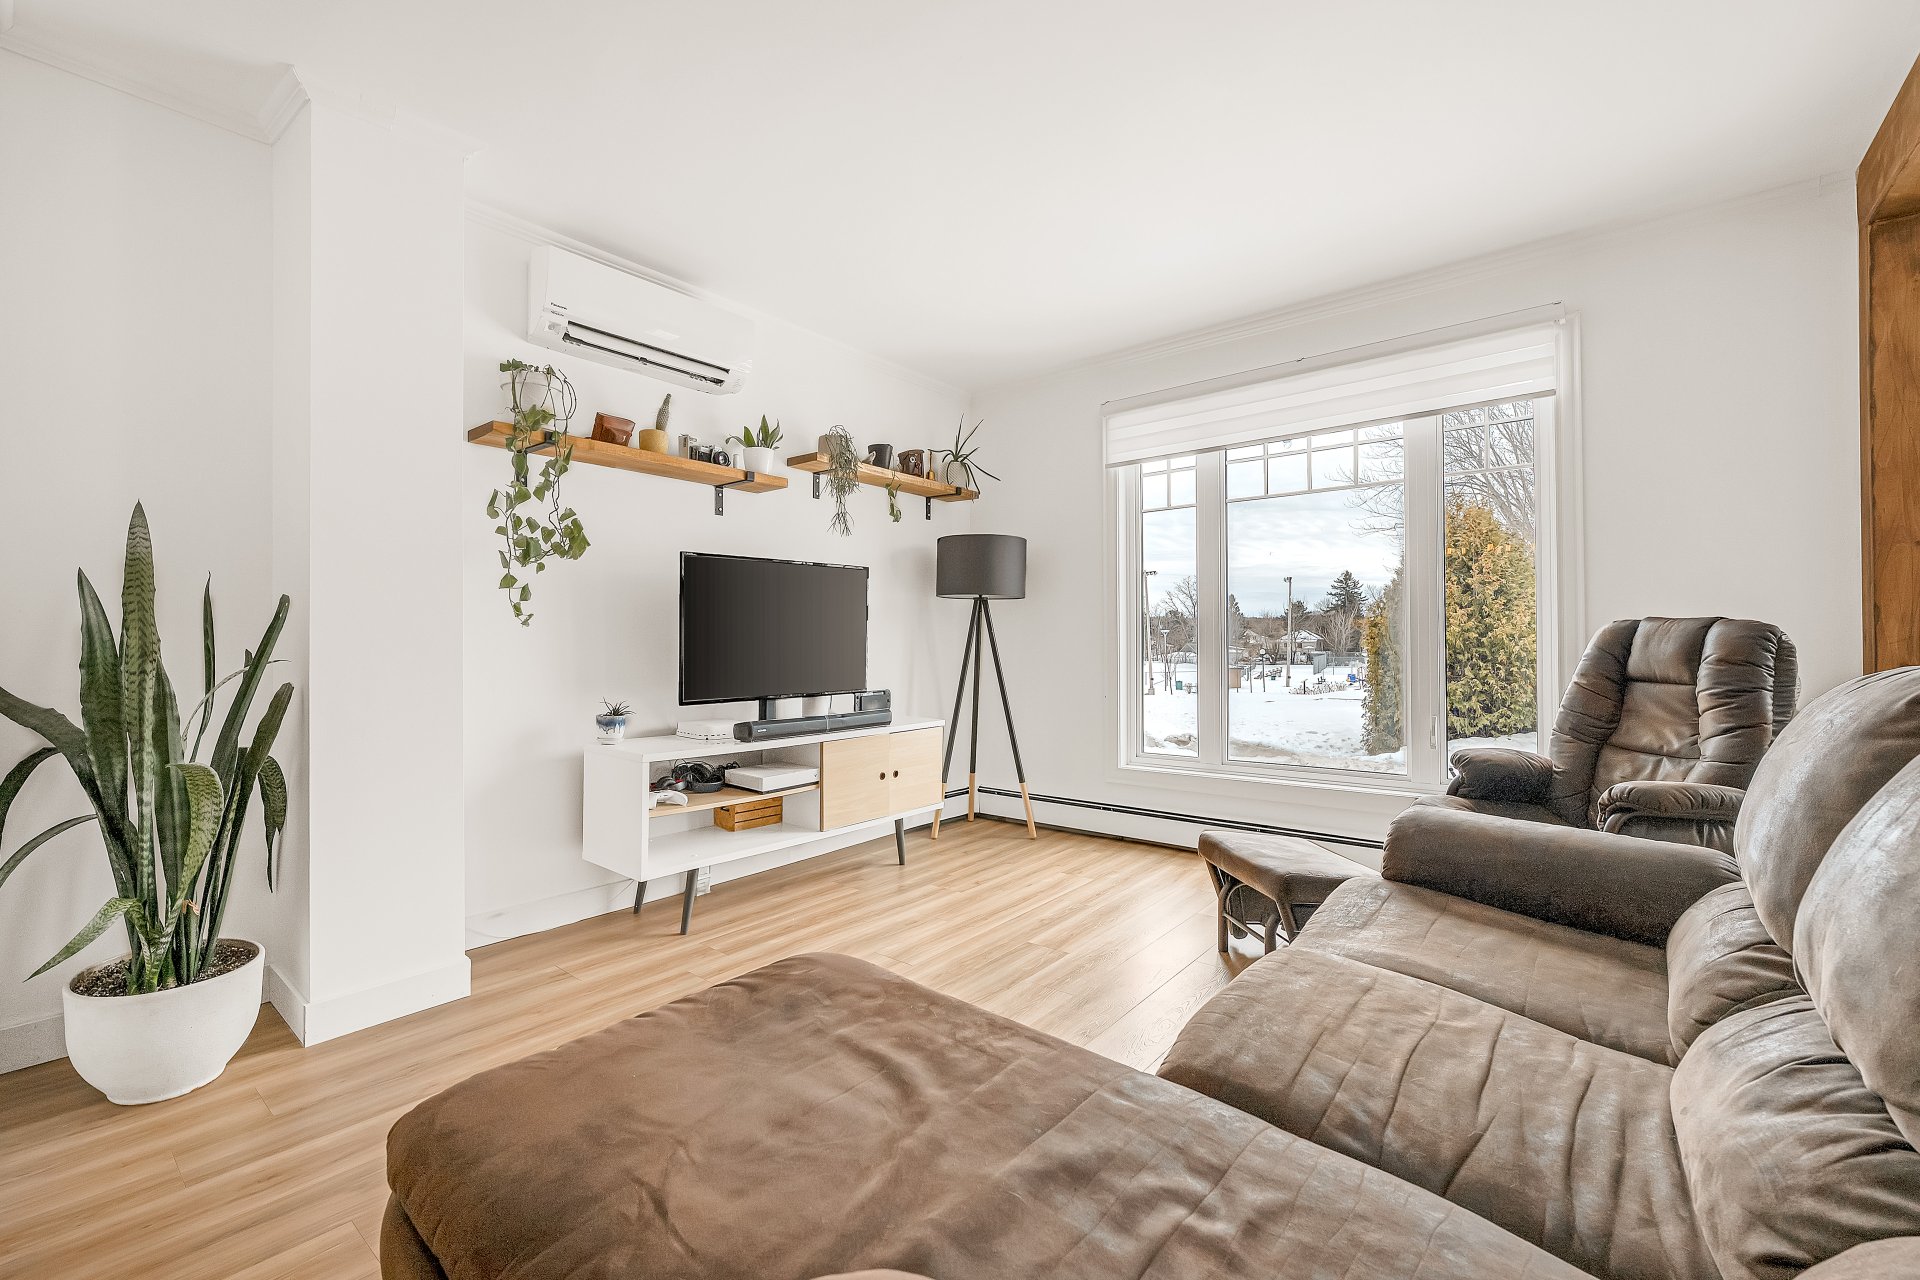
Living room
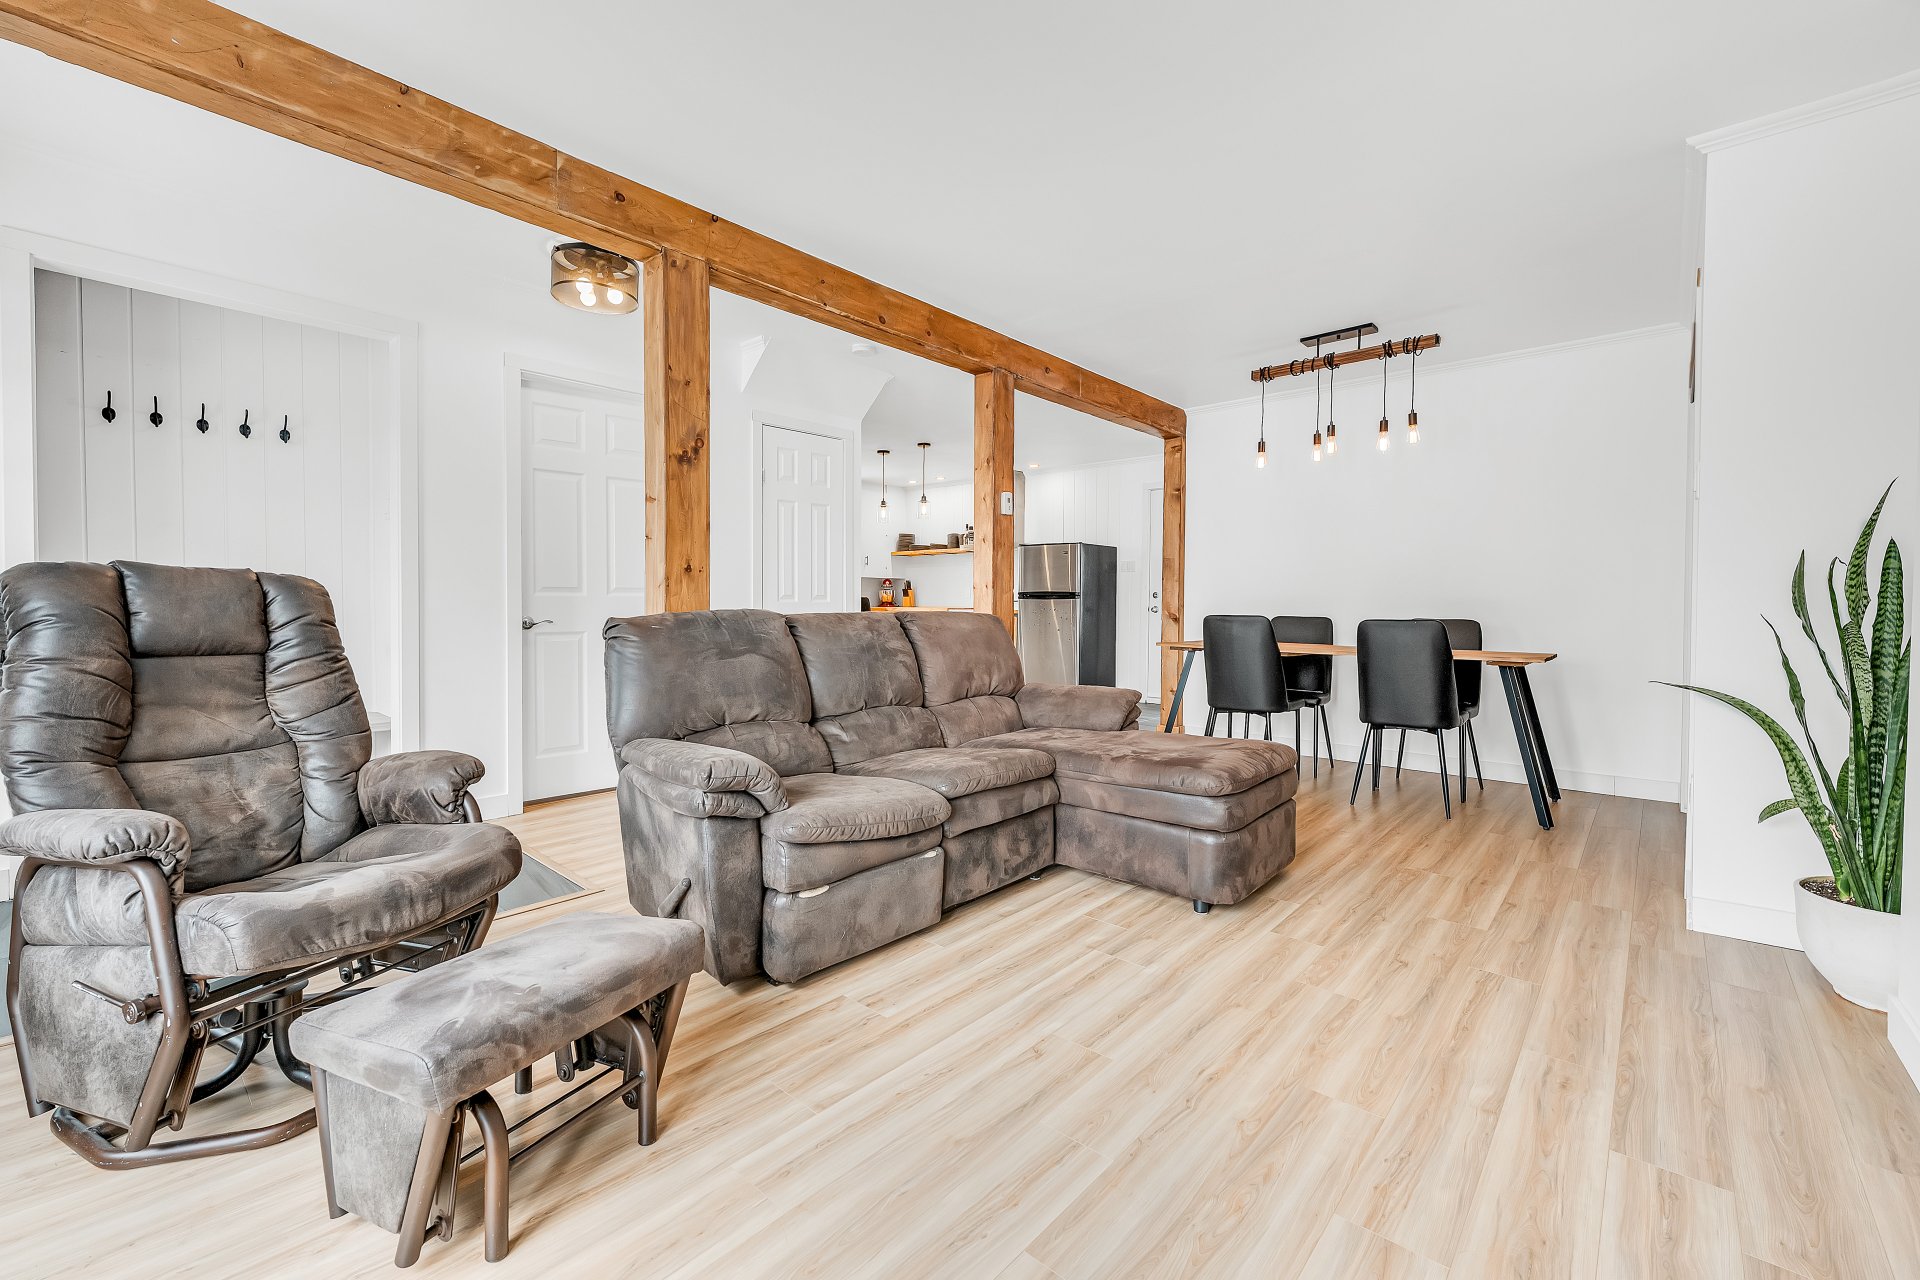
Living room
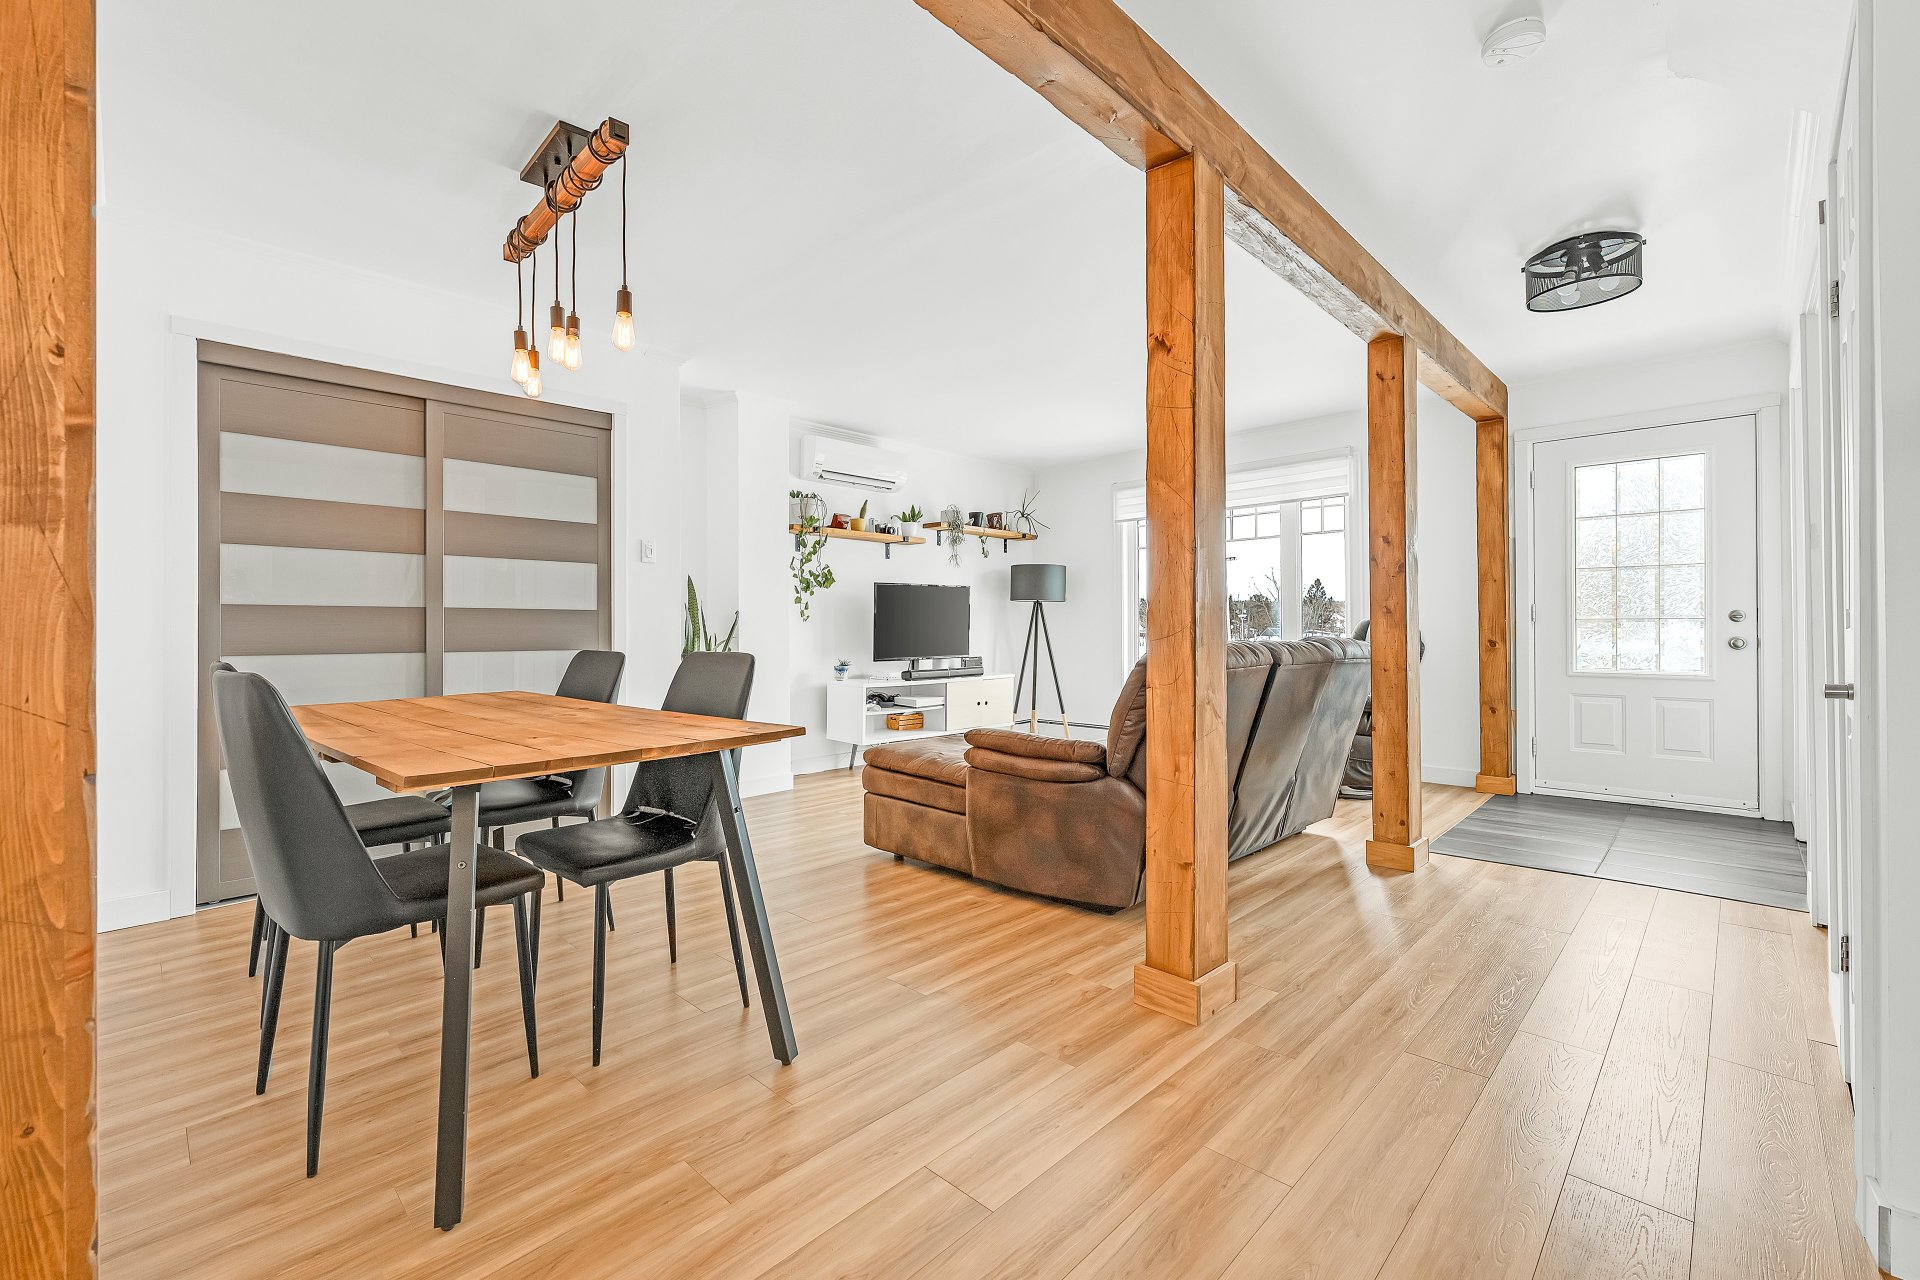
Dining room
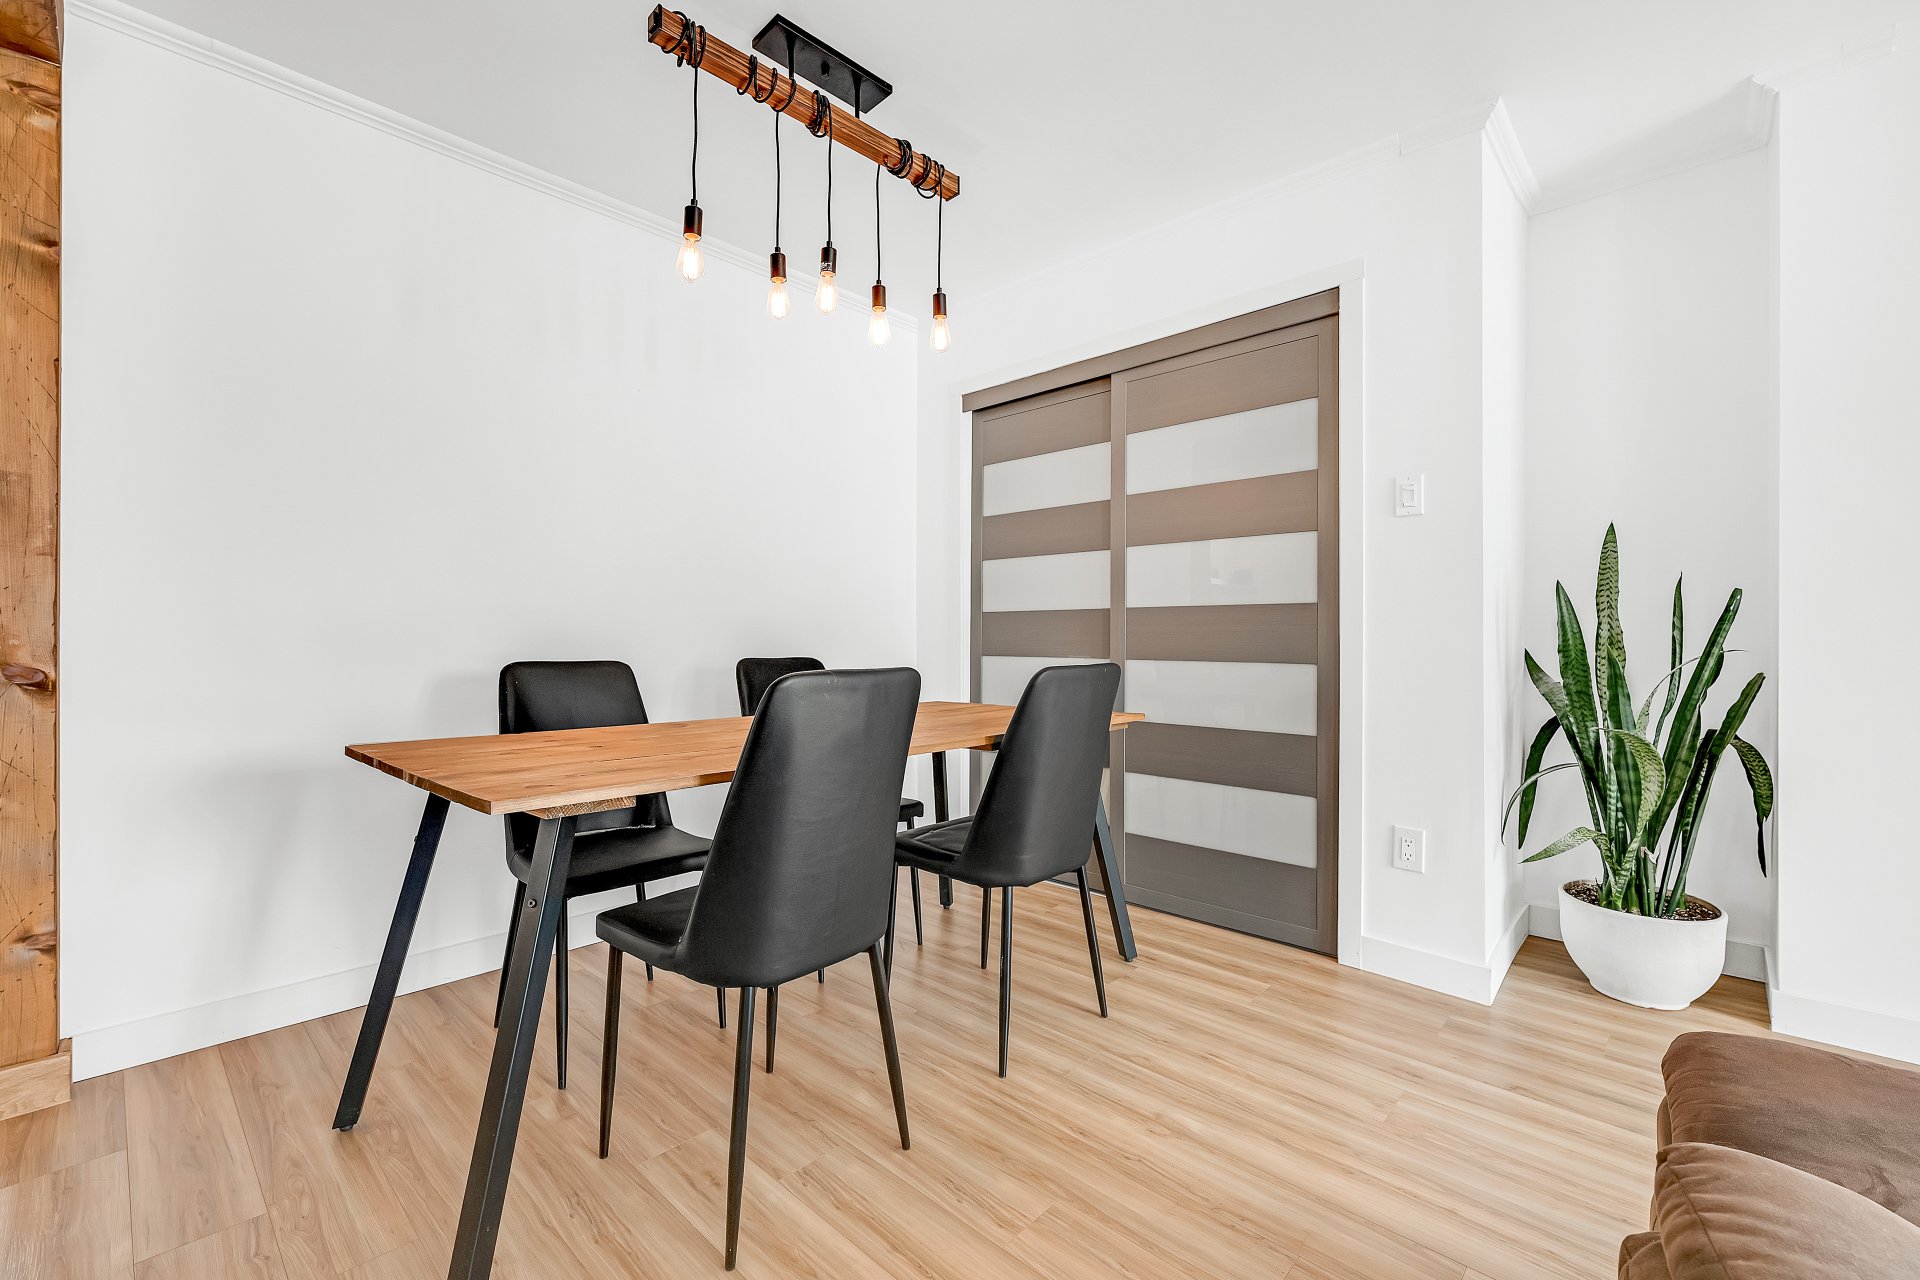
Dining room
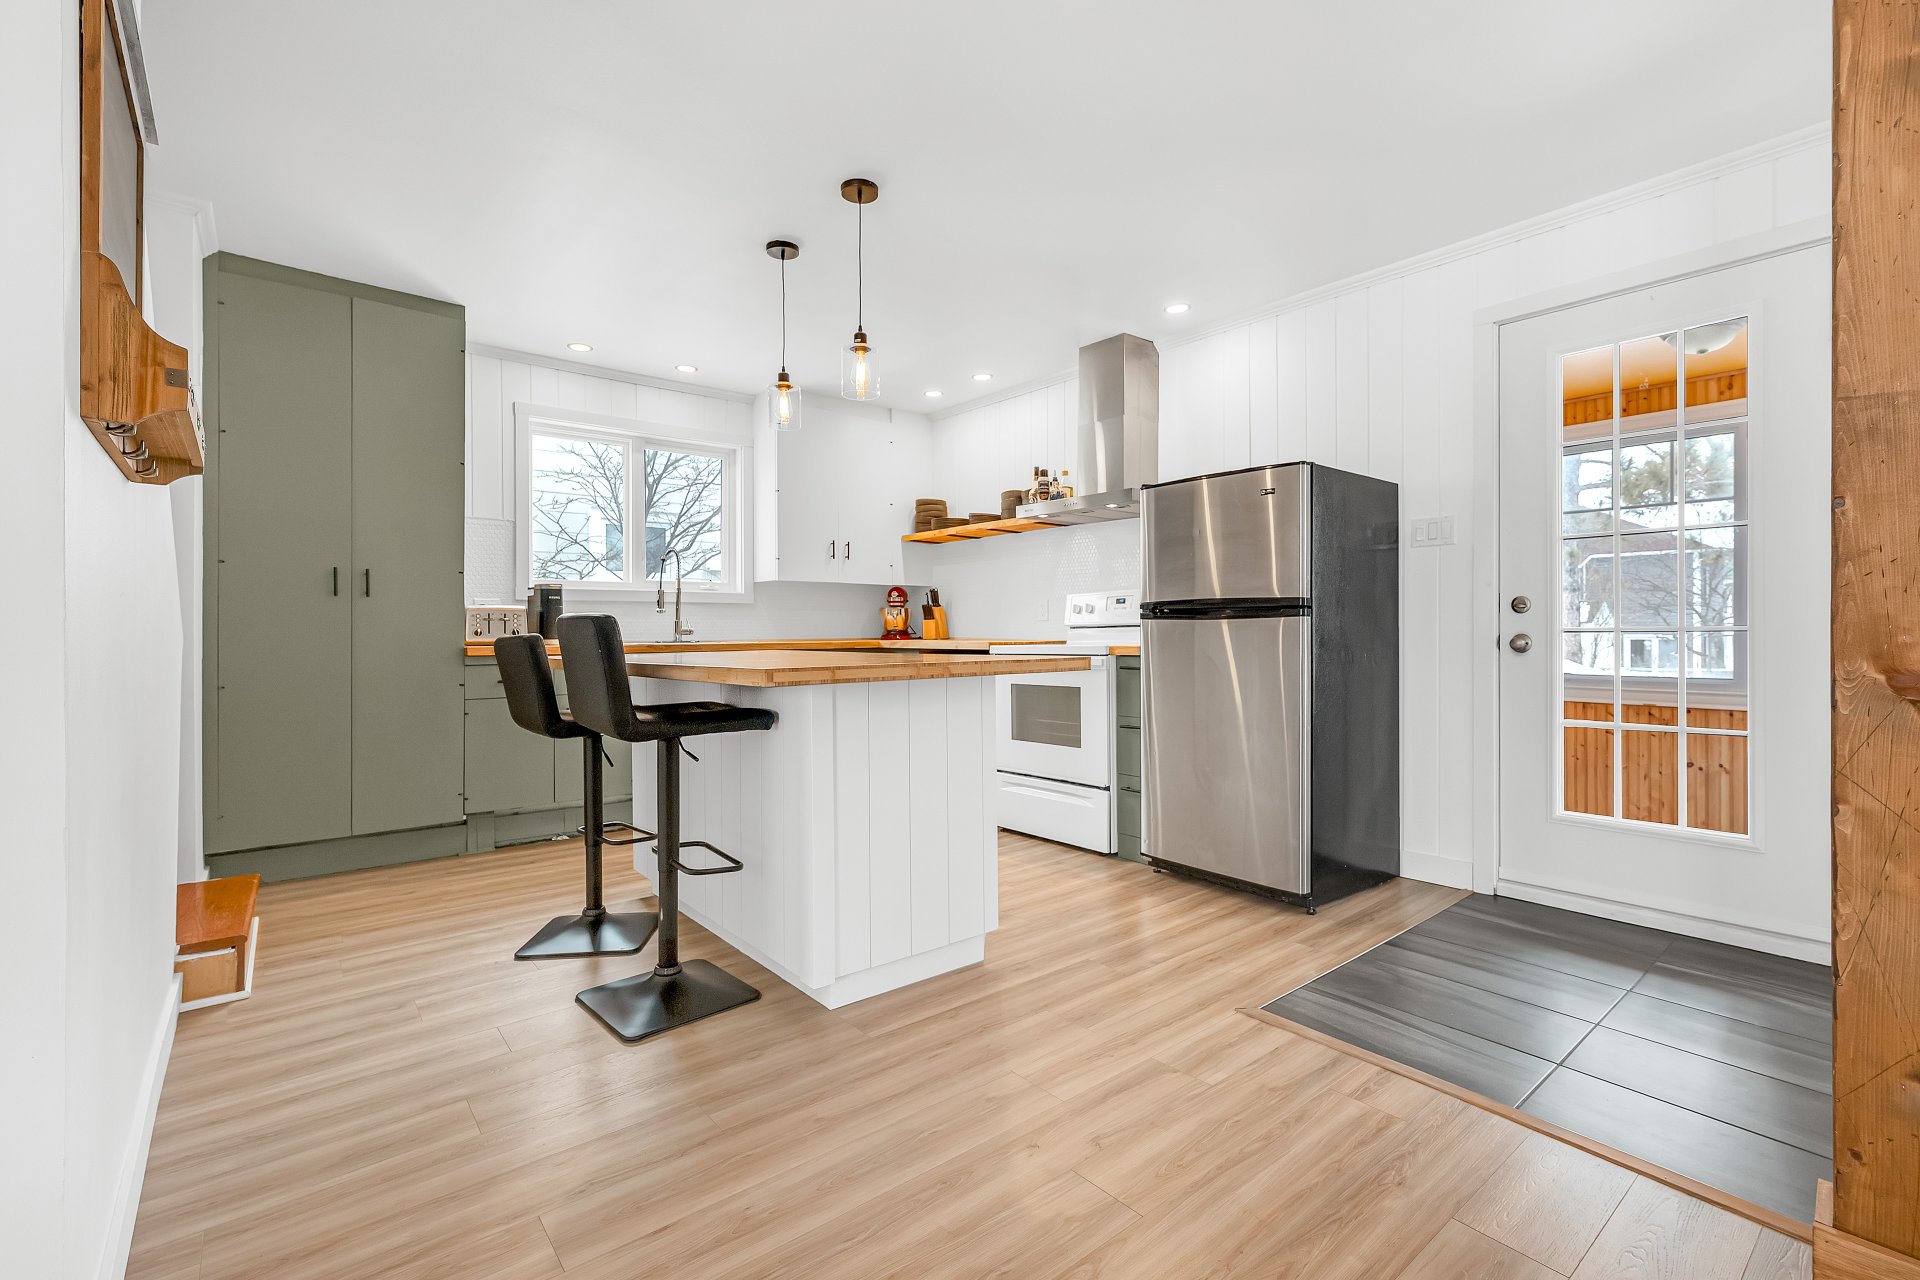
Kitchen
|
|
Sold
Description
Stunning, meticulously renovated two-story home located in a desirable family-friendly area of Nazareth. It offers a bright and airy living space with a welcoming living room, a modern kitchen with two-tone cabinetry open to the dining room, a bathroom with a glass shower, and a bedroom on the main floor. Upstairs, there are four bedrooms, including a spacious master suite, and a second full bathroom. The basement features two family rooms, a laundry room, and a workshop. The 5,345 sq ft lot includes a large deck, play structures, and parking for four cars. Ideally located near schools, amenities, and with quick access to major highways.
Magnificent two-story property, meticulously maintained and
enhanced by numerous renovations over the years, located in
the heart of a sought-after family neighborhood in
Nazareth. Both the interior and exterior have been
tastefully modernized, with updated materials and layout.
GROUND FLOOR:
The ground floor features a warm and inviting living room,
an elegant contemporary kitchen with two-tone cabinetry,
open to the dining room, creating a bright and welcoming
living space. You will also find a refined bathroom with a
large glass and ceramic shower, a vanity, and a versatile
first bedroom.
UPSTAGE:
Upstairs, you will discover a spacious master bedroom,
three additional good-sized bedrooms, ideal for a family,
and a second full bathroom with a shower-tub combination
and a vanity.
BASEMENT:
The basement, offering excellent potential (ceiling to be
finished), includes two family rooms, a large storage room
with washer and dryer hookups, and a workshop area.
OUTSIDE:
Situated on a deep lot of over 5,345 sq ft, the property
features a huge deck perfect for entertaining, play
structures for children, and an asphalt driveway that can
accommodate up to four vehicles.
LOCATION:
Prime location just a 3-minute walk from an elementary
school and directly across from a community center offering
a skating rink, swimming pool, tennis courts, baseball
diamond, and training park. Bus stop in the immediate
vicinity.
NEARBY:
Quick access to St-Germain Boulevard (Route 132), the
Rimouski River, and the coastal trails. Just 4 minutes from
the Rimouski Hospital and close to parks, restaurants,
shops, and services. An ideal opportunity for a family
seeking comfort and quality of life.
** Here is a list of renovations completed on the property
since the current owner acquired it:
In 2023, two support beams were added to the basement as a
preventative measure.
In 2023, the living room wall was opened up.
In 2023, the main floor bathroom was completely renovated.
In 2024, two wall-mounted air-cooled heat pumps were added.
In 2024, the hot water heating system was completely
converted to electric.
In 2024, the deck was renovated.
In 2025, the kitchen was completely renovated.
In 2025, the exterior siding was replaced.
In 2025, the main floor flooring was replaced.
In 2025, a bedroom wall was finished.
In 2025, the entryway closet was renovated.
enhanced by numerous renovations over the years, located in
the heart of a sought-after family neighborhood in
Nazareth. Both the interior and exterior have been
tastefully modernized, with updated materials and layout.
GROUND FLOOR:
The ground floor features a warm and inviting living room,
an elegant contemporary kitchen with two-tone cabinetry,
open to the dining room, creating a bright and welcoming
living space. You will also find a refined bathroom with a
large glass and ceramic shower, a vanity, and a versatile
first bedroom.
UPSTAGE:
Upstairs, you will discover a spacious master bedroom,
three additional good-sized bedrooms, ideal for a family,
and a second full bathroom with a shower-tub combination
and a vanity.
BASEMENT:
The basement, offering excellent potential (ceiling to be
finished), includes two family rooms, a large storage room
with washer and dryer hookups, and a workshop area.
OUTSIDE:
Situated on a deep lot of over 5,345 sq ft, the property
features a huge deck perfect for entertaining, play
structures for children, and an asphalt driveway that can
accommodate up to four vehicles.
LOCATION:
Prime location just a 3-minute walk from an elementary
school and directly across from a community center offering
a skating rink, swimming pool, tennis courts, baseball
diamond, and training park. Bus stop in the immediate
vicinity.
NEARBY:
Quick access to St-Germain Boulevard (Route 132), the
Rimouski River, and the coastal trails. Just 4 minutes from
the Rimouski Hospital and close to parks, restaurants,
shops, and services. An ideal opportunity for a family
seeking comfort and quality of life.
** Here is a list of renovations completed on the property
since the current owner acquired it:
In 2023, two support beams were added to the basement as a
preventative measure.
In 2023, the living room wall was opened up.
In 2023, the main floor bathroom was completely renovated.
In 2024, two wall-mounted air-cooled heat pumps were added.
In 2024, the hot water heating system was completely
converted to electric.
In 2024, the deck was renovated.
In 2025, the kitchen was completely renovated.
In 2025, the exterior siding was replaced.
In 2025, the main floor flooring was replaced.
In 2025, a bedroom wall was finished.
In 2025, the entryway closet was renovated.
Inclusions: Light fixtures, window coverings, living room and playroom shelf, outdoor play module, 2 island stools.
Exclusions : N/A
| BUILDING | |
|---|---|
| Type | Two or more storey |
| Style | Detached |
| Dimensions | 8.1x8.67 M |
| Lot Size | 496.6 MC |
| EXPENSES | |
|---|---|
| Municipal Taxes (2026) | $ 2572 / year |
| School taxes (2026) | $ 153 / year |
|
ROOM DETAILS |
|||
|---|---|---|---|
| Room | Dimensions | Level | Flooring |
| Hallway | 3.8 x 6.2 P | Ground Floor | Ceramic tiles |
| Living room | 13.2 x 11.8 P | Ground Floor | floating vinyl |
| Dining room | 8.11 x 6.11 P | Ground Floor | floating vinyl |
| Kitchen | 11.4 x 12.0 P | Ground Floor | floating vinyl |
| Bedroom | 10.1 x 11.2 P | Ground Floor | floating vinyl |
| Bathroom | 11.3 x 5.0 P | Ground Floor | Ceramic tiles |
| Primary bedroom | 12.5 x 9.11 P | 2nd Floor | floating vinyl |
| Bedroom | 9.11 x 9.2 P | 2nd Floor | floating vinyl |
| Bedroom | 11.11 x 10.1 P | 2nd Floor | floating vinyl |
| Bedroom | 9.5 x 9.1 P | 2nd Floor | floating vinyl |
| Bathroom | 6.11 x 6.3 P | 2nd Floor | Vinyl tiles |
| Family room | 12.2 x 9.10 P | Basement | Carpet |
| Family room | 15.5 x 14.5 P | Basement | Carpet |
| Laundry room | 15.3 x 7.10 P | Basement | Carpet |
| Workshop | 11.5 x 10.1 P | Basement | Carpet |
|
CHARACTERISTICS |
|
|---|---|
| Driveway | Asphalt |
| Roofing | Asphalt shingles |
| Proximity | Bicycle path, Daycare centre, Elementary school, Park - green area, Public transport |
| Window type | Crank handle, Sliding |
| Heating system | Electric baseboard units |
| Heating energy | Electricity |
| Landscaping | Fenced, Landscape |
| Basement | Finished basement, Low (less than 6 feet), Other |
| Topography | Flat |
| Sewage system | Municipal sewer |
| Water supply | Municipality |
| Parking | Outdoor |
| Foundation | Poured concrete |
| Windows | PVC |
| Zoning | Residential |
| Bathroom / Washroom | Seperate shower |
| Siding | Vinyl |
| Equipment available | Wall-mounted heat pump |