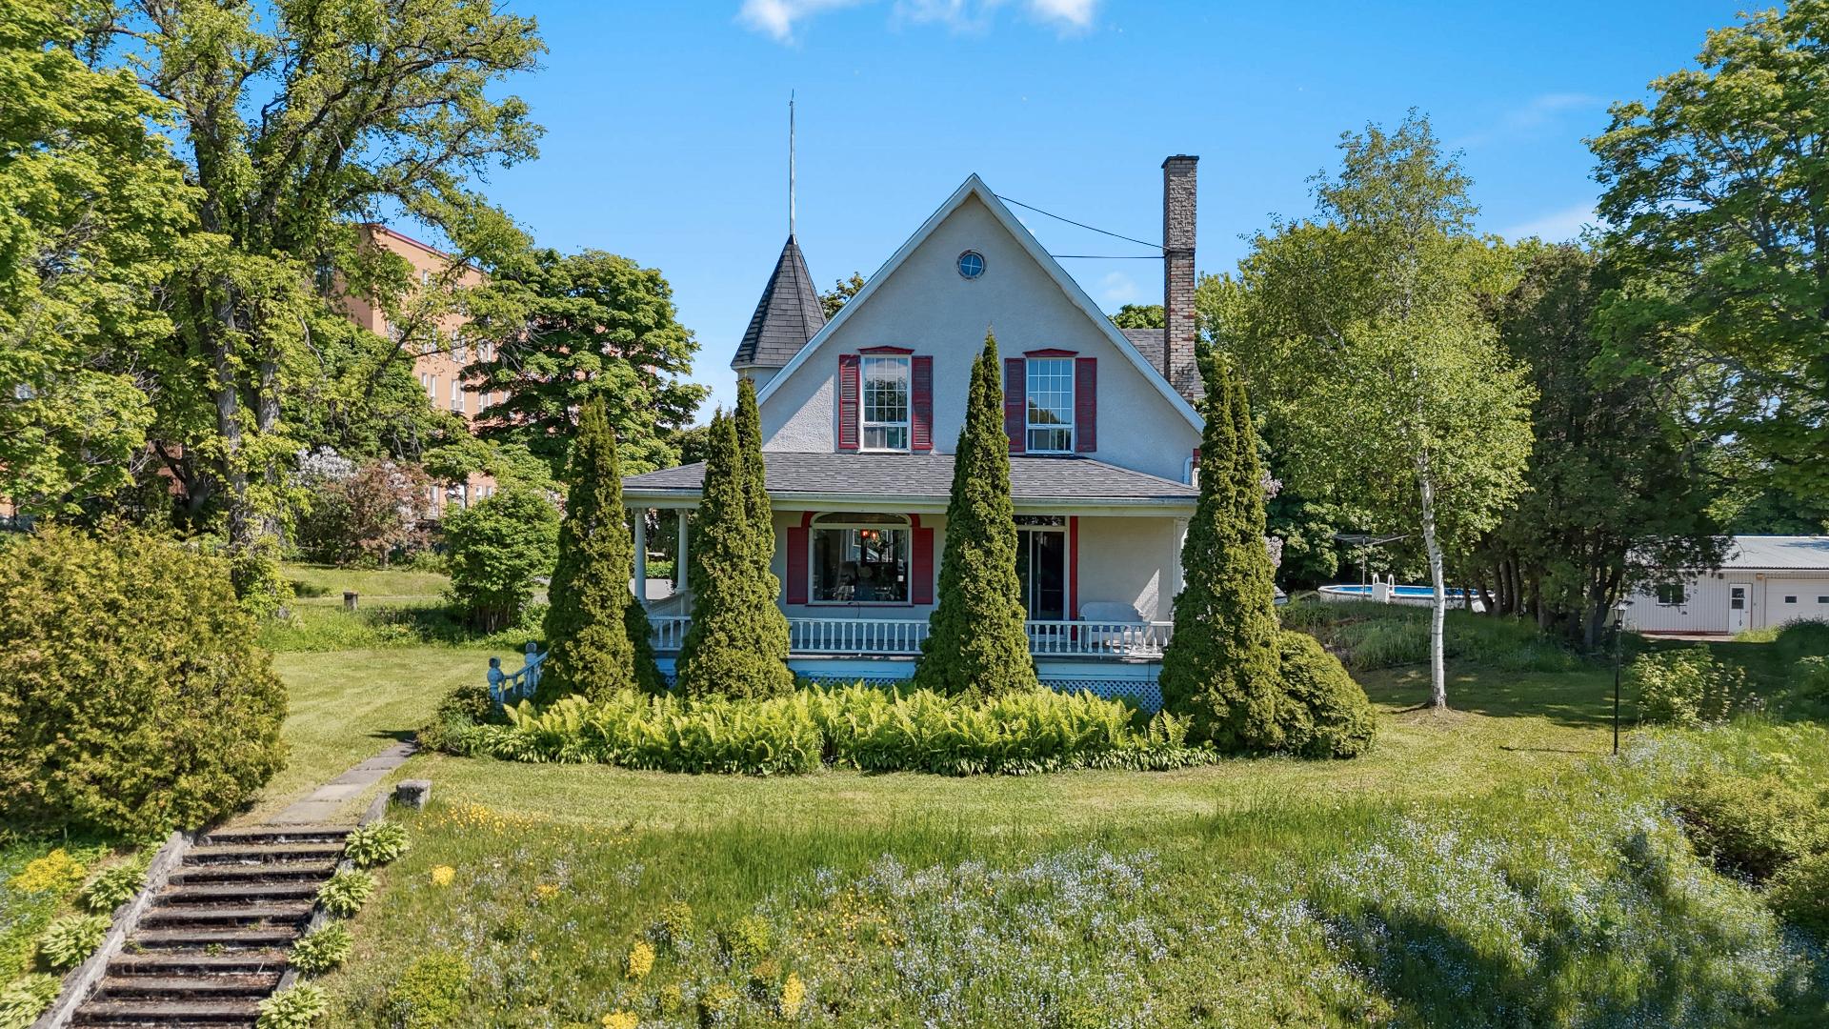
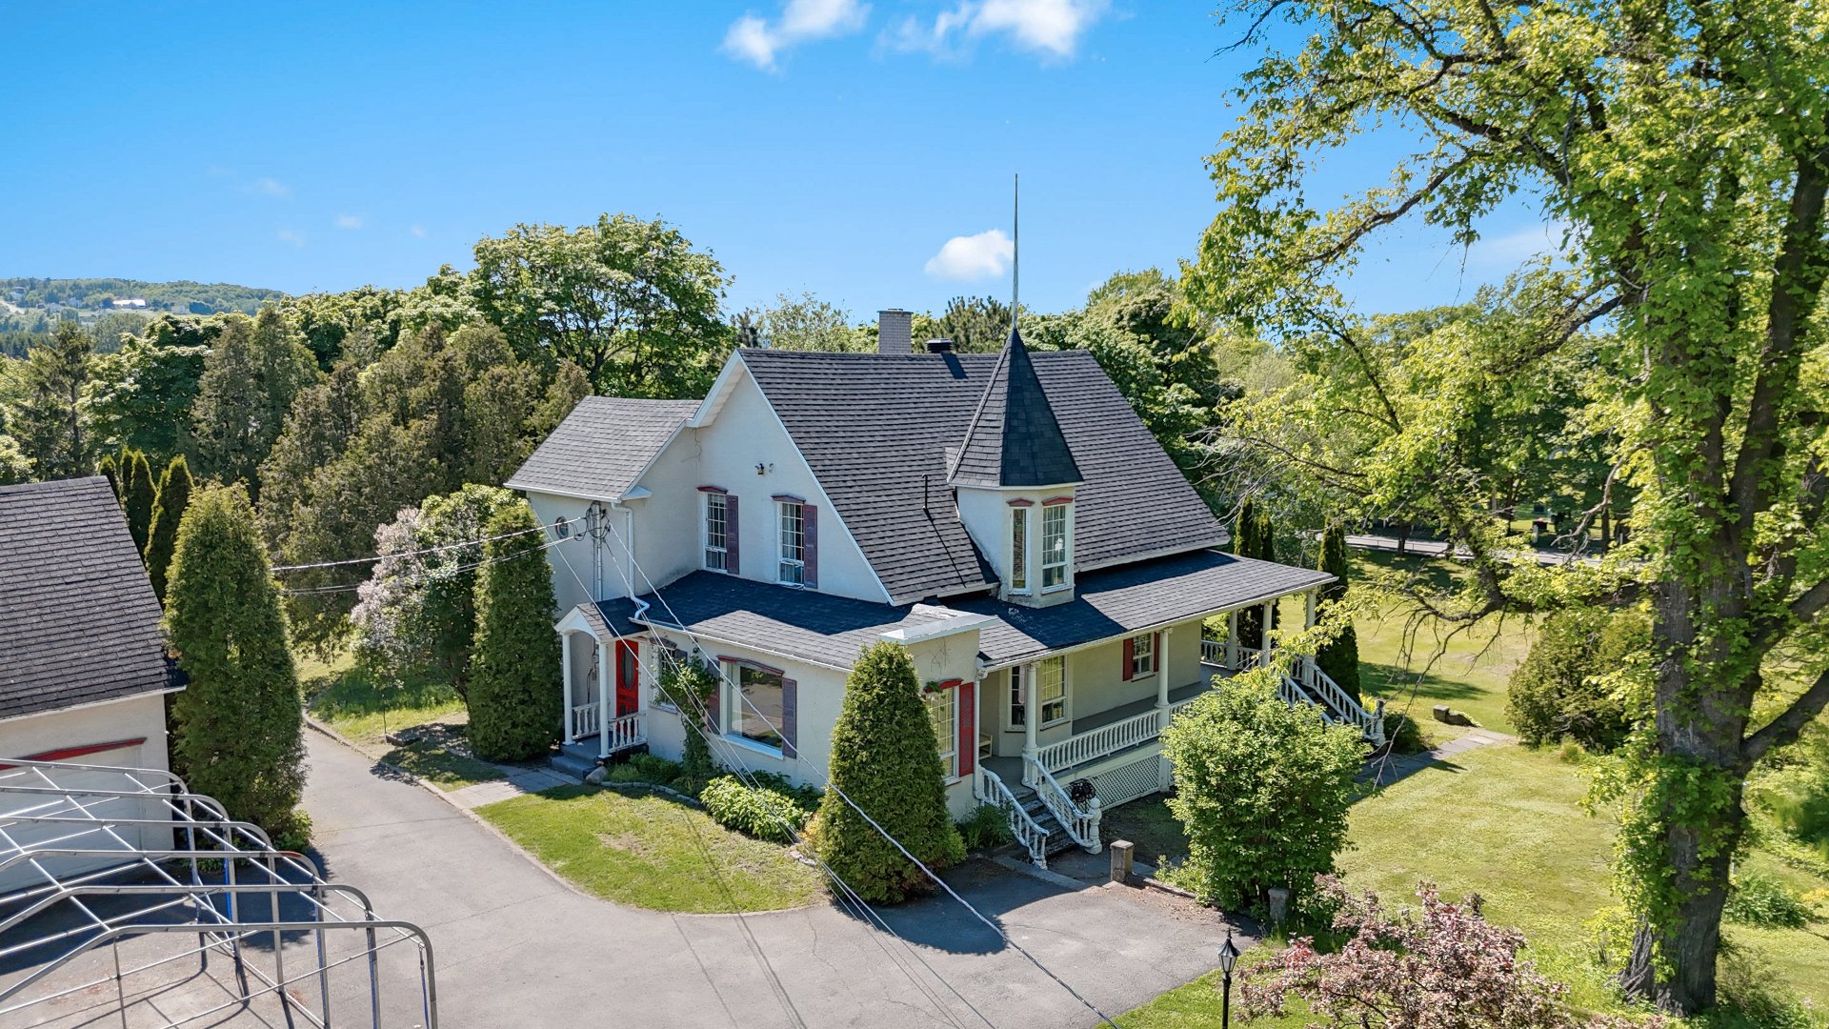
Aerial photo
Overall View
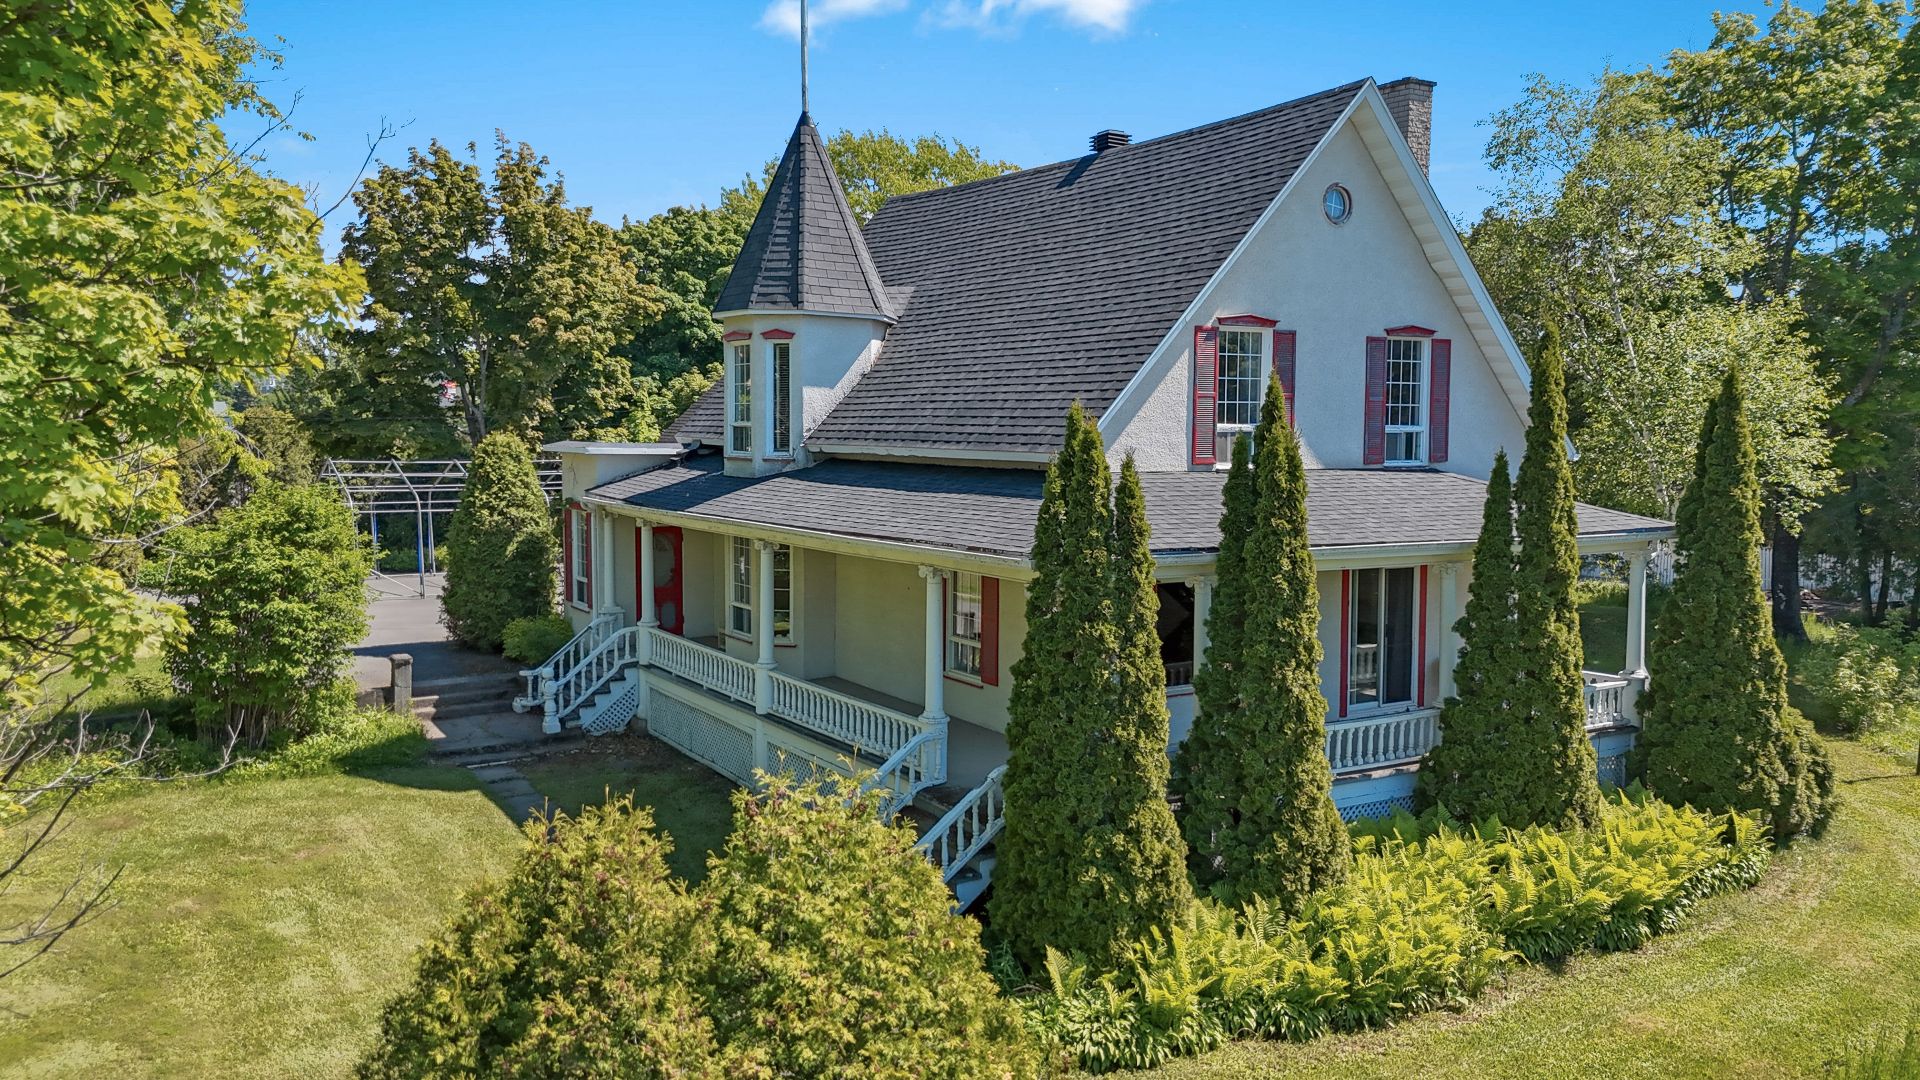
Overall View

Hallway
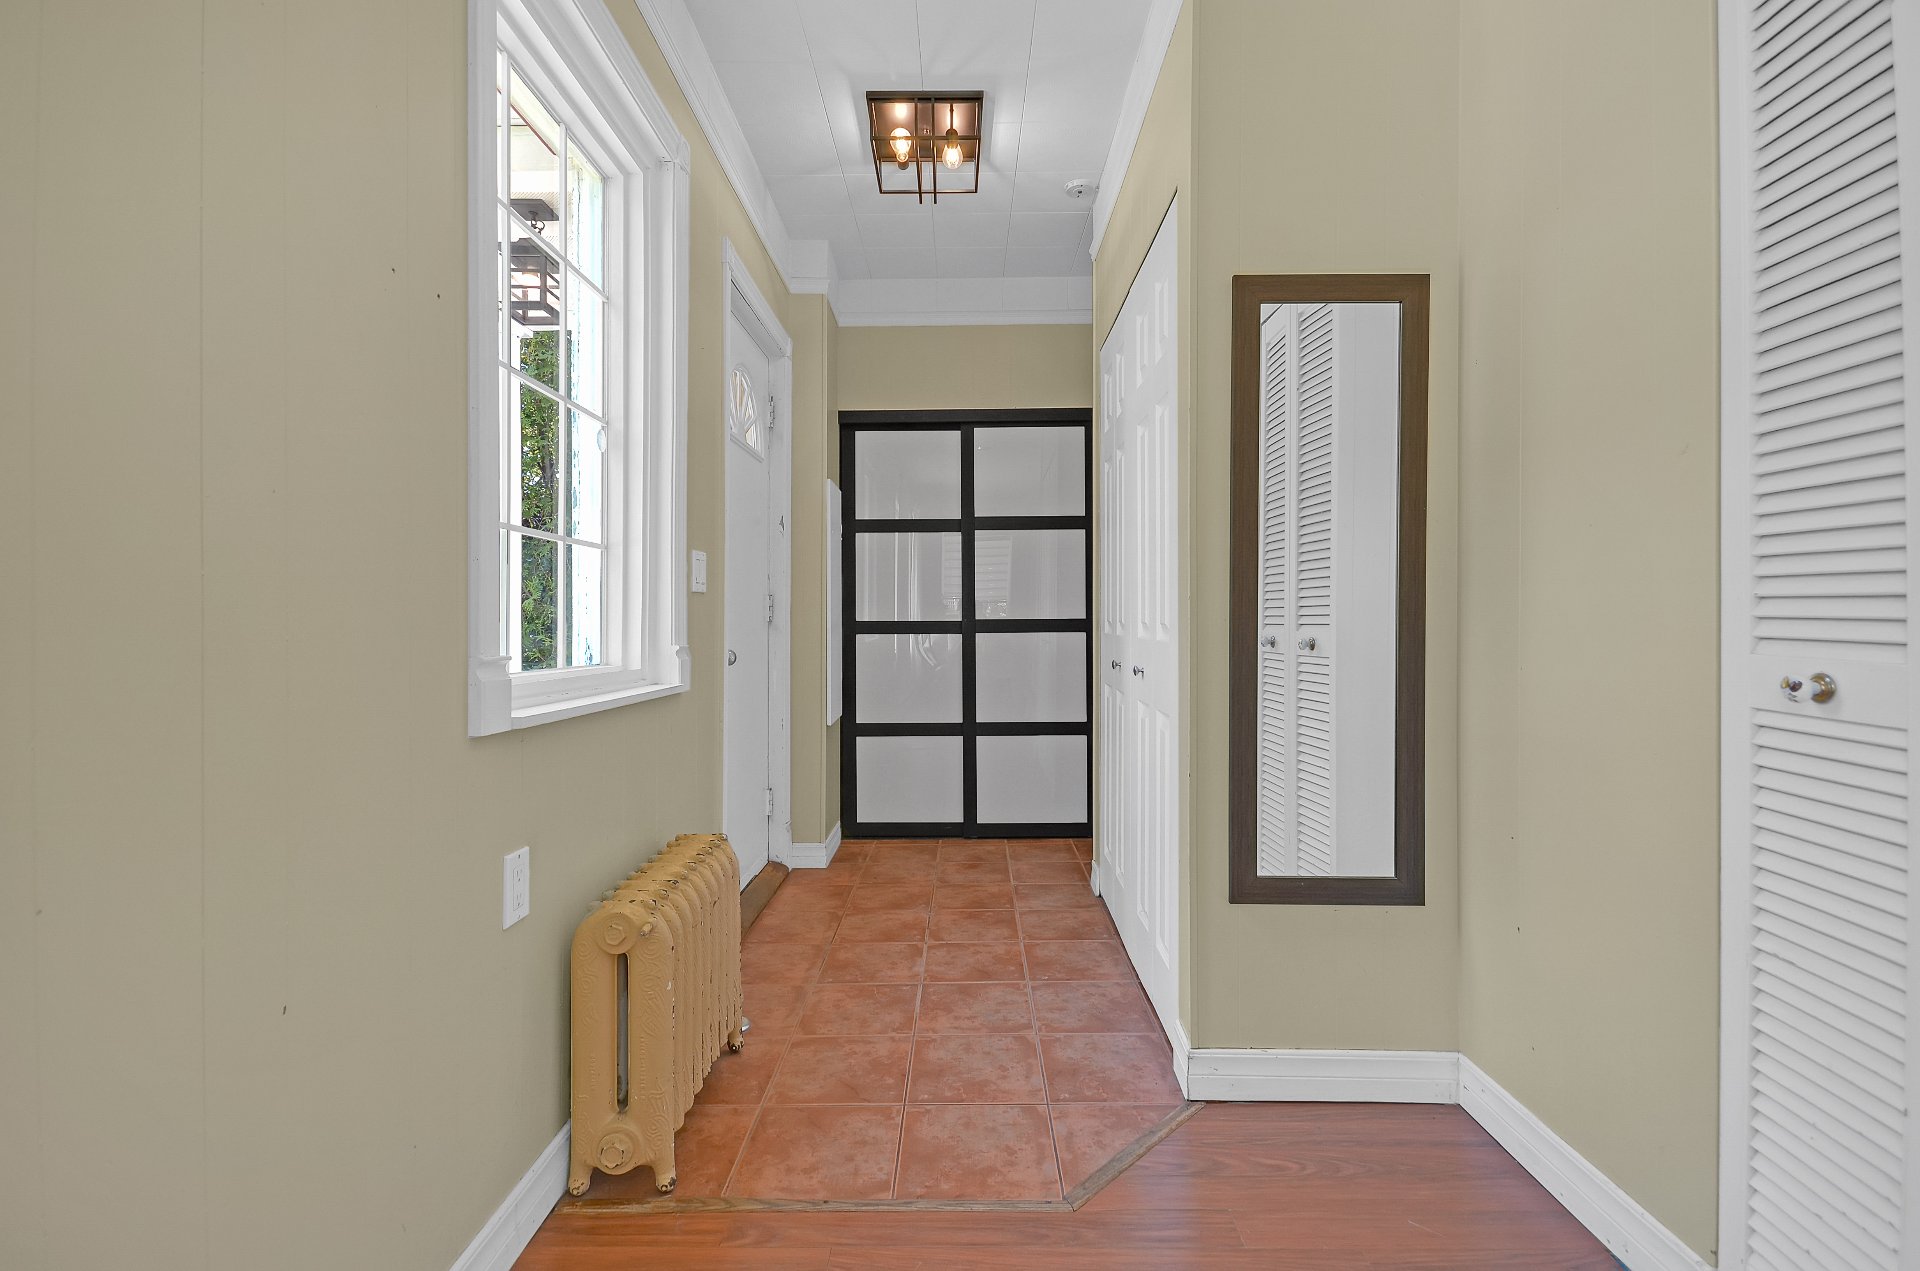
Overall View
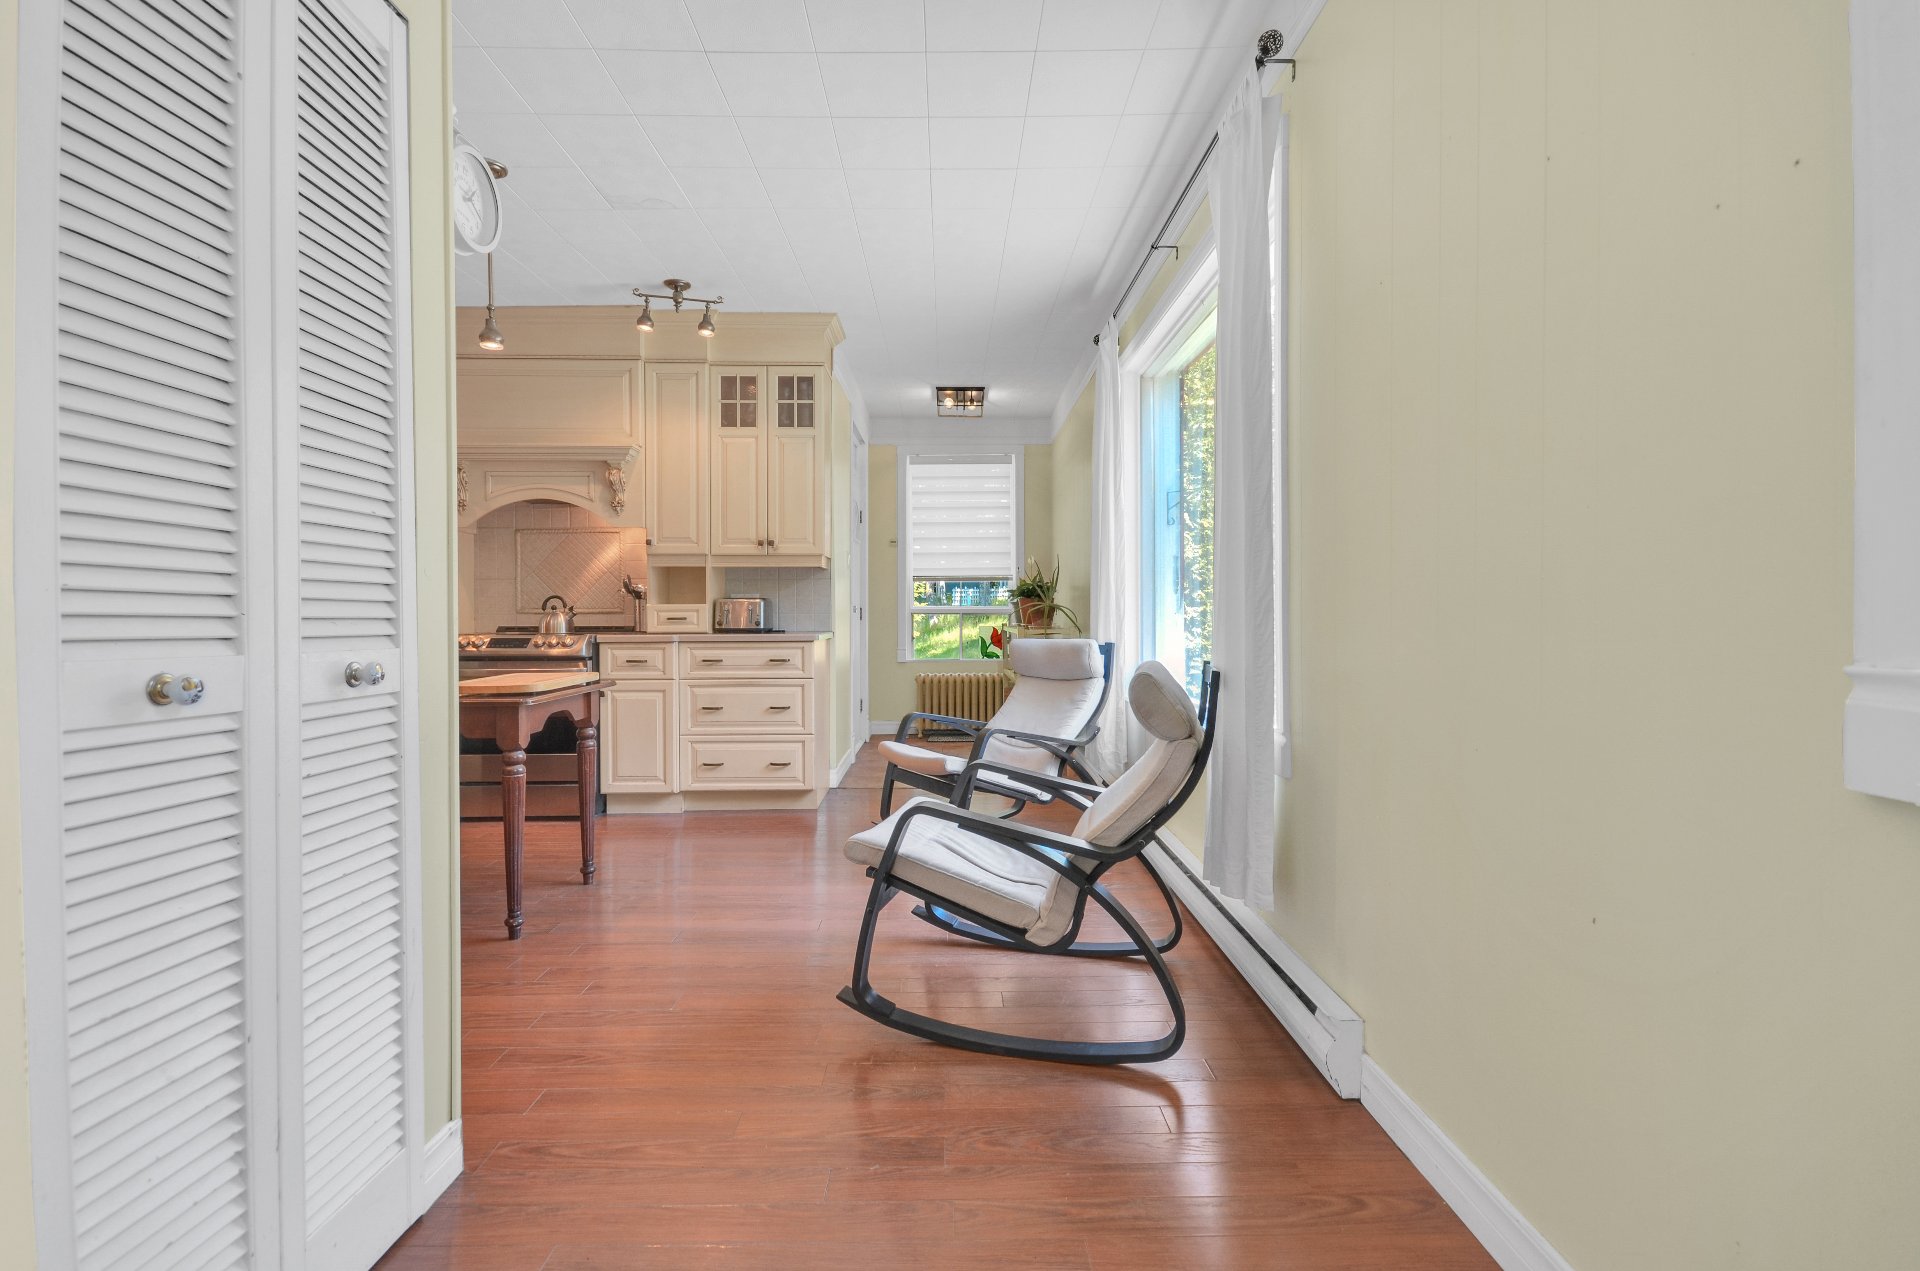
Kitchen
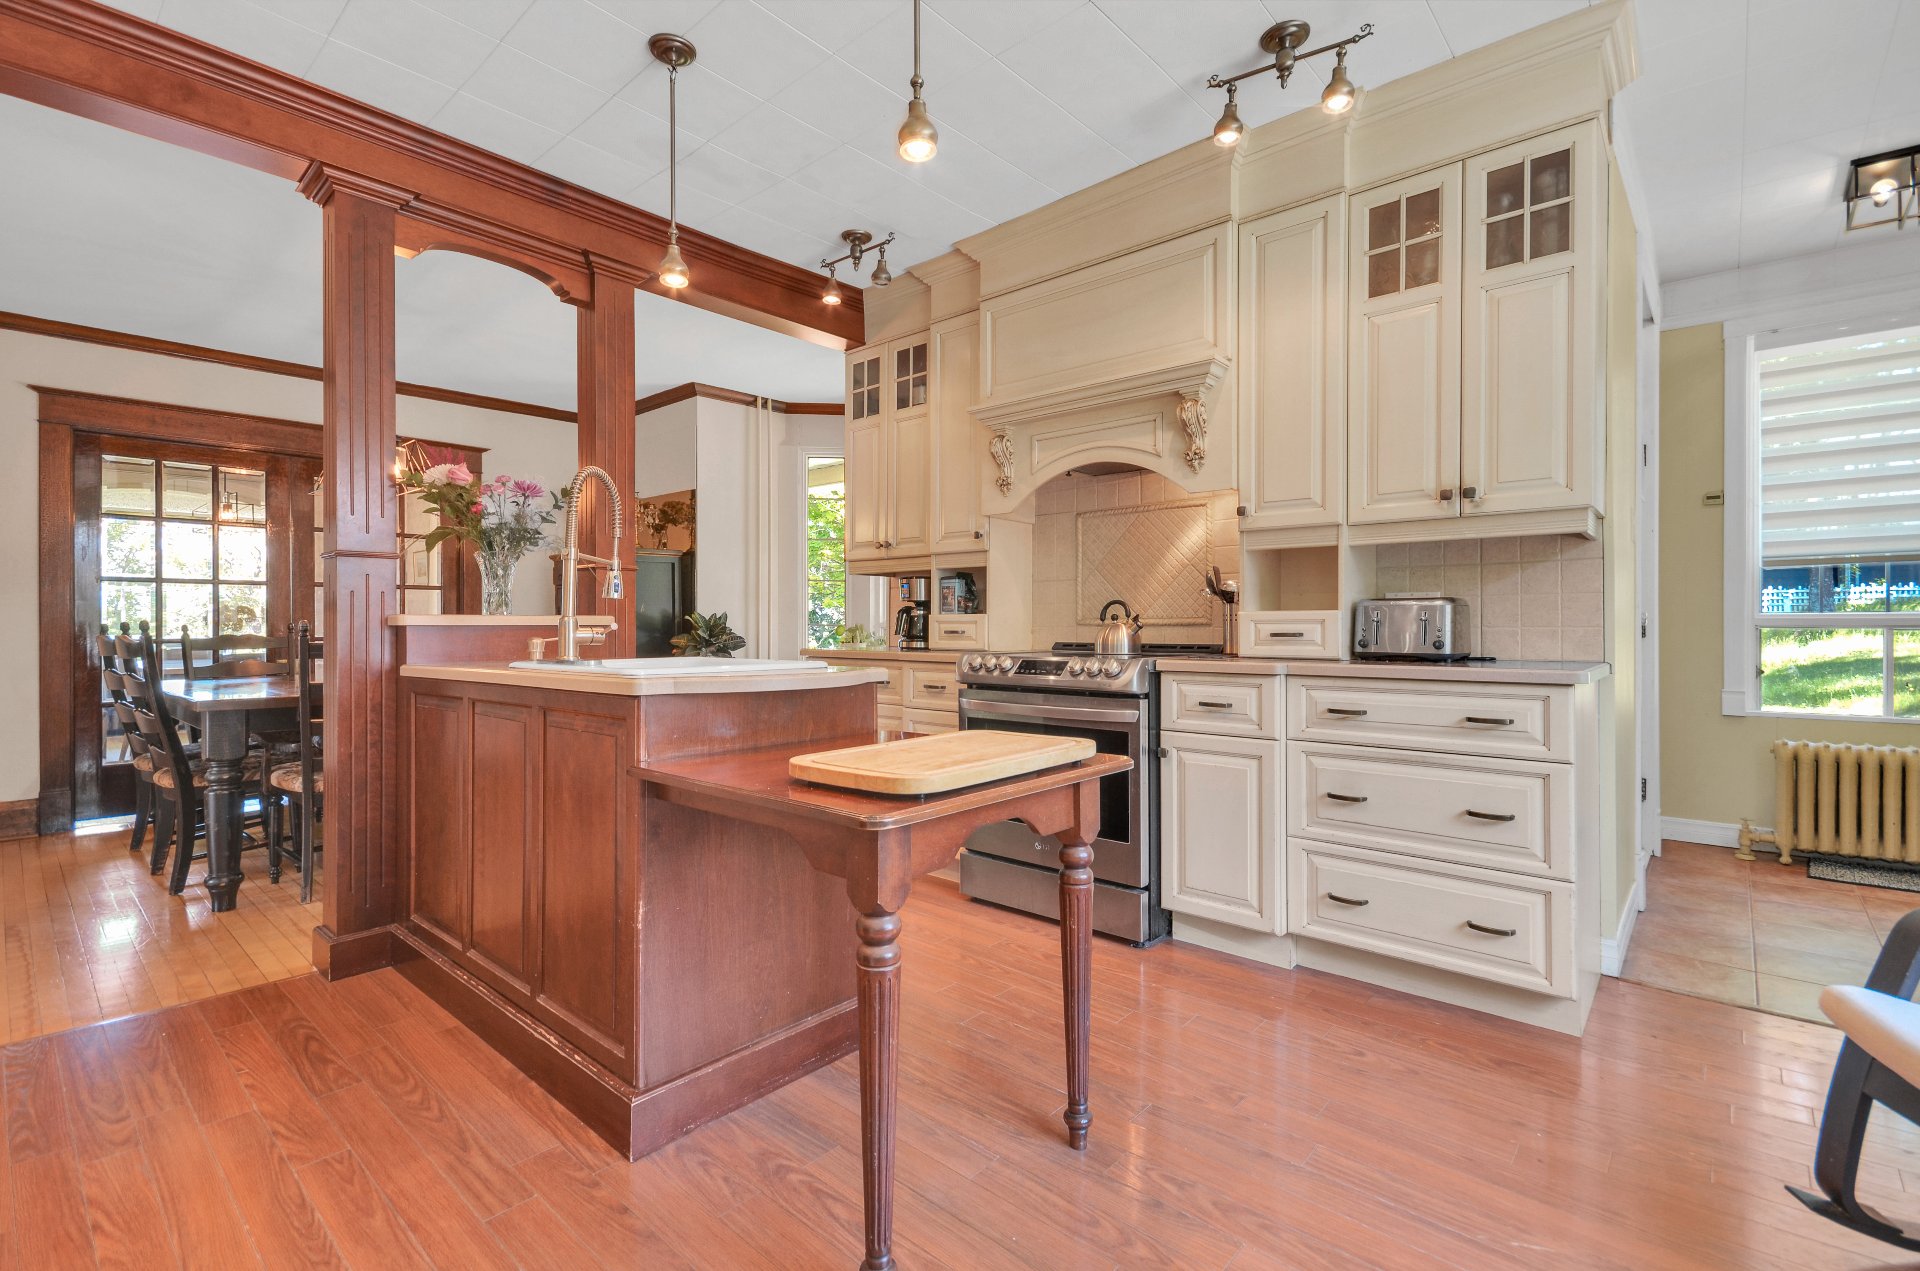
Kitchen
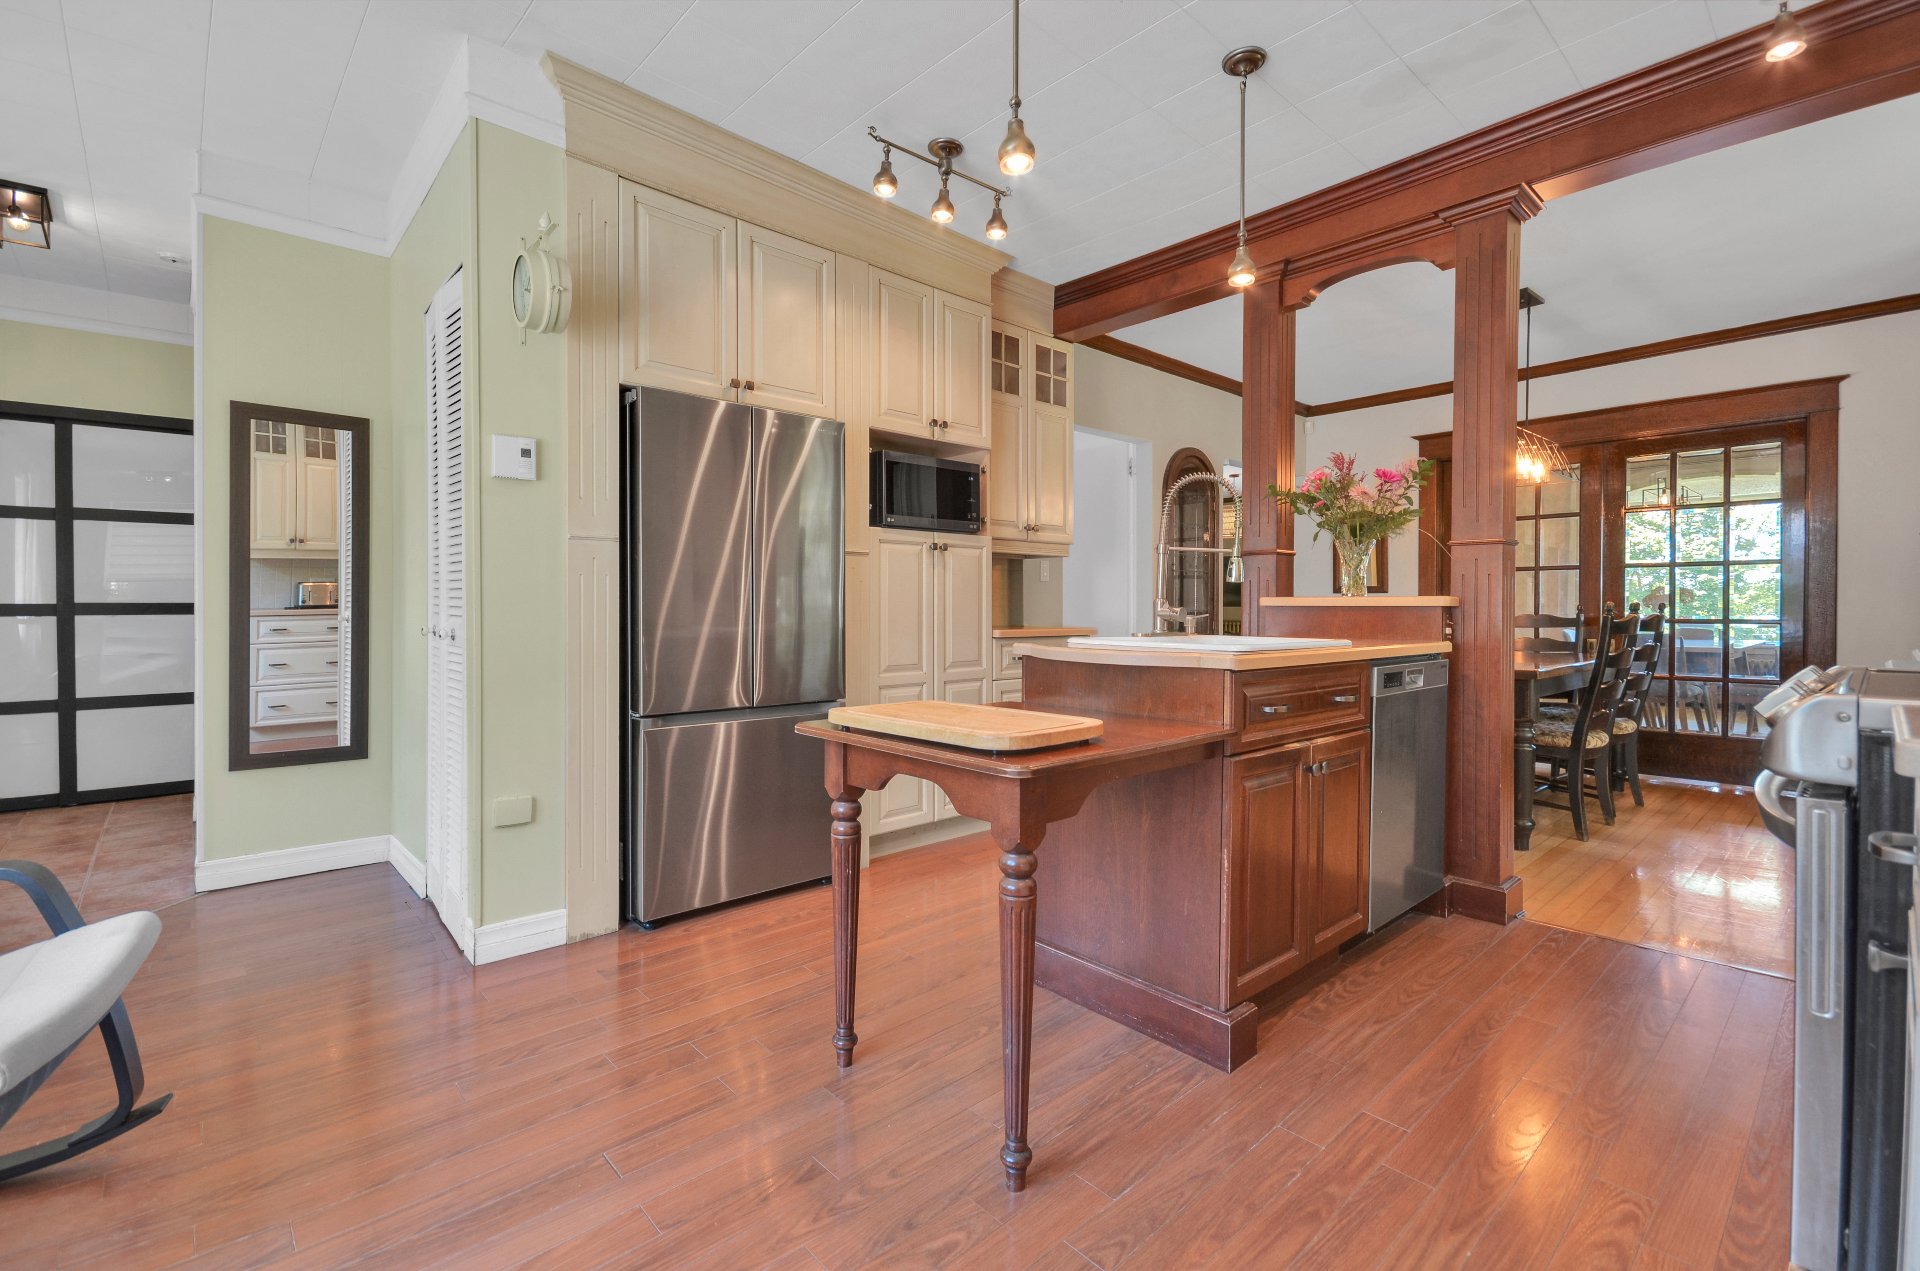
Kitchen
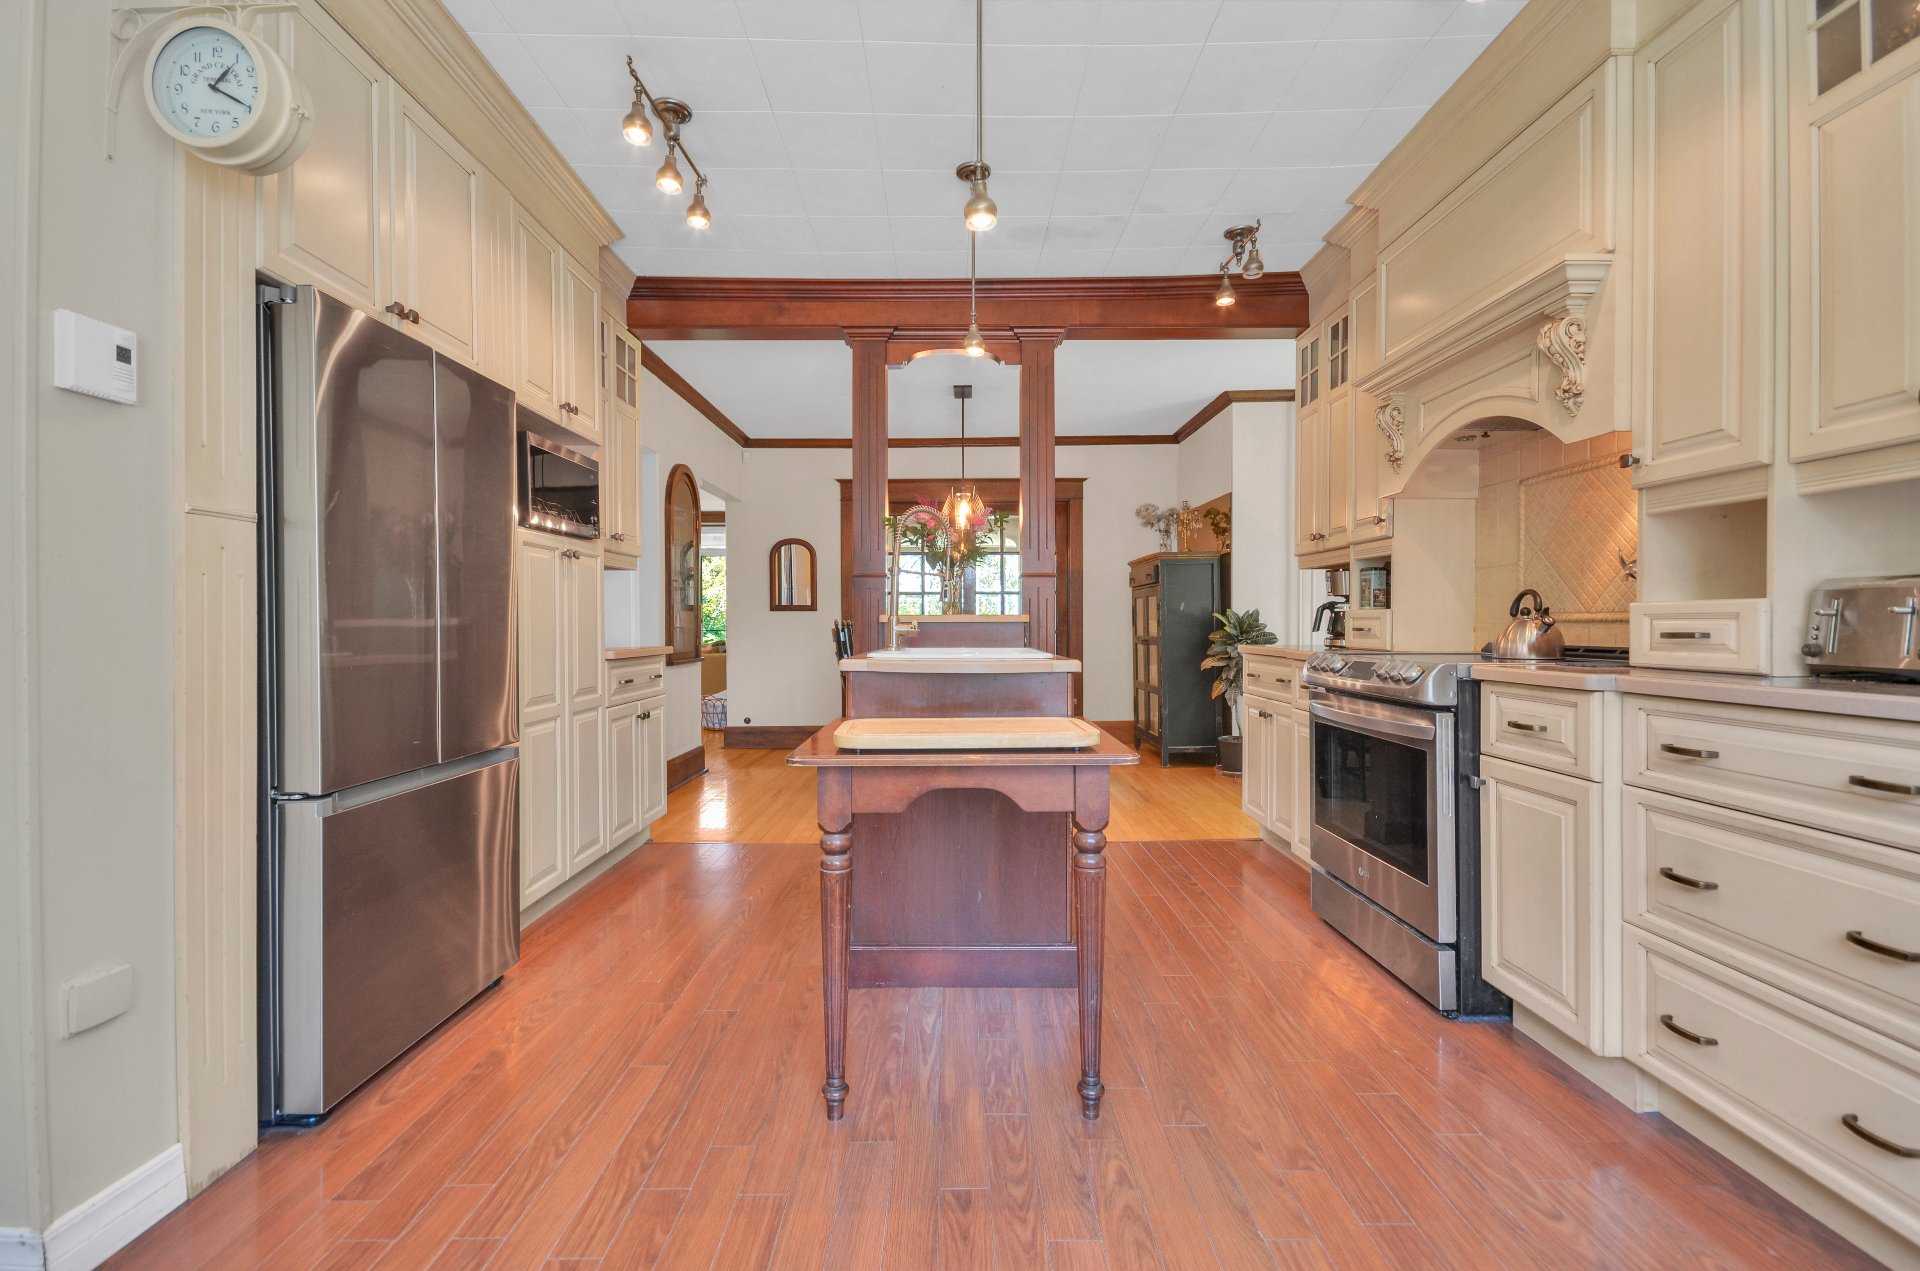
Kitchen
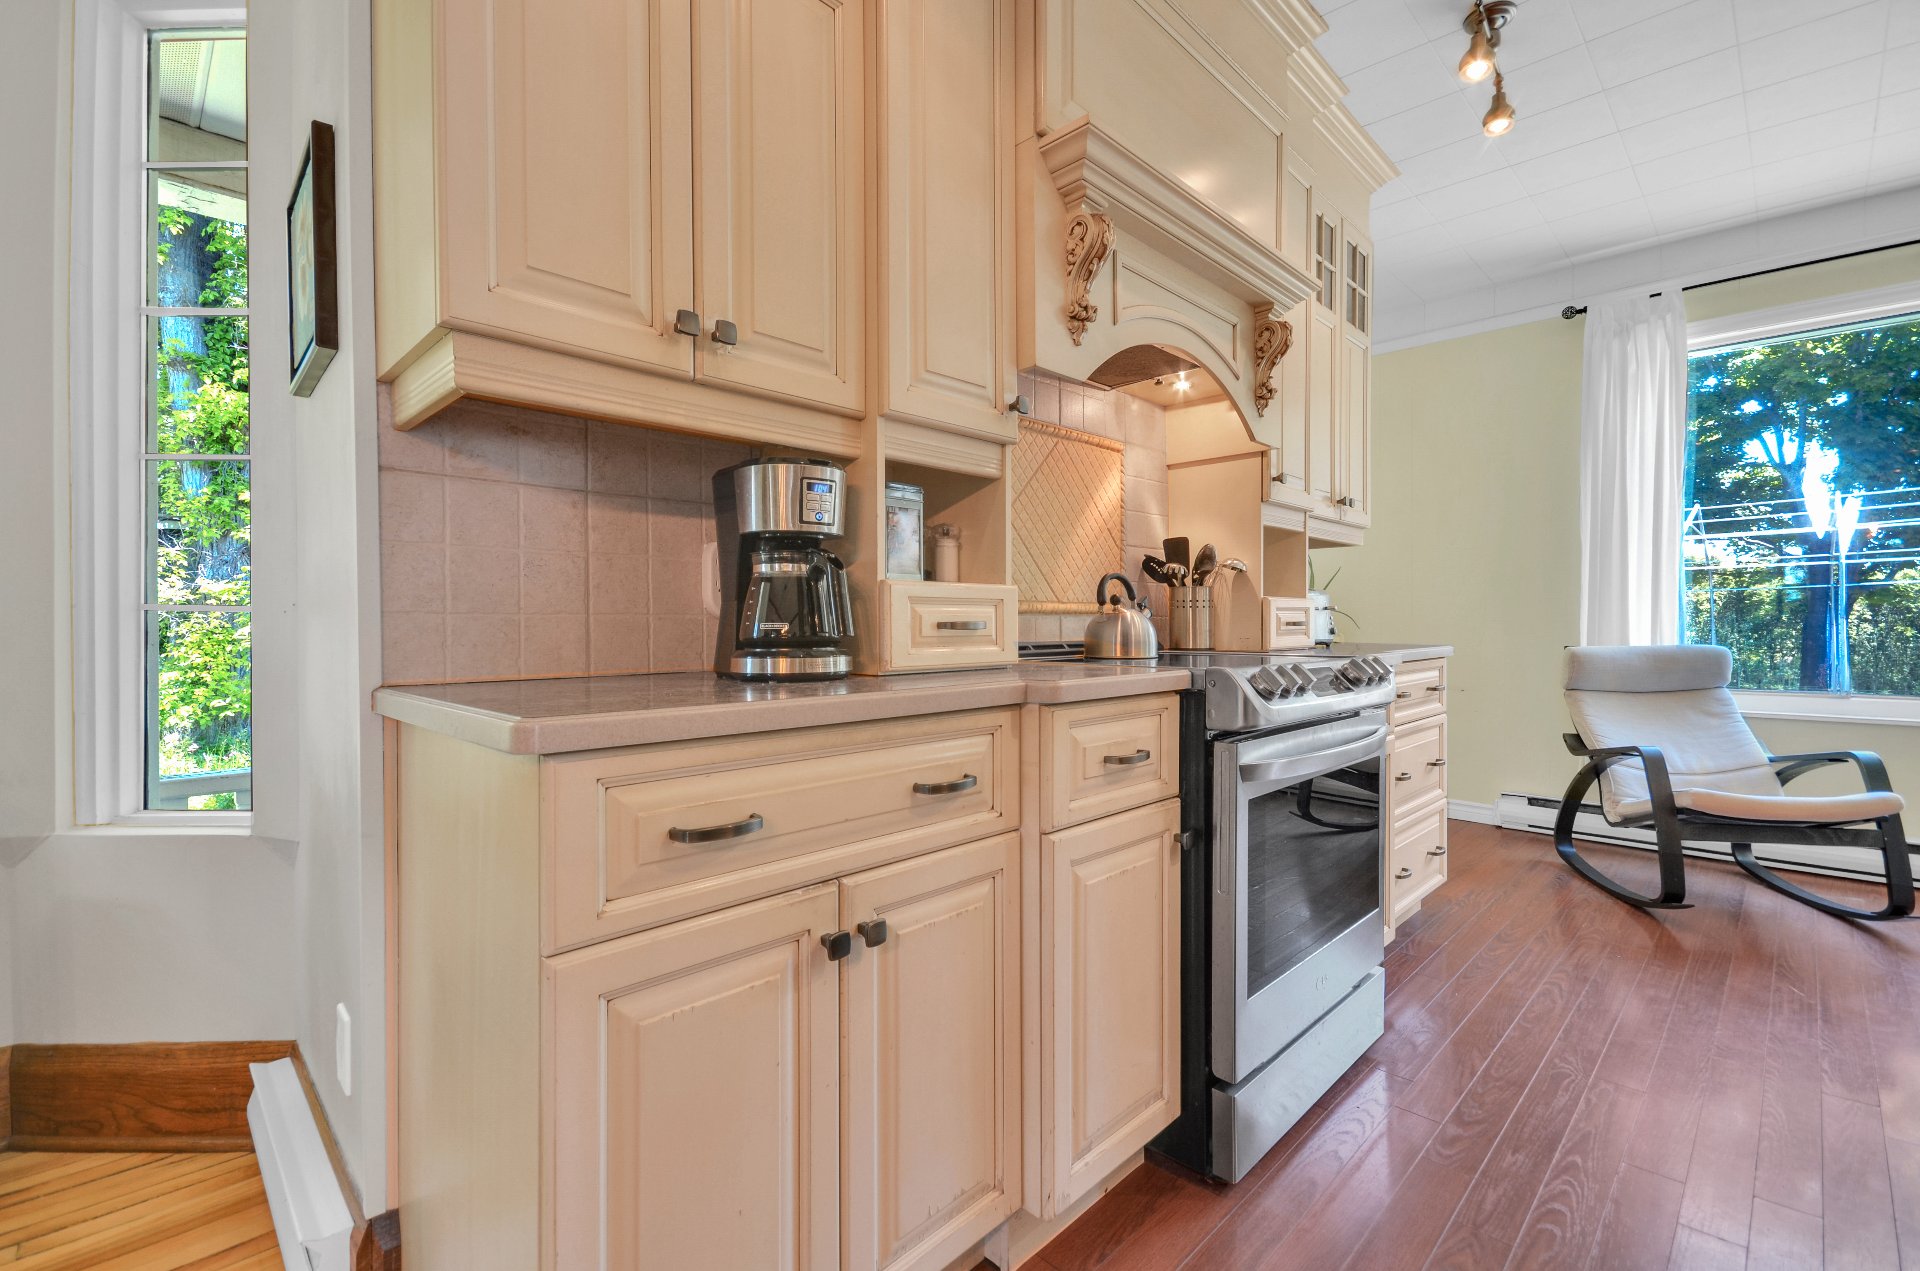
Kitchen
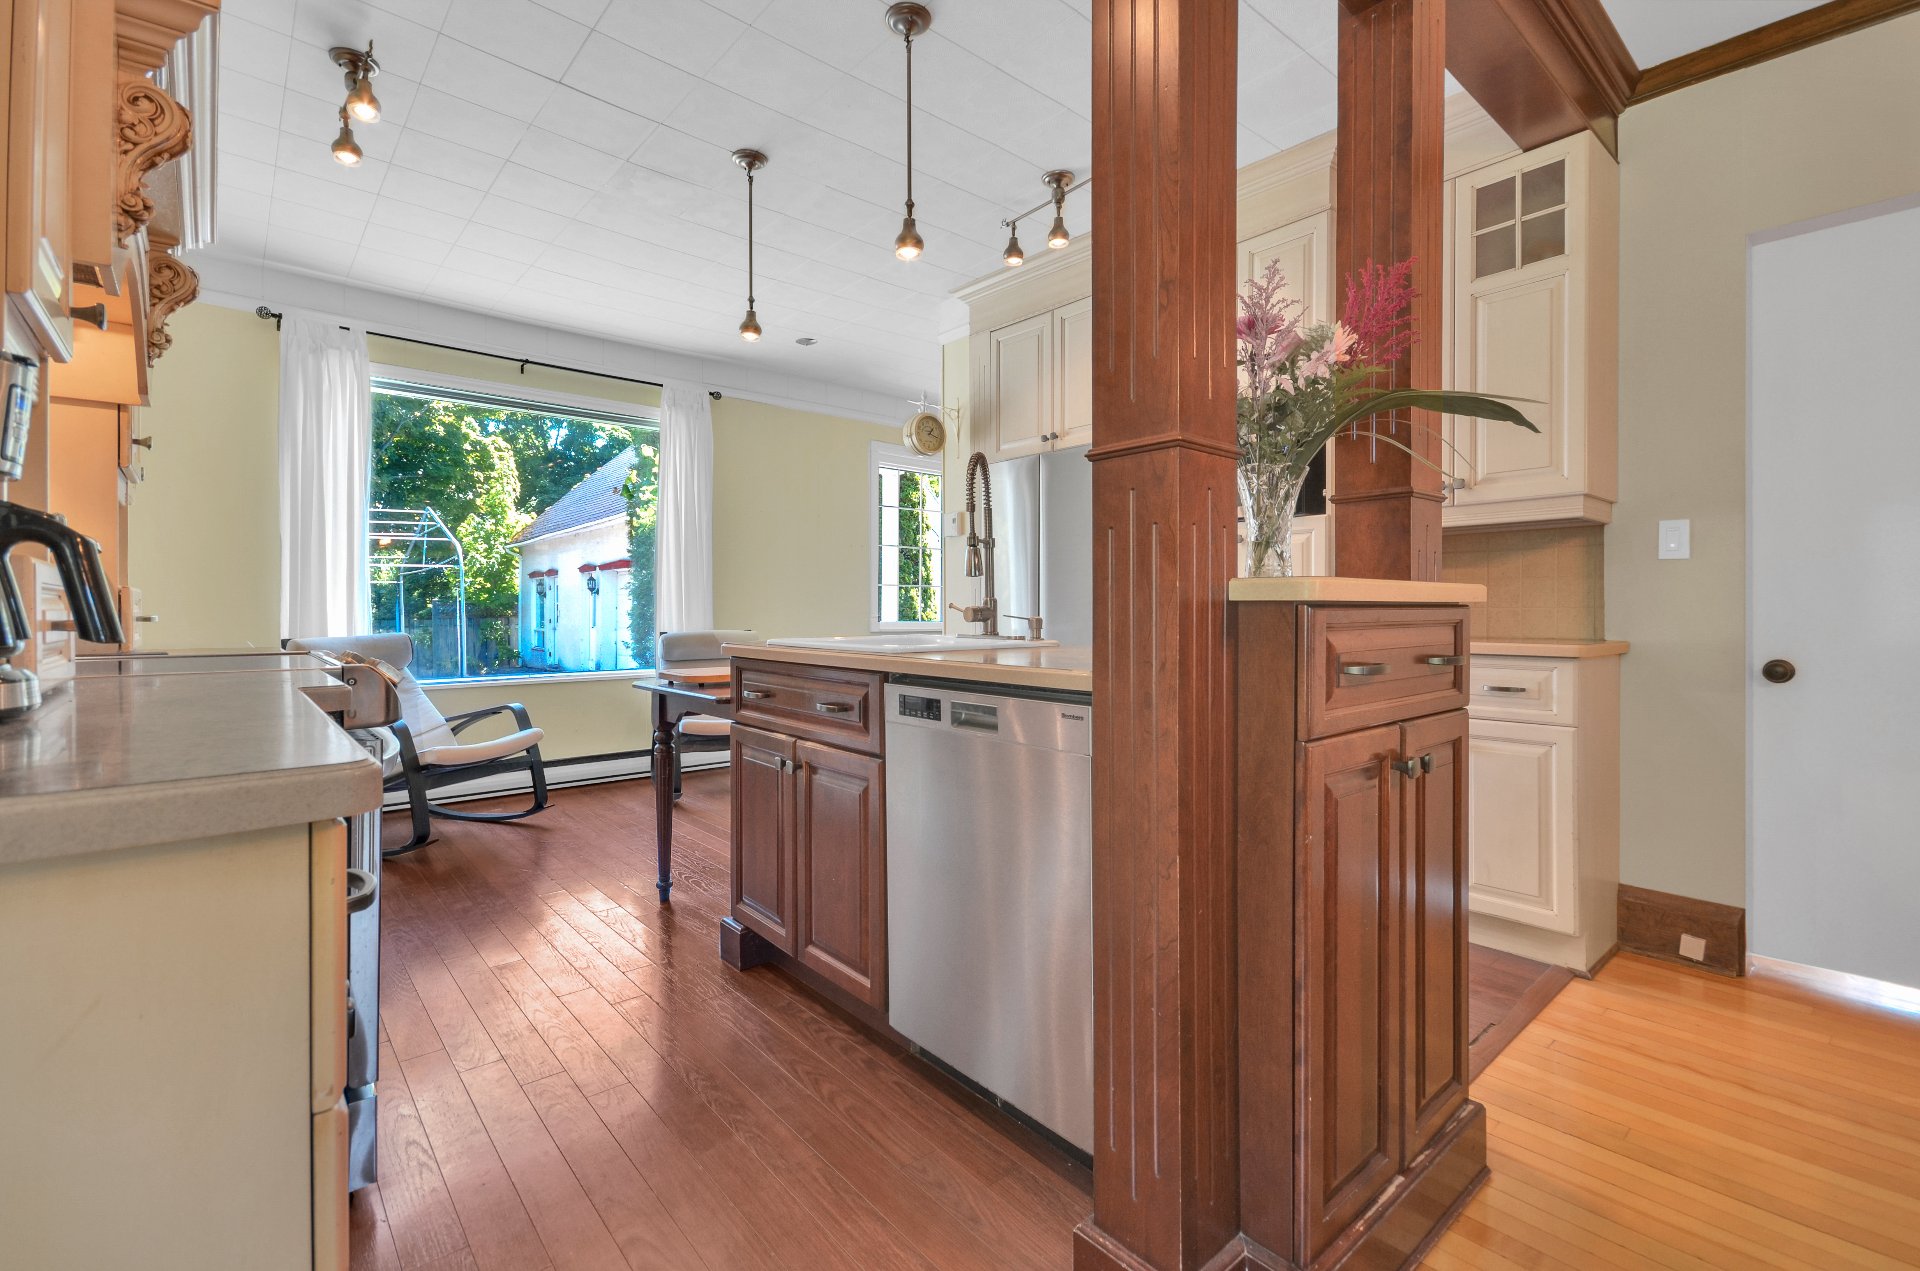
Kitchen
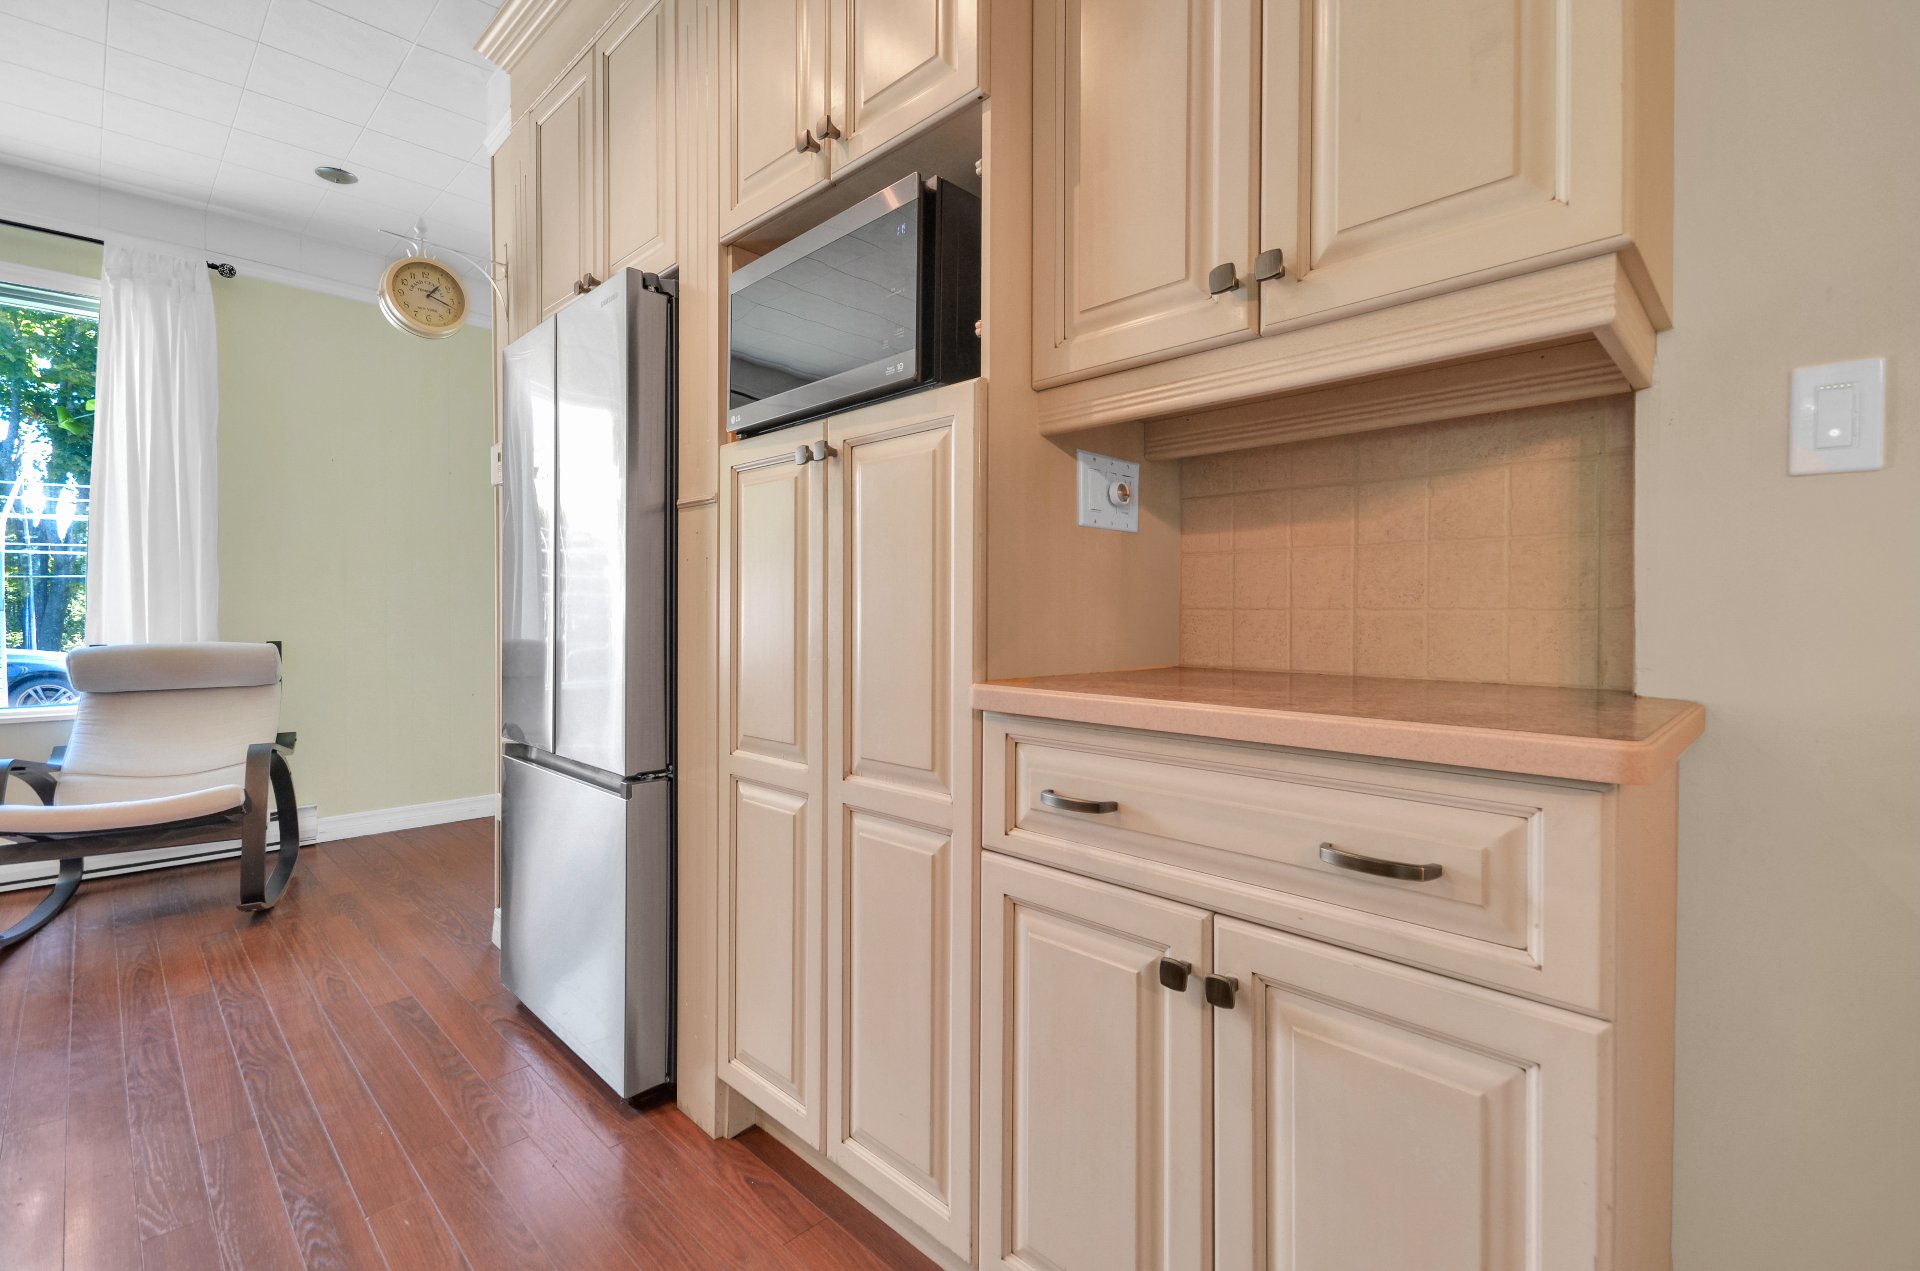
Dining room
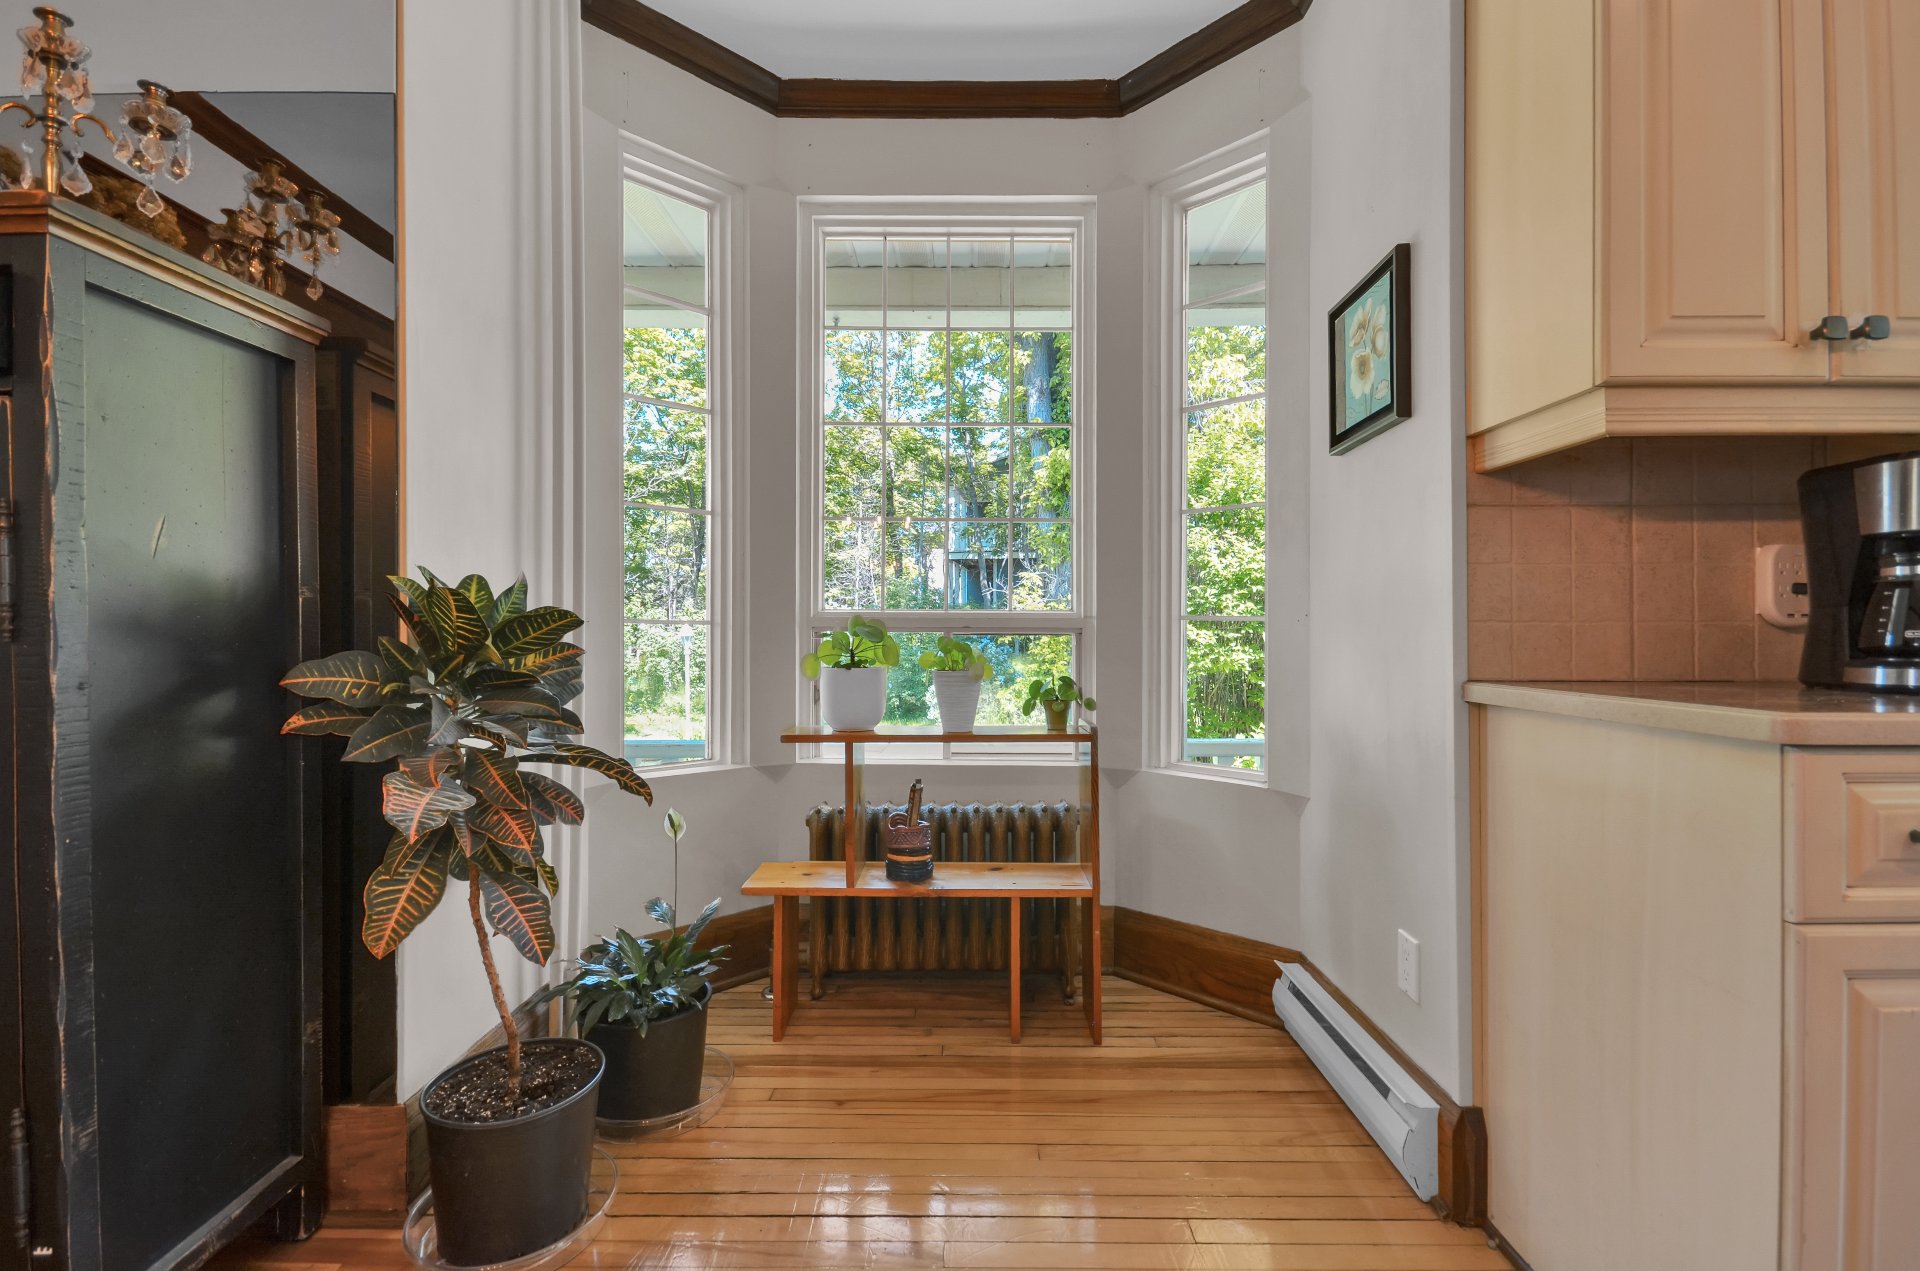
Dining room
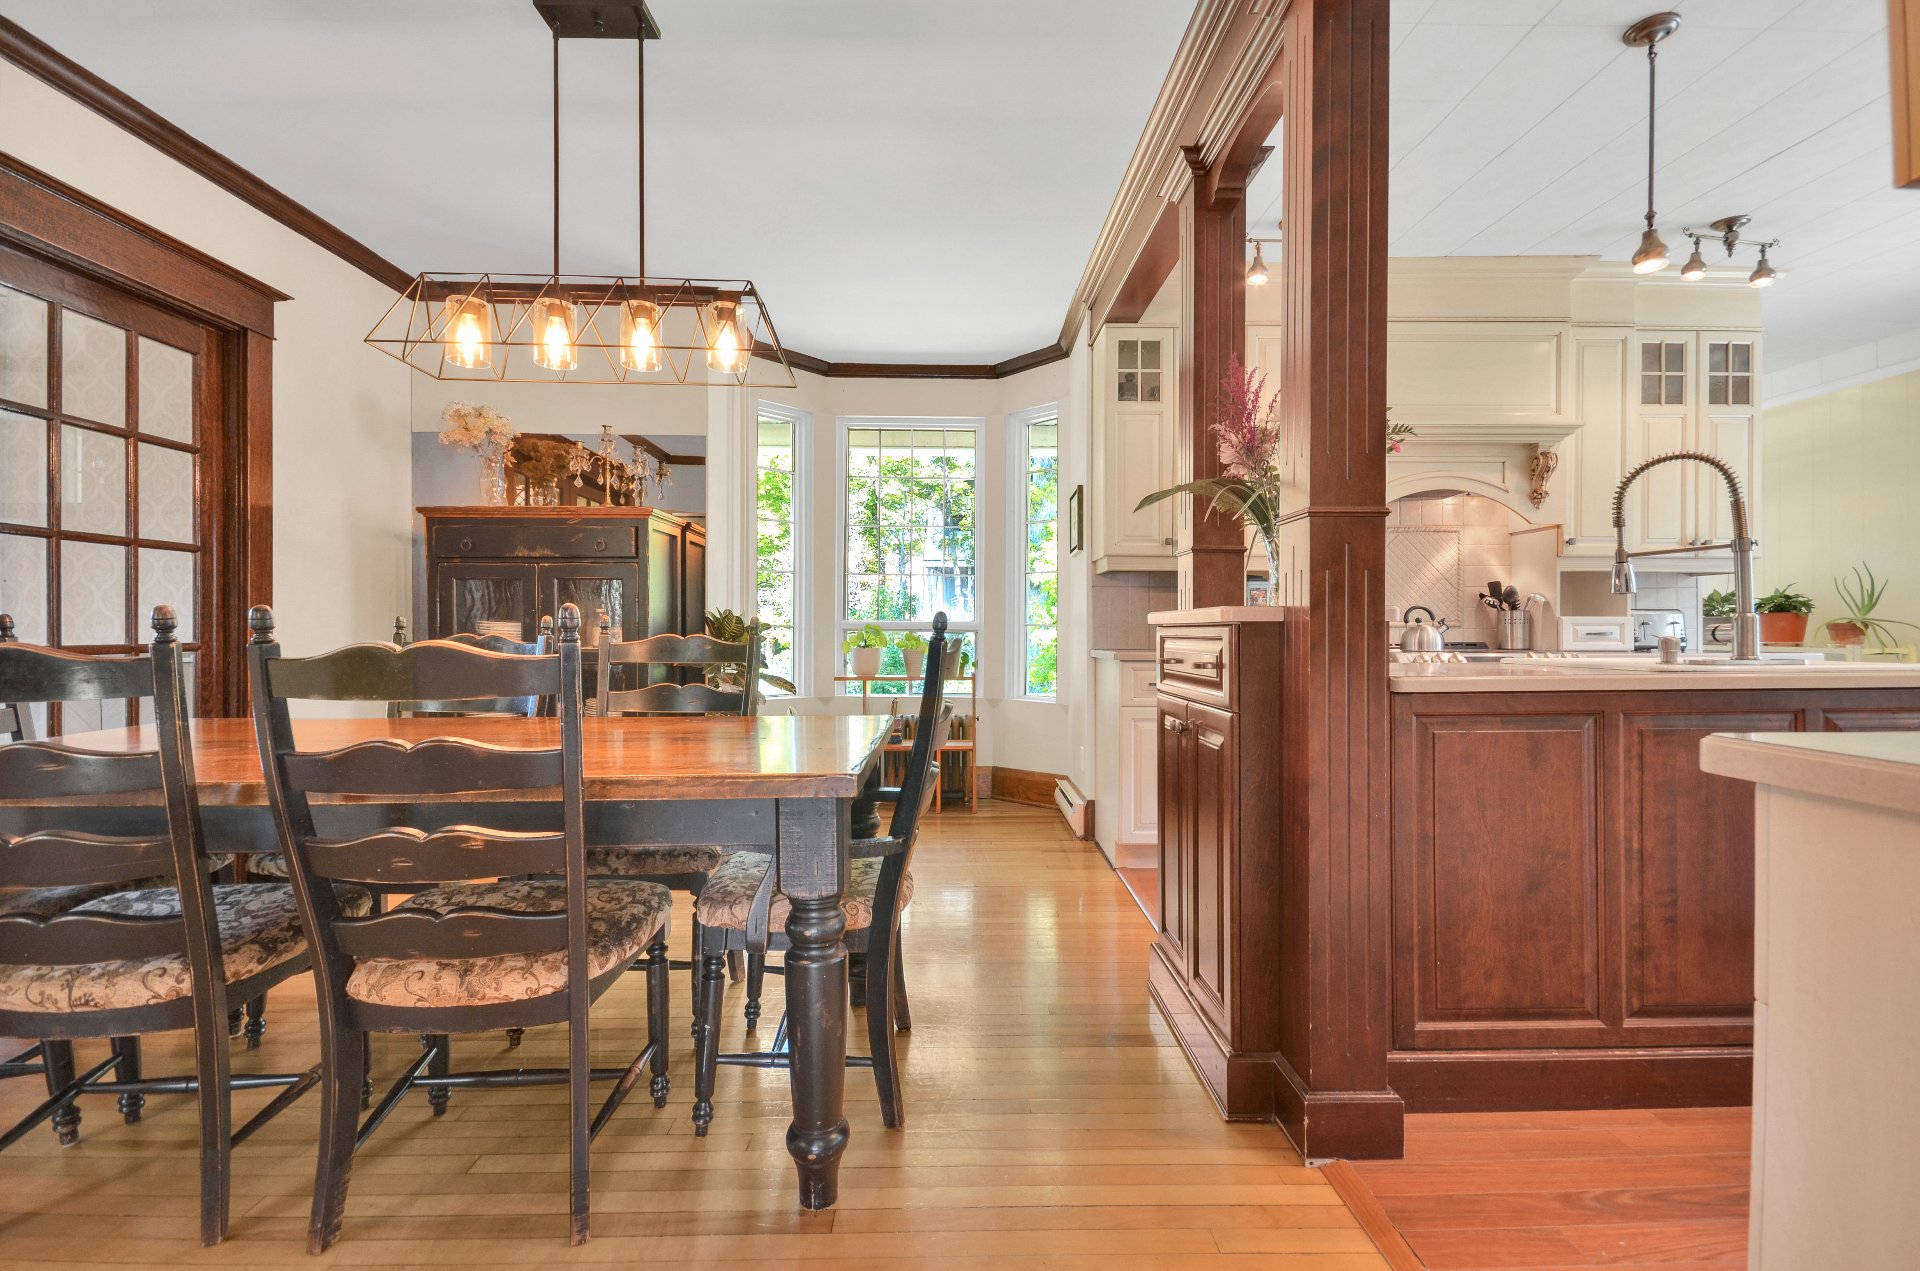
Dining room
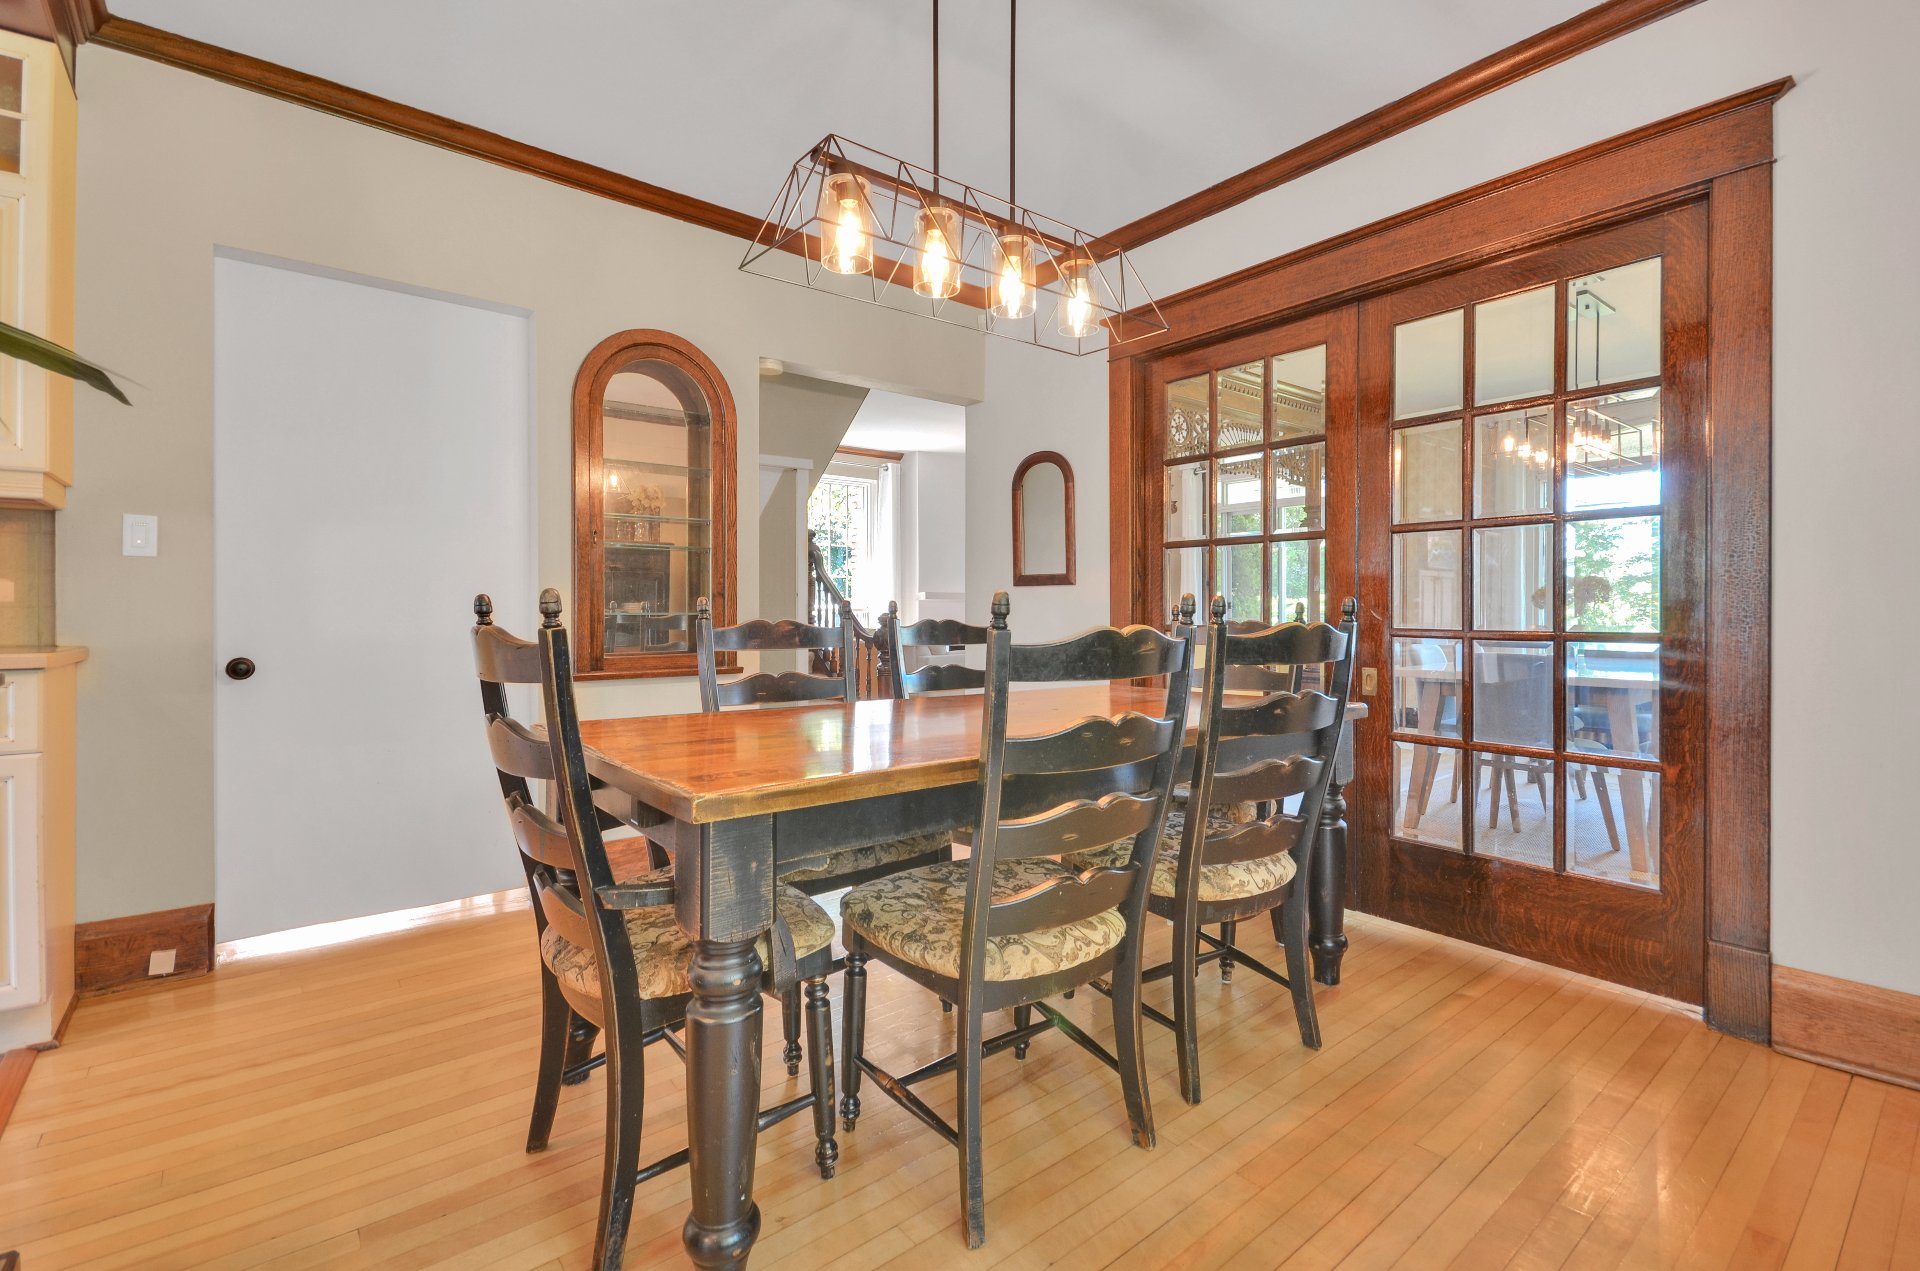
Dining room
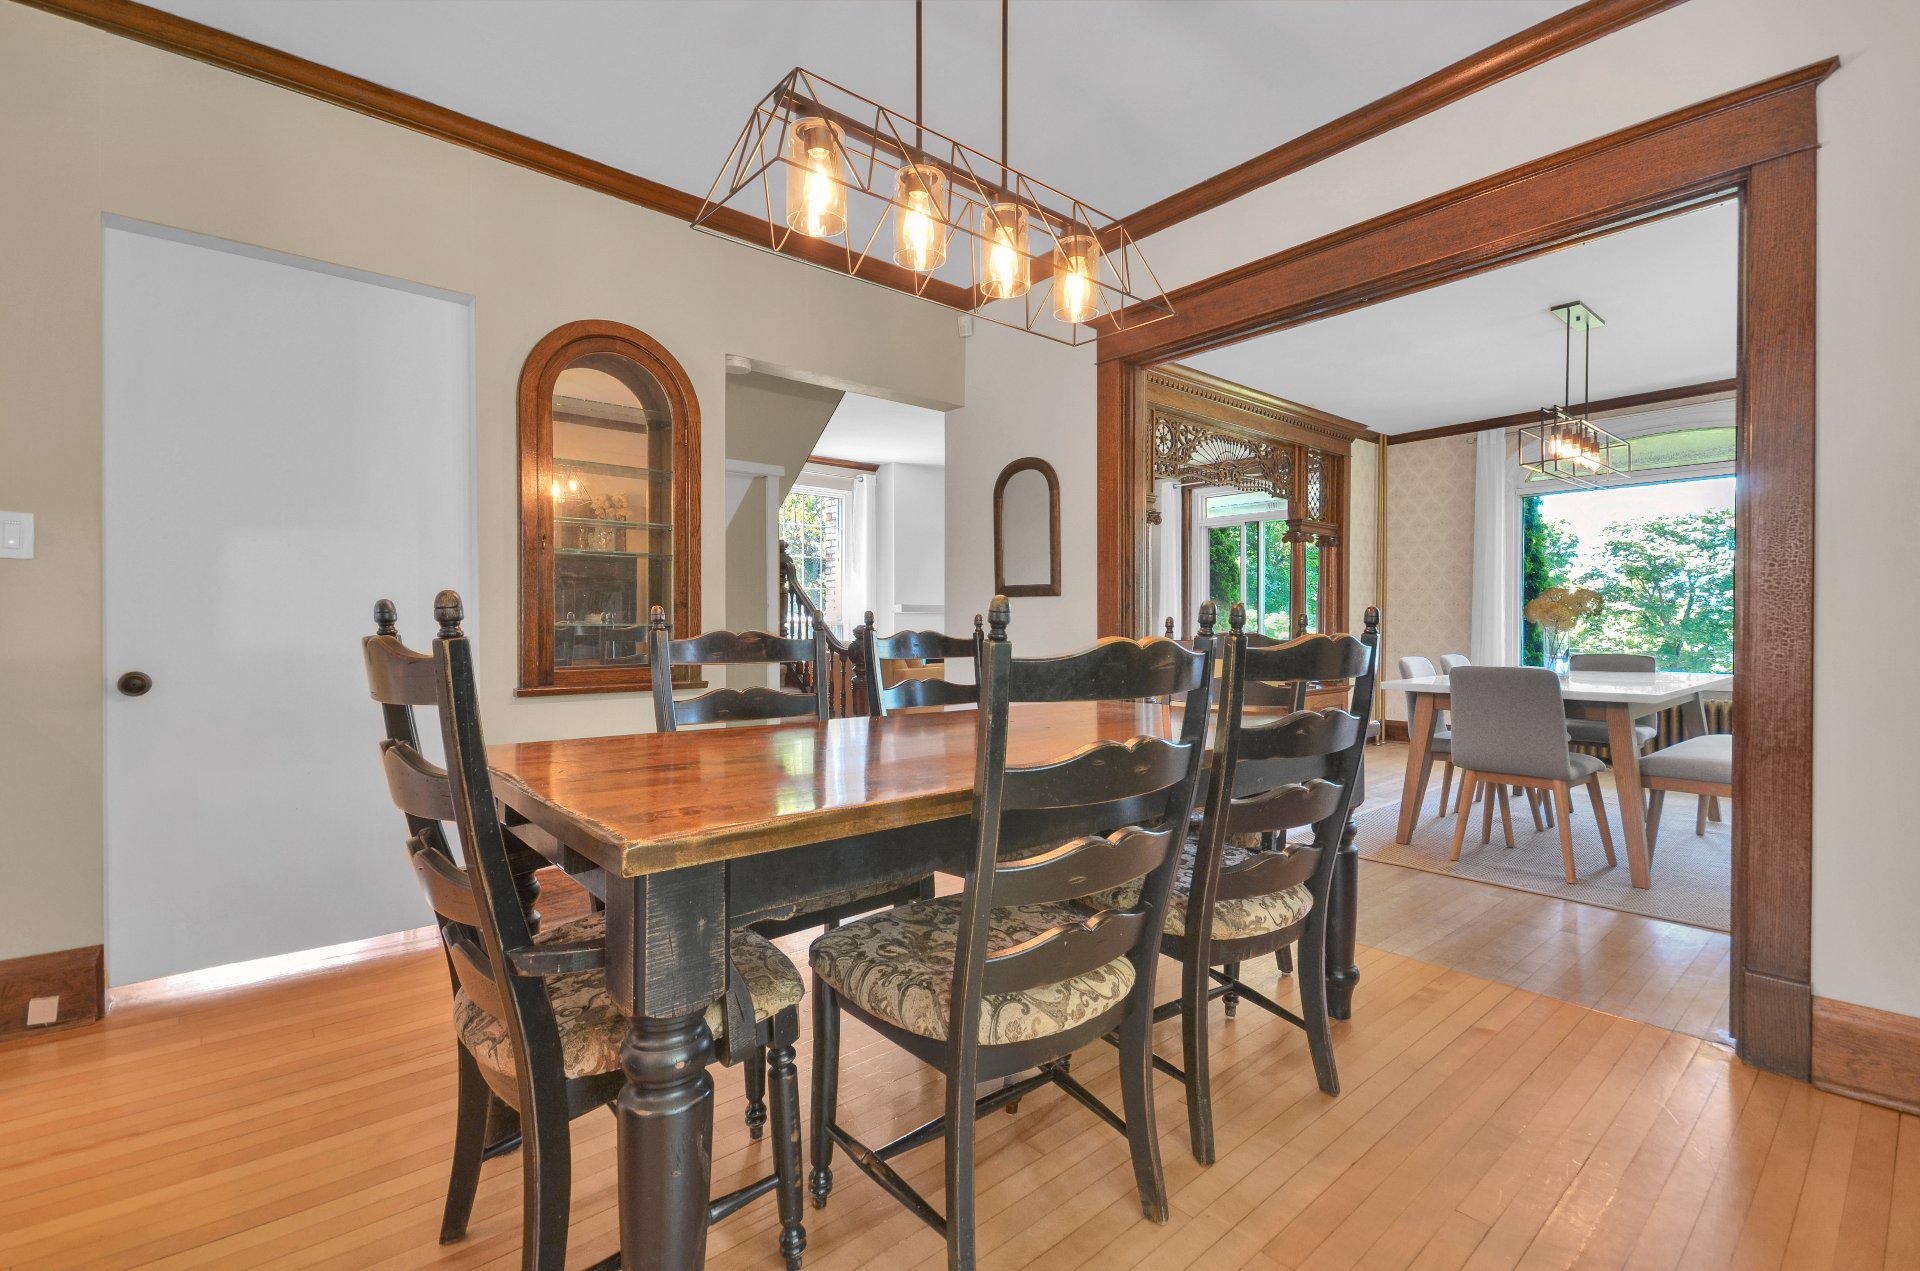
Dining room
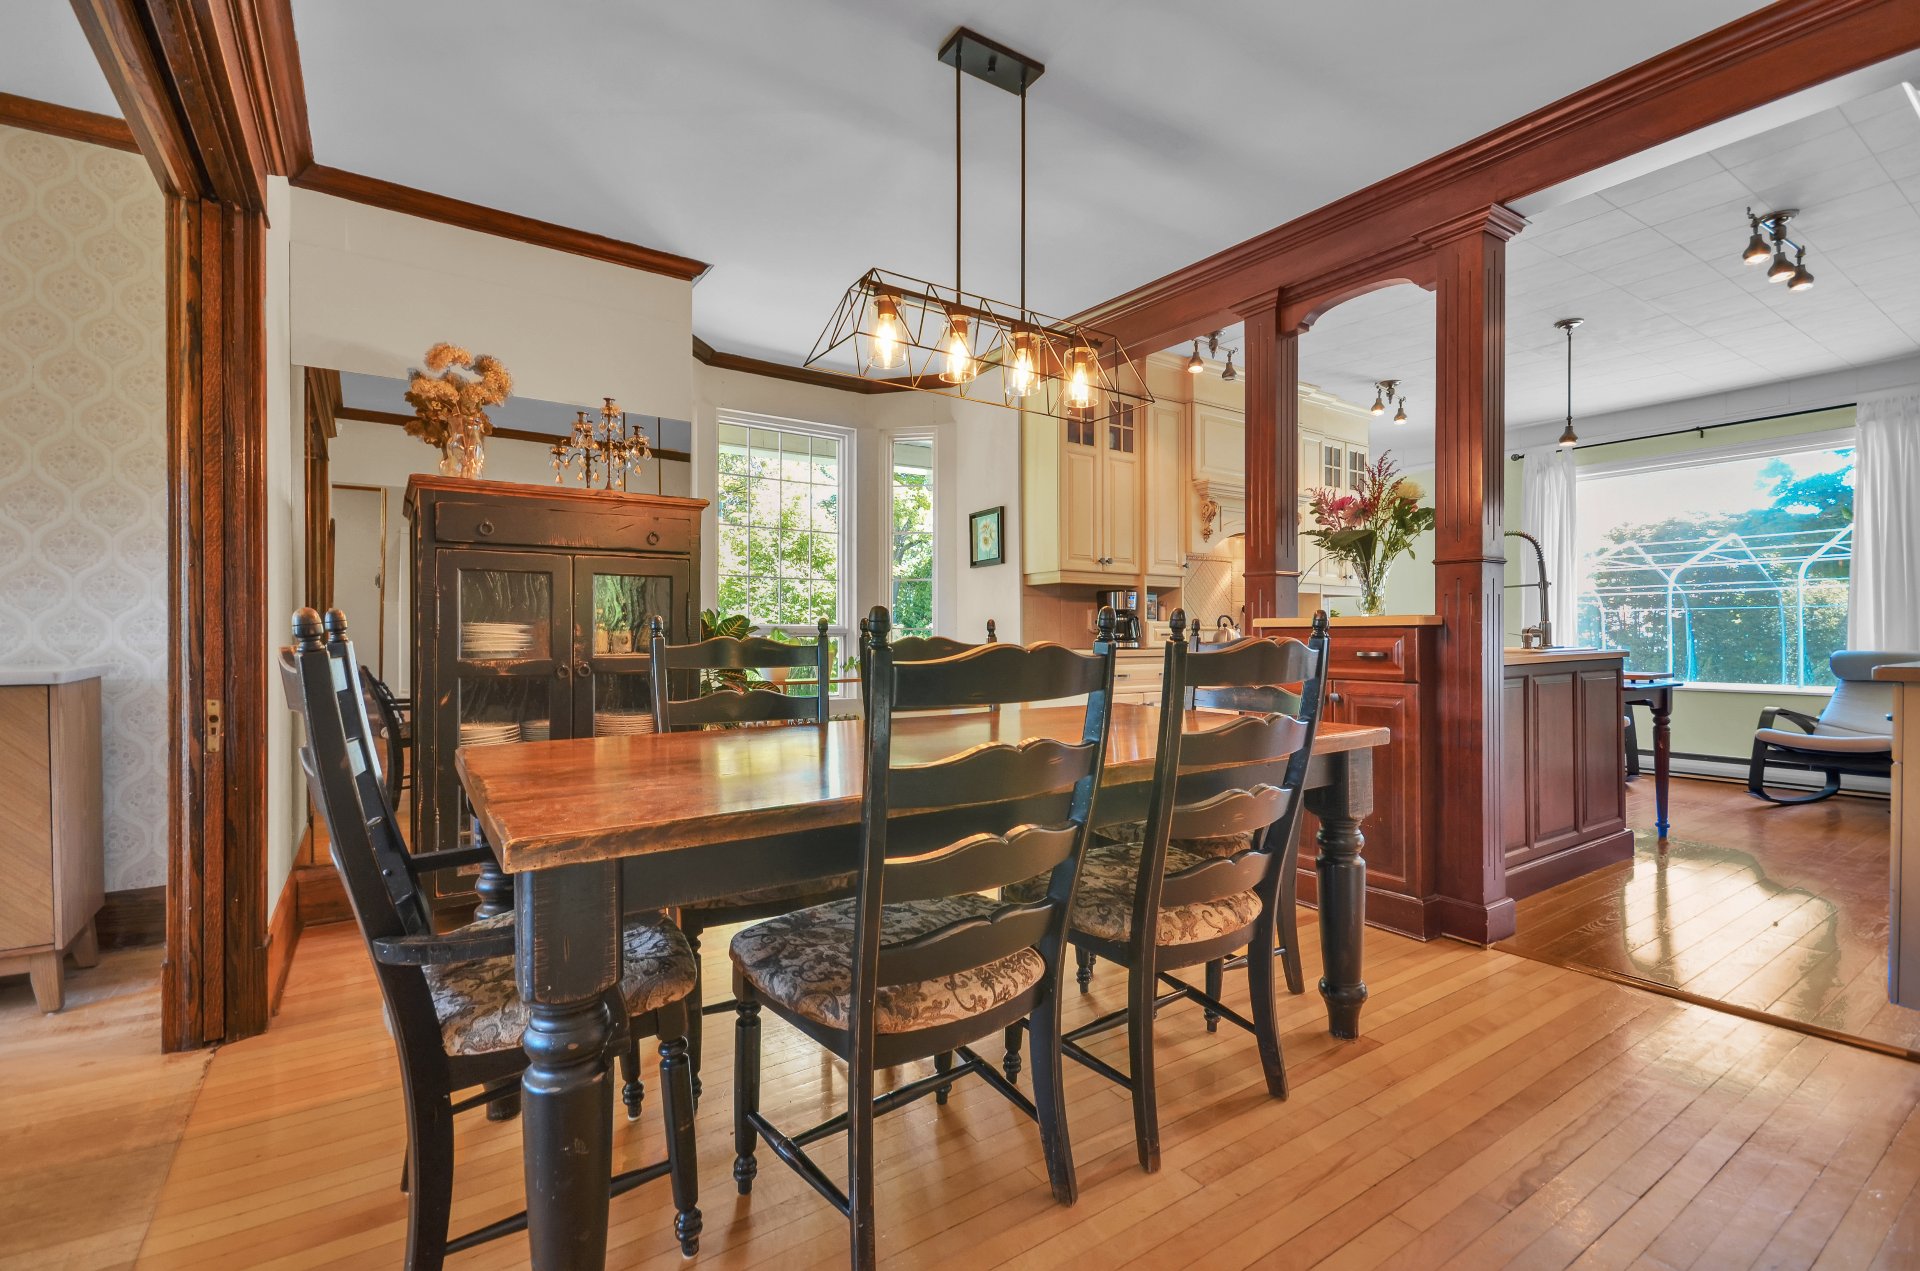
Living room
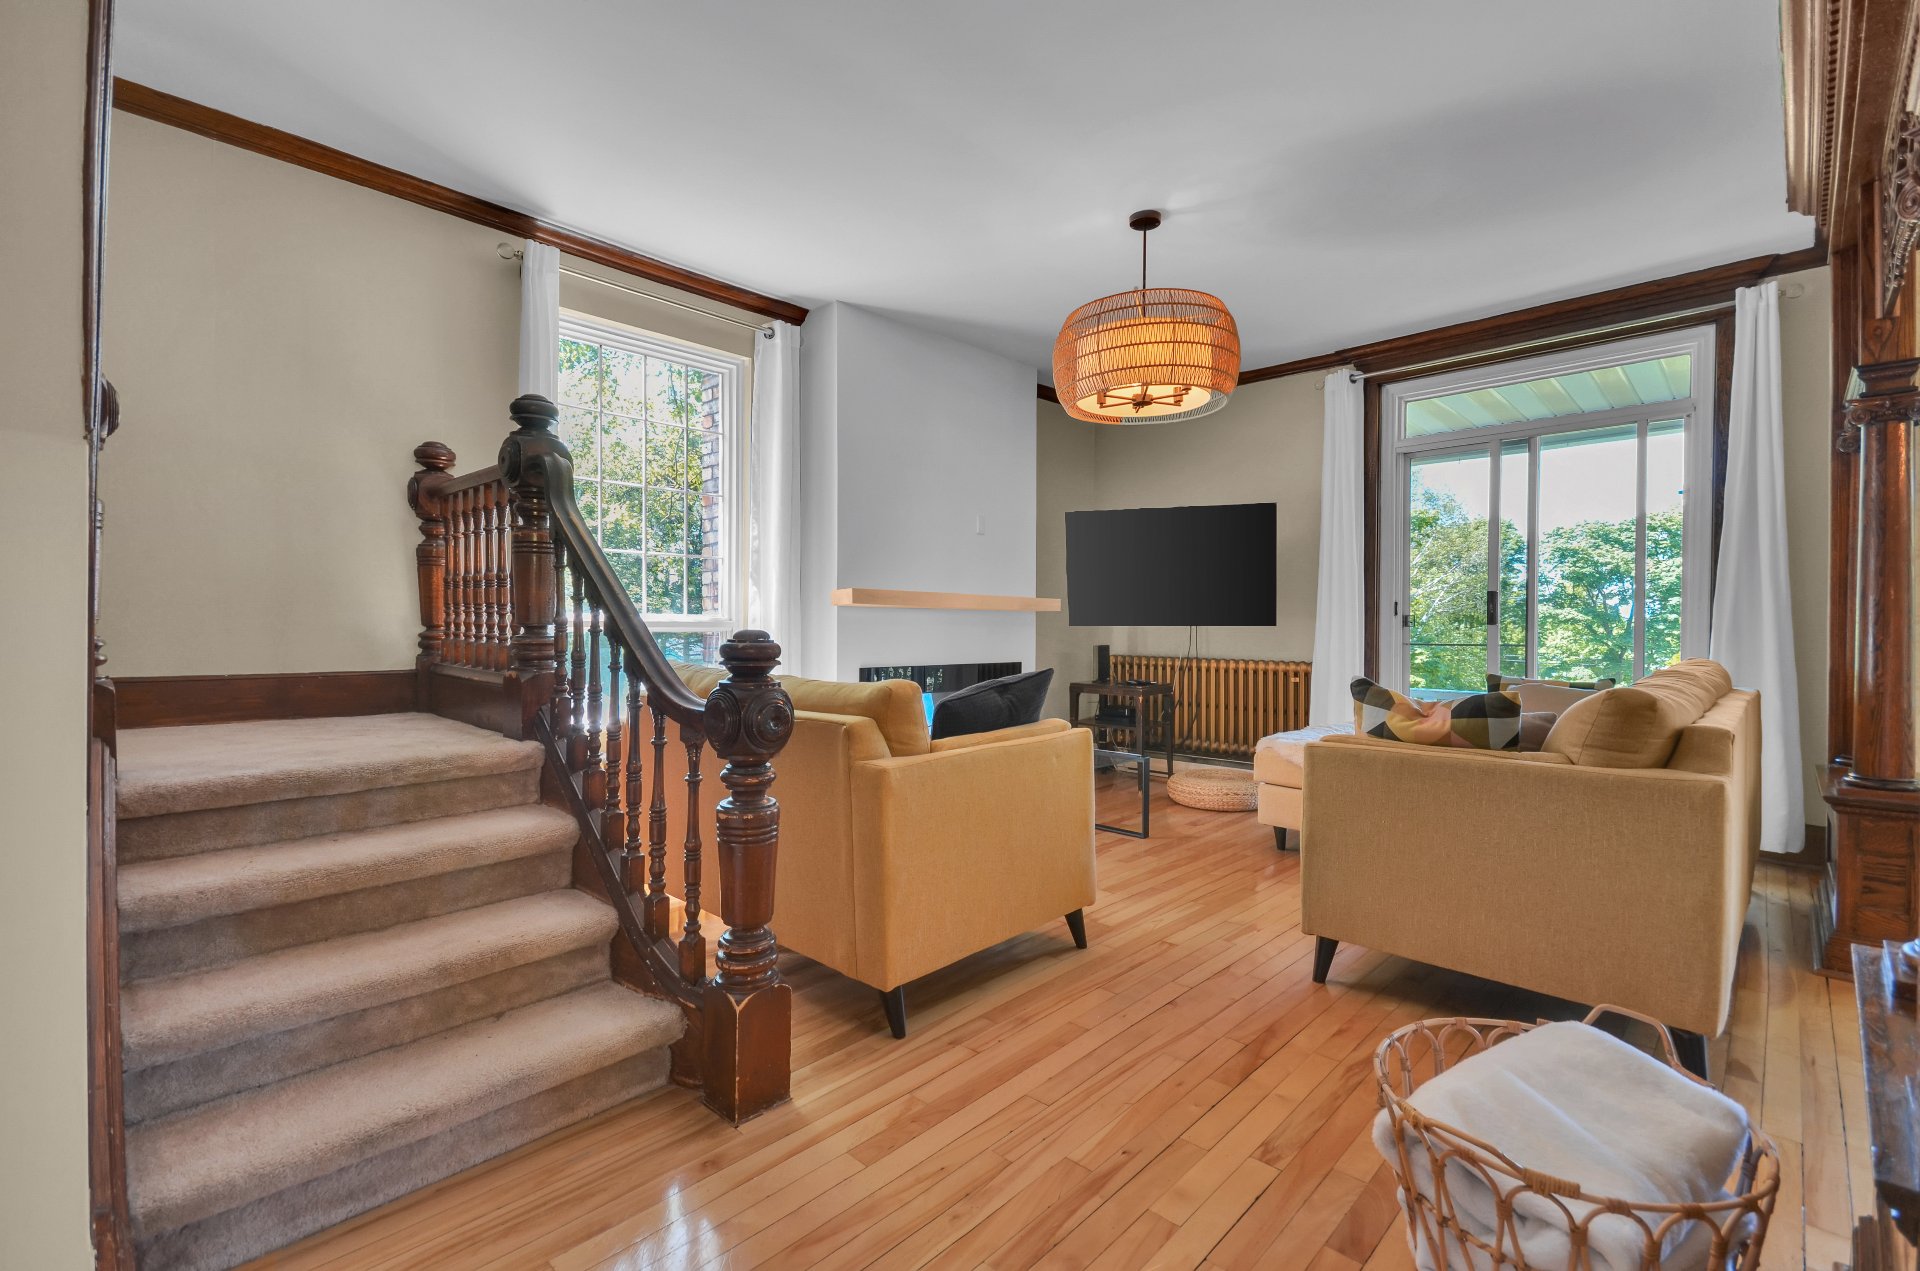
Living room
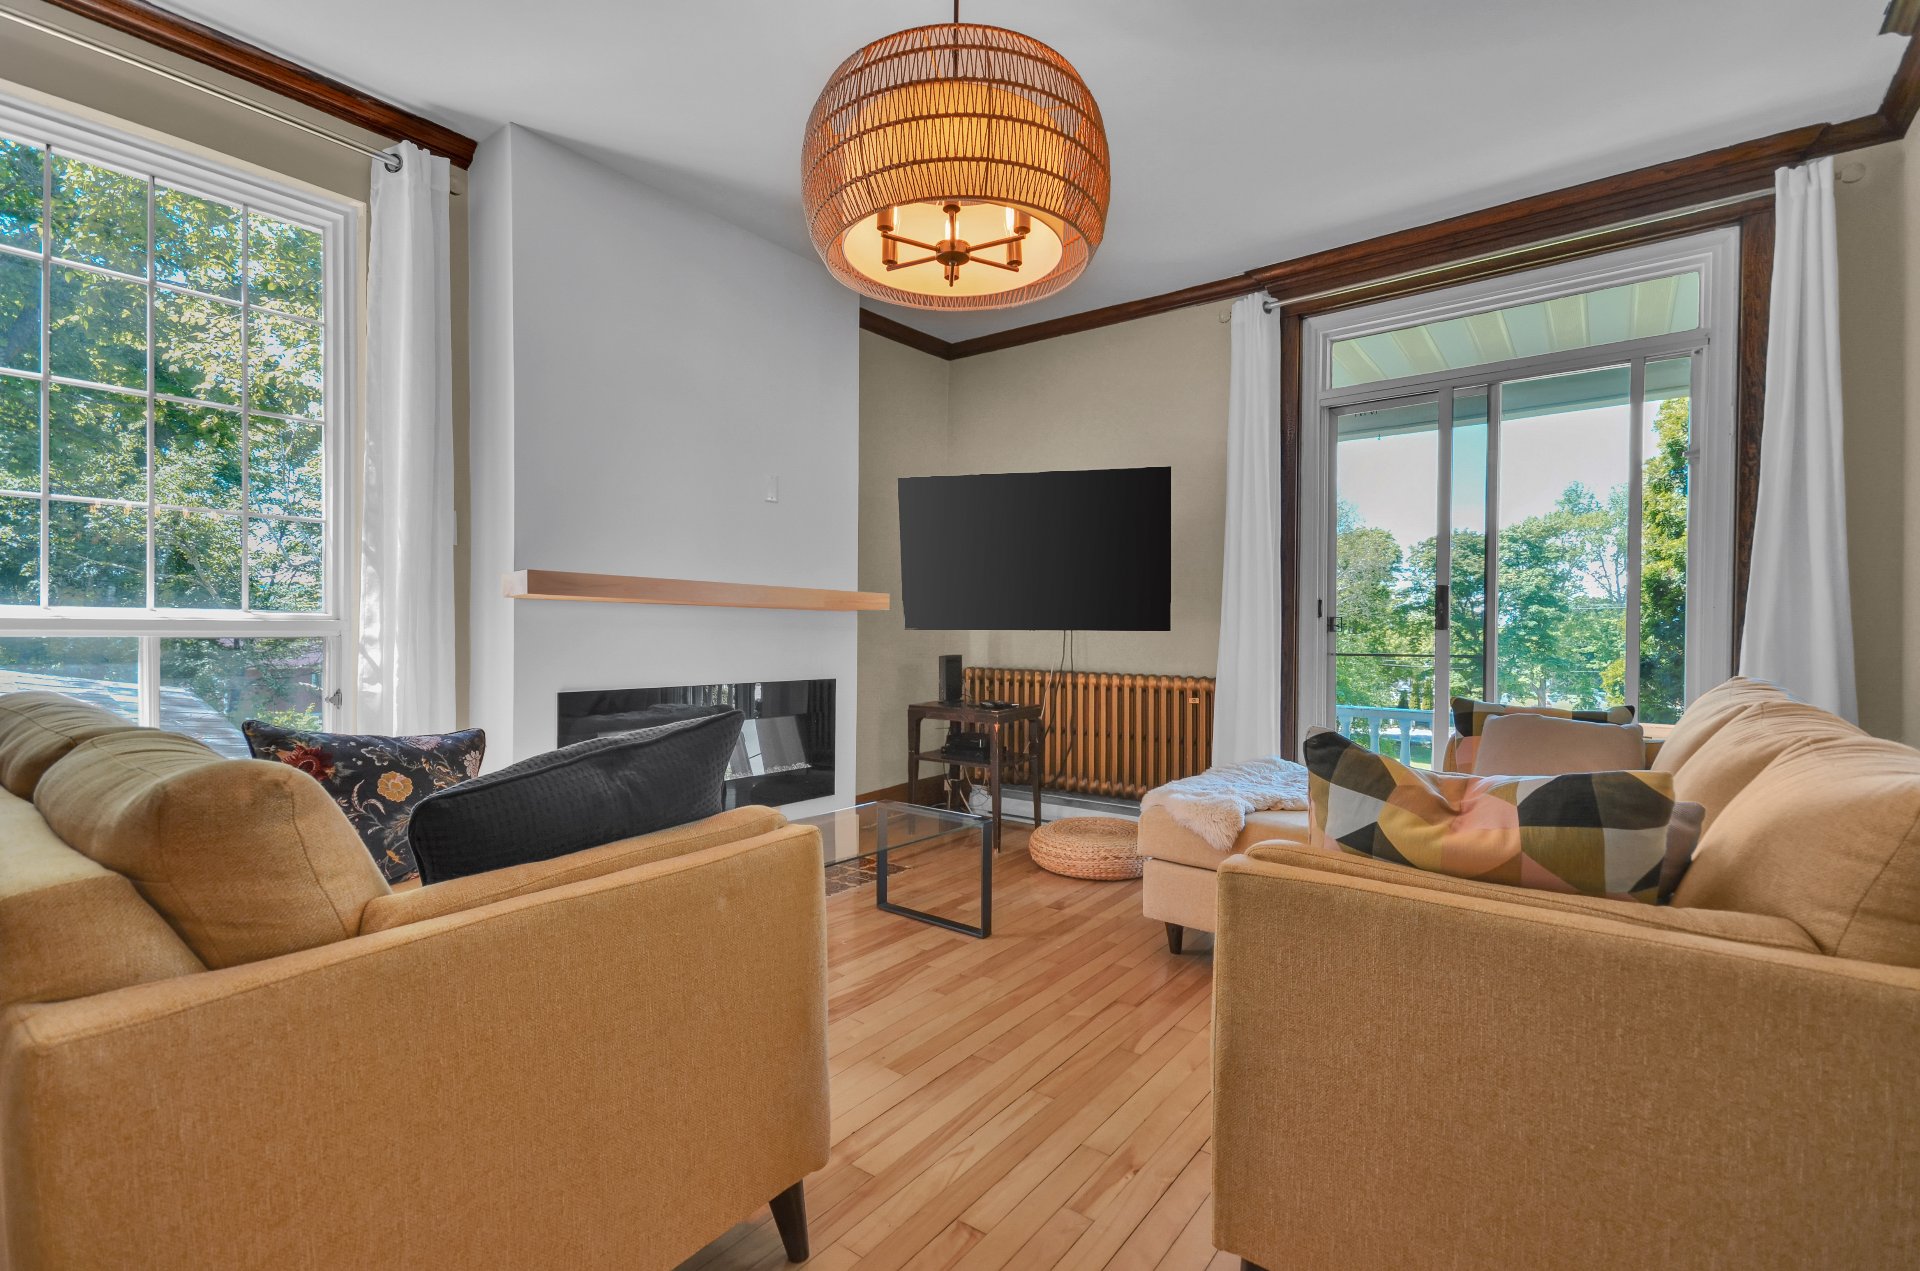
Living room
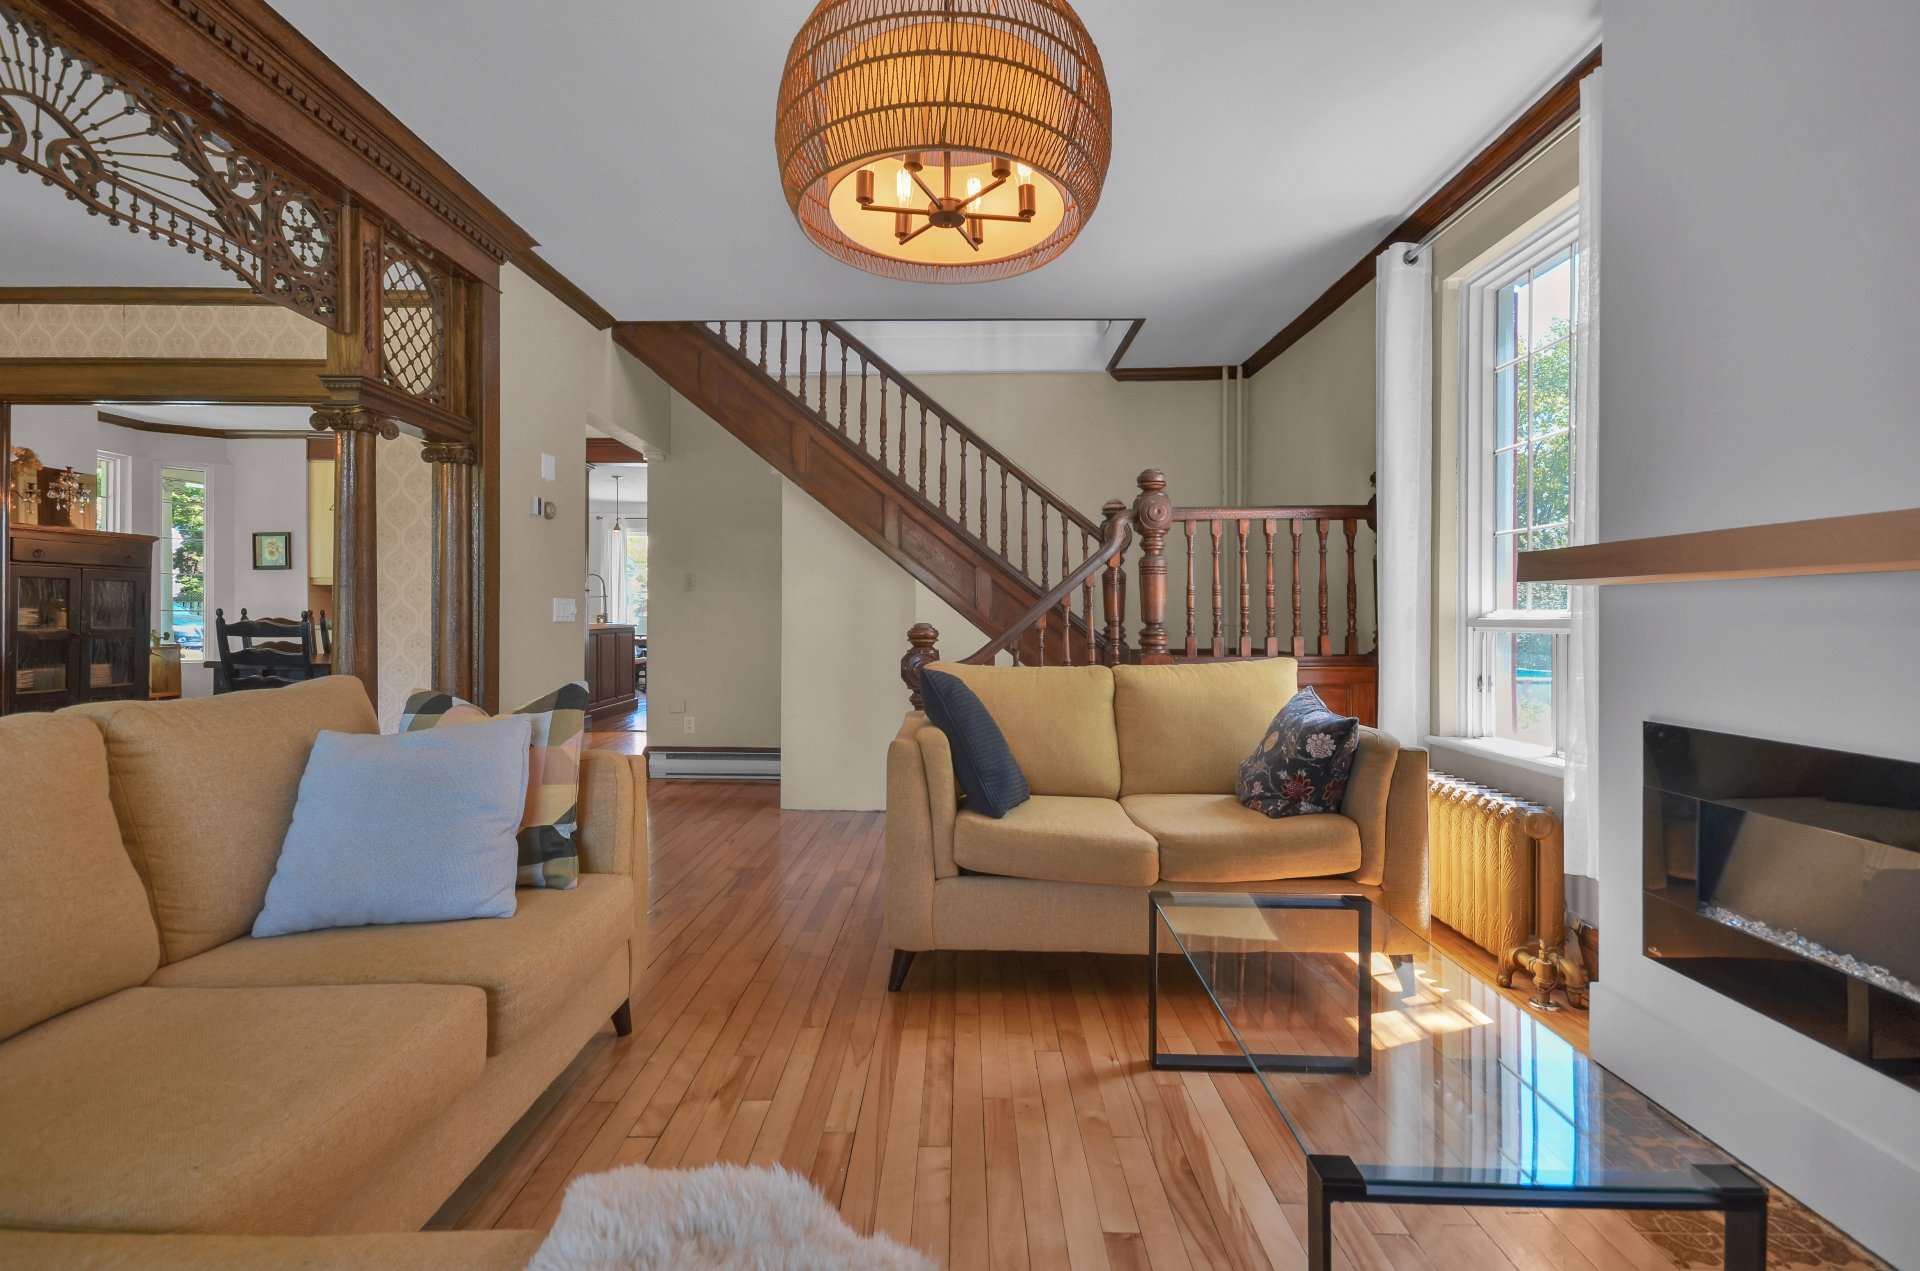
Living room
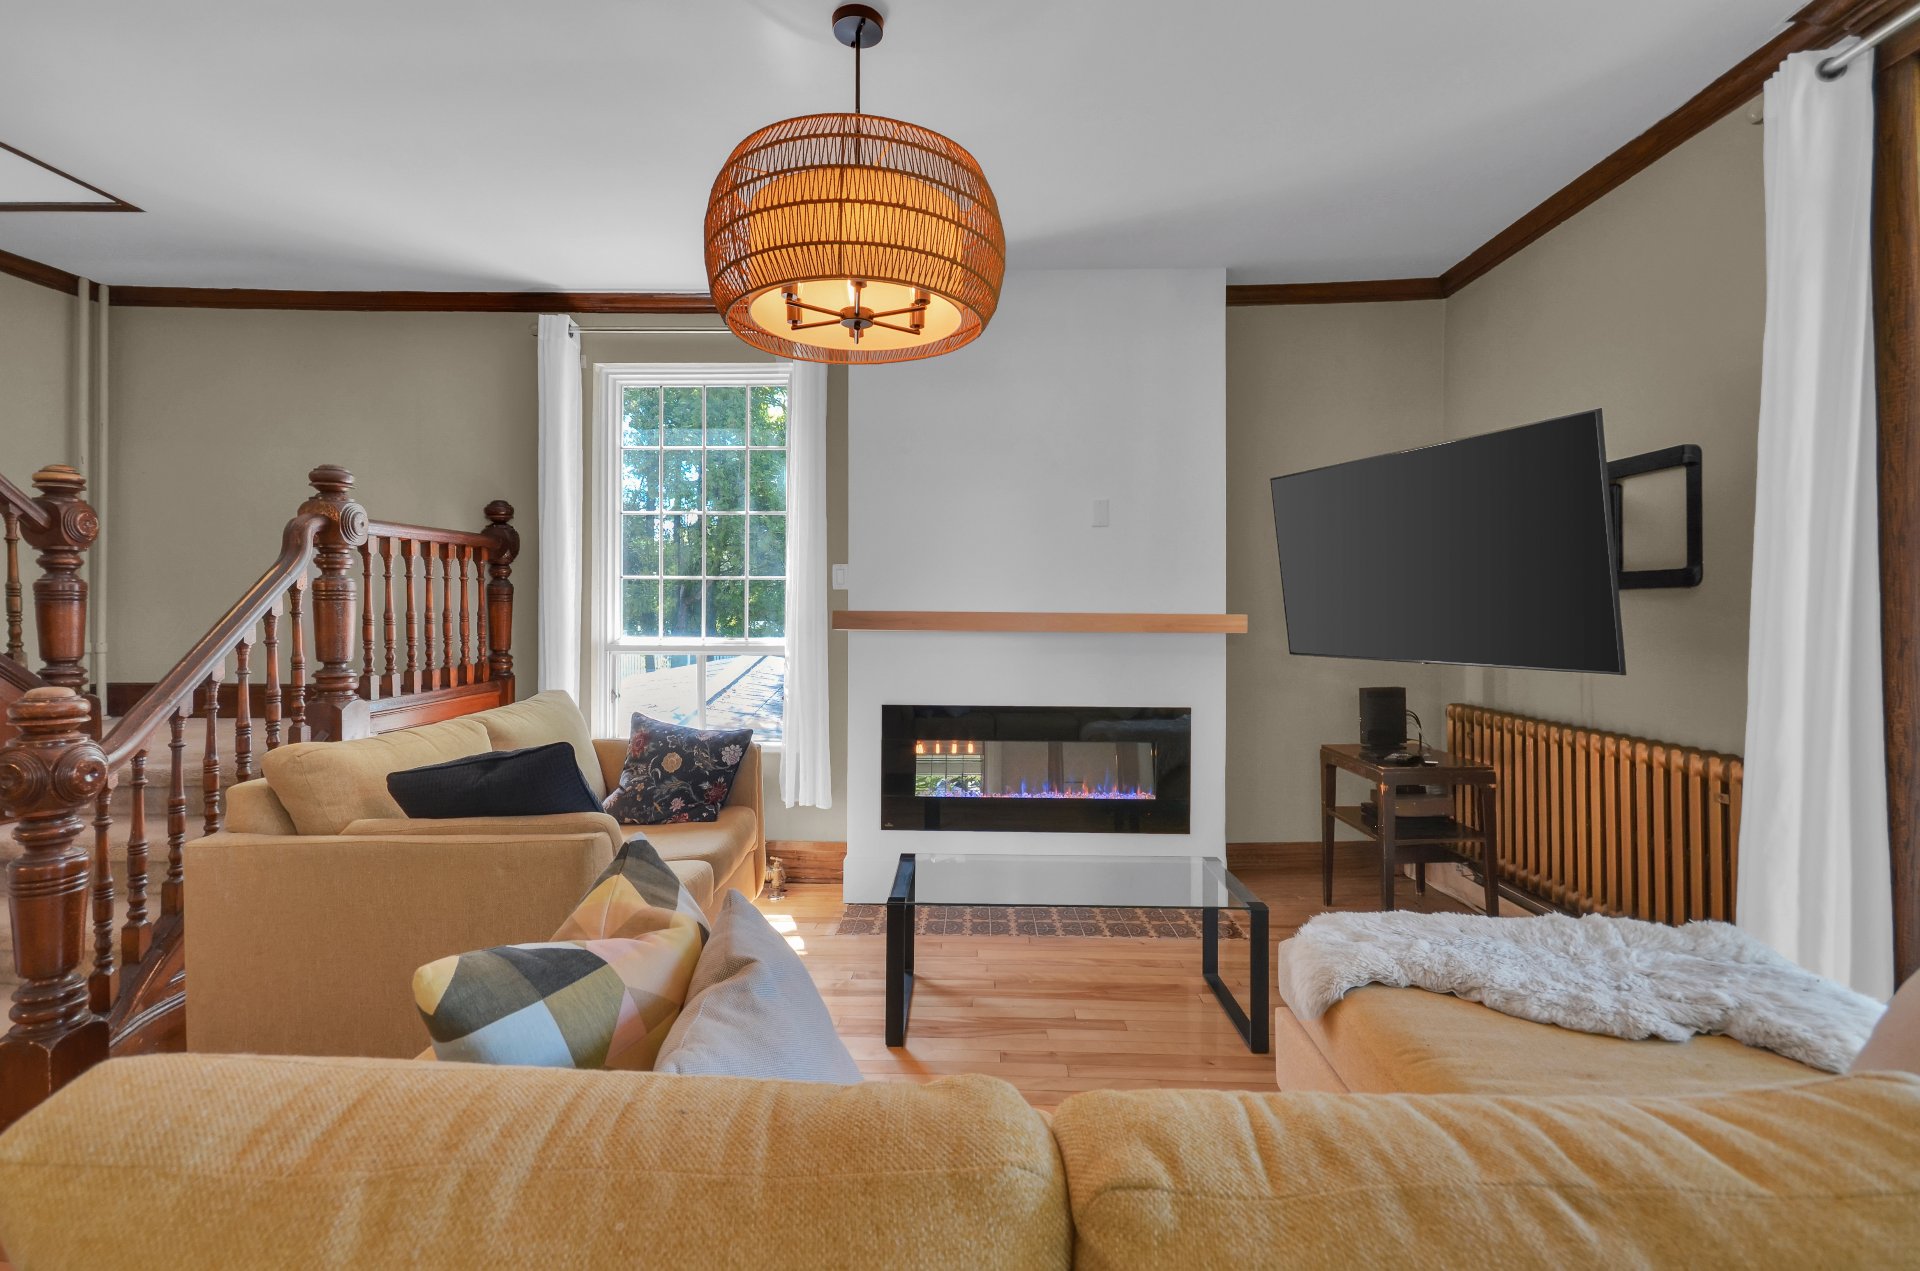
Living room
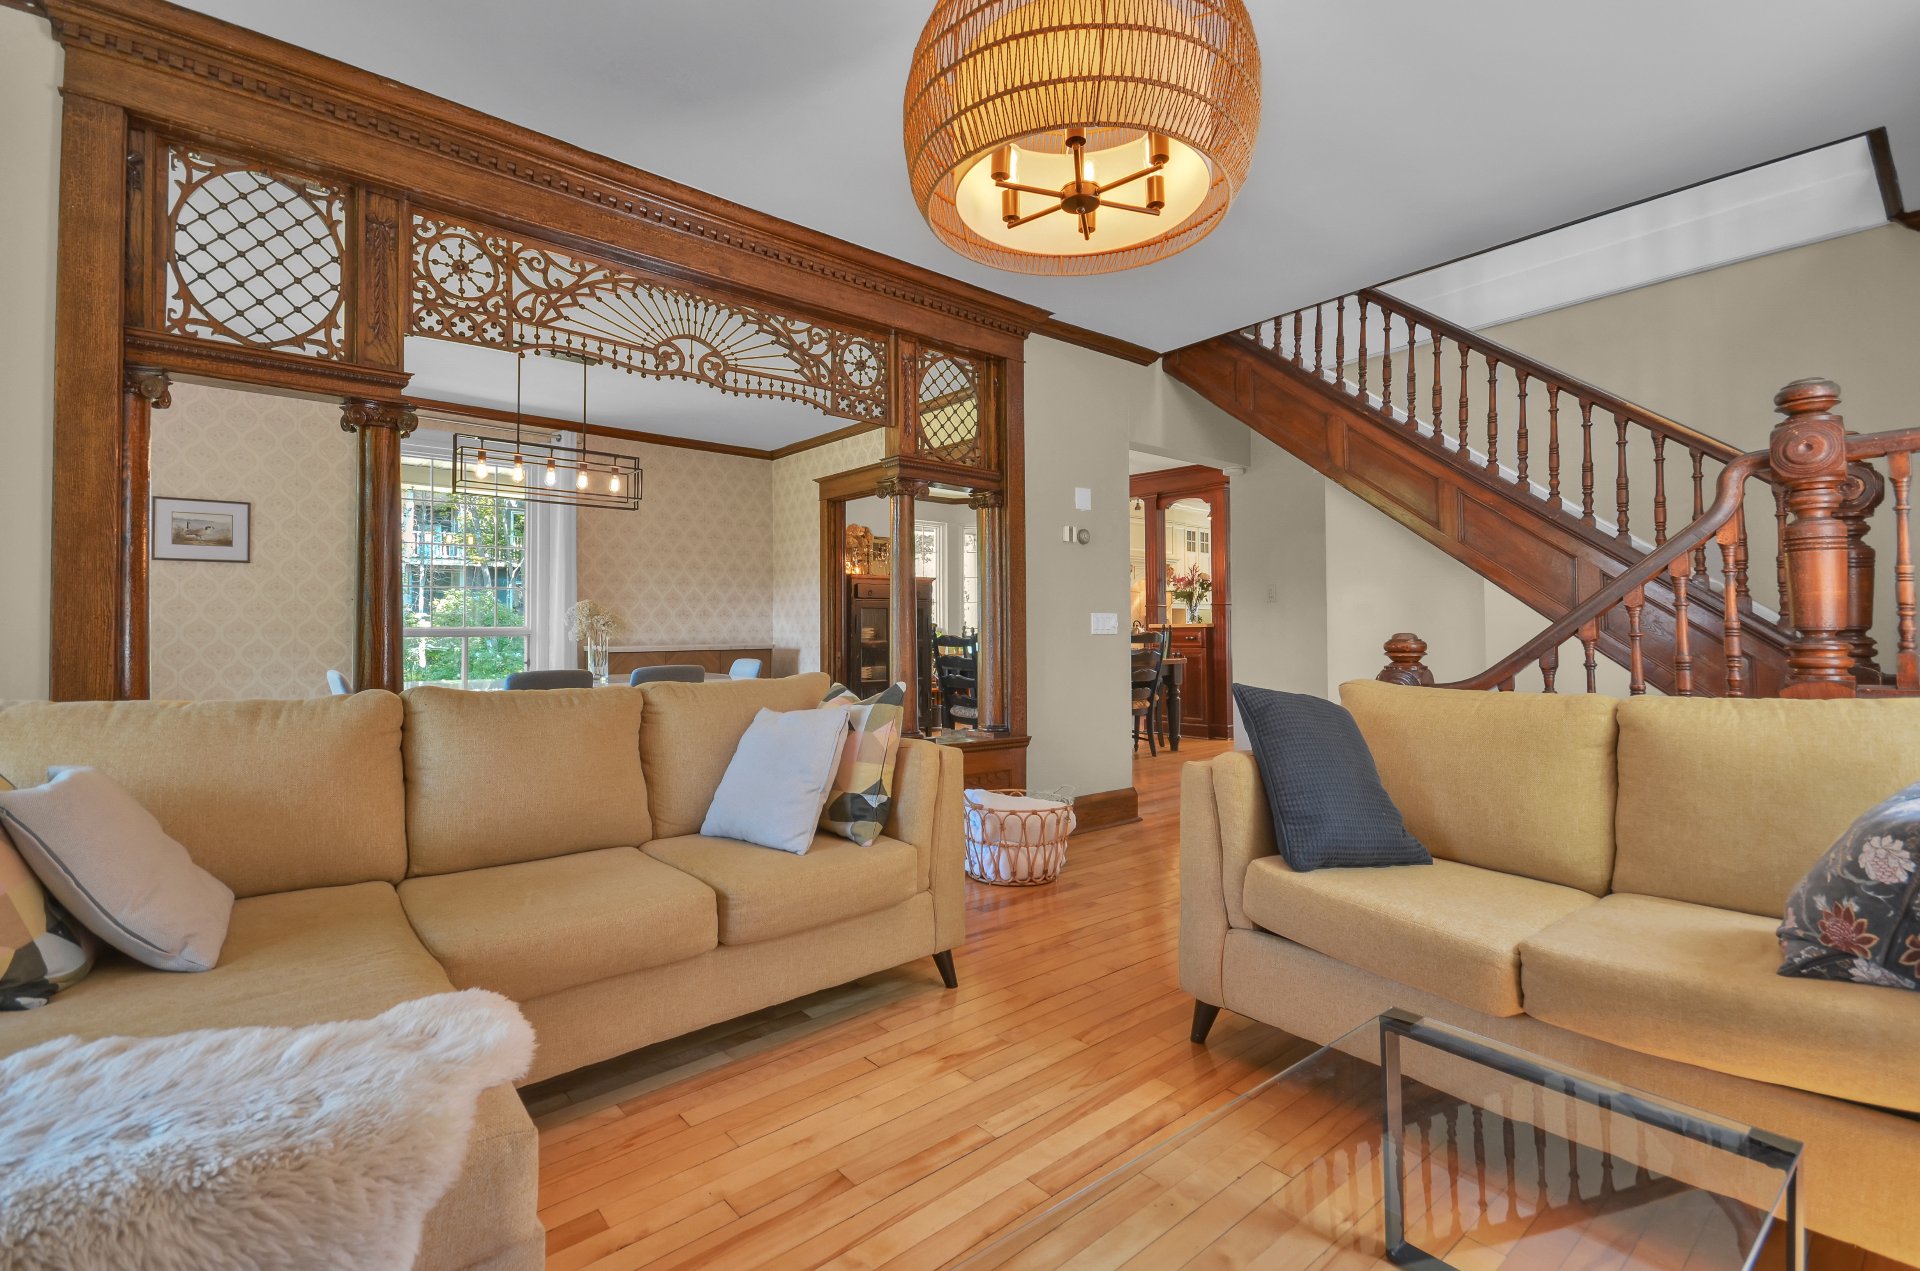
Living room
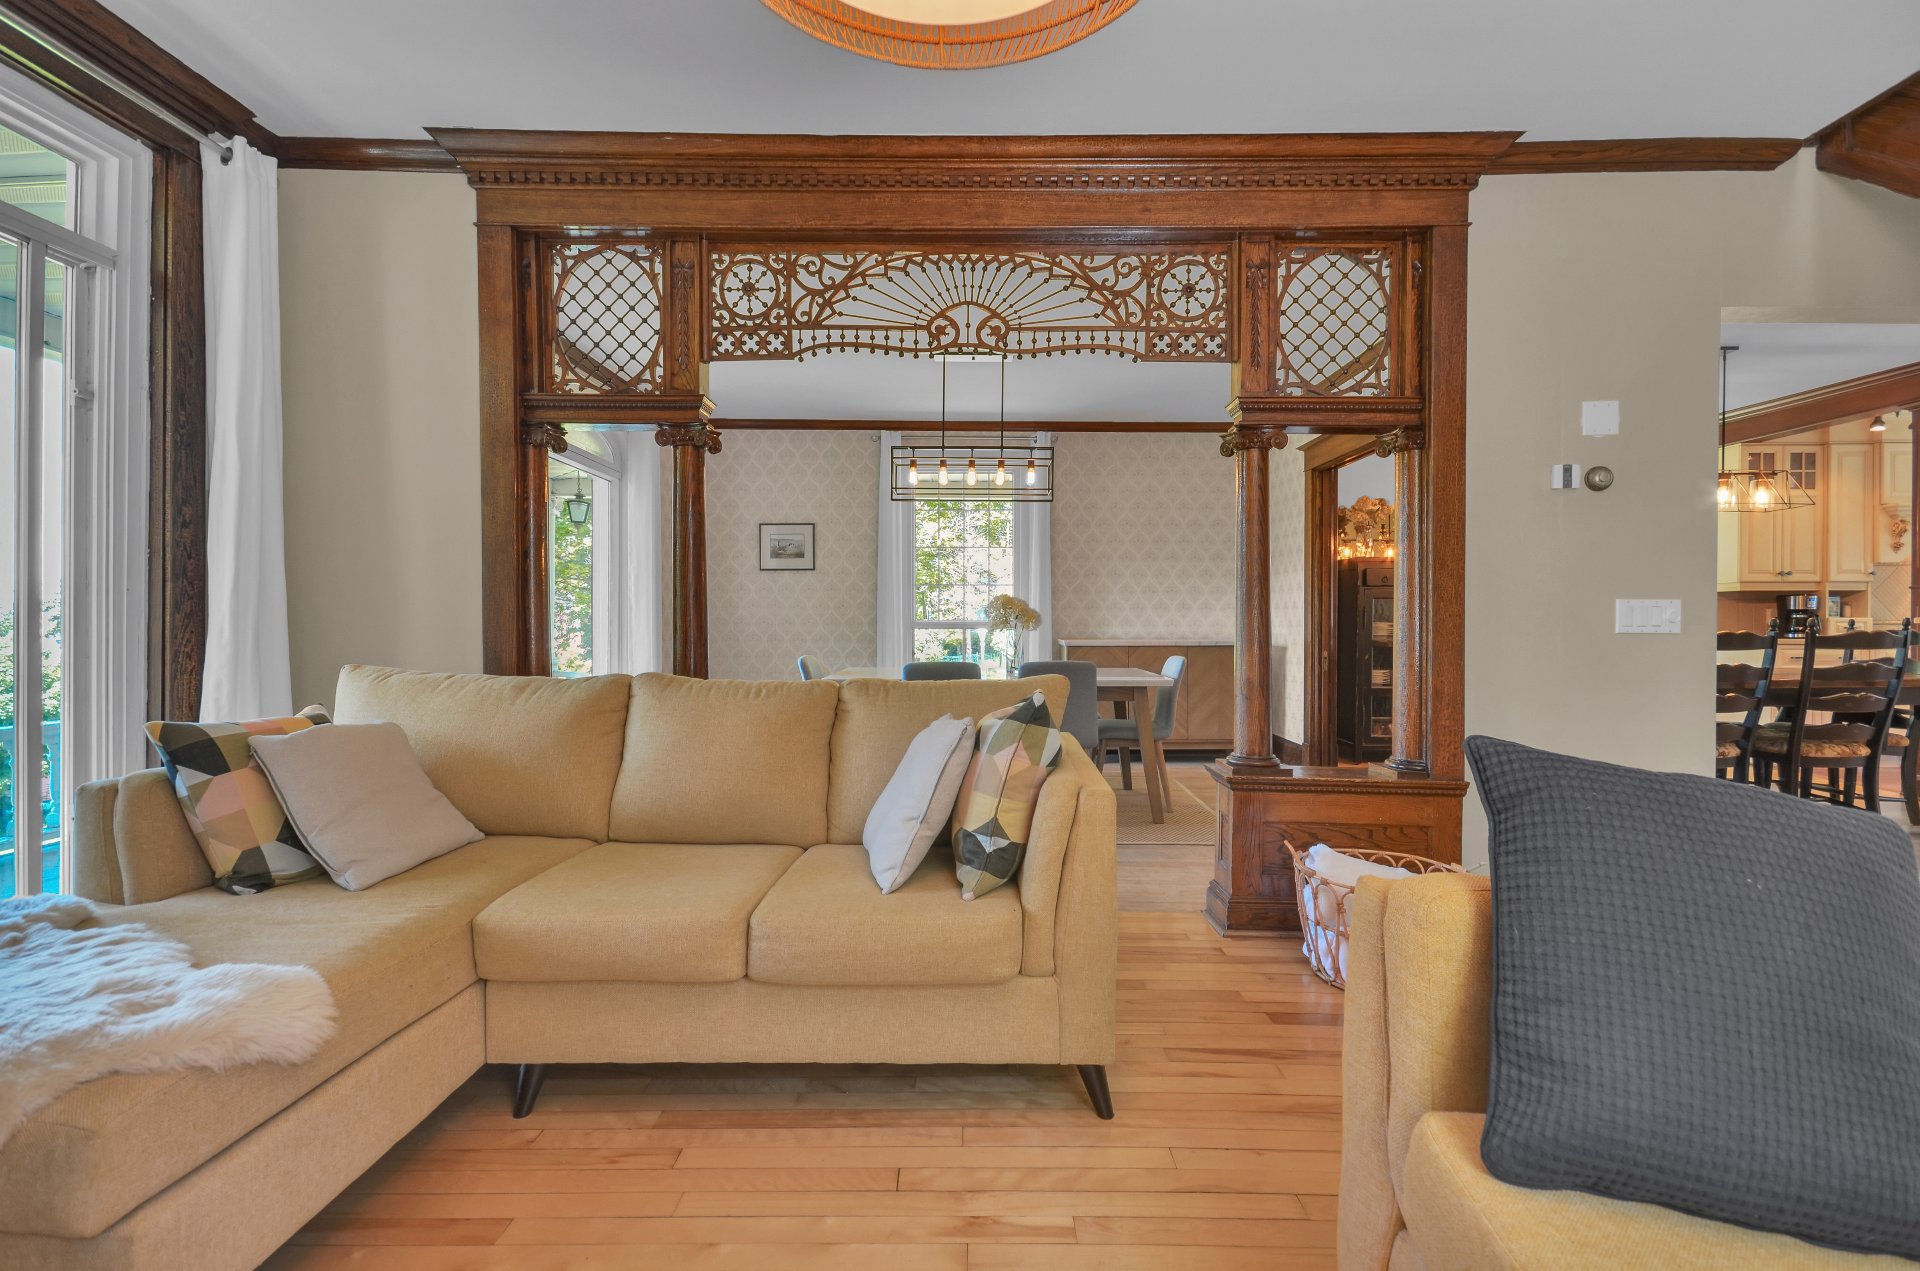
Living room
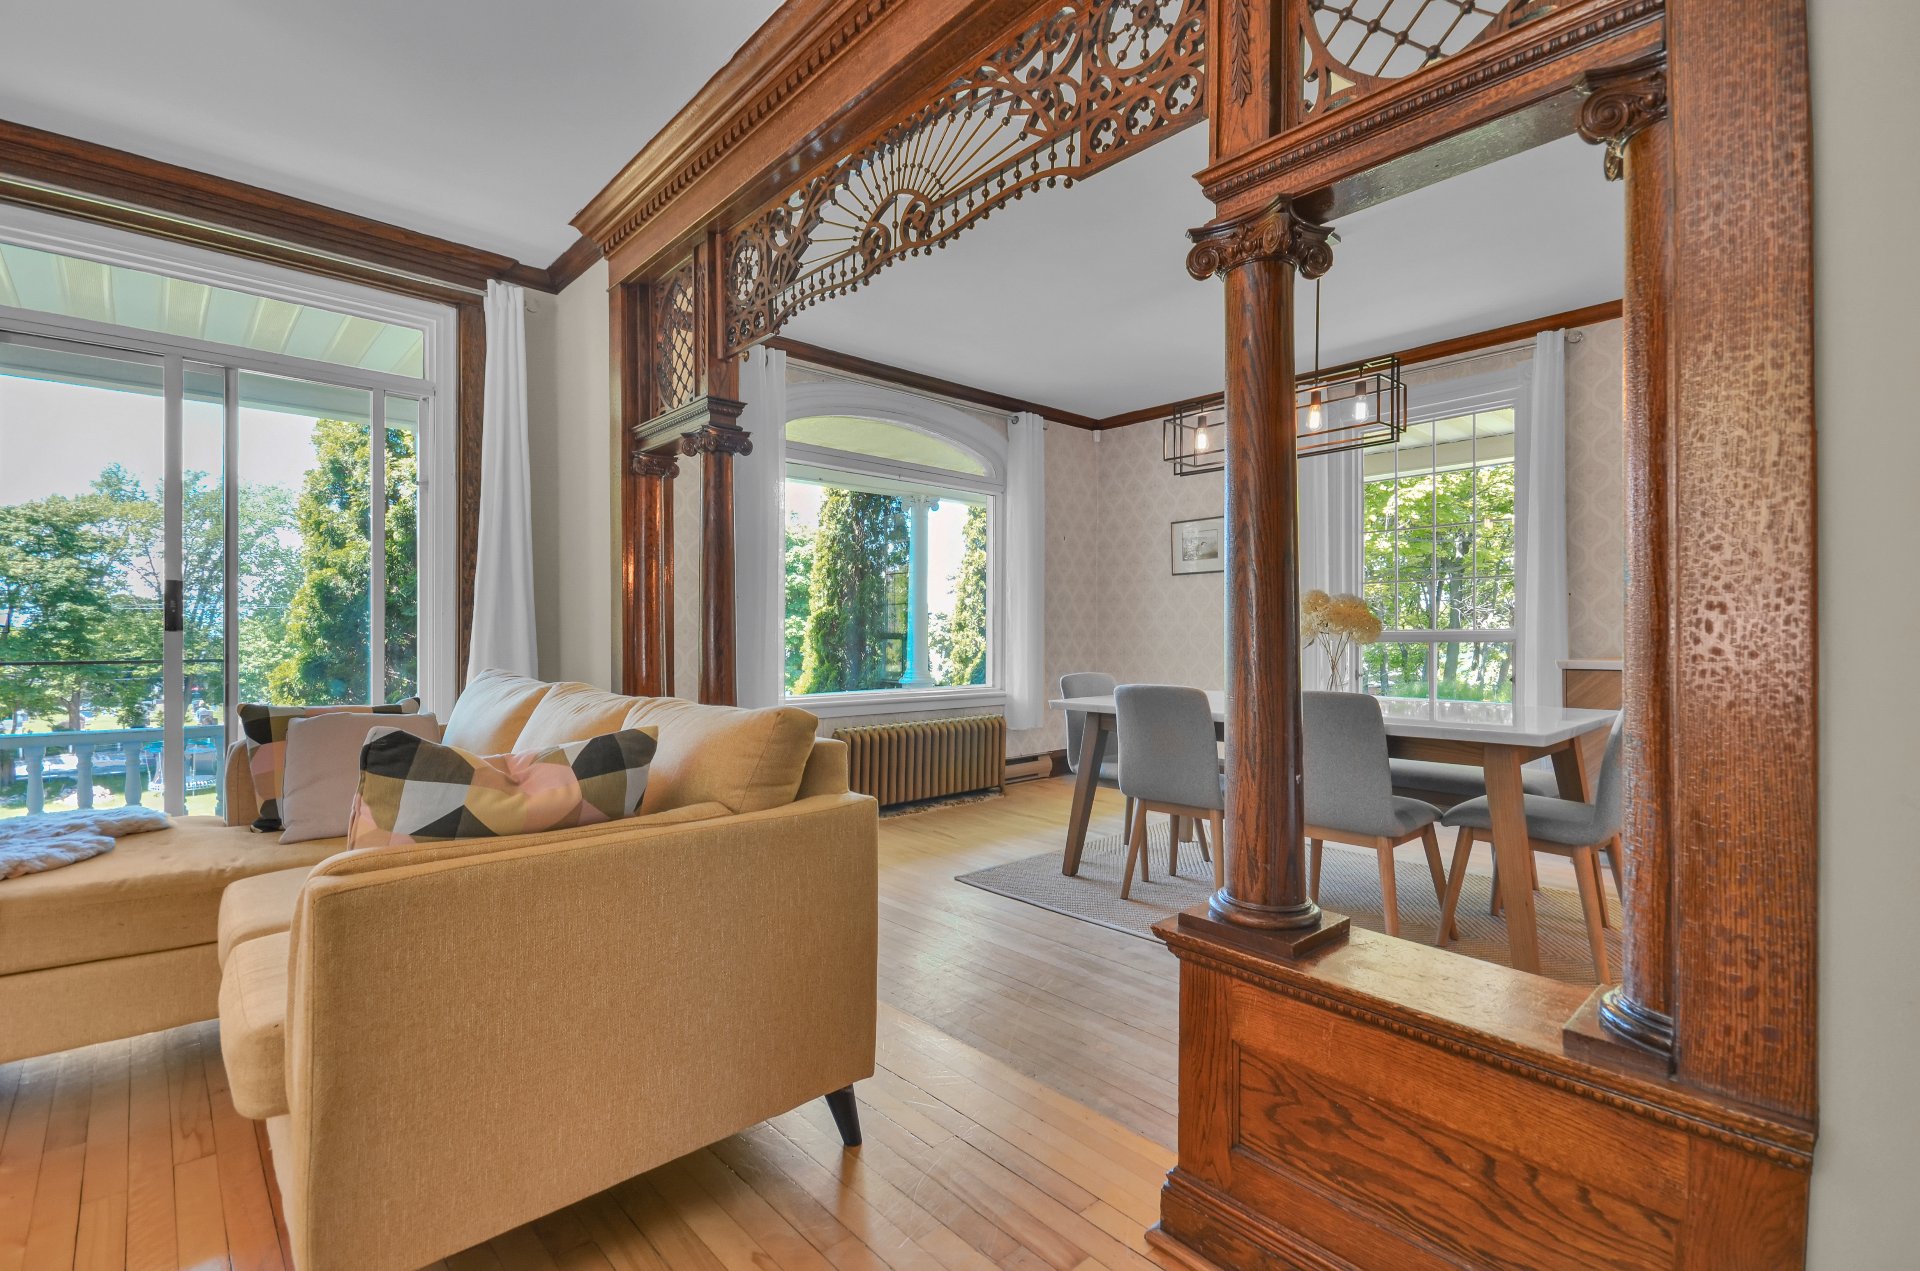
Dining room
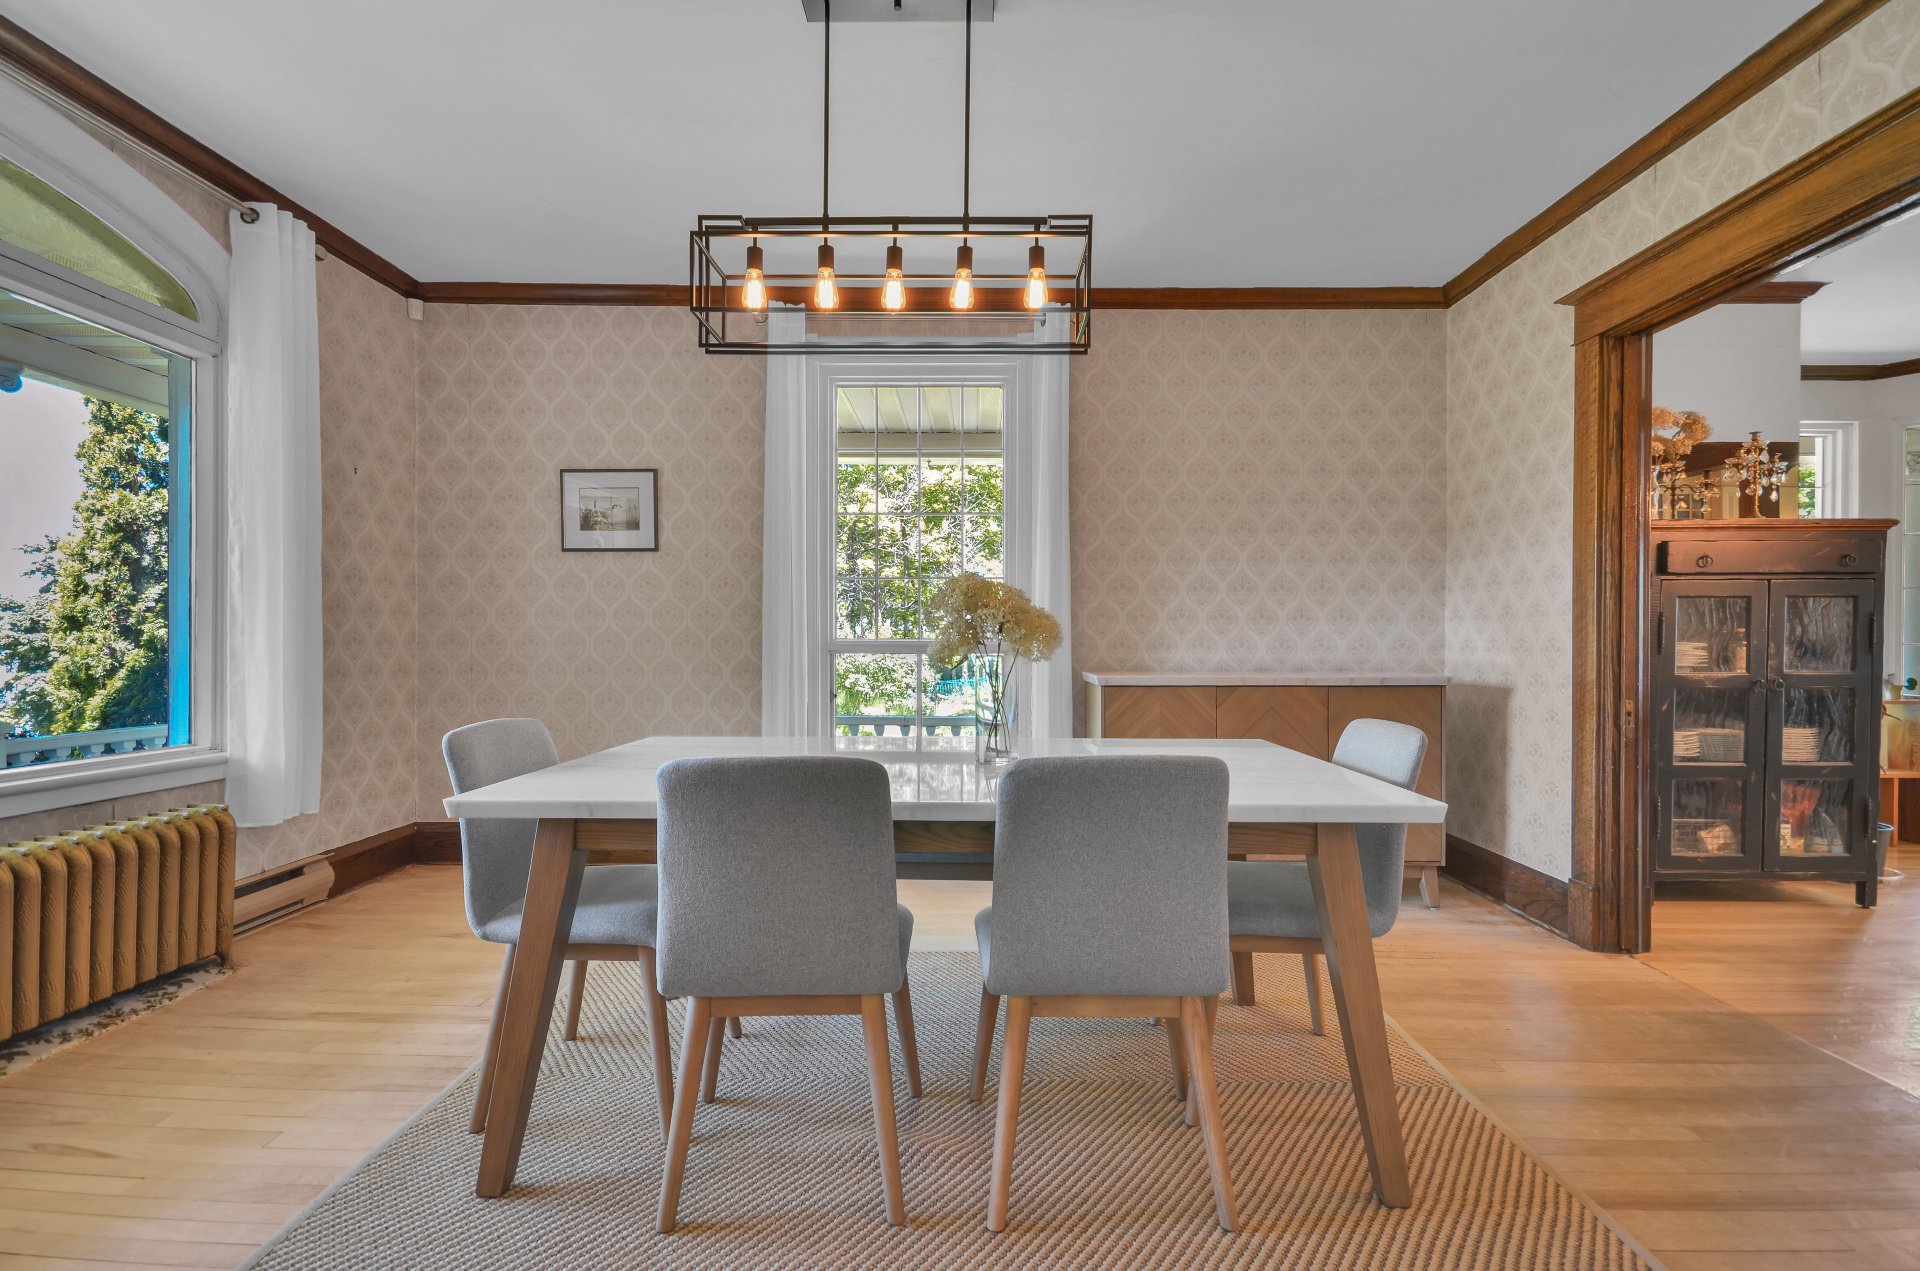
Dining room
Dining room
Dining room
Primary bedroom
Primary bedroom
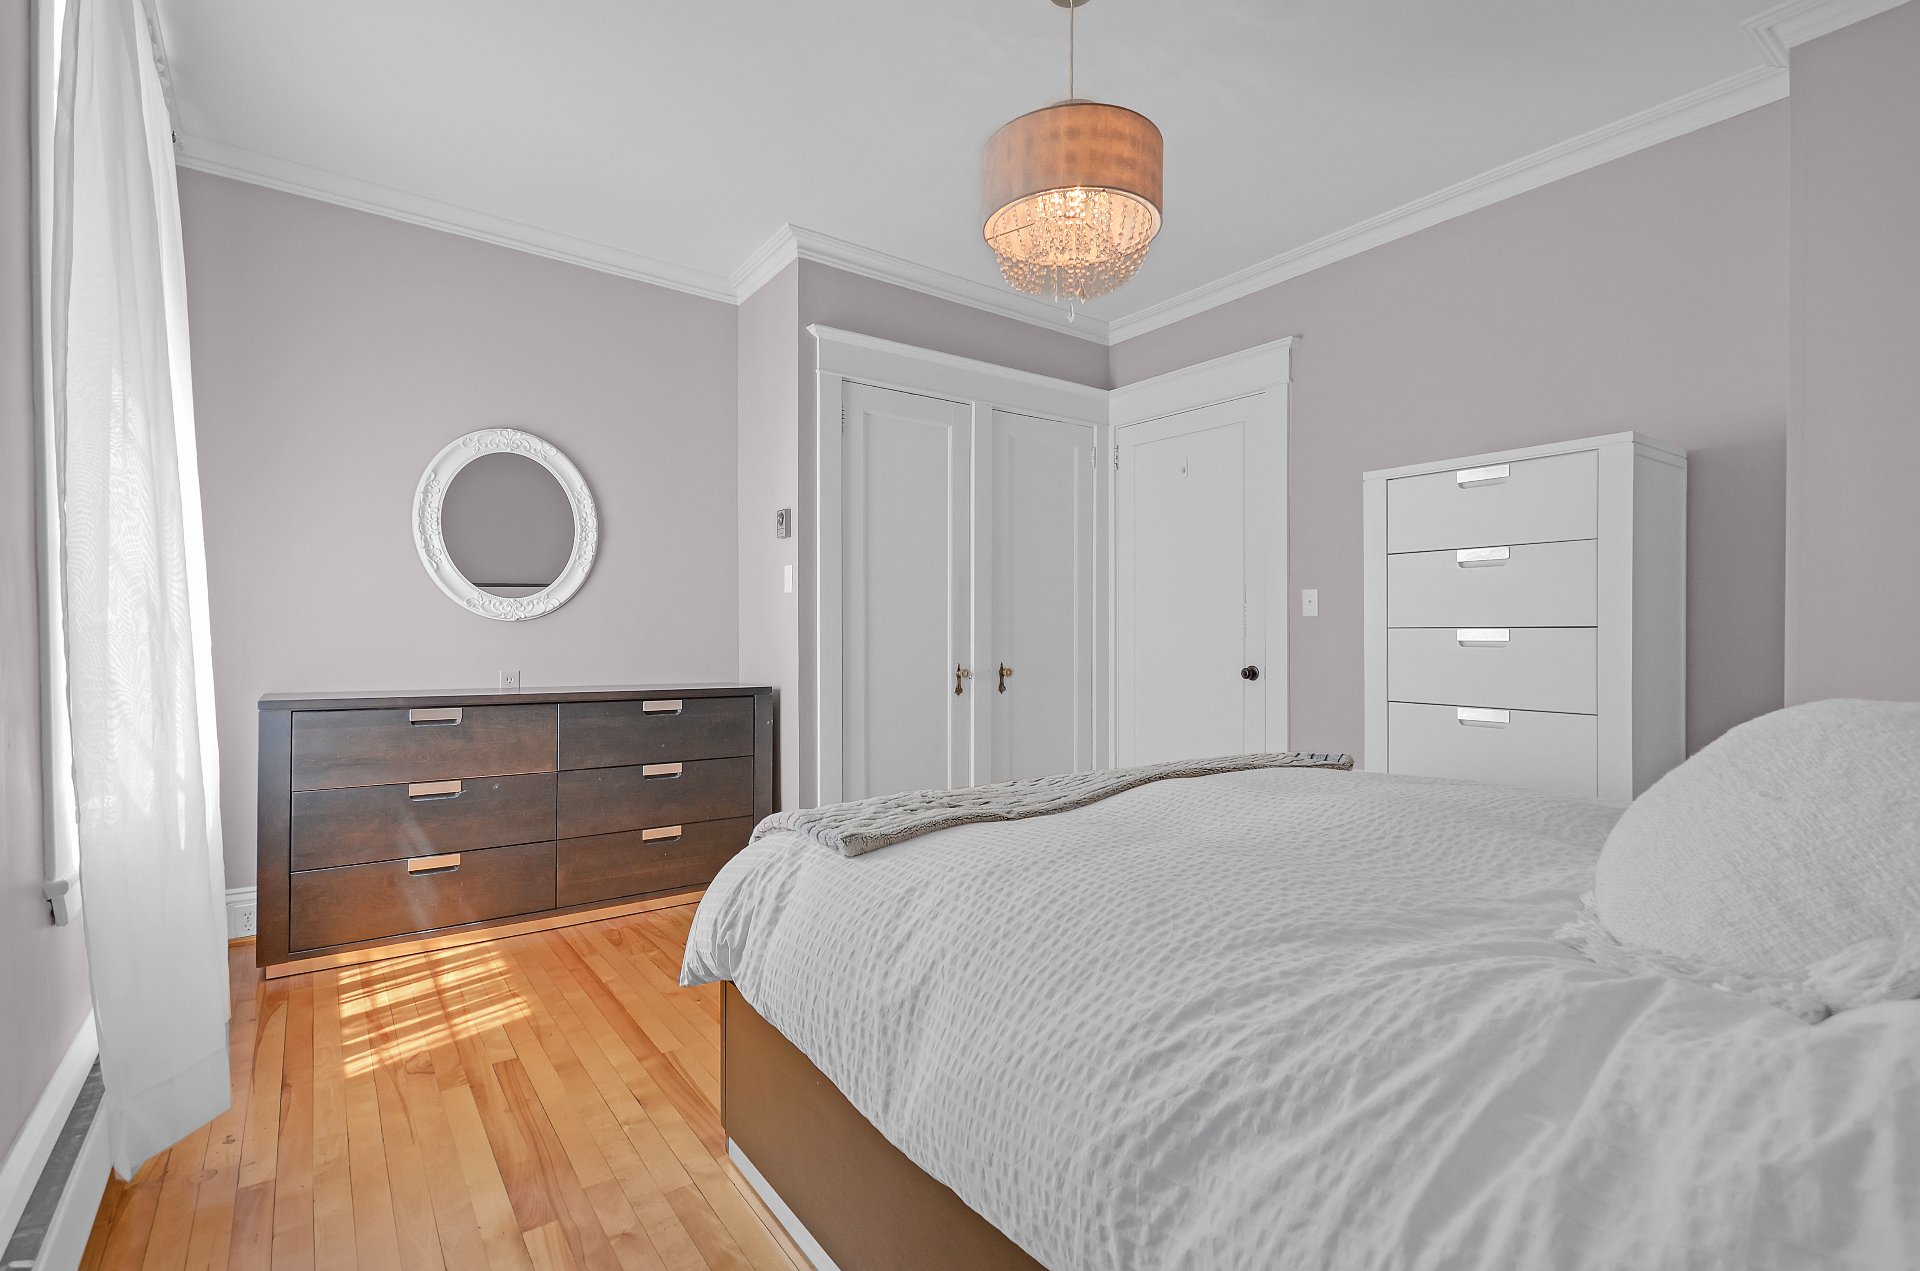
Primary bedroom
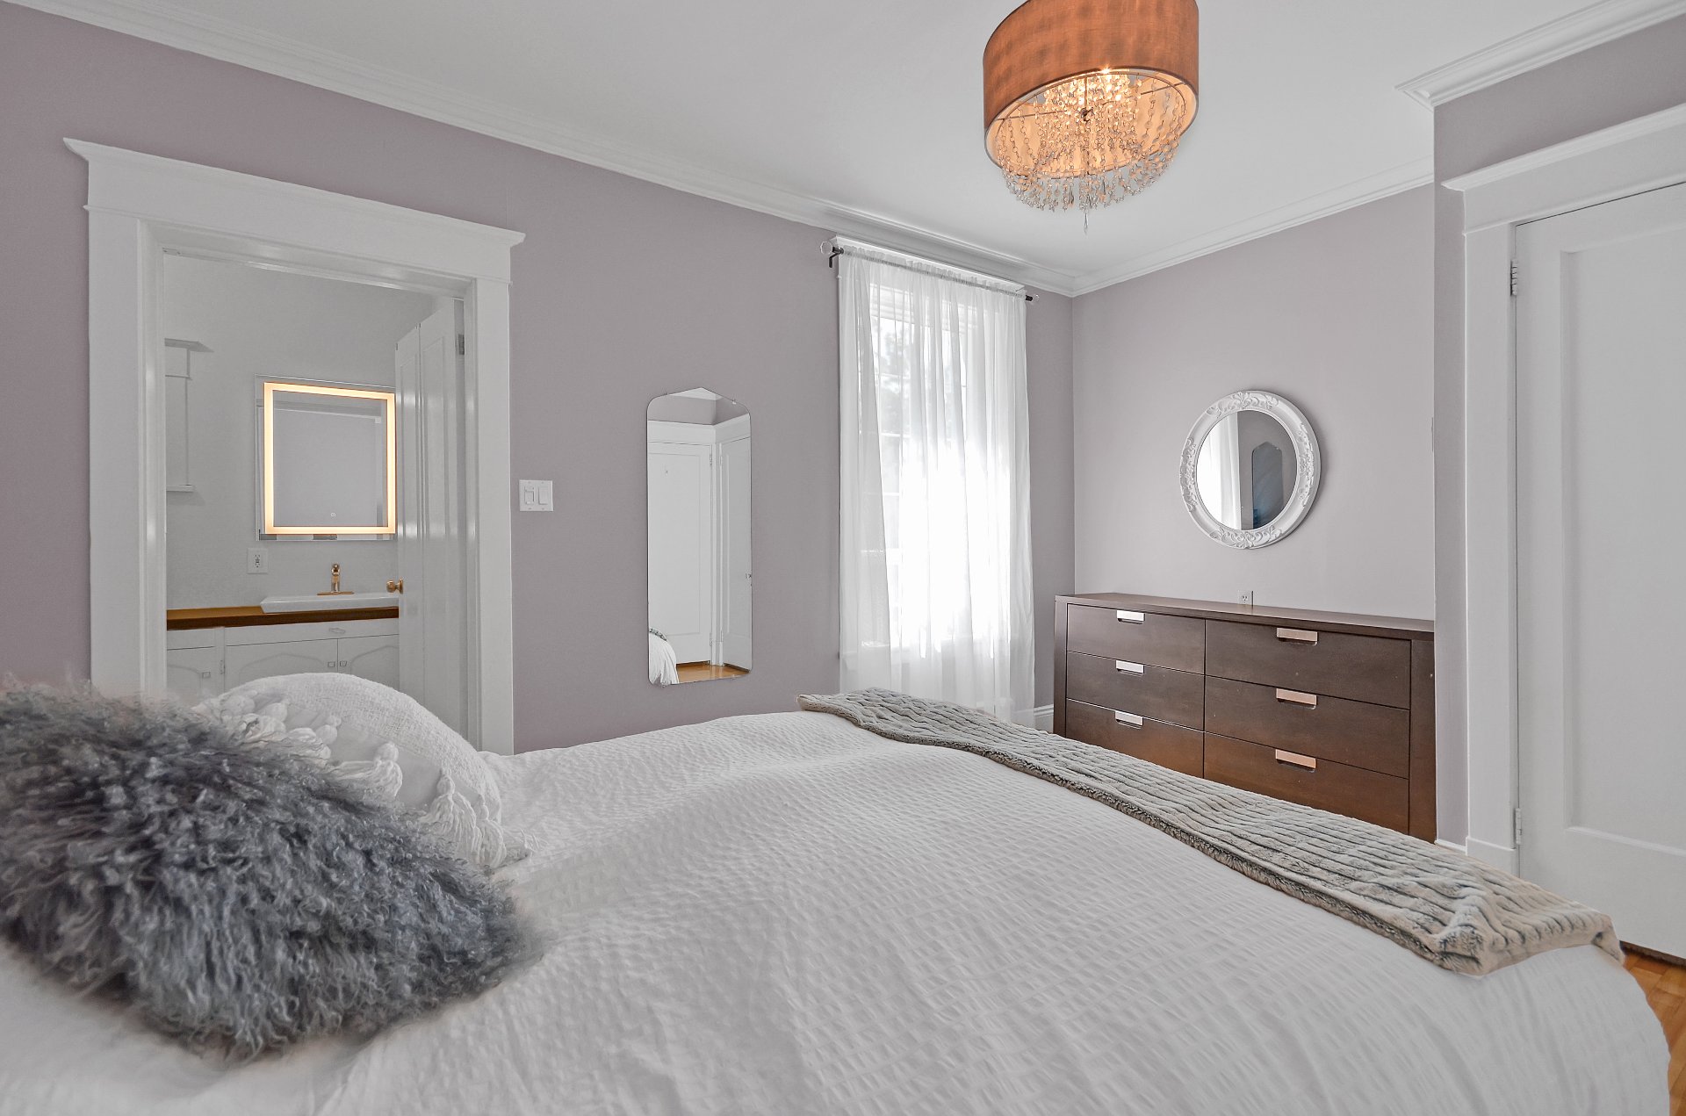
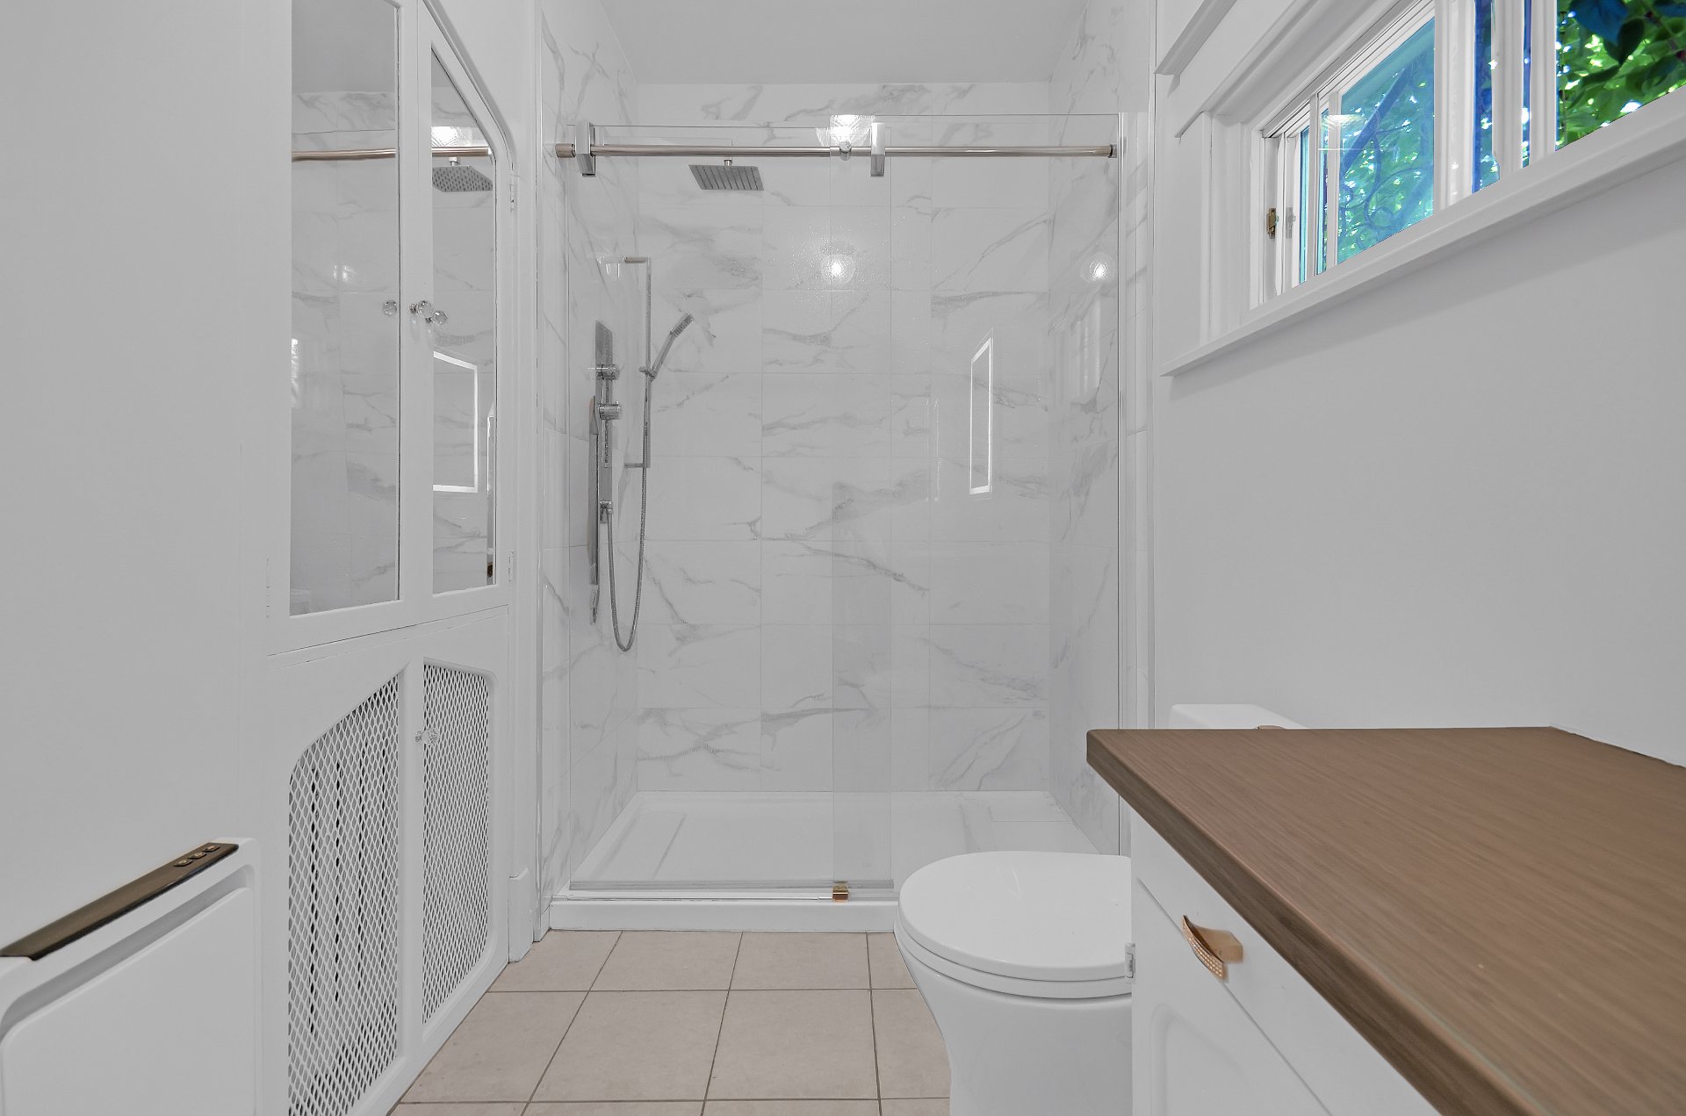
Ensuite bathroom
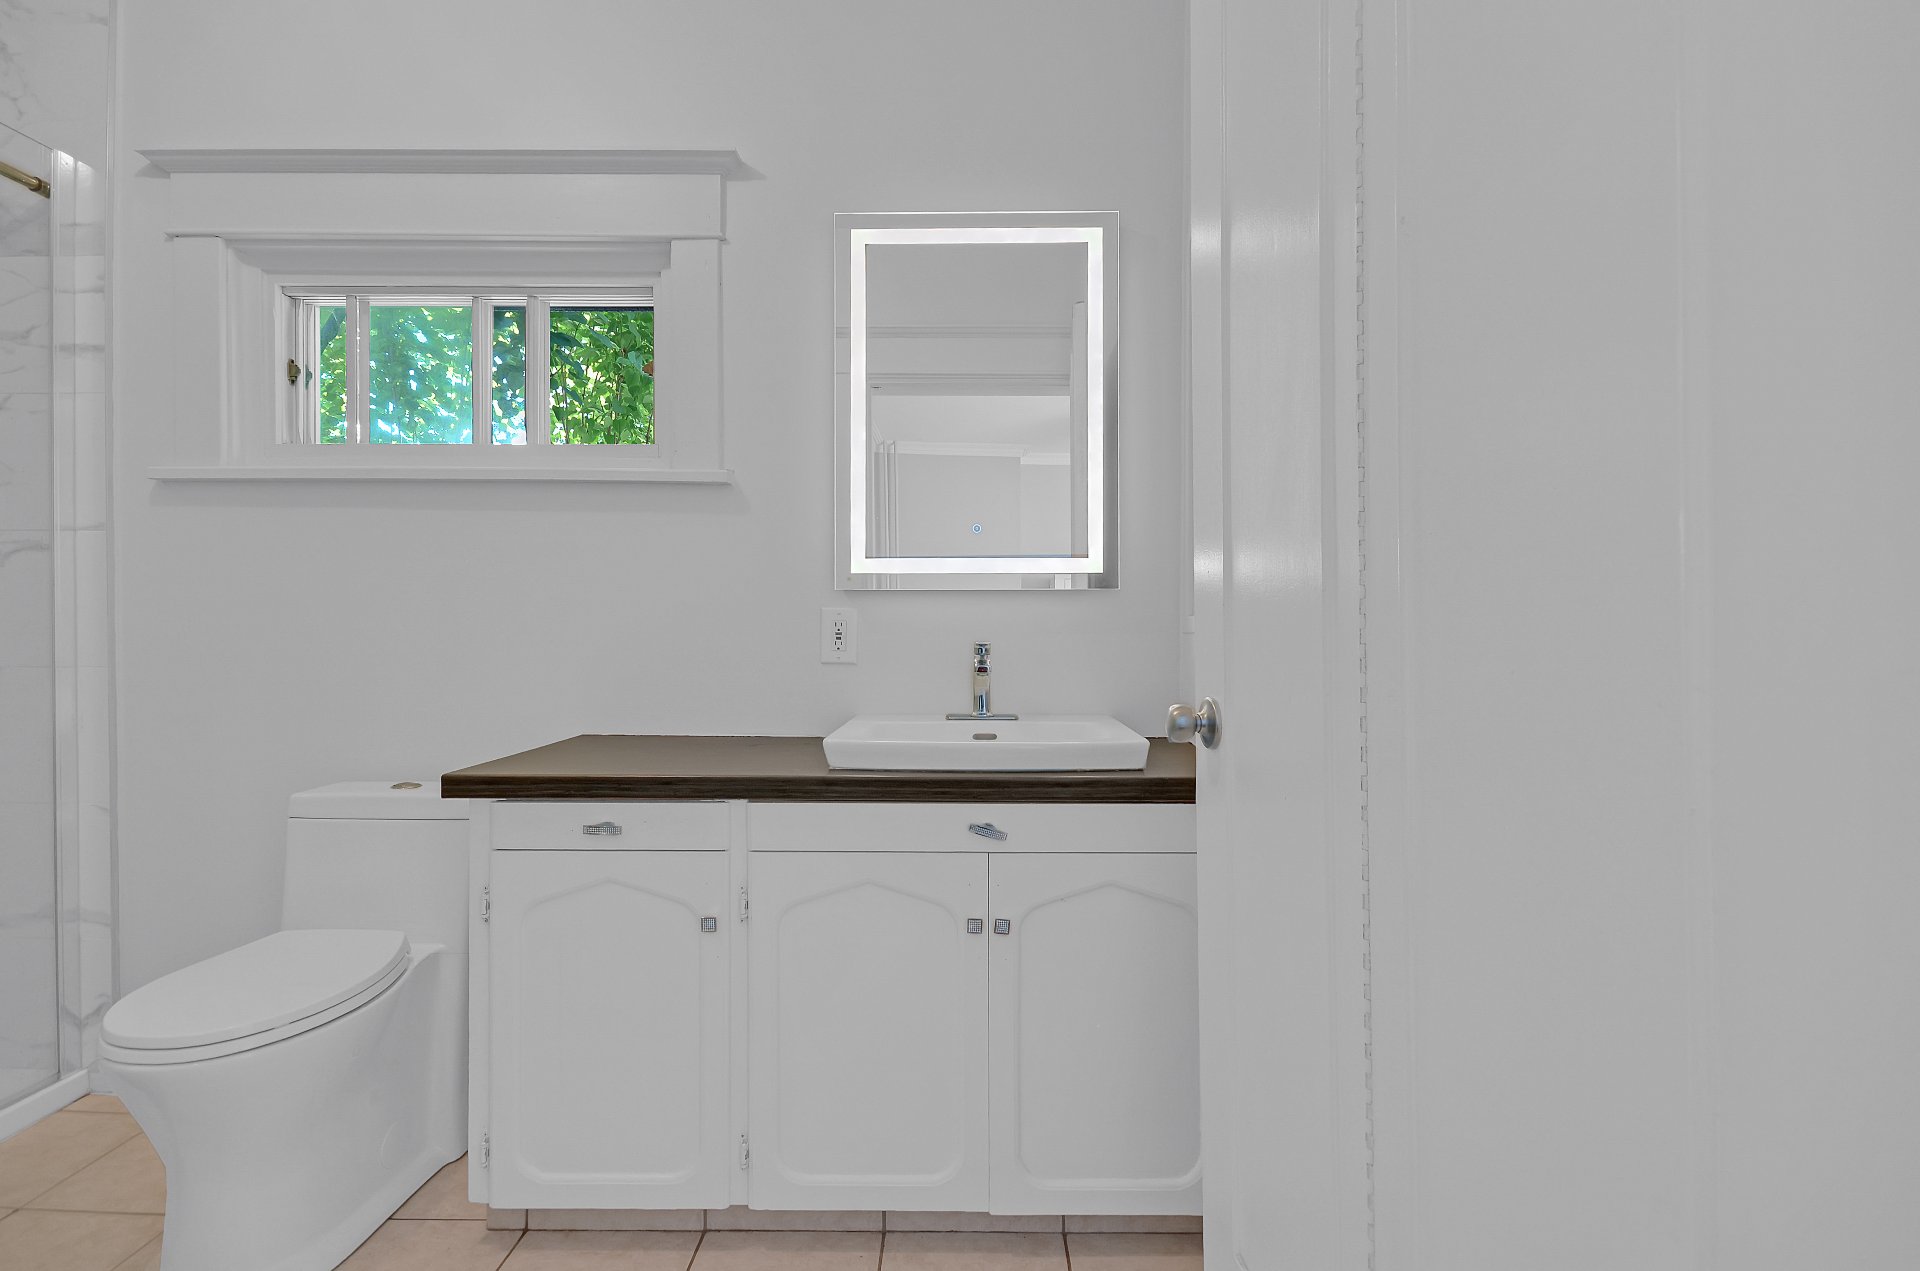
Ensuite bathroom
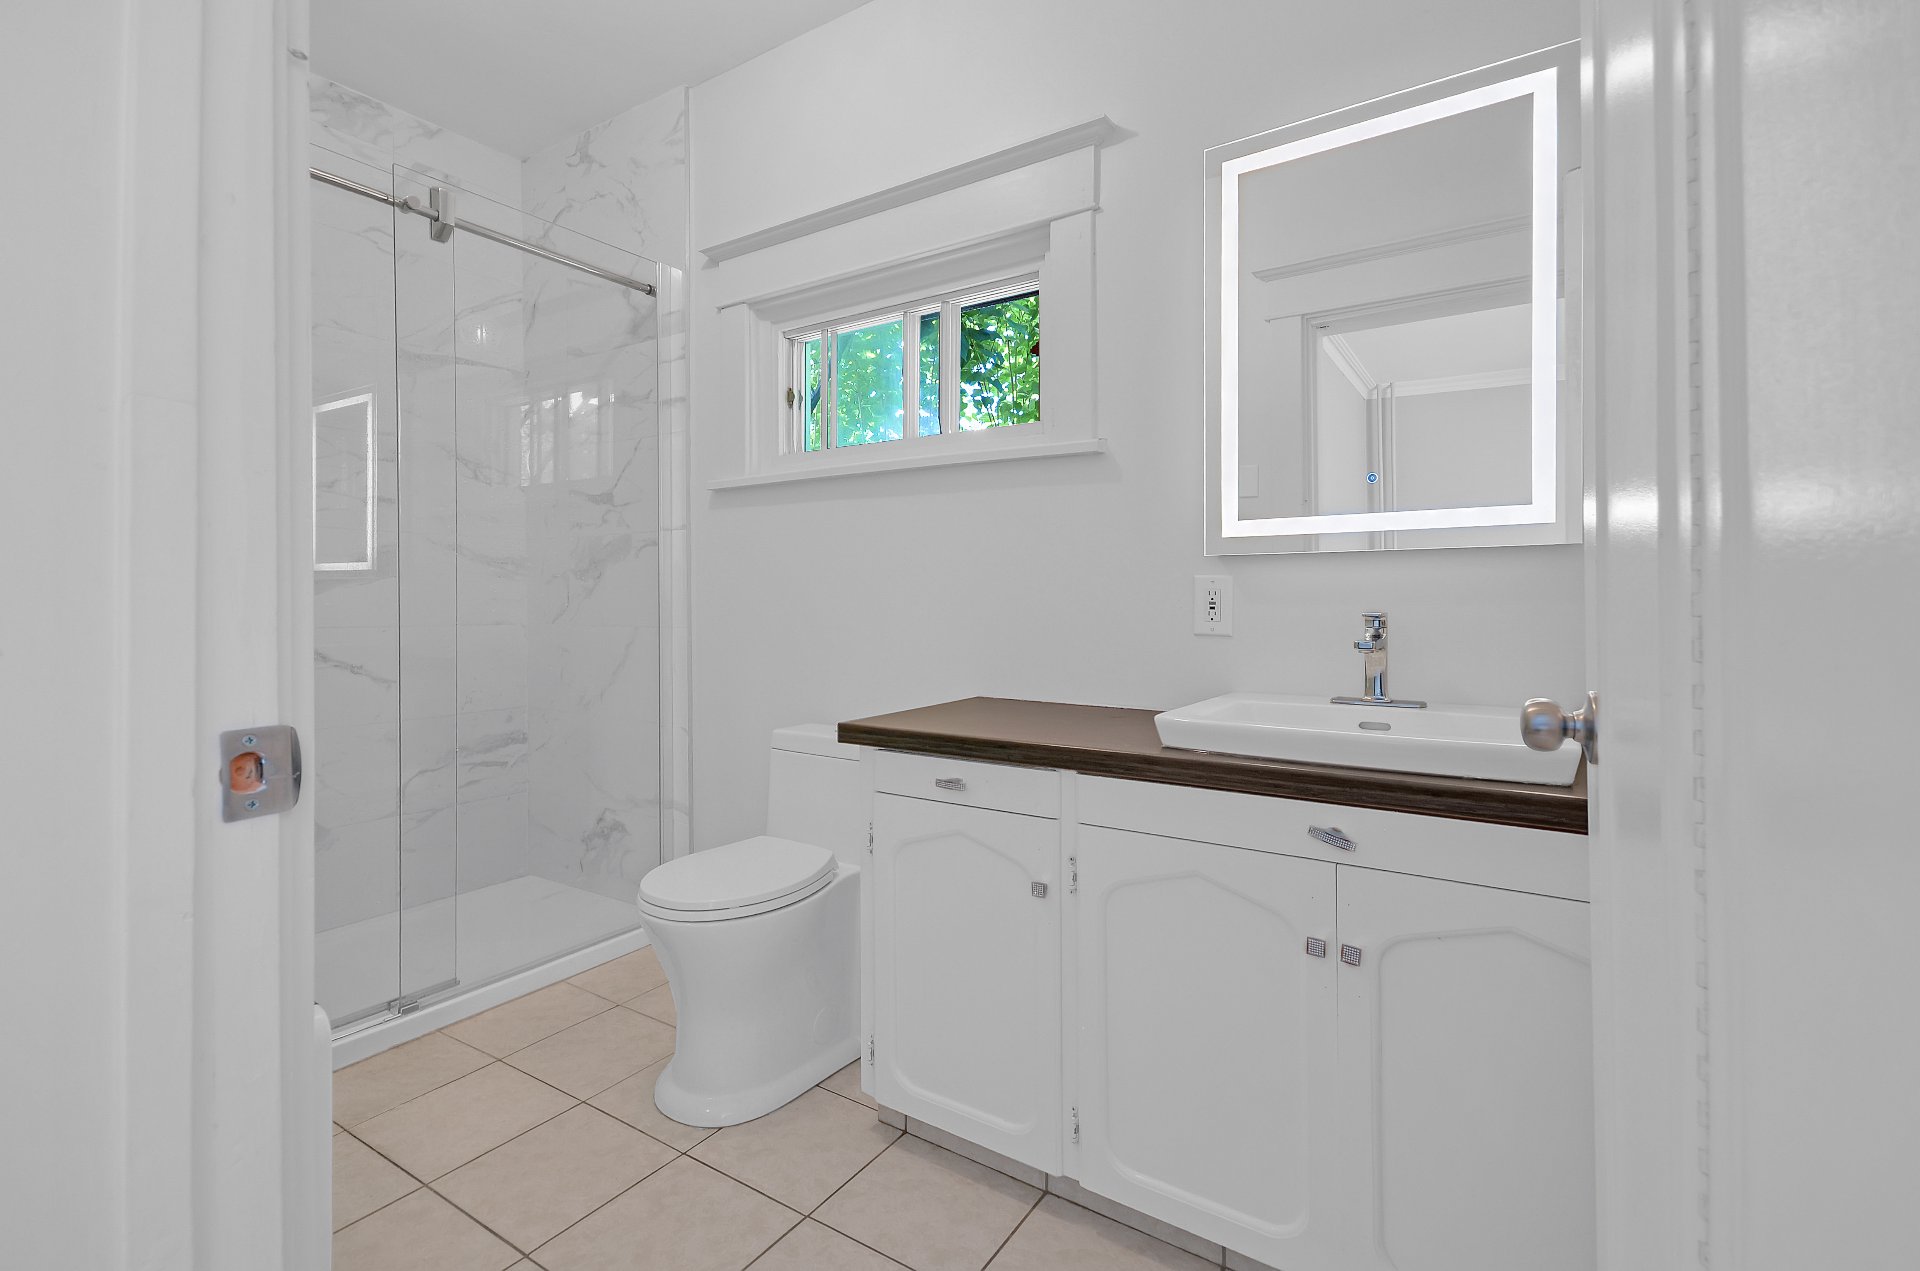
Ensuite bathroom
Staircase
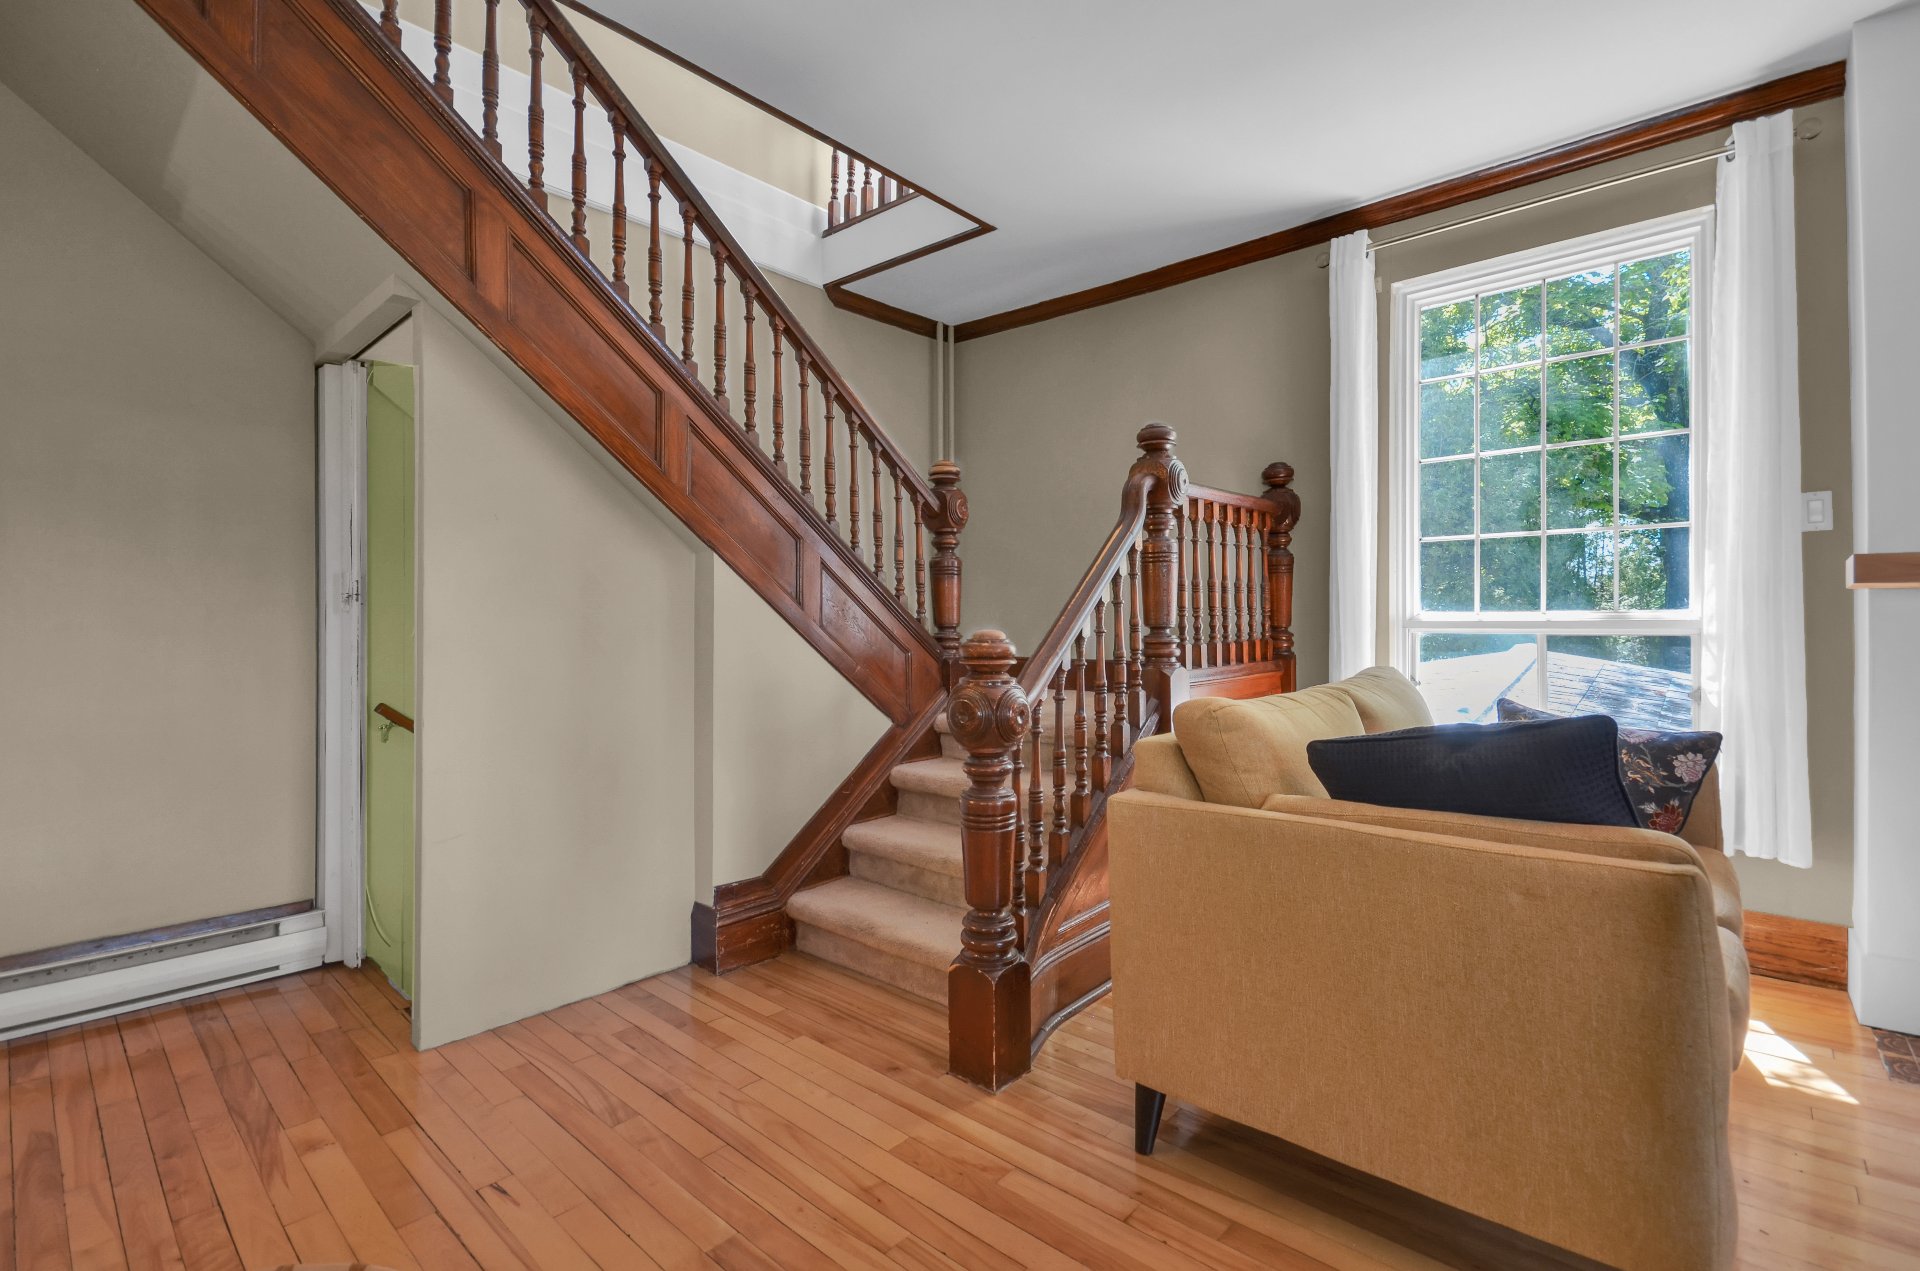
Overall View
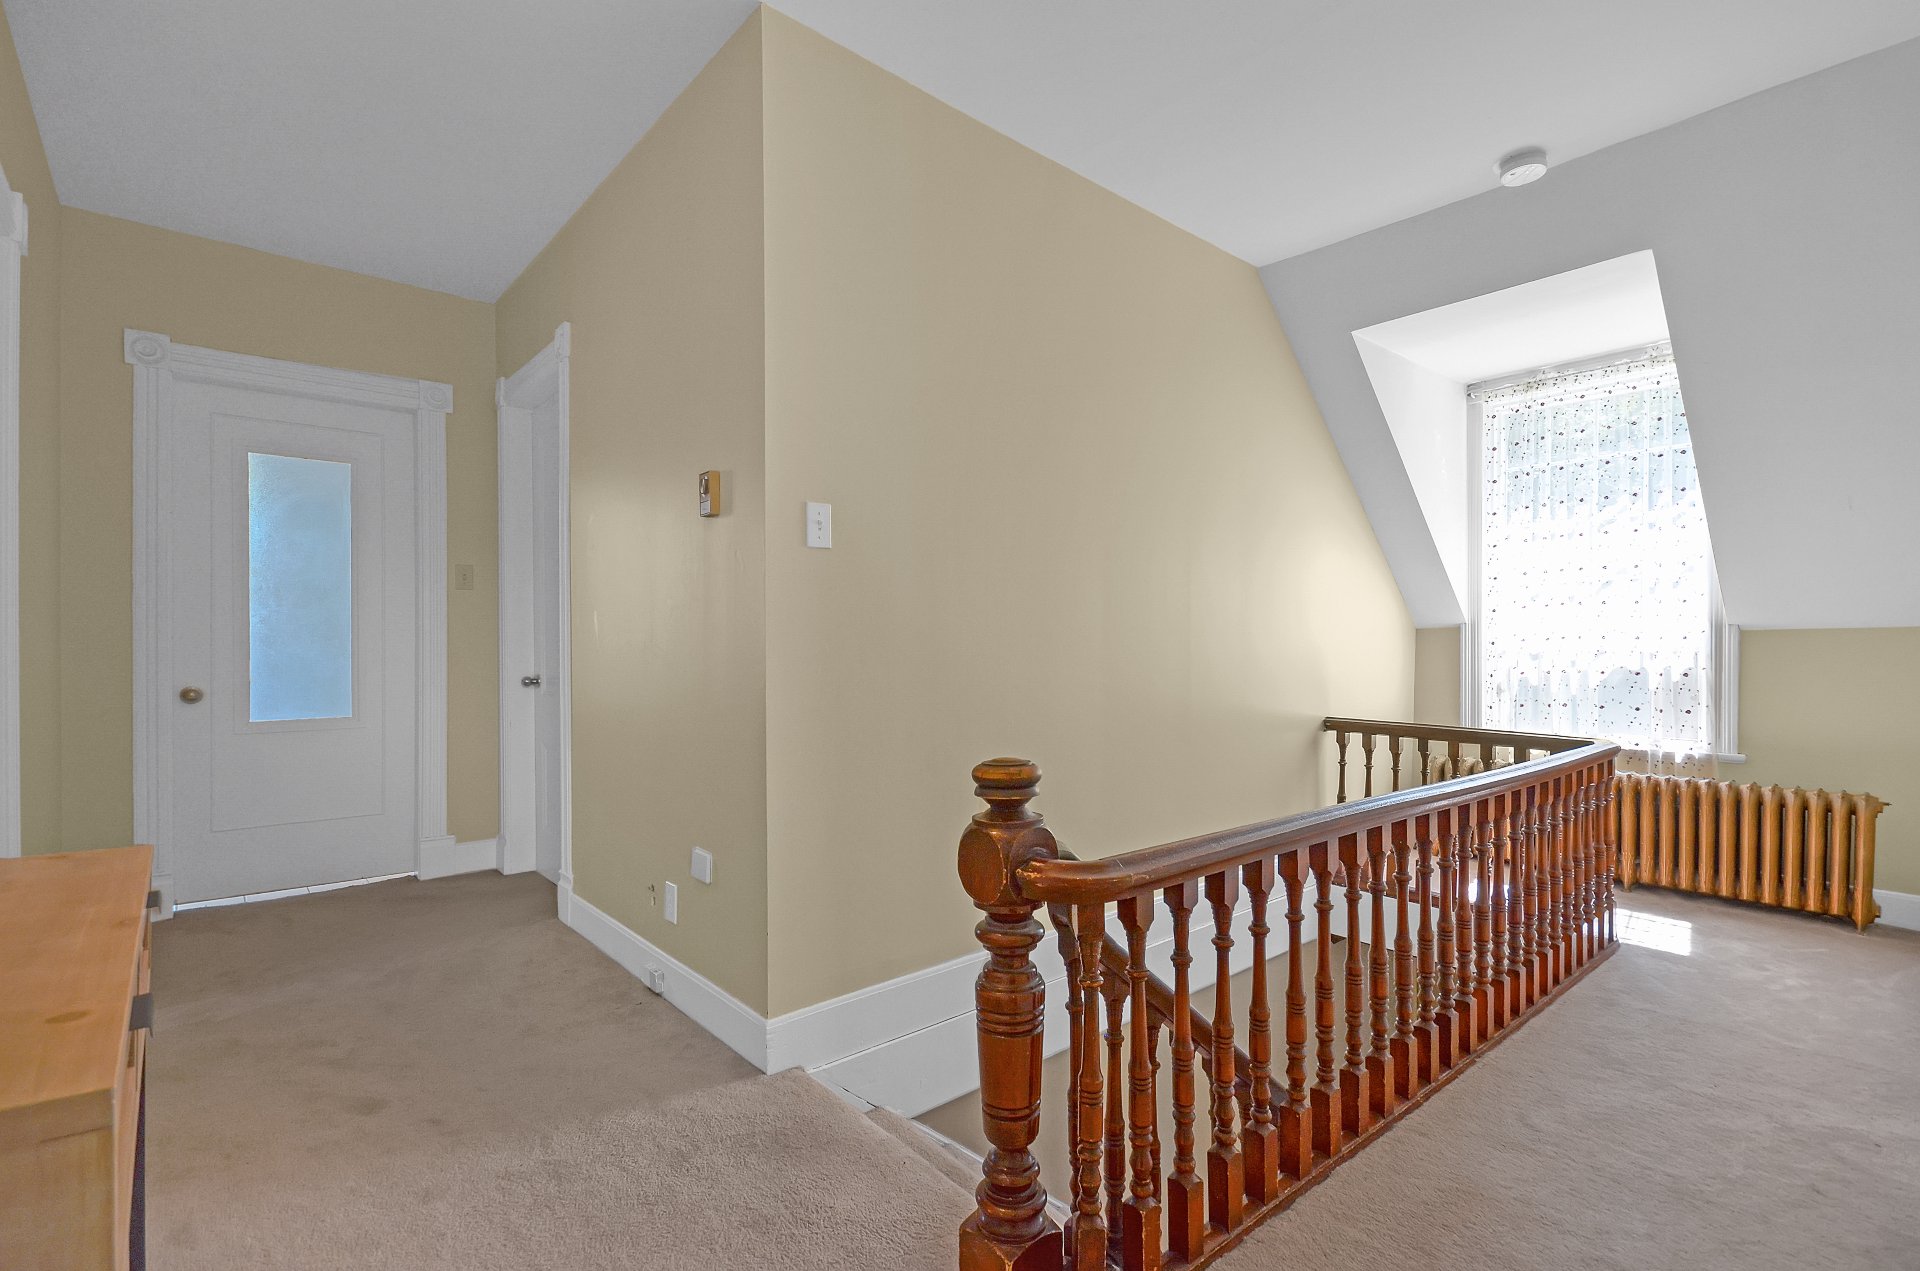
Corridor
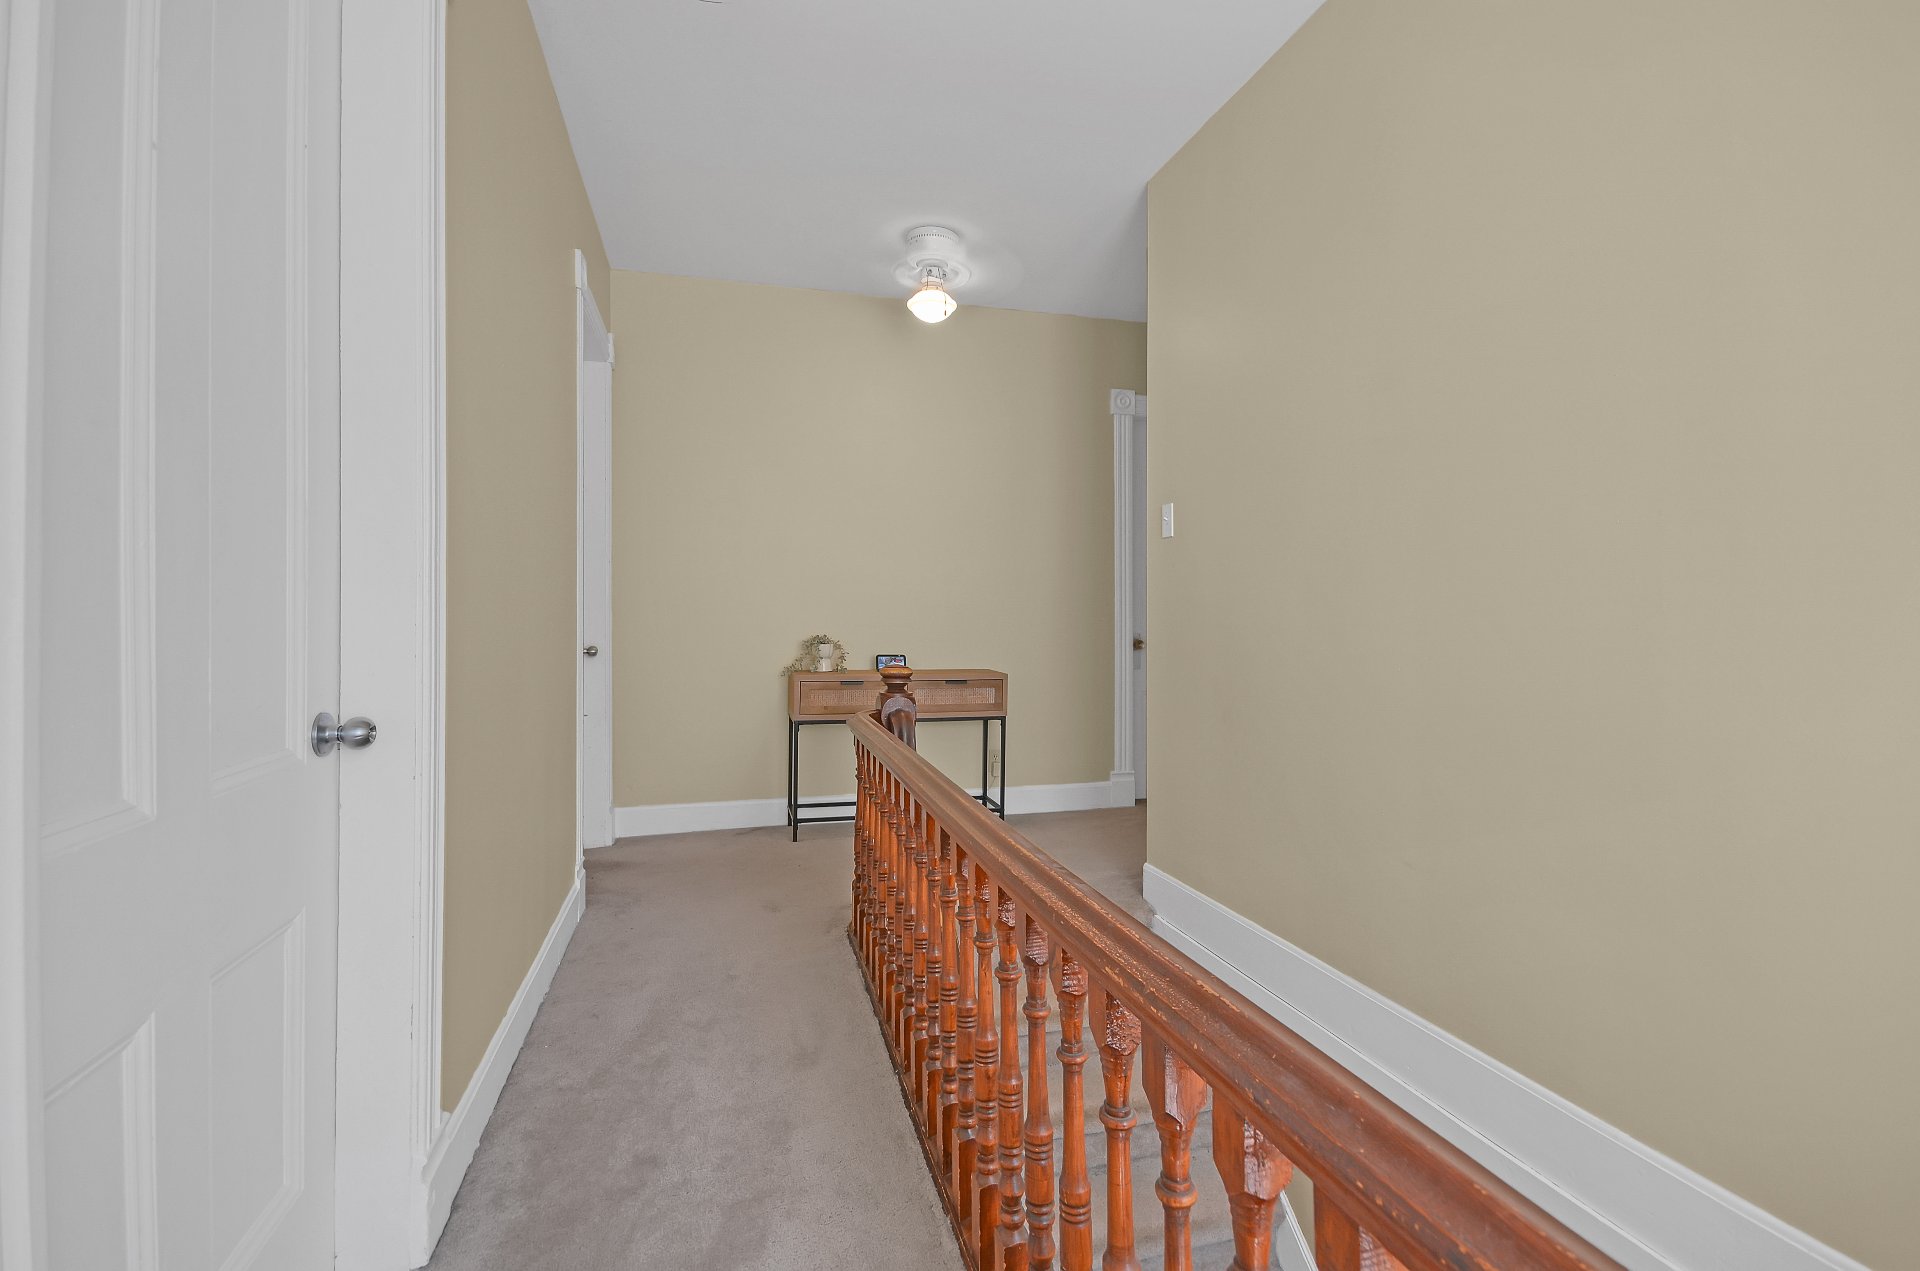
Corridor
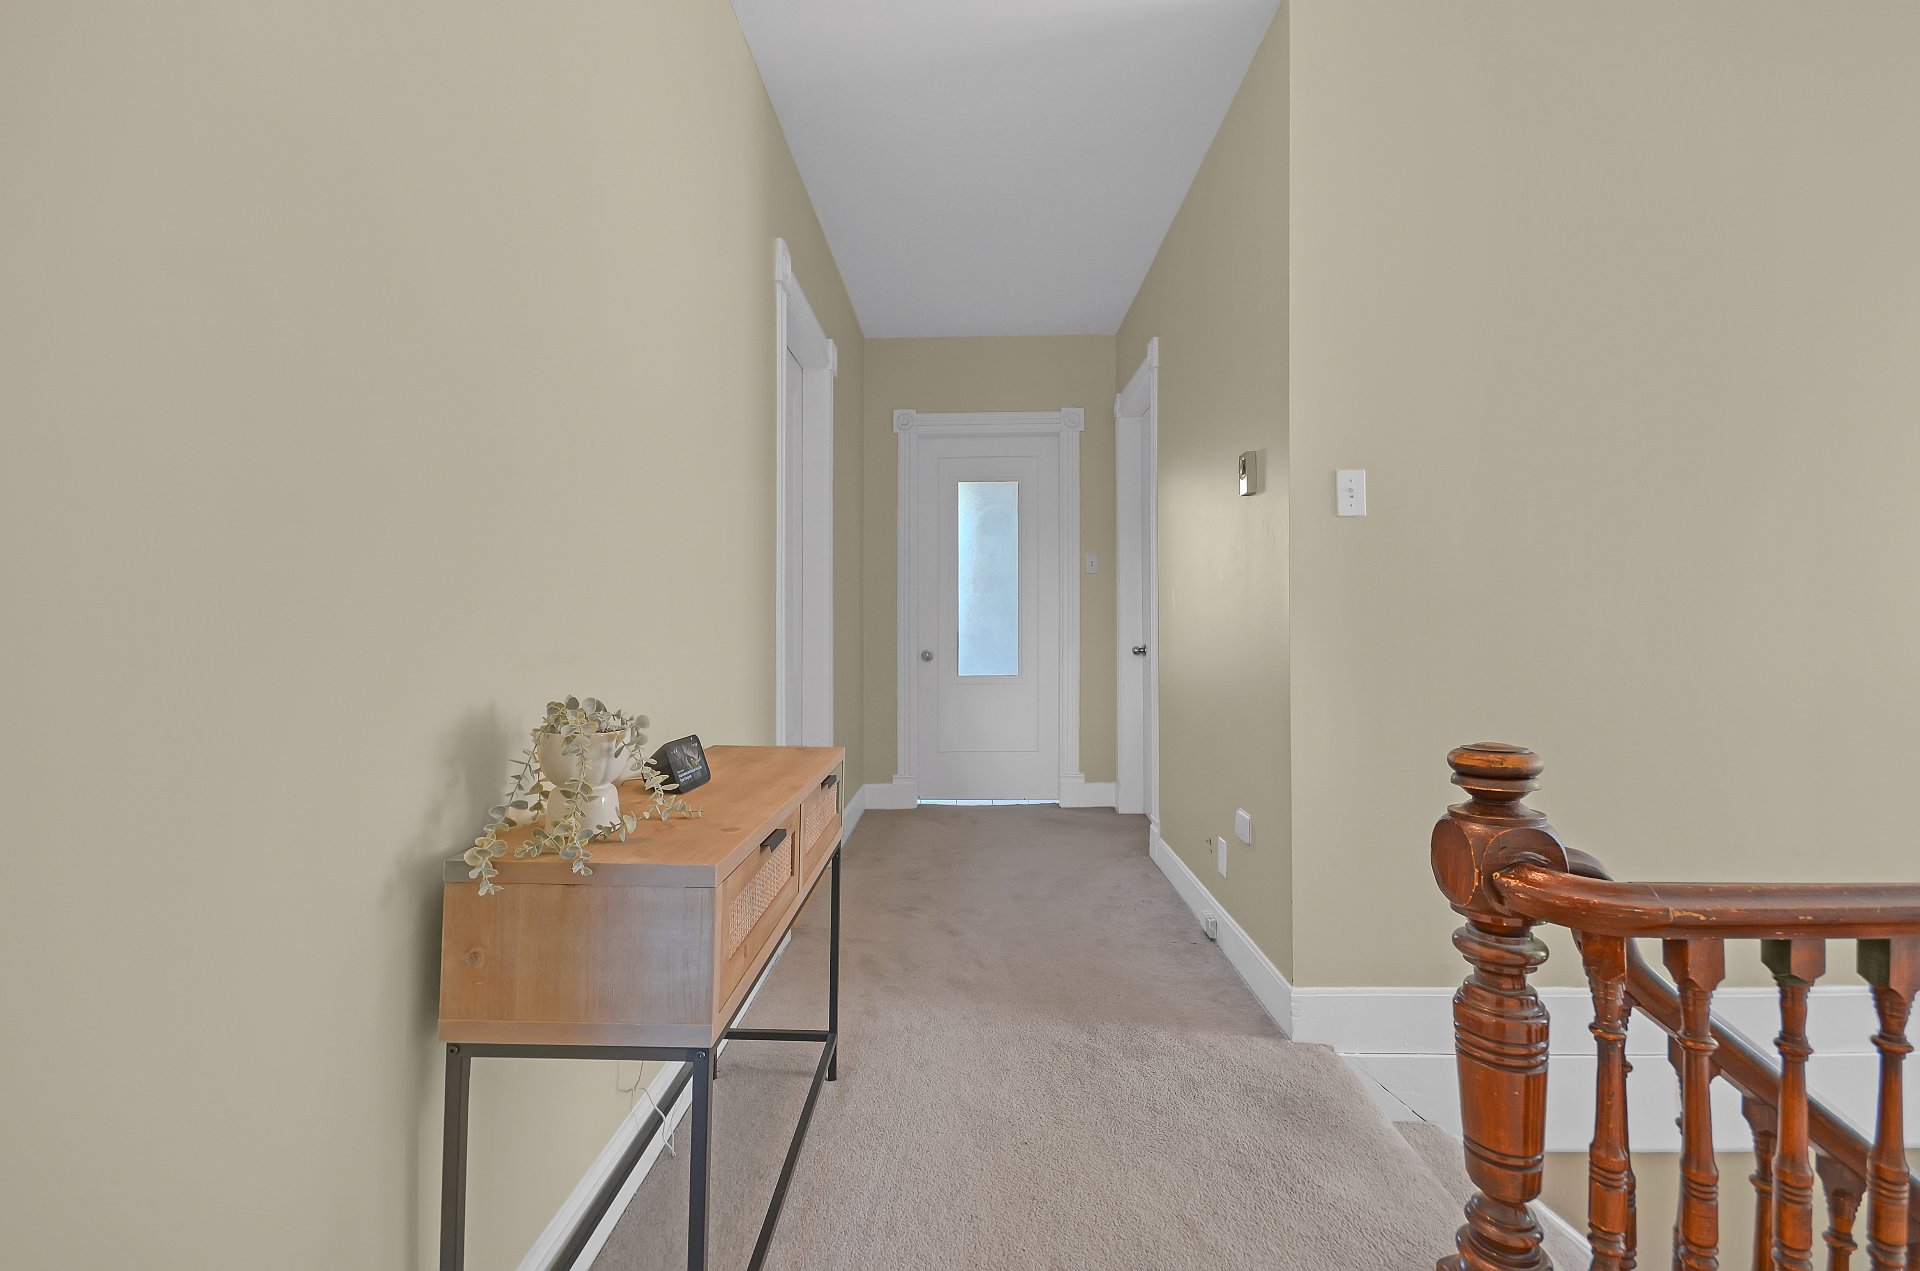
Corridor
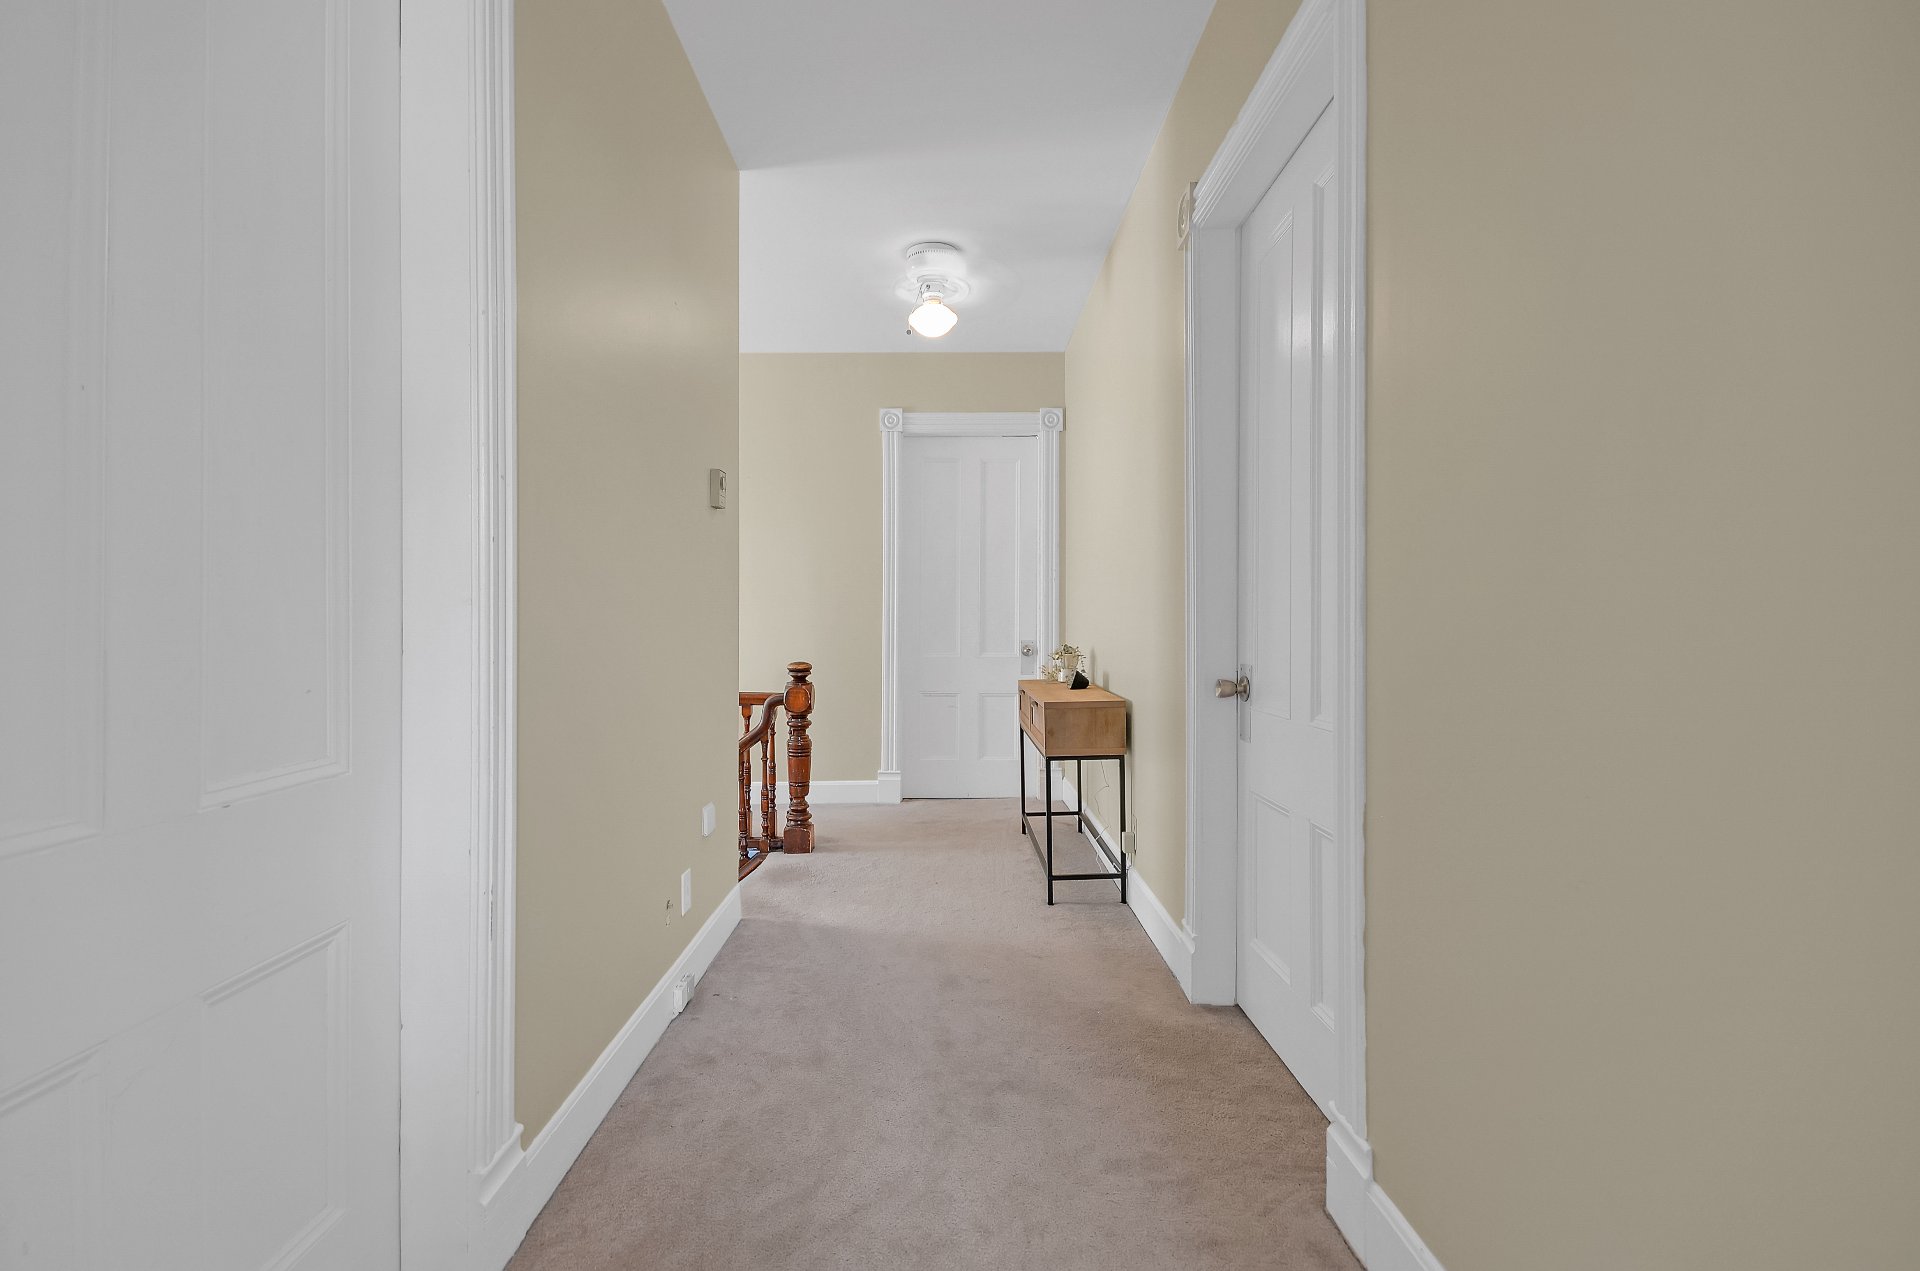
Bedroom
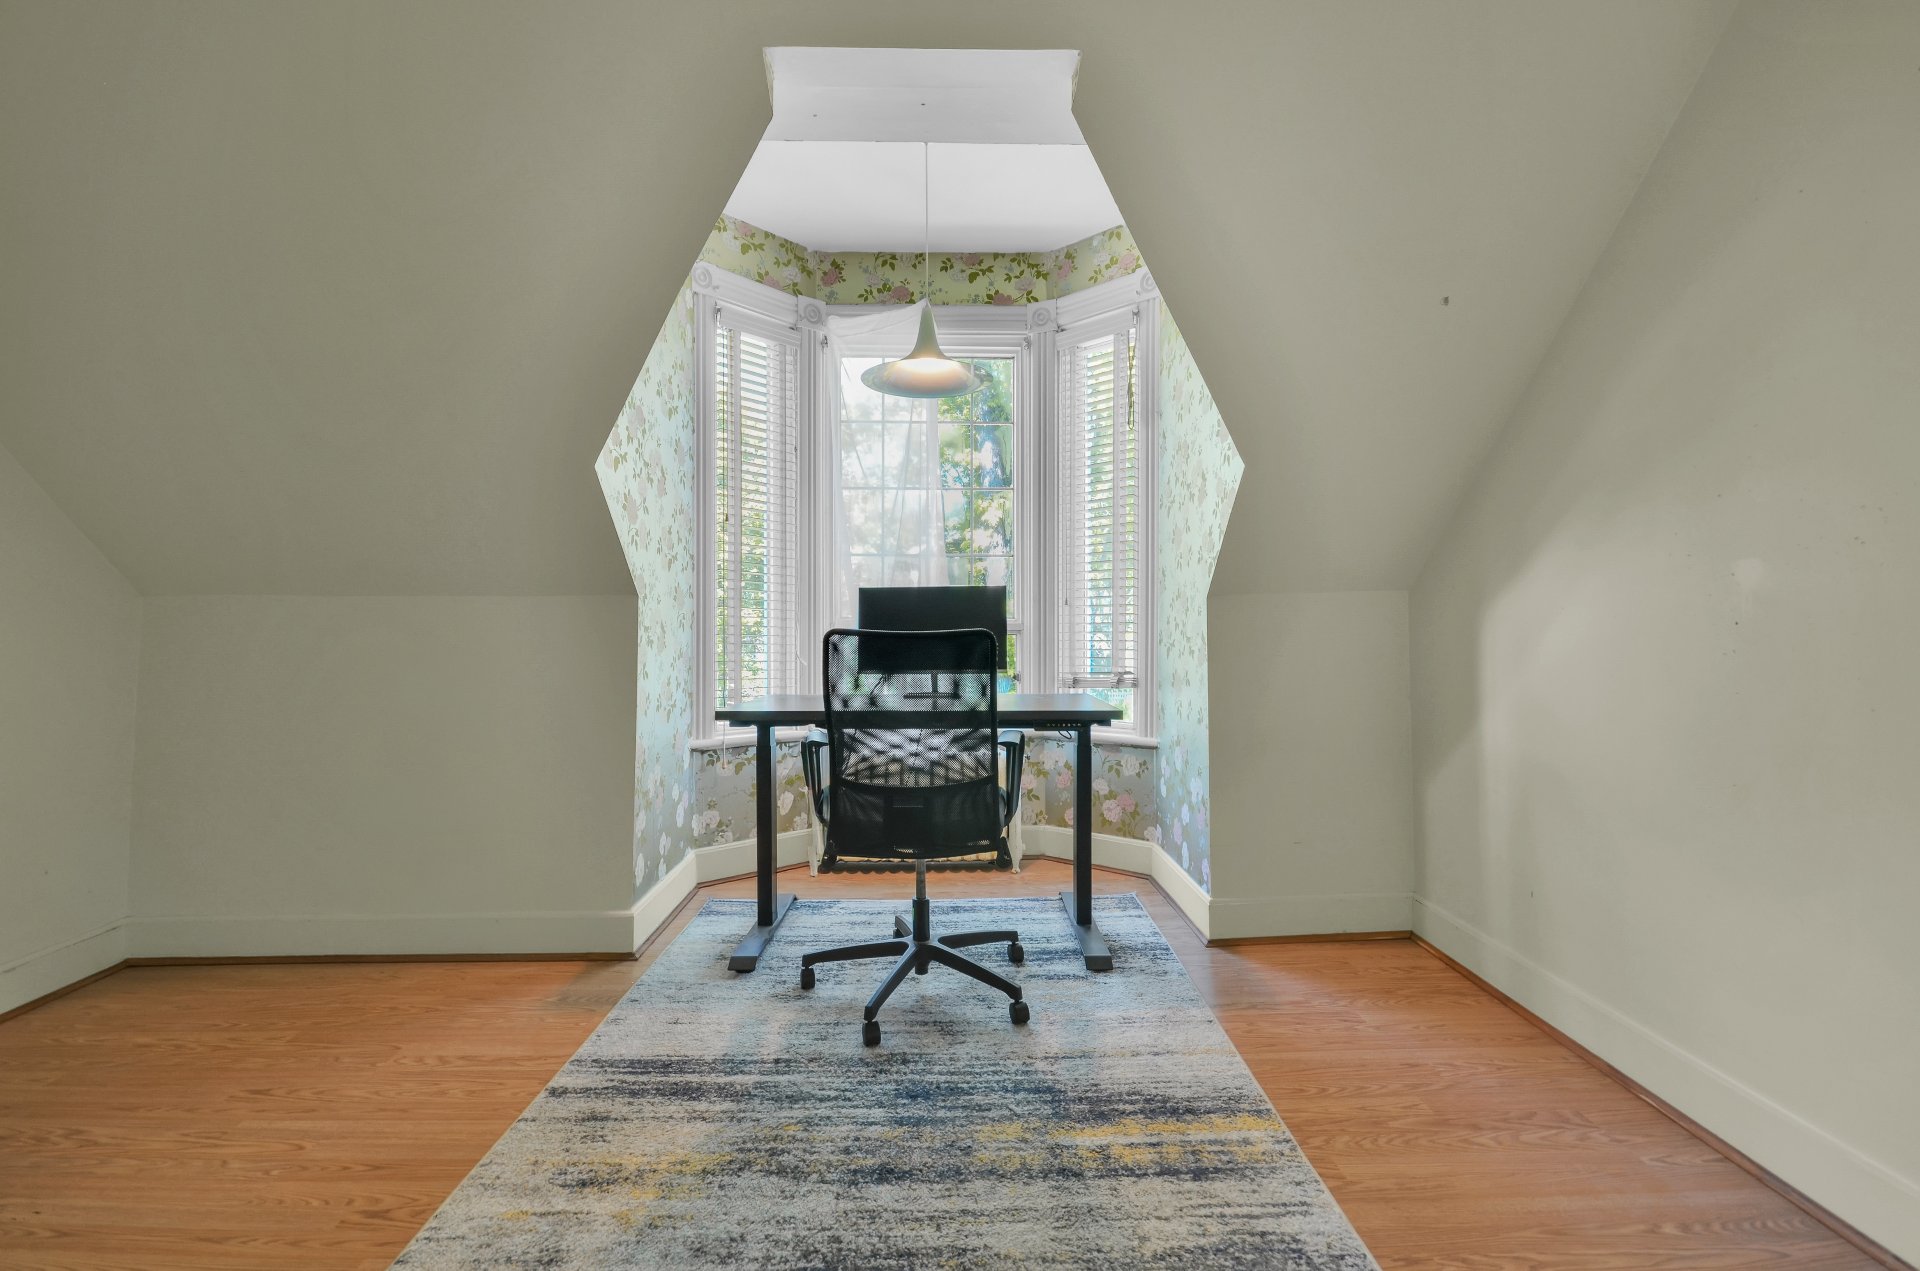
Bedroom
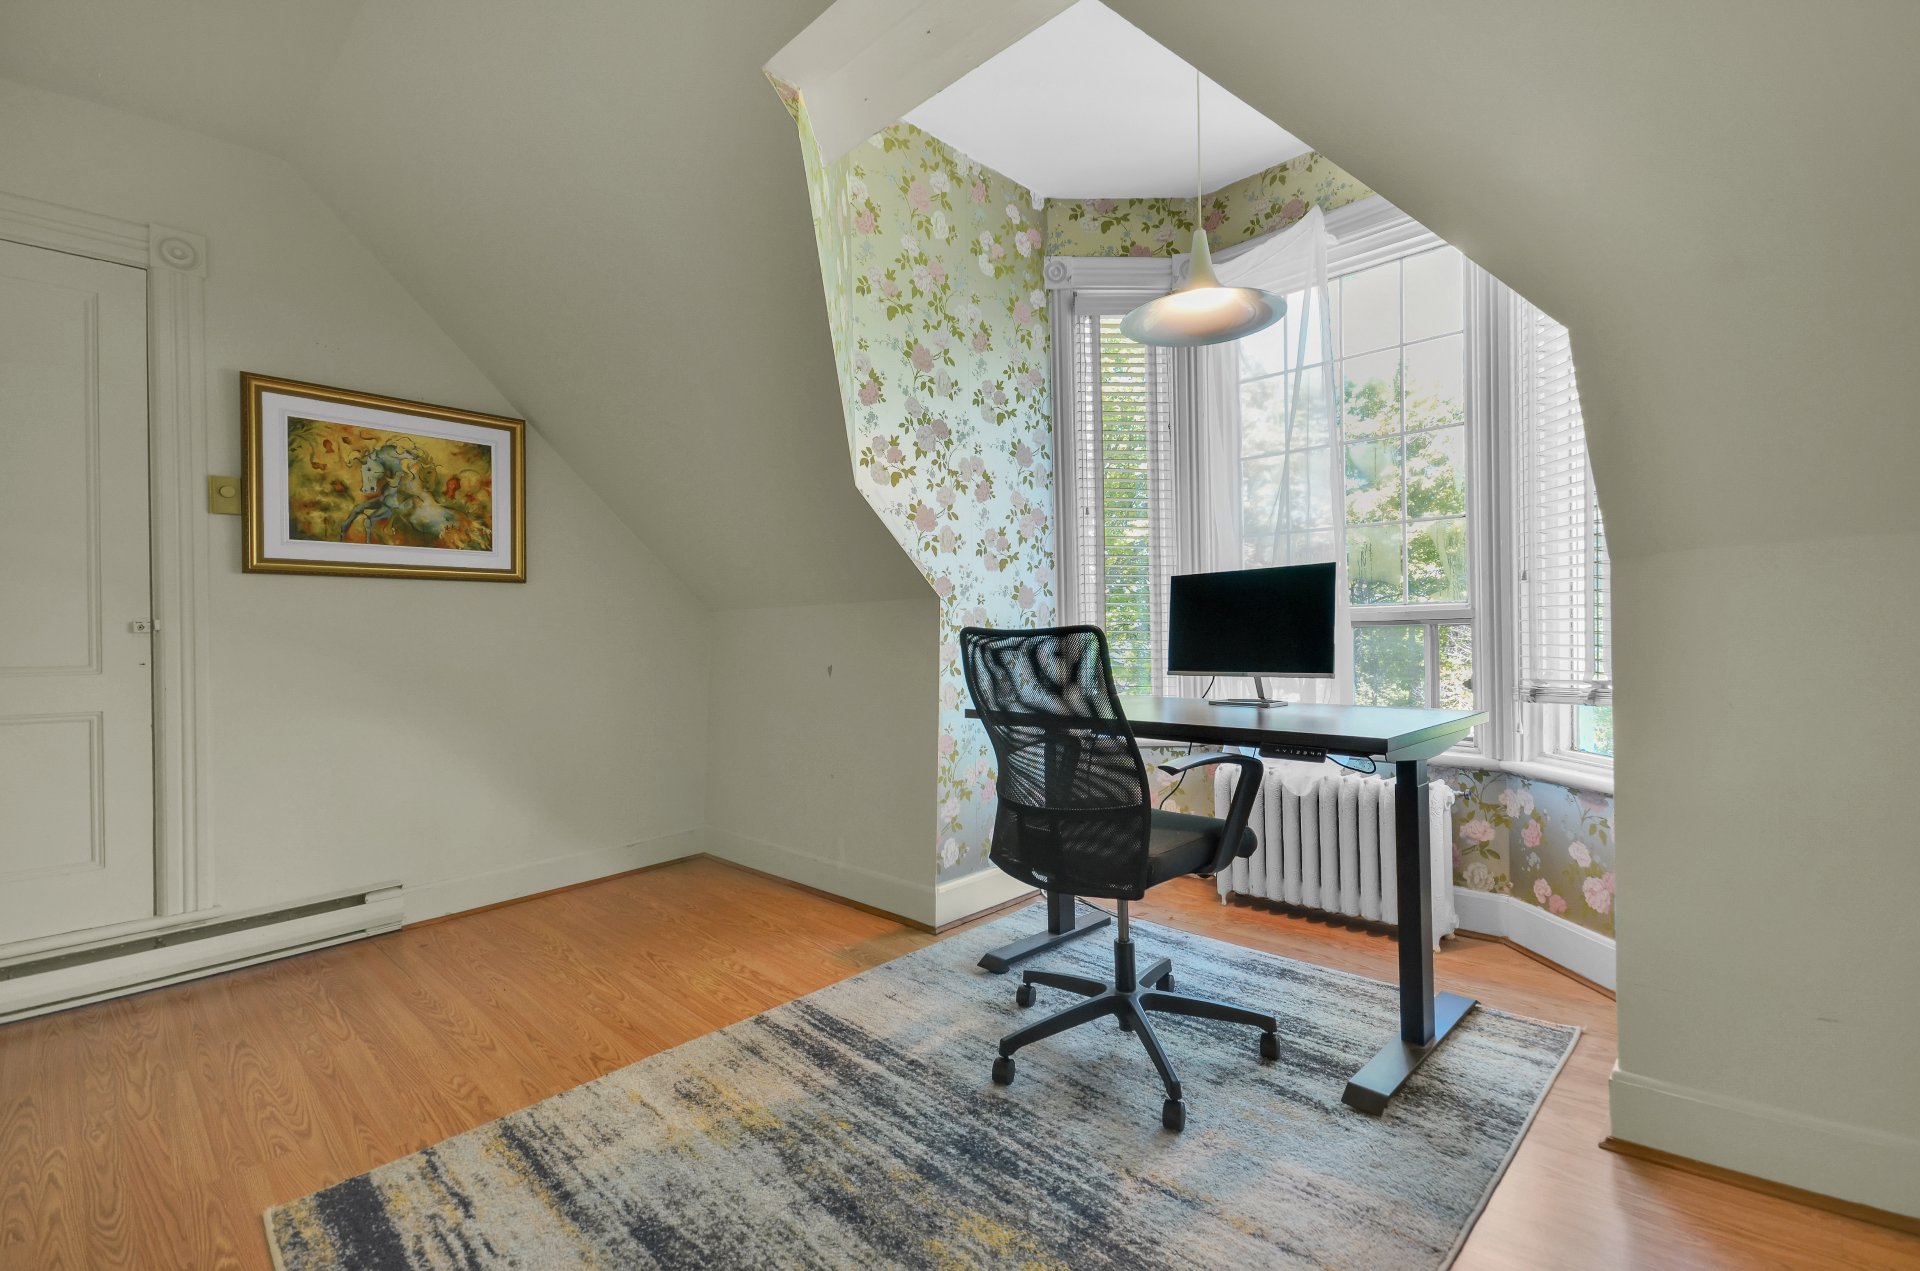
Bathroom
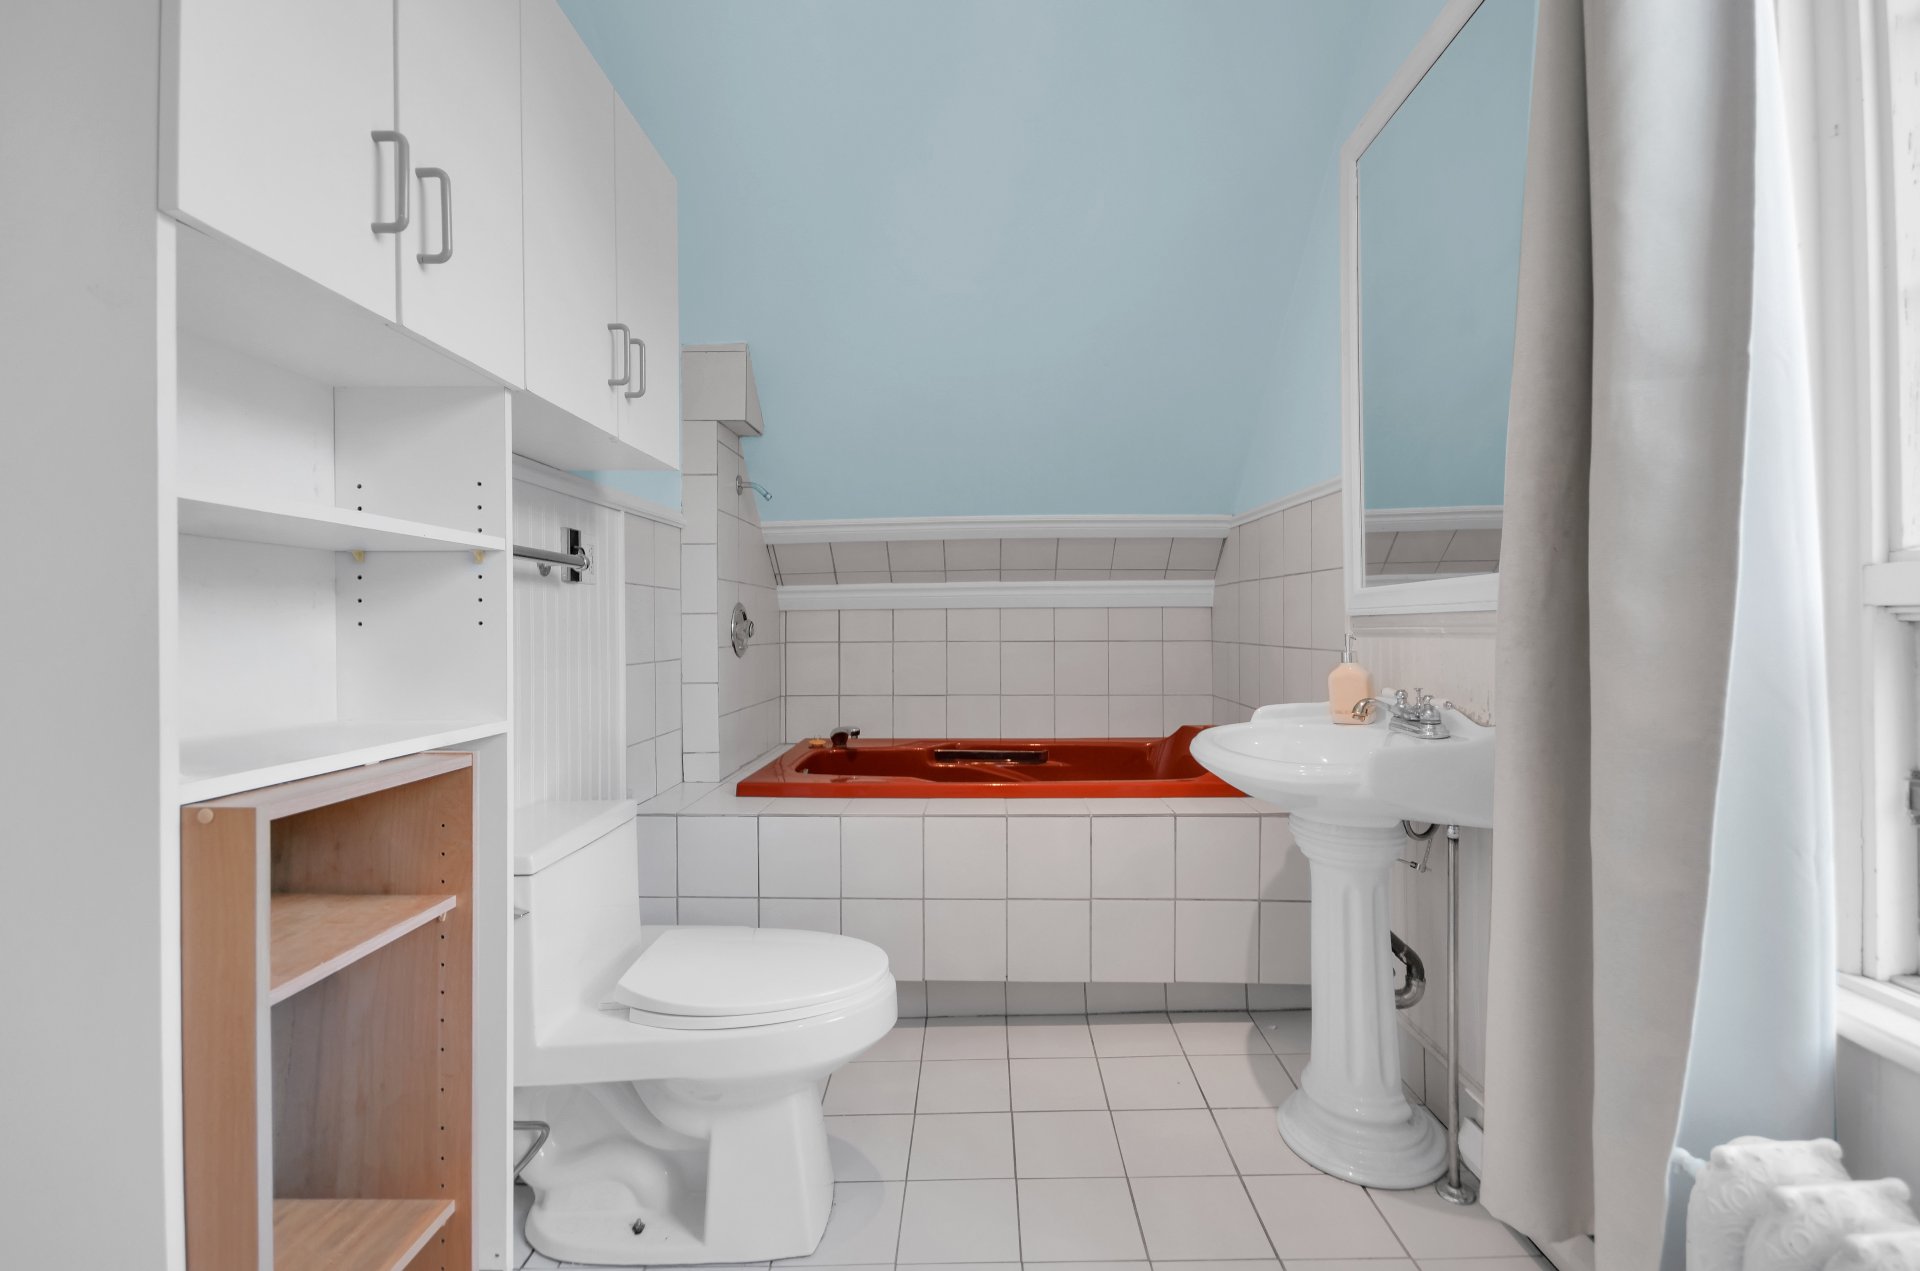
Bathroom
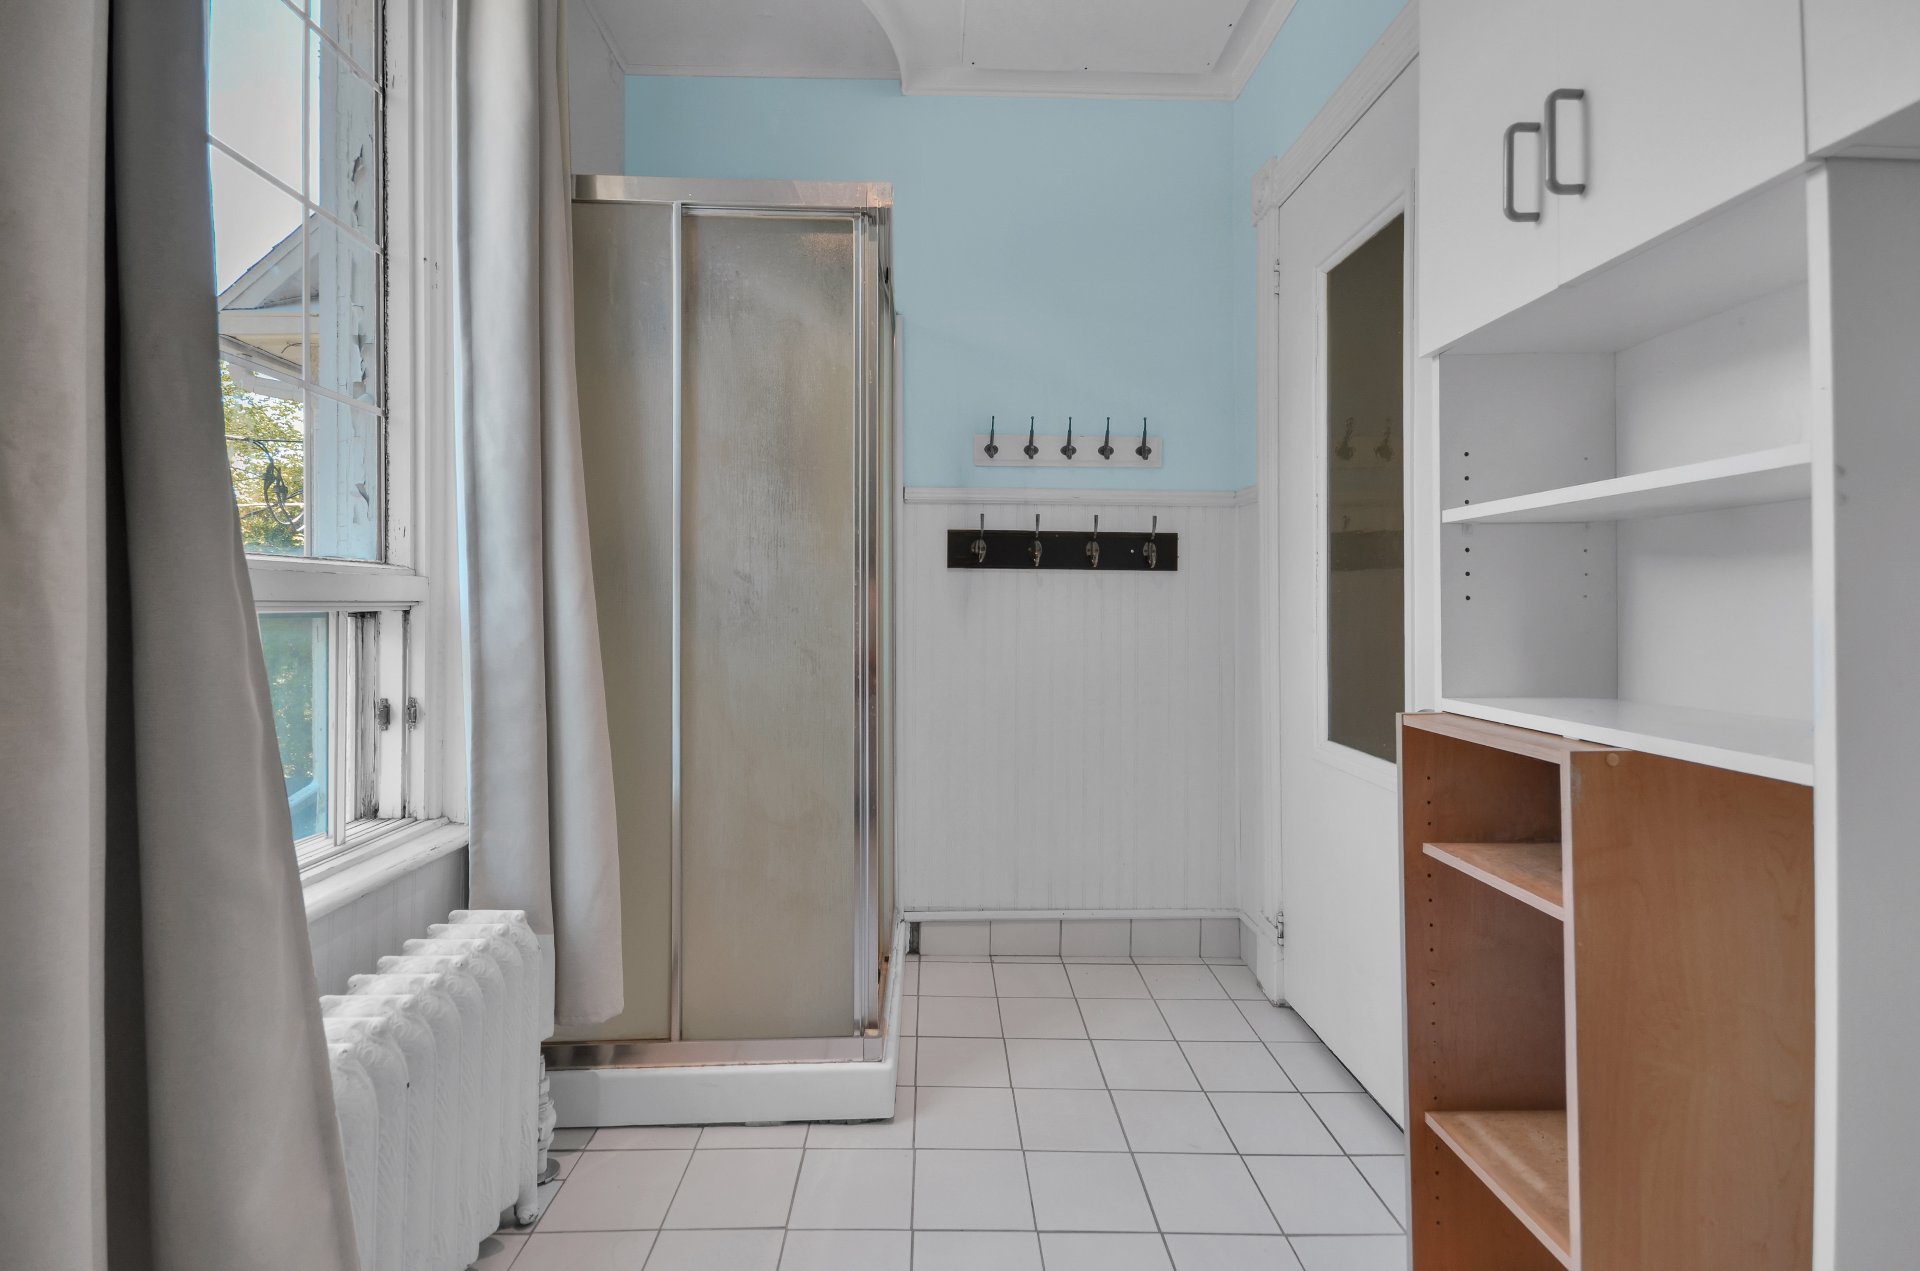
Bedroom
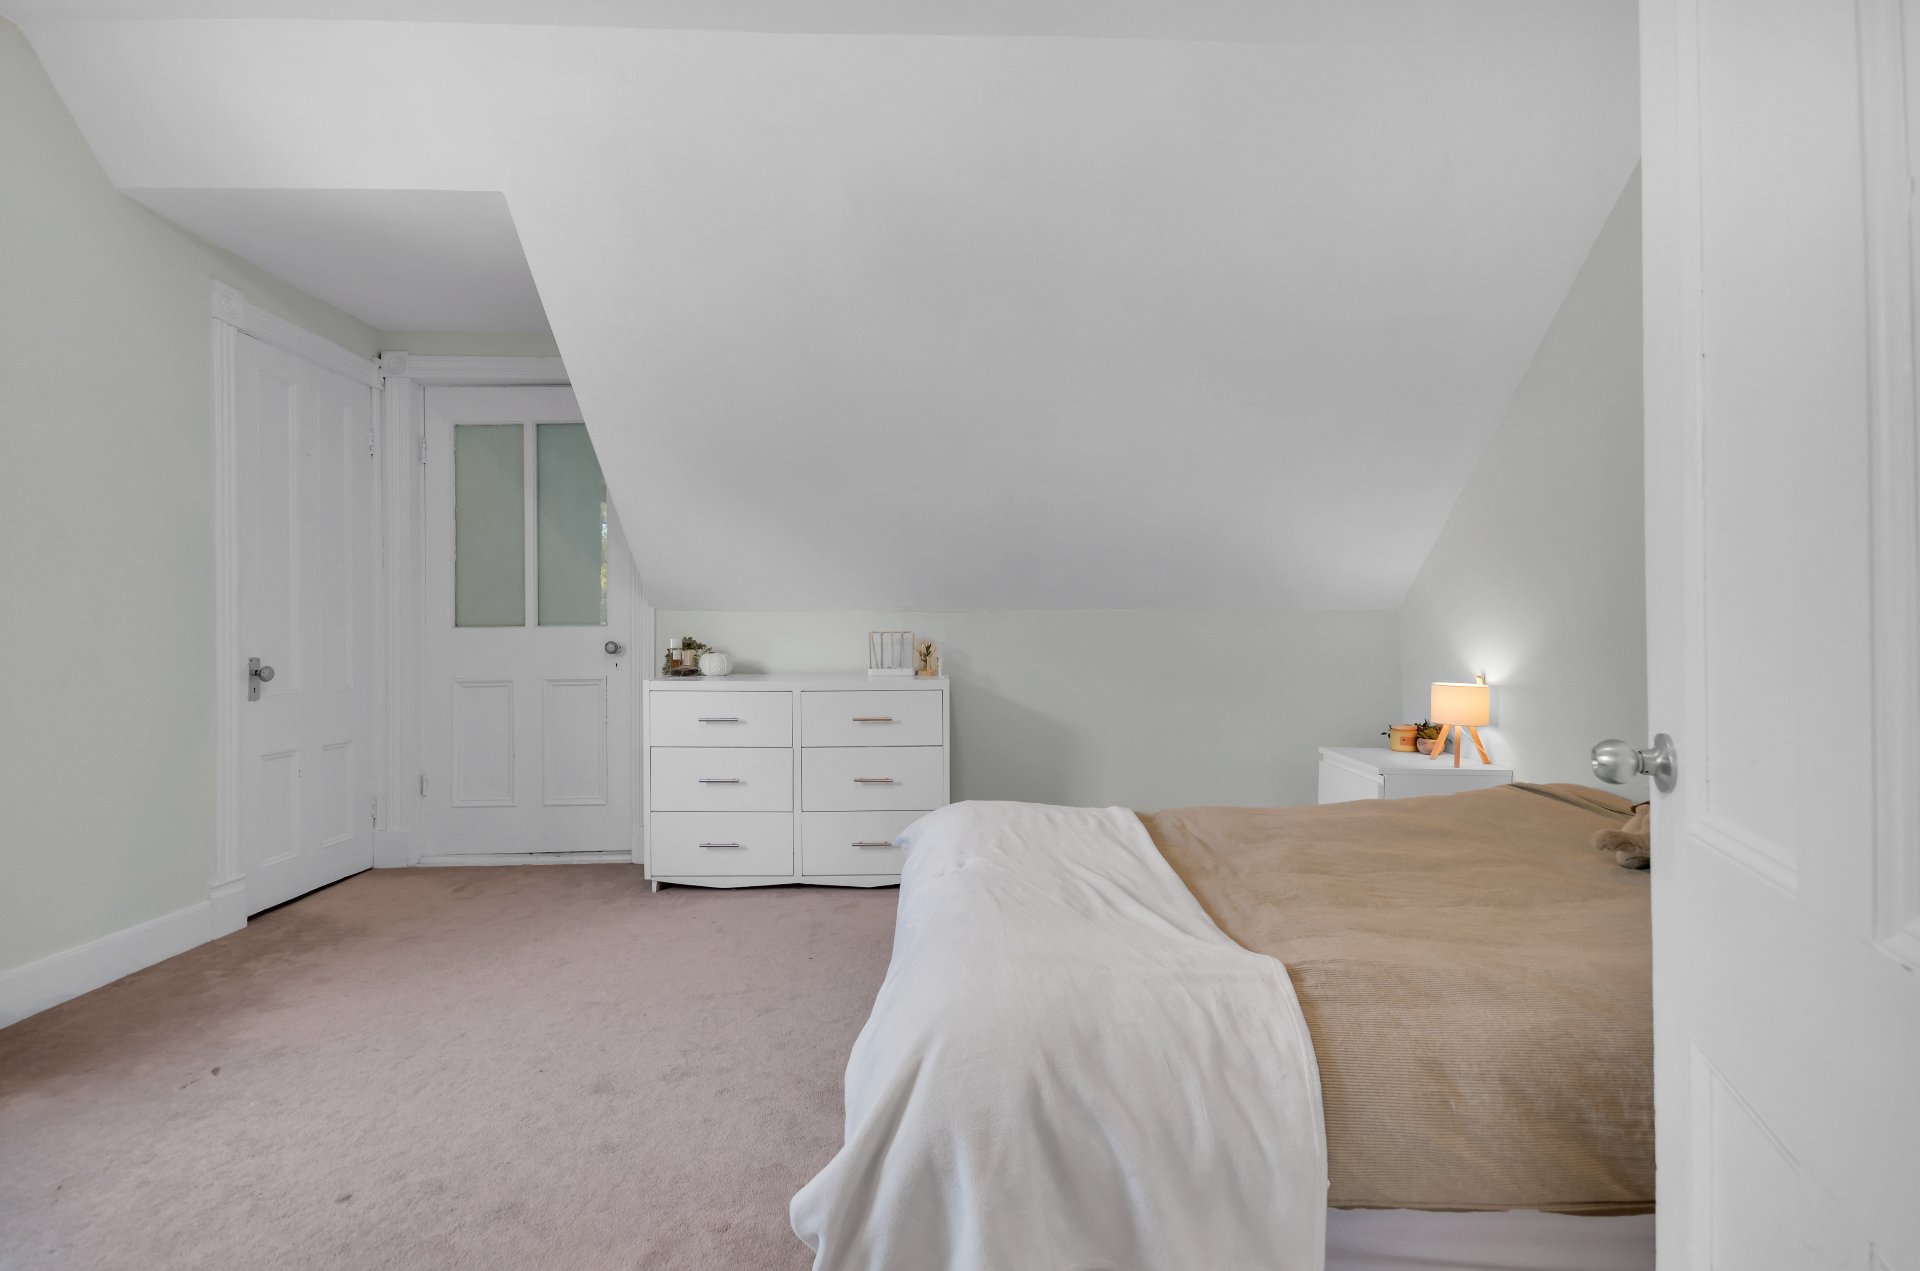
Bedroom
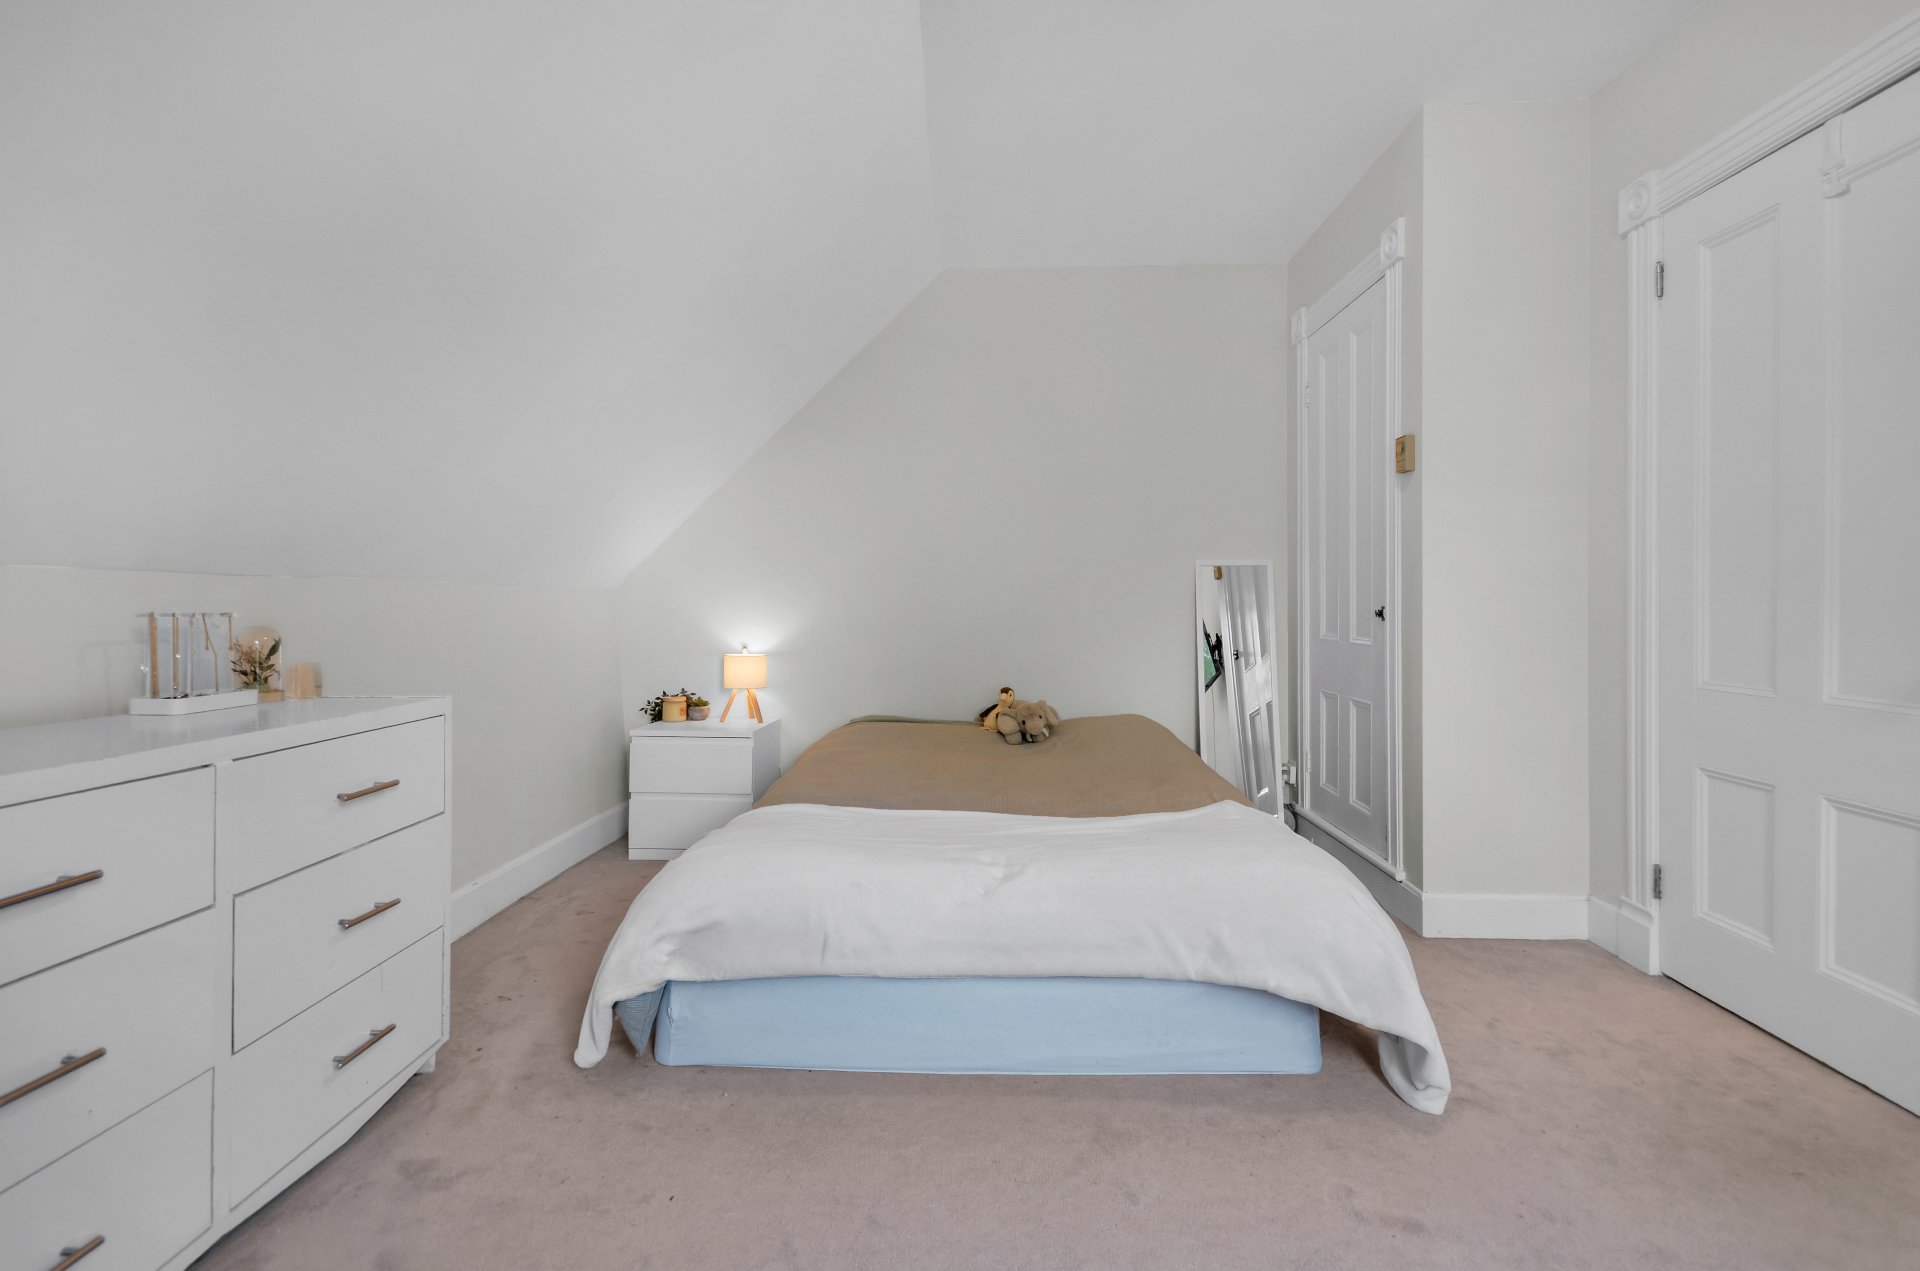
Bedroom
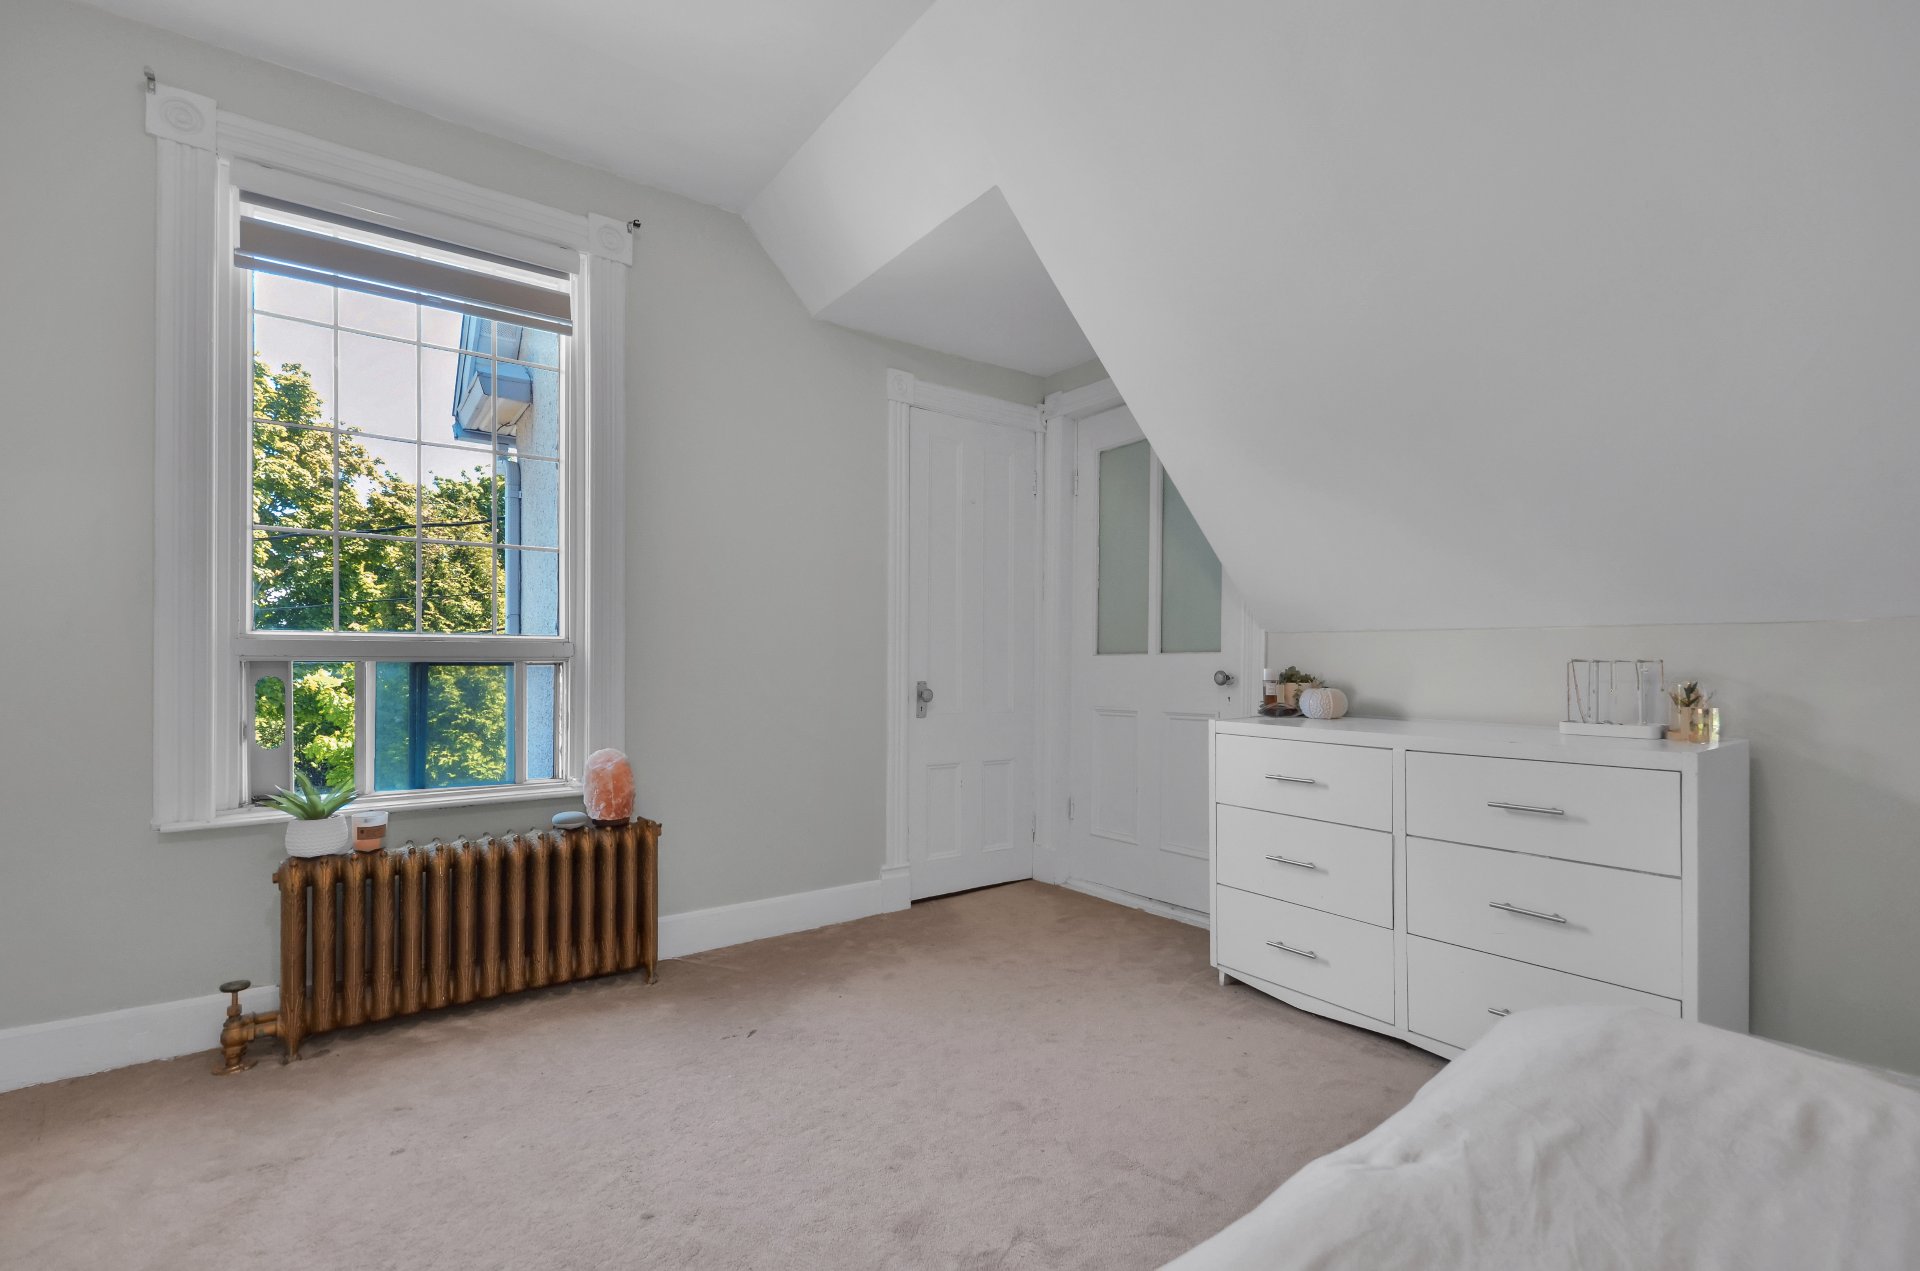
Bedroom
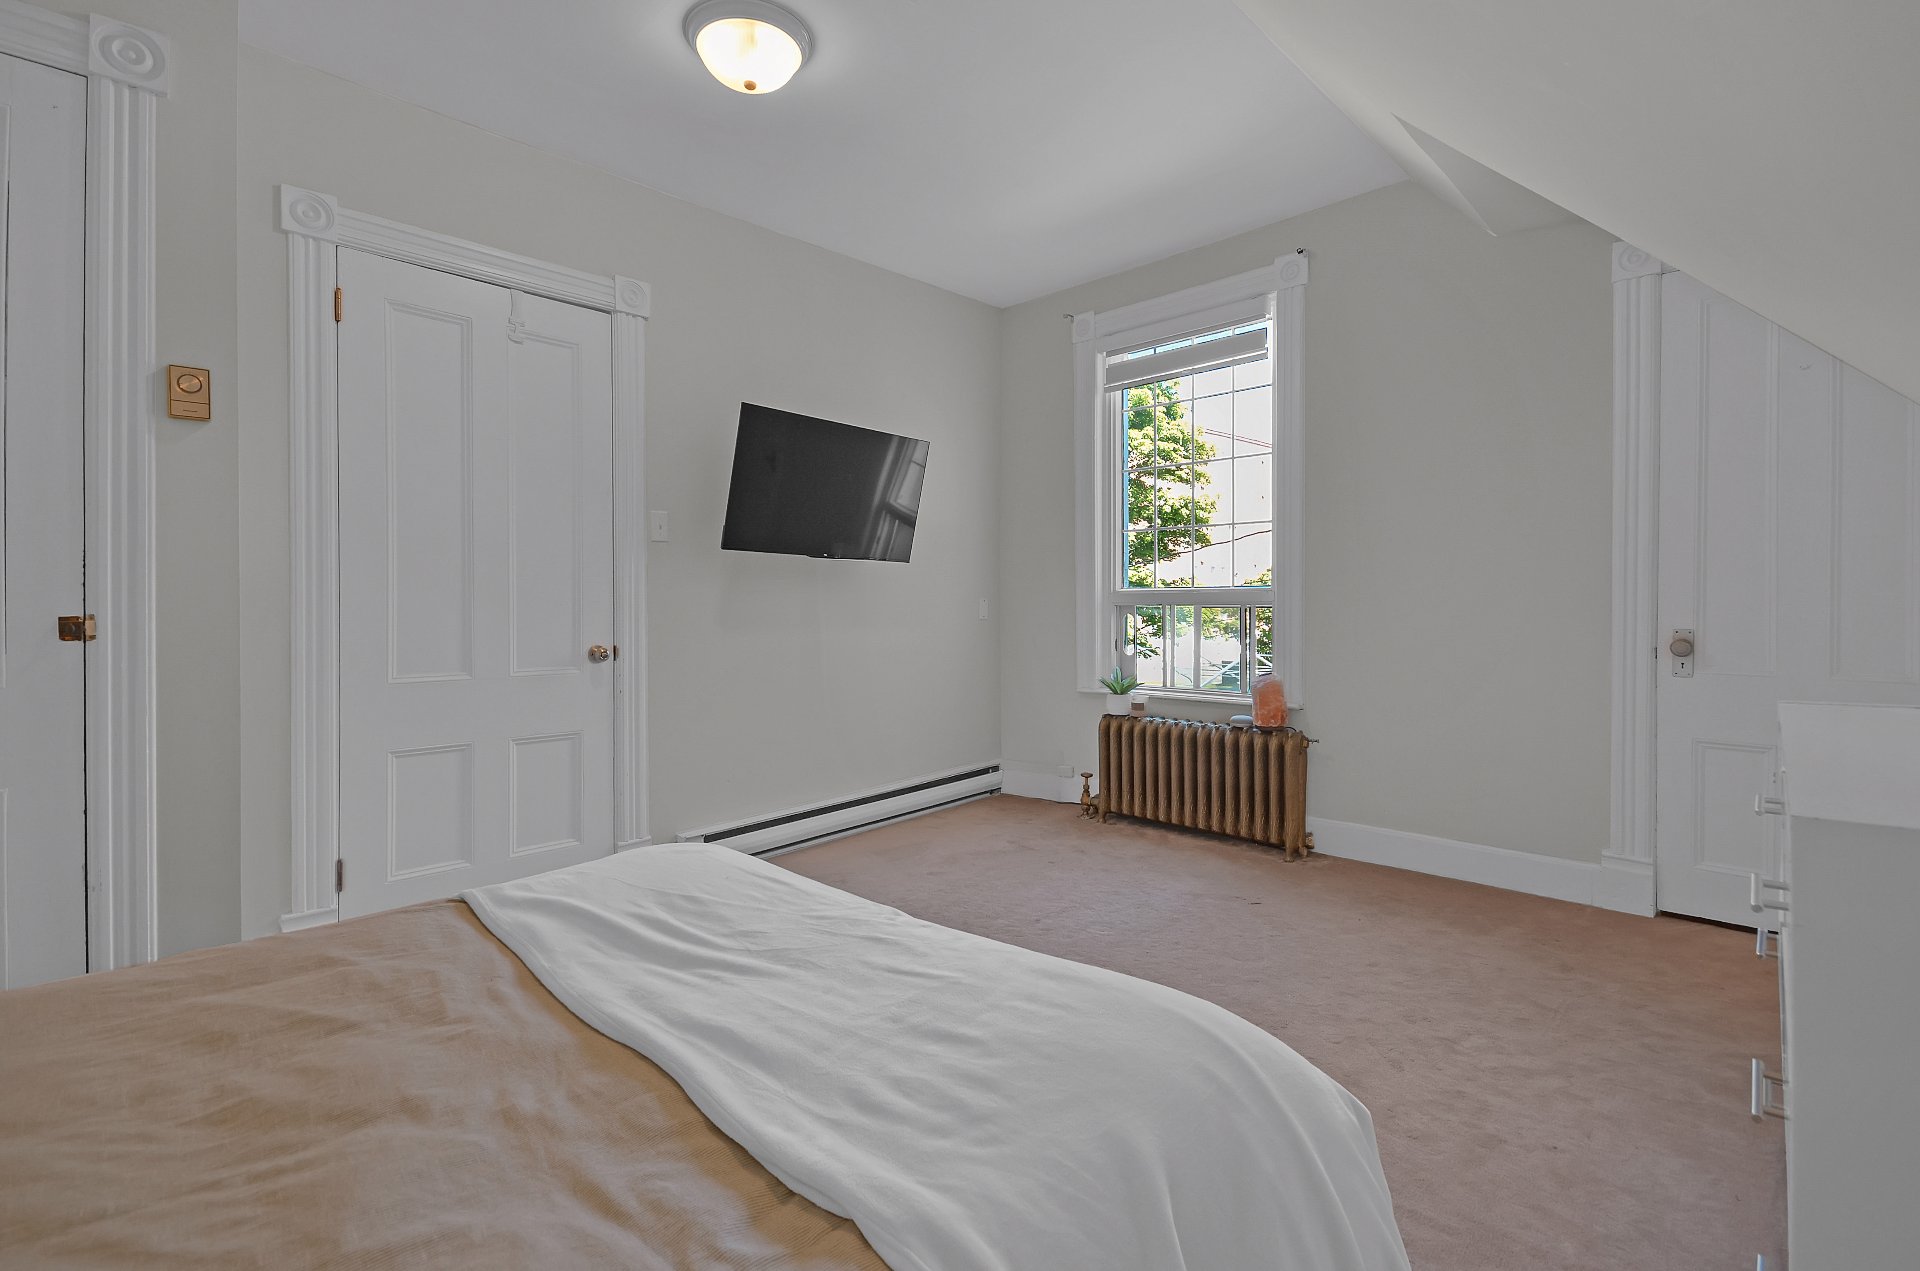
Bedroom
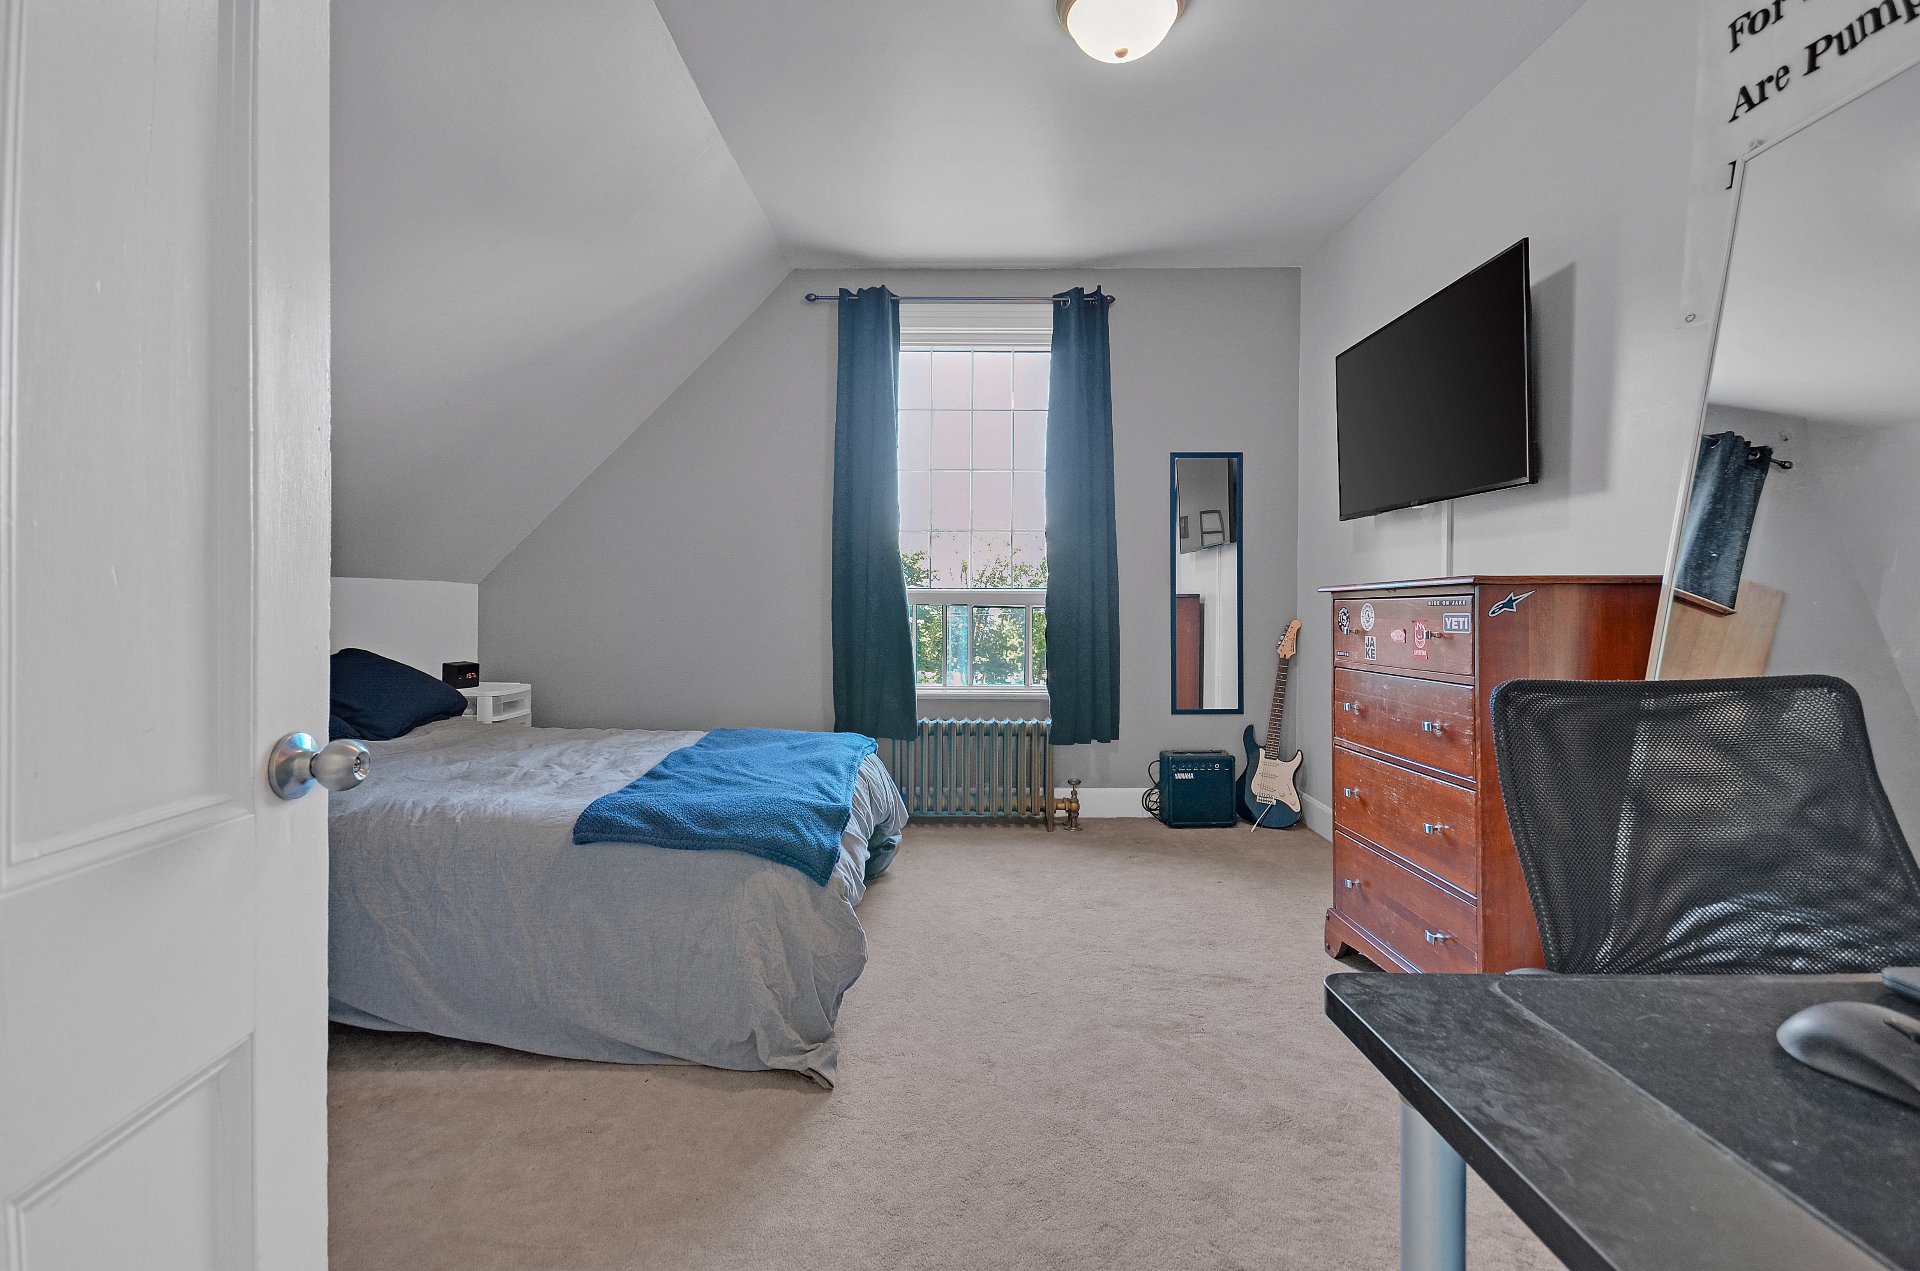
Bedroom
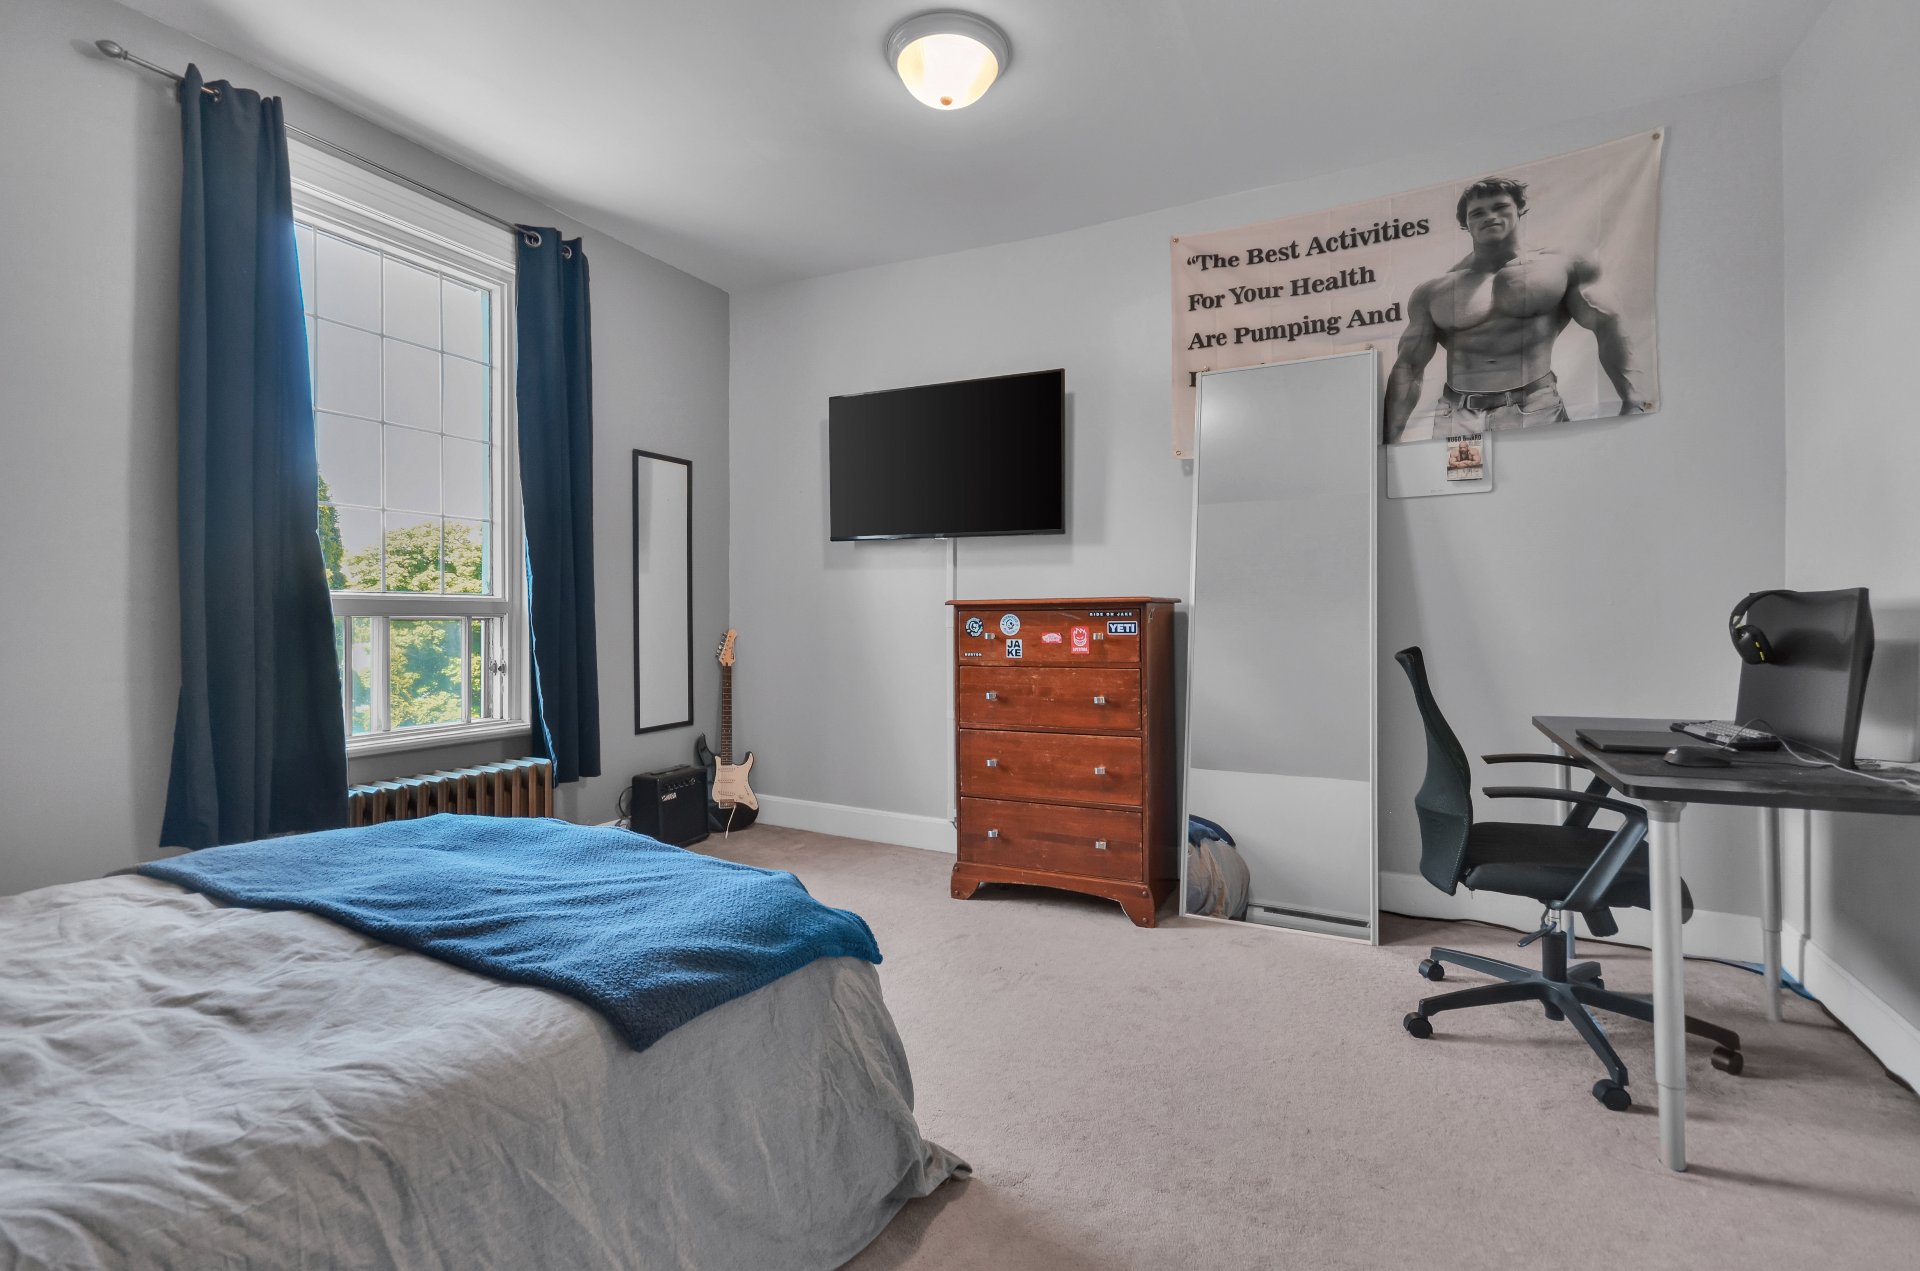
Family room
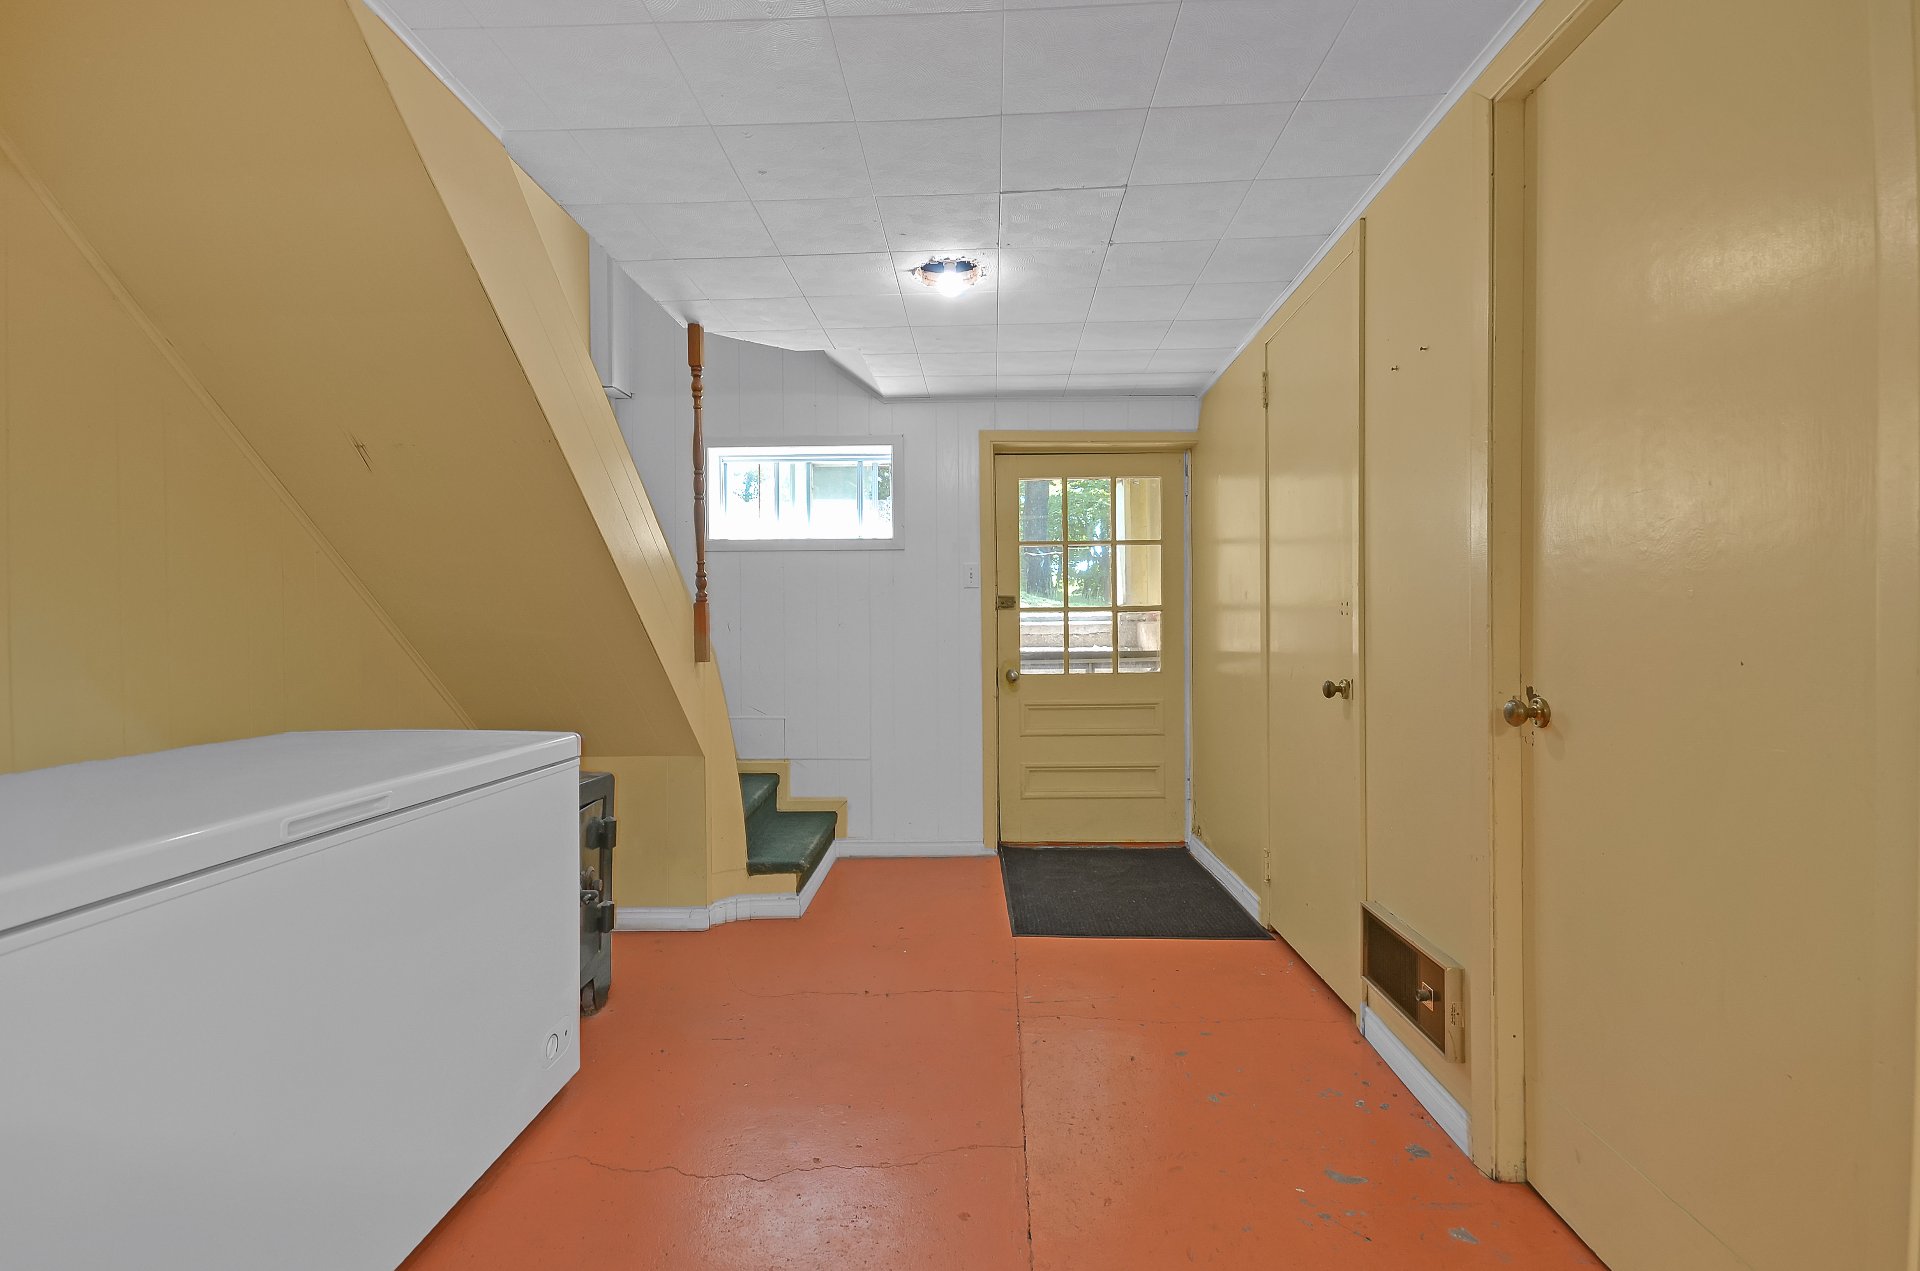
Family room
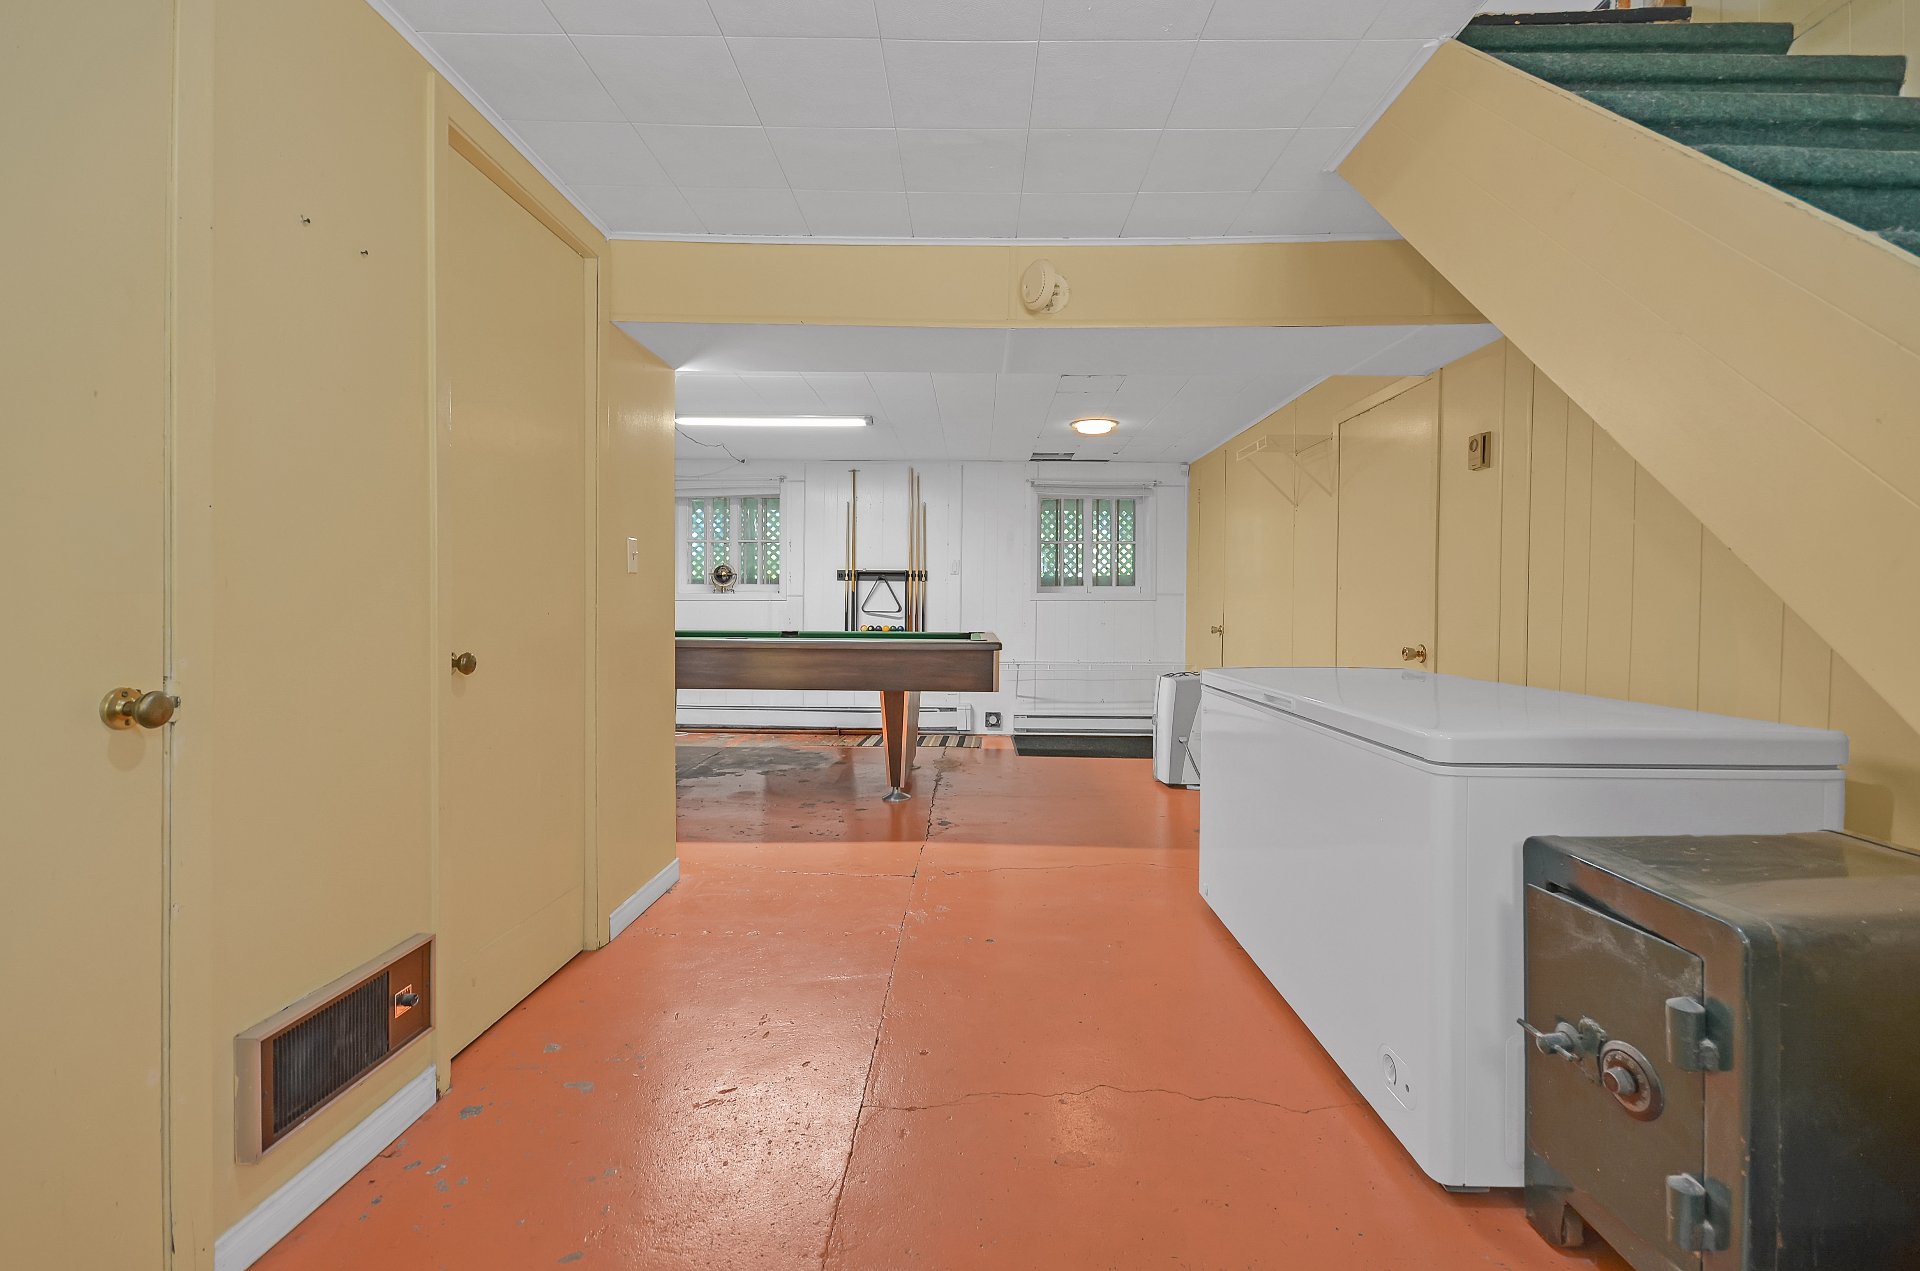
Family room
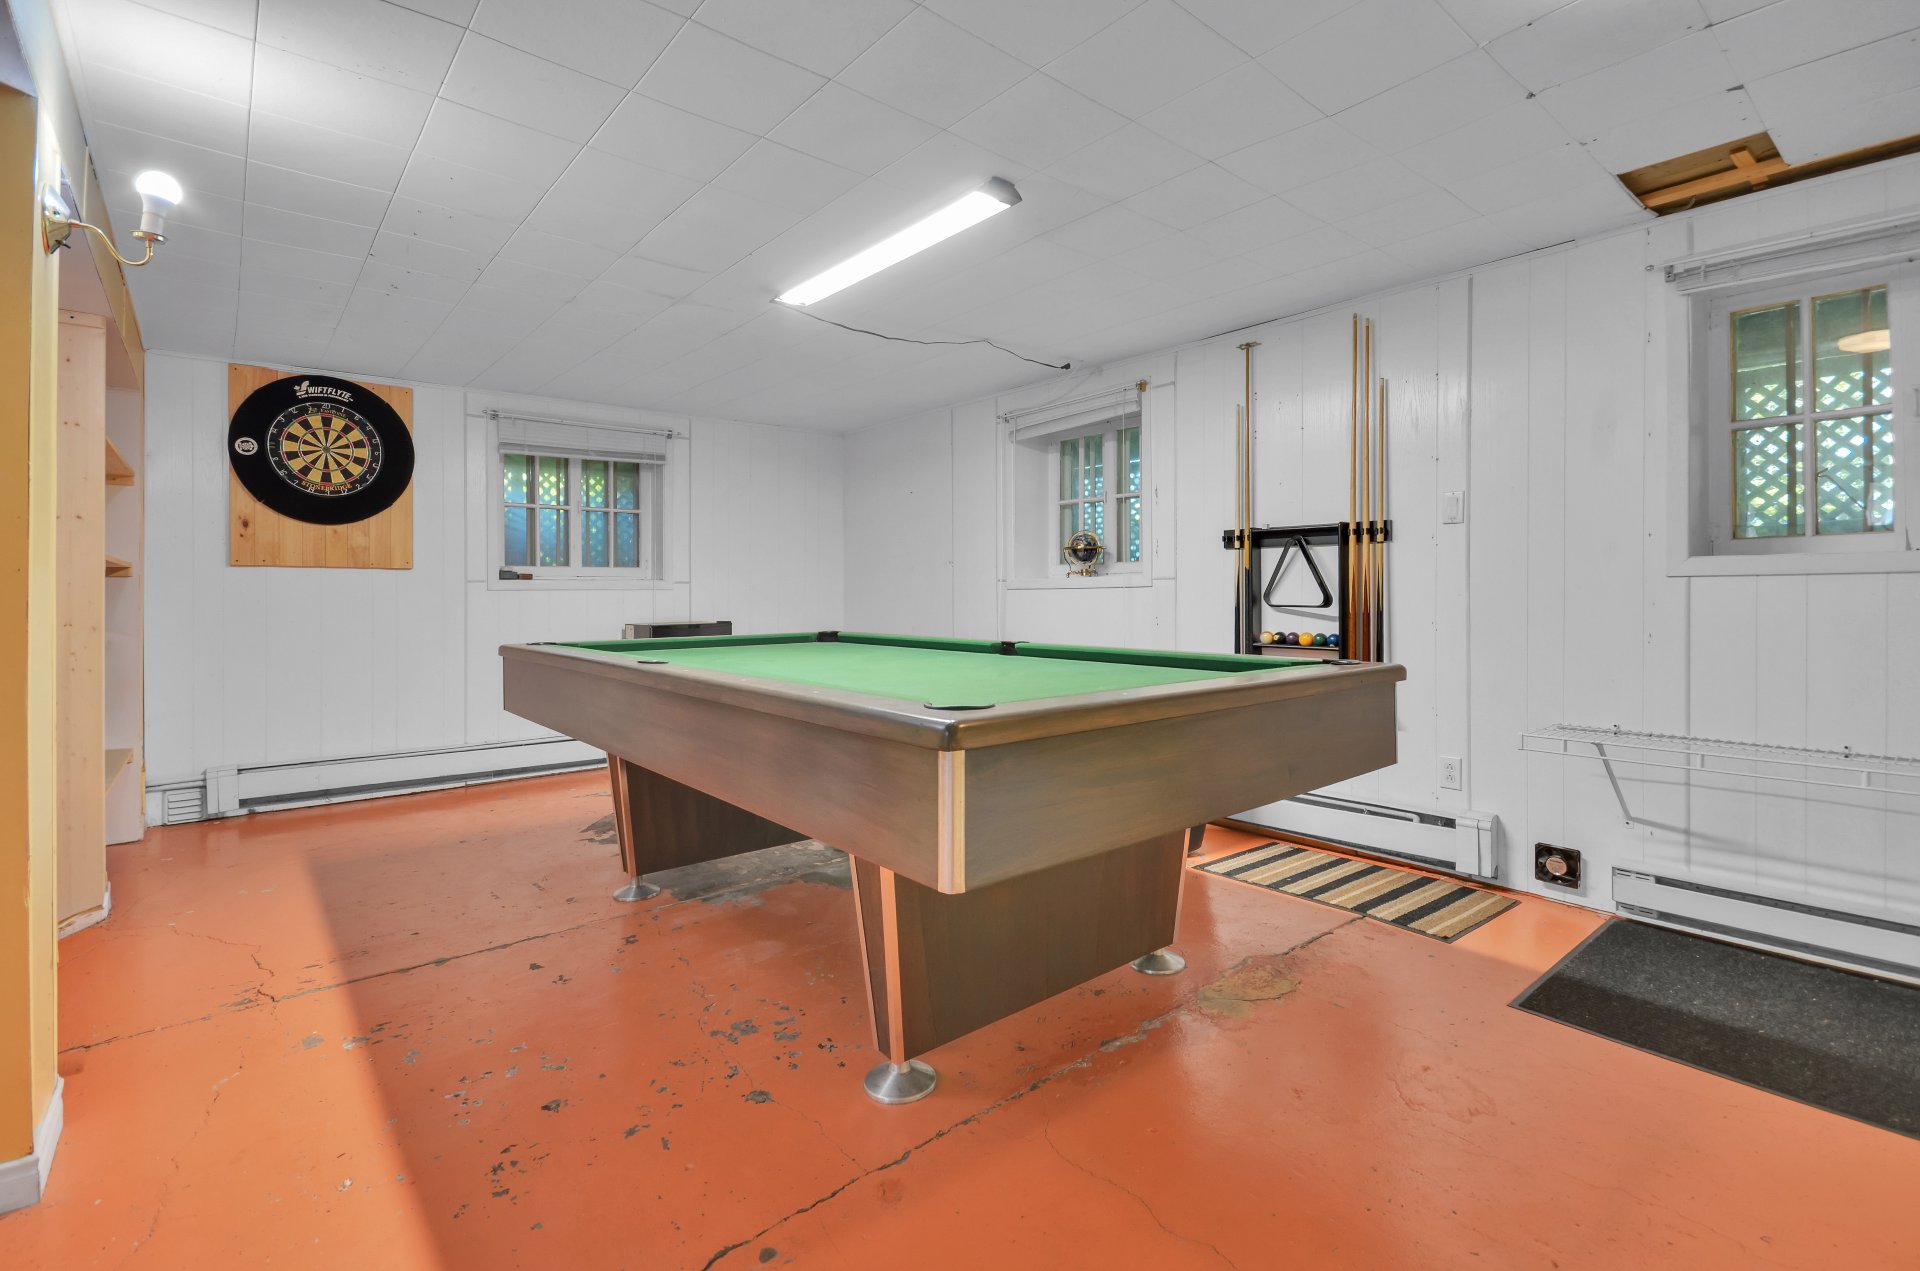
Exterior entrance
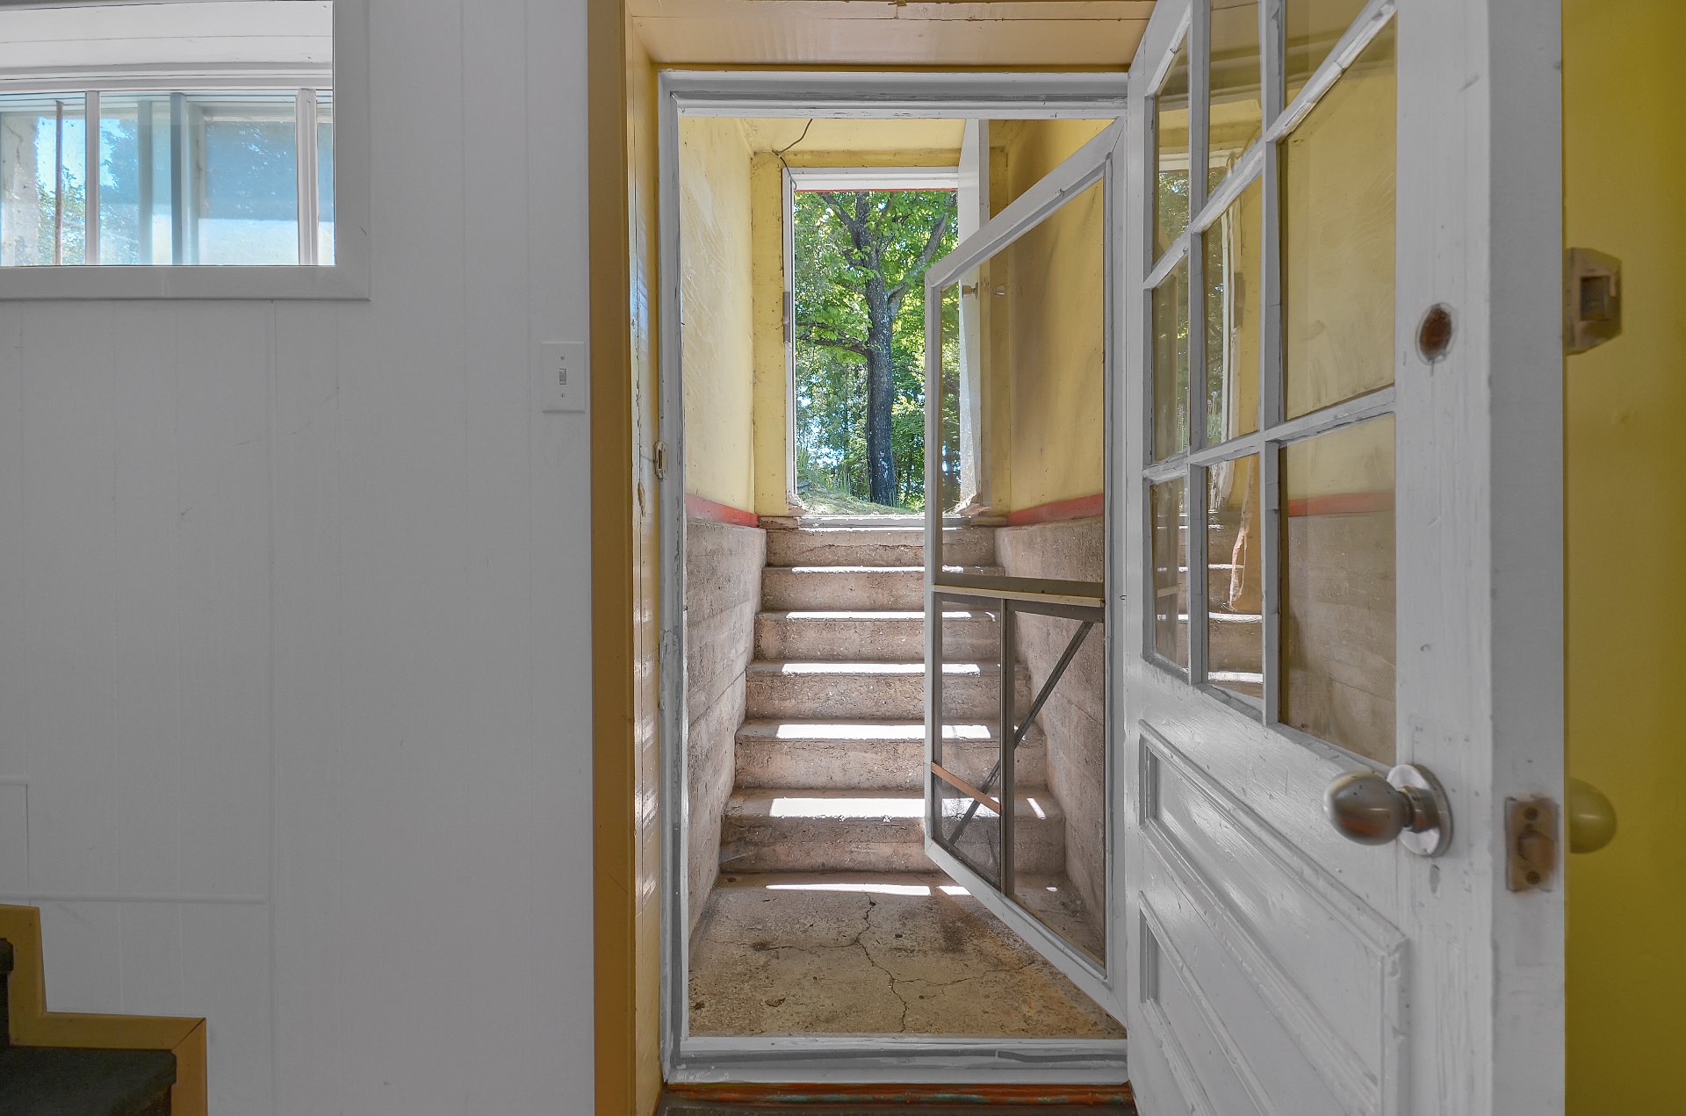
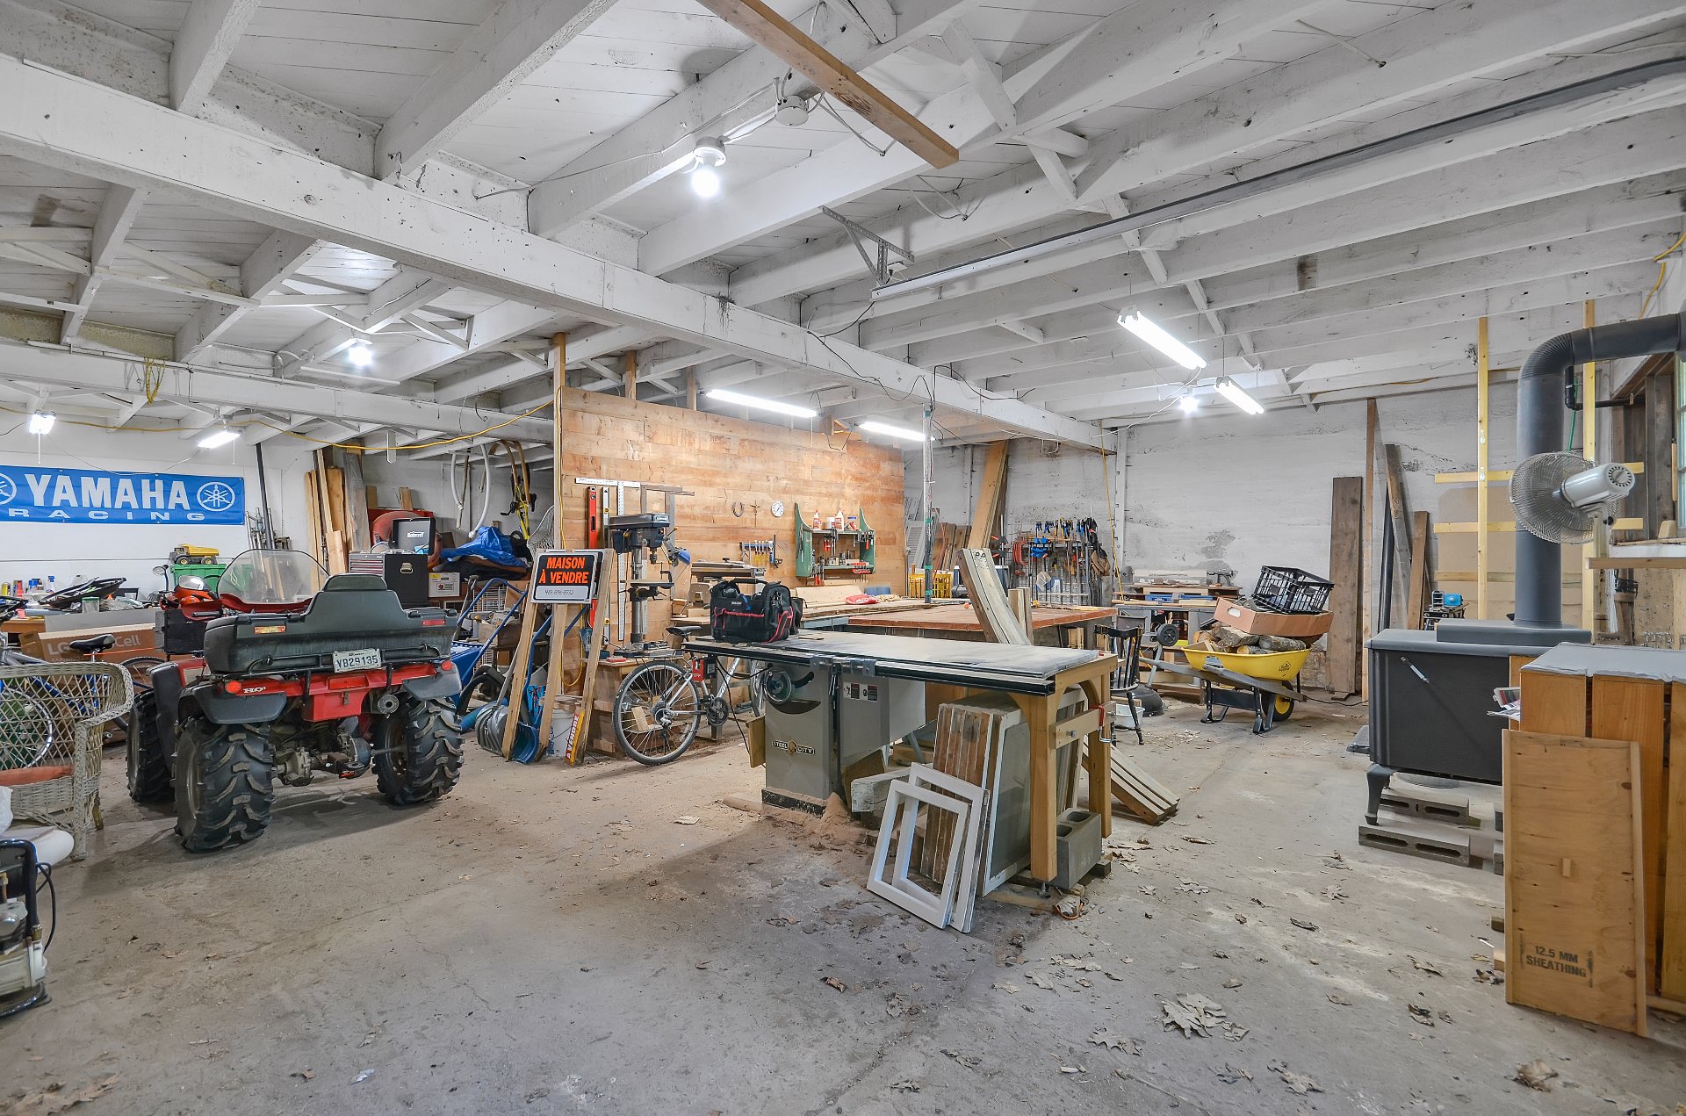
Workshop
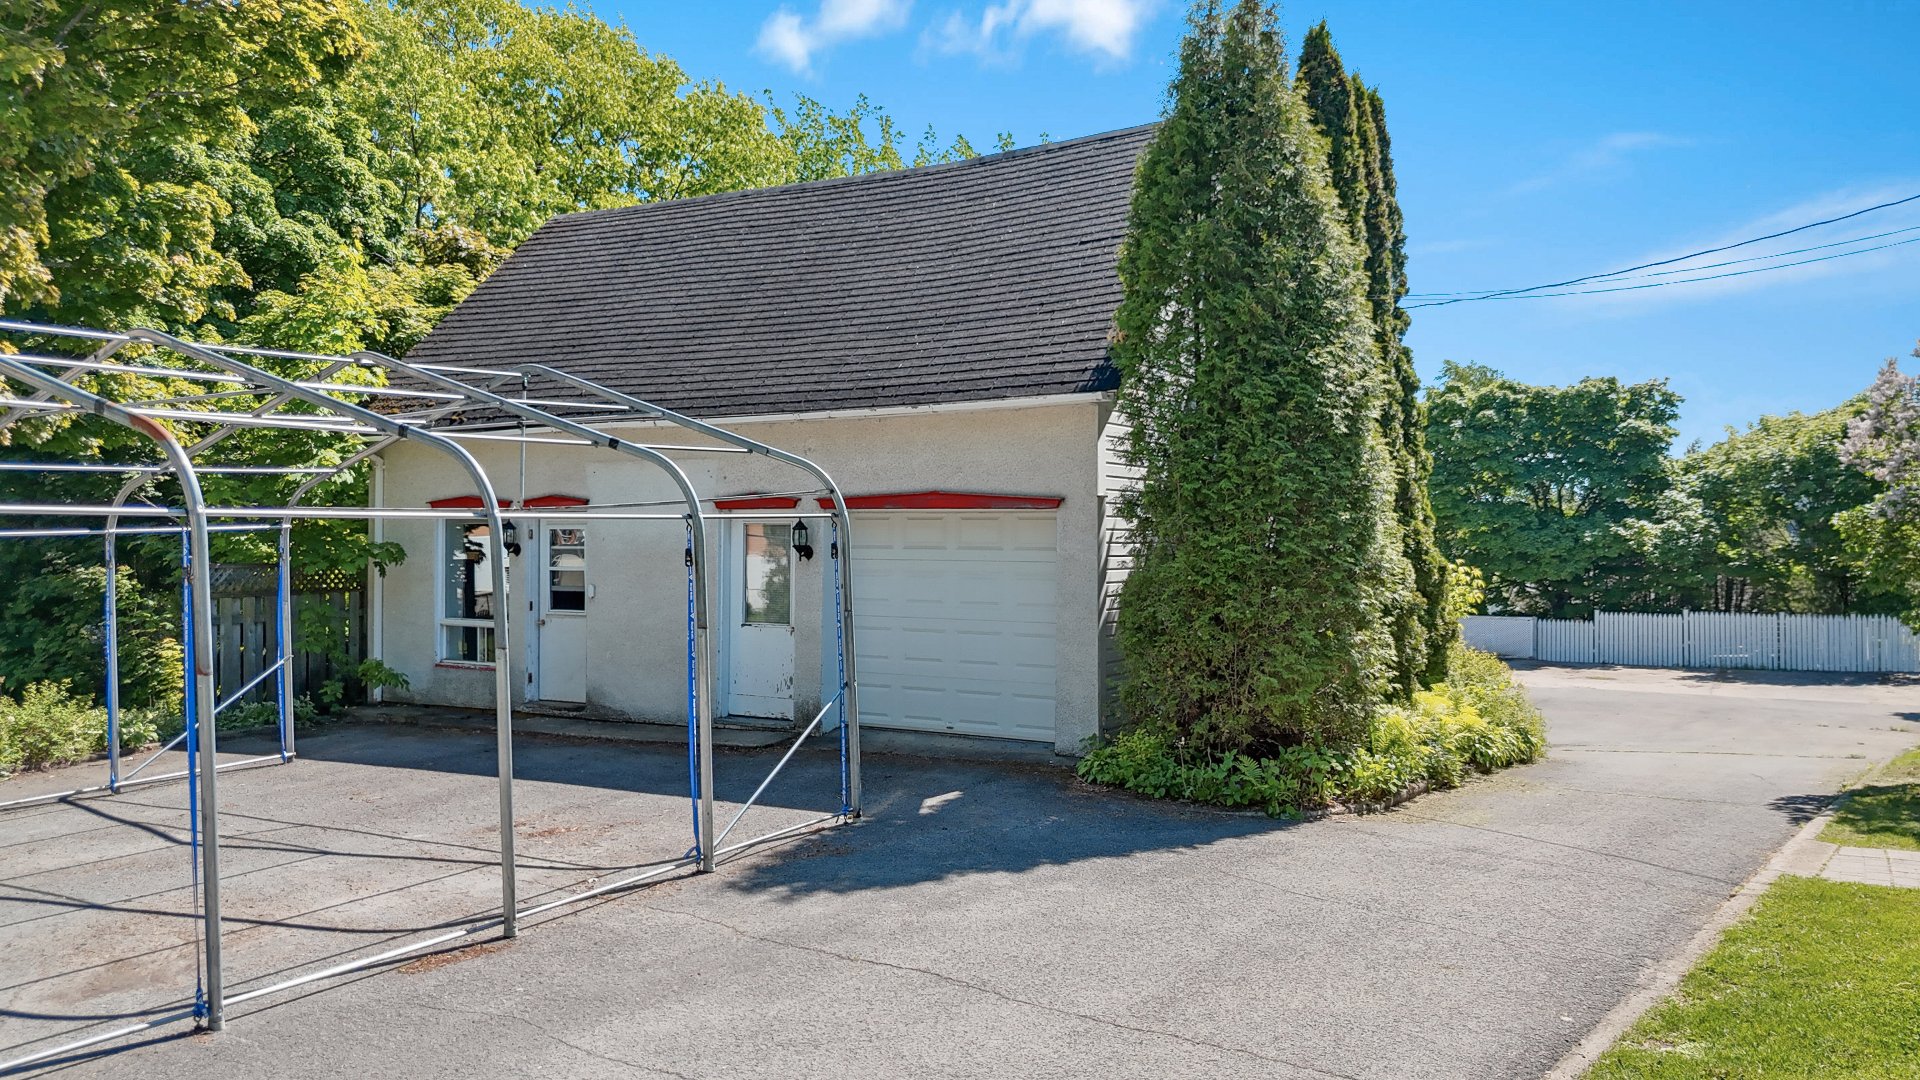
Workshop
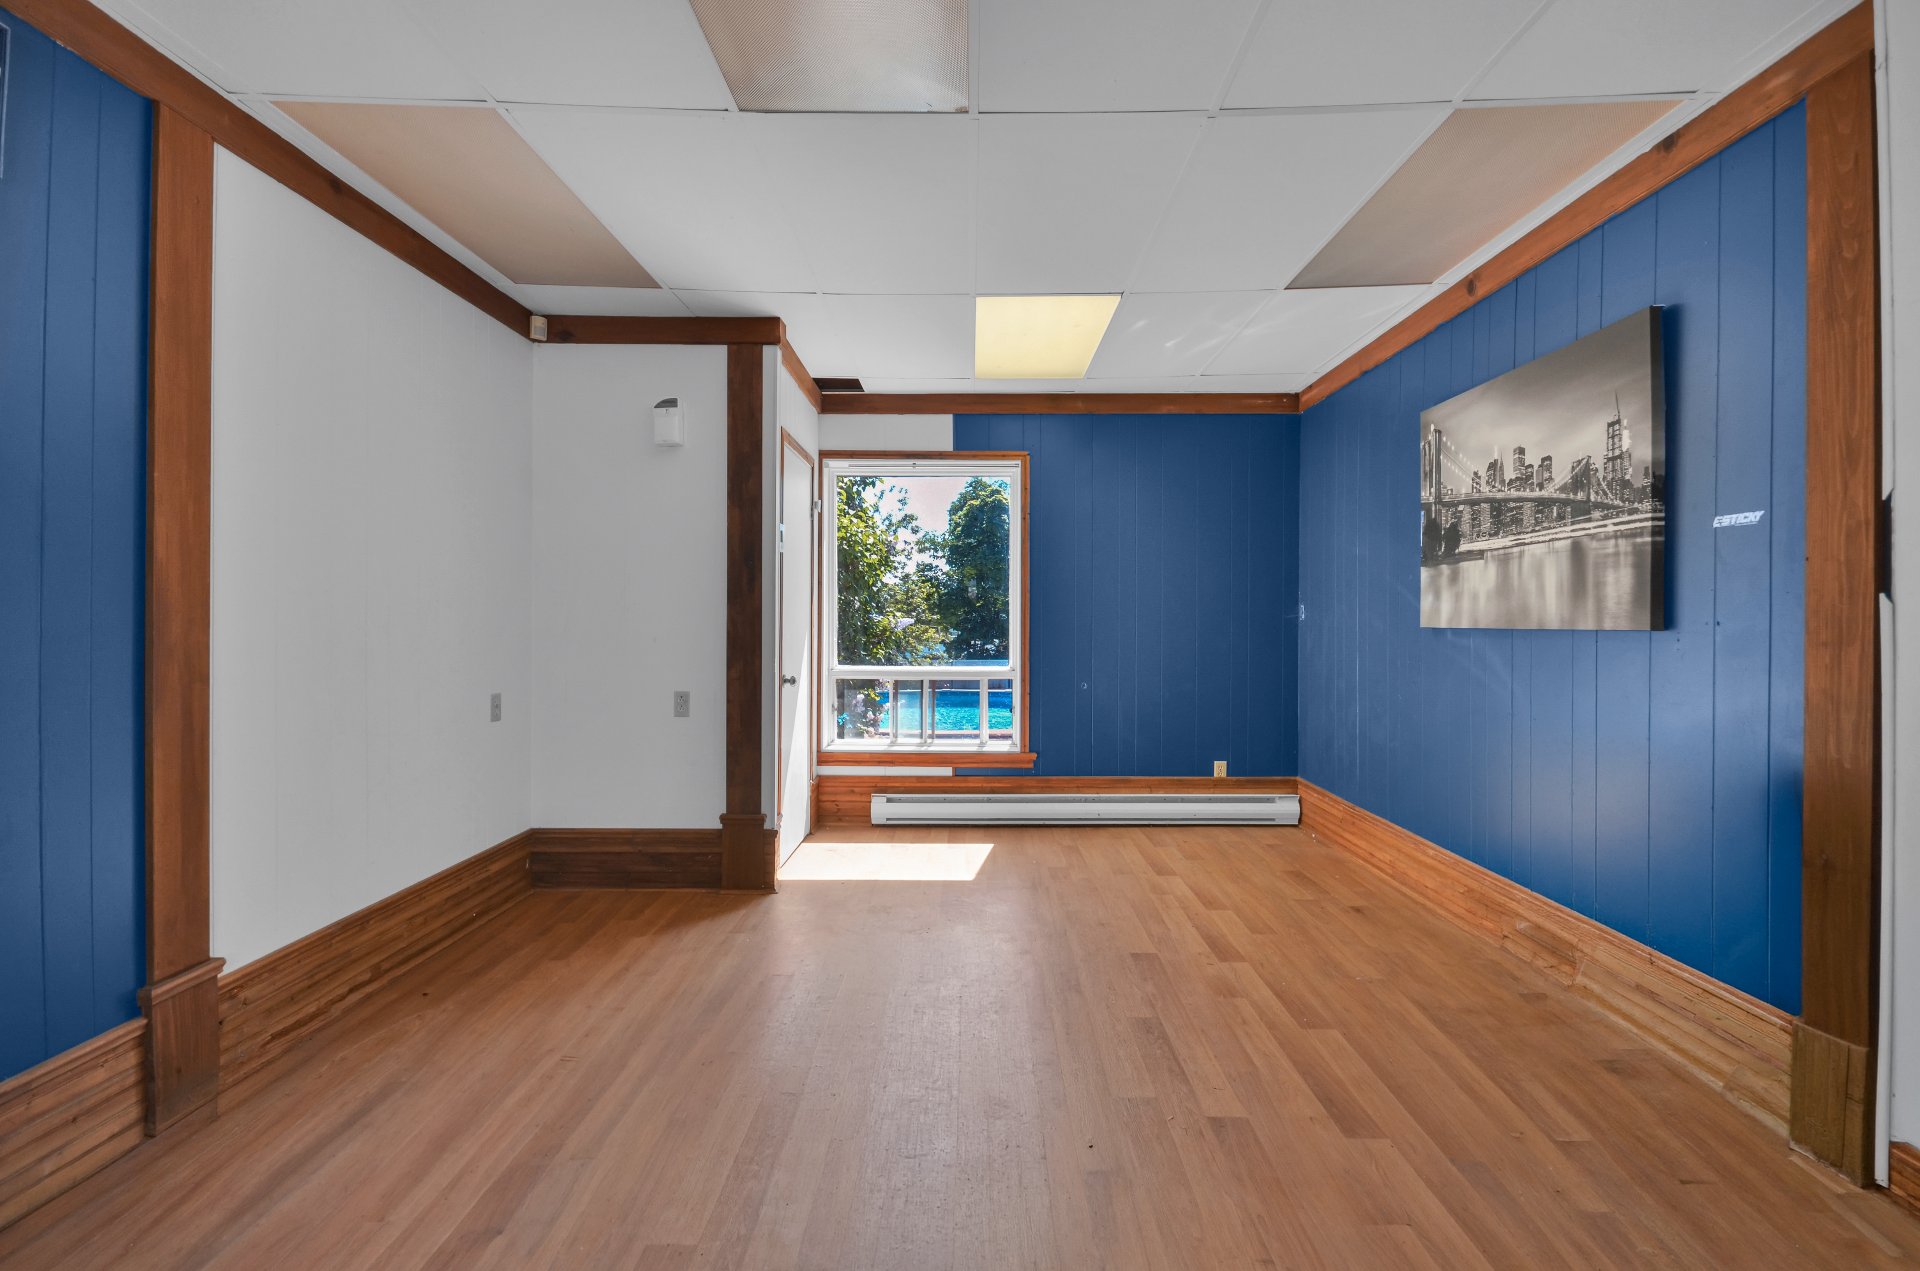
Workshop
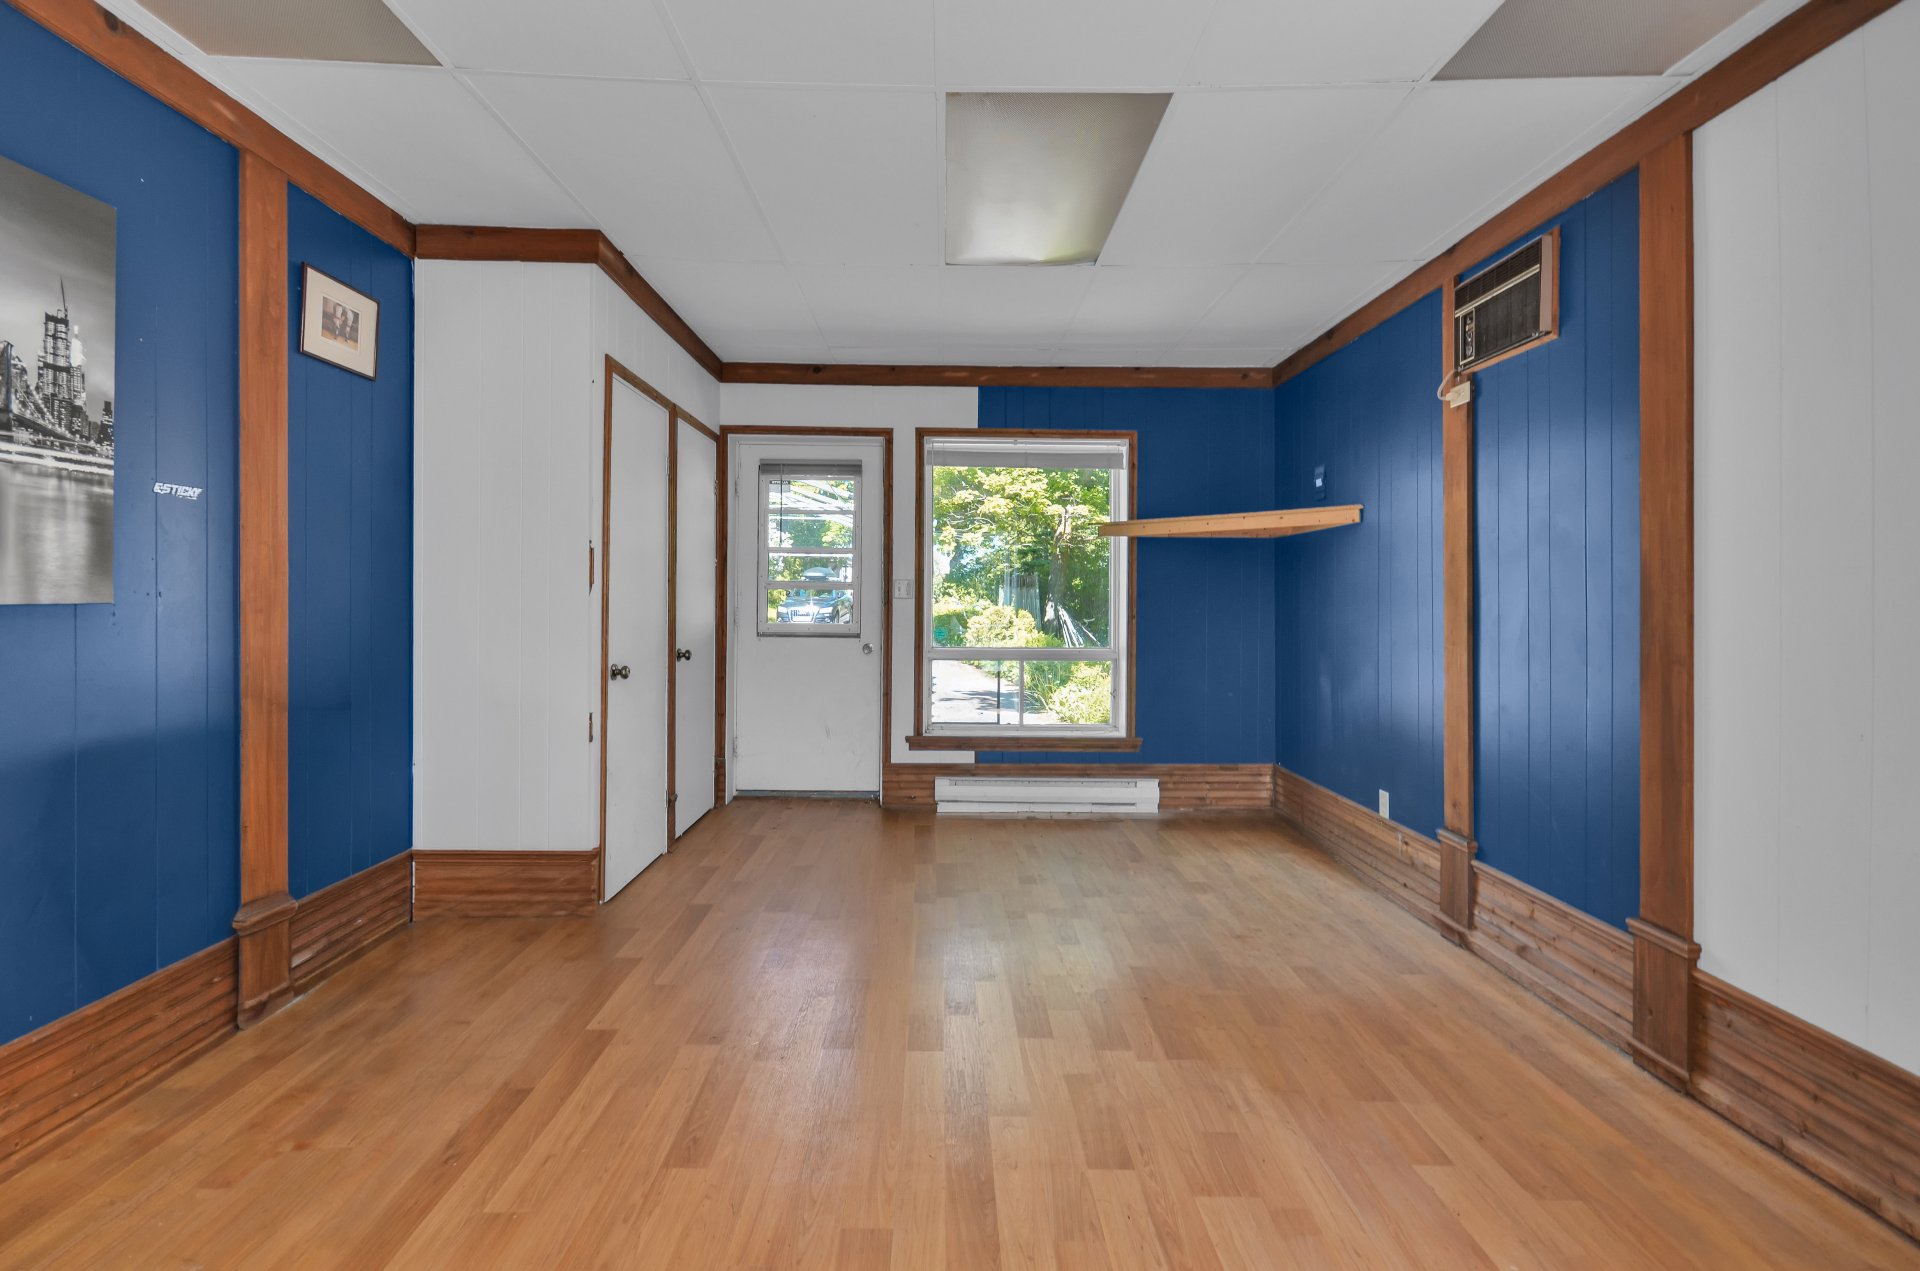
Workshop
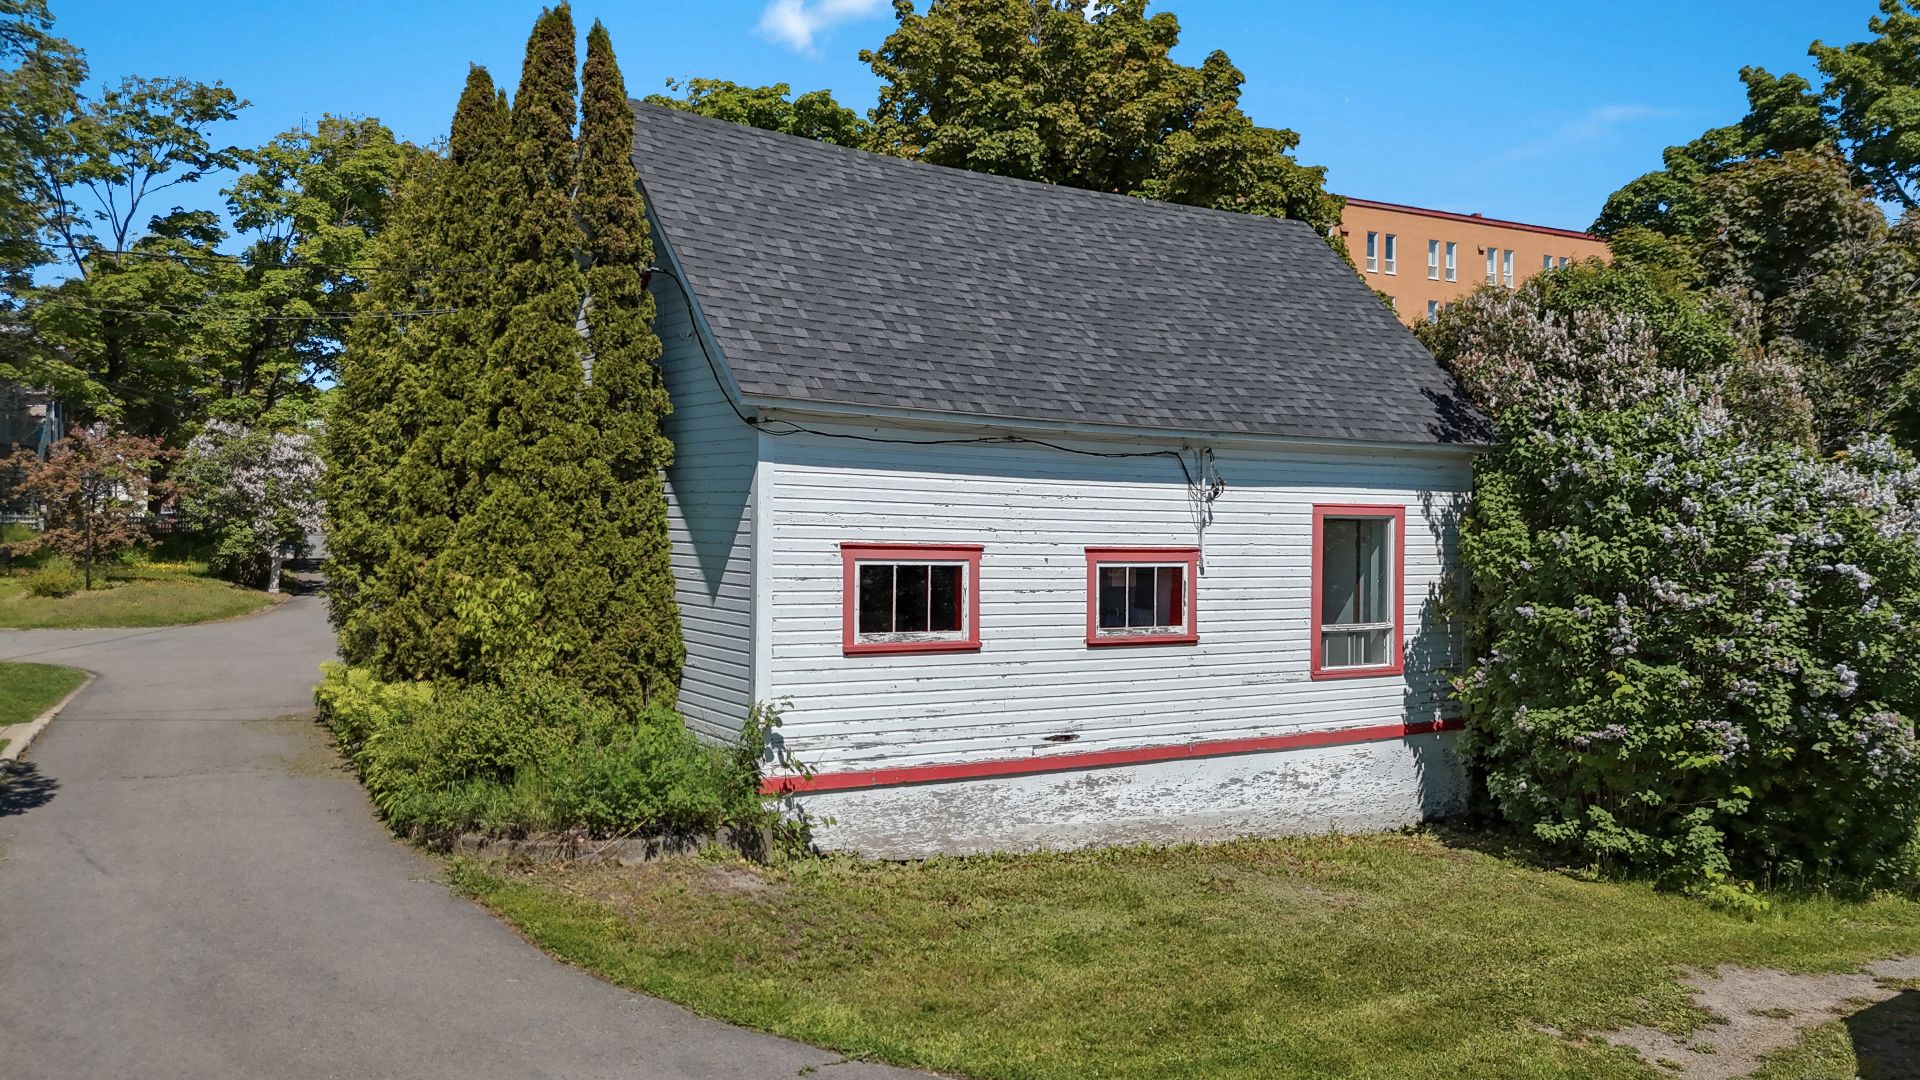
Pool
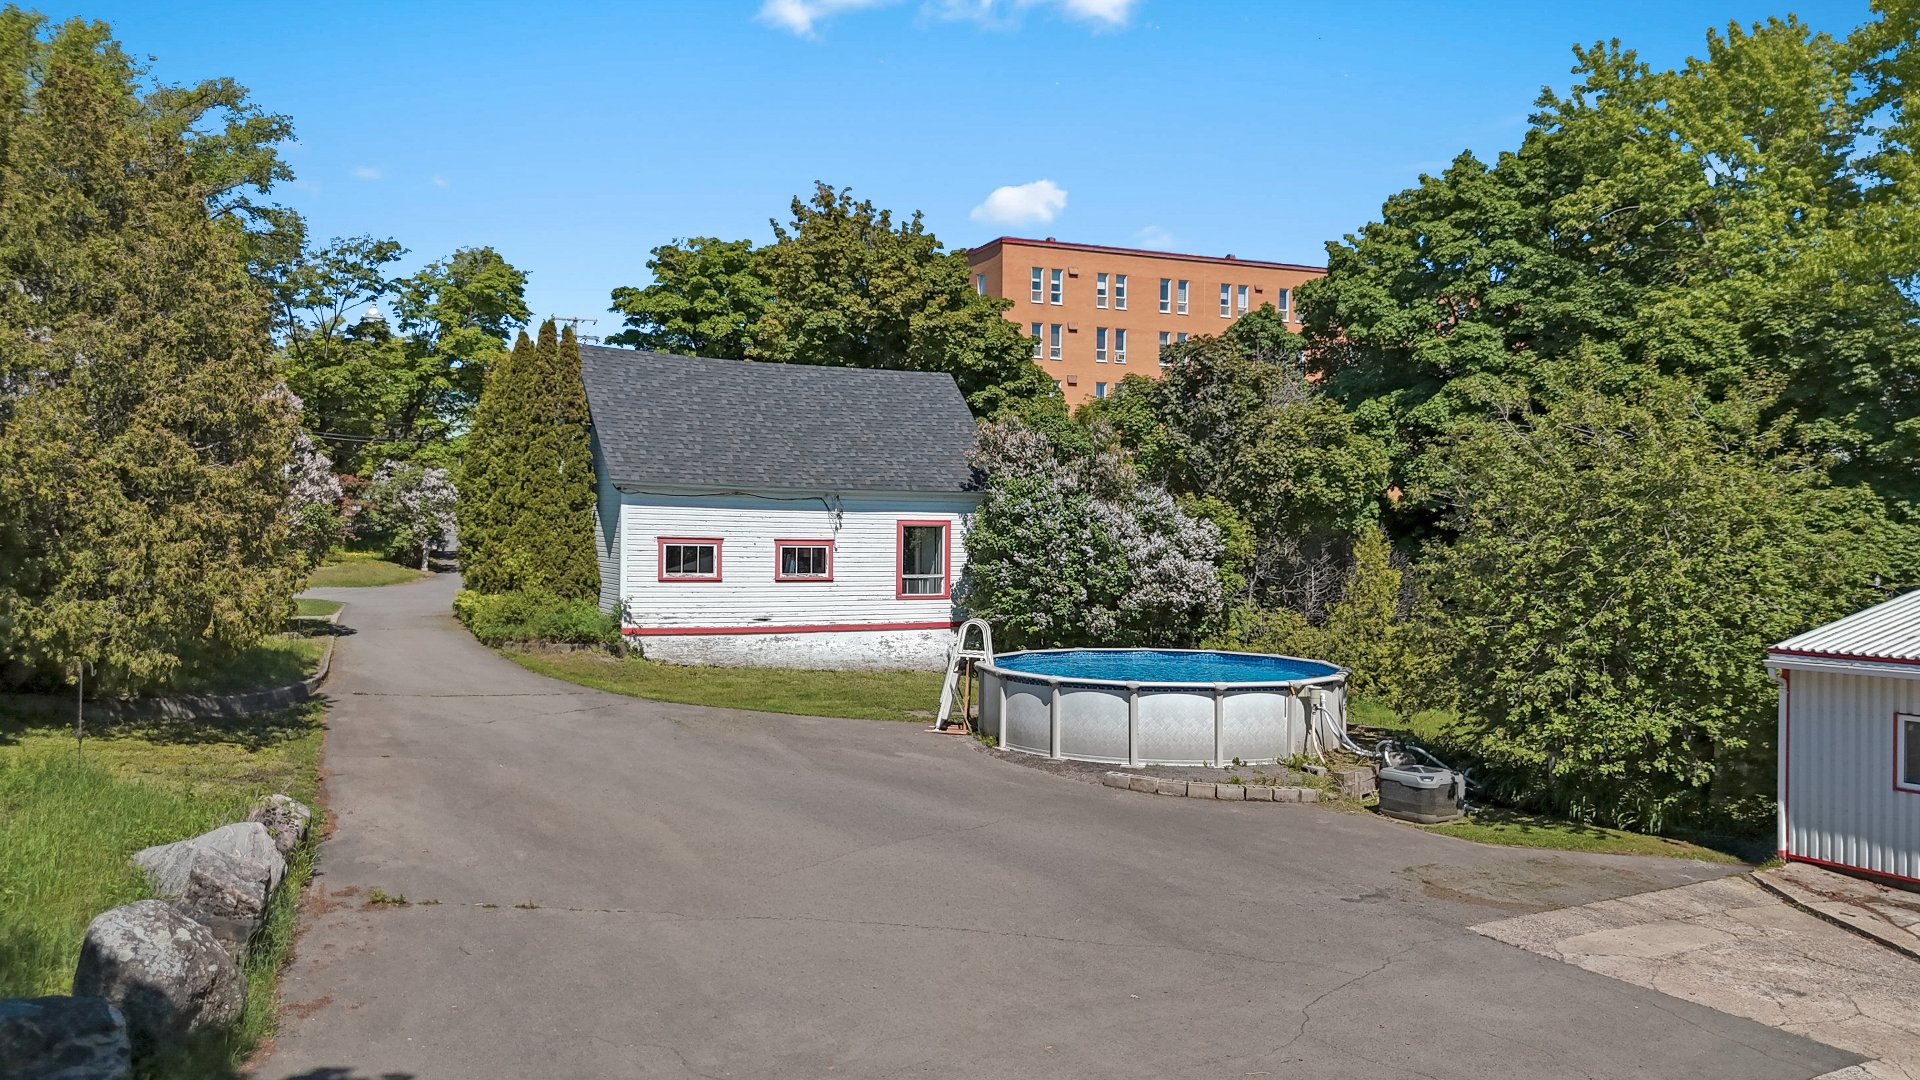
Parking
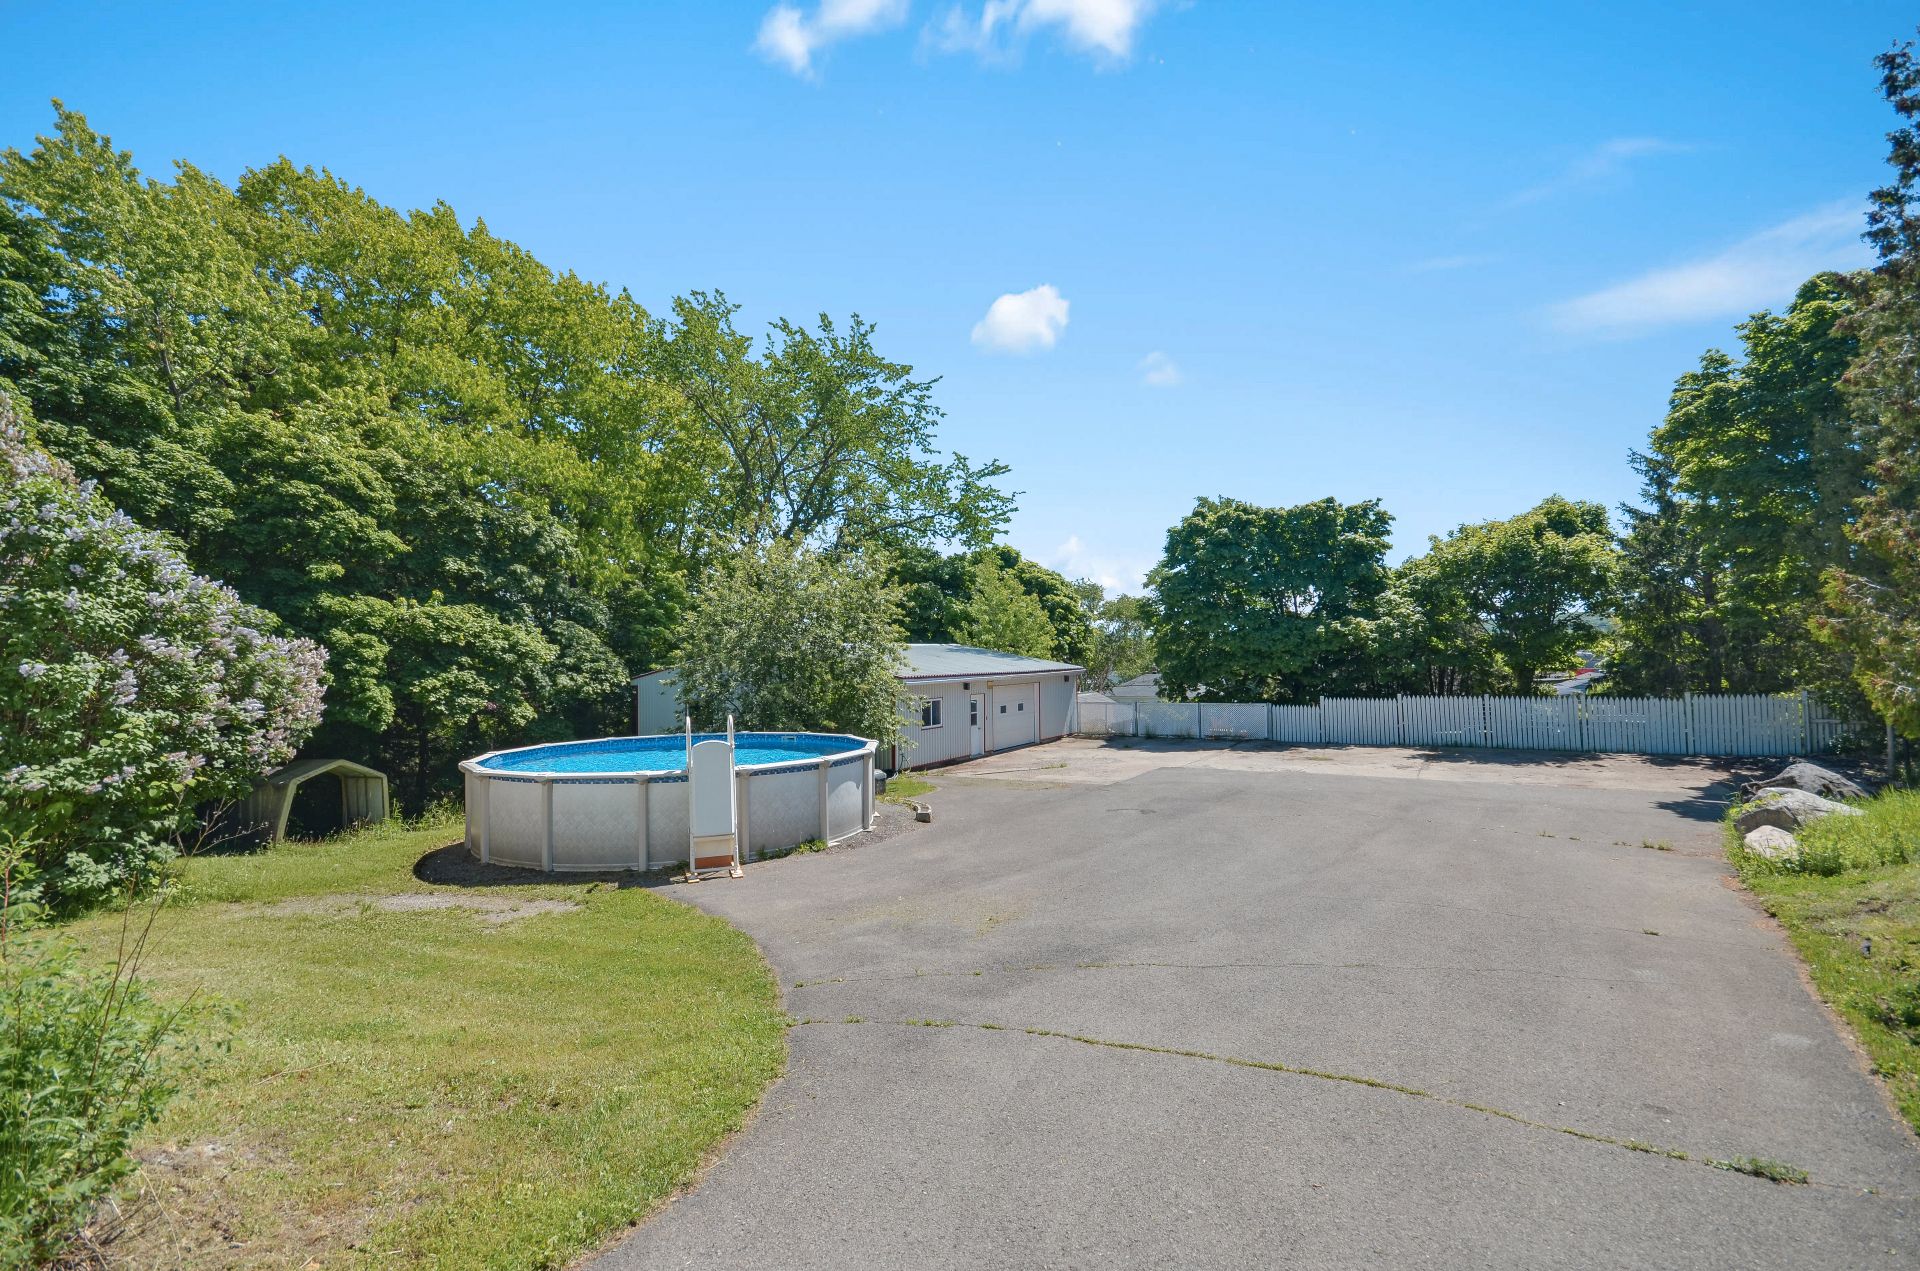
Parking
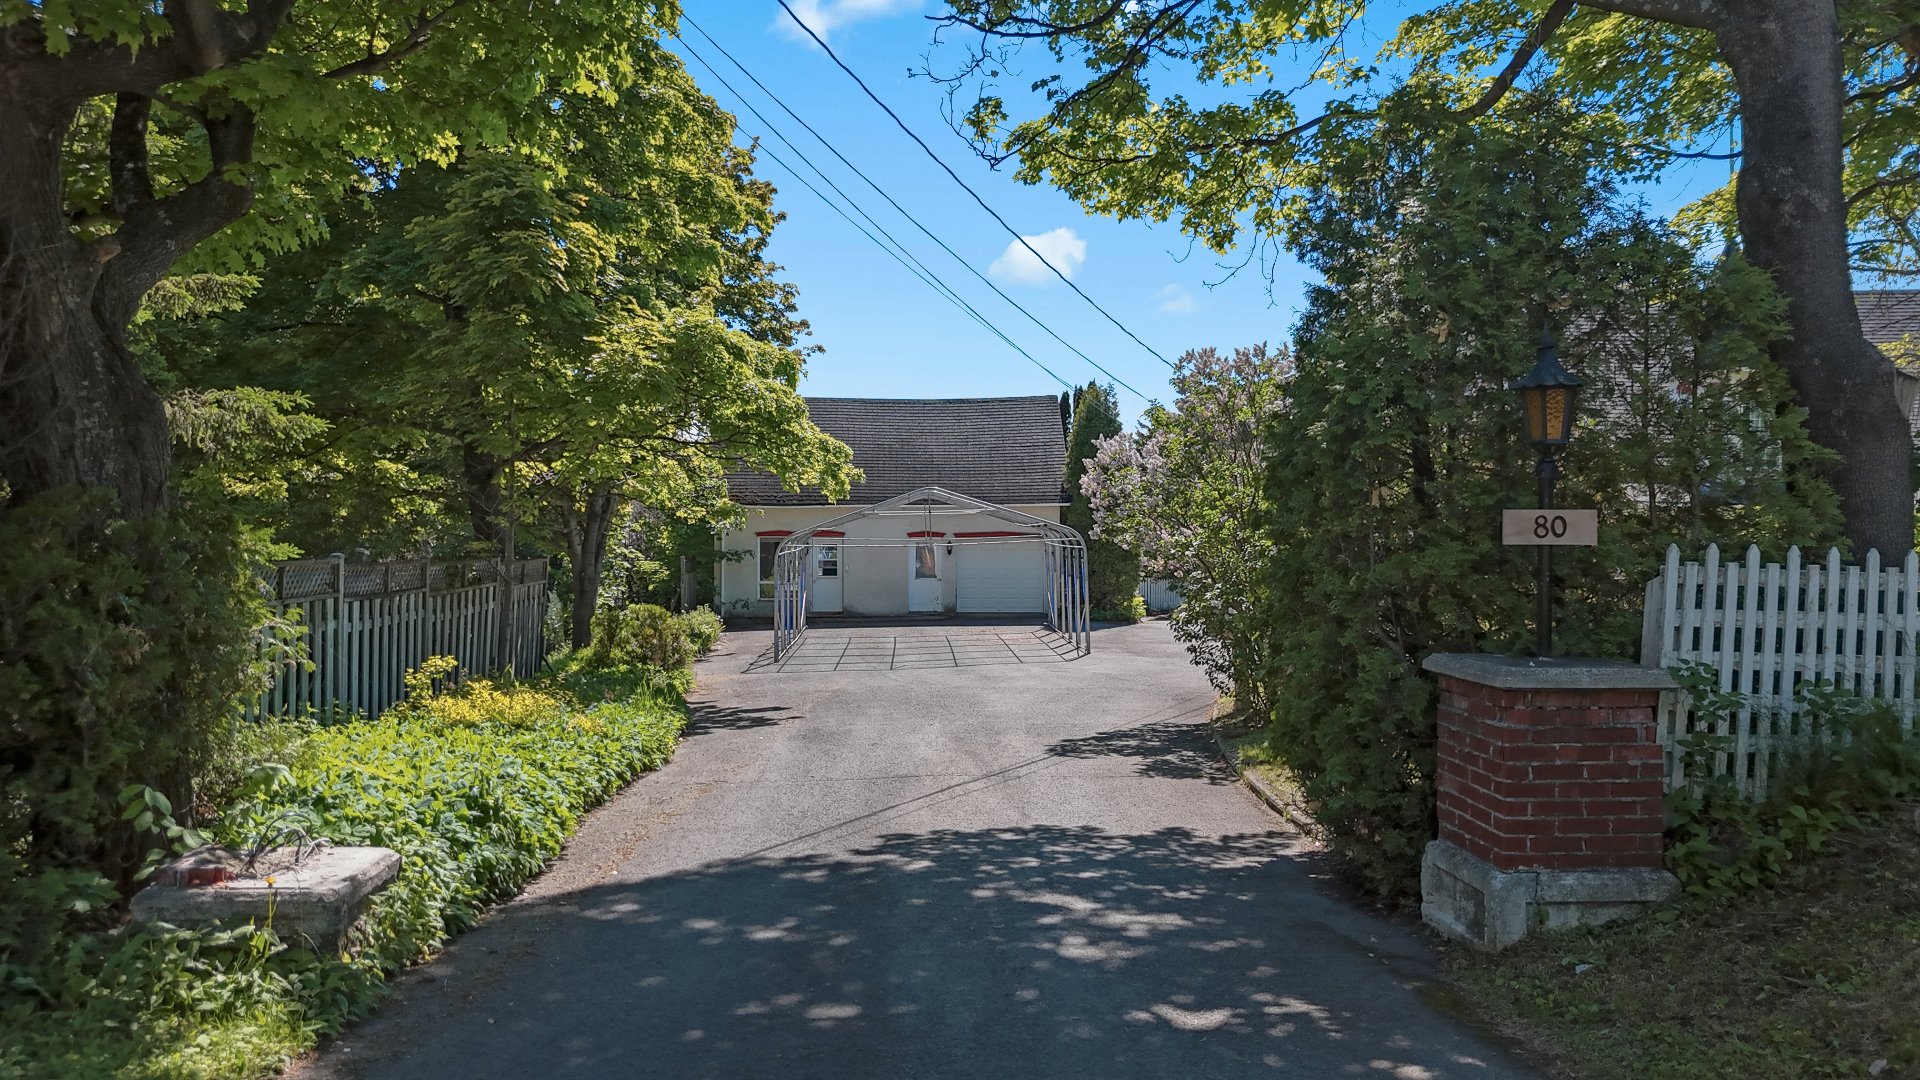
Garage
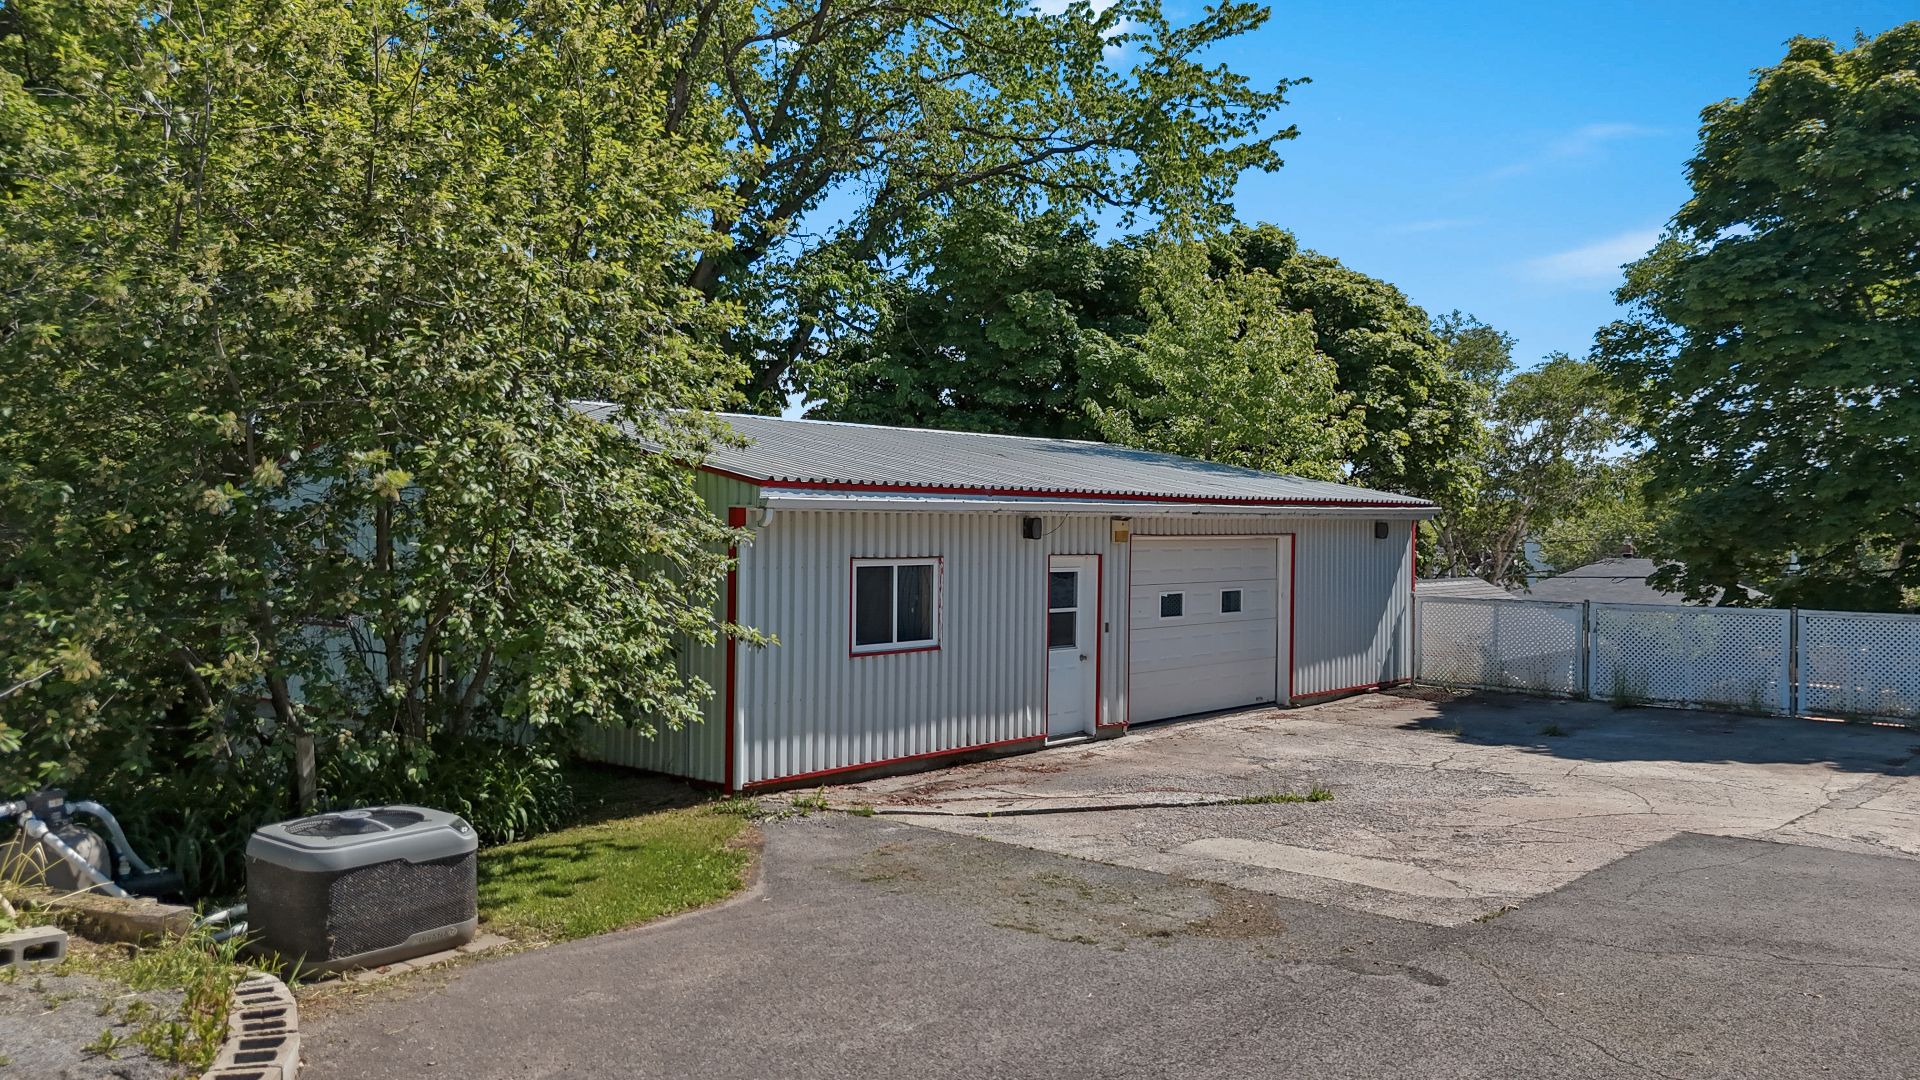
Garage
Garage
Garage
Garage
Garage
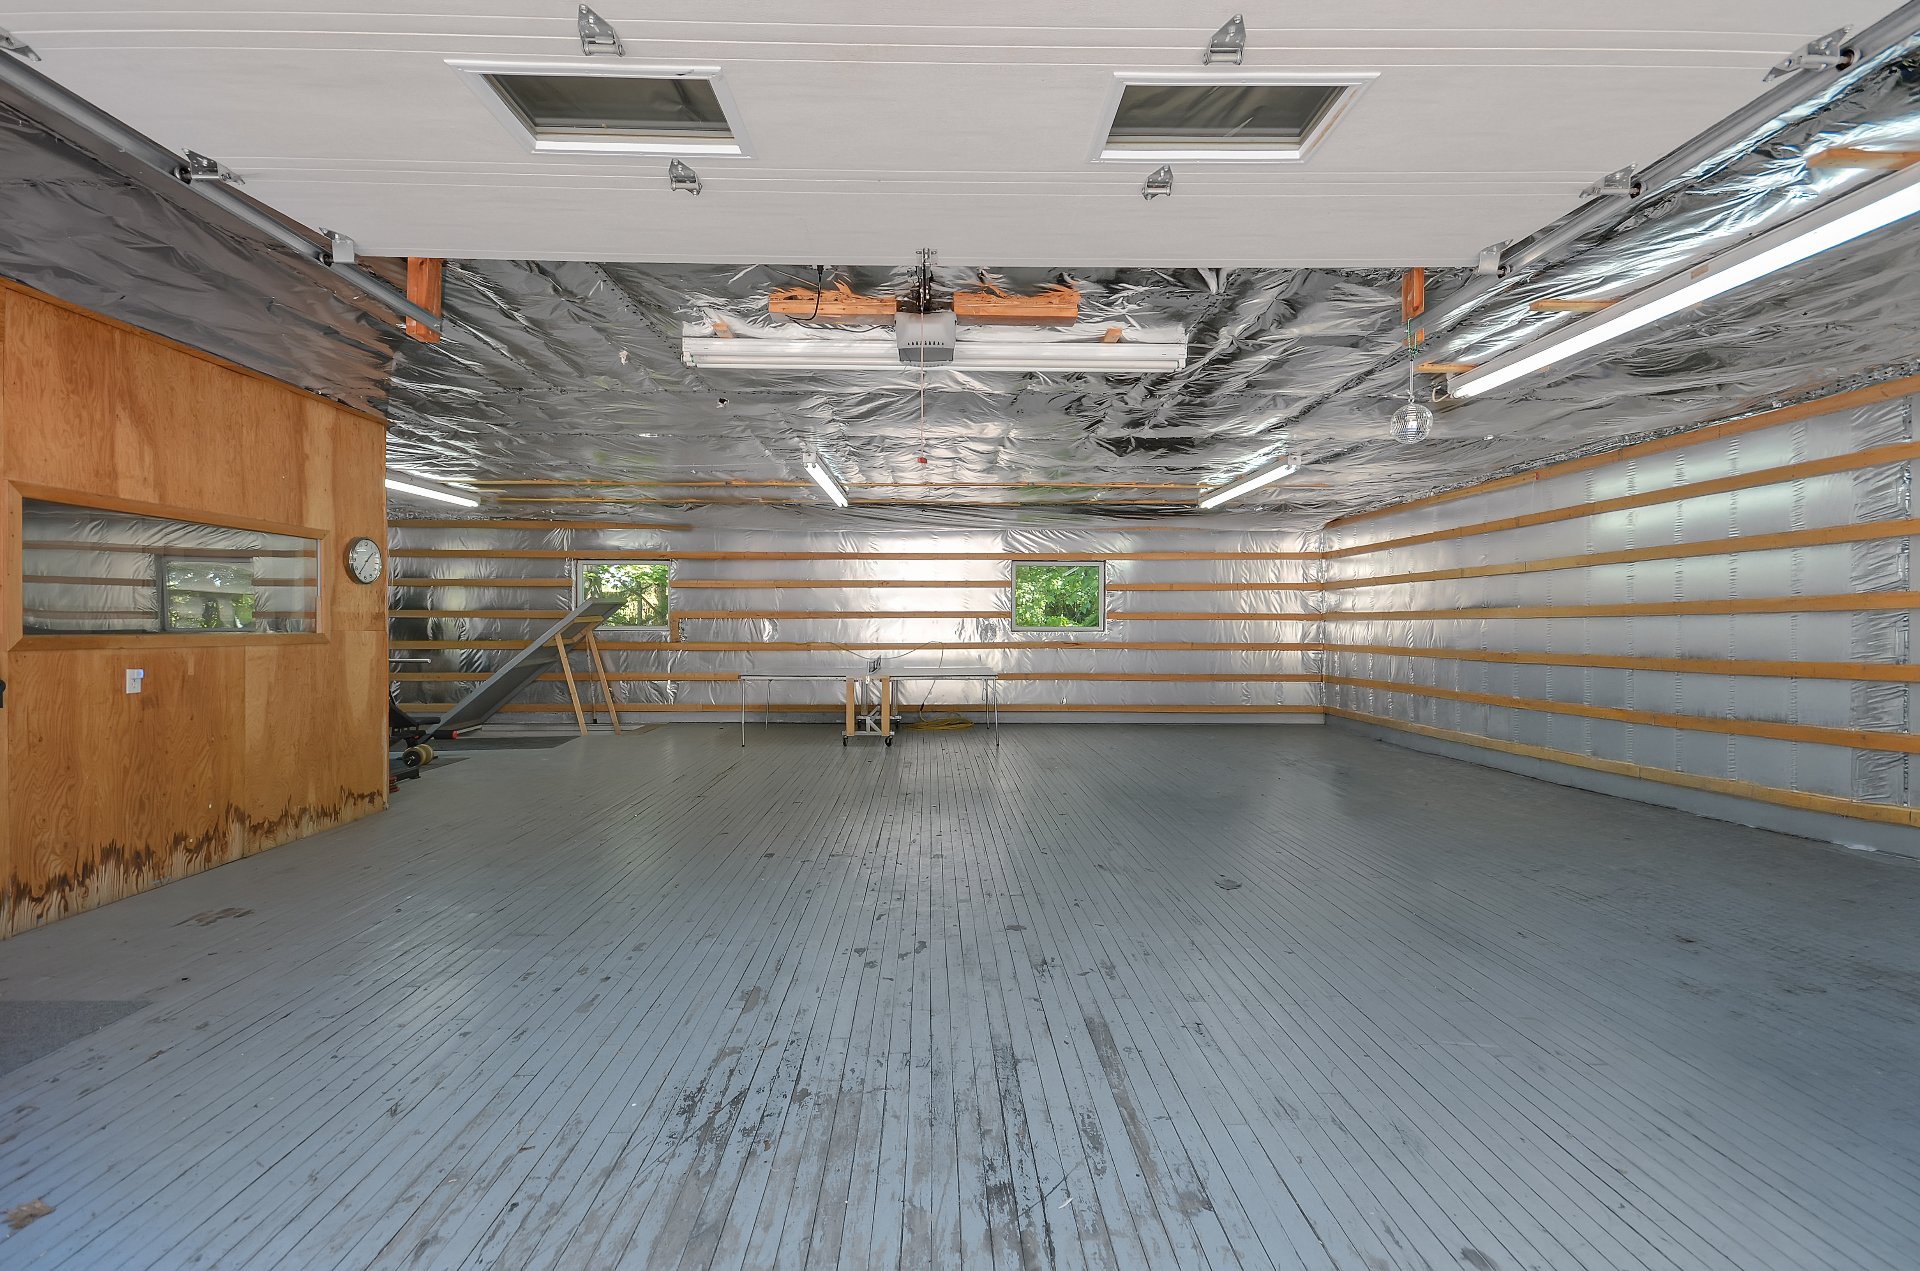
Garage
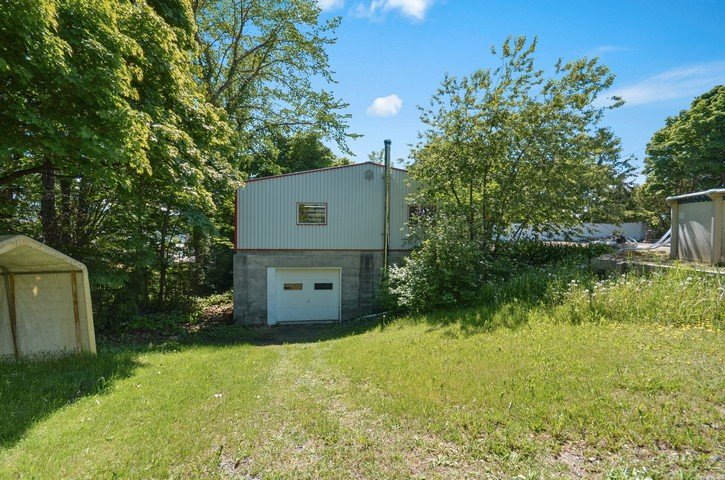
Garage
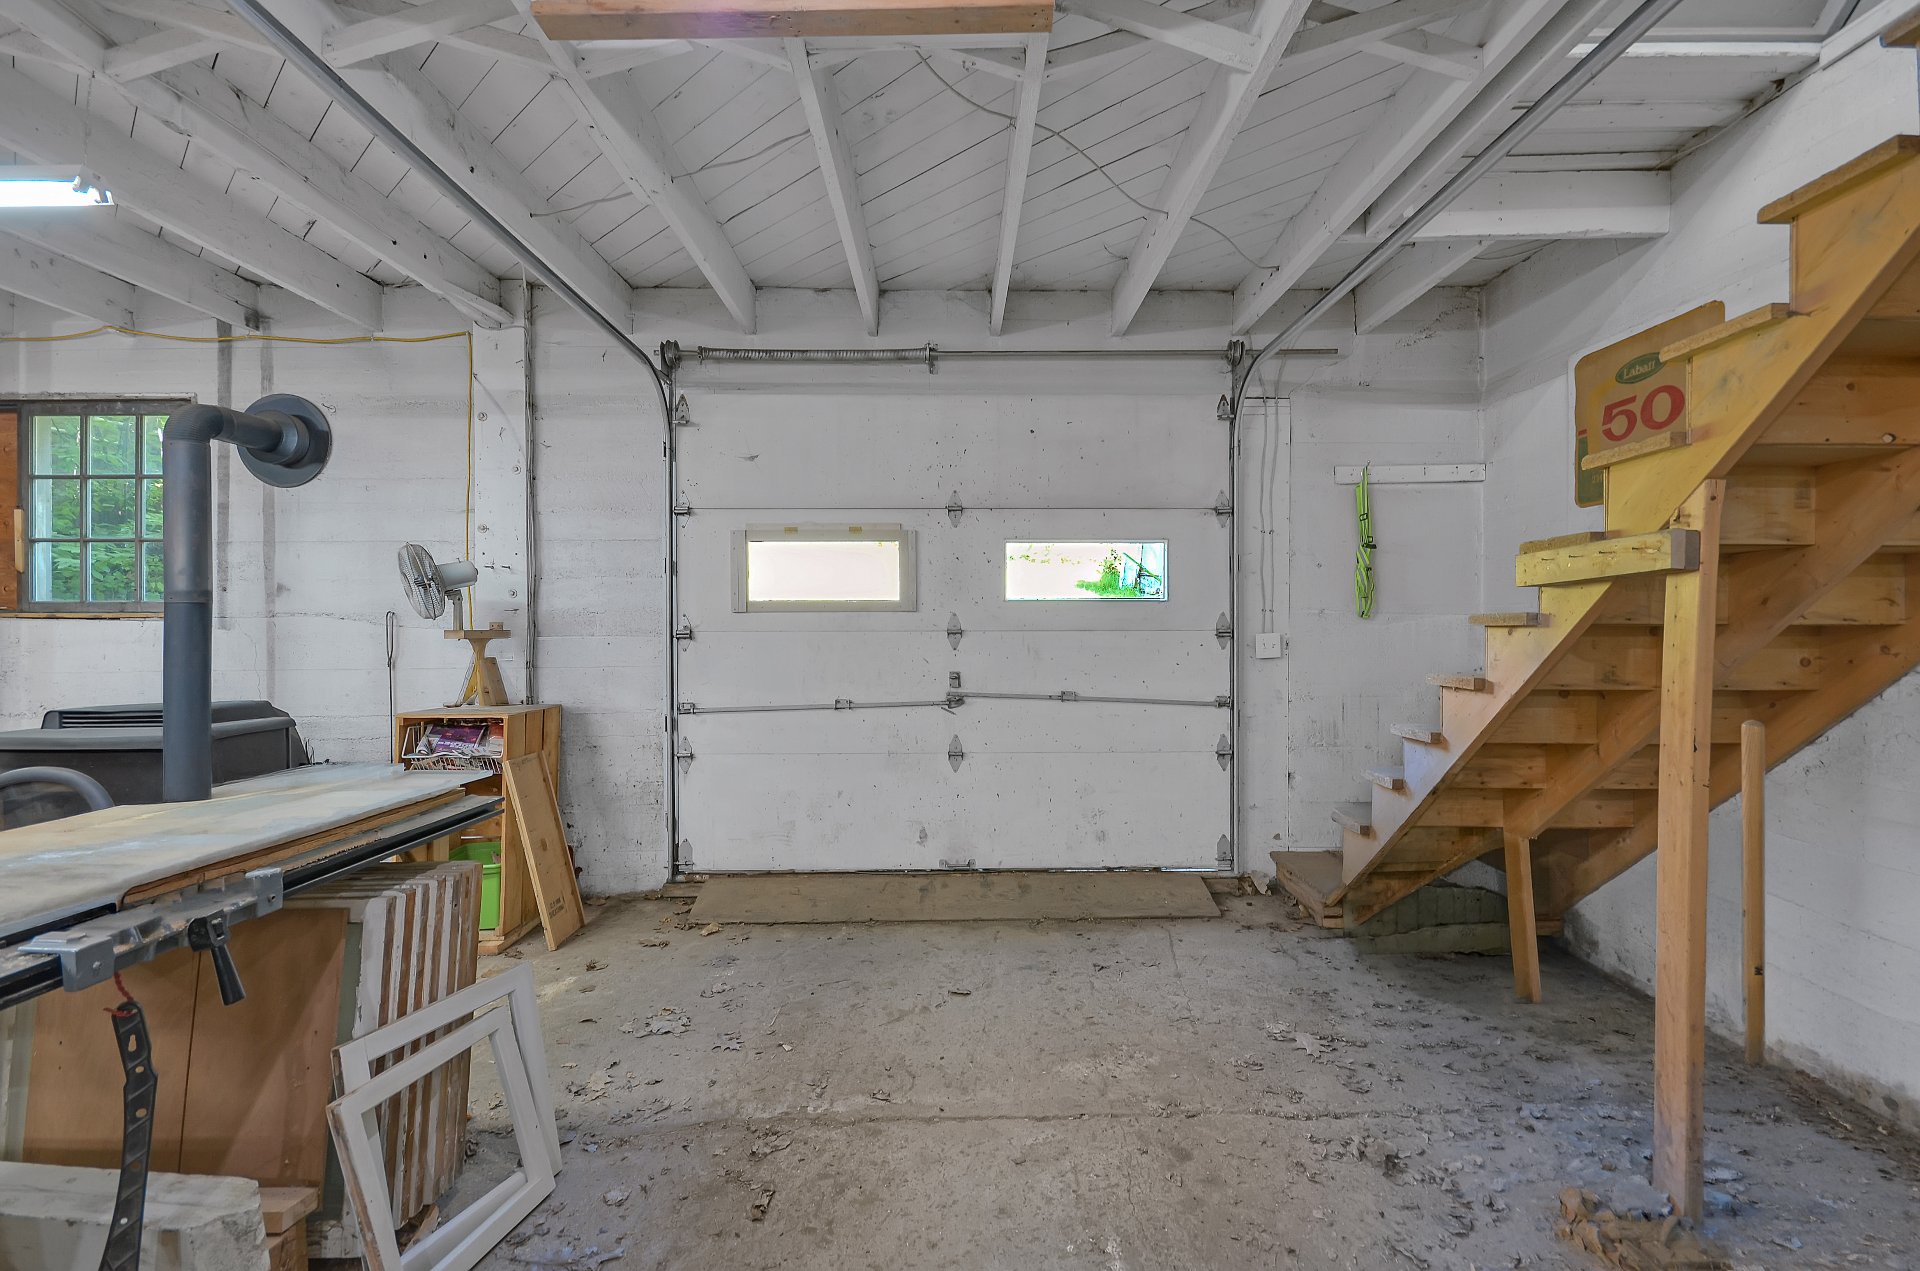
Garage
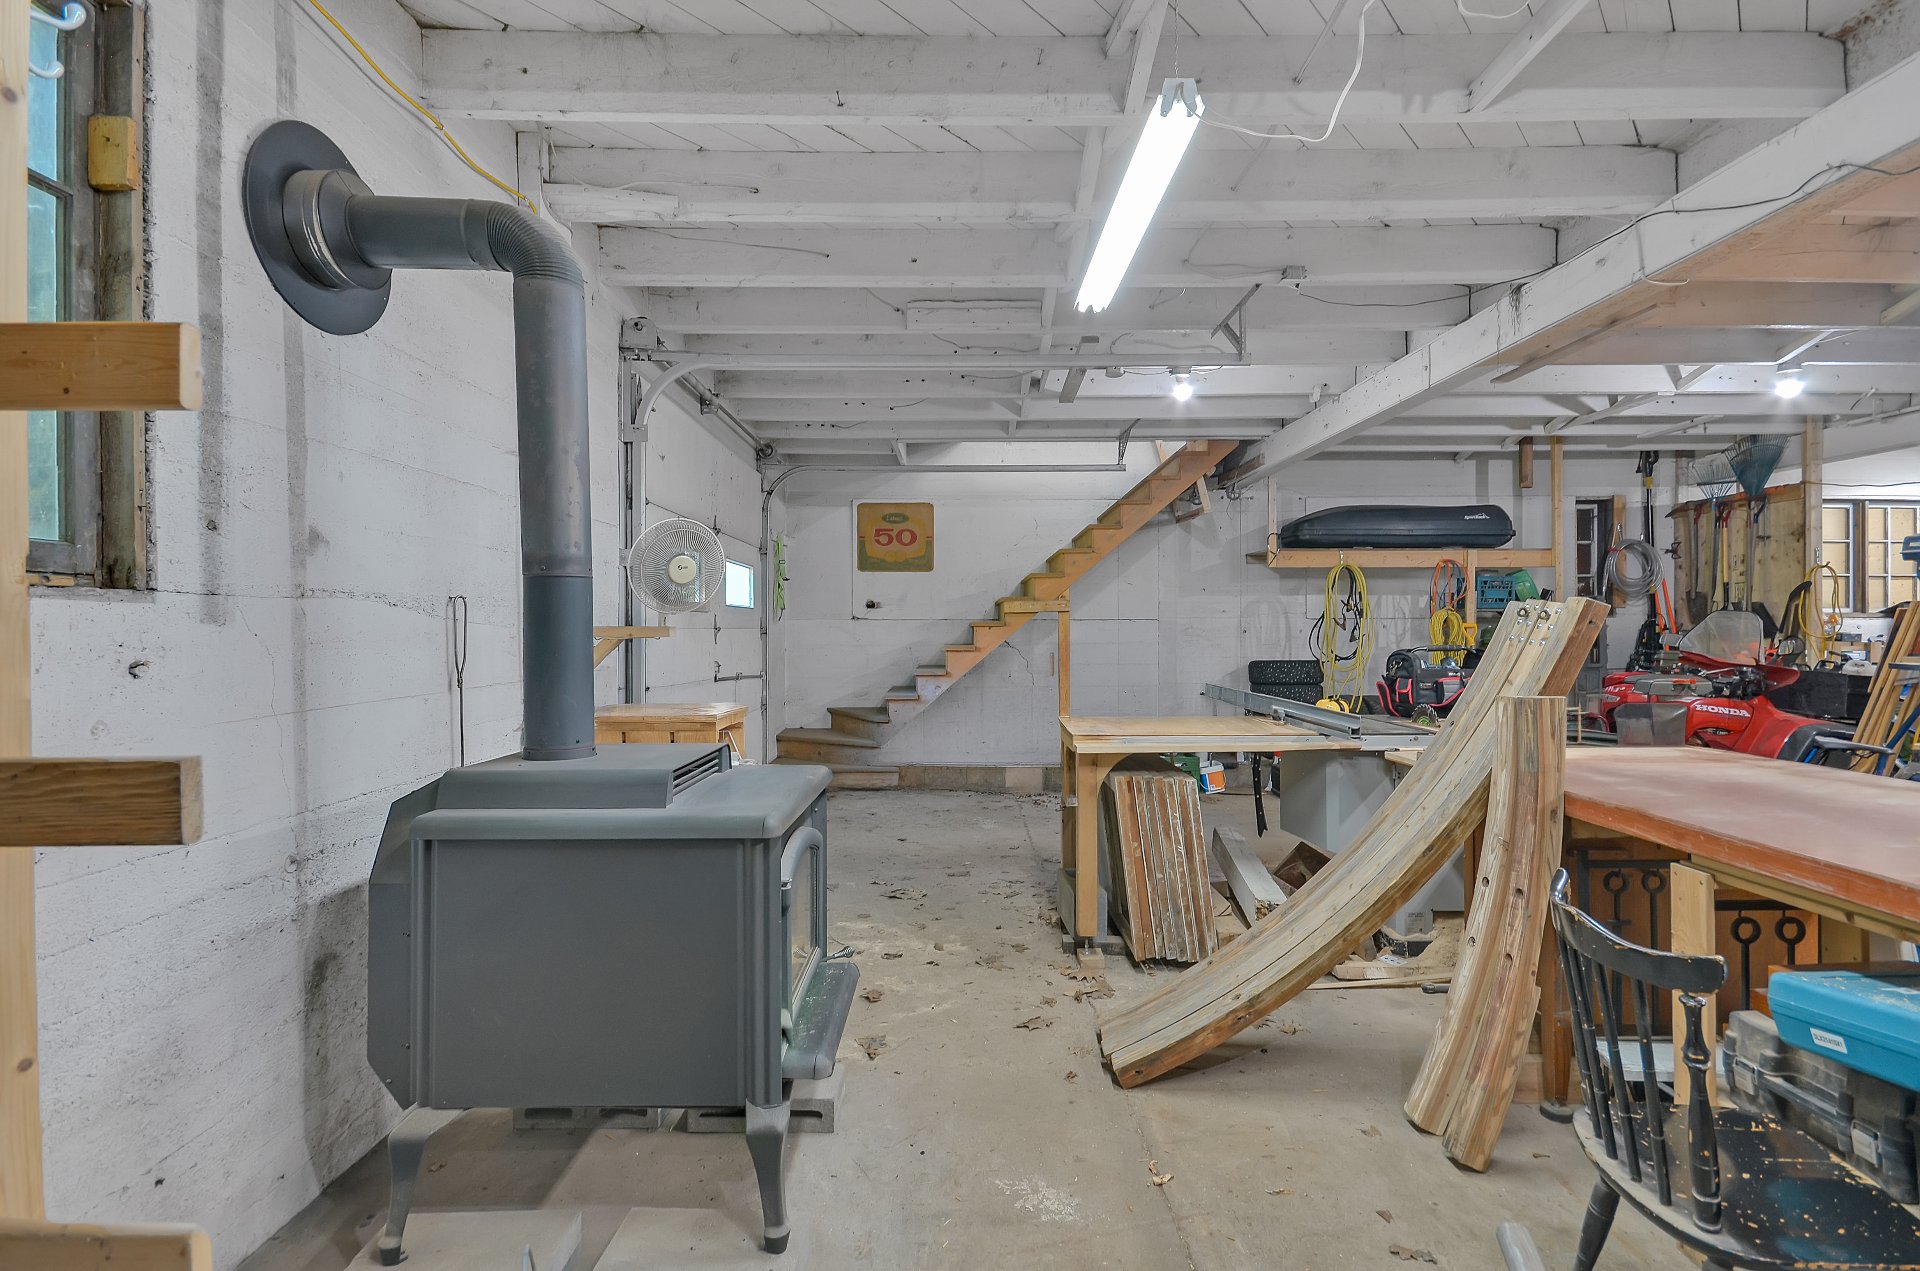
Workshop
Overall View
Frontage
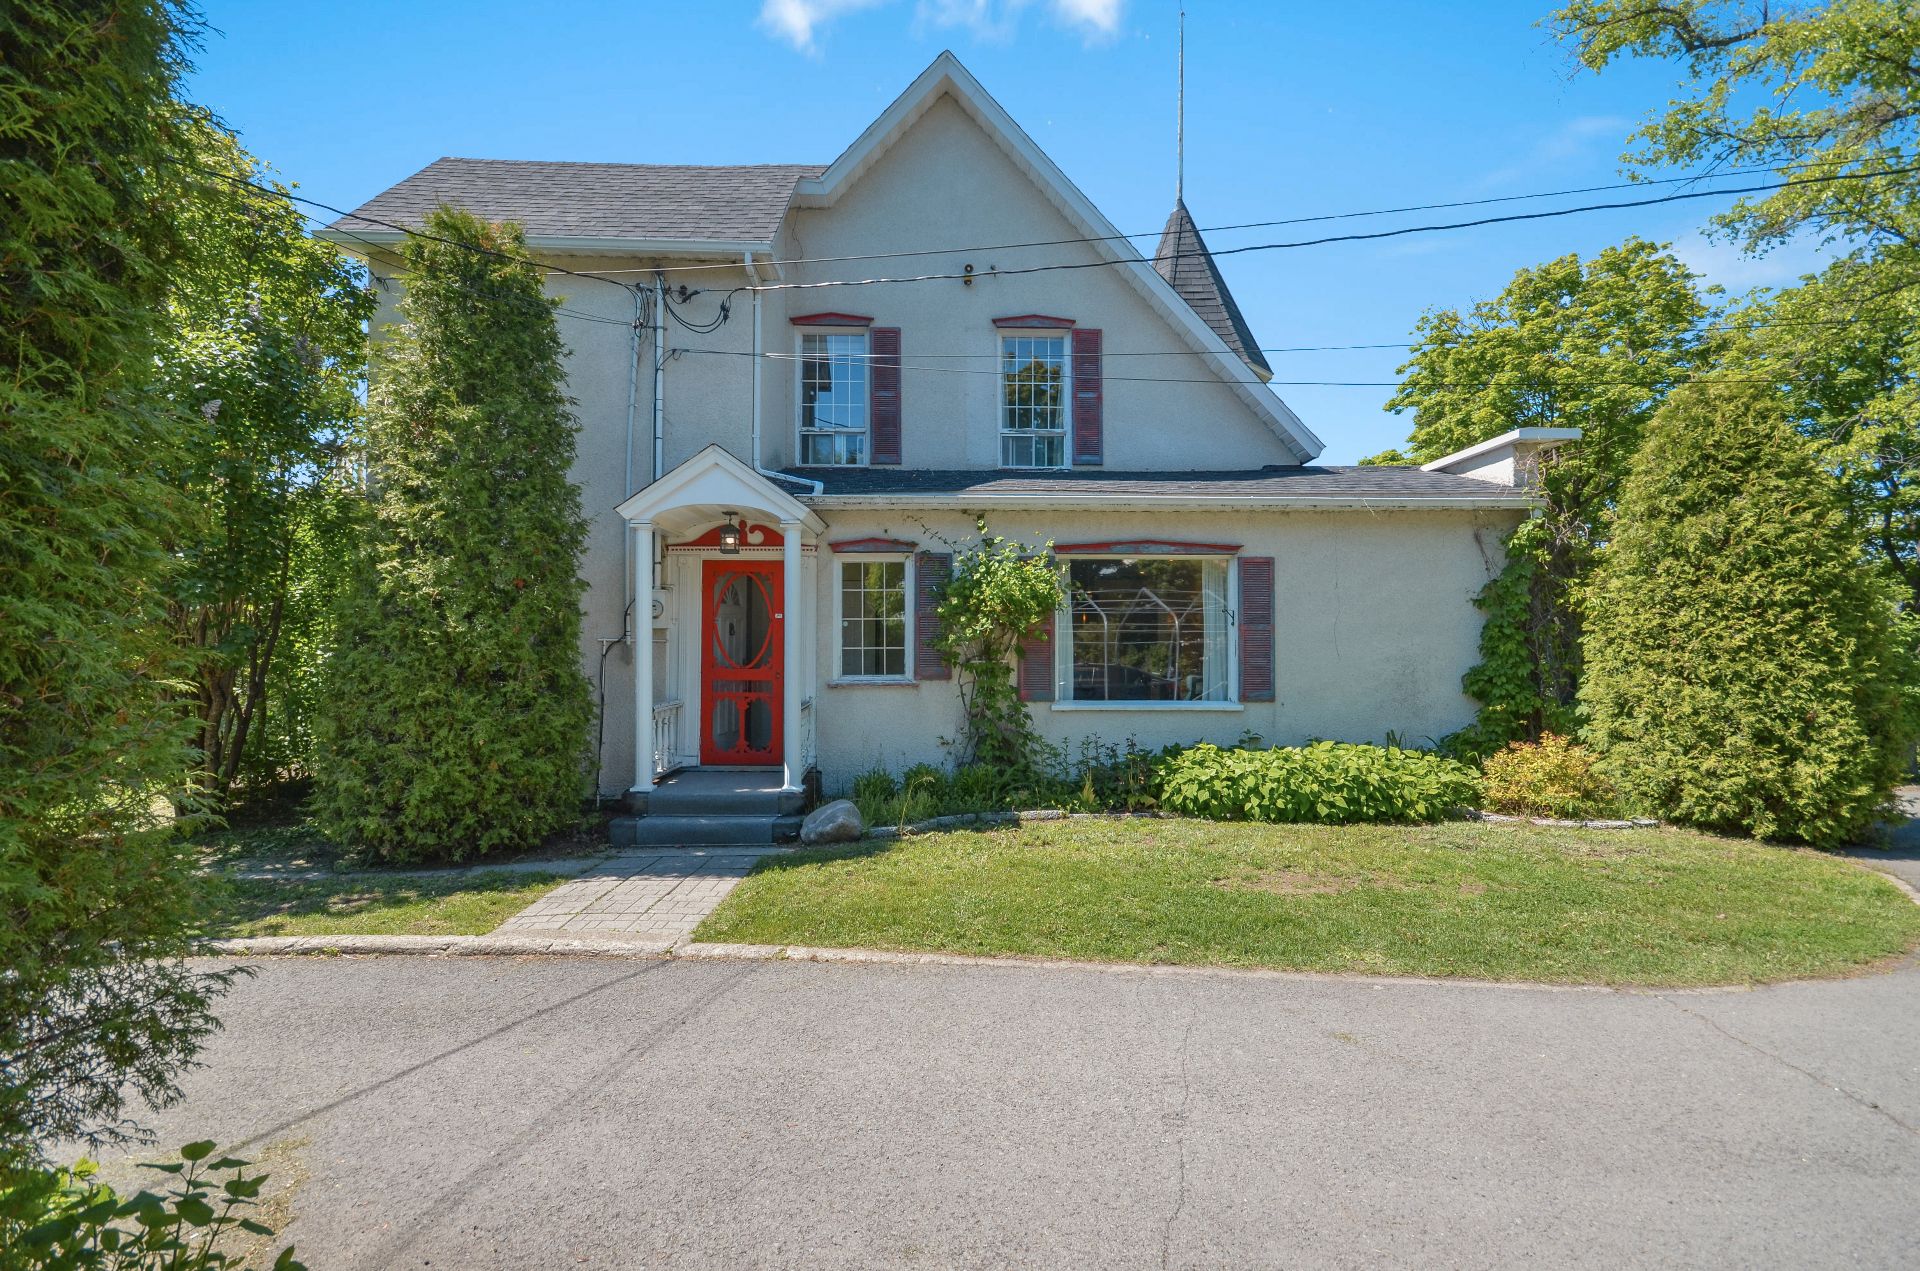
Frontage
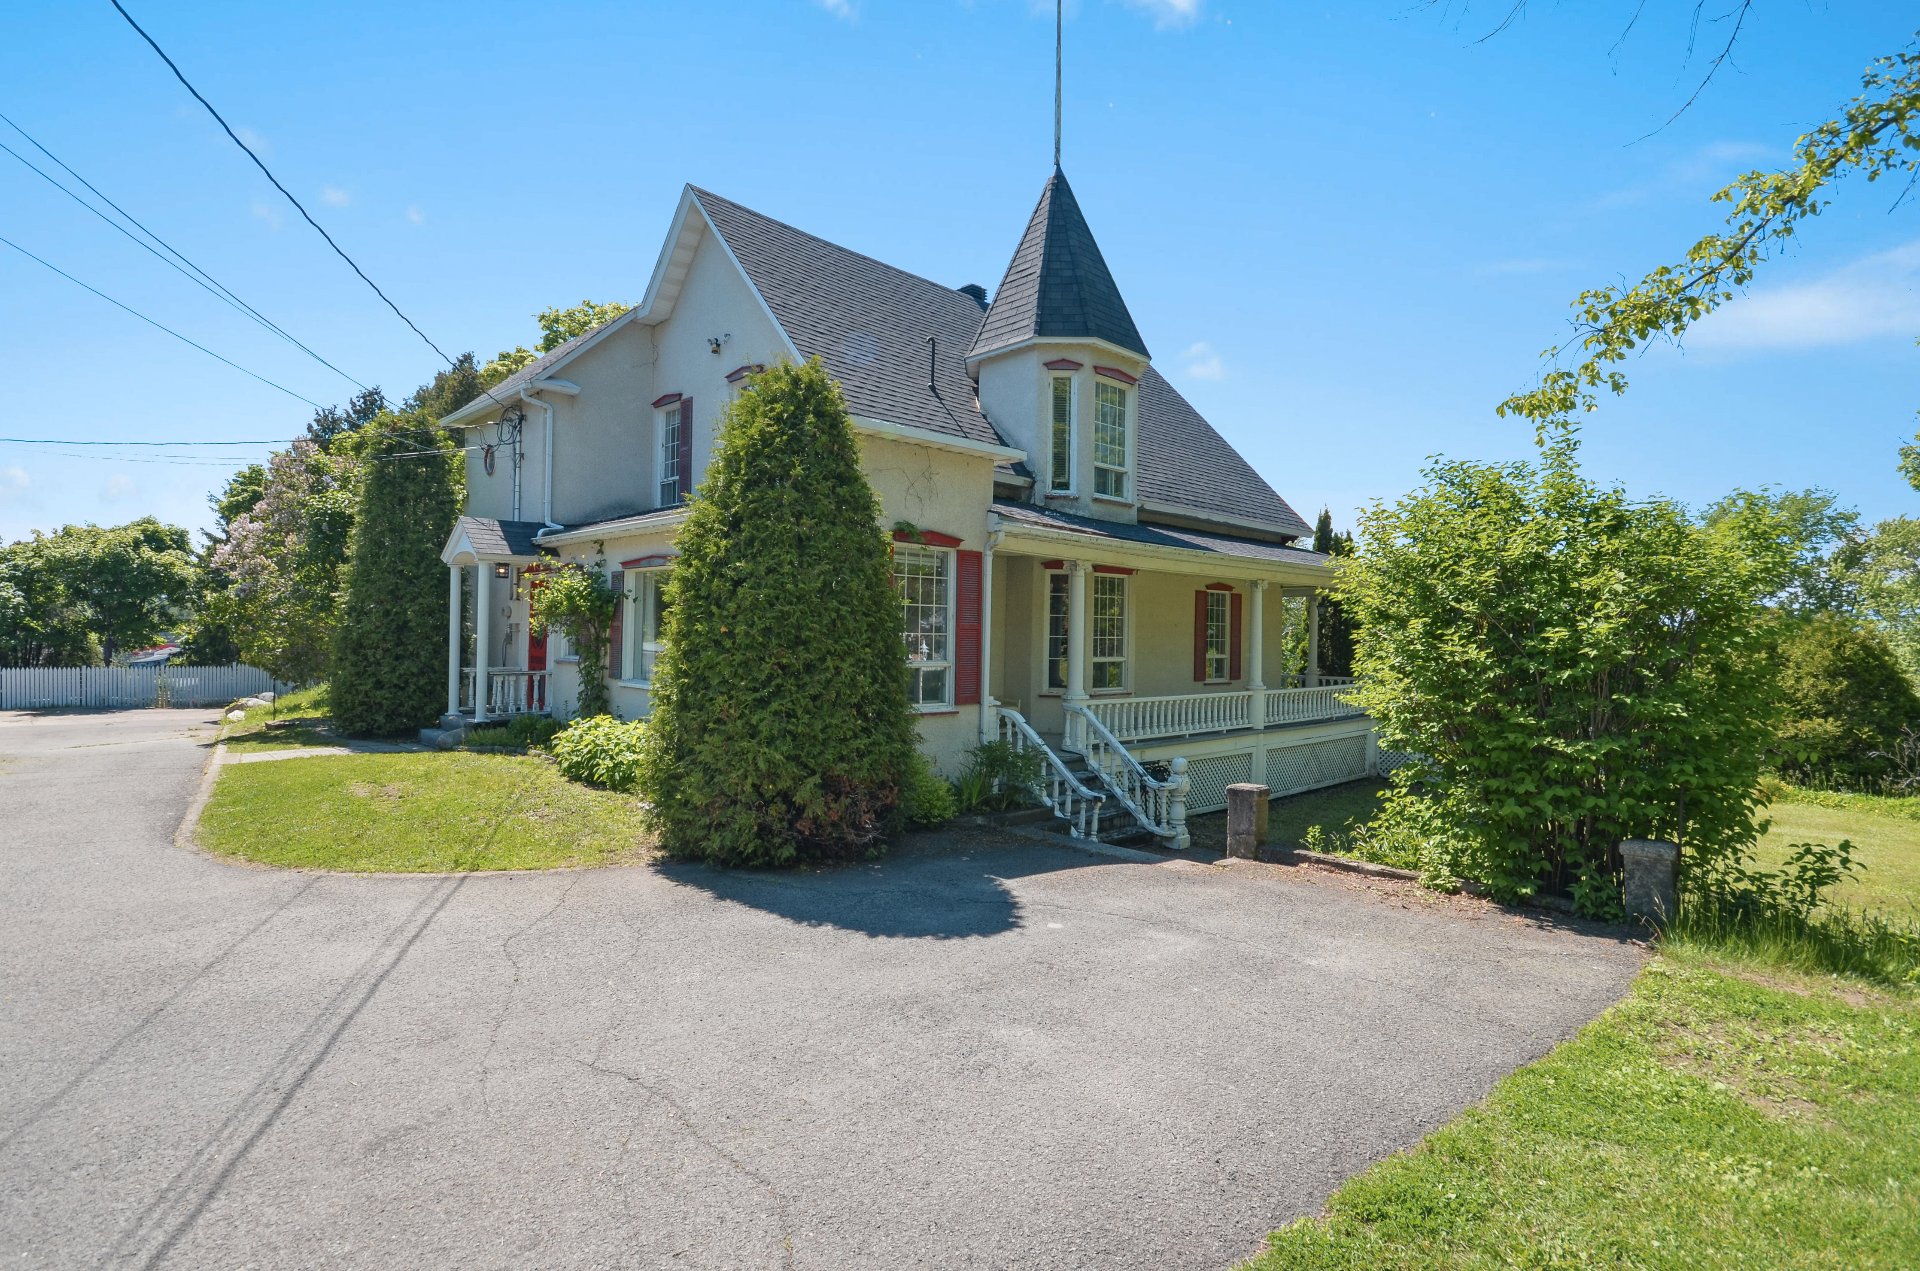
Frontage
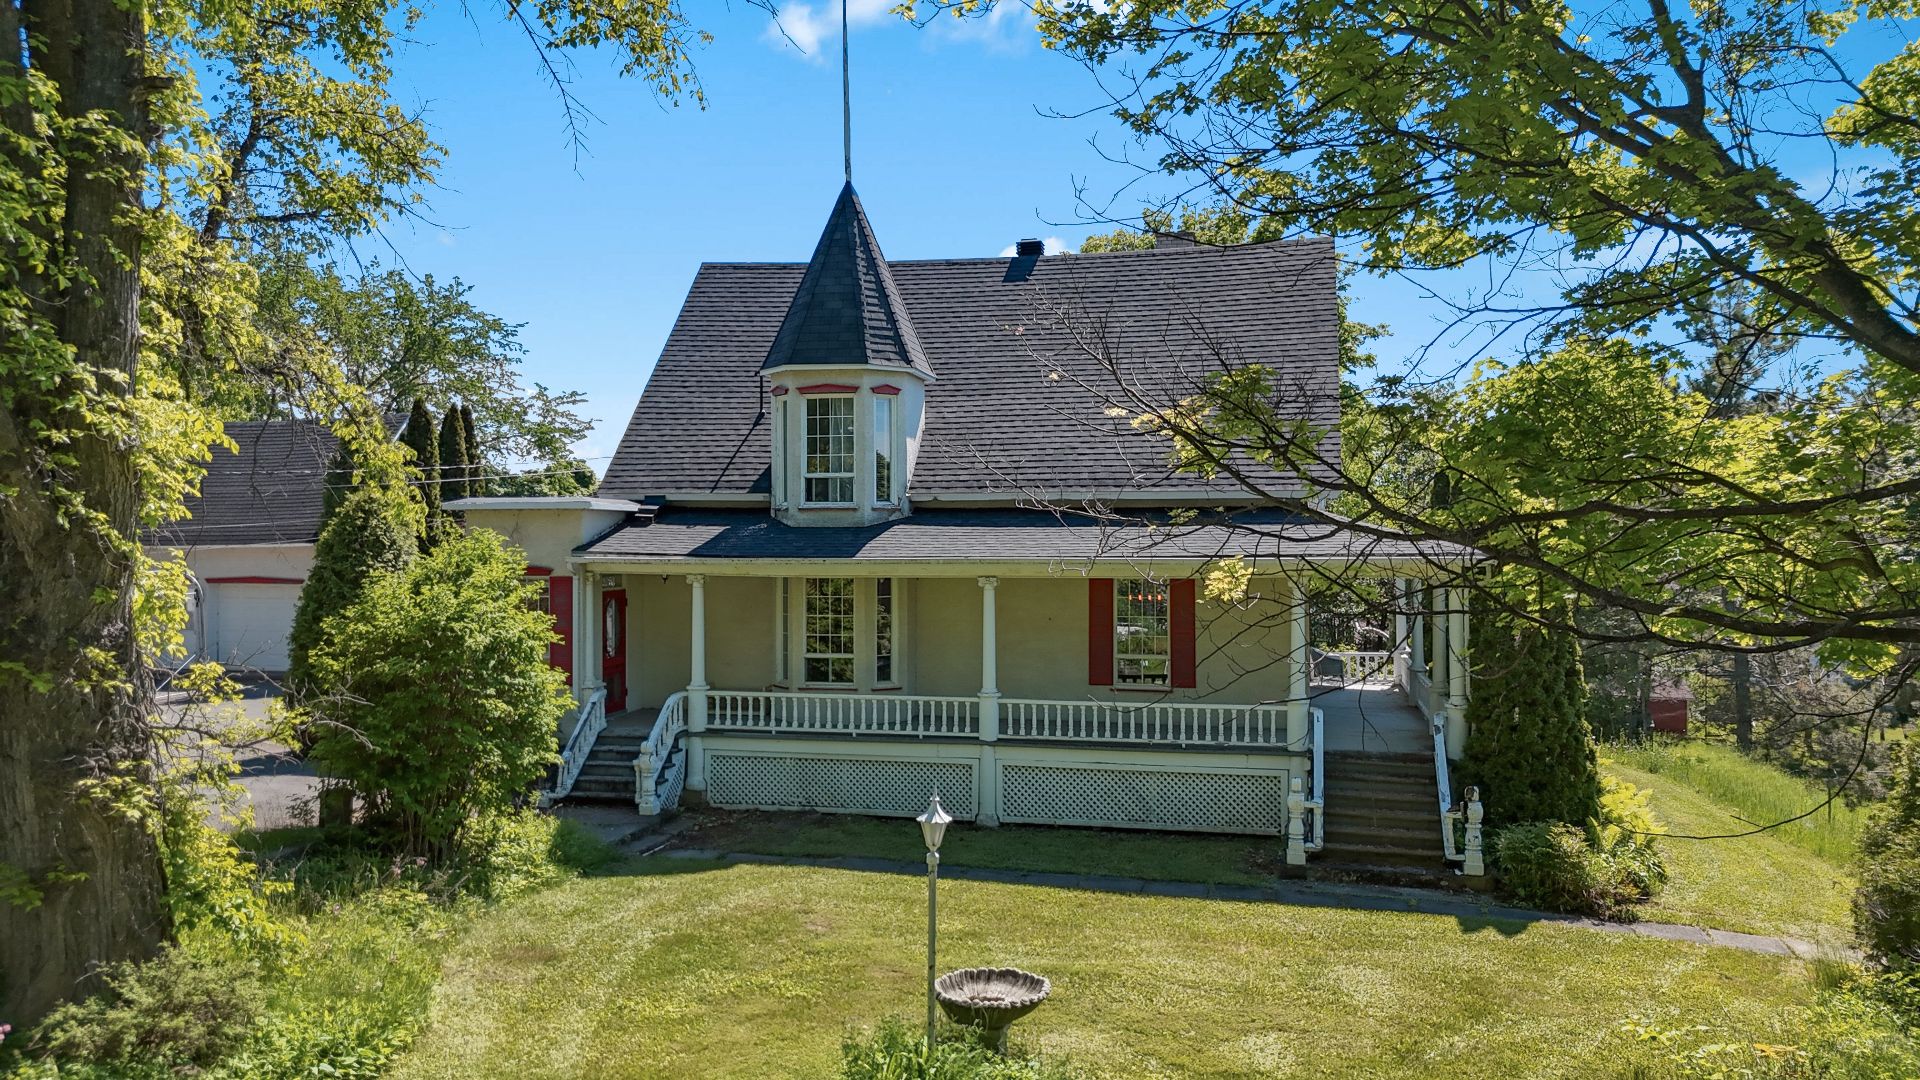
Backyard
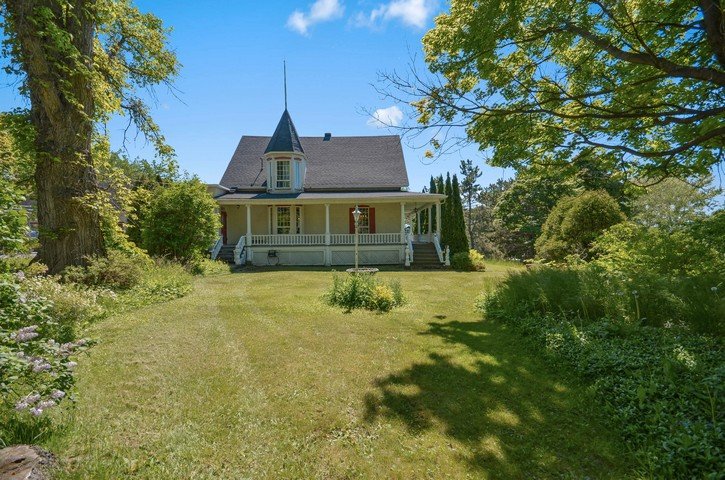
Backyard
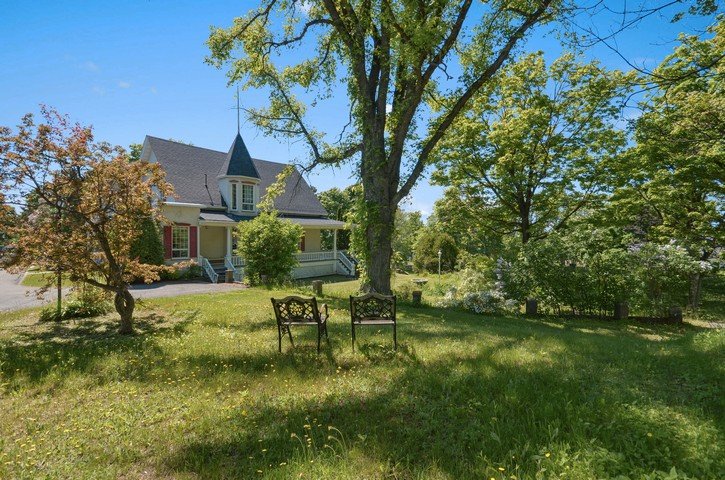
Frontage
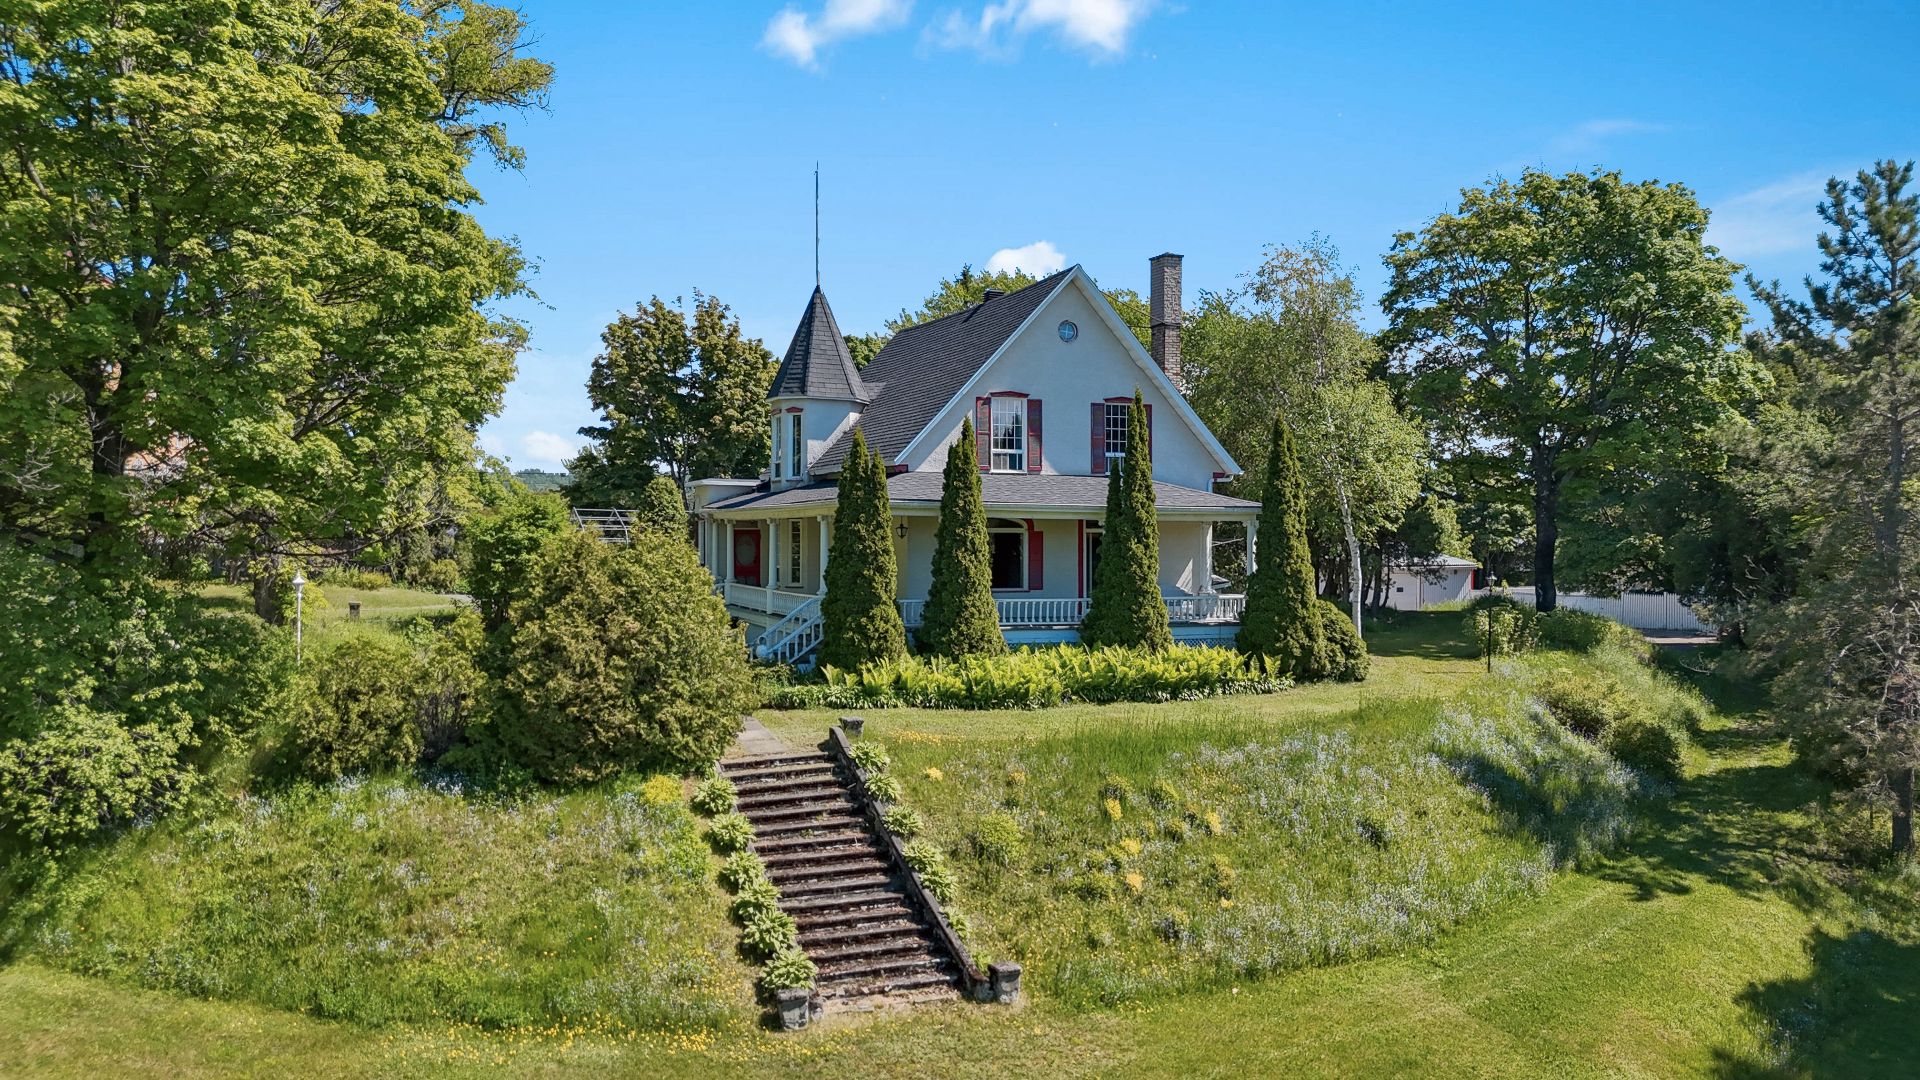
Backyard
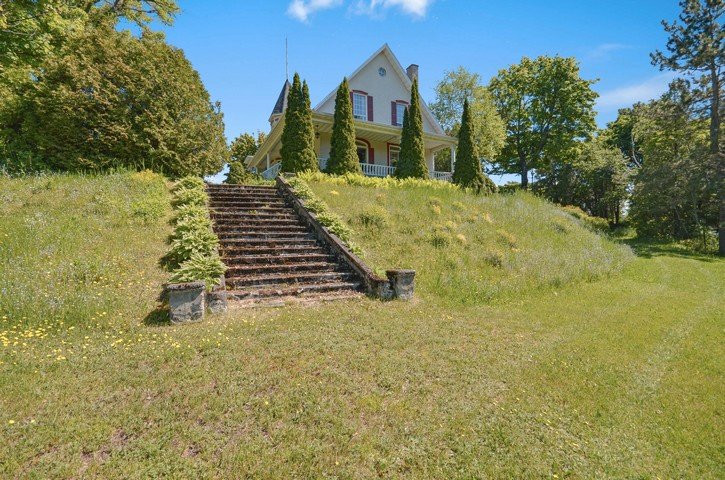
Backyard
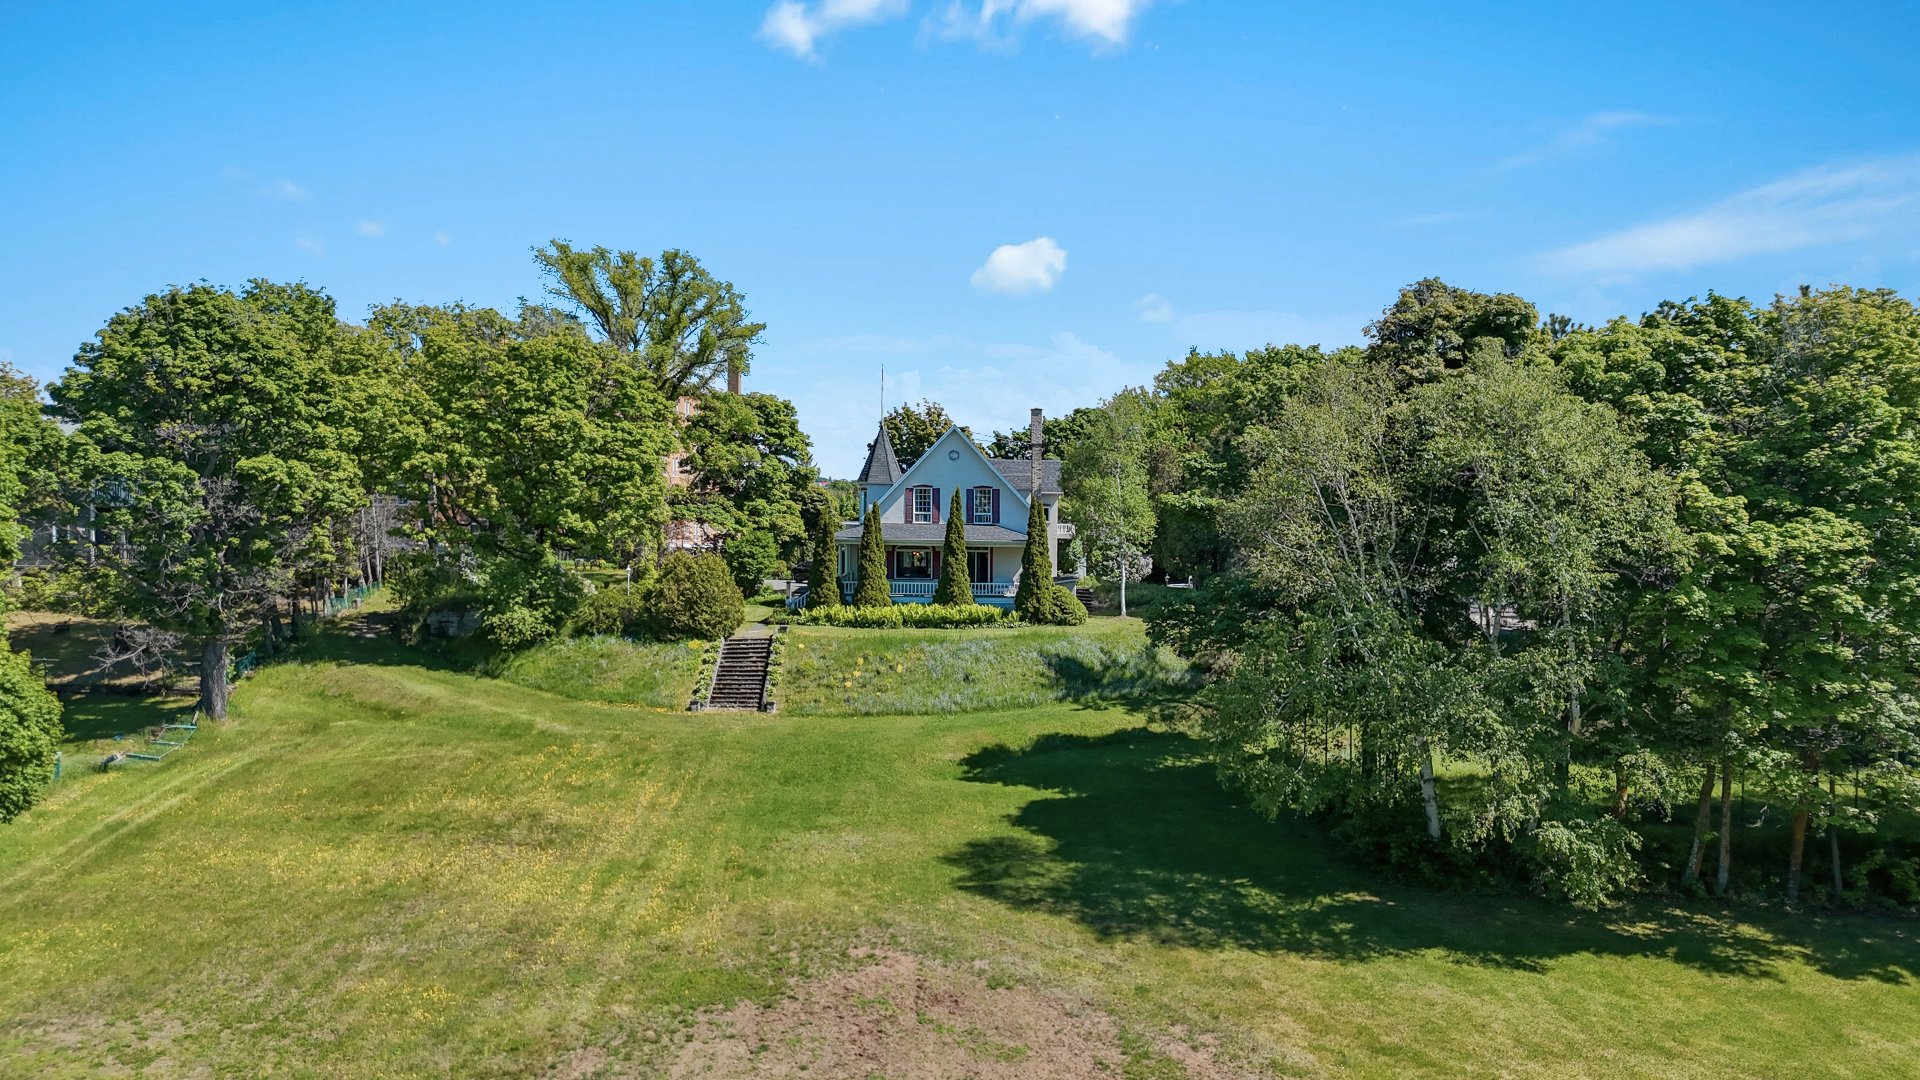
Backyard
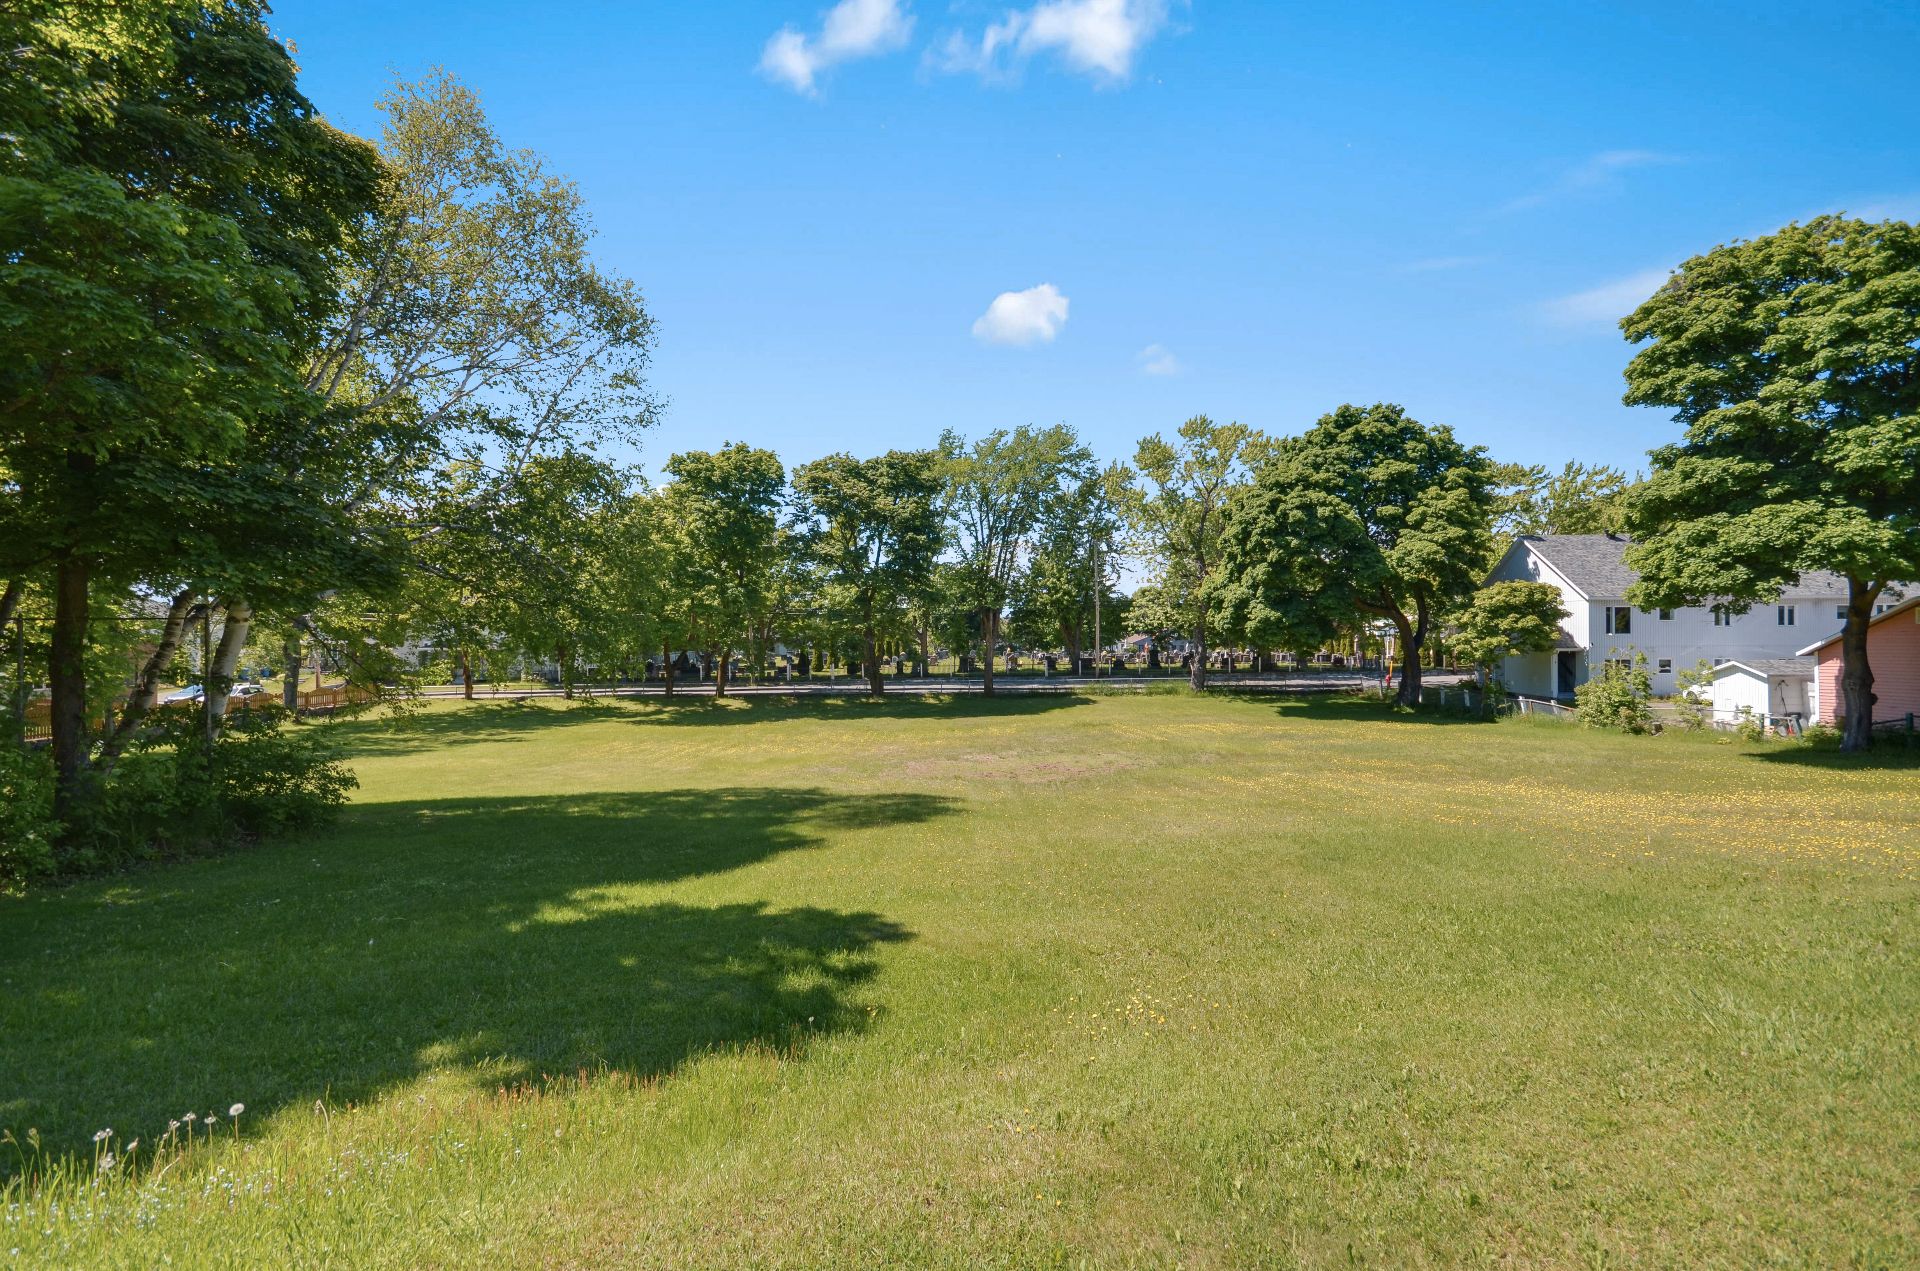
Backyard
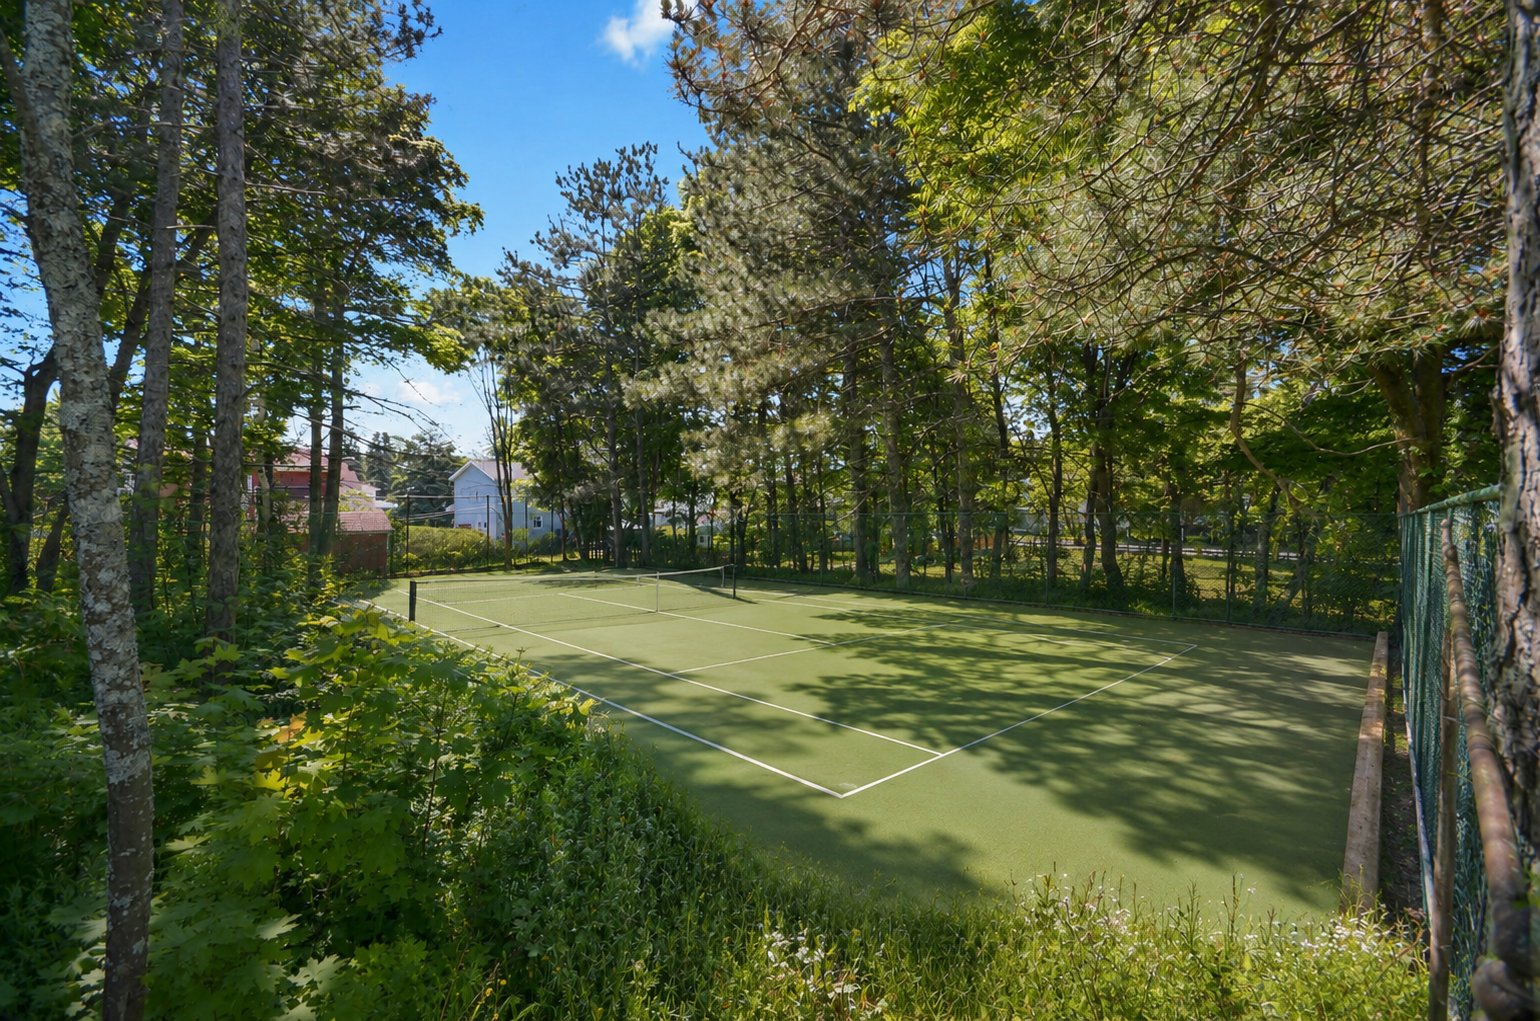
Backyard
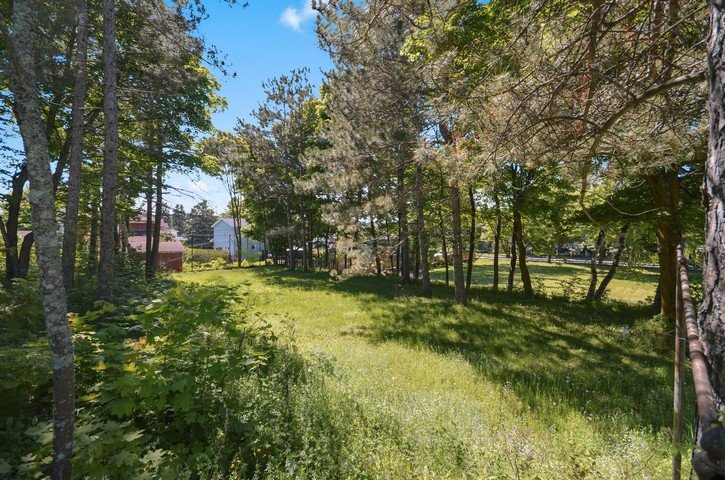
Backyard
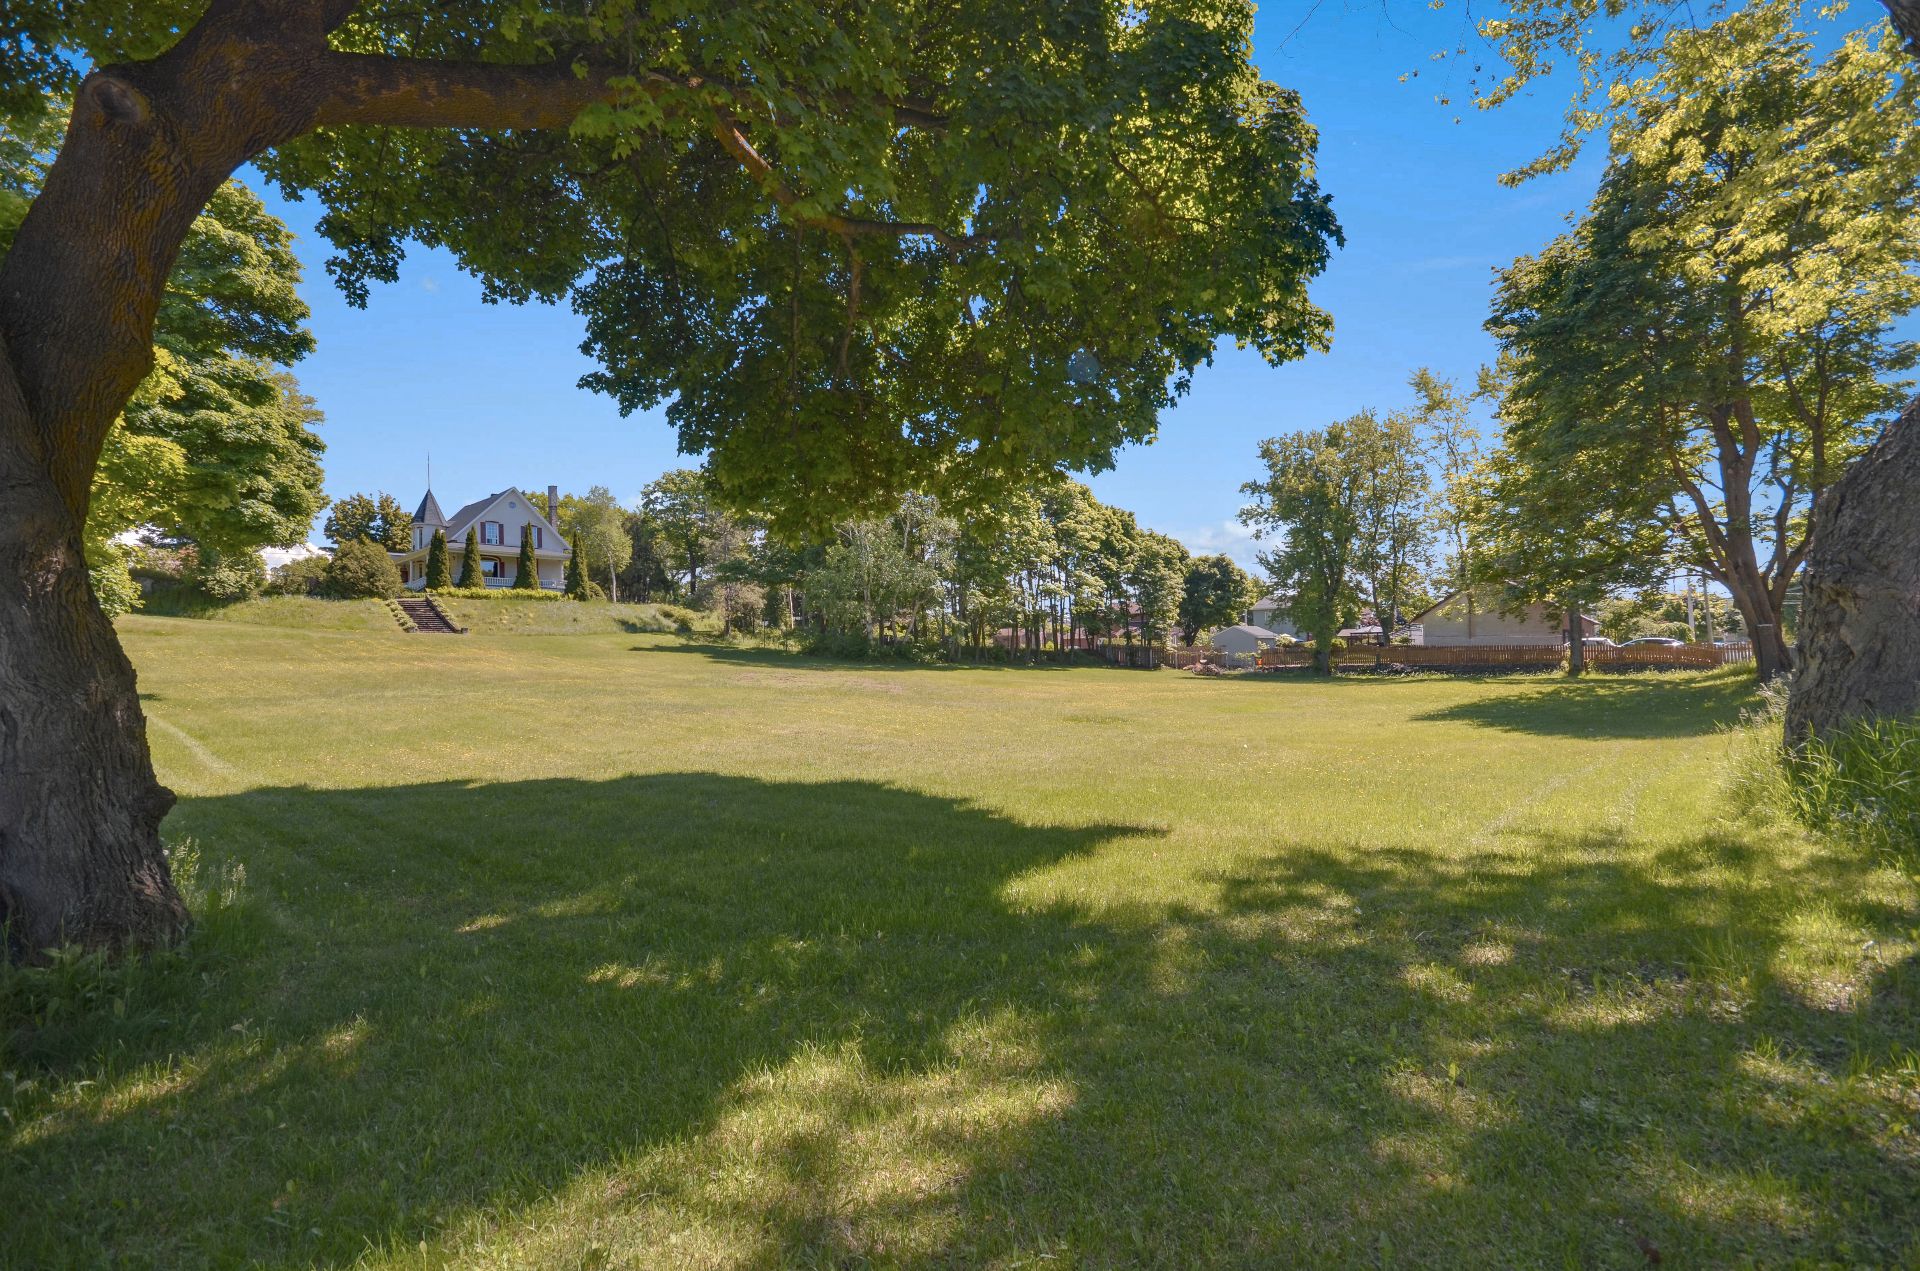
Backyard
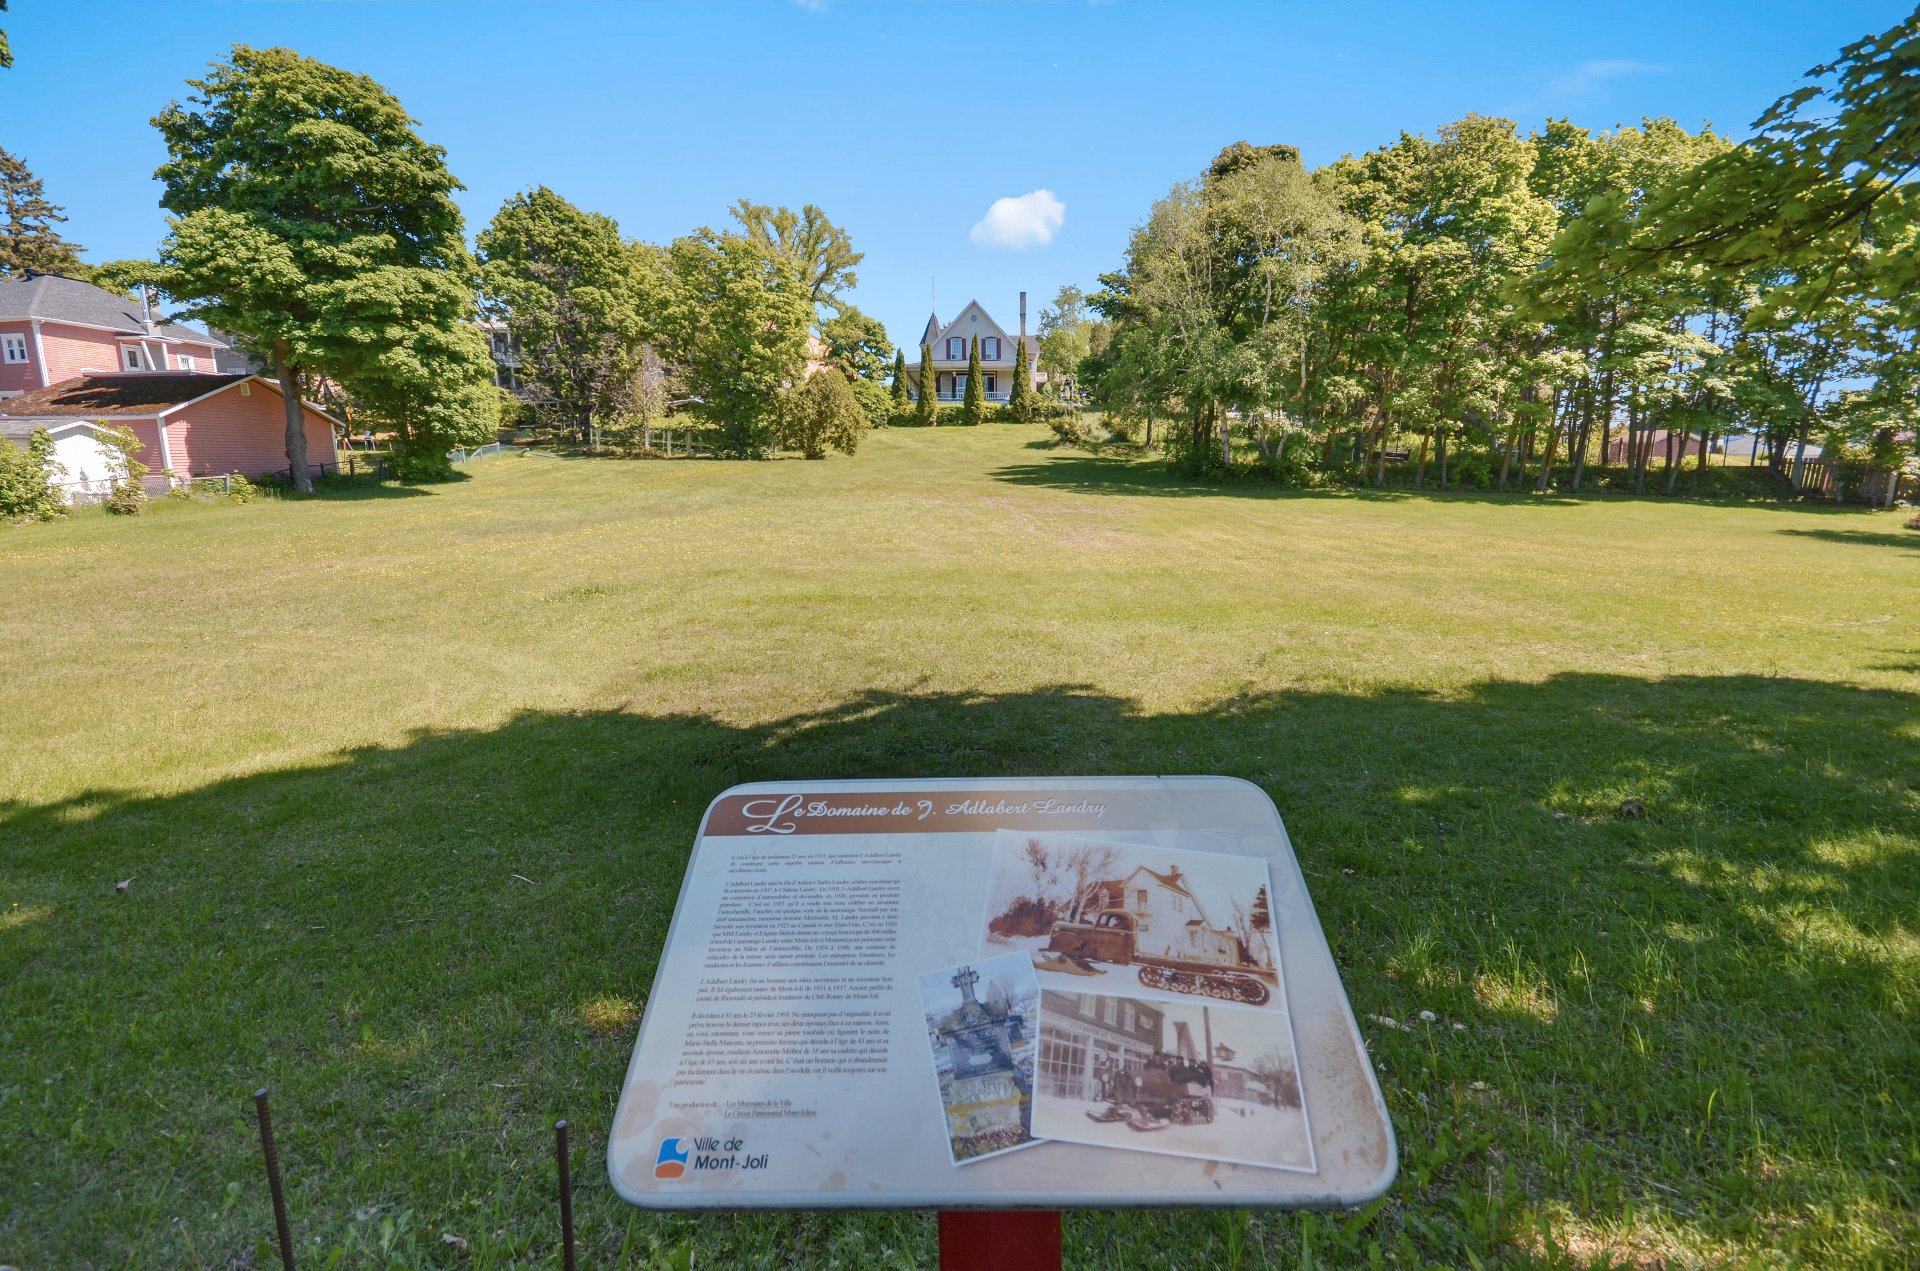
Backyard
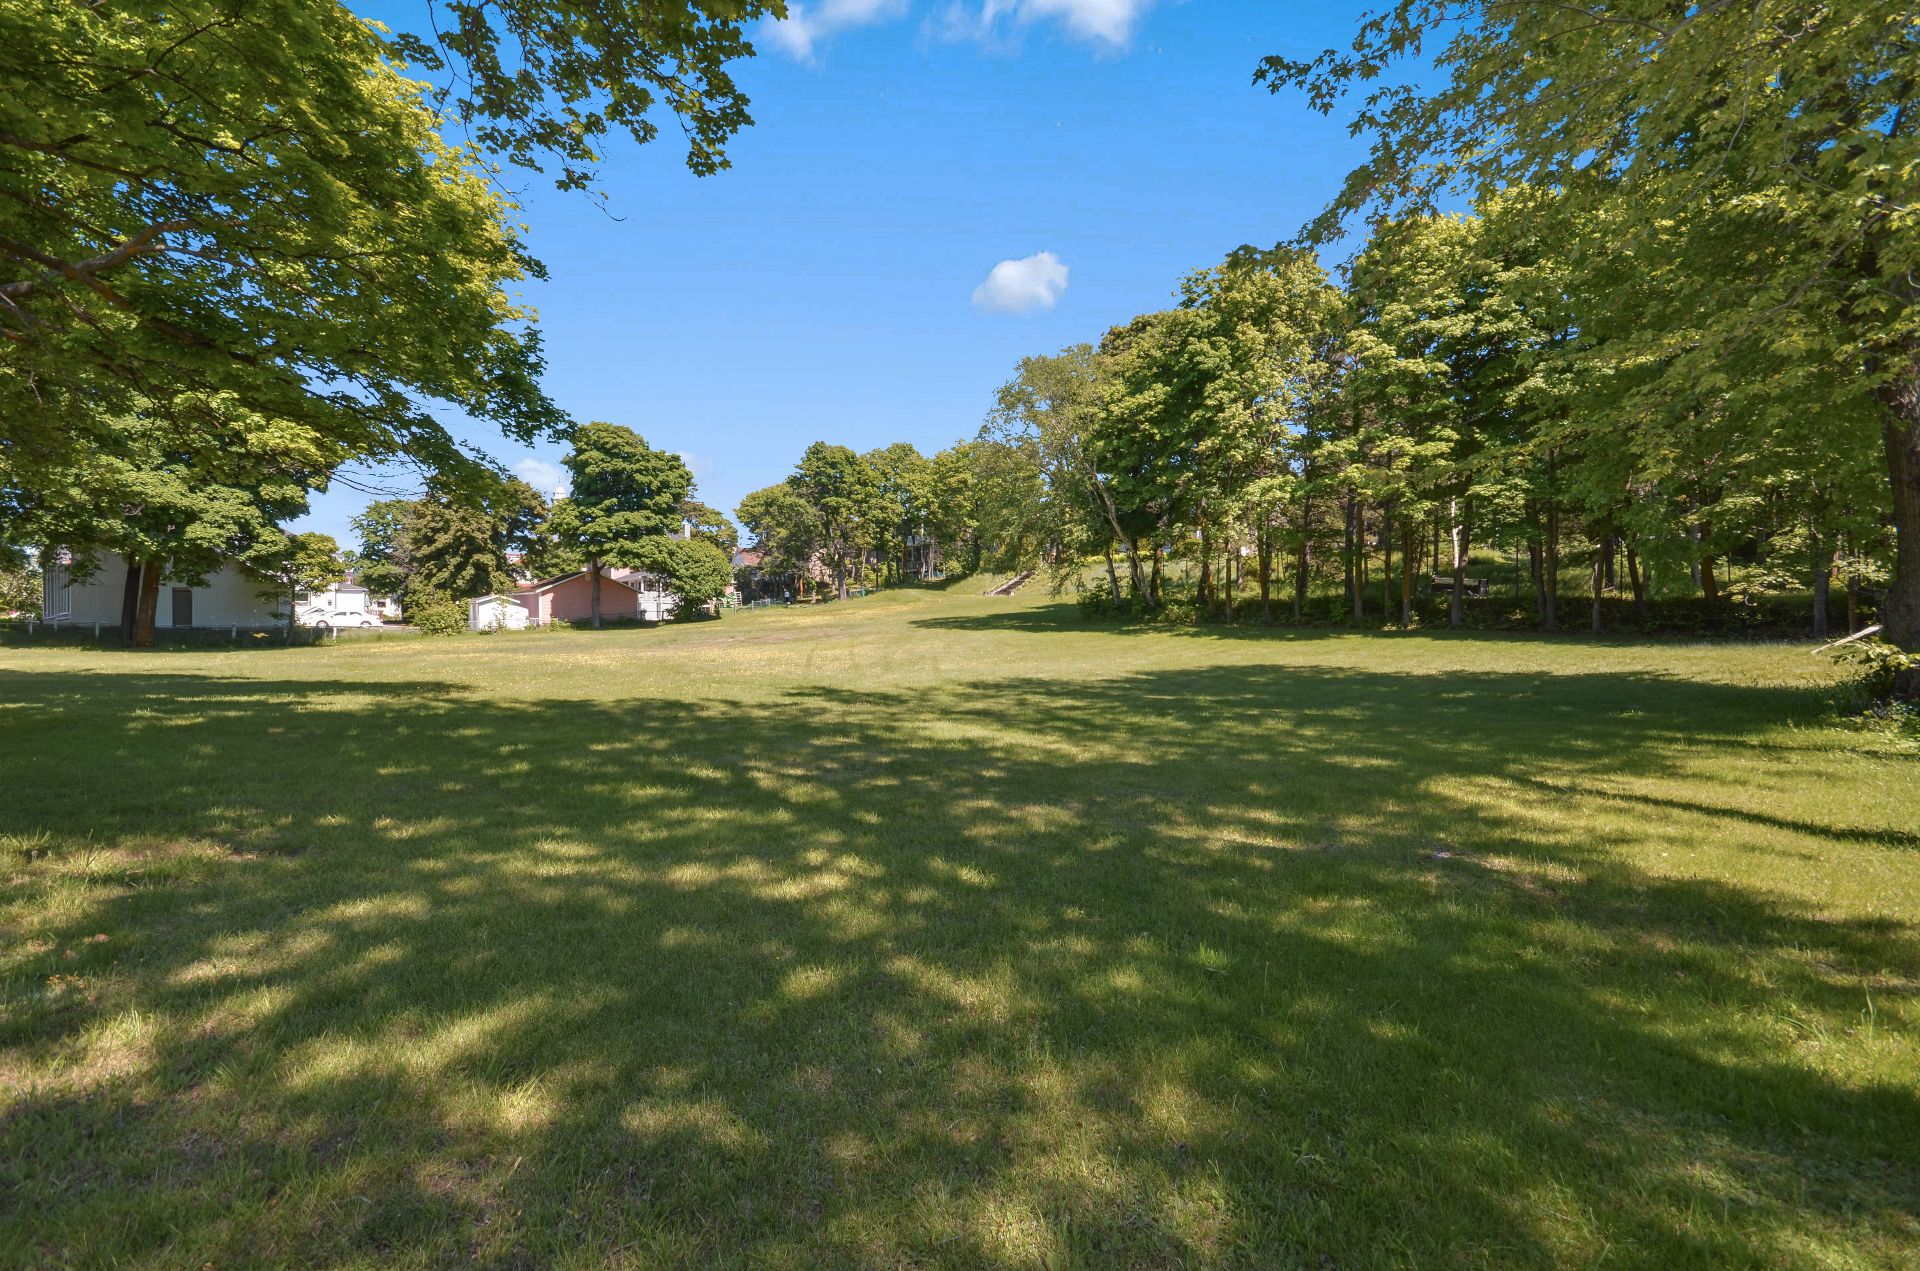
Backyard
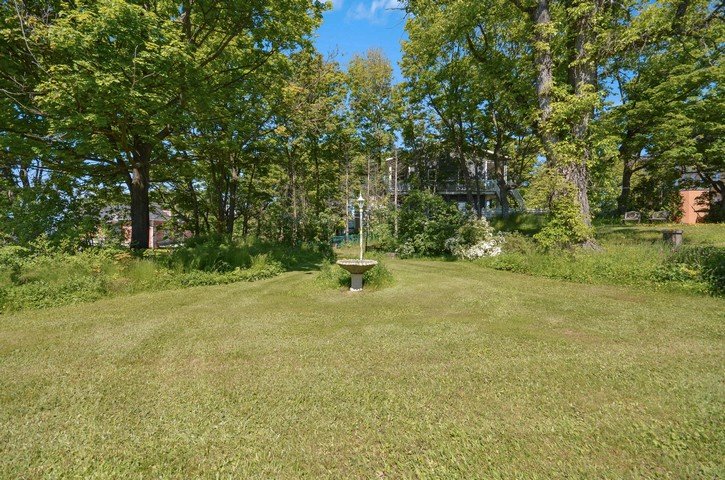
Backyard
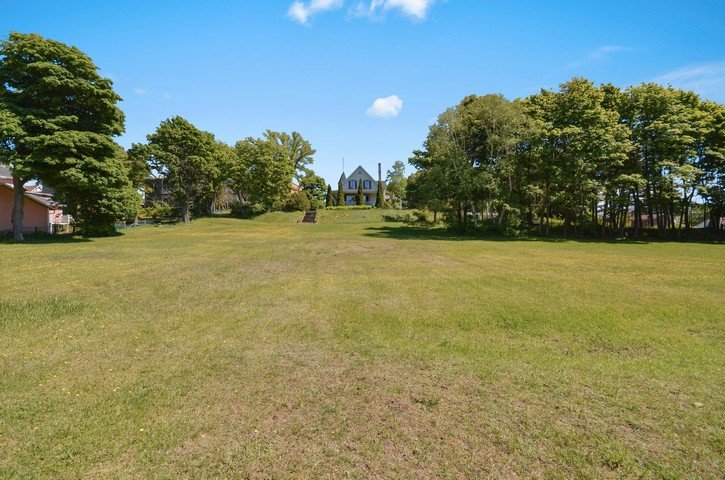
Overall View
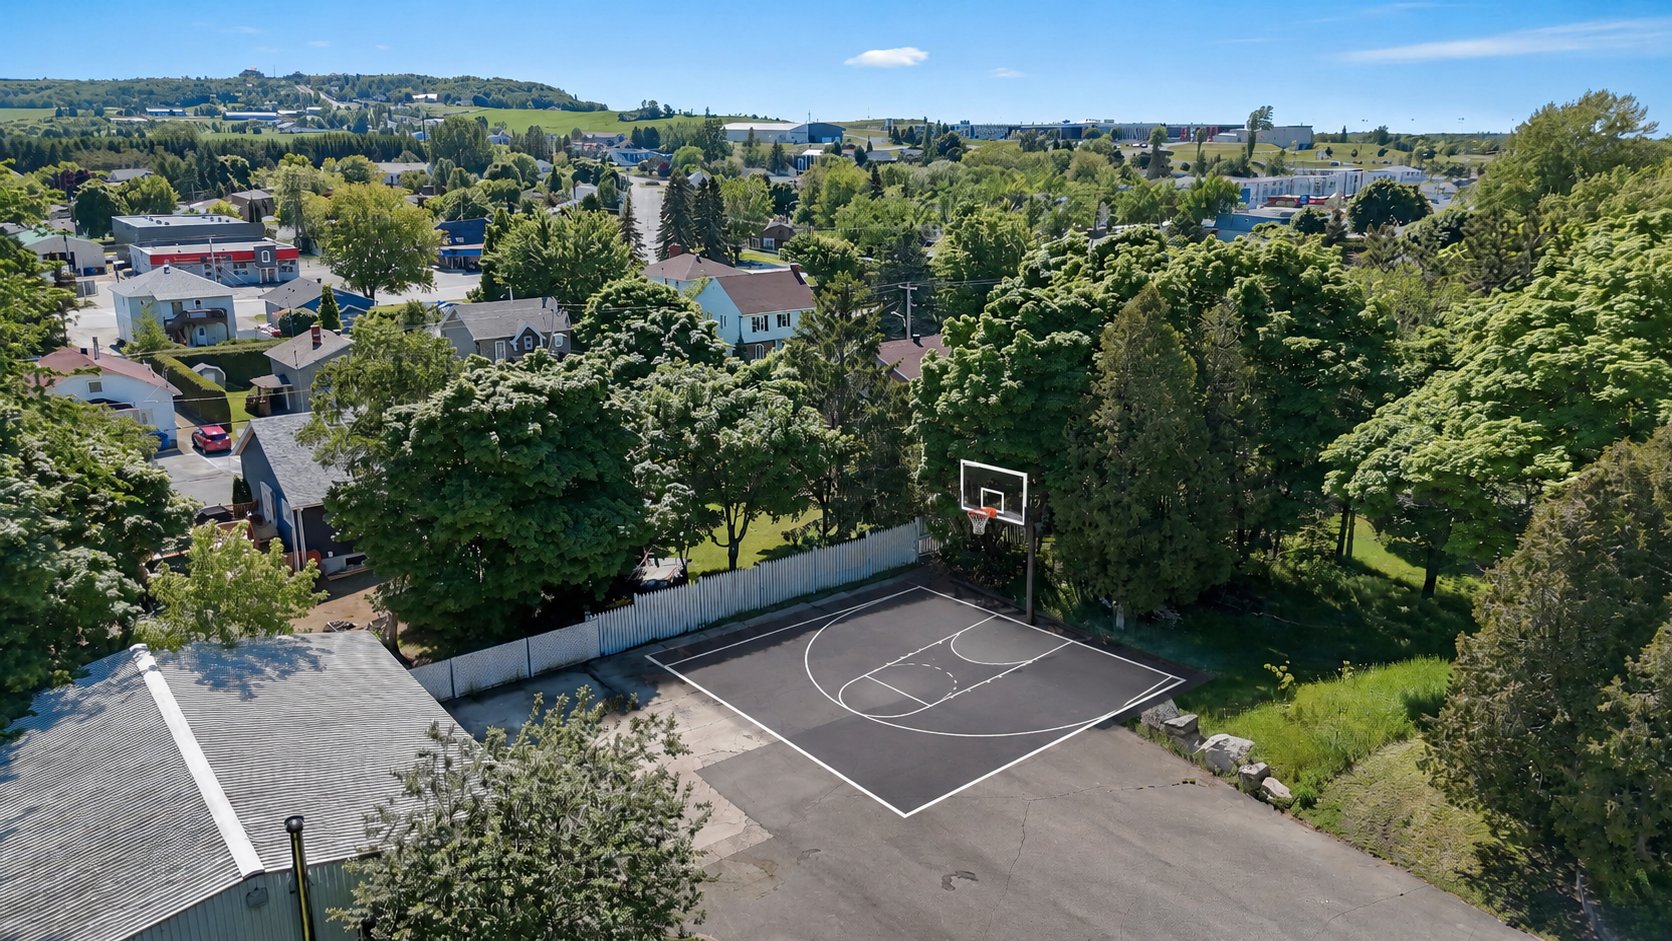
Overall View
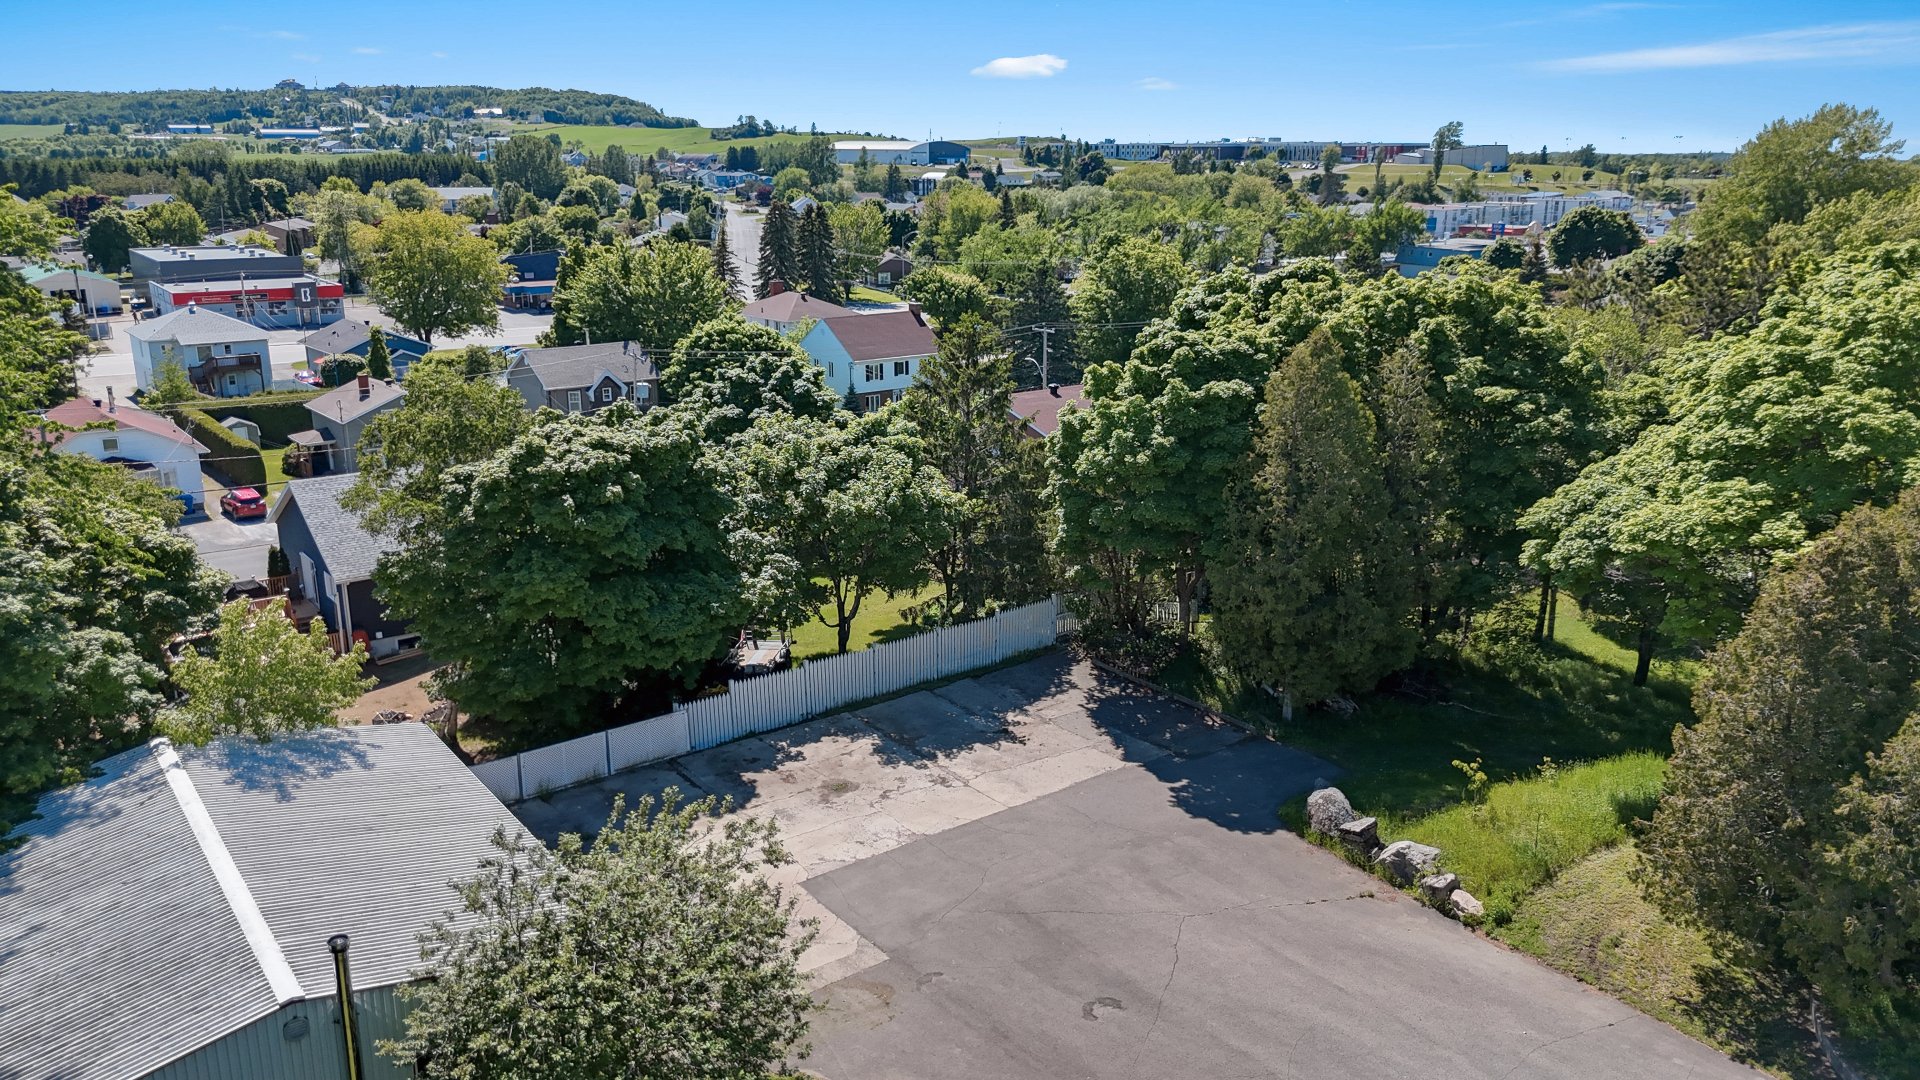
Aerial photo
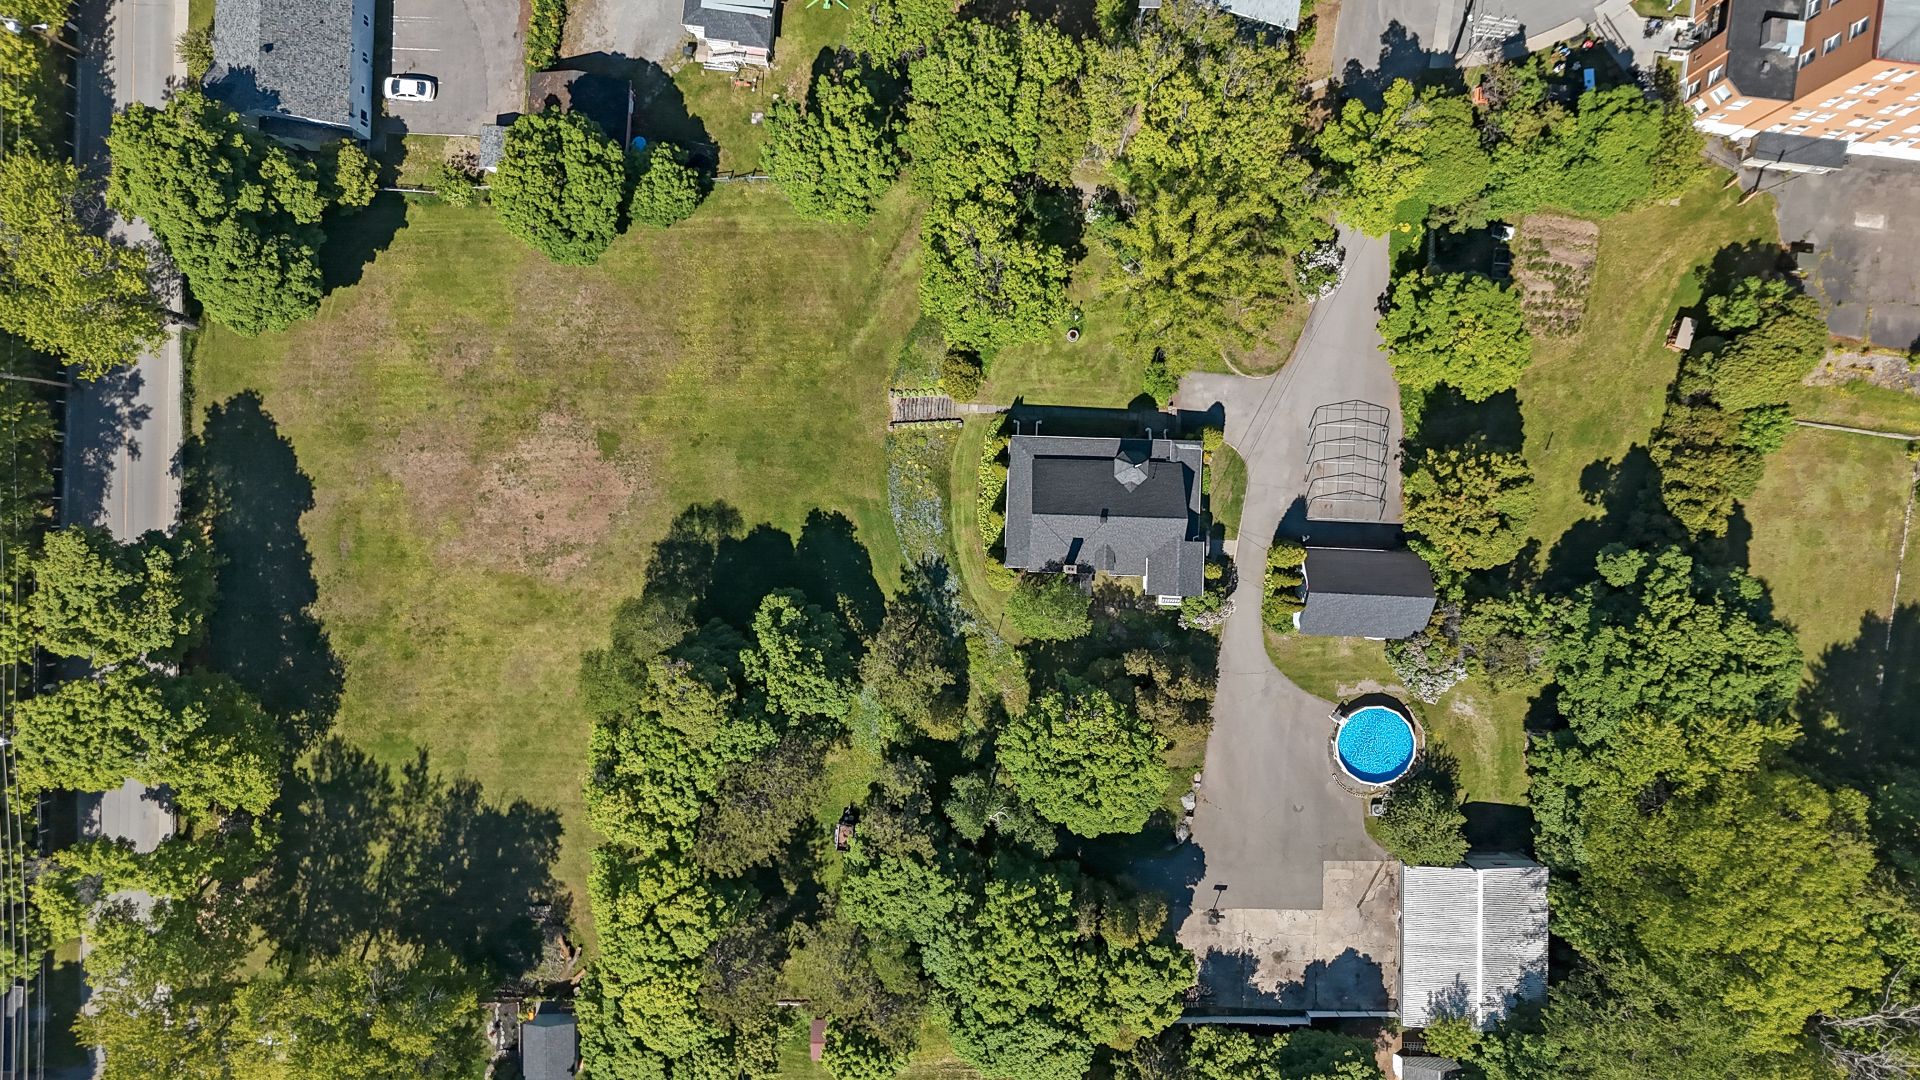
Aerial photo
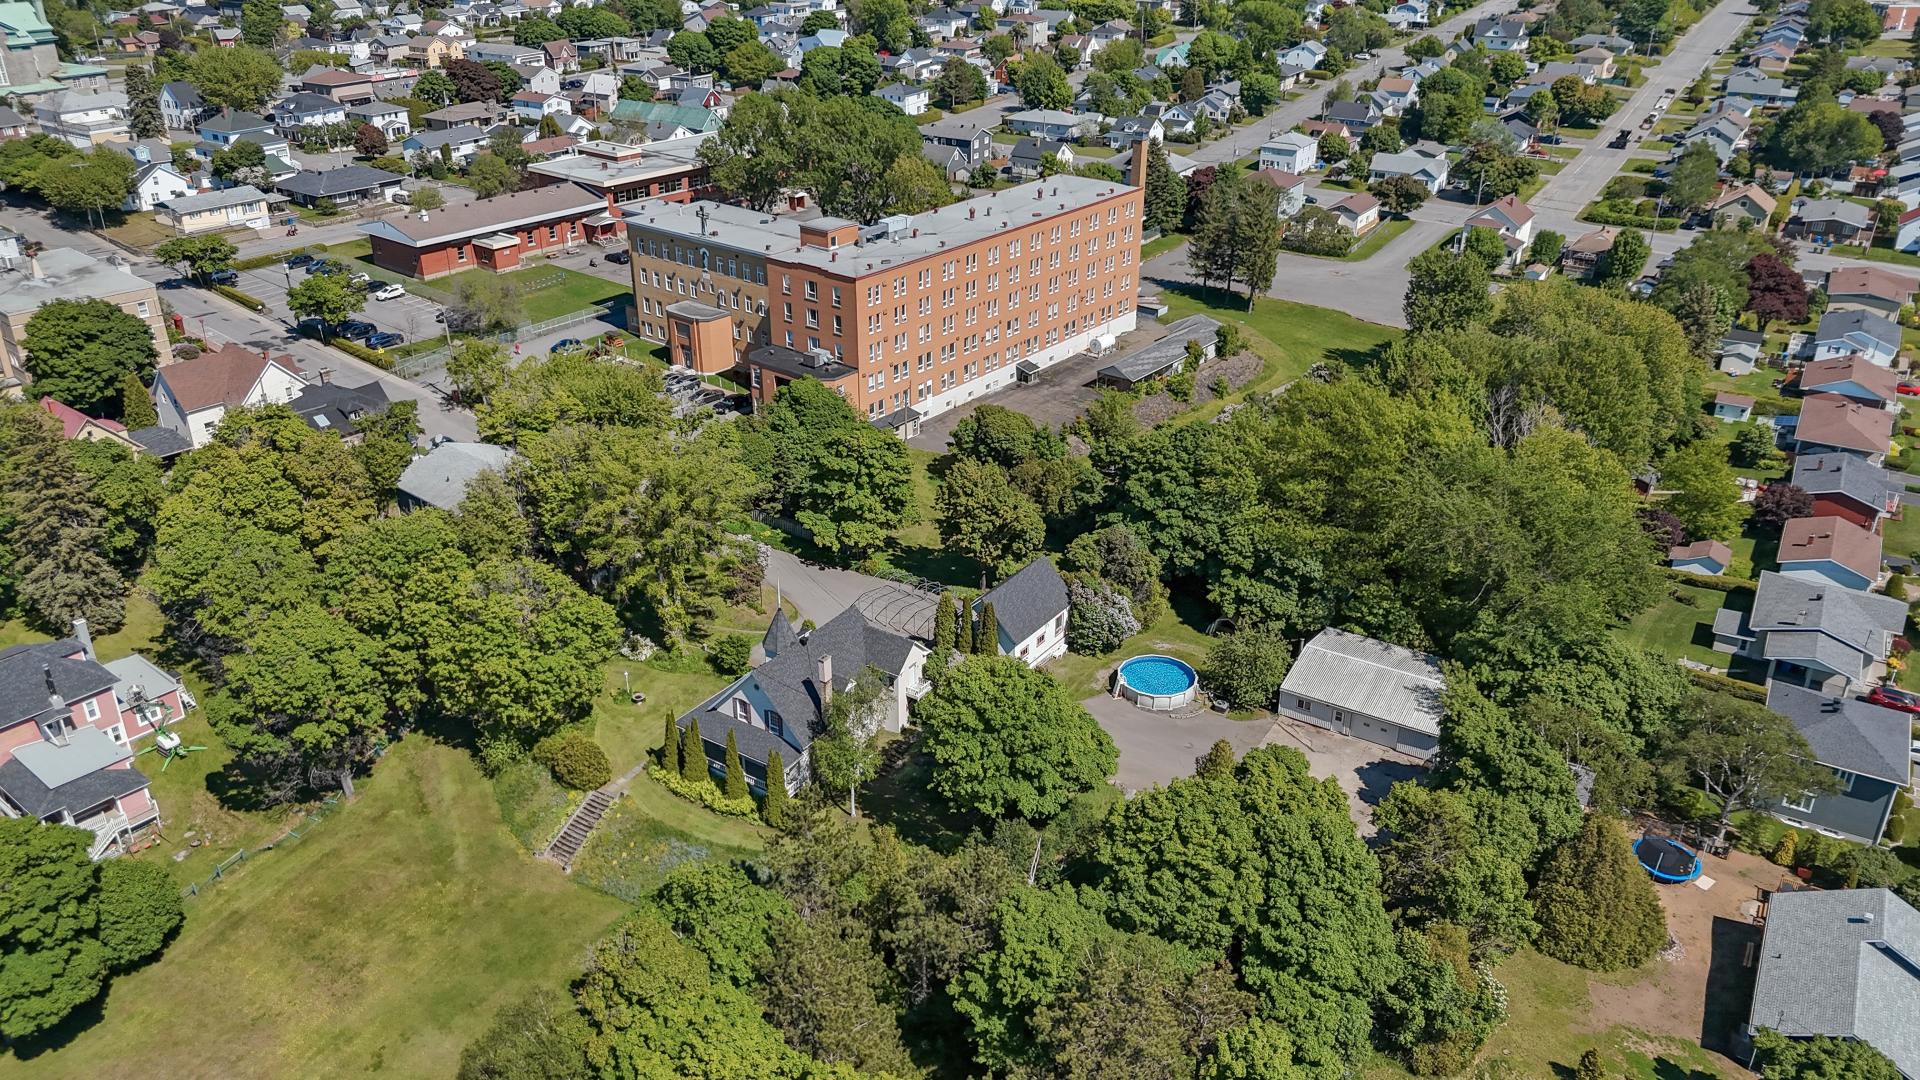
Aerial photo
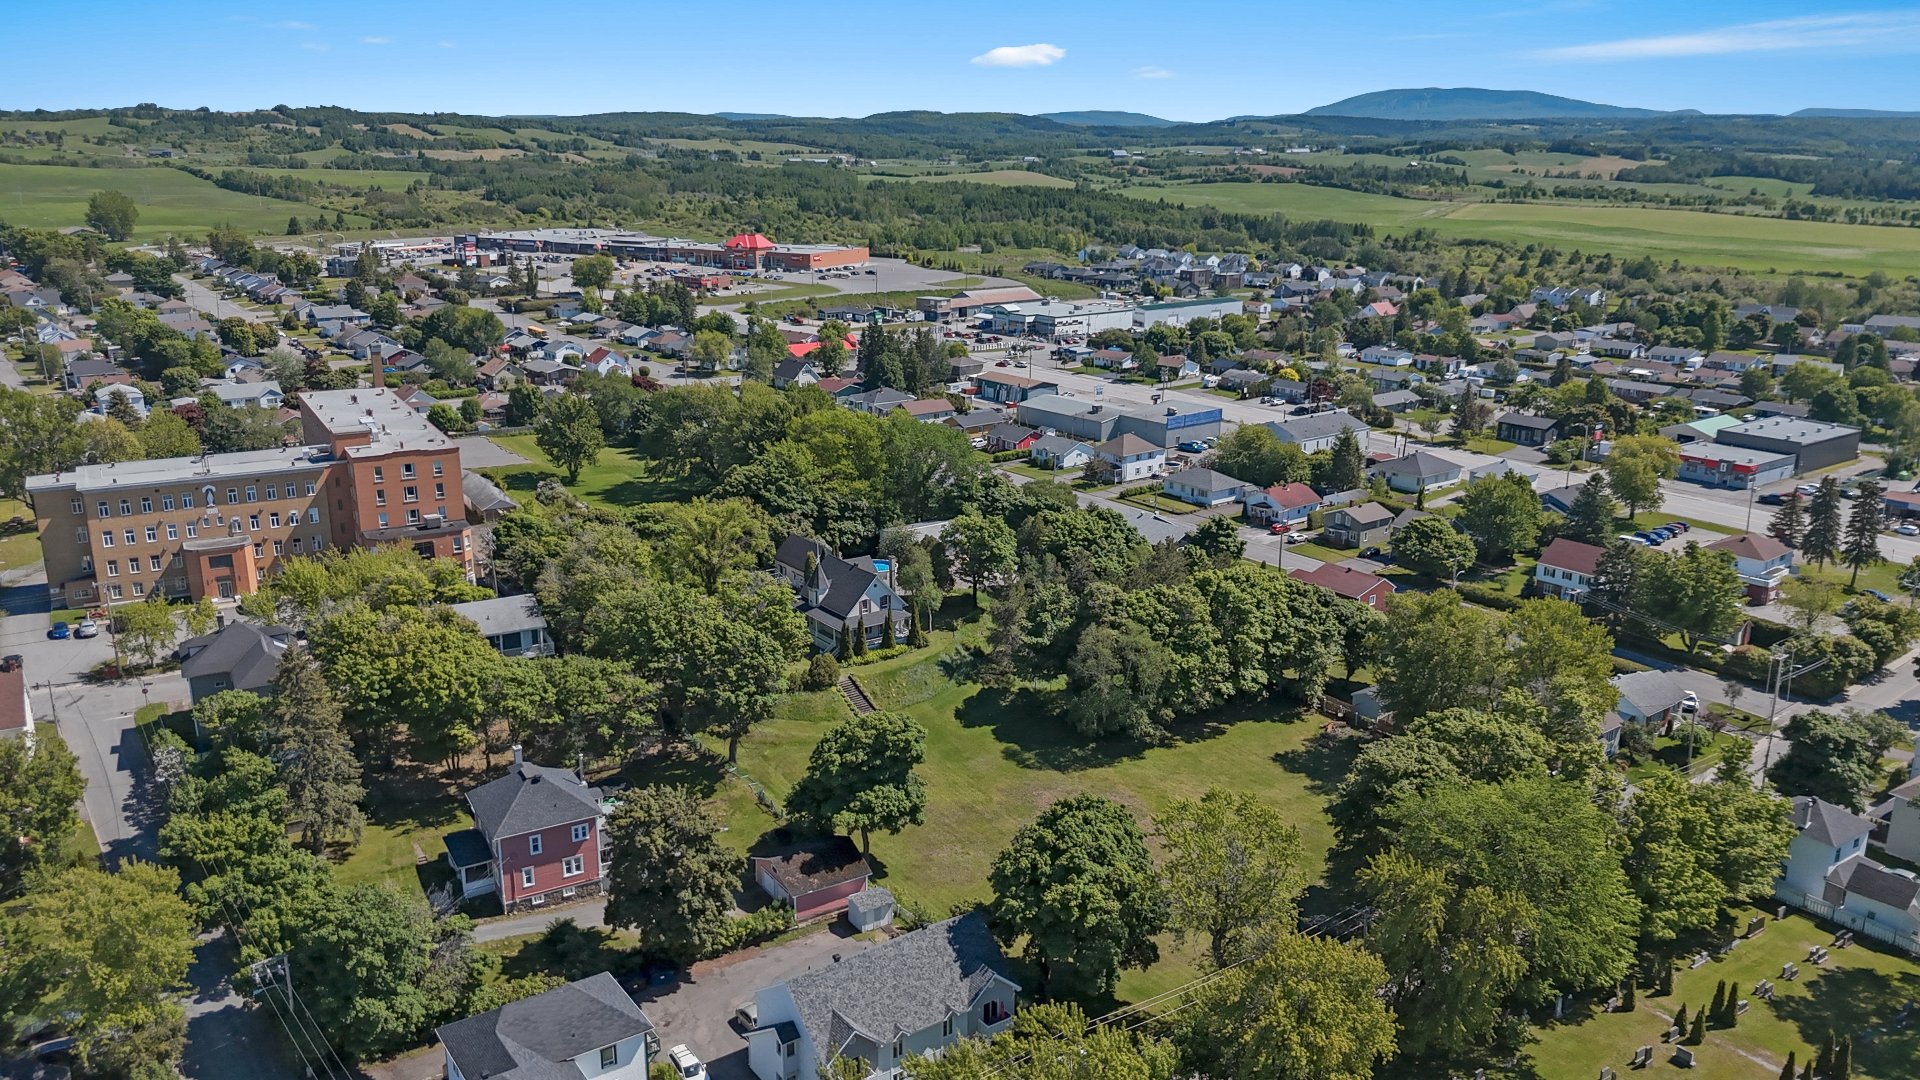
Aerial photo
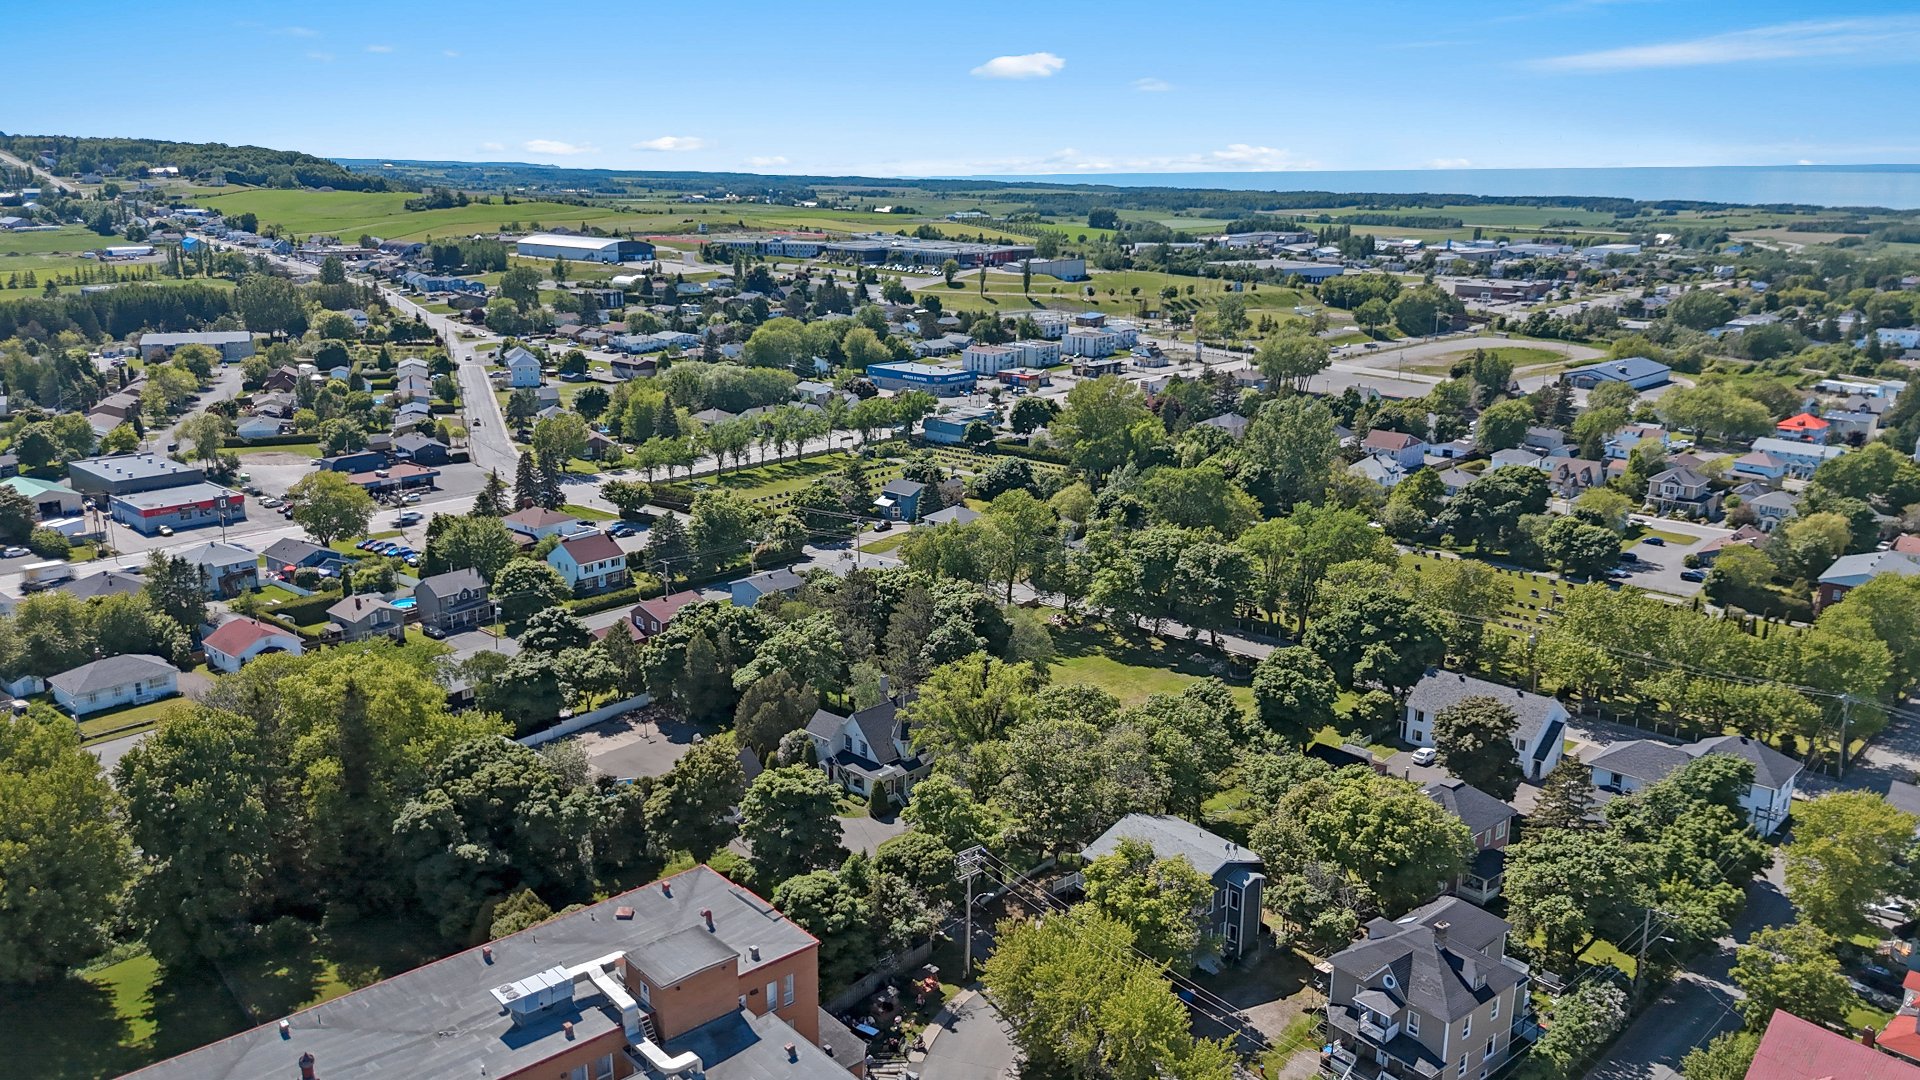
Aerial photo
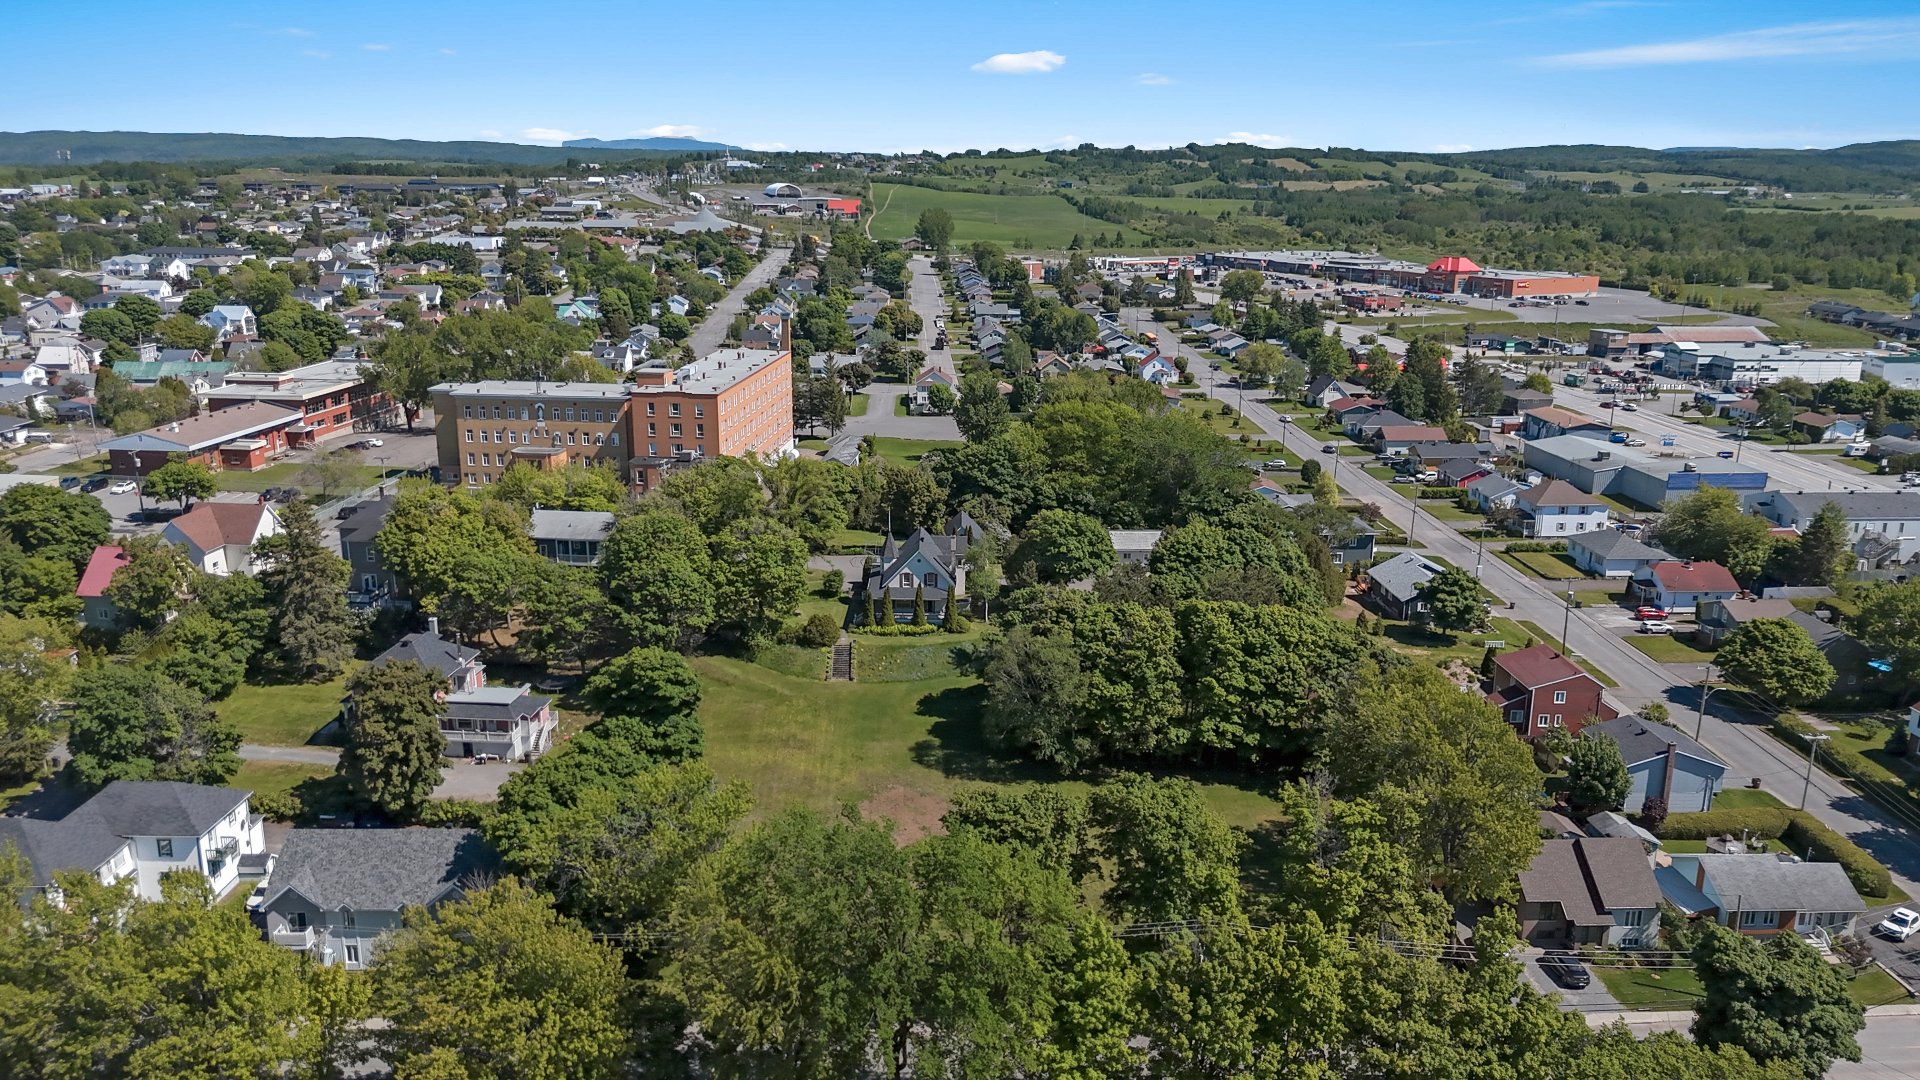
Aerial photo
Overall View
Overall View
Hallway
Overall View
Kitchen
Kitchen
Kitchen
Kitchen
Kitchen
Kitchen
Dining room
Dining room
Dining room
Dining room
Dining room
Living room
Living room
Living room
Living room
Living room
Living room
Living room
Dining room
Dining room
Dining room
Dining room
Primary bedroom
Primary bedroom
Primary bedroom
Ensuite bathroom
Ensuite bathroom
Ensuite bathroom
Staircase
Overall View
Corridor
Corridor
Corridor
Bedroom
Bedroom
Bathroom
Bathroom
Bedroom
Bedroom
Bedroom
Bedroom
Bedroom
Bedroom
Family room
Family room
Family room
Exterior entrance
Workshop
Workshop
Workshop
Workshop
Pool
Parking
Parking
Garage
Garage
Garage
Garage
Garage
Garage
Garage
Garage
Garage
Workshop
Overall View
Frontage
Frontage
Frontage
Backyard
Backyard
Frontage
Backyard
Backyard
Backyard
Backyard
Backyard
Backyard
Backyard
Backyard
Backyard
Backyard
Overall View
Overall View
Aerial photo
Aerial photo
Aerial photo
Aerial photo
Aerial photo

80 Av. de l'Hôtel de Ville, Mont-Joli, QC G5H 1X1

449,000$

  • 5 Bedrooms
  • 2 Bathrooms
  • 1911
  • MLS: 10666557

Description

The prestigious Domaine J. Adalbert Landry, located in the heart of Mont-Joli just 18 minutes from Rimouski, combines historic charm with modern comfort. This spacious two-story residence offers 5 bedrooms, 2 bathrooms, magnificent period woodwork, and inviting living spaces. Situated on a secluded lot of over 88,402 sq ft with no rear neighbours and located at the end of a street, it includes a heated above-ground pool, parking for 10 vehicles, and two detached garages, one with a workshop and the other on two levels. A prime location close to amenities, schools, and the river.

Discover the prestigious Domaine J. Adalbert Landry, an exceptional historic property located in the heart of Mont-Joli, just 18 minutes from Rimouski. Set on a vast lot of over 88,402 sq ft, this imposing two-story residence is distinguished by its period charm, generous living spaces, and unparalleled privacy. Situated at the end of a quiet cul-de-sac, it enjoys a peaceful setting with no rear neighbors across most of the property.

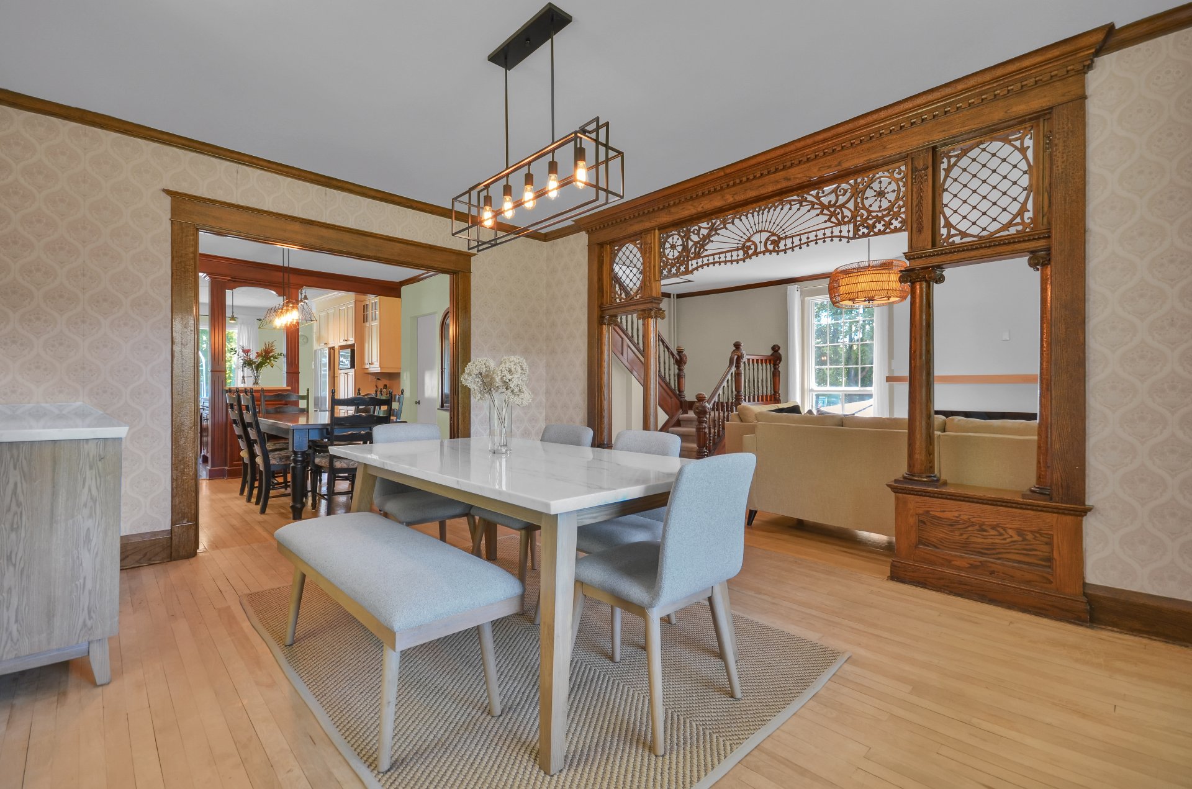
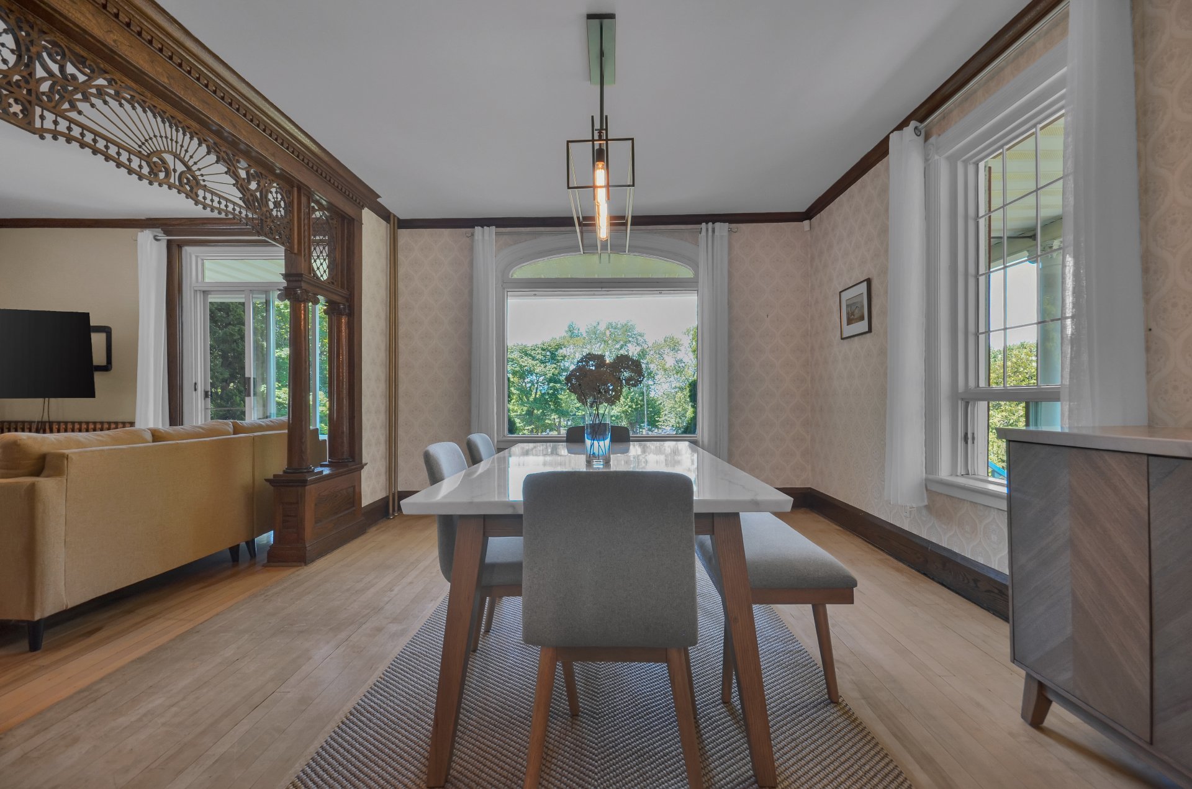
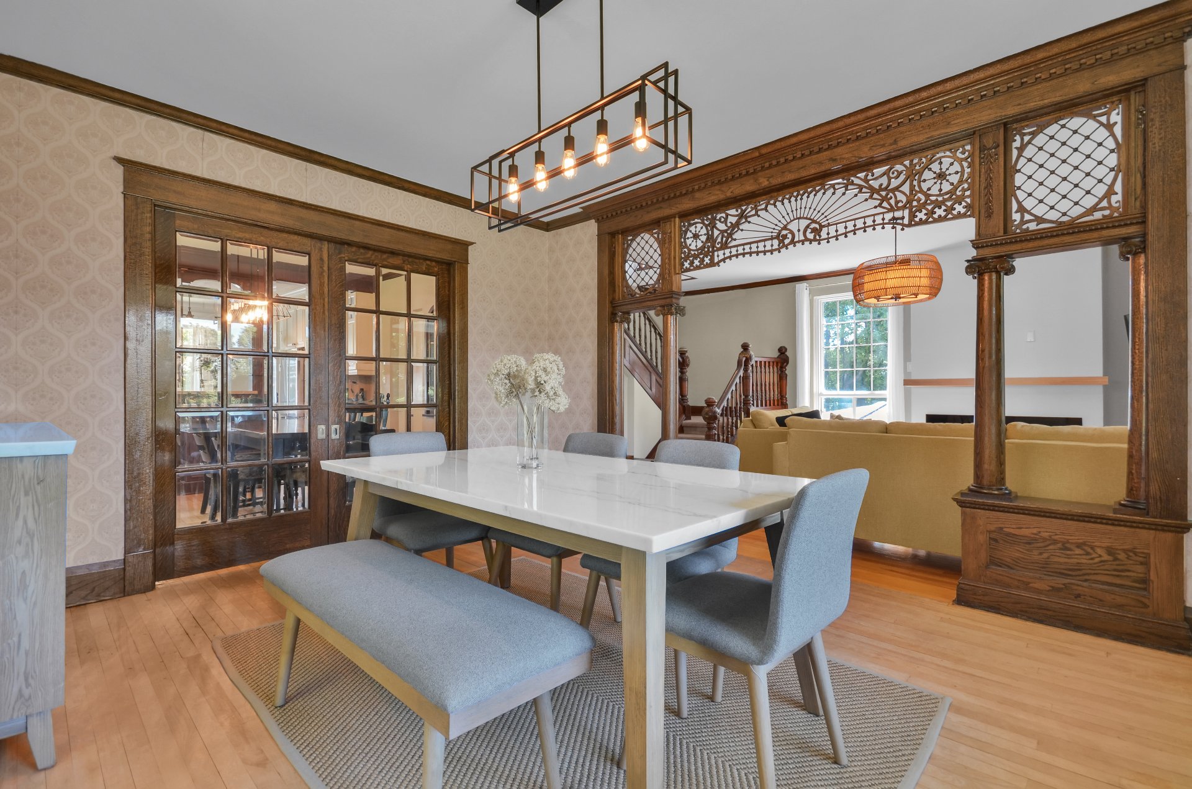
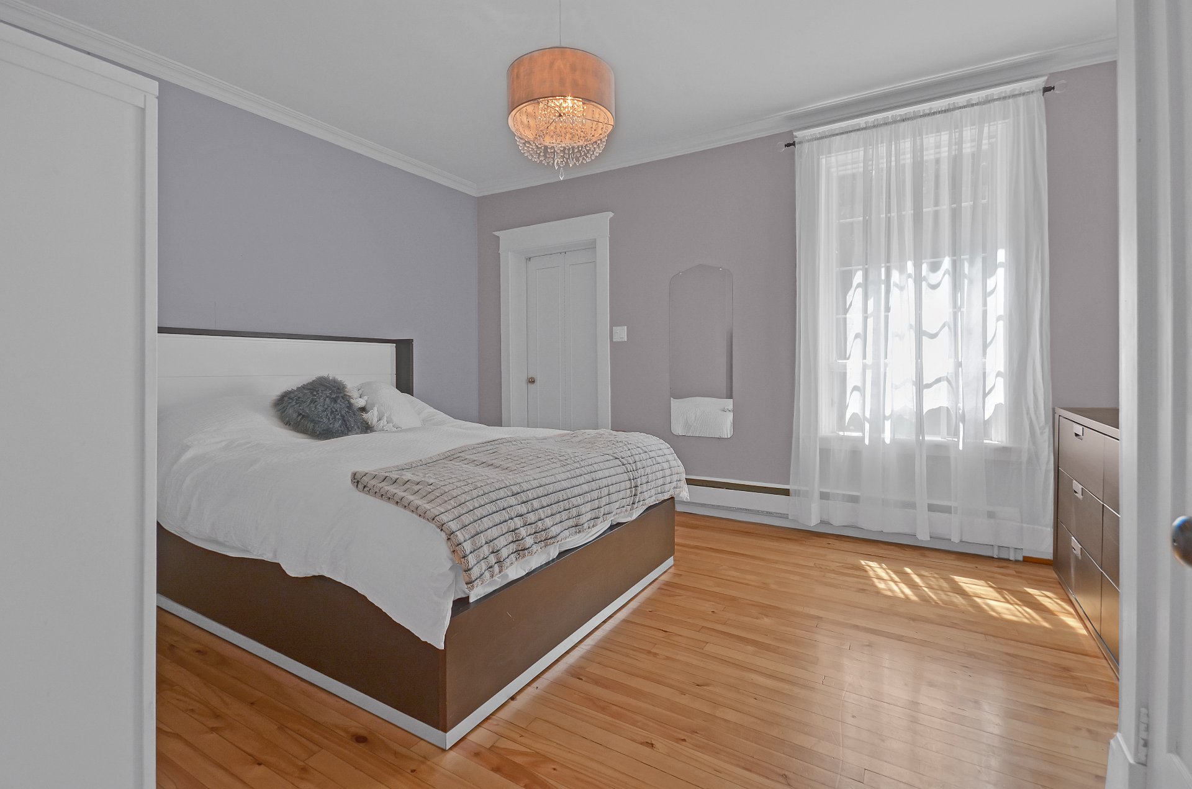
The main floor features an entrance hall with a double closet, a large, functional kitchen with ample two-tone cabinetry, and a first dining area with a charming alcove. Magnificent dark woodwork, sliding French doors, columns, and period woodwork highlight the home's unique character. A more formal dining room opens onto the bright living room with patio doors. The main floor master bedroom features an ensuite bathroom with a glass and ceramic shower.

Upstairs, you'll find four spacious bedrooms with vaulted ceilings, one of which includes an alcove, as well as a second bathroom with a soaker tub and a separate shower.

The basement includes a family room with an exterior entrance, a laundry room, a utility room, and ample storage space.

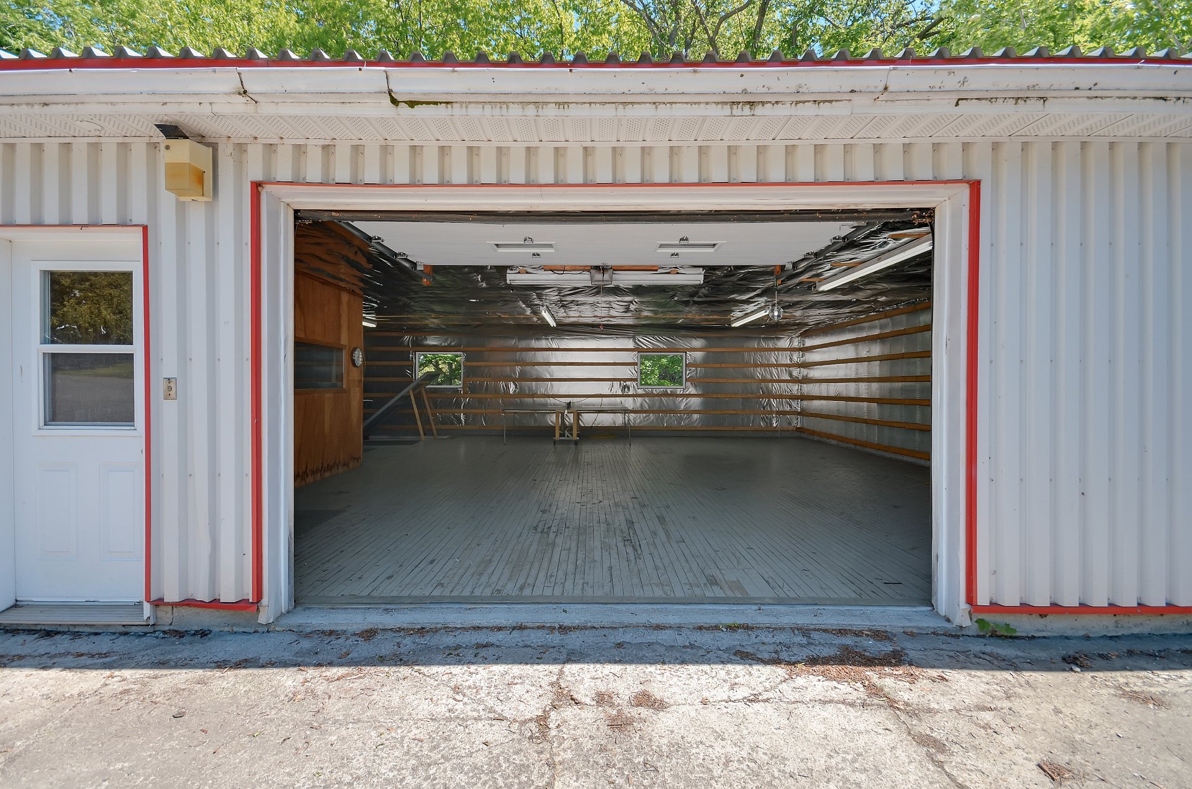
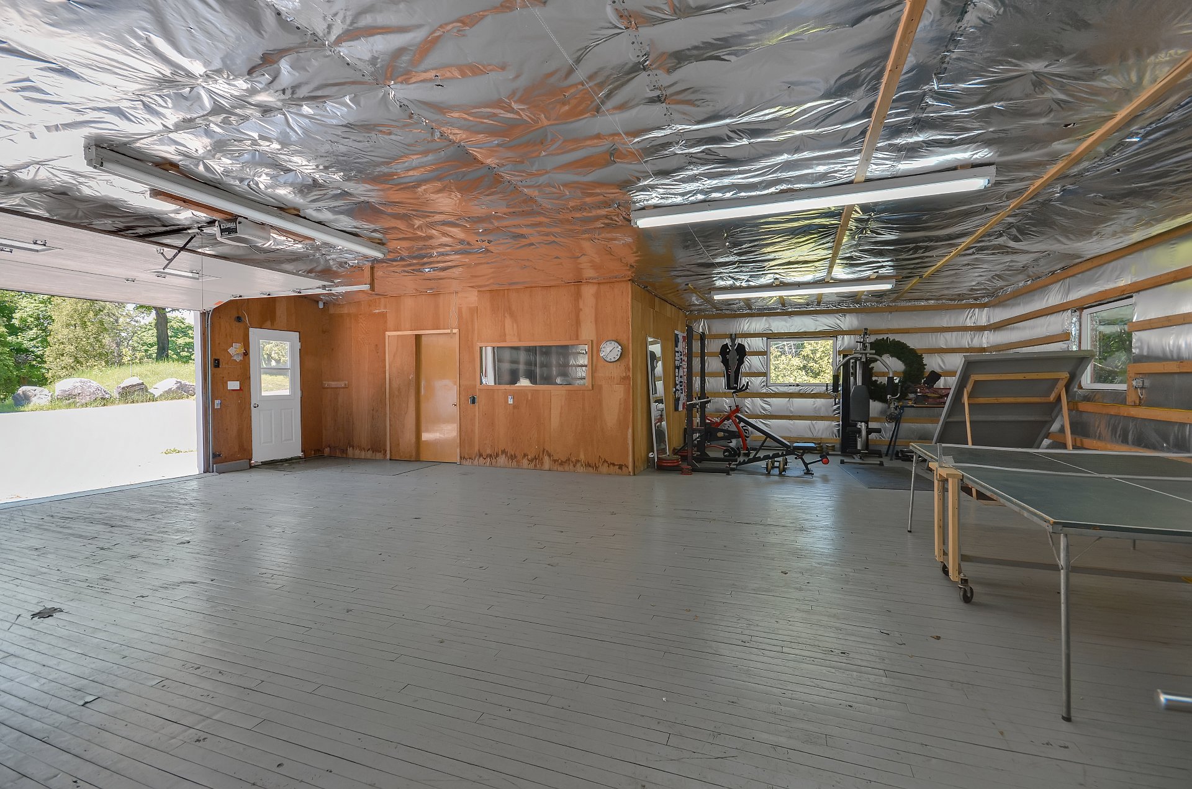
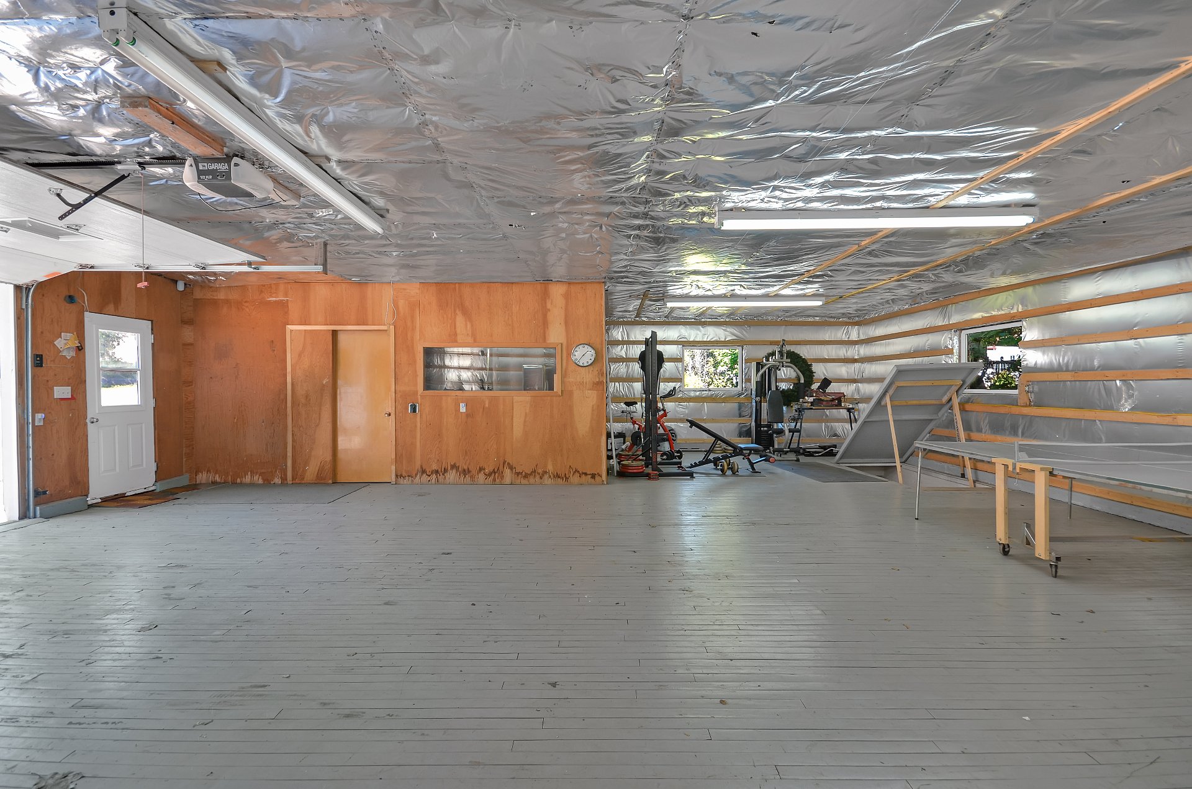
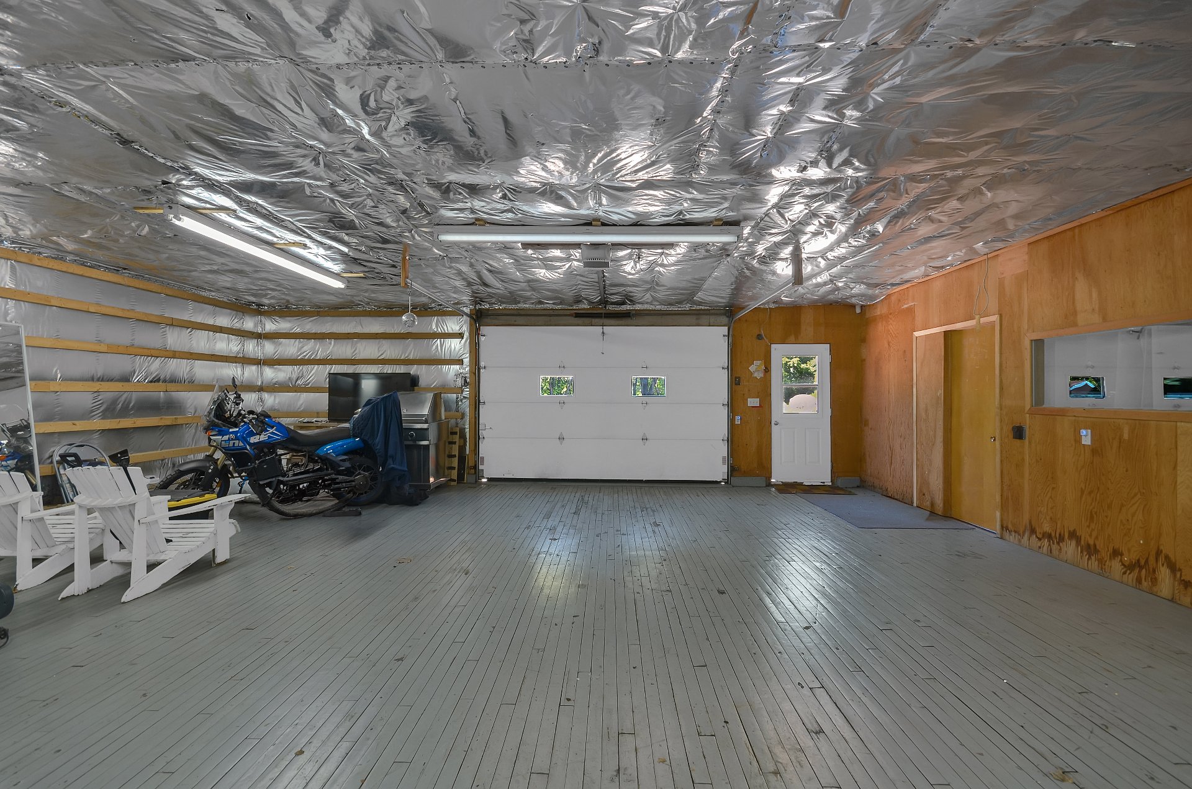
Outside, the possibilities are numerous. The landscaped lot, bordered by mature trees, offers an enchanting setting ideal for a variety of projects. A heated above-ground pool, a large paved driveway with parking for up to 10 vehicles, and two detached garages complete the property. The first garage includes an adjacent workshop, while the second, built on two levels with two doors, provides parking for up to four vehicles.

The location is ideal, close to the St. Lawrence River, Sainte-Flavie, shops, restaurants, tourist attractions, and the Mont-Joli airport. Several schools, including Les Alizés Elementary School, the Adult Education Centre, the Alternative Training Centre, and the Mont-Joli-Rimouski Vocational Training Centre, are within walking distance or just minutes away. A rare property where history, space, and quality of life come together.

Renovations since 2018: In 2018, the electrical connections in the garage and house were updated. The garbage disposal was replaced. In 2019, a fireplace and wood stove were added to the lower level of the large garage. In 2020, the walls and ceiling of the large garage were insulated. In 2022, the master bedroom bathroom was installed. In 2022, the plumbing was updated (main valve, interior drains, various water pipes). In 2024, some cast iron pipes were replaced with ABS. In 2025, the kitchen sink was replaced. In 2025, an electric fireplace was added.

Loading maps...

Loading street view...

ROOM DETAILS
Room Dimensions Level Flooring
Dining room 15.4 x 12.3 P Ground Floor Wood
Living room 12.3 x 16.11 P Ground Floor Wood
Kitchen 12.3 x 14.6 P Ground Floor Floating floor
Hallway 11.2 x 5.9 P Ground Floor Floating floor
Bedroom 12.2 x 14.7 P Ground Floor Wood
Bathroom 5.0 x 10.6 P Ground Floor Ceramic tiles
Dining room 10.6 x 15.10 P Ground Floor Wood
Bedroom 12.6 x 12.11 P 2nd Floor Carpet
Bedroom 12.11 x 12.2 P 2nd Floor Carpet
Bedroom 11.6 x 13.0 P 2nd Floor Carpet
Bedroom 11.7 x 14.6 P 2nd Floor Carpet
Bathroom 5.11 x 13.2 P 2nd Floor Ceramic tiles
Storage 11.1 x 5.0 P 2nd Floor Ceramic tiles
Family room 23.7 x 19.1 P Basement Concrete
Laundry room 16.10 x 13.1 P Basement Concrete
10.3 x 9.11 P Basement Concrete
BUILDING
Type One-and-a-half-storey house
Style Detached
Dimensions 0x0
Lot Size 8212.9 MC
EXPENSES
Municipal Taxes (2026) $ 4757 / year
School taxes (2026) $ 240 / year
CHARACTERISTICS
Pool Above-ground
Bathroom / Washroom Adjoining to primary bedroom, Seperate shower, Whirlpool bath-tub
Driveway Asphalt, Double width or more
Roofing Asphalt shingles
Proximity ATV trail, Cegep, Cross-country skiing, Daycare centre, Elementary school, High school, Hospital, Park - green area, Snowmobile trail
Distinctive features Cul-de-sac, Other
Garage Detached, Heated
Heating system Electric baseboard units, Space heating baseboards
Heating energy Electricity
Landscaping Fenced, Landscape
Topography Flat, Sloped
Parking Garage, Outdoor
Sewage system Municipal sewer
Water supply Municipality
Basement Partially finished, Separate entrance
Foundation Poured concrete, Stone
Zoning Residential
Window type Sliding
Siding Stucco
Cupboard Wood

Me

Contact

    Logo
    Footer

    Copyright © 2026 Olivier Soucy. All rights reserved | Property website design by

    This site is registered on wpml.org as a development site. Switch to a production site key to remove this banner.