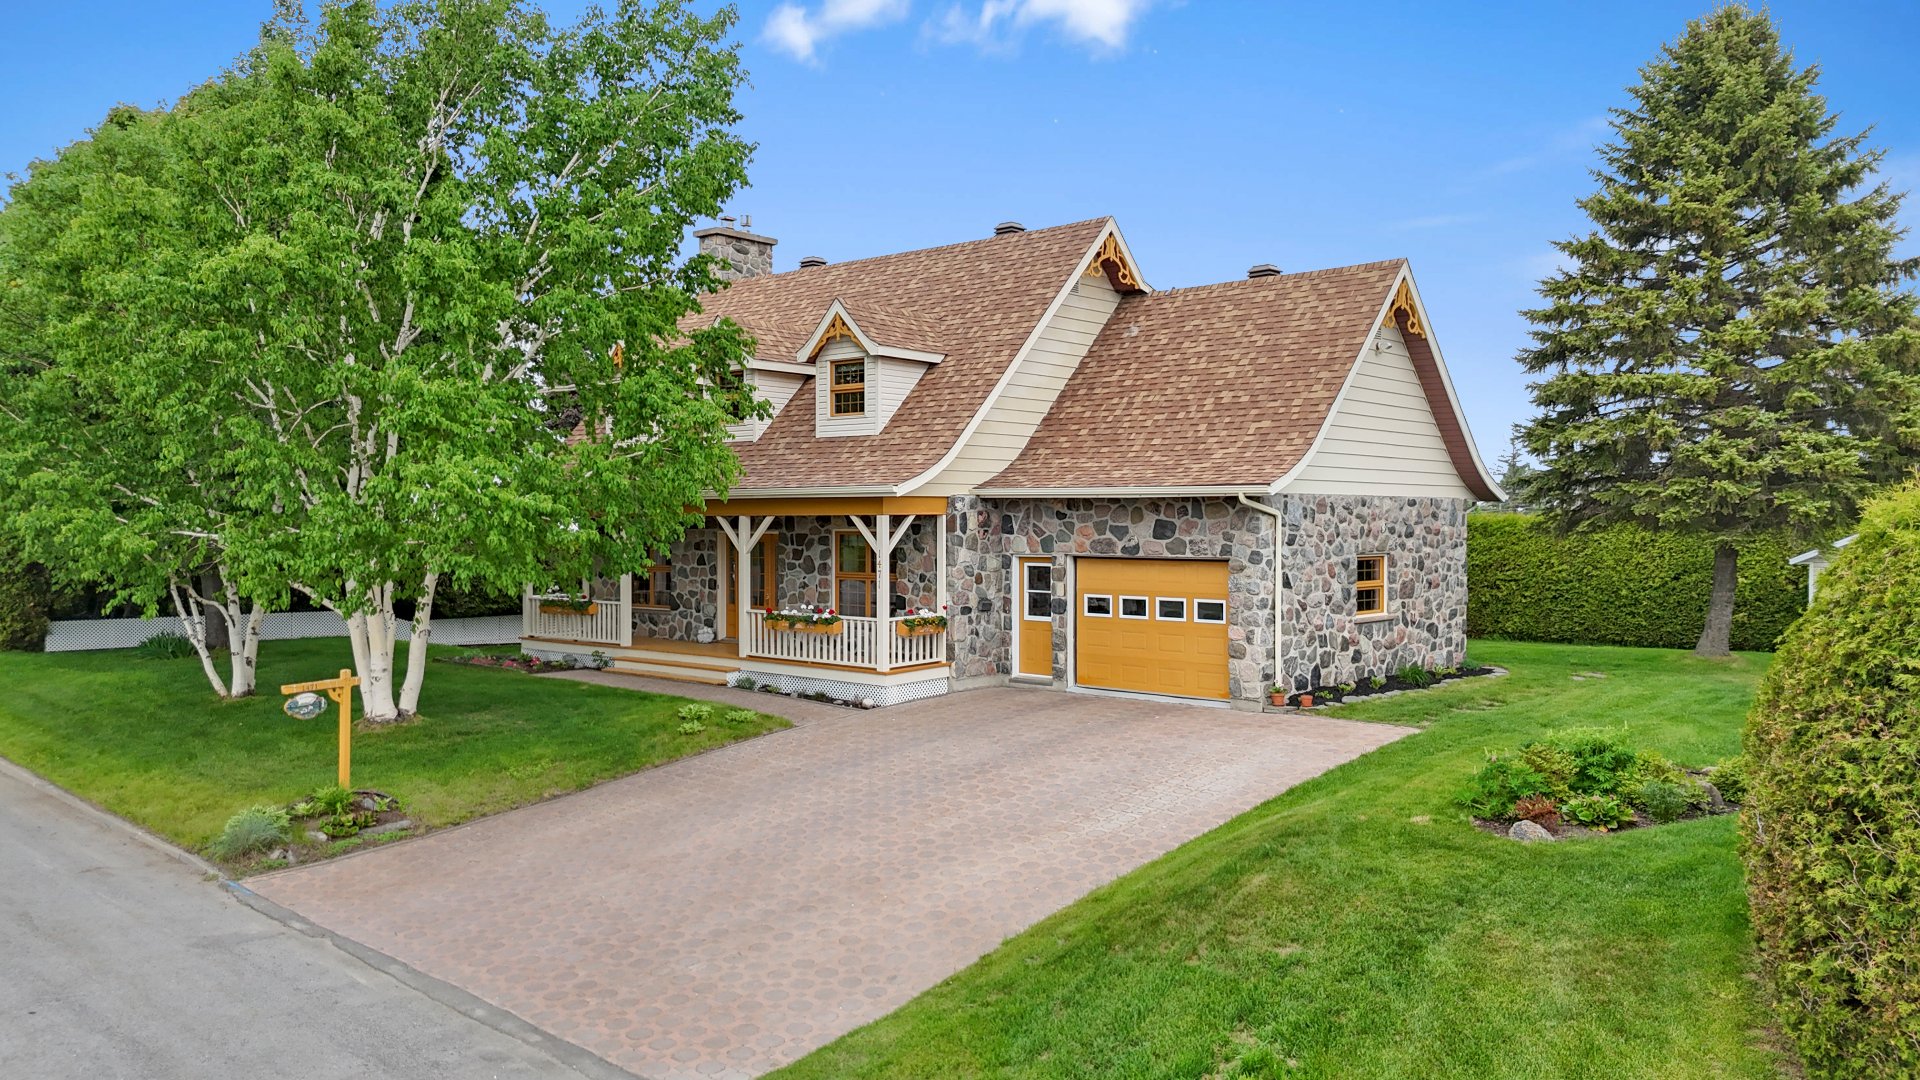
Overall View
Frontage
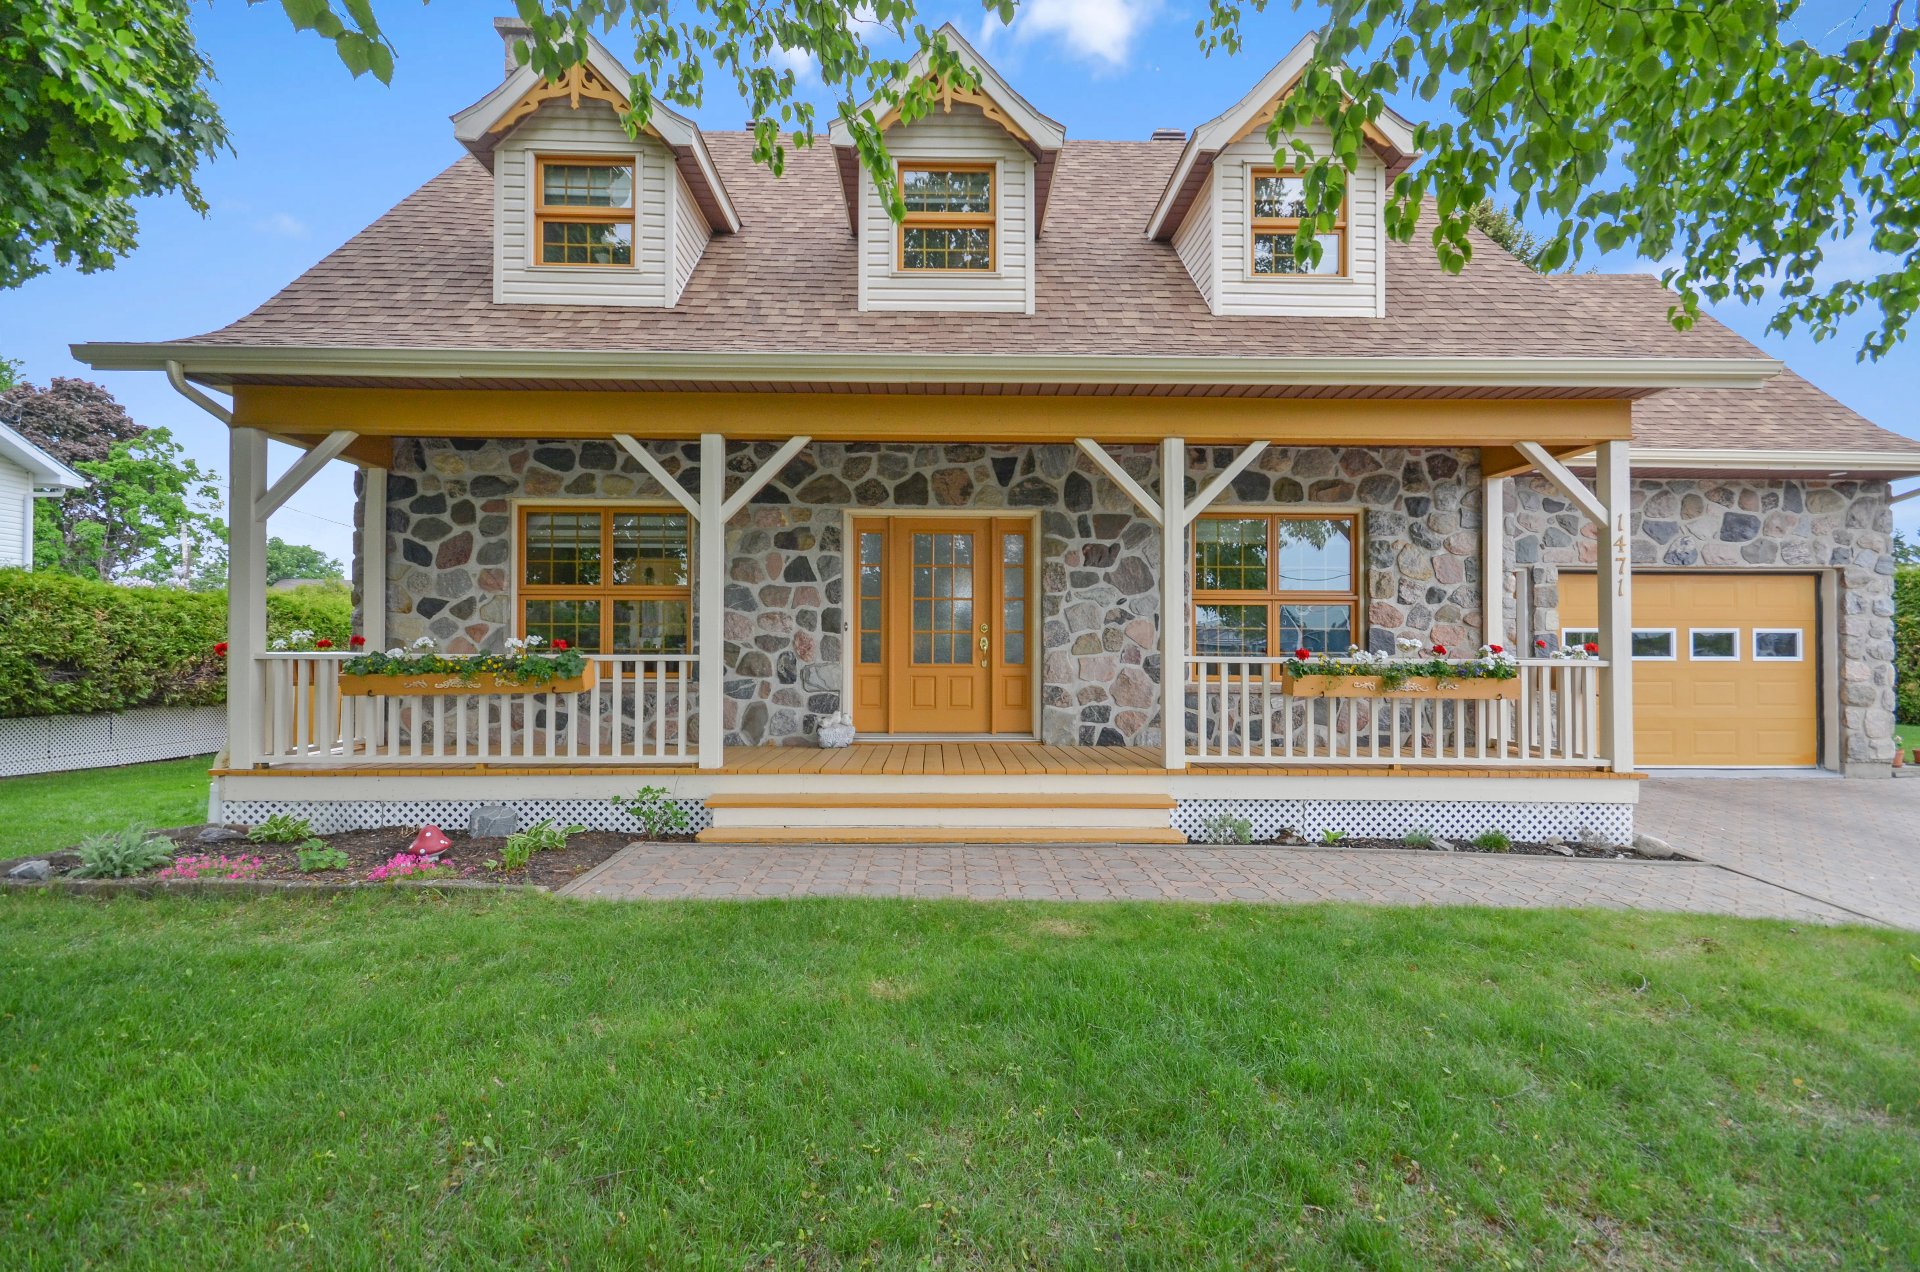
Parking
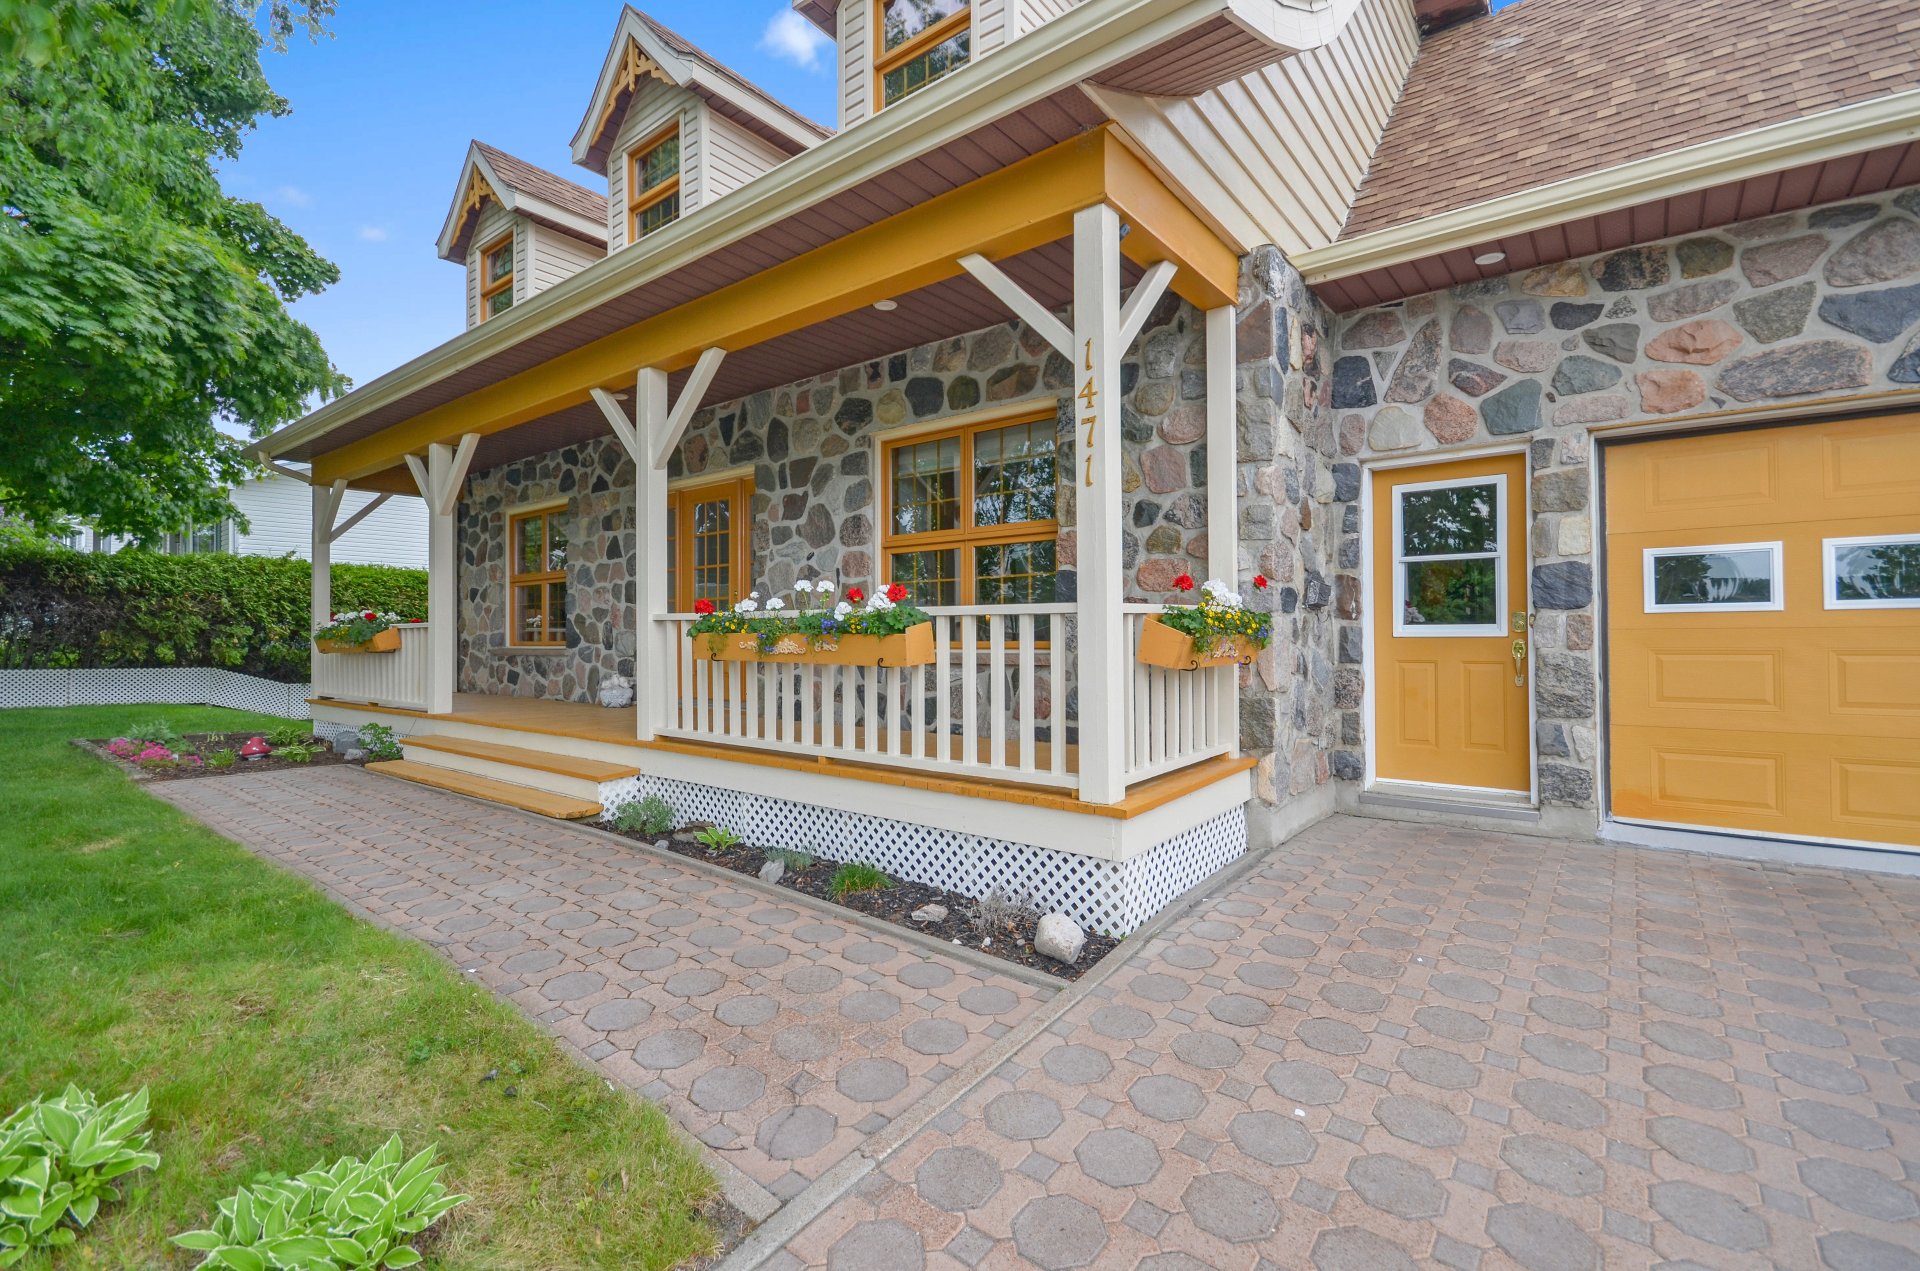
Garage
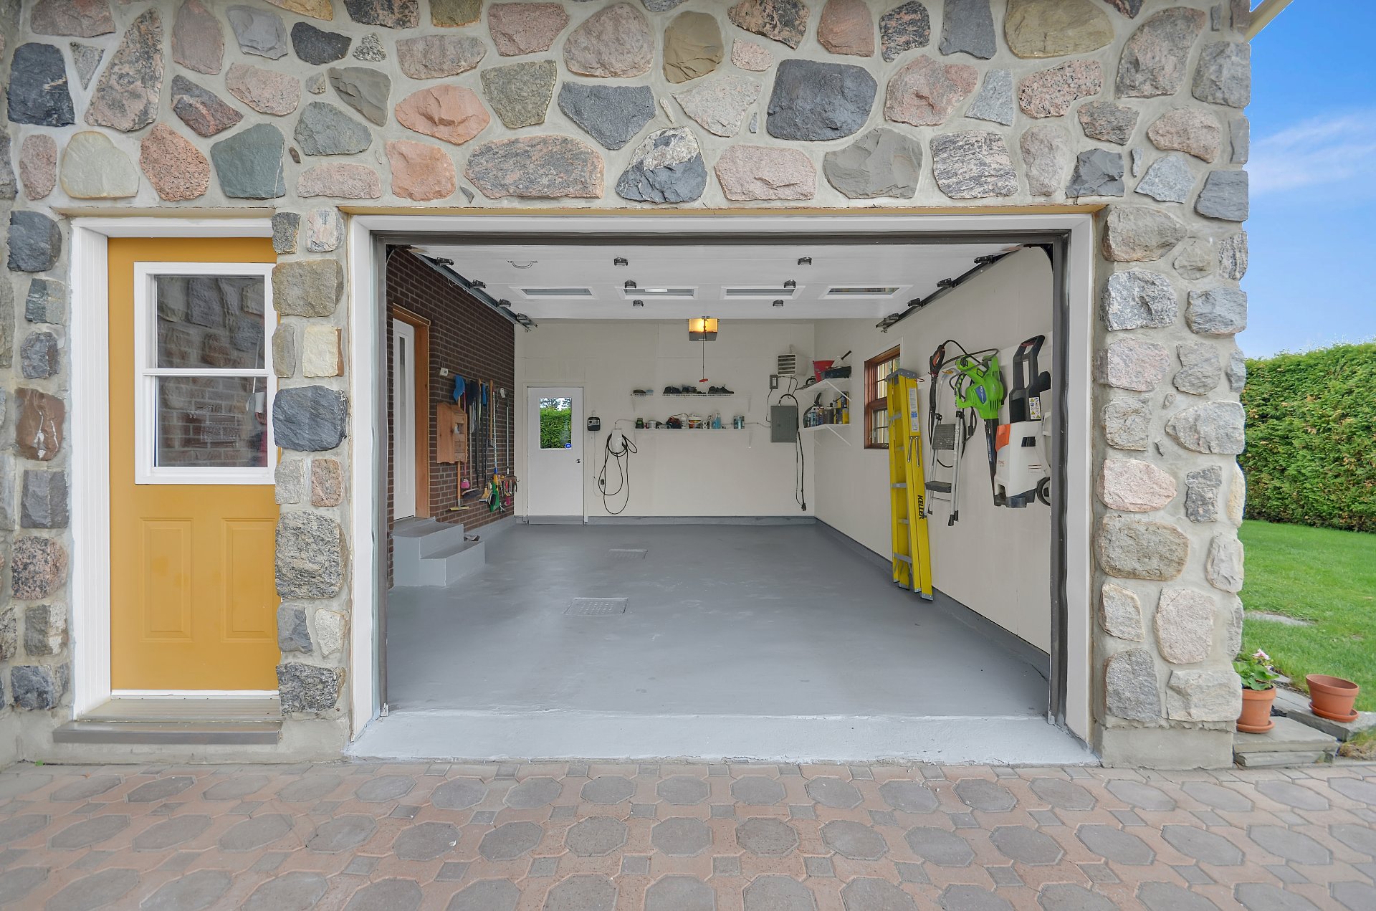
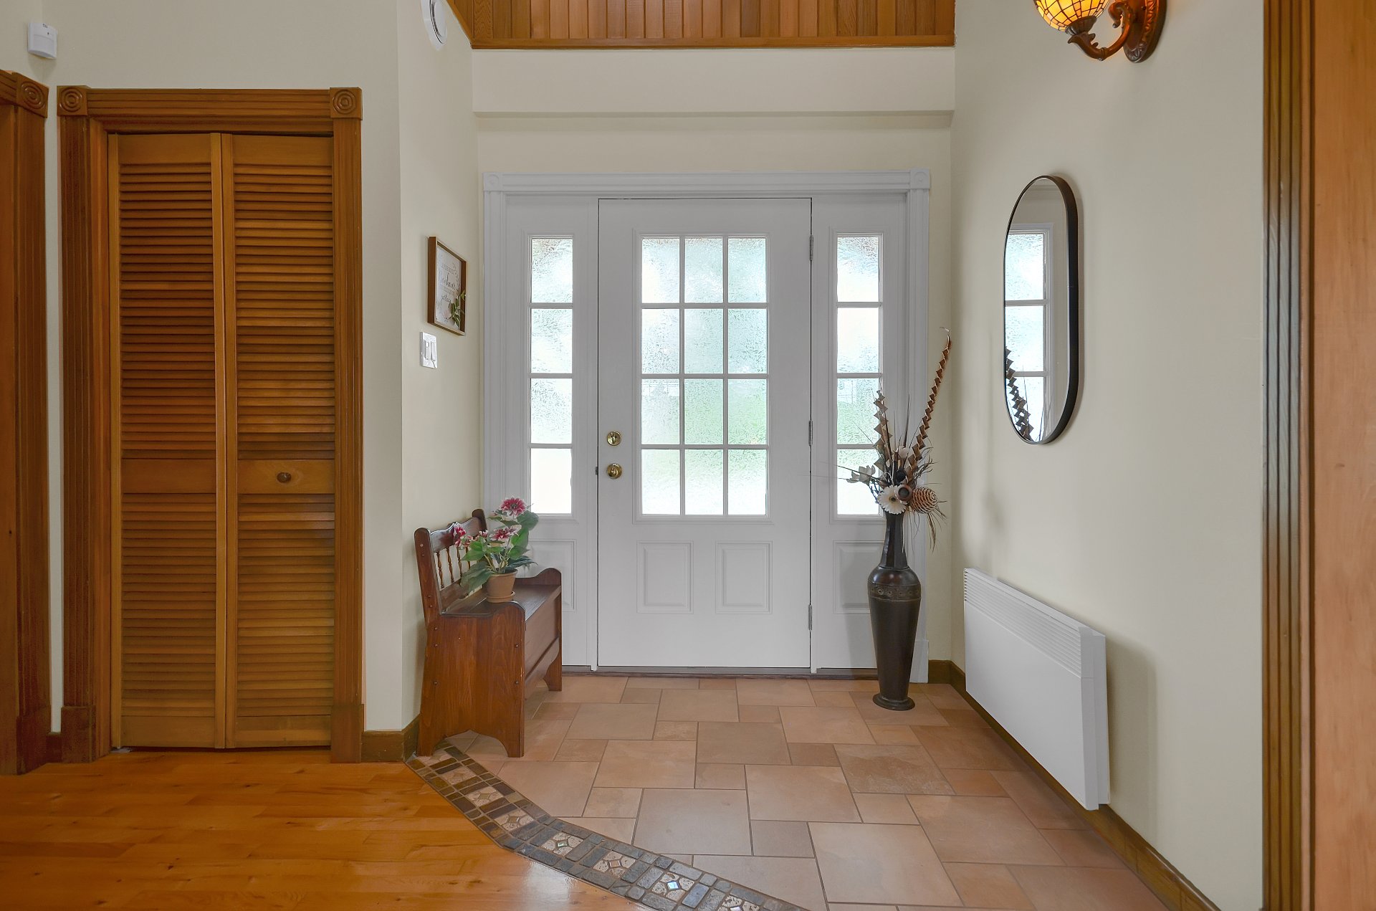
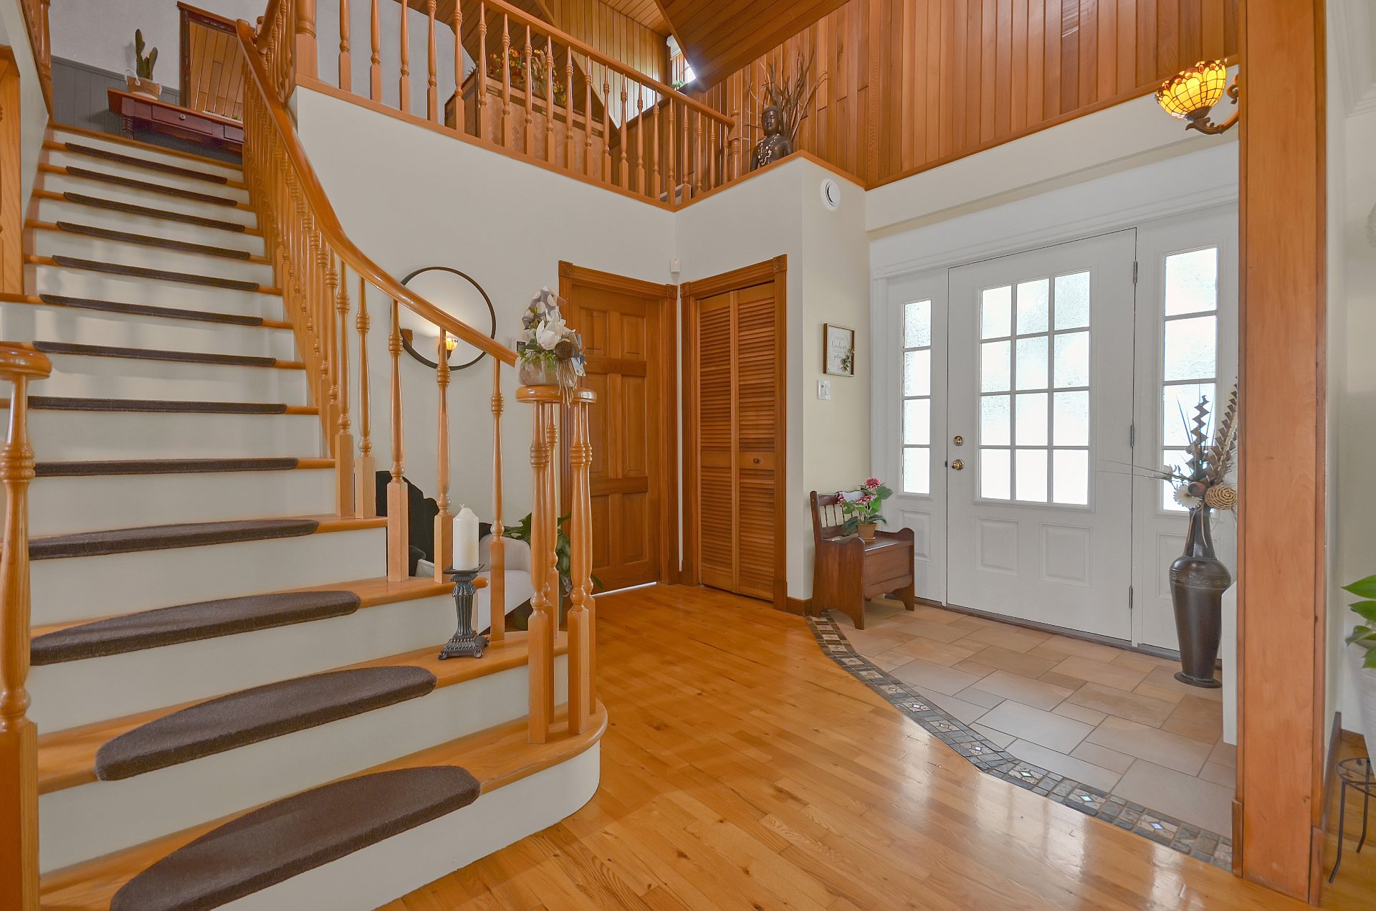
Hallway
Overall View
Overall View
Overall View
Overall View
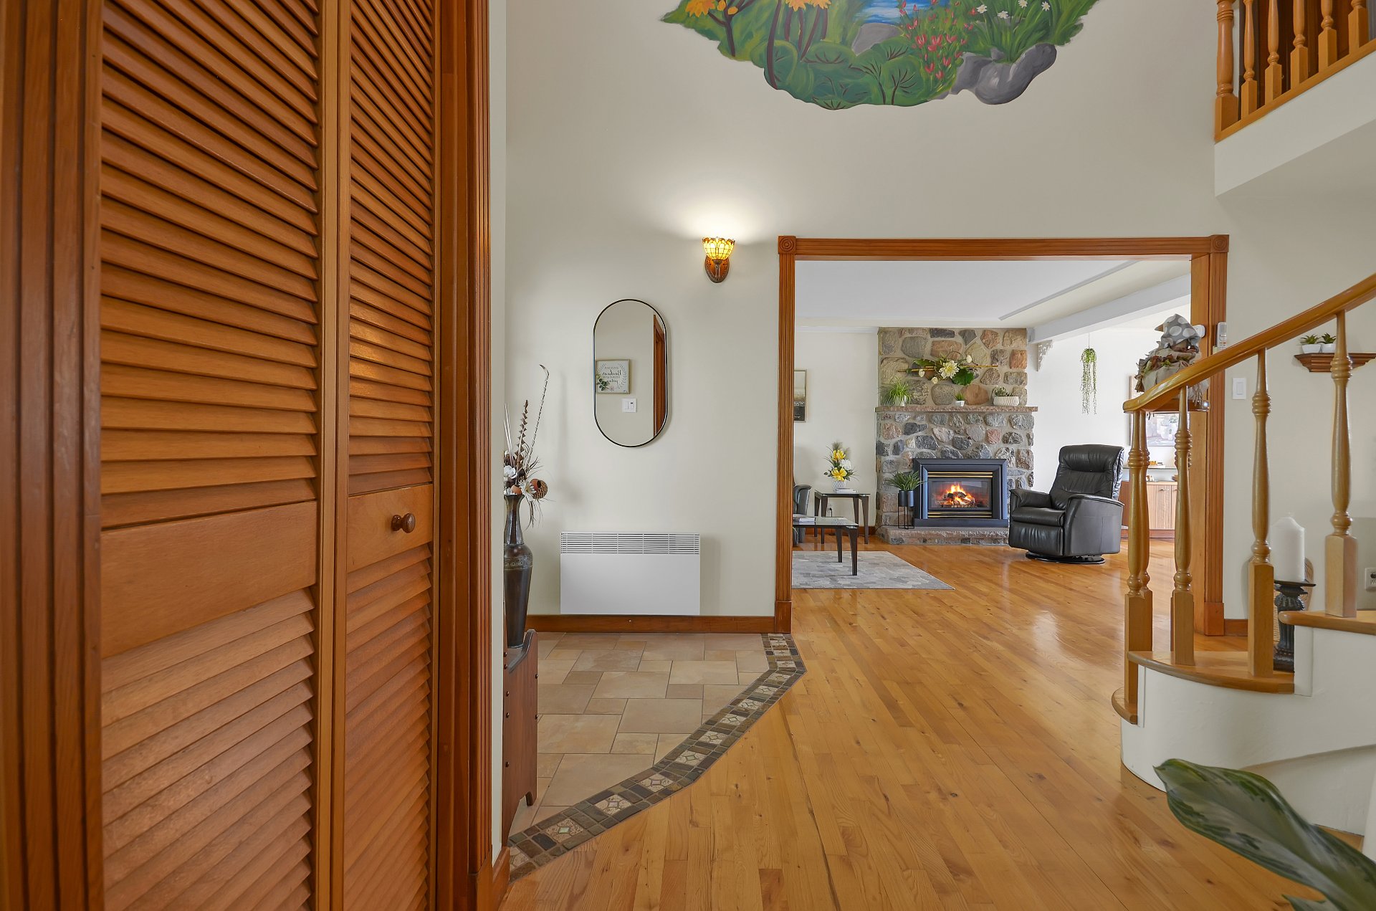
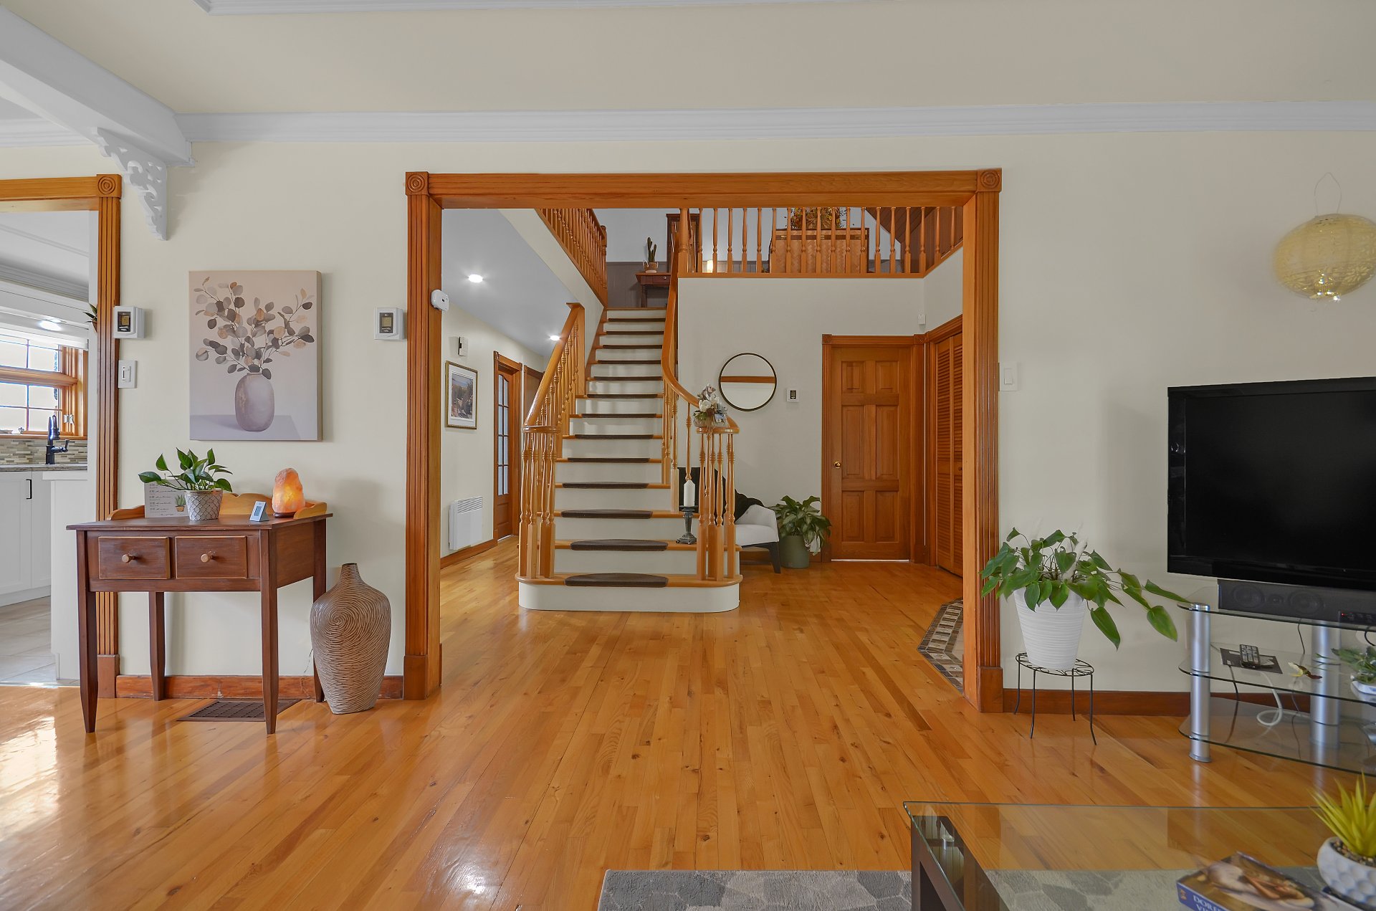
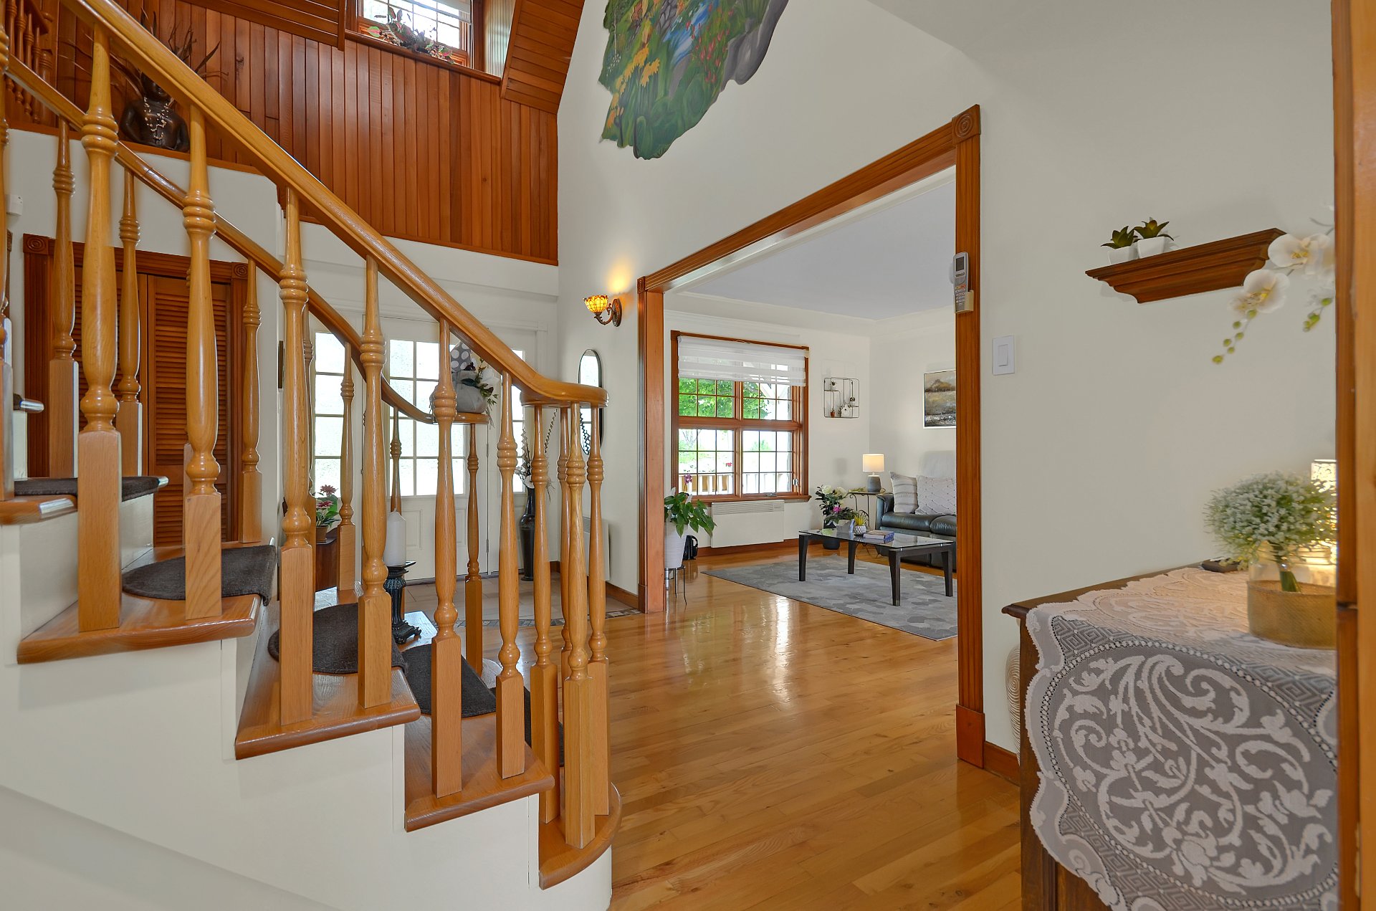
Living room
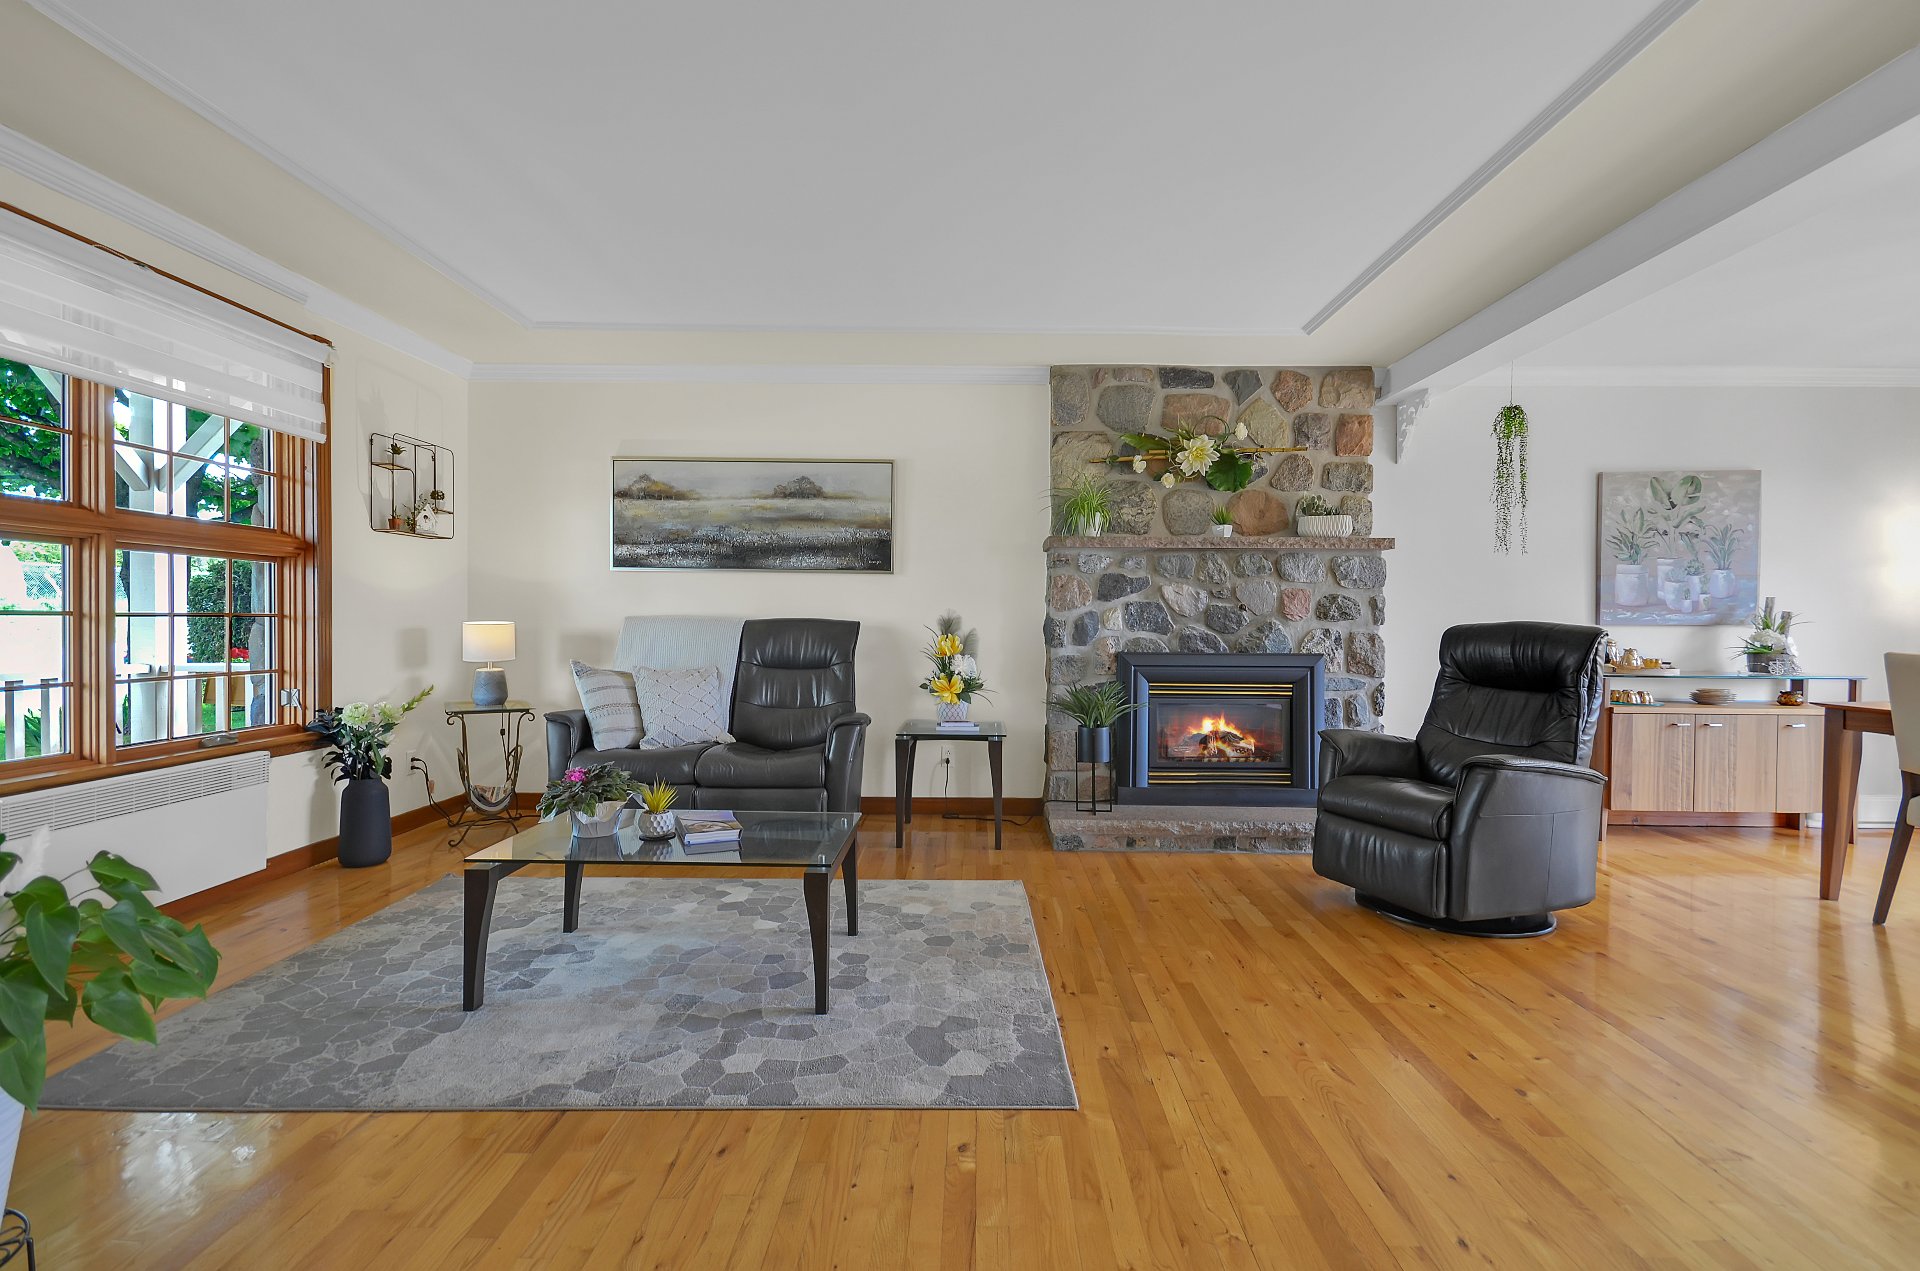
Living room
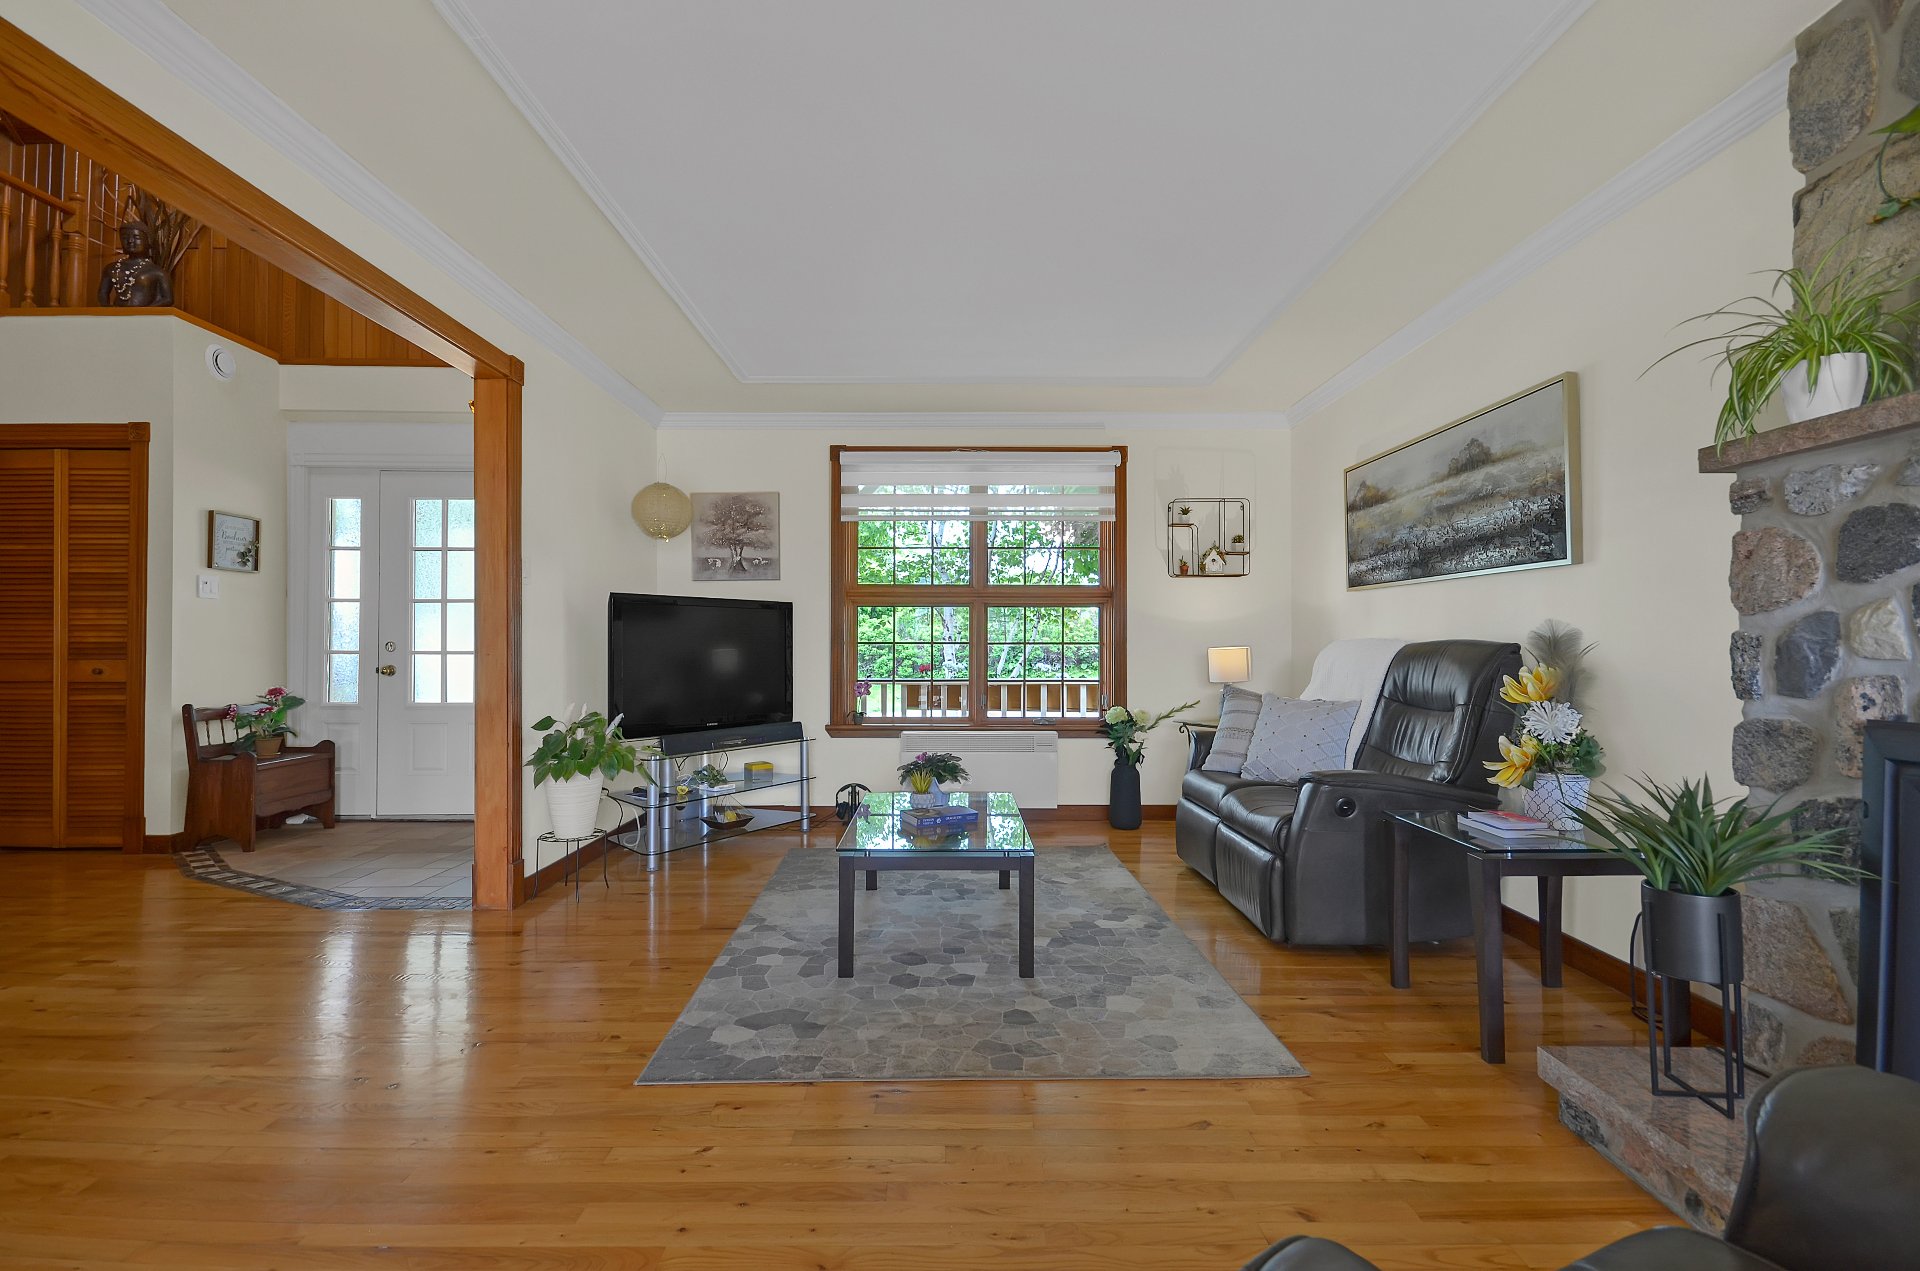
Living room
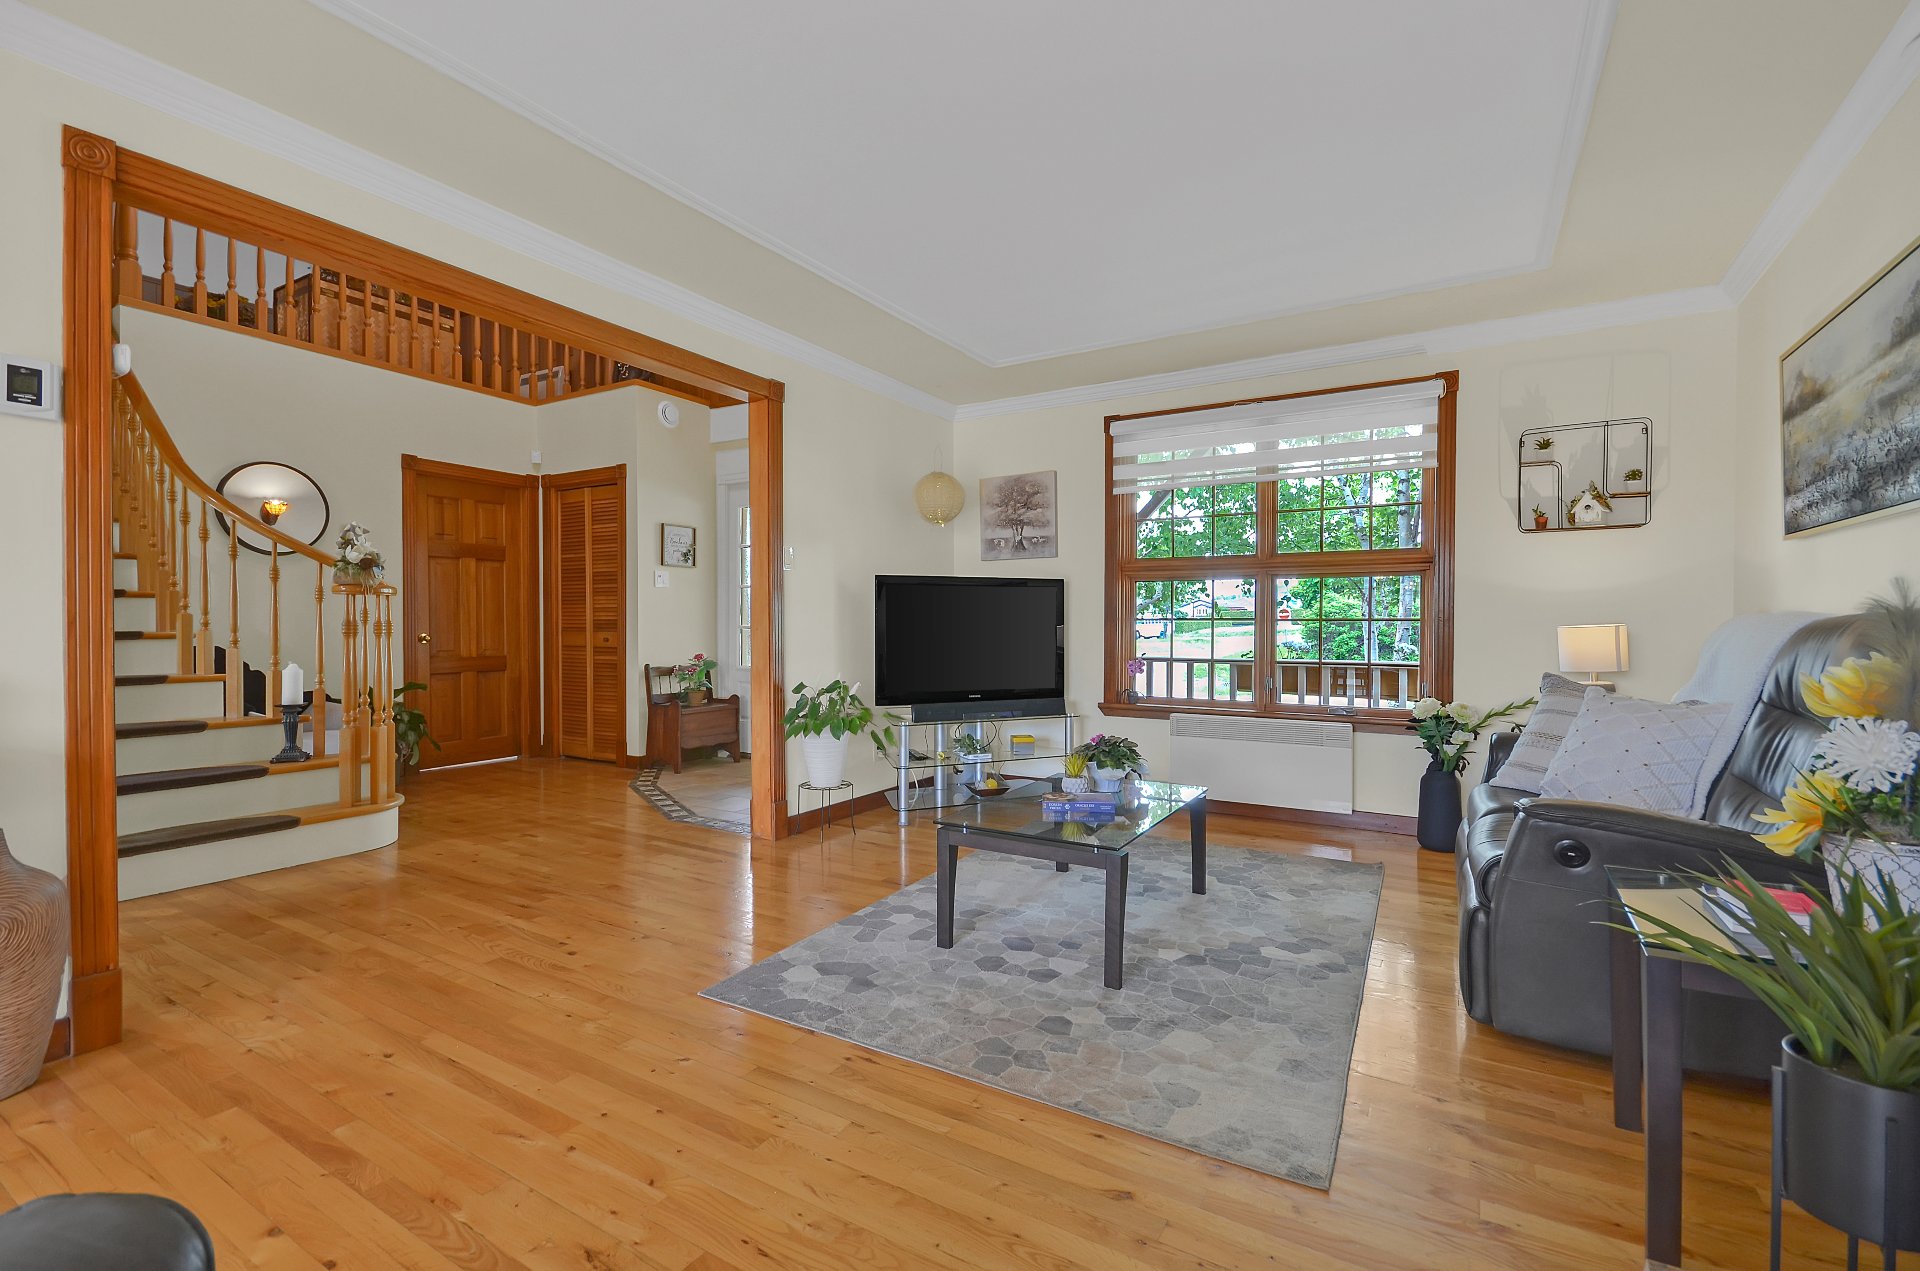
Living room
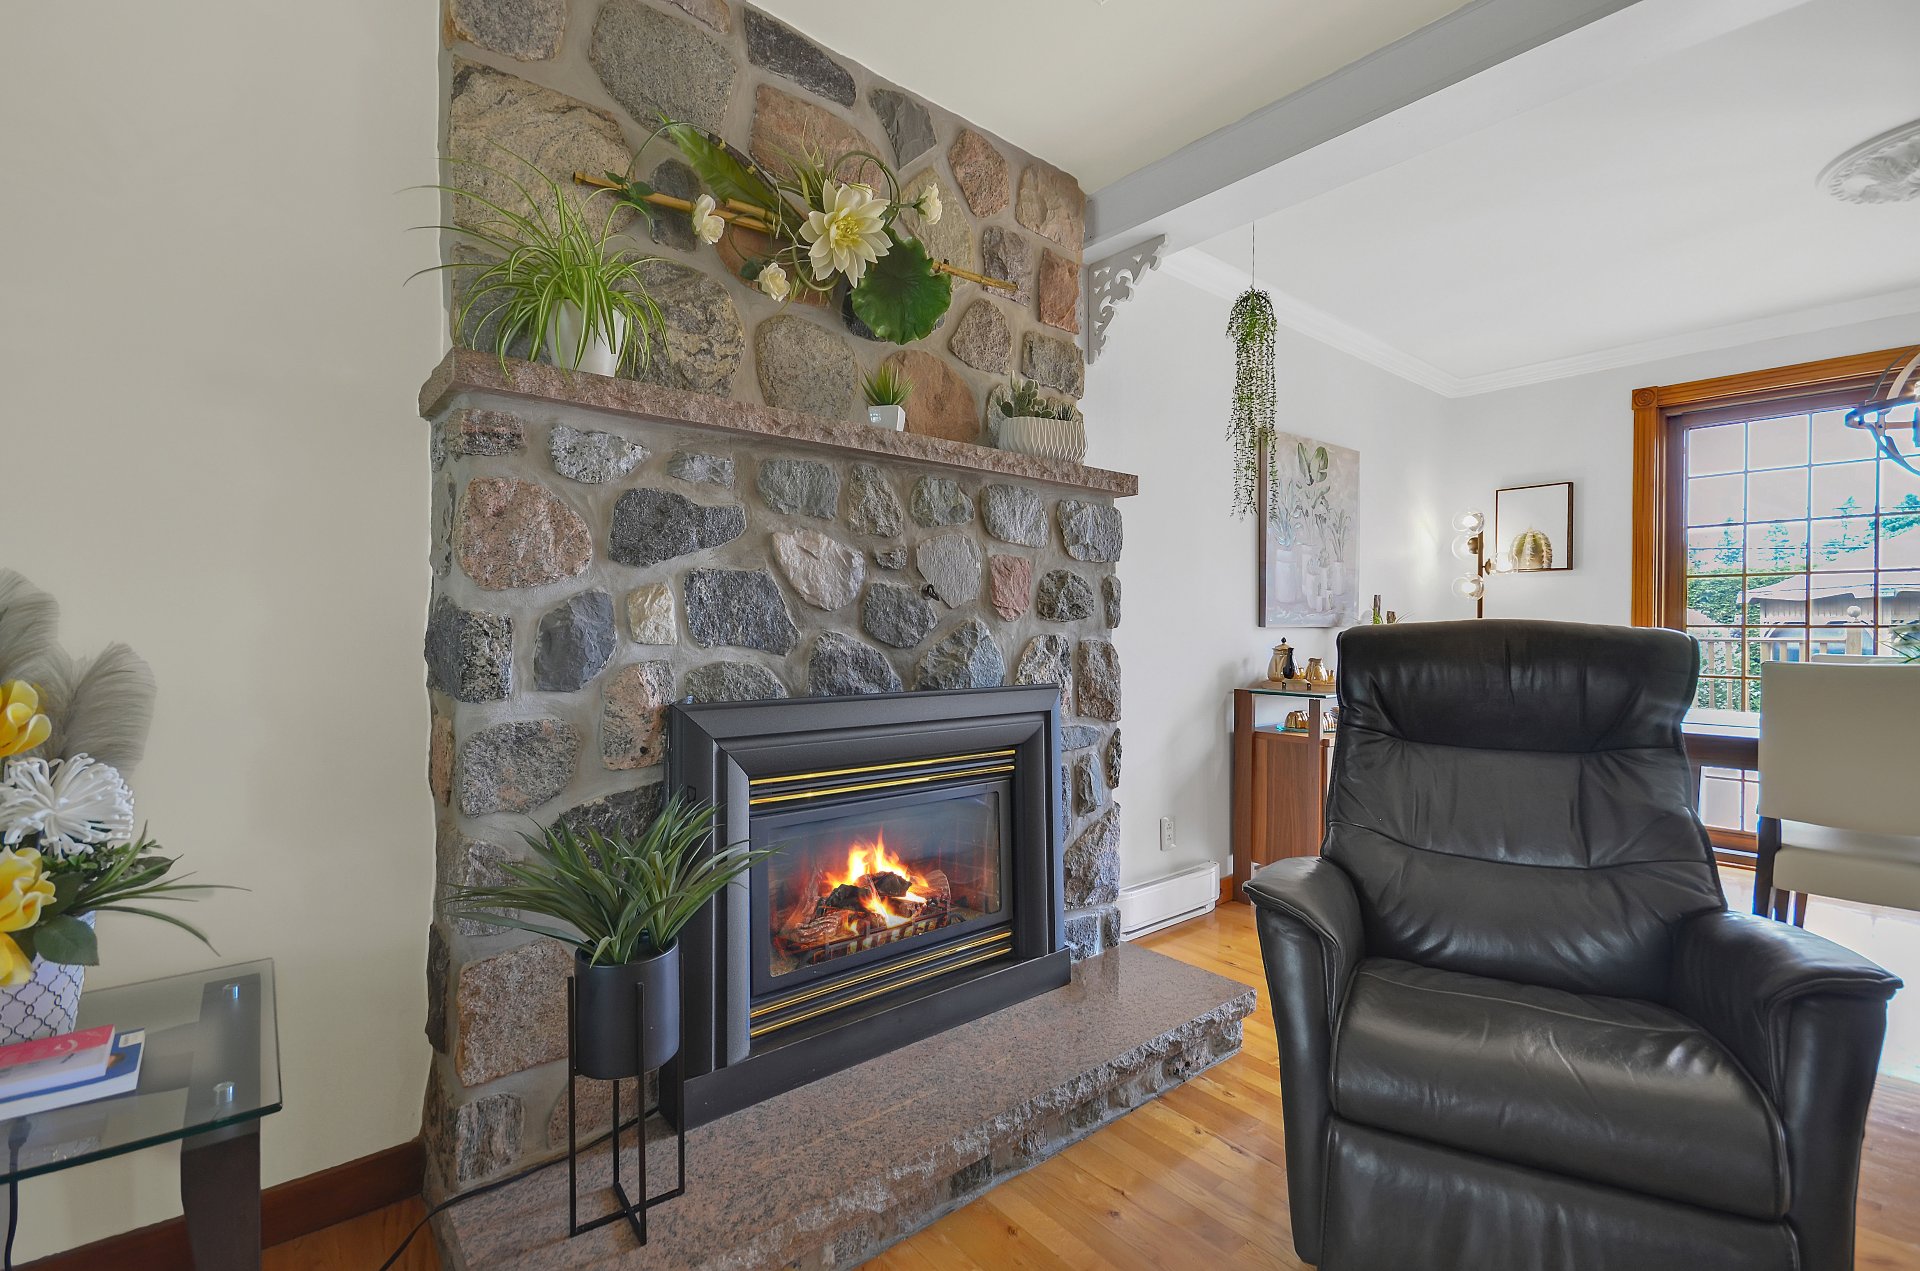
Living room
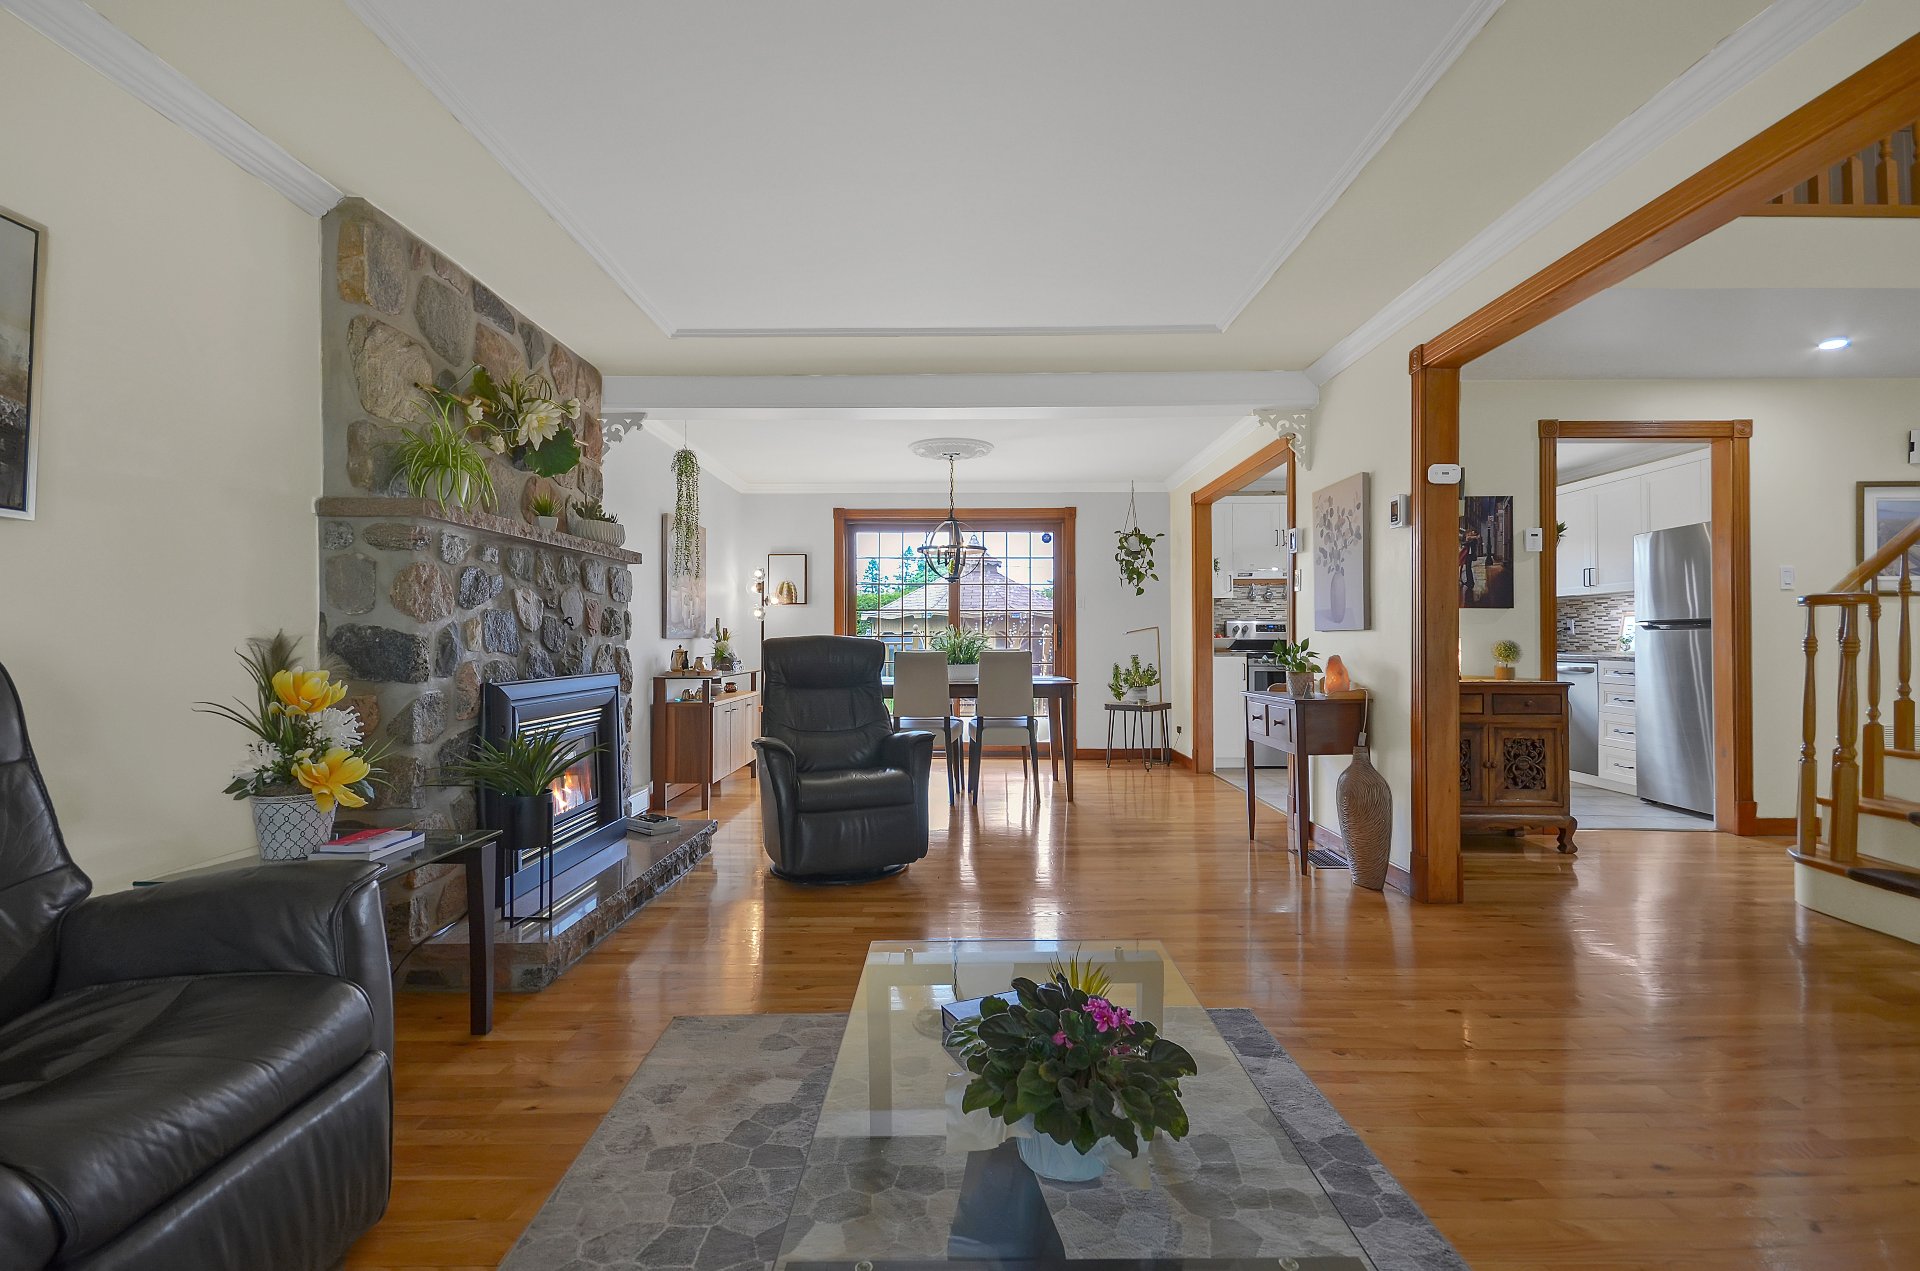
Living room
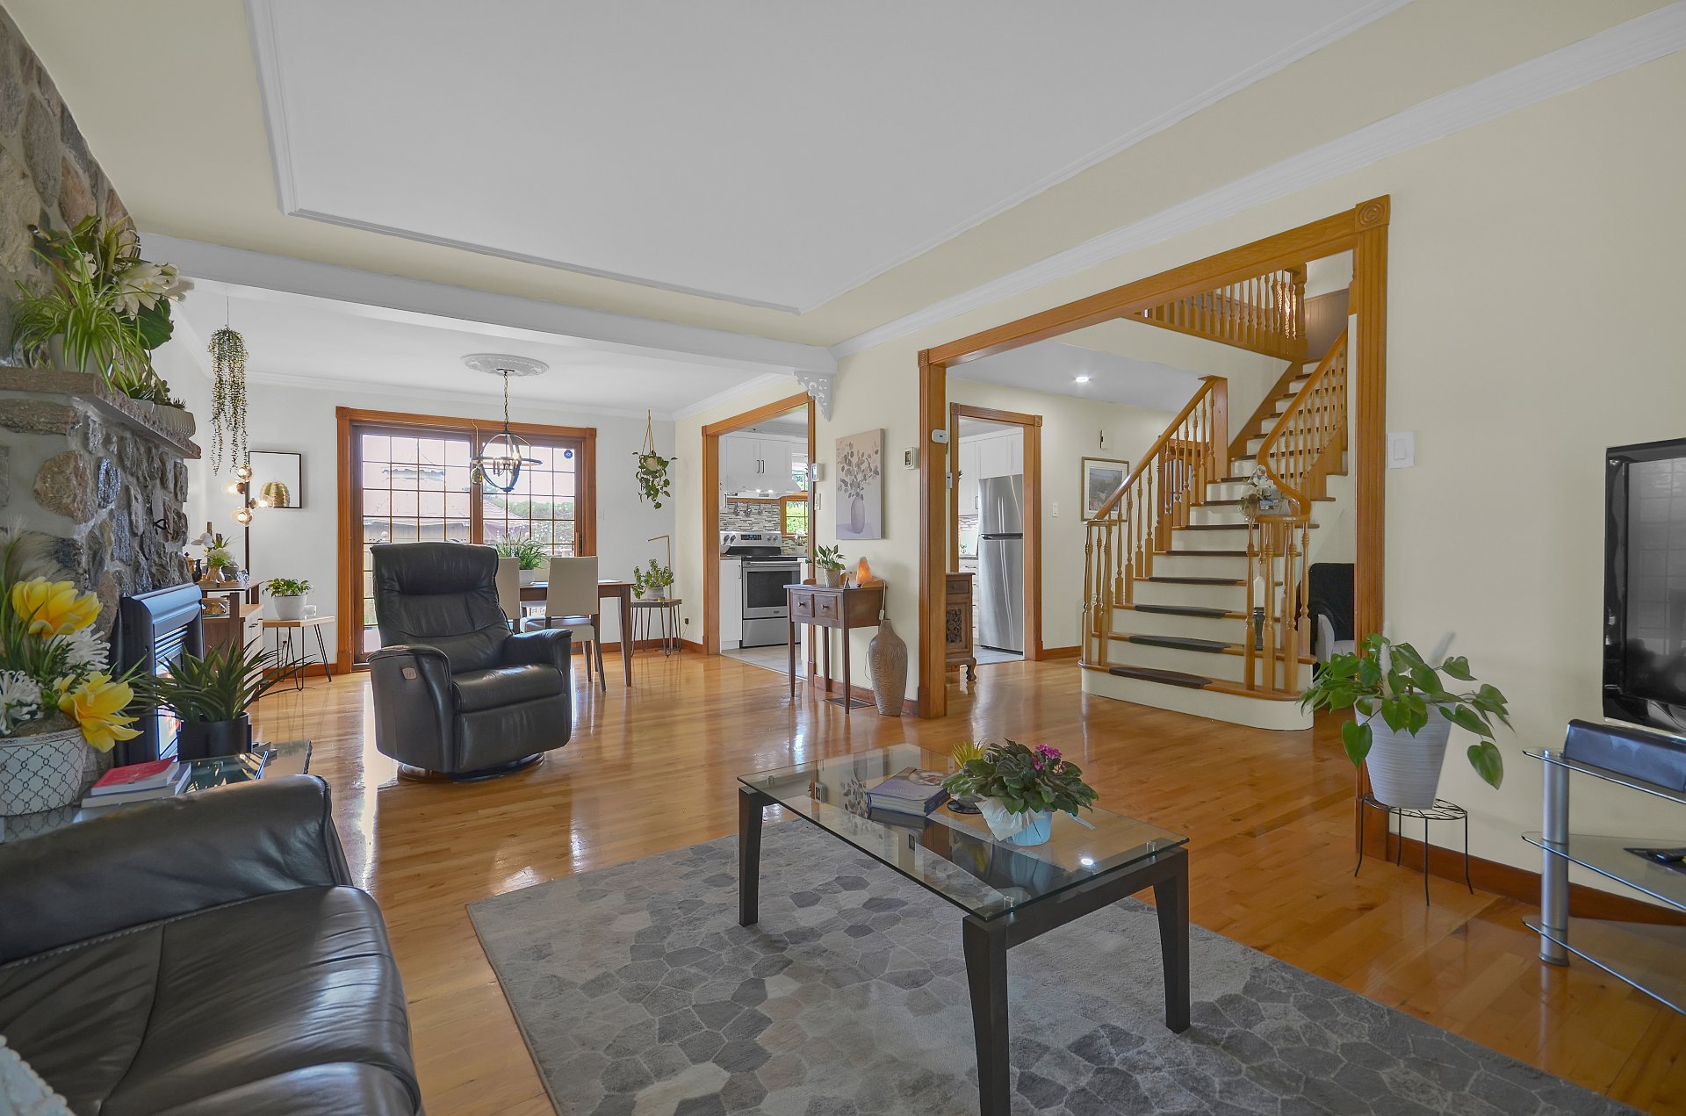
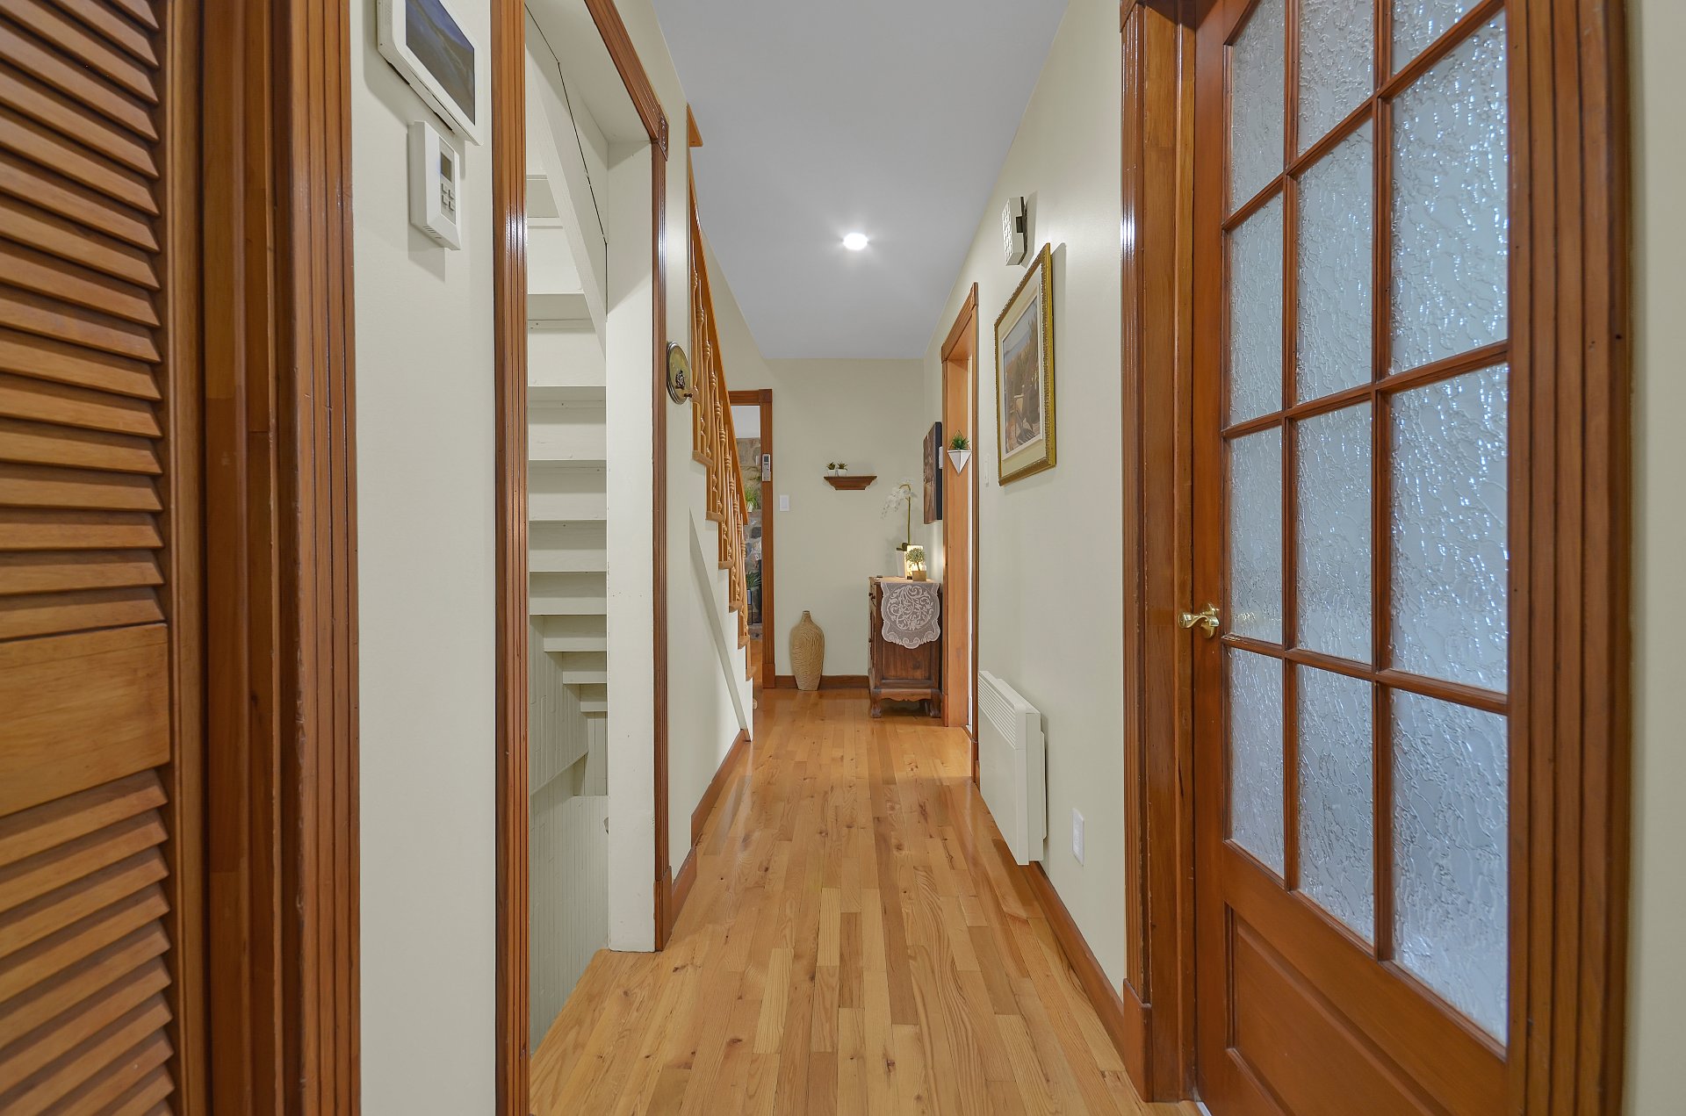
Corridor
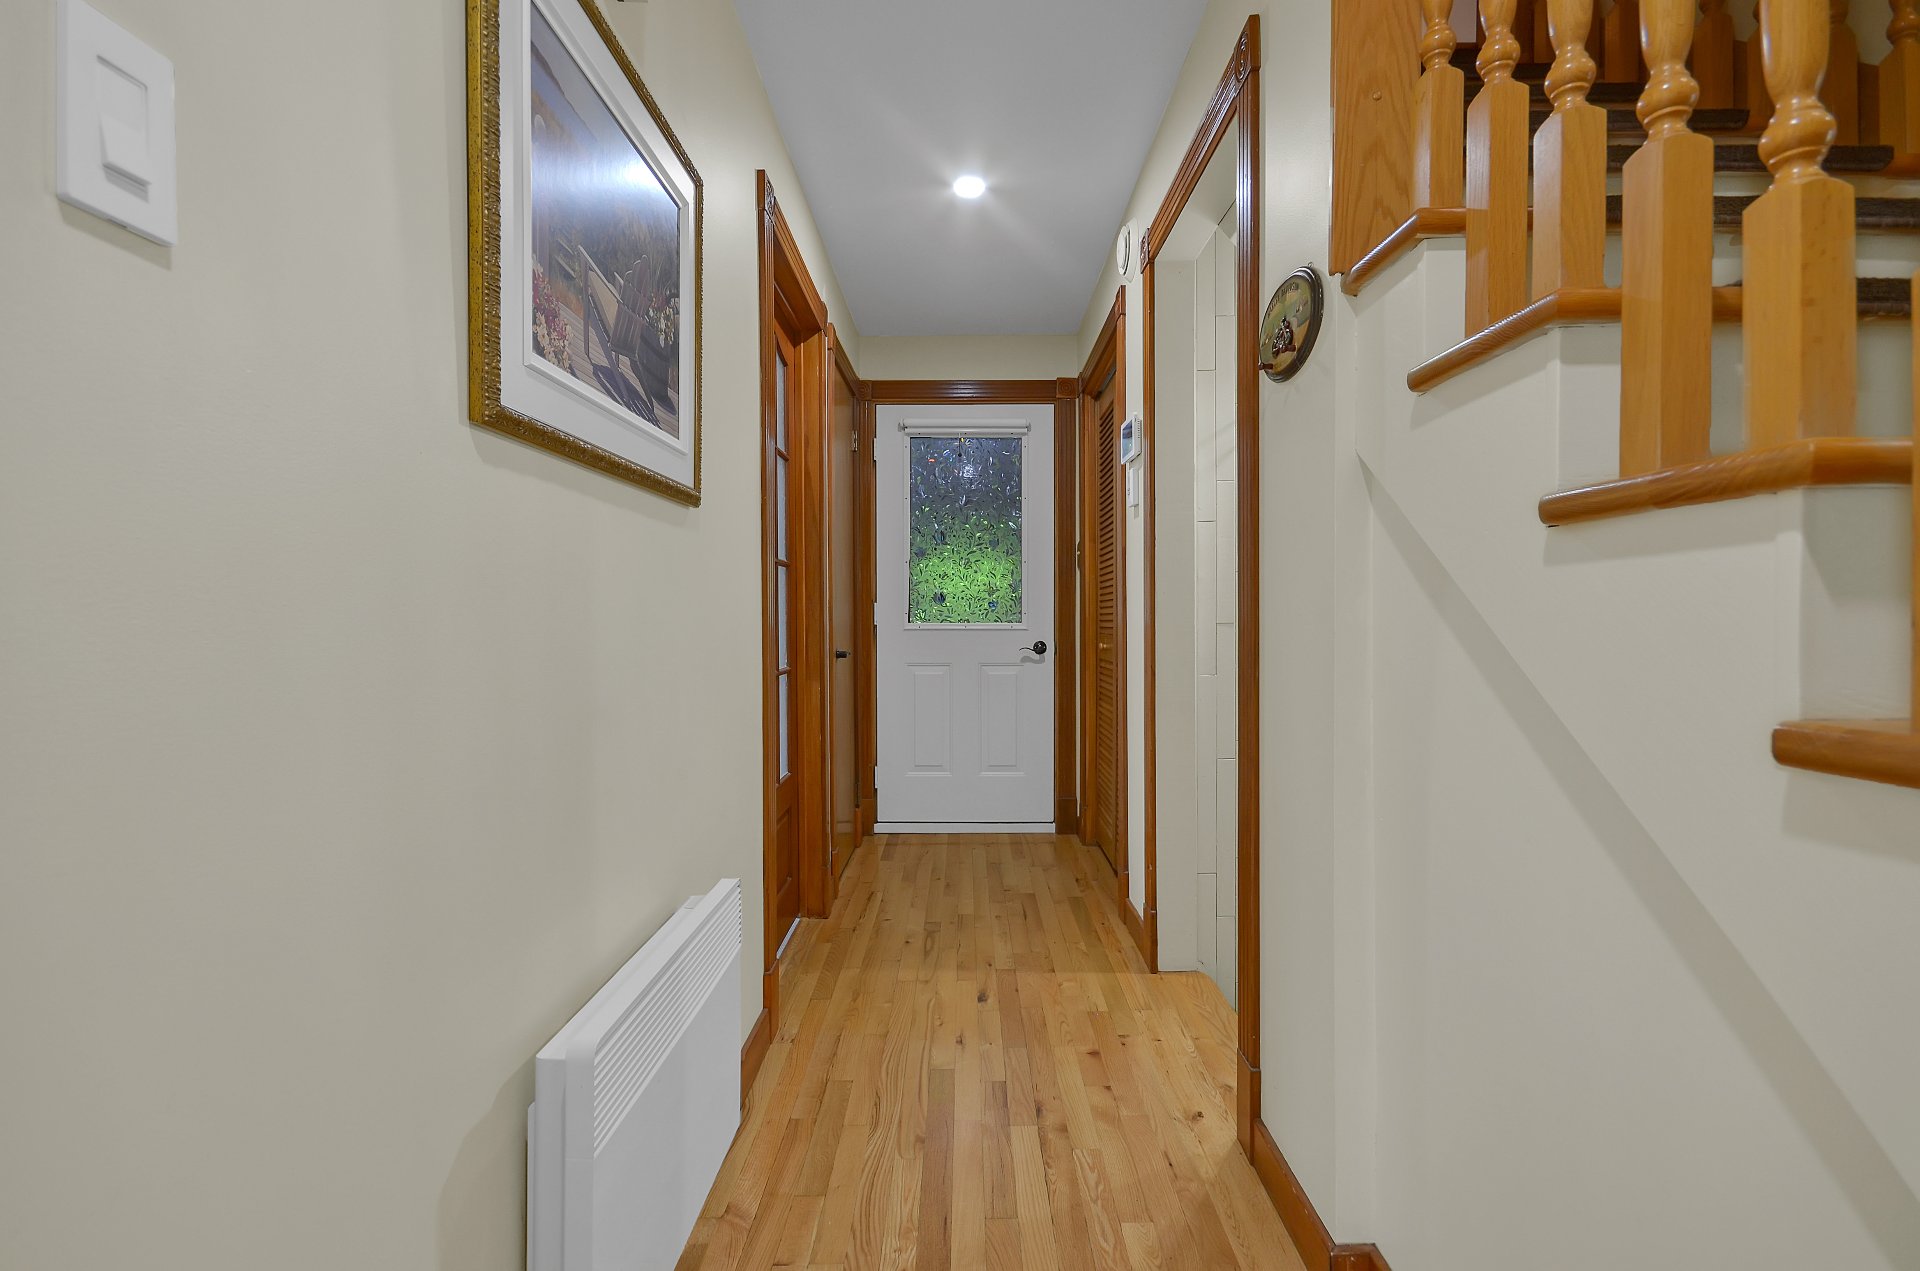
Corridor
Overall View
Overall View
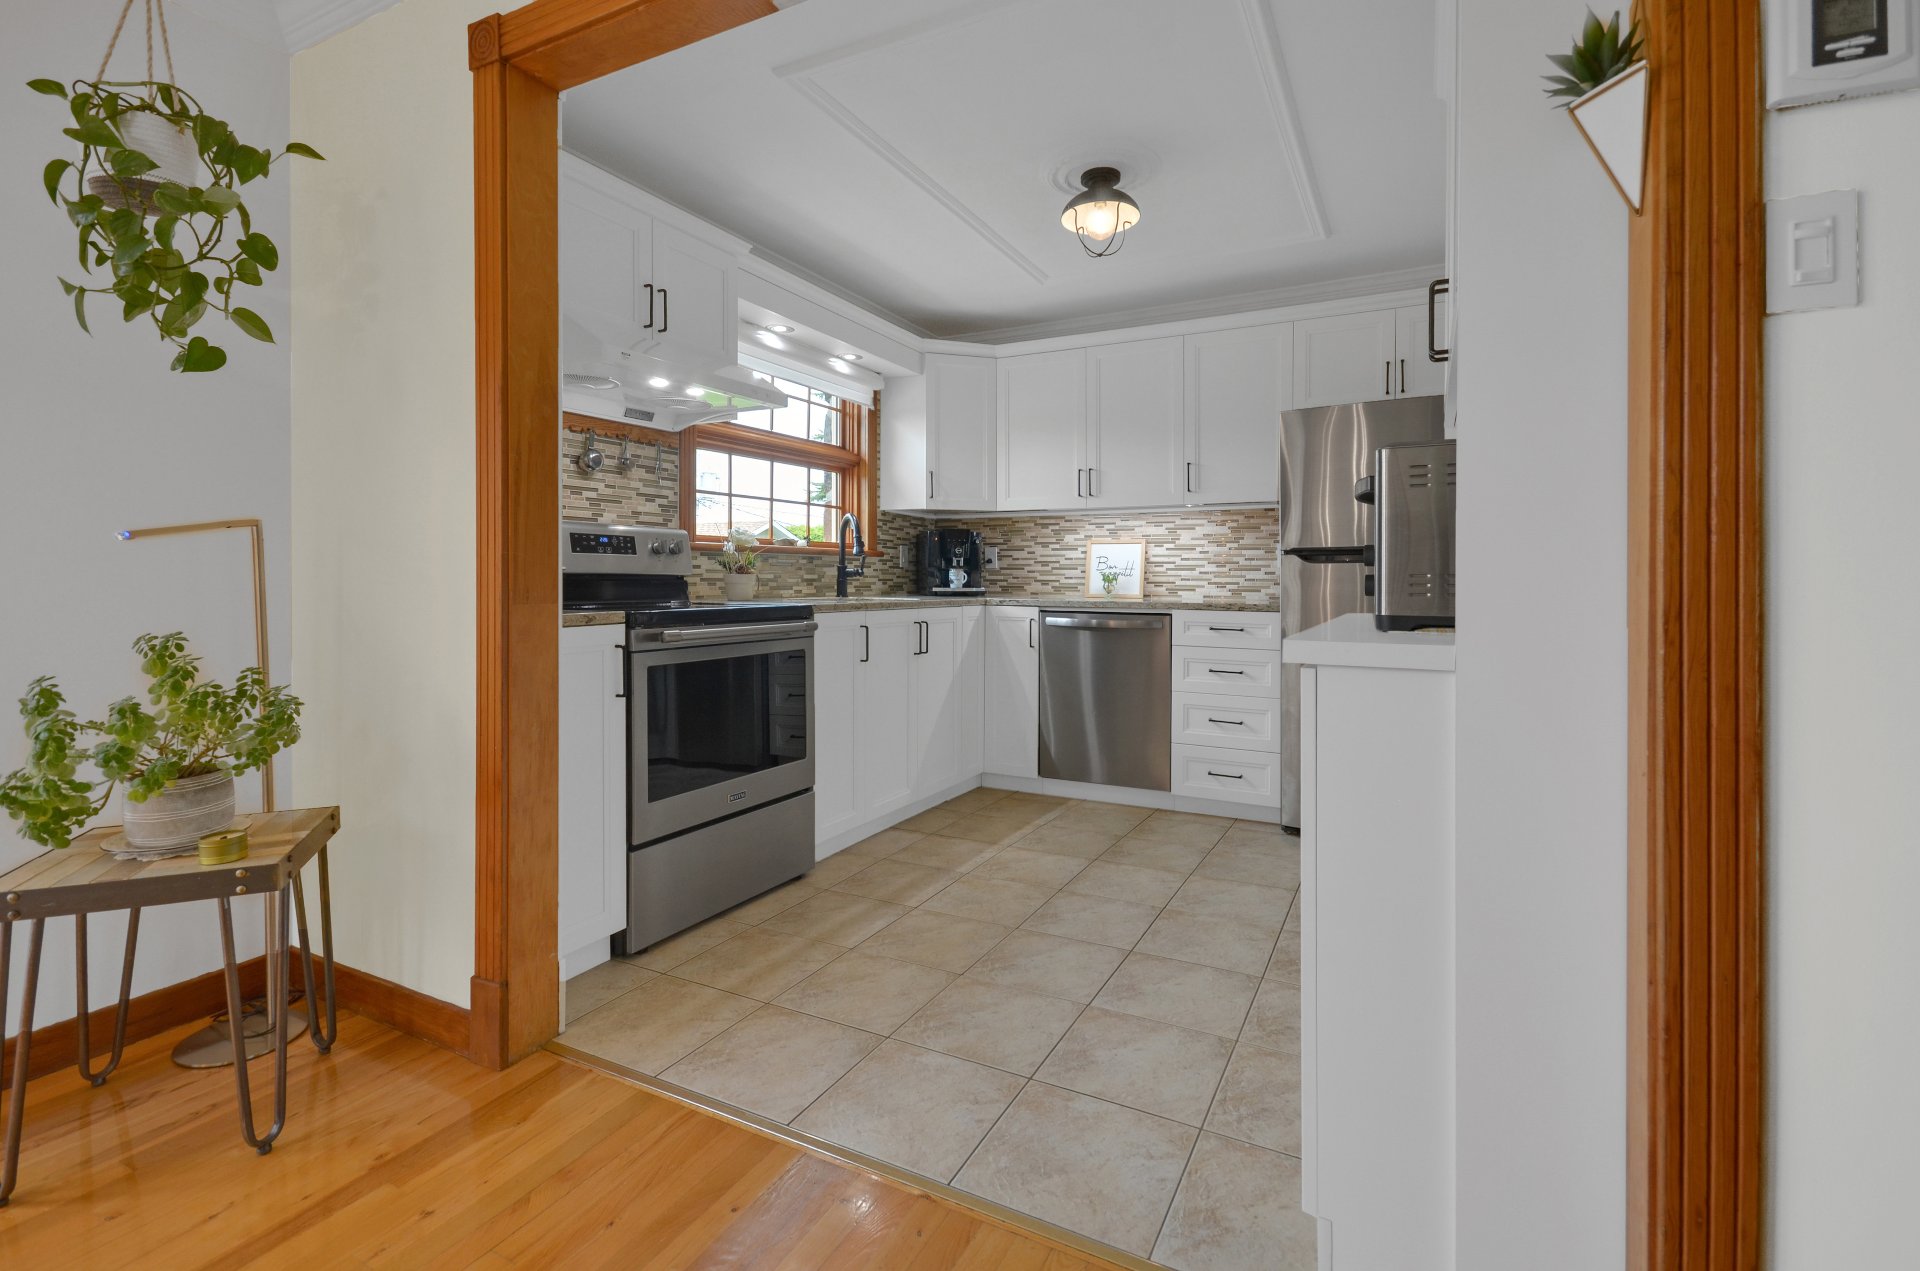
Kitchen
Kitchen
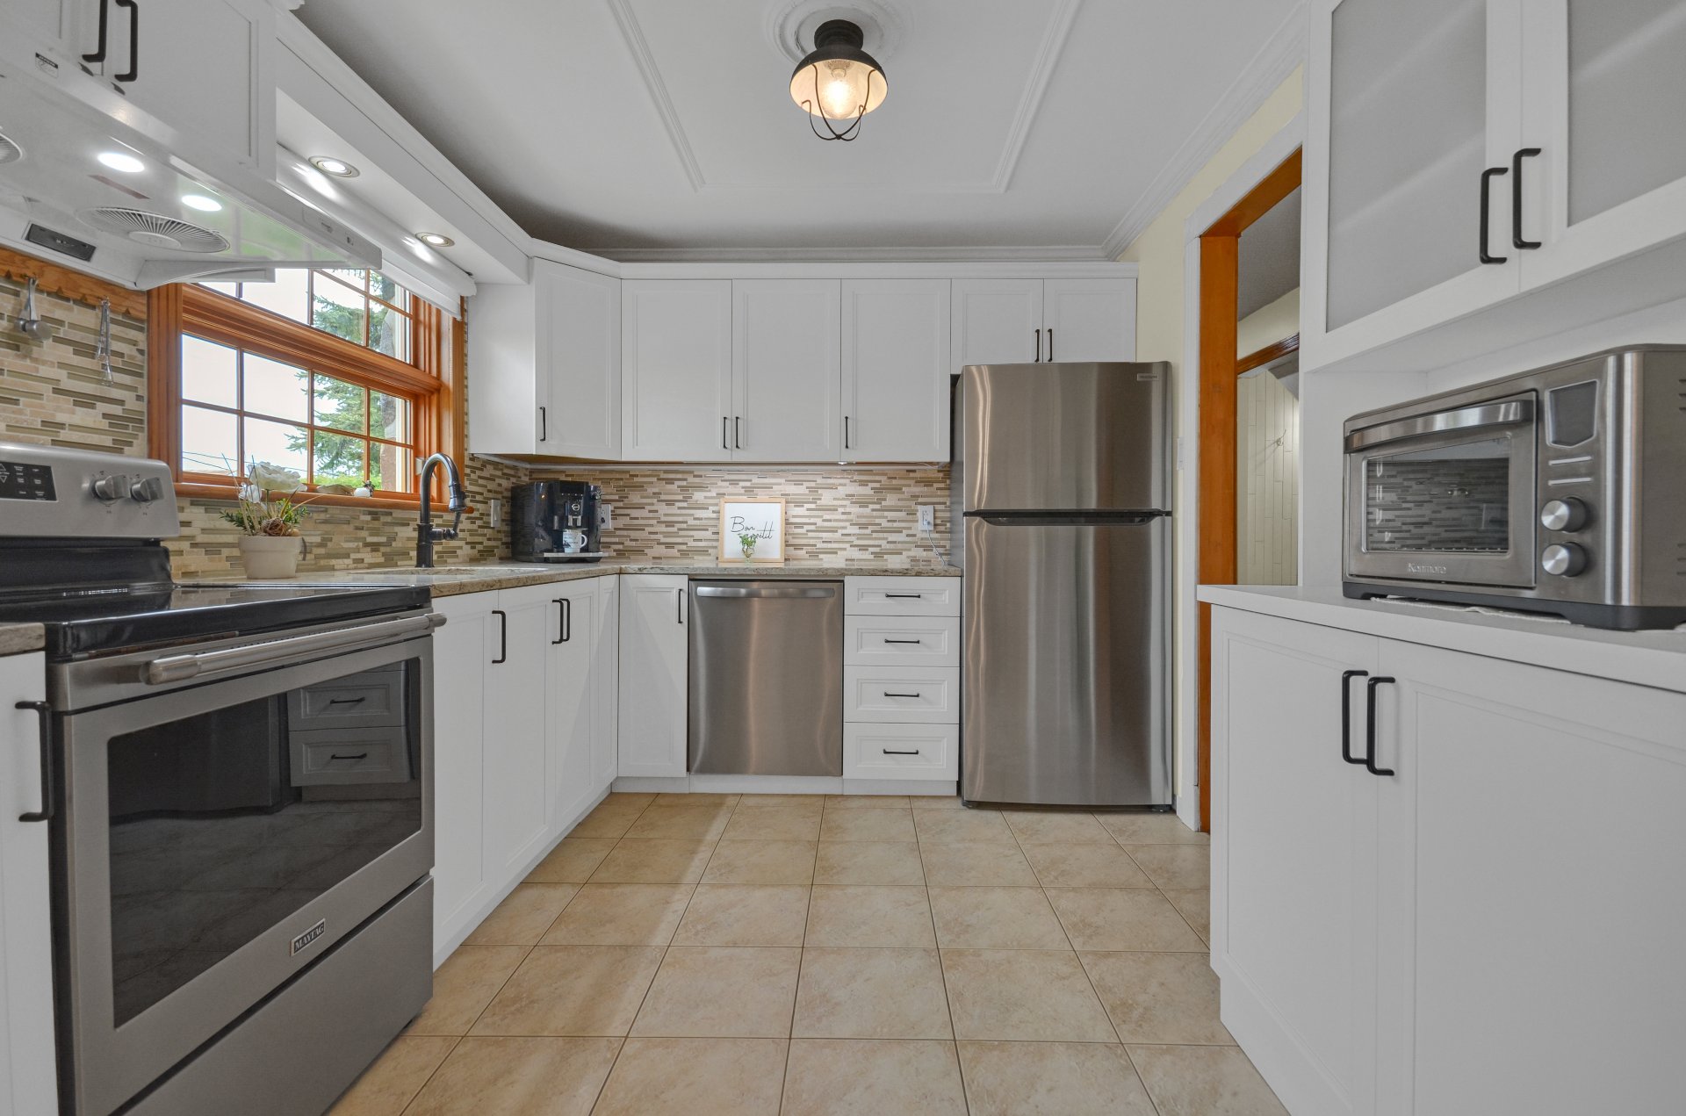
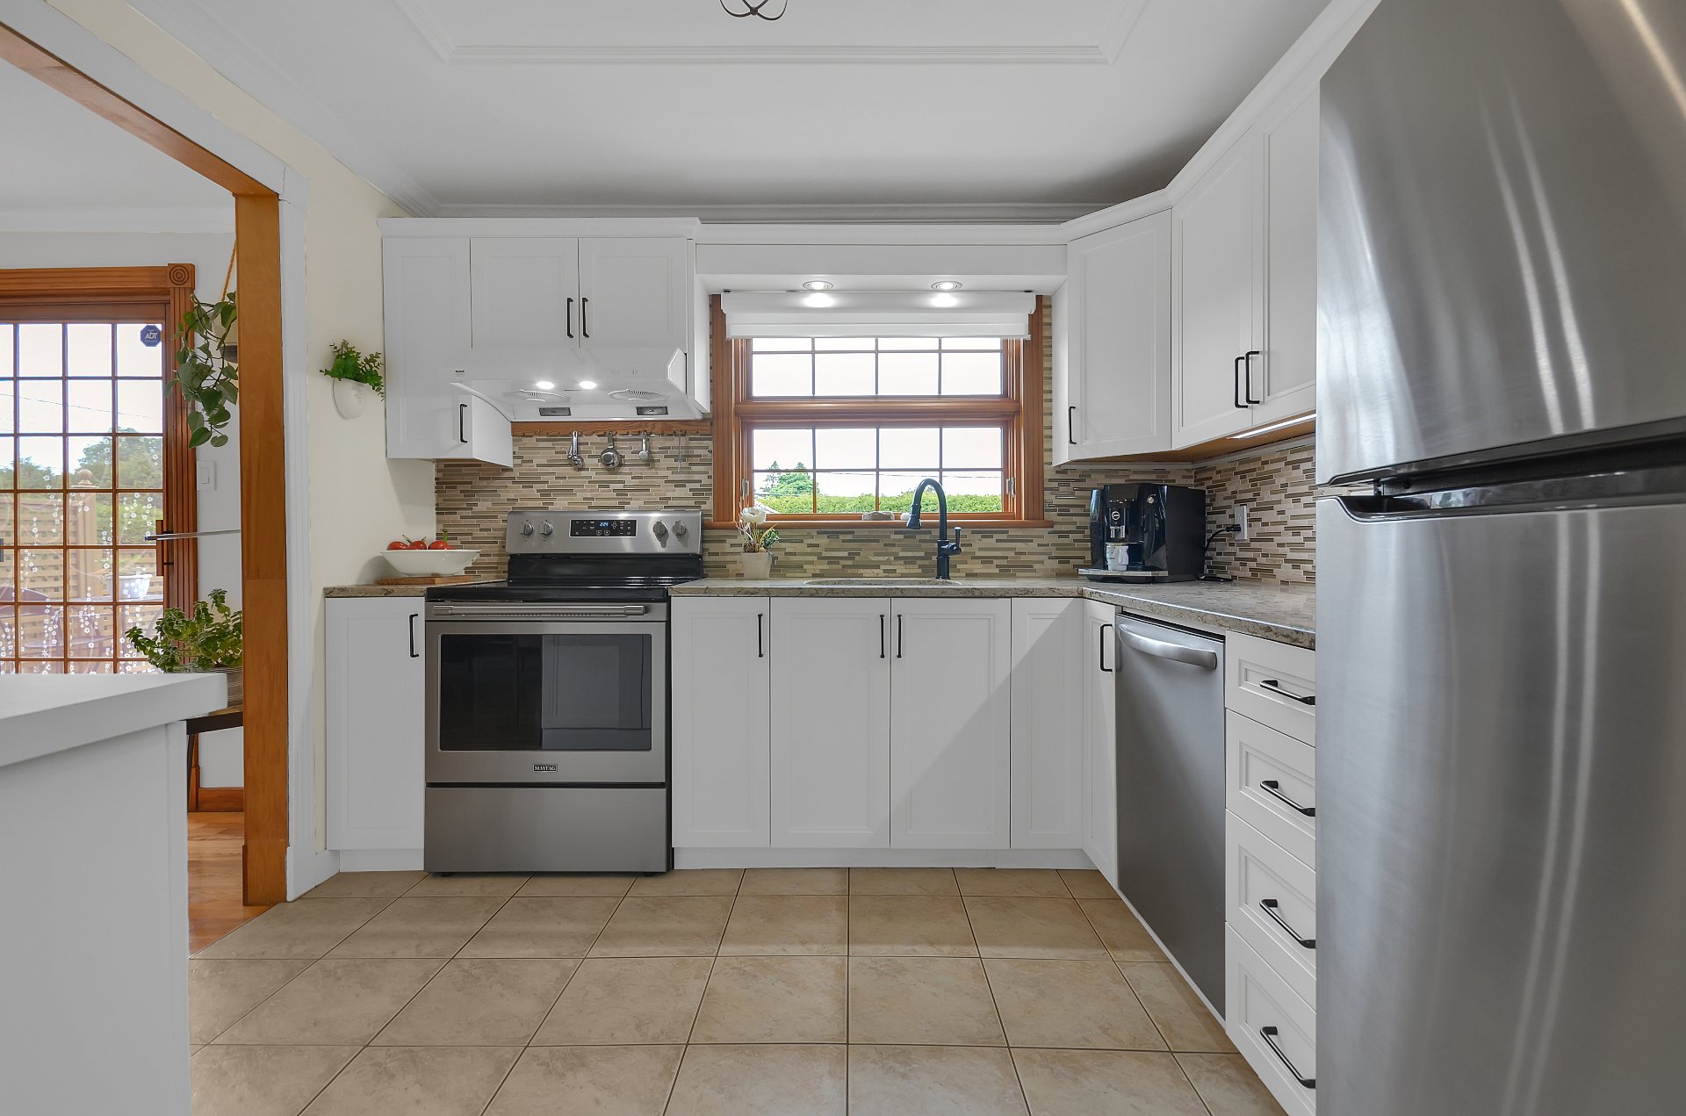
Kitchen
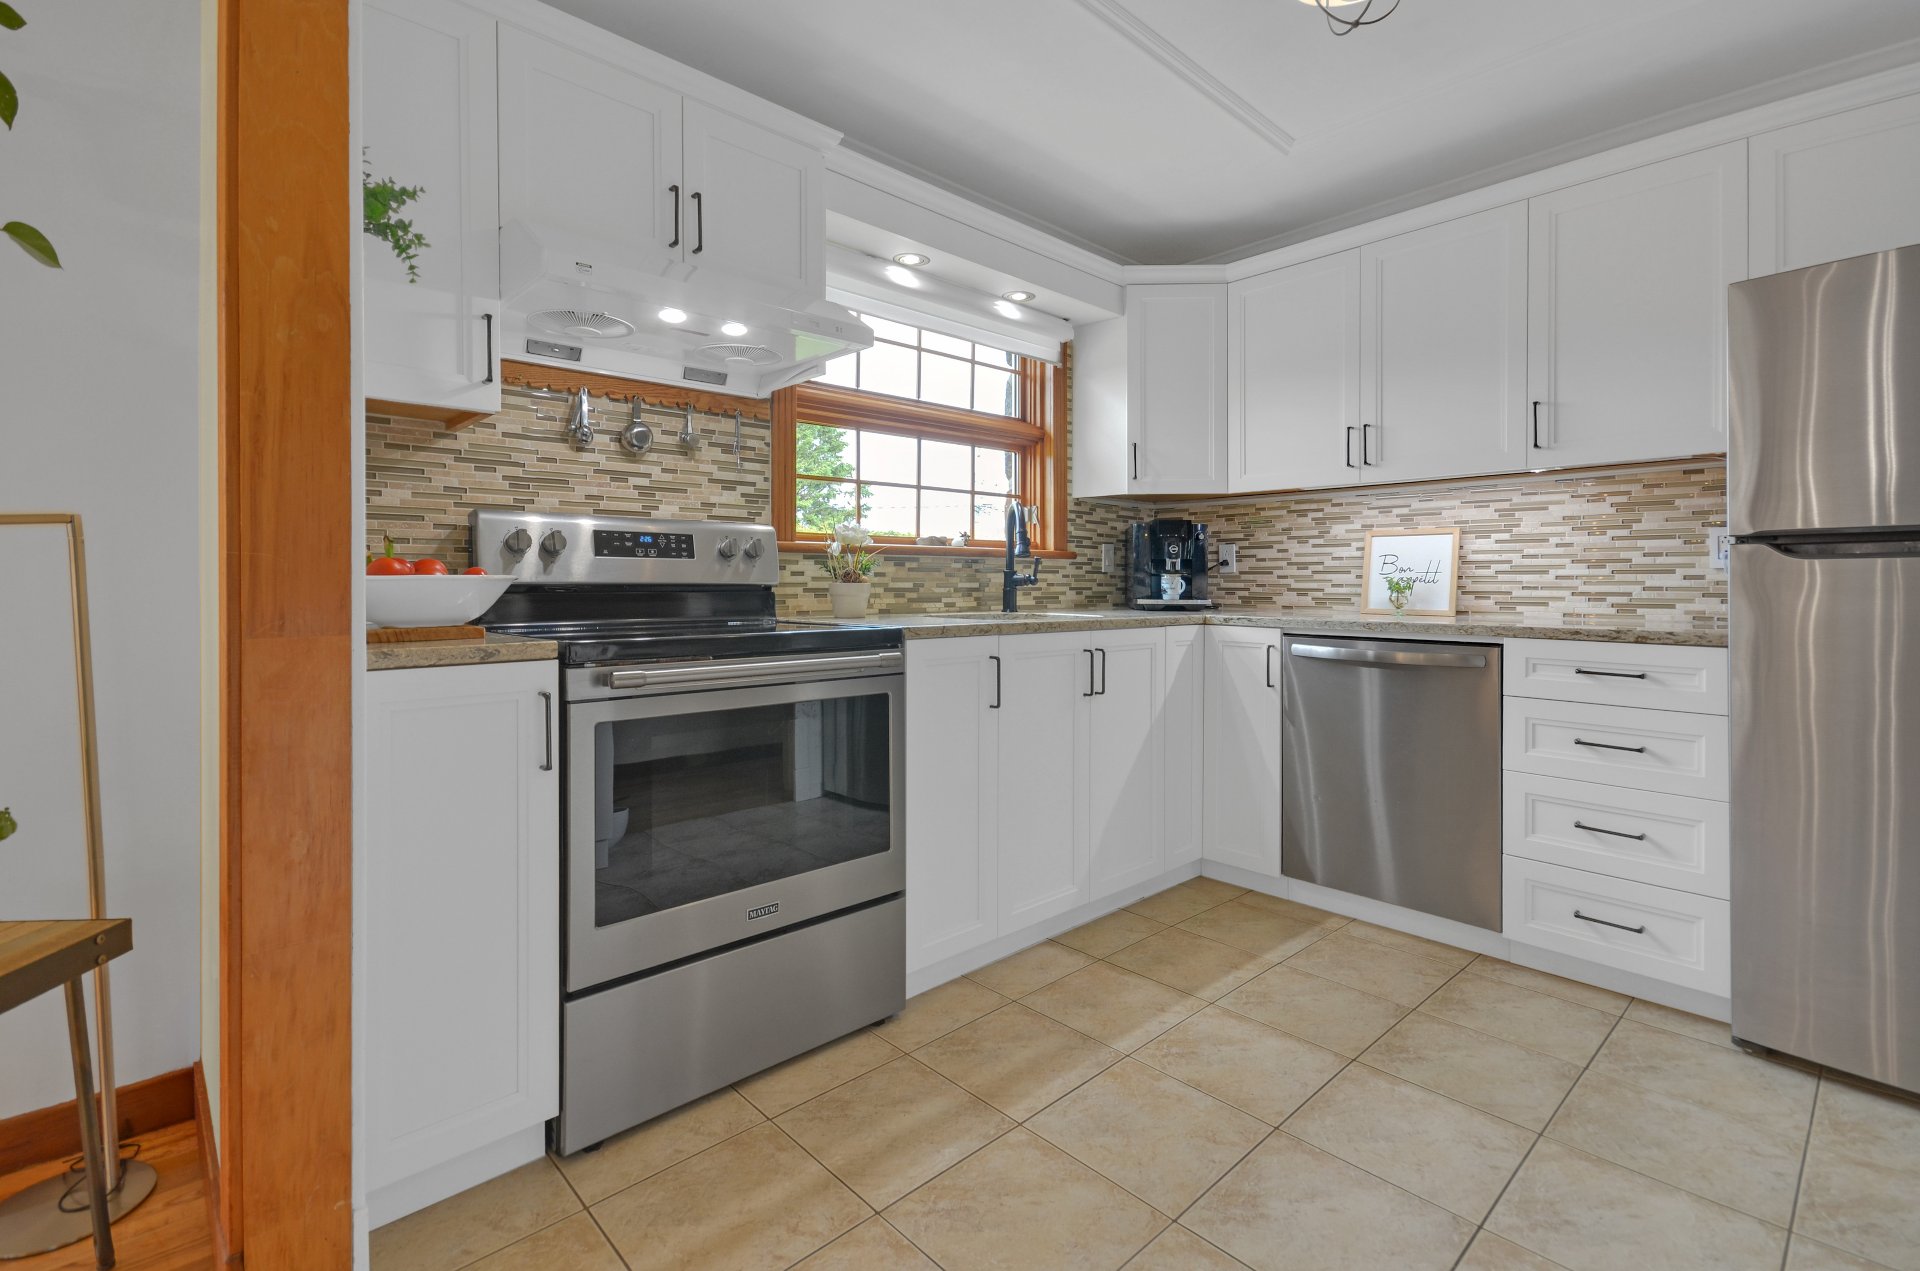
Kitchen
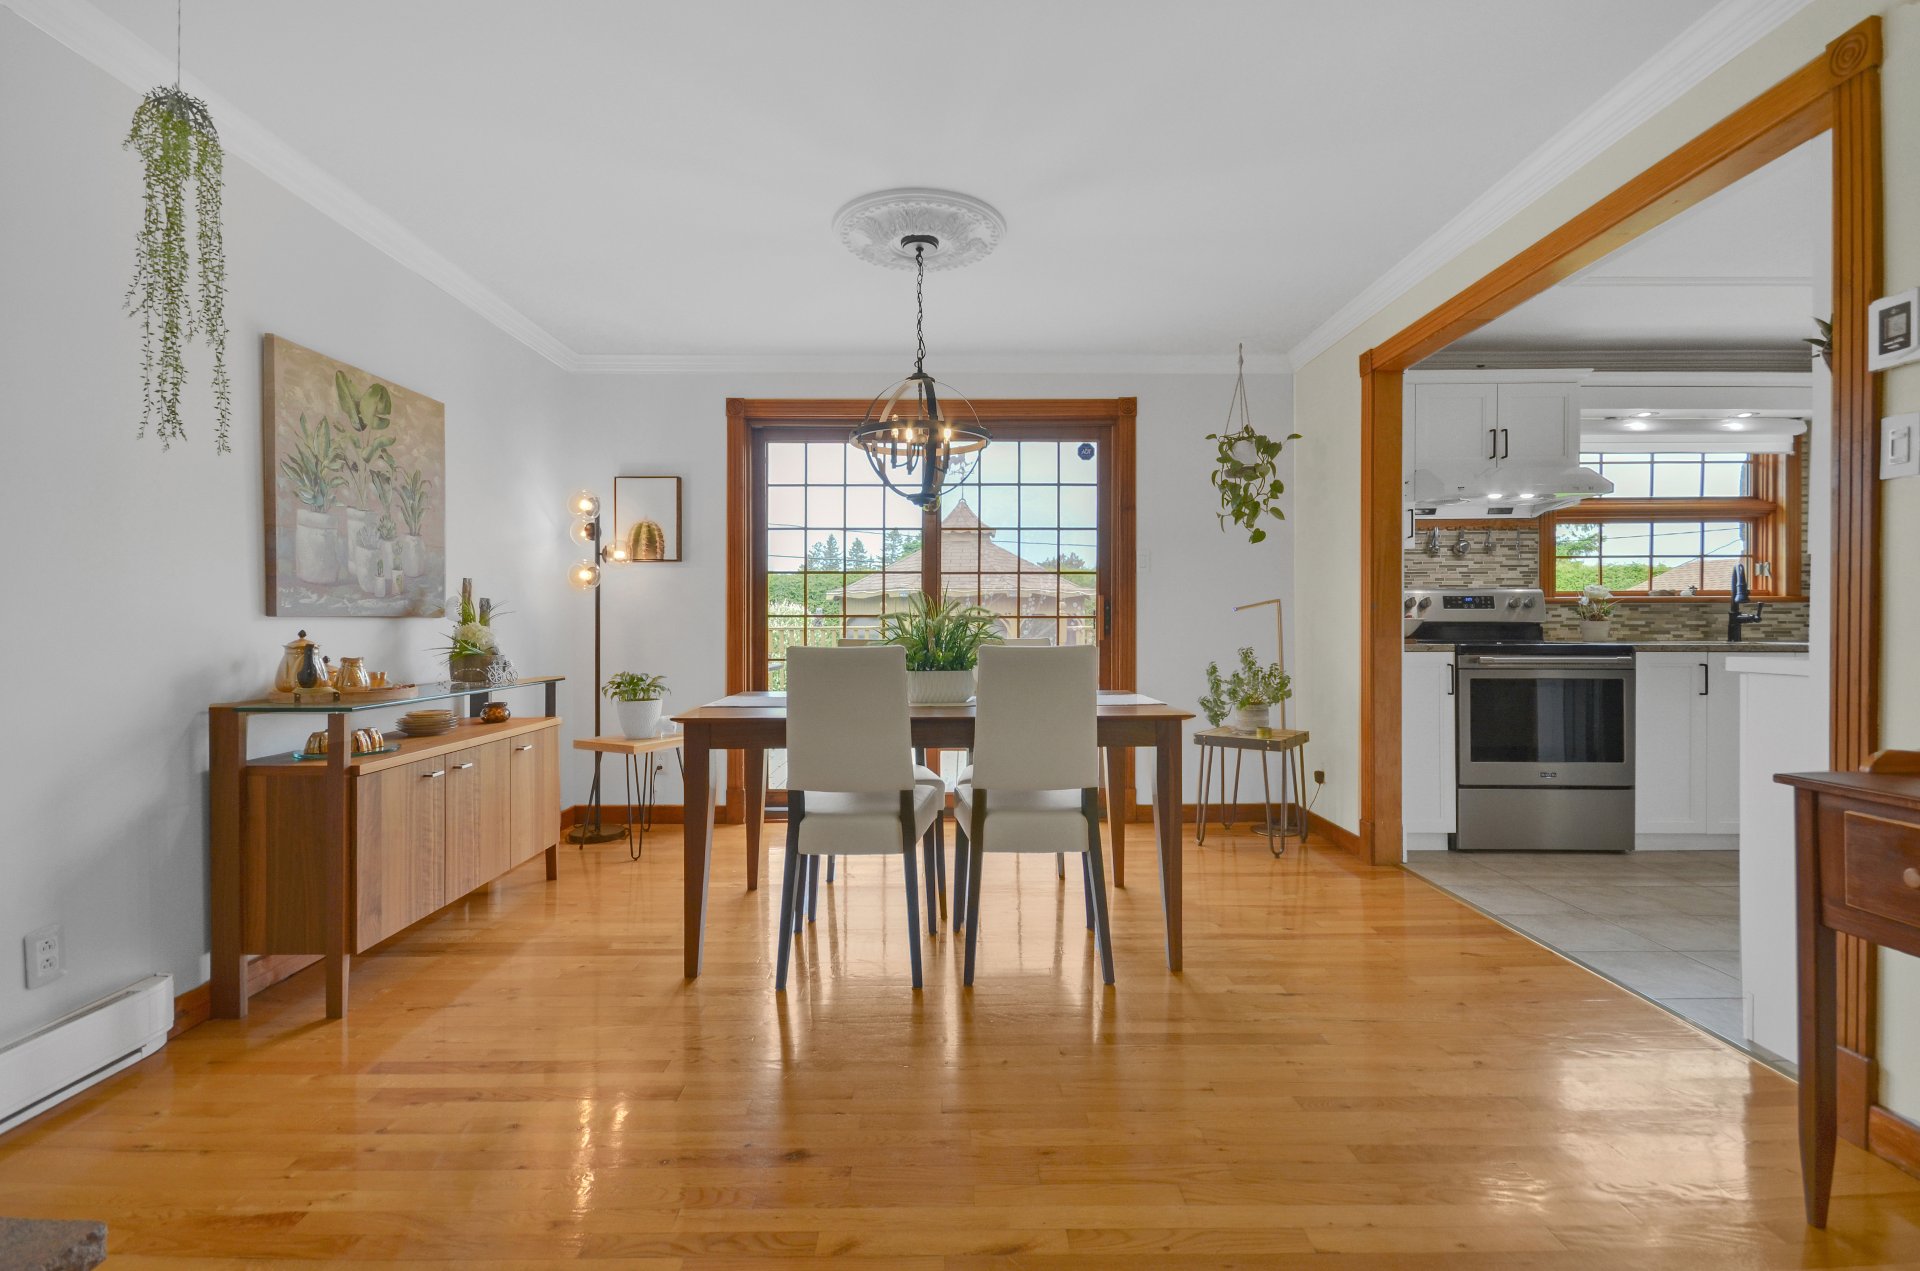
Dining room
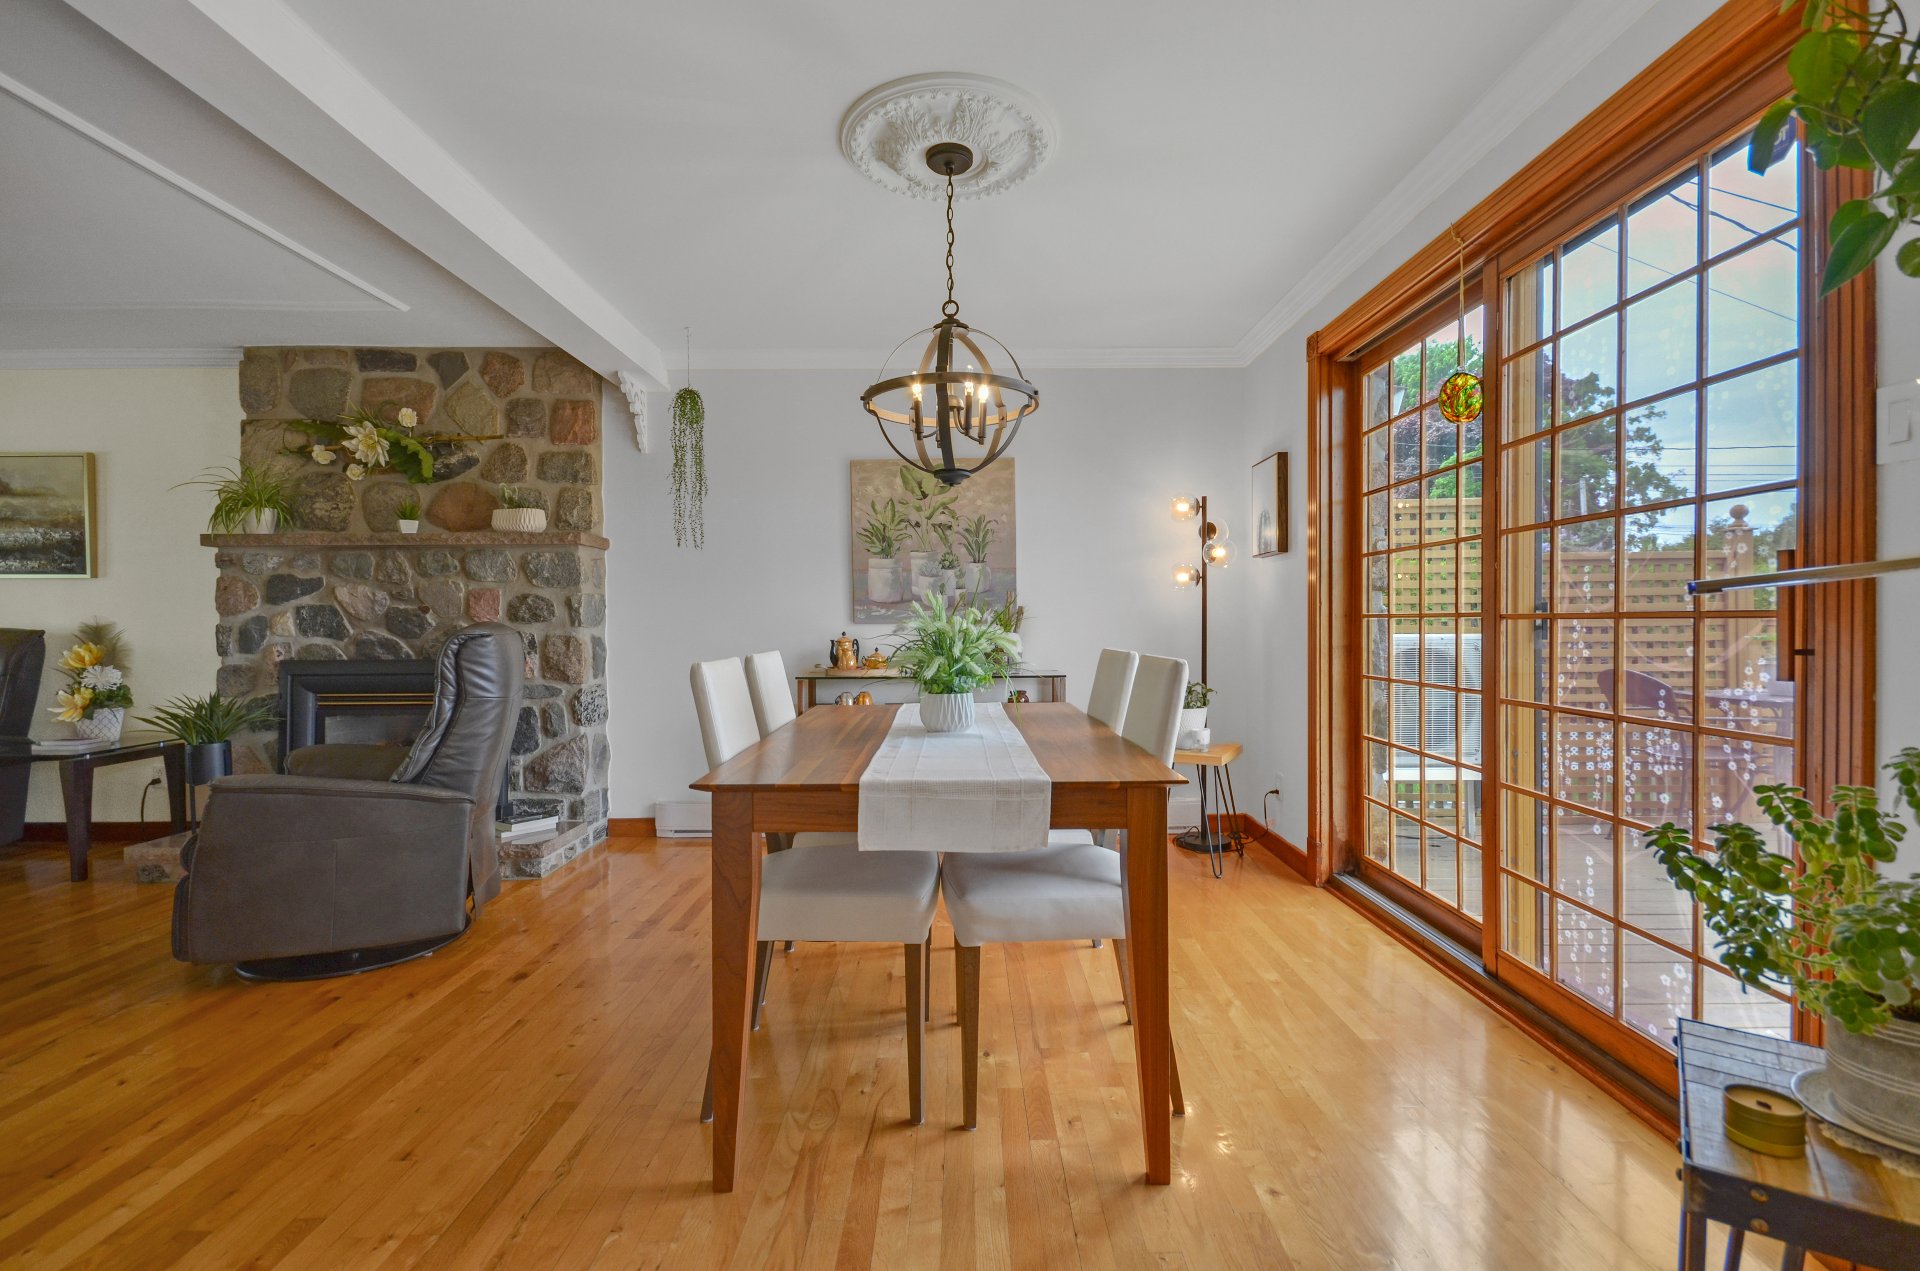
Dining room
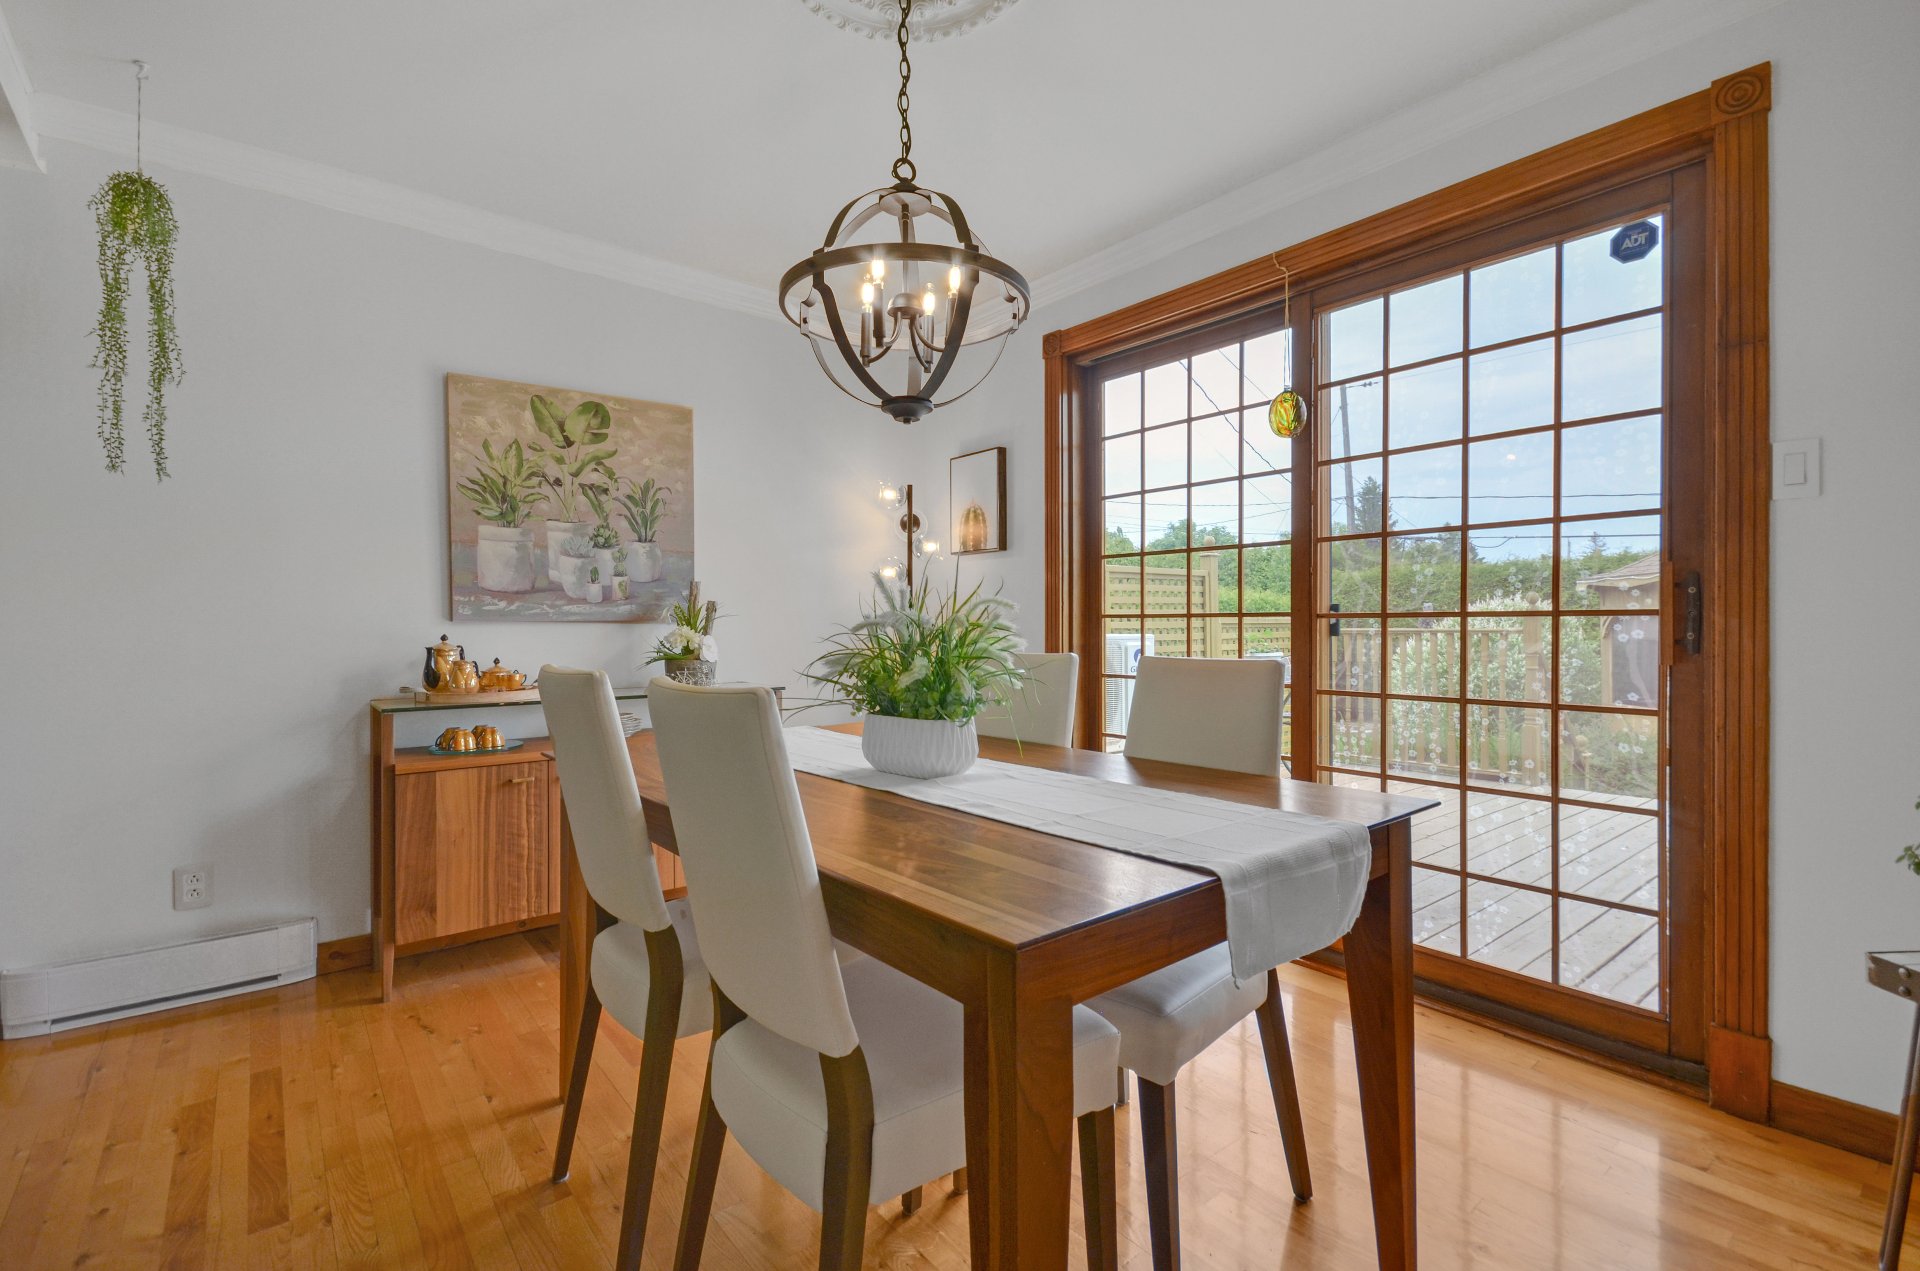
Dining room
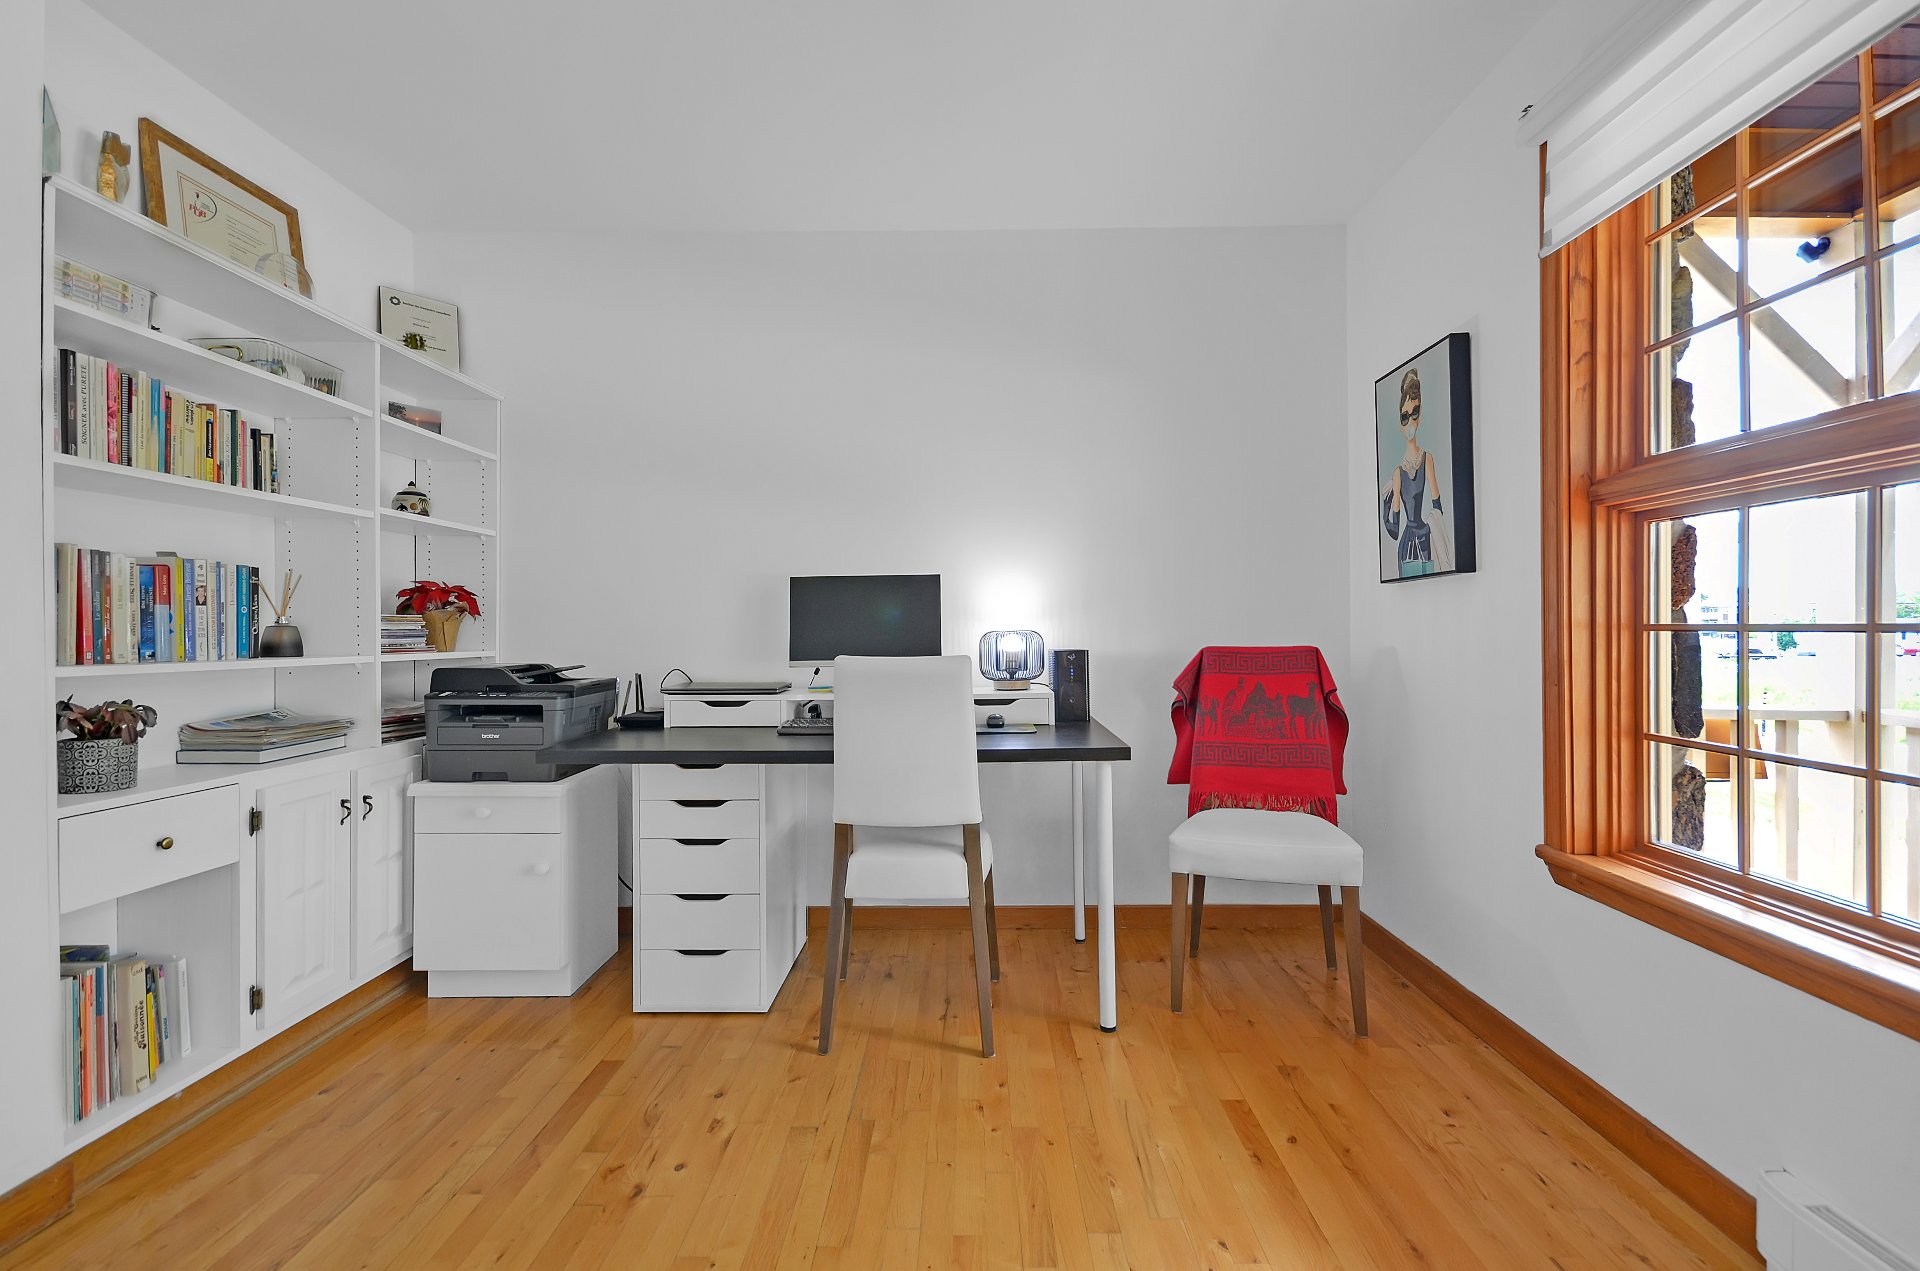
Office
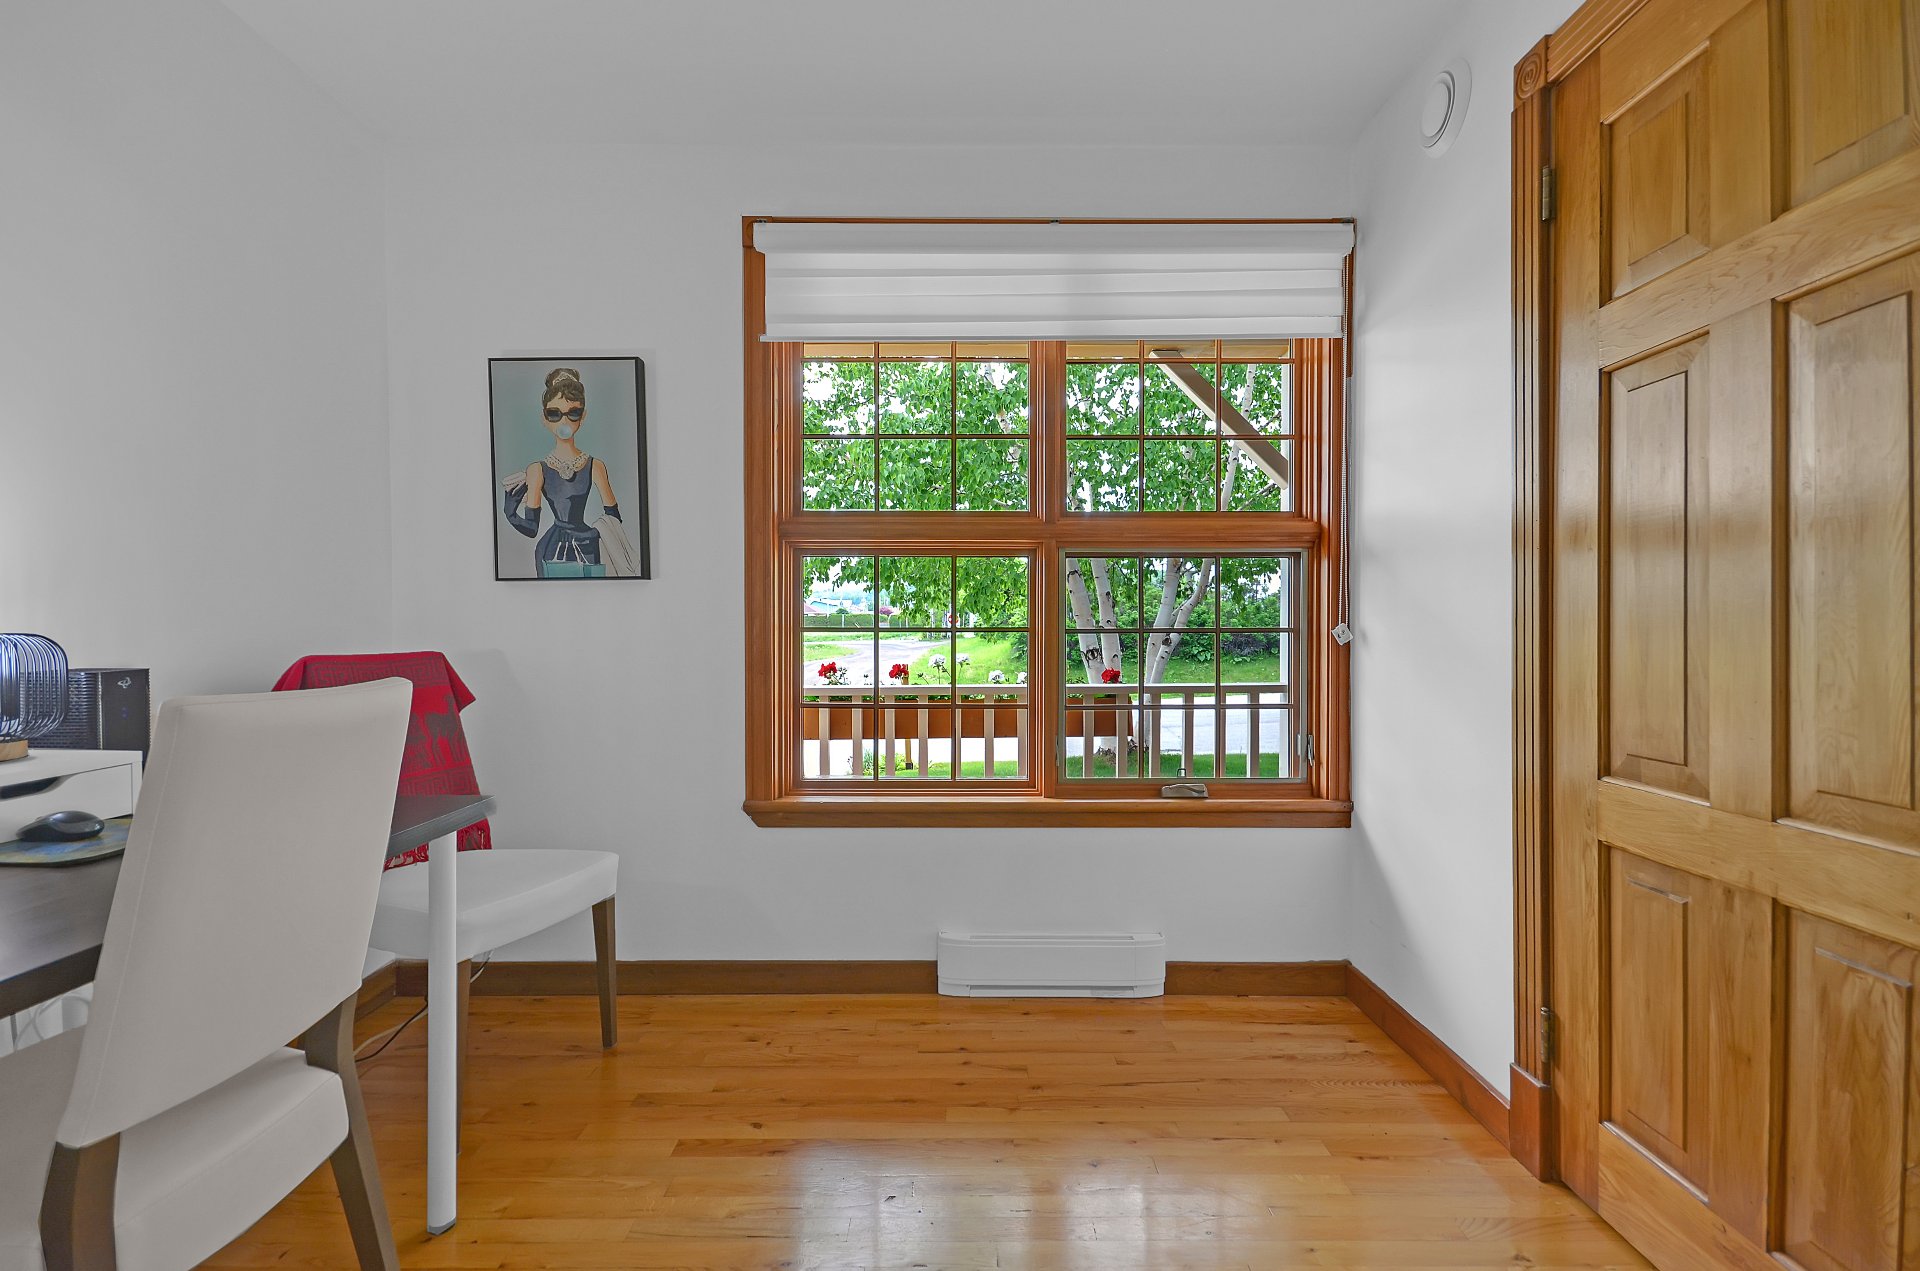
Office
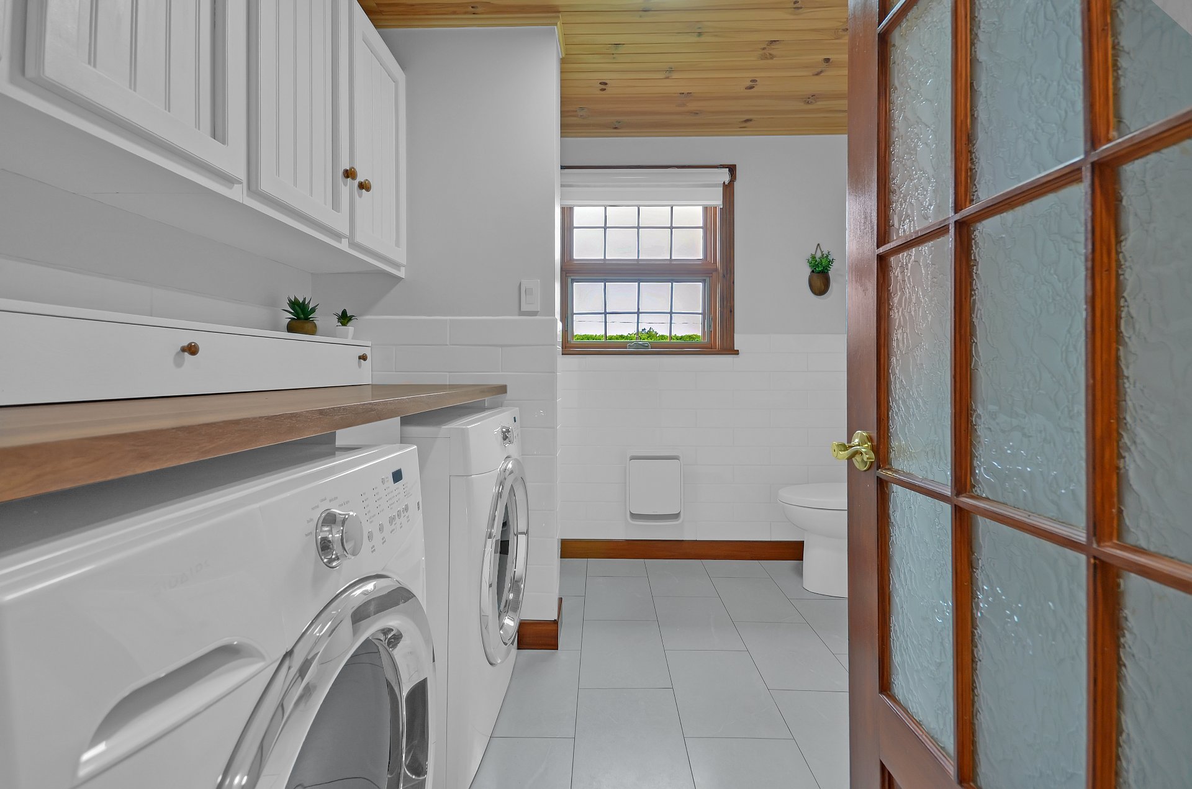
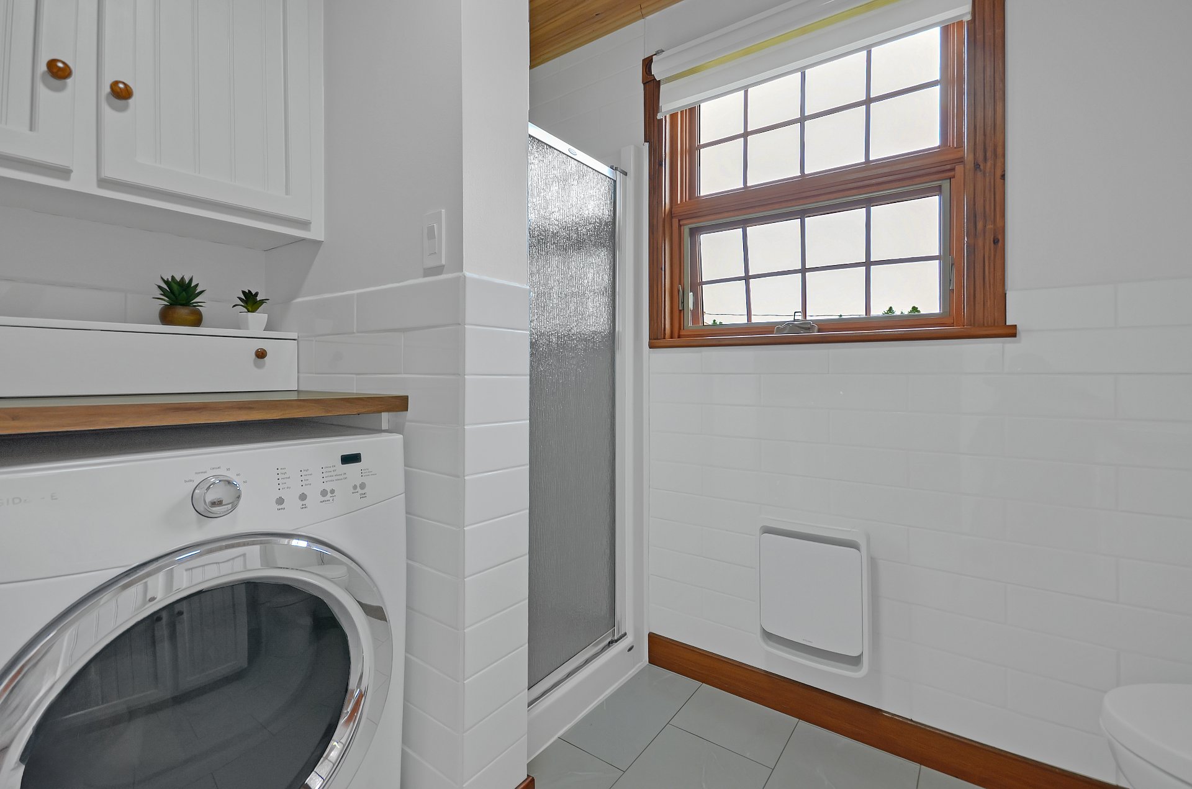
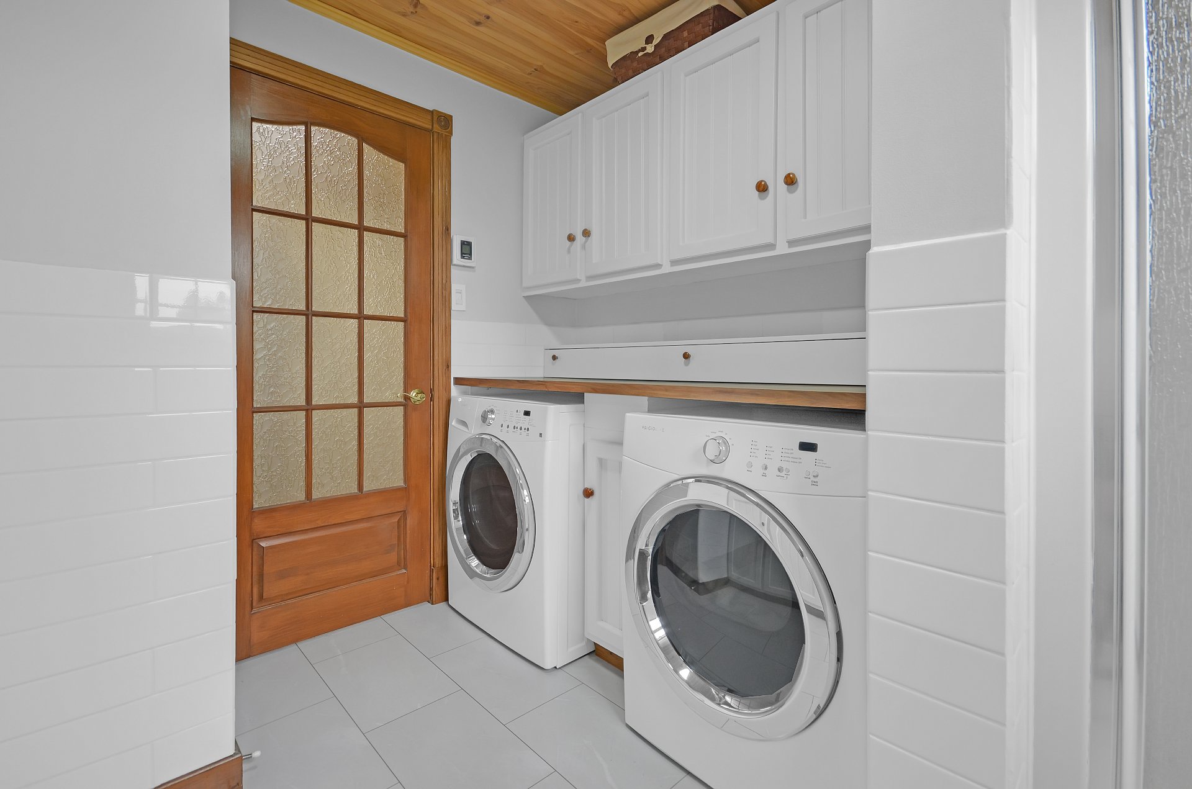
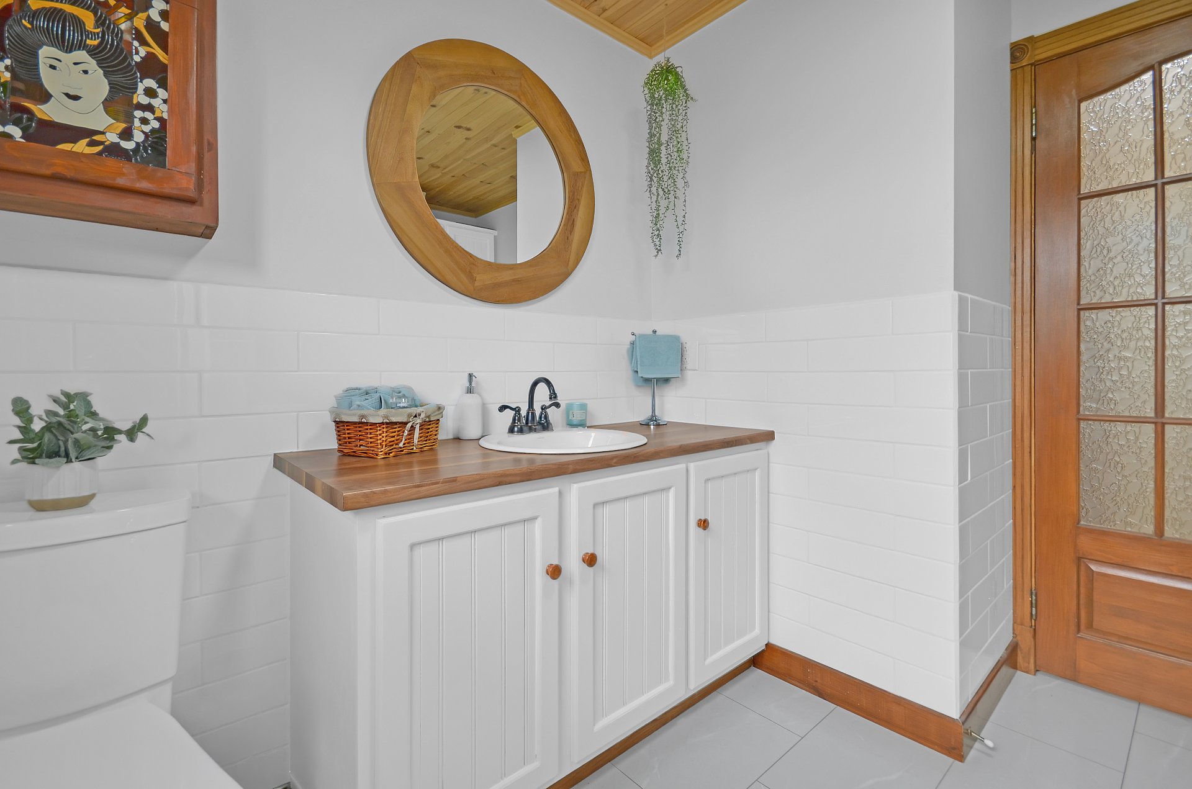
Bathroom
Bathroom
Bathroom
Bathroom
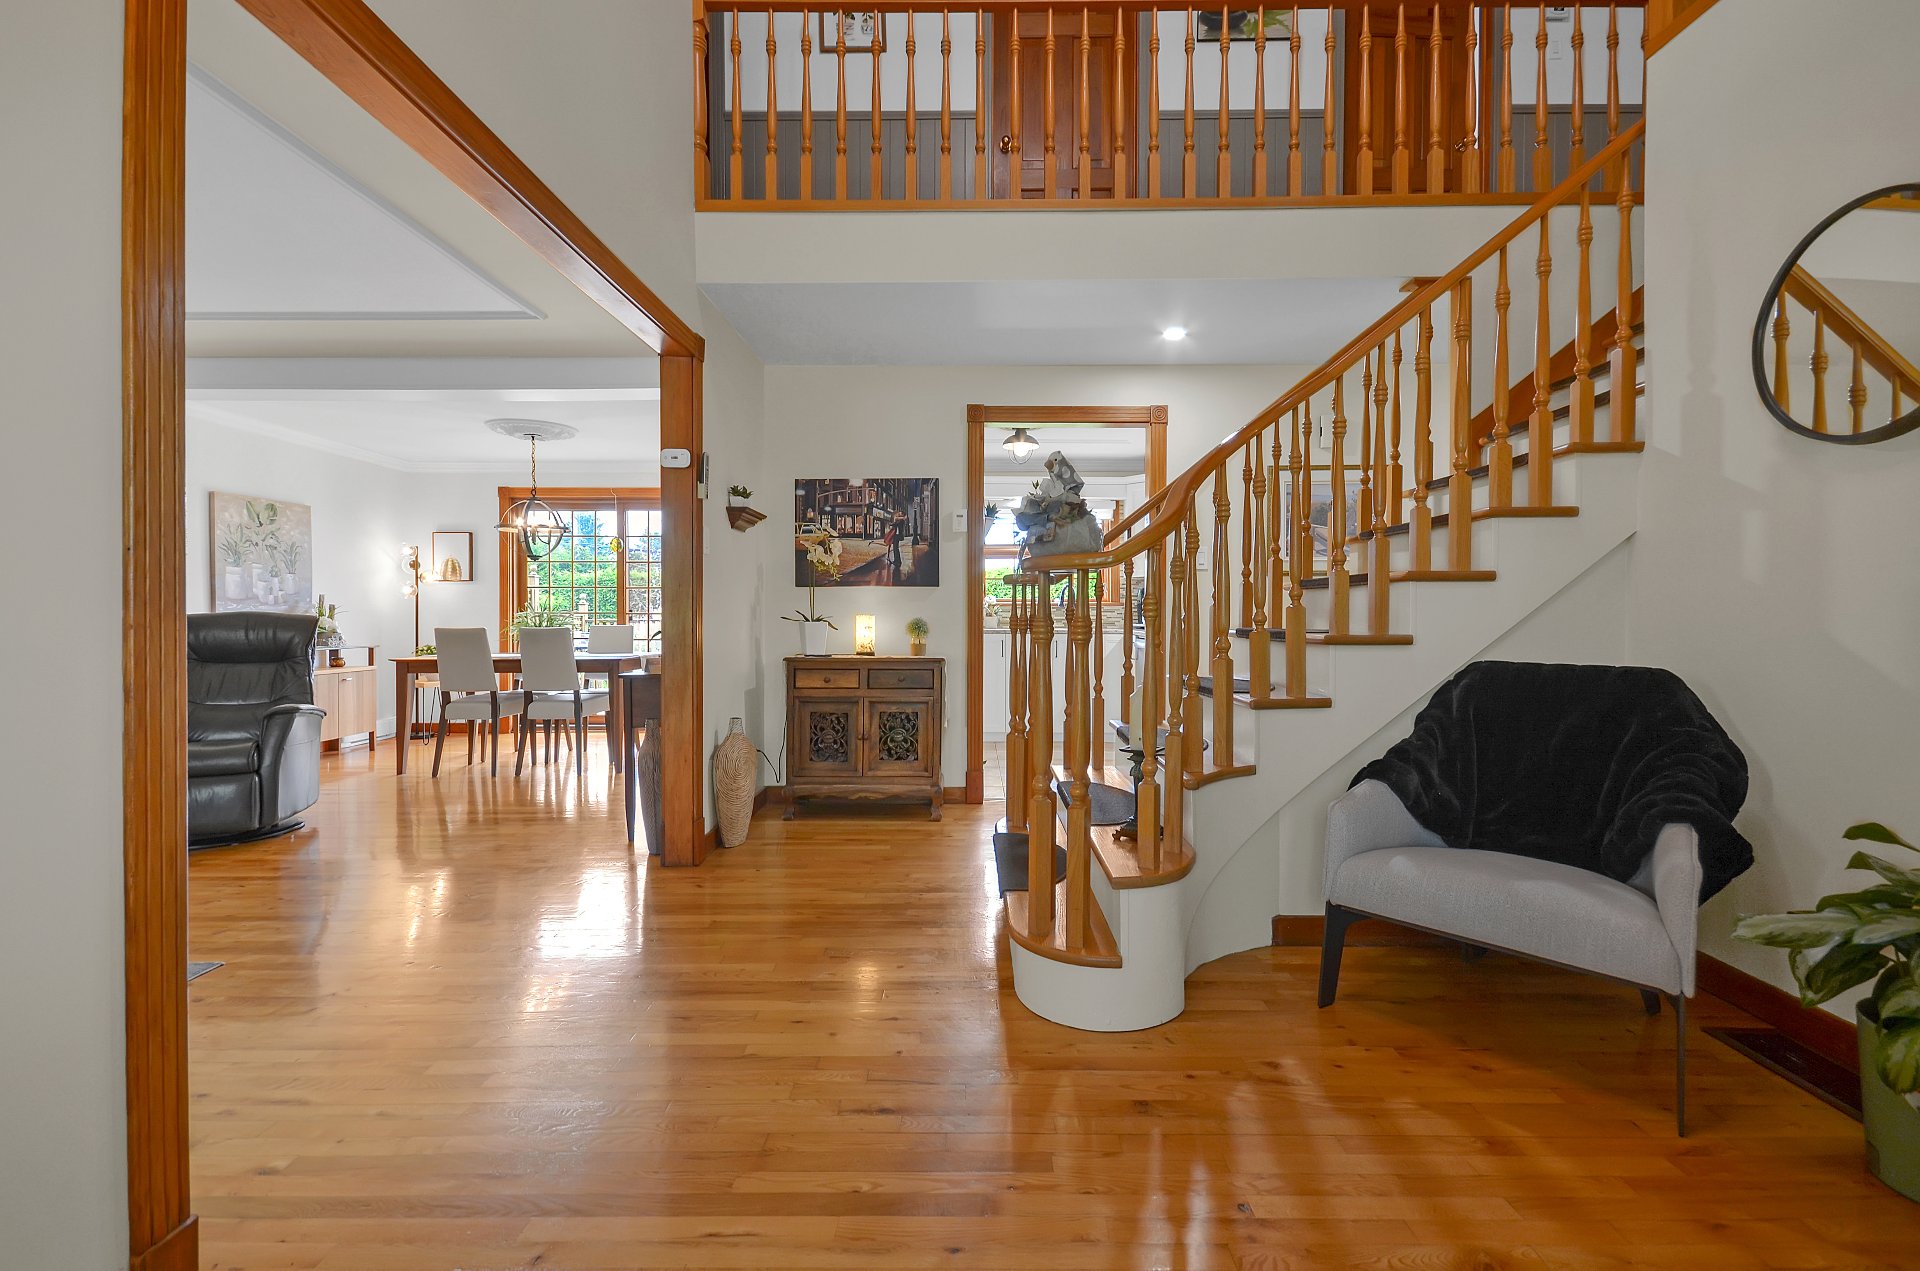
Staircase
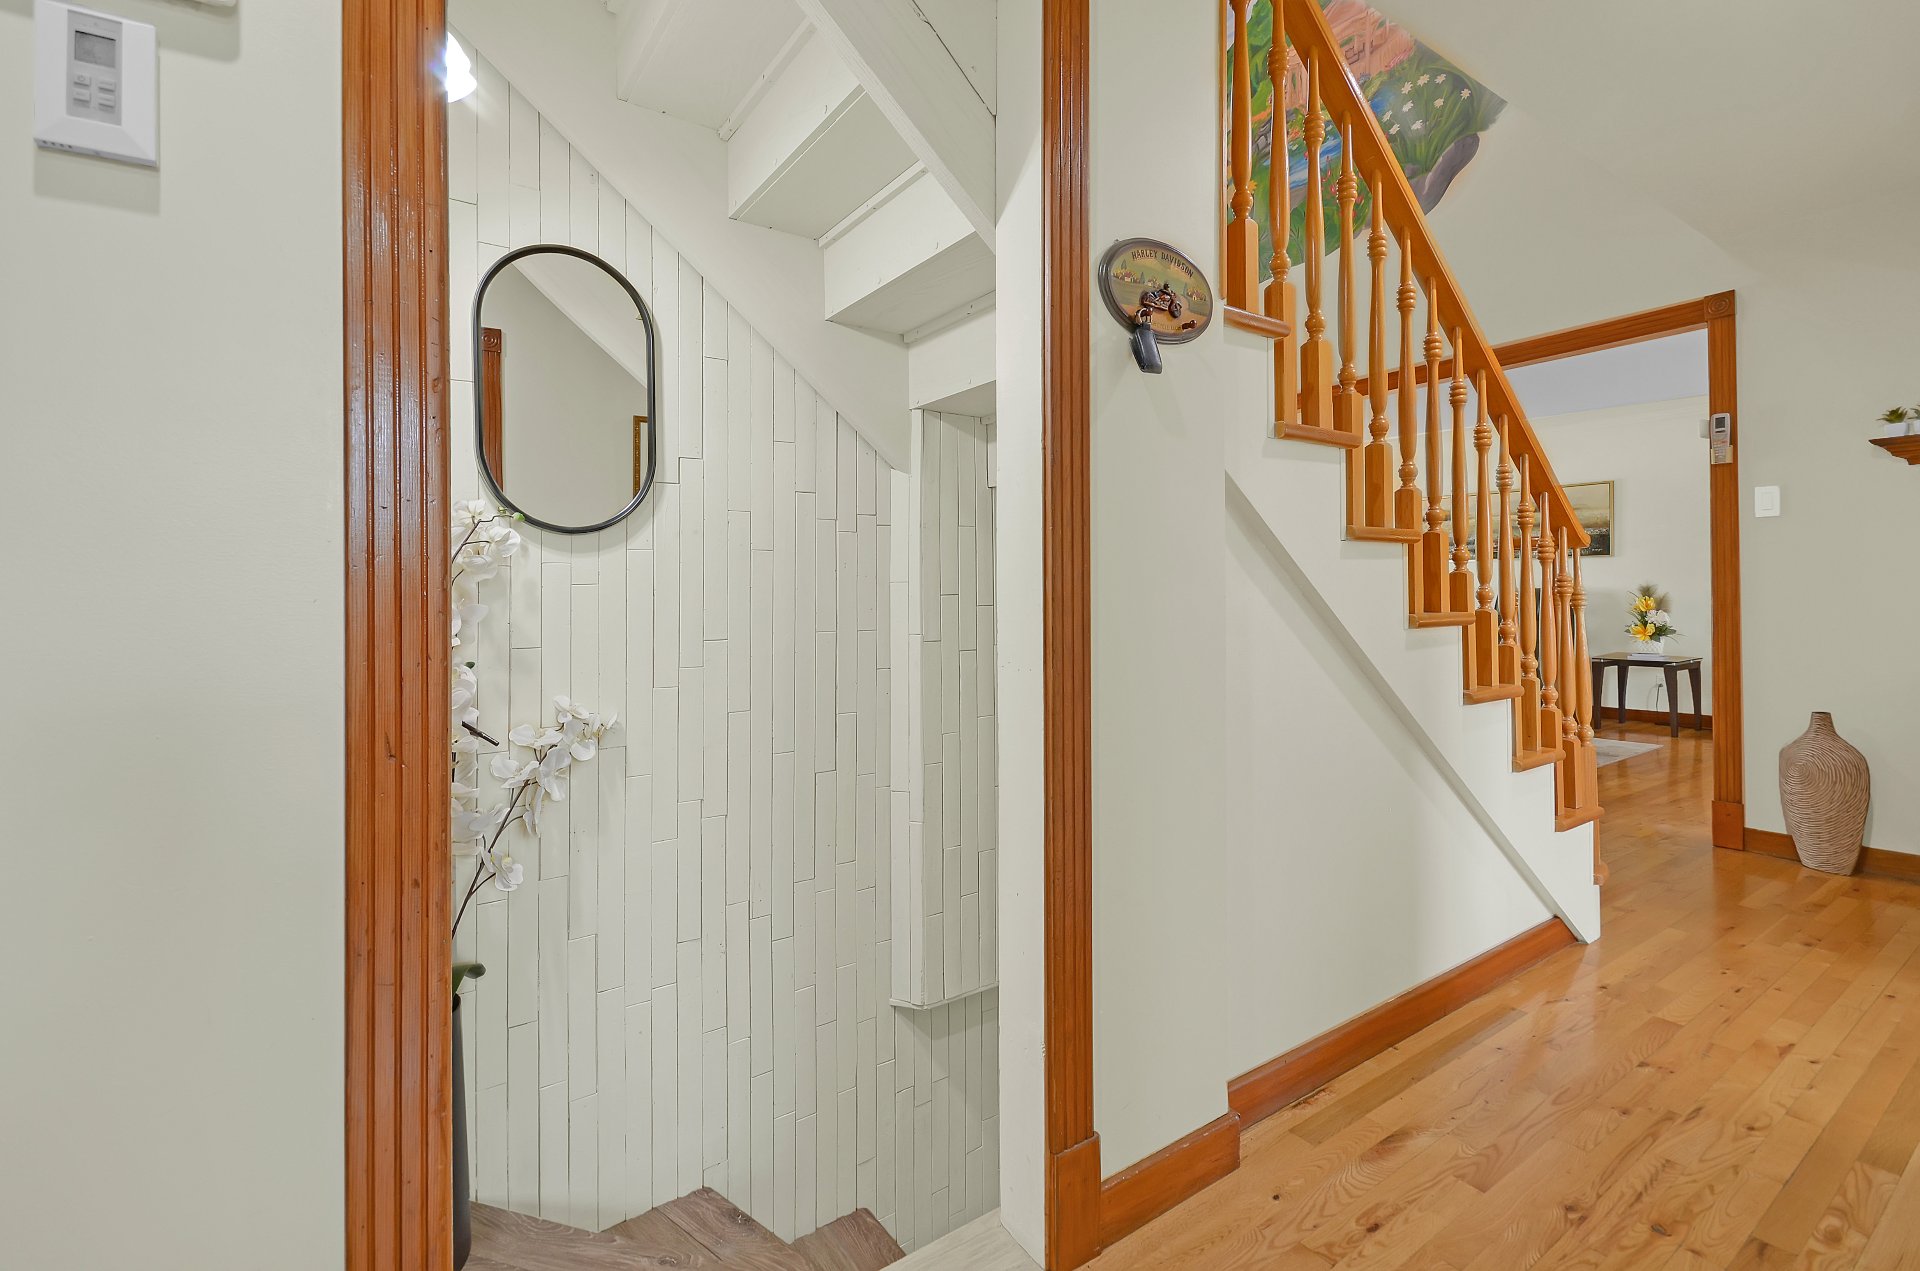
Staircase
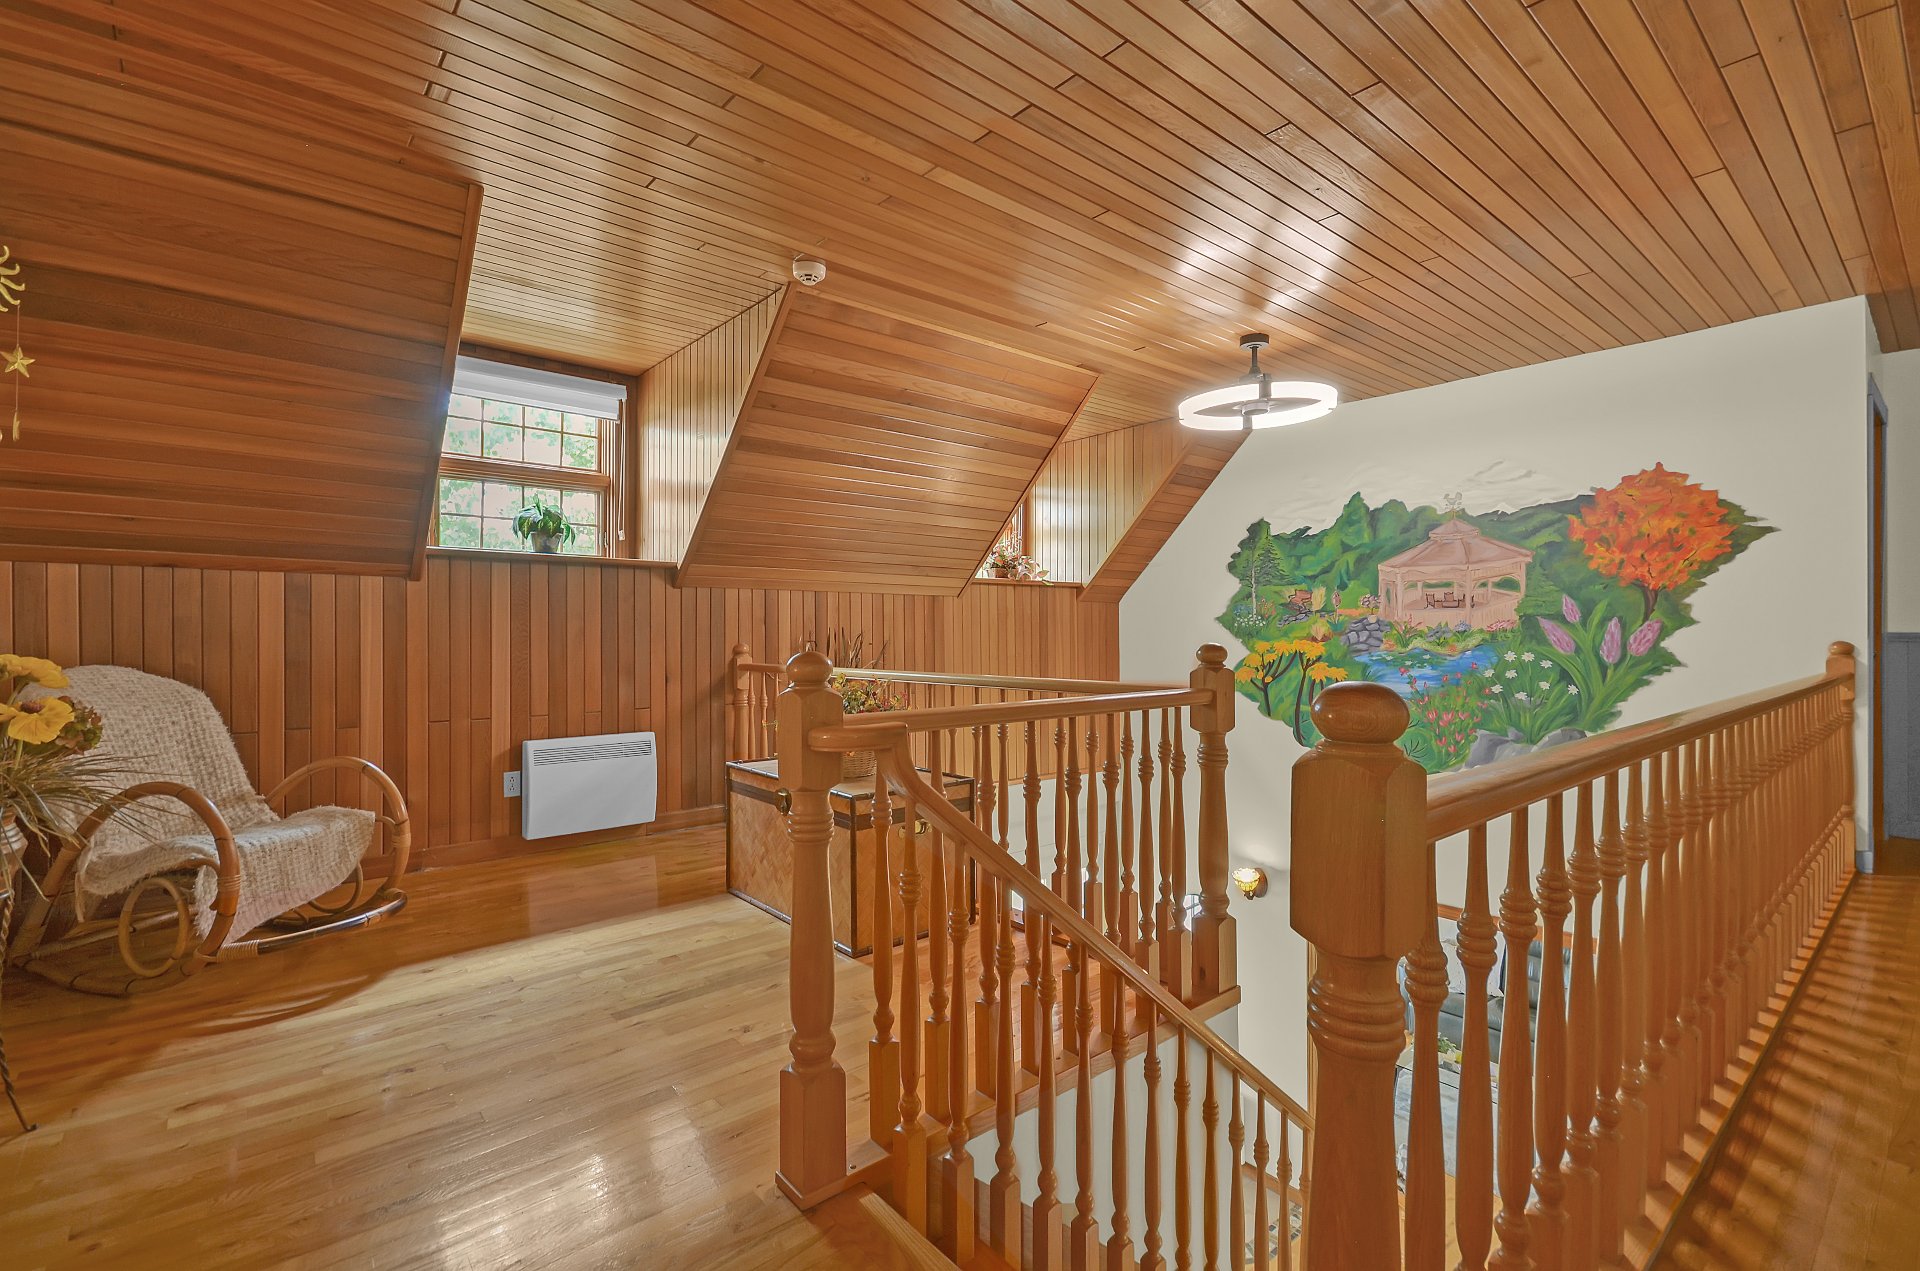
Mezzanine
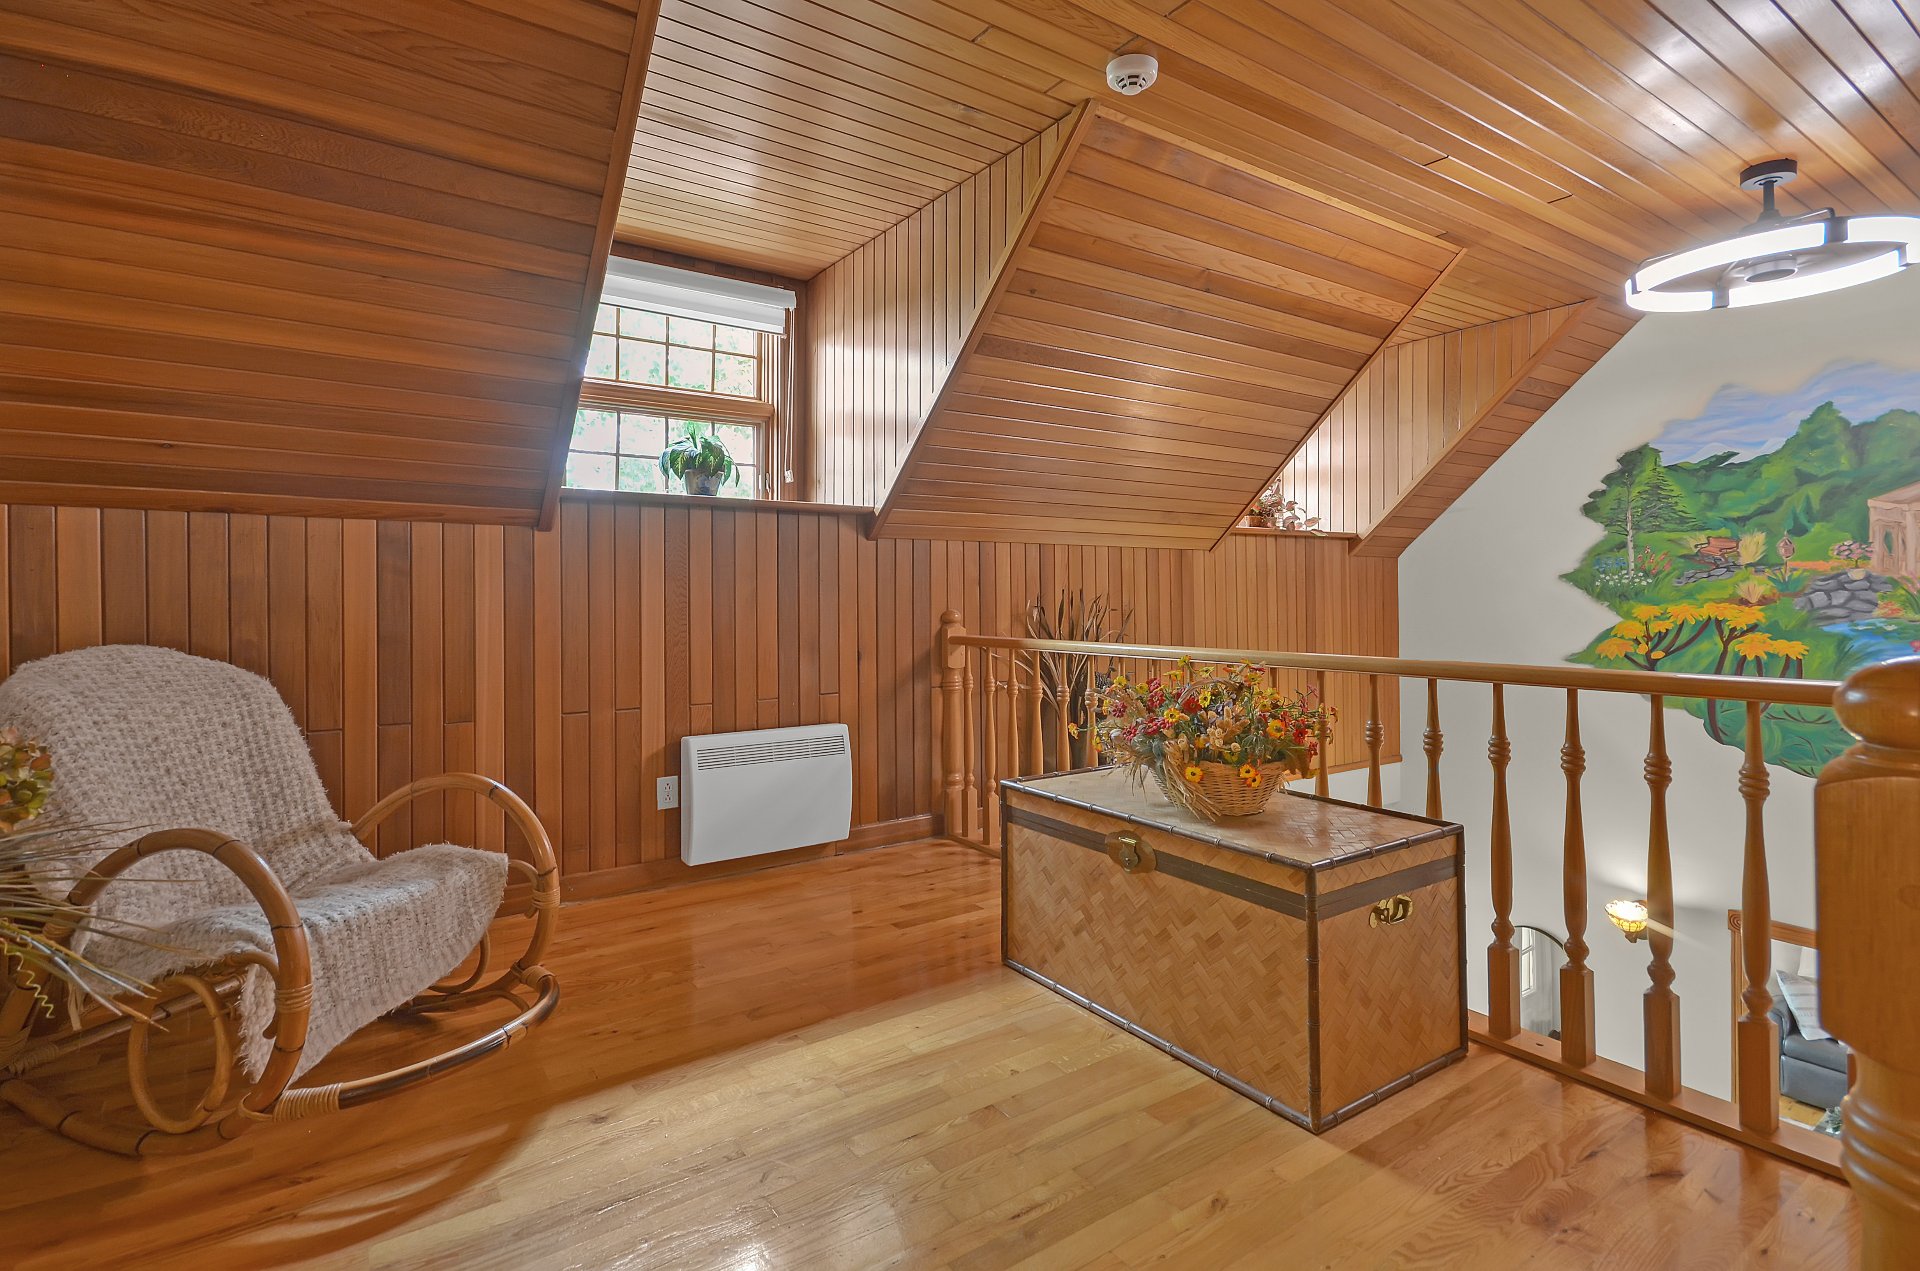
Overall View
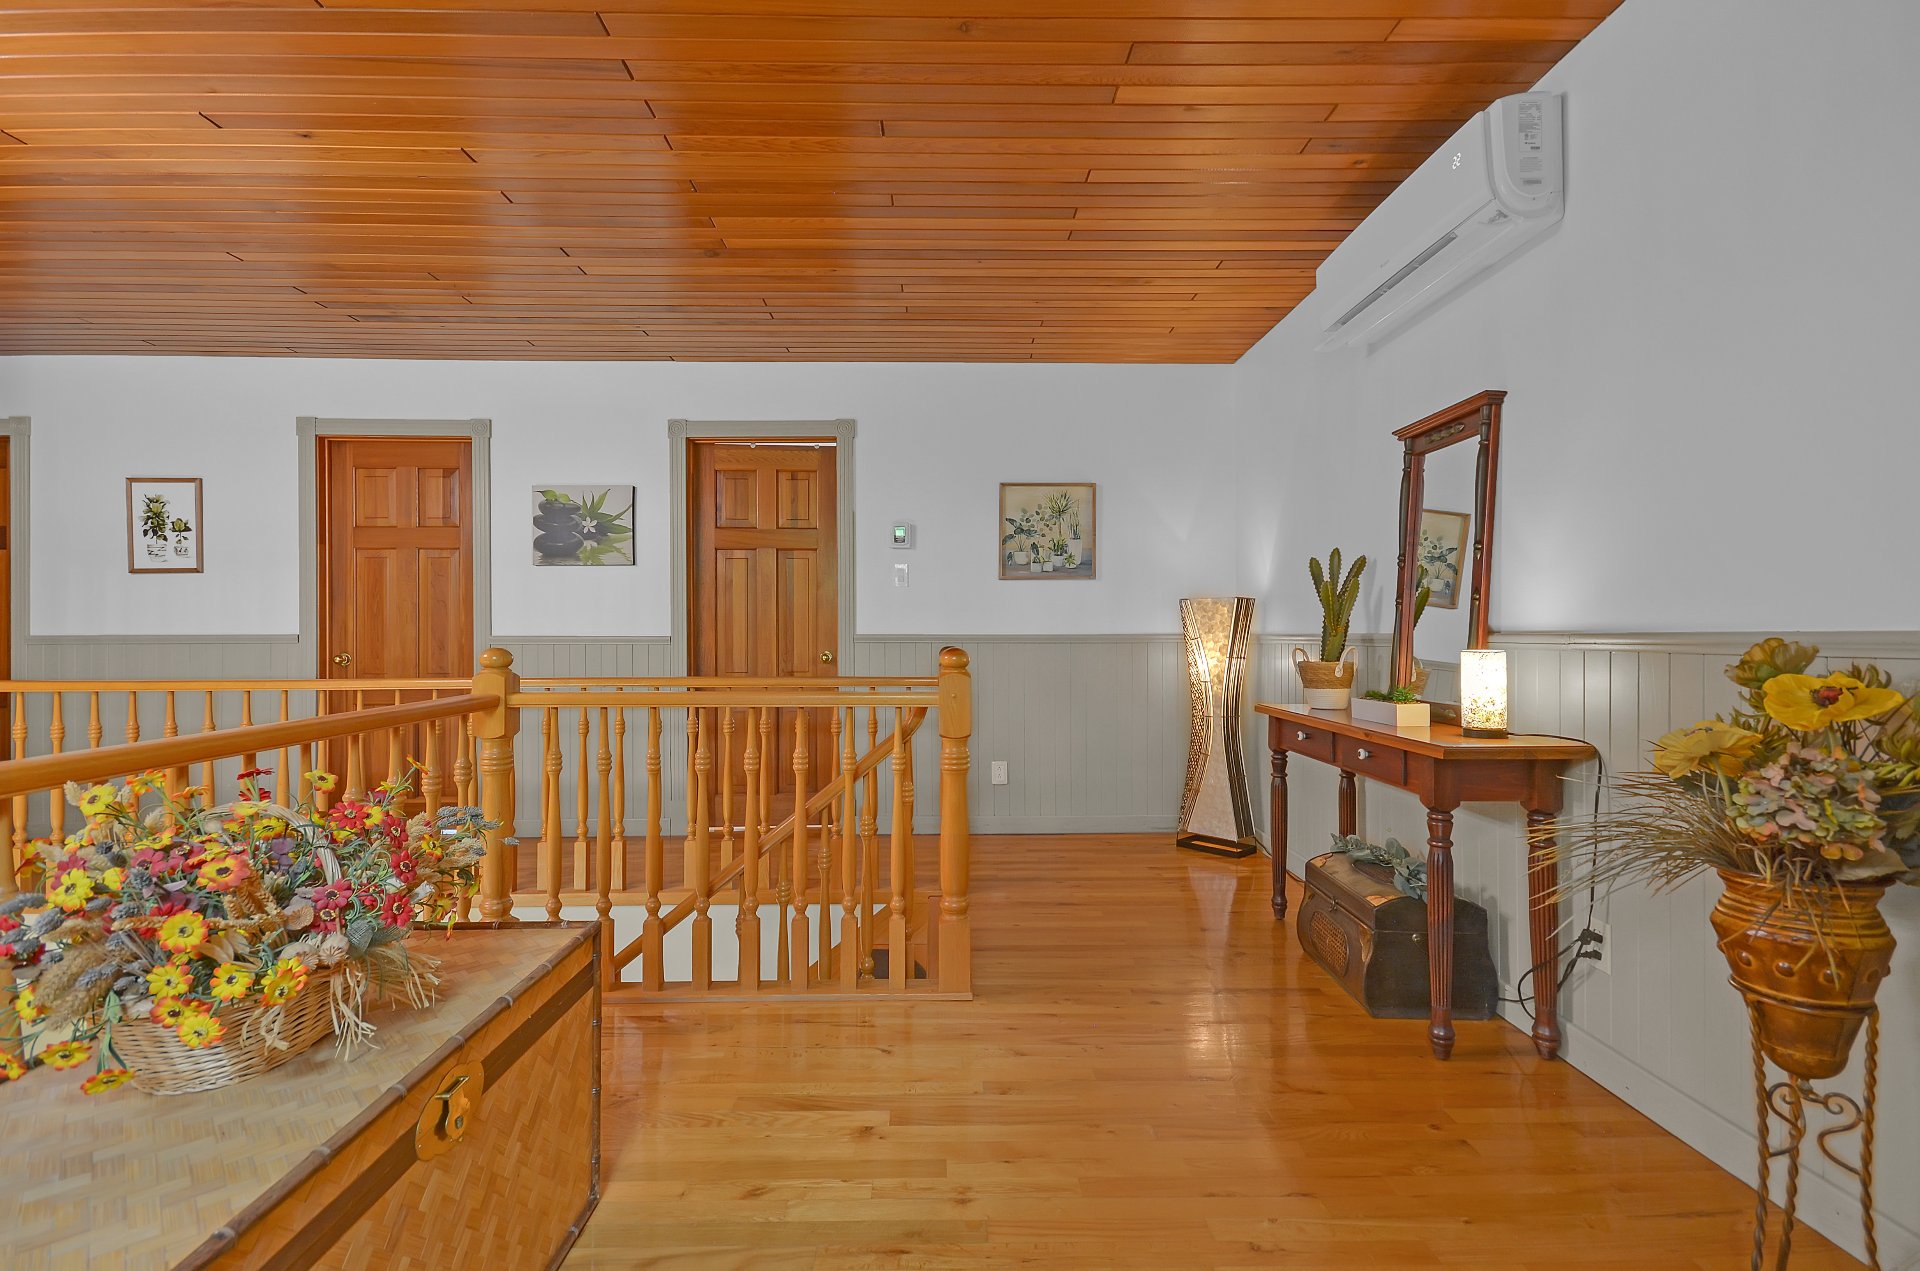
Overall View
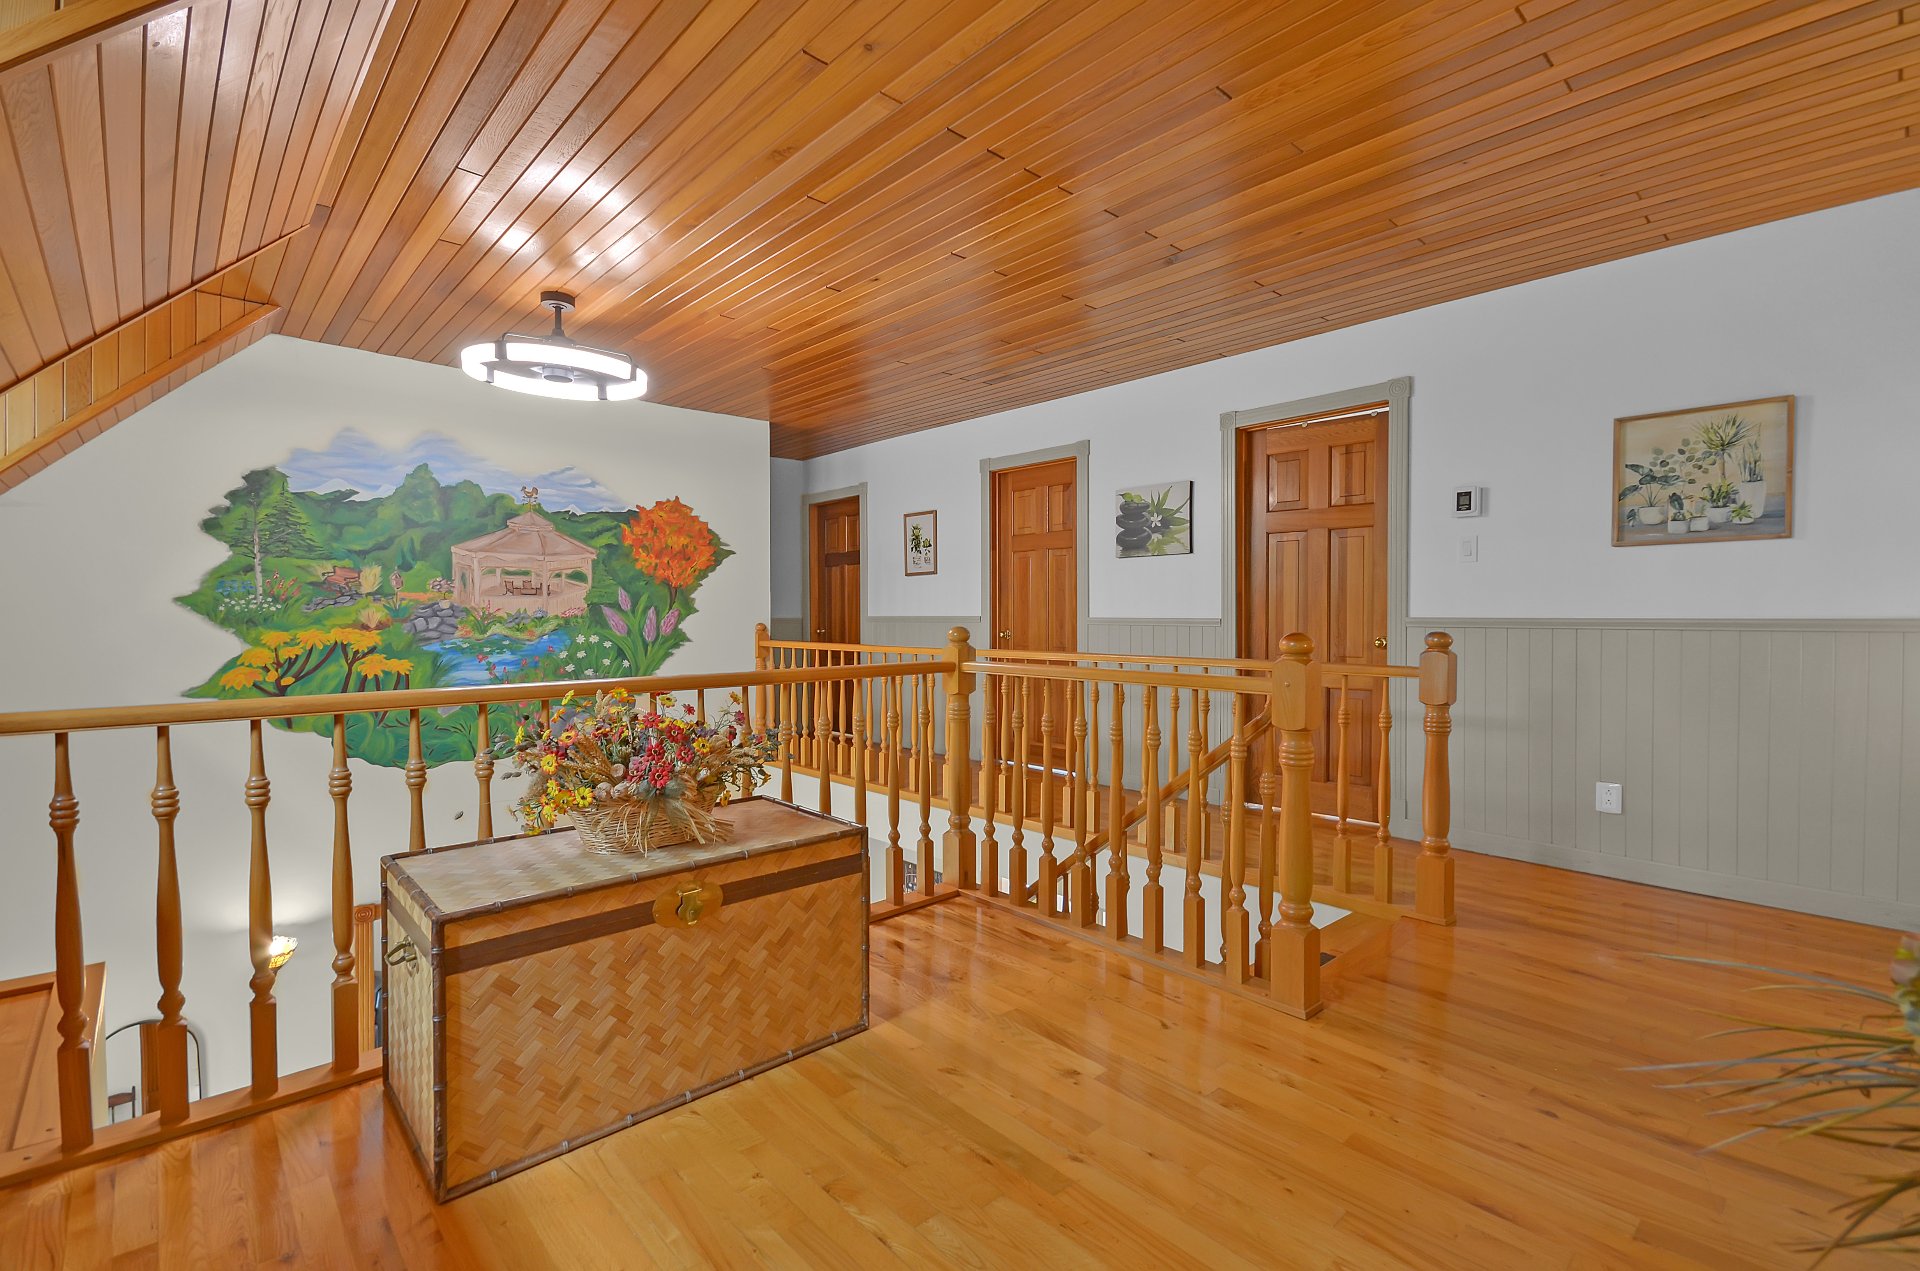
Overall View
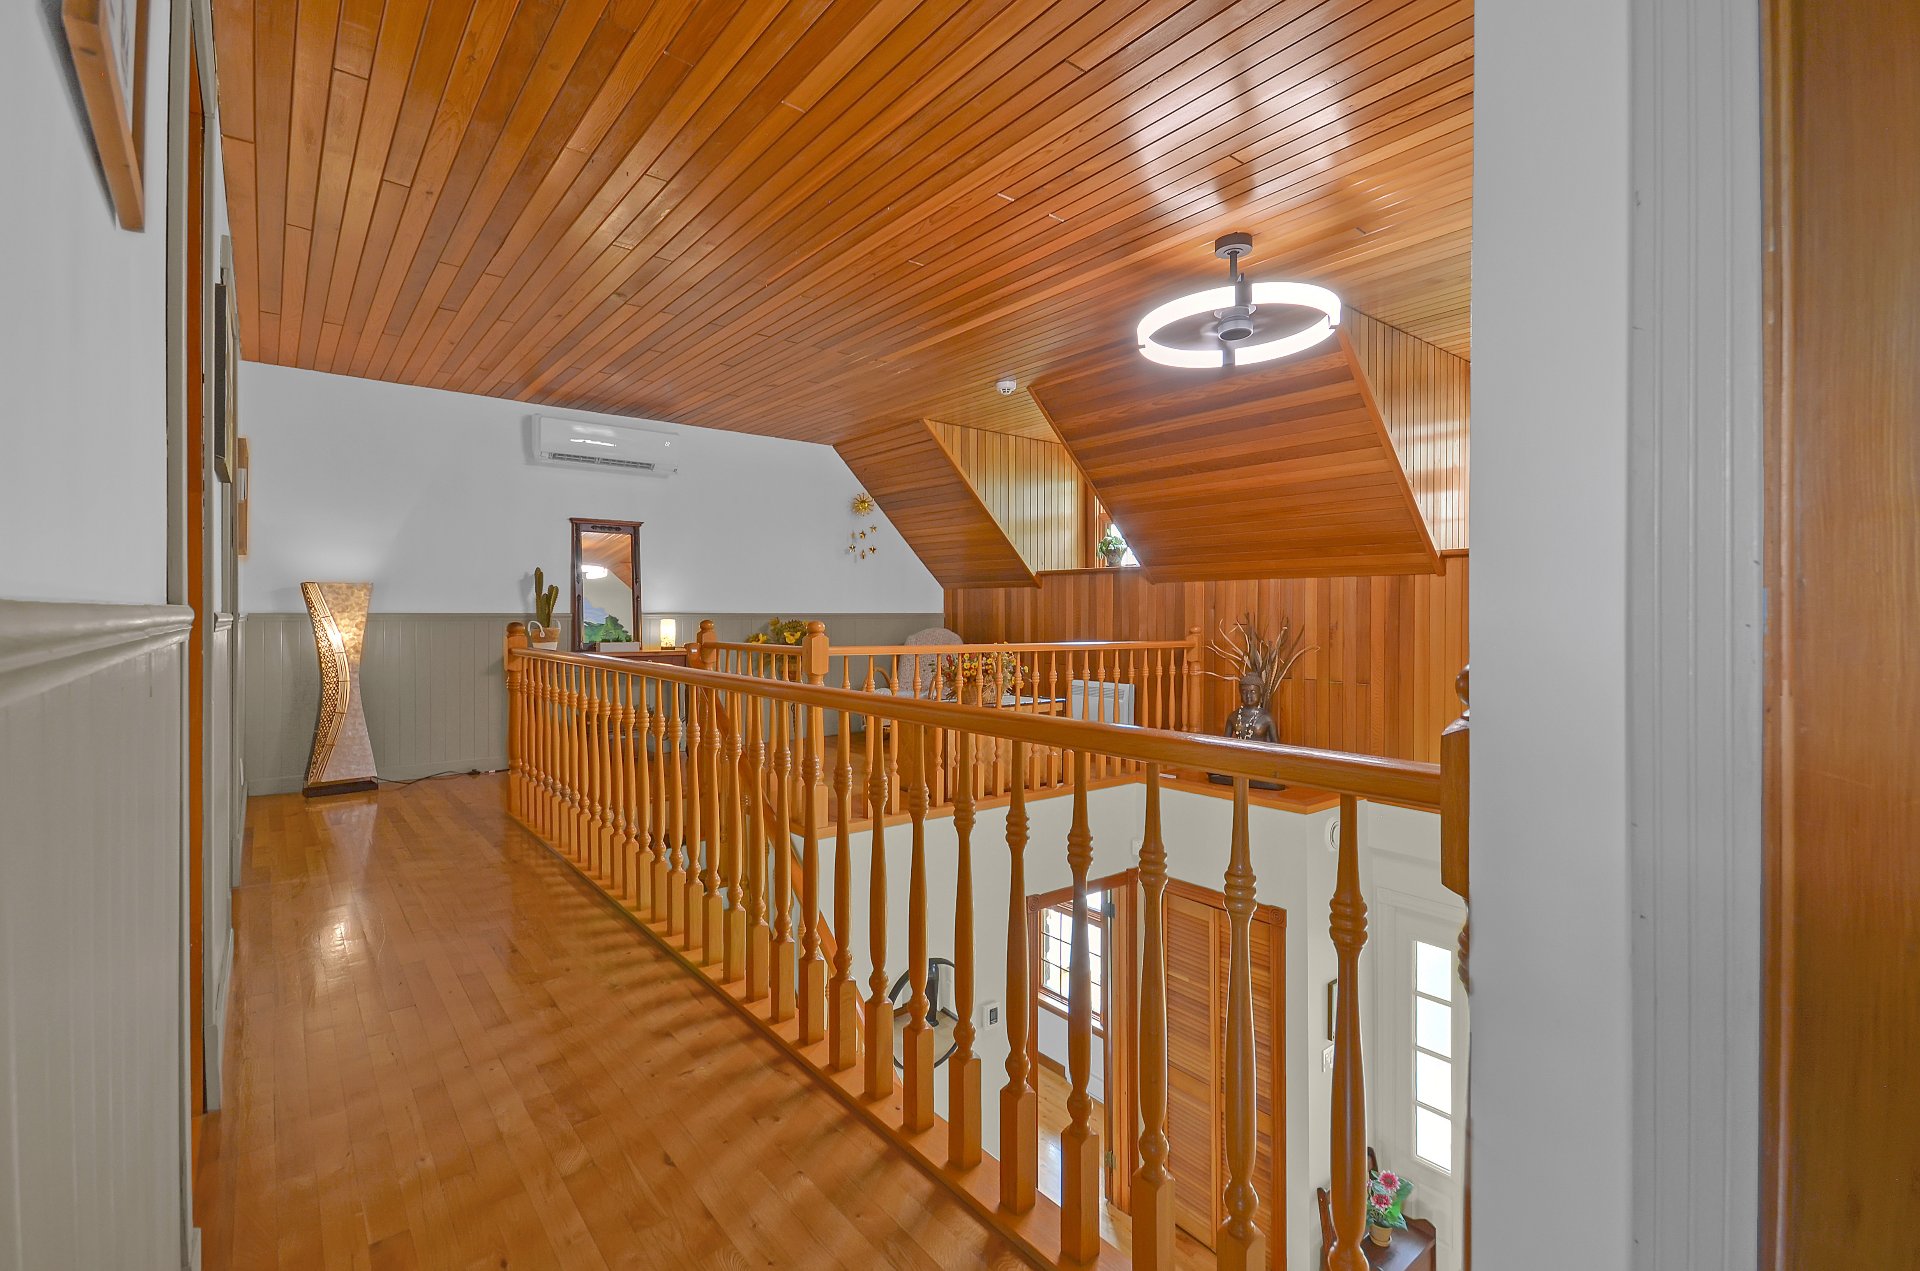
Overall View
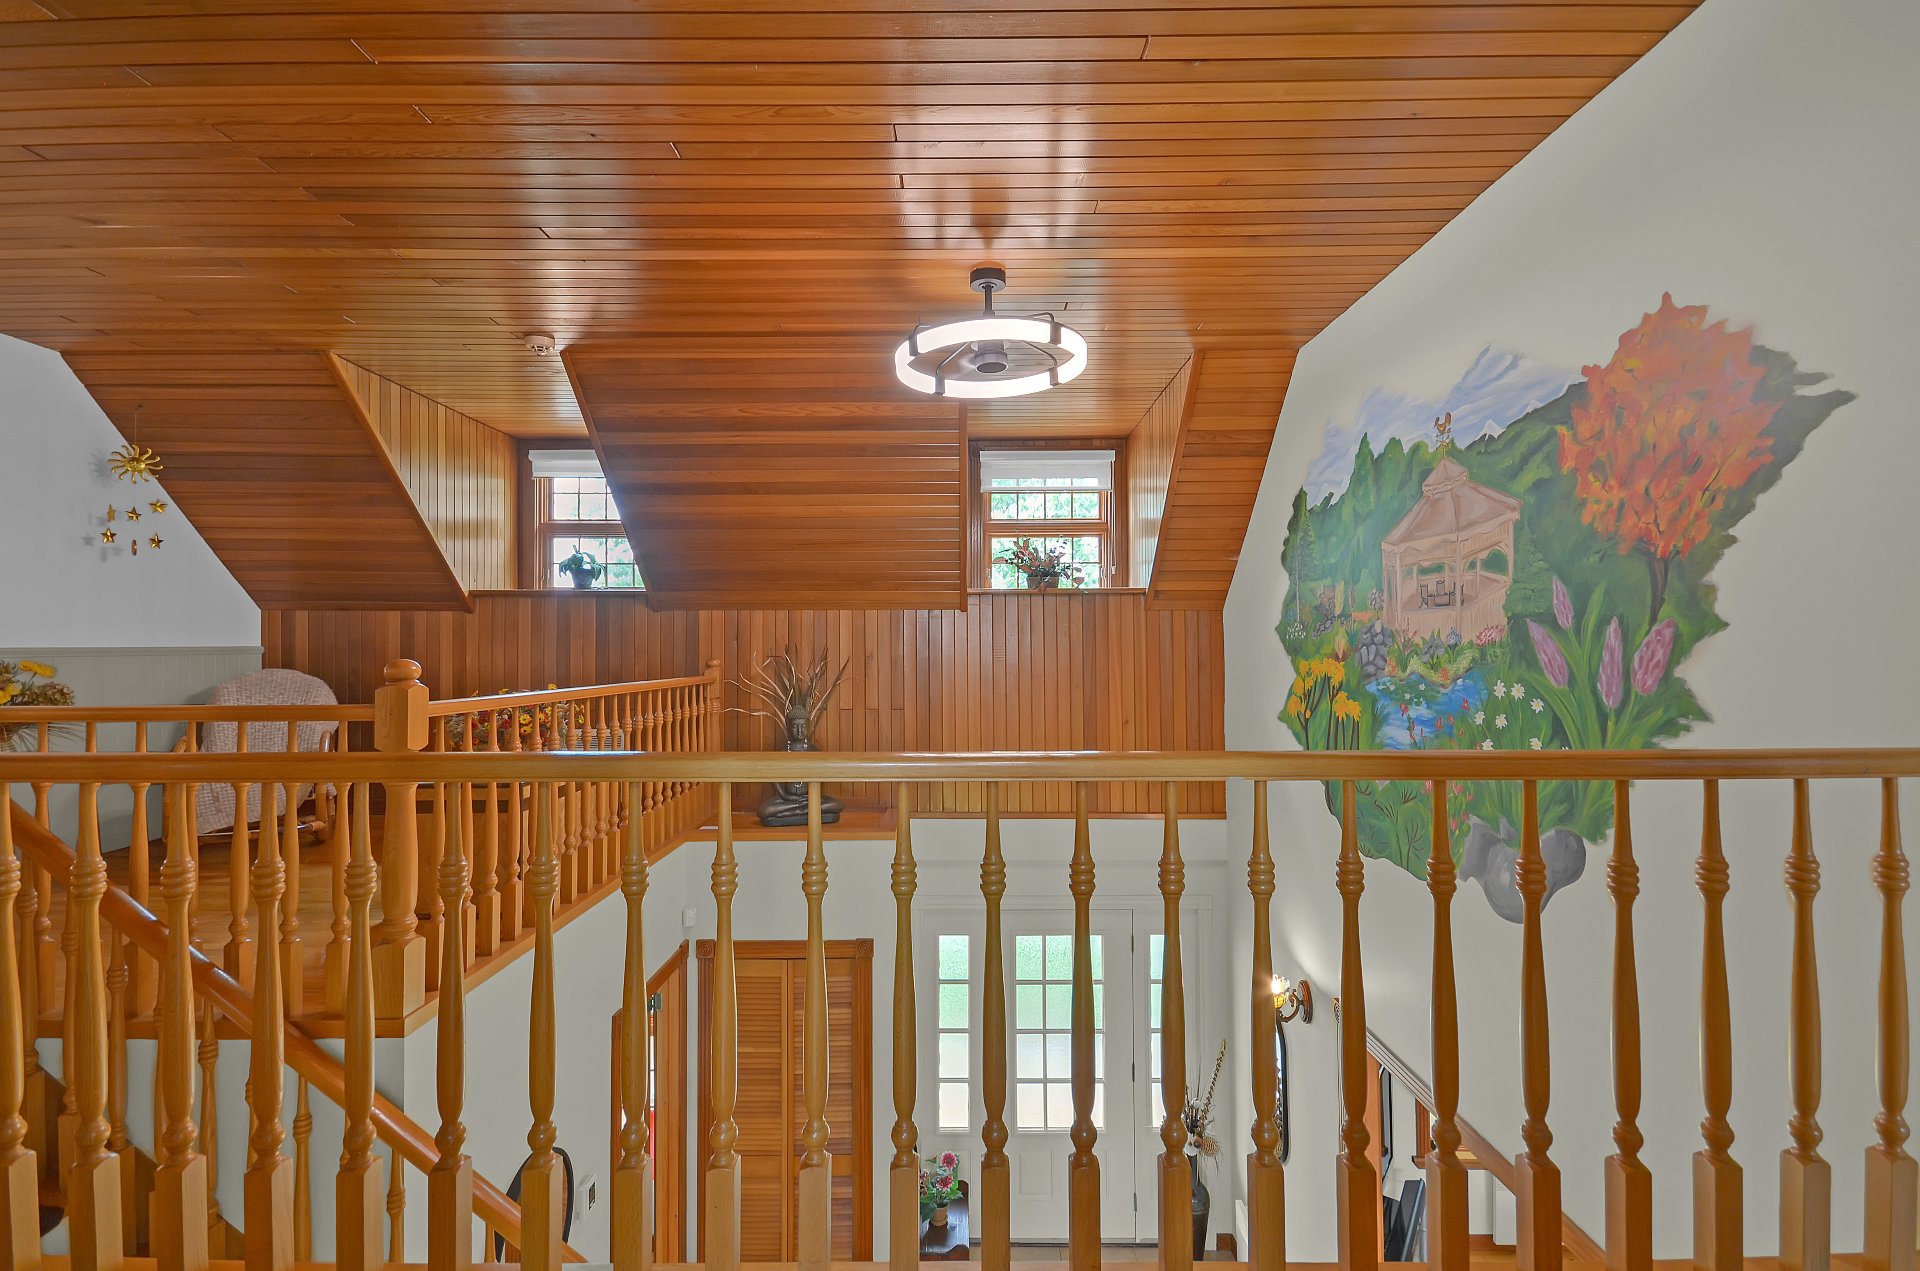
Primary bedroom
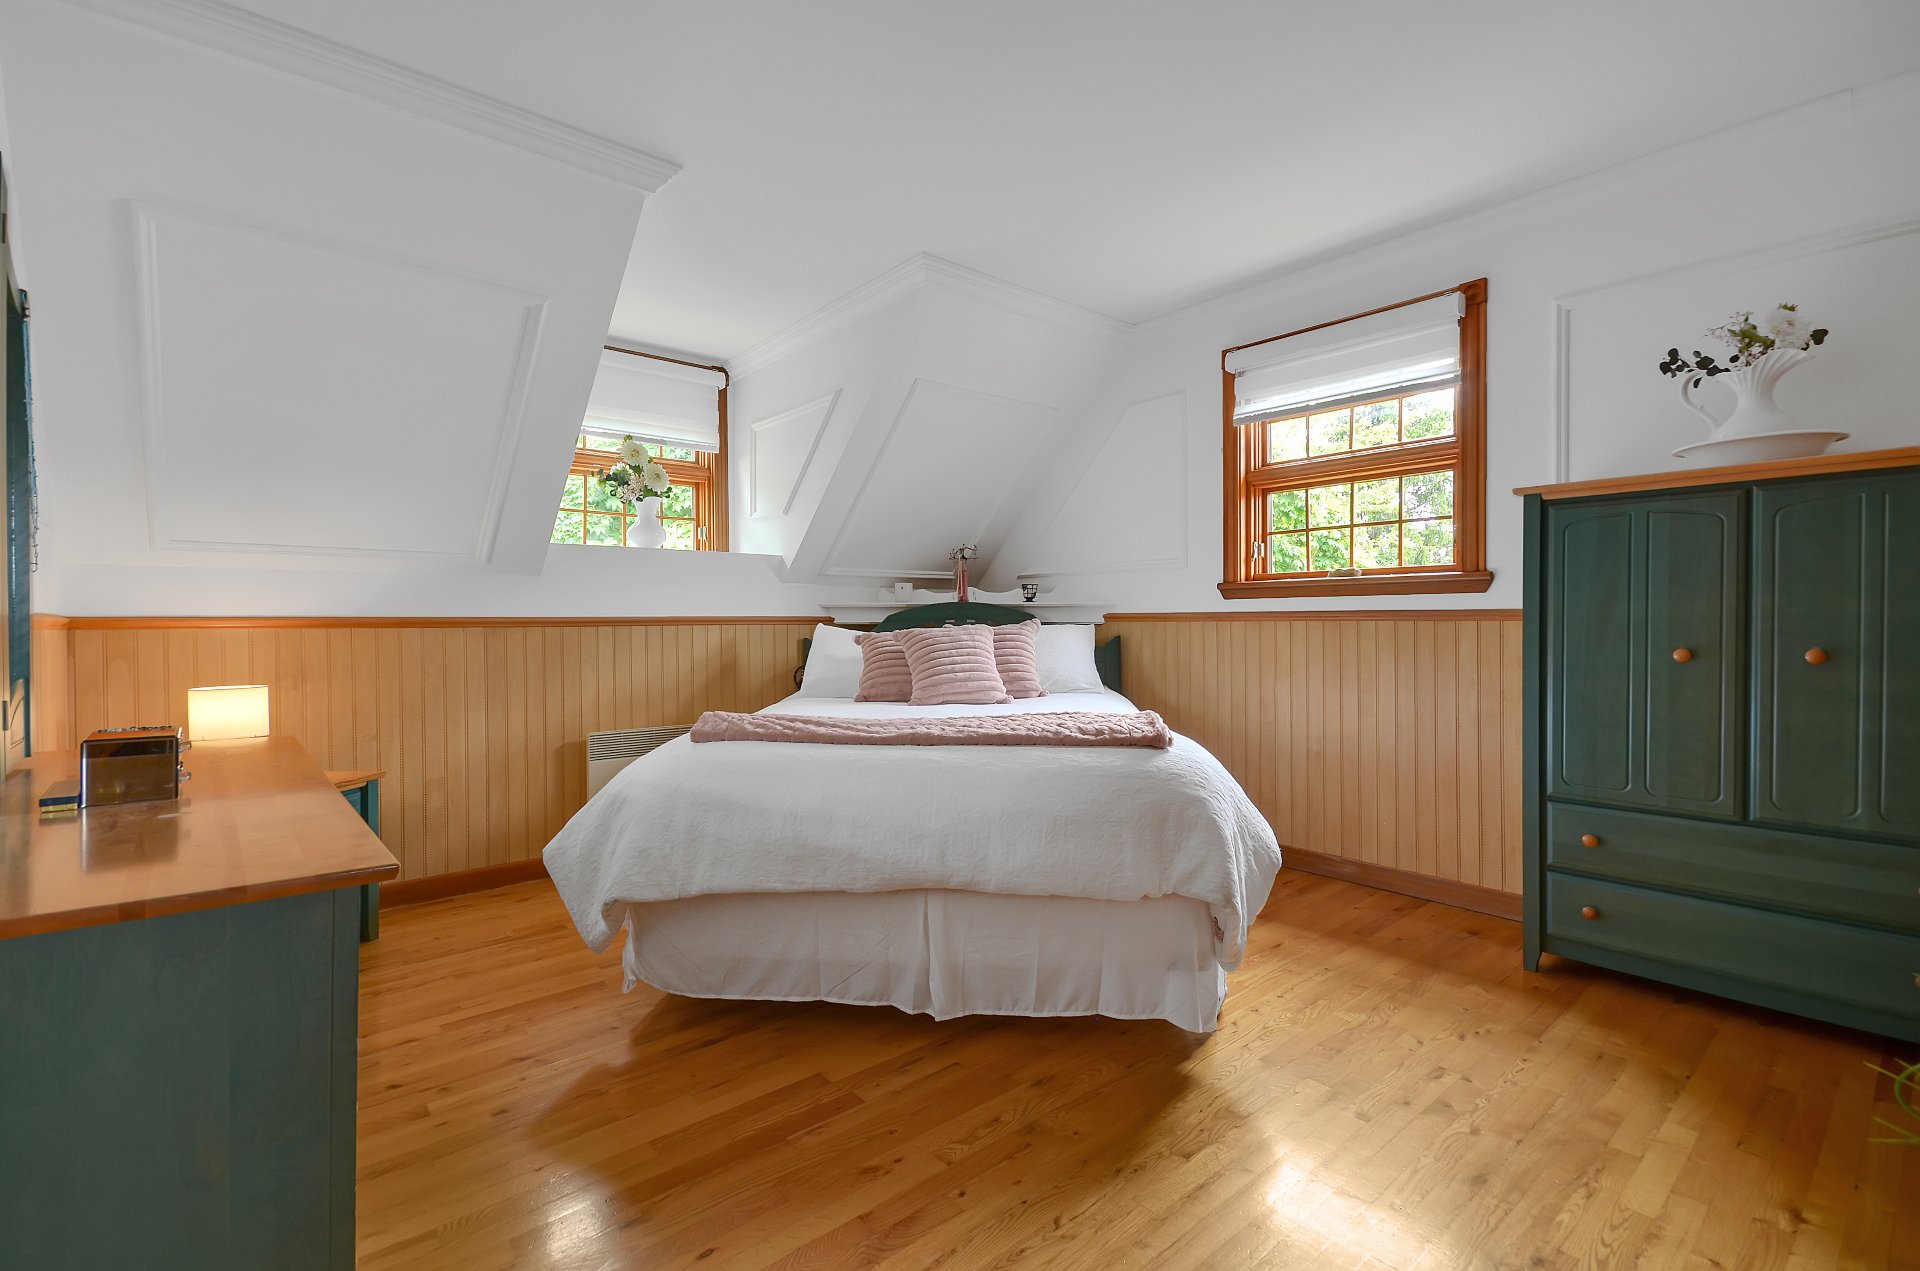
Primary bedroom
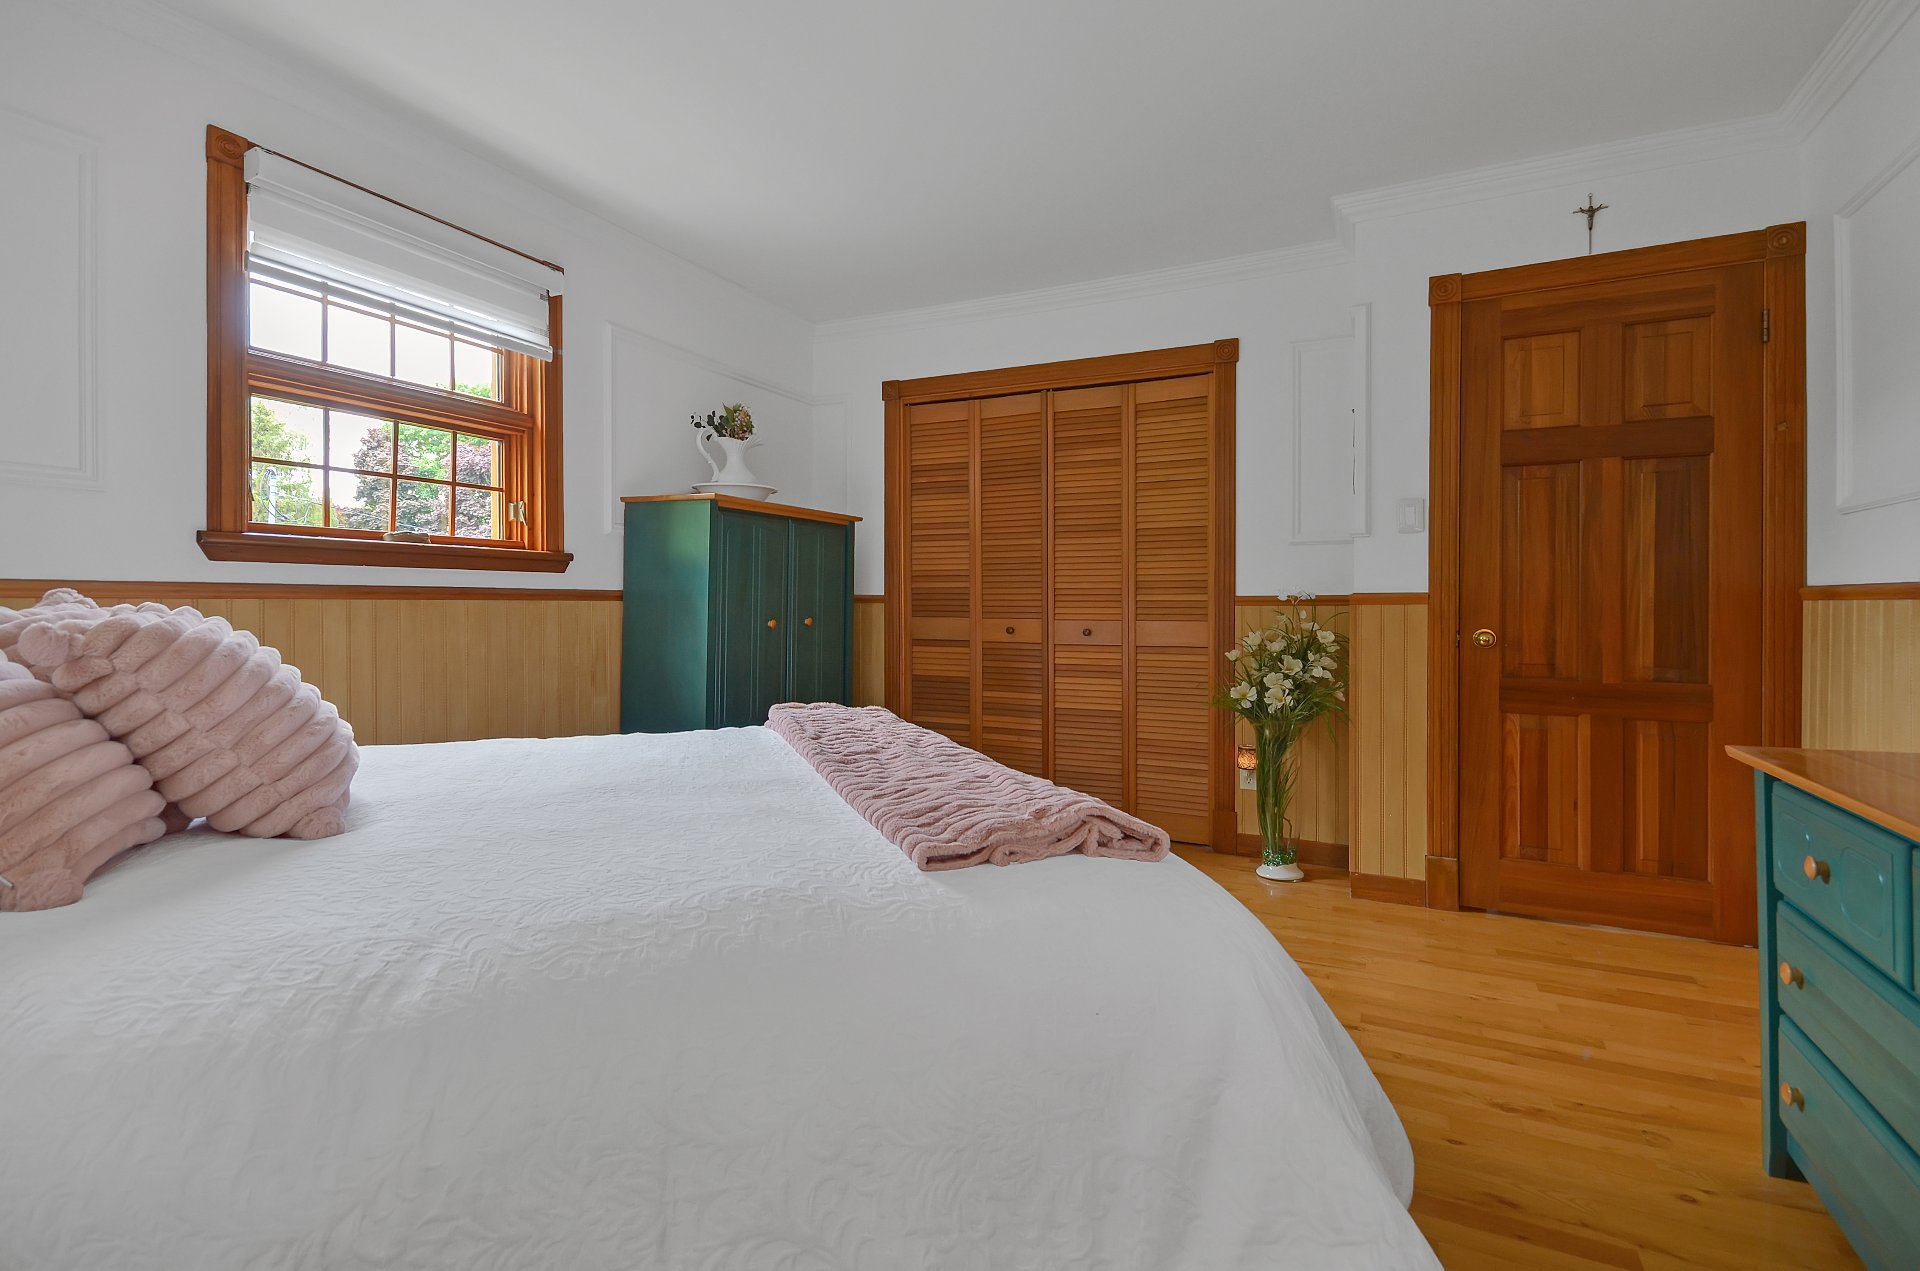
Primary bedroom
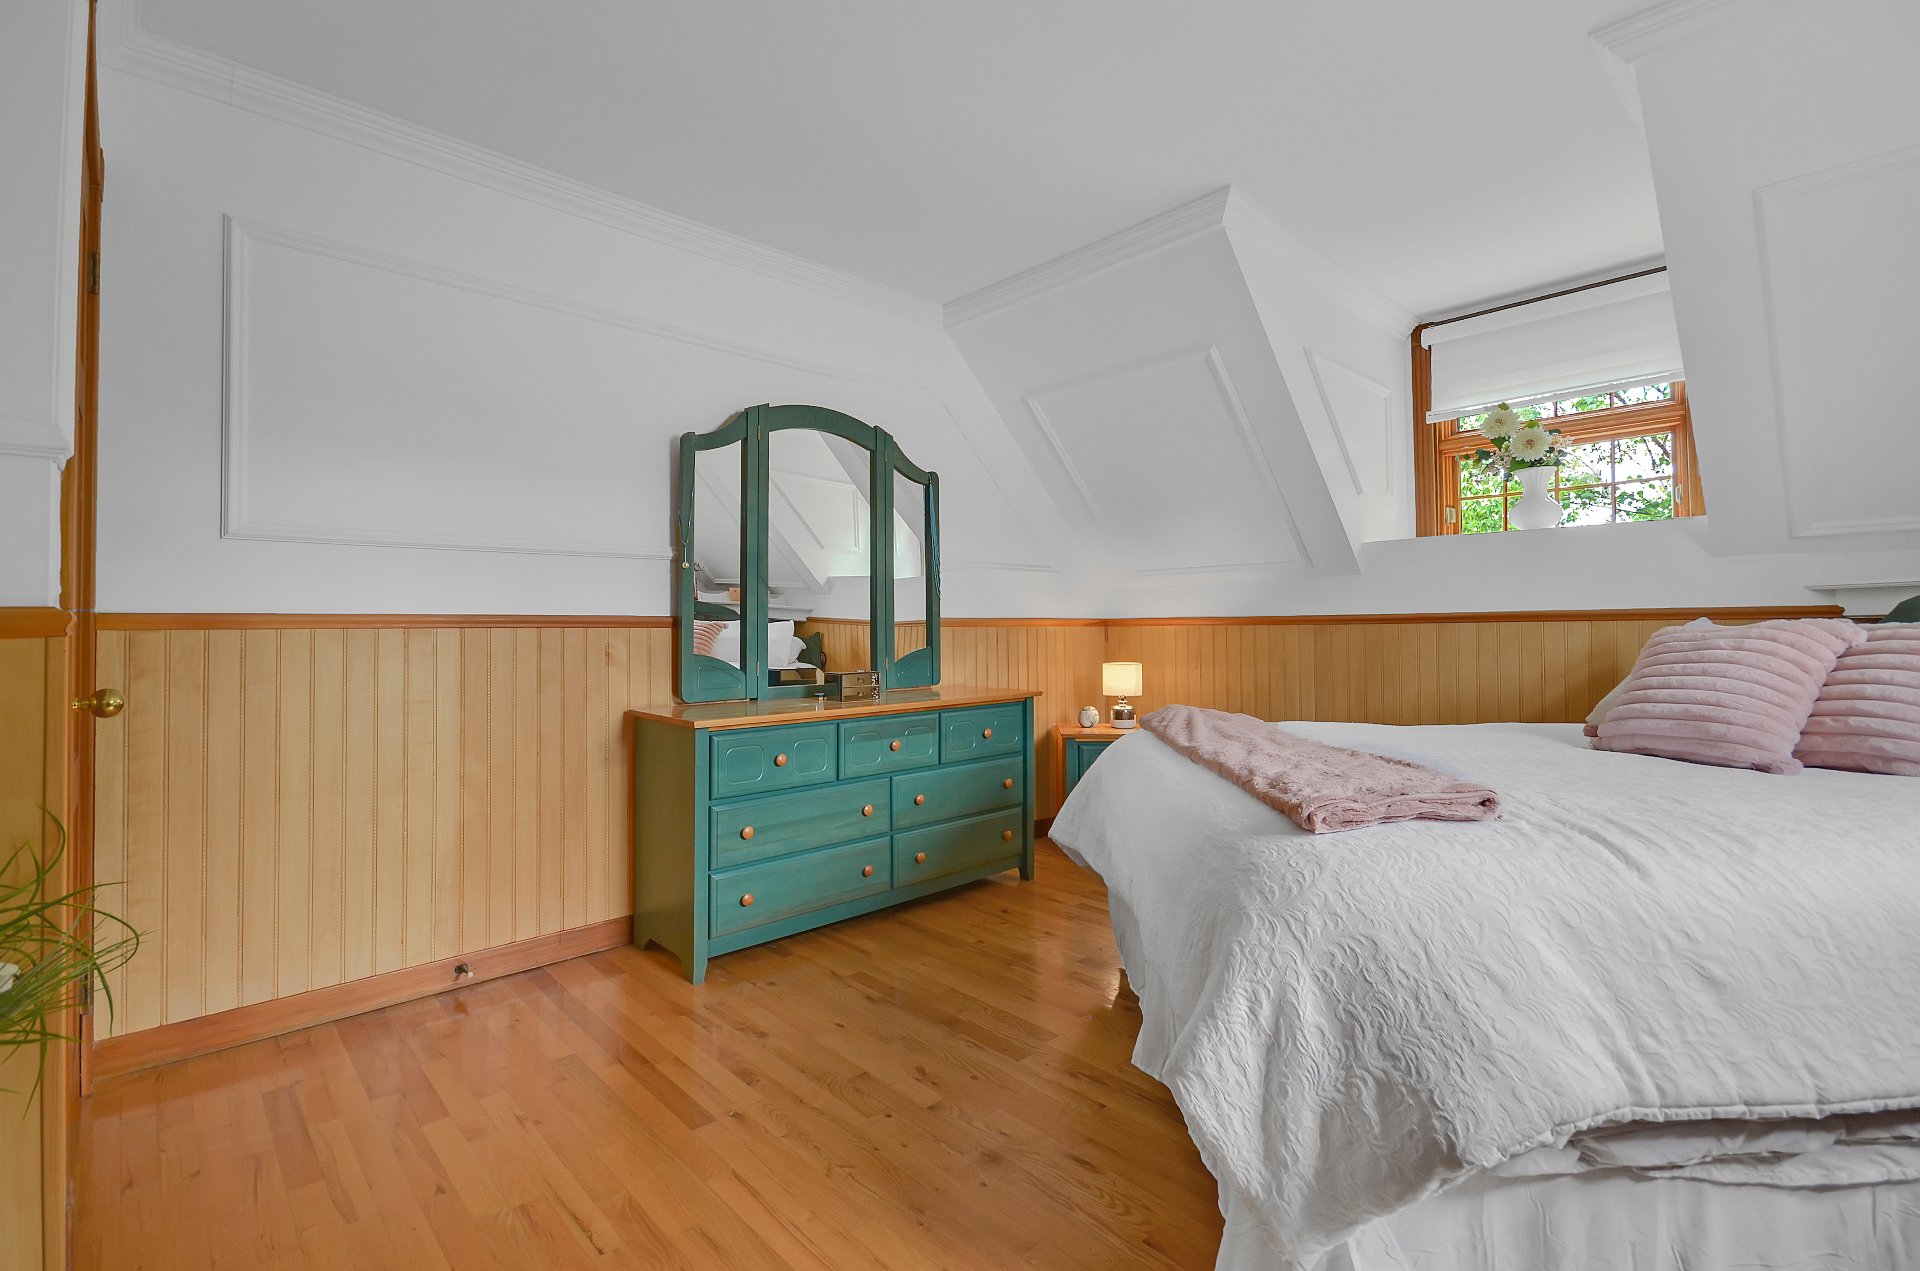
Bedroom
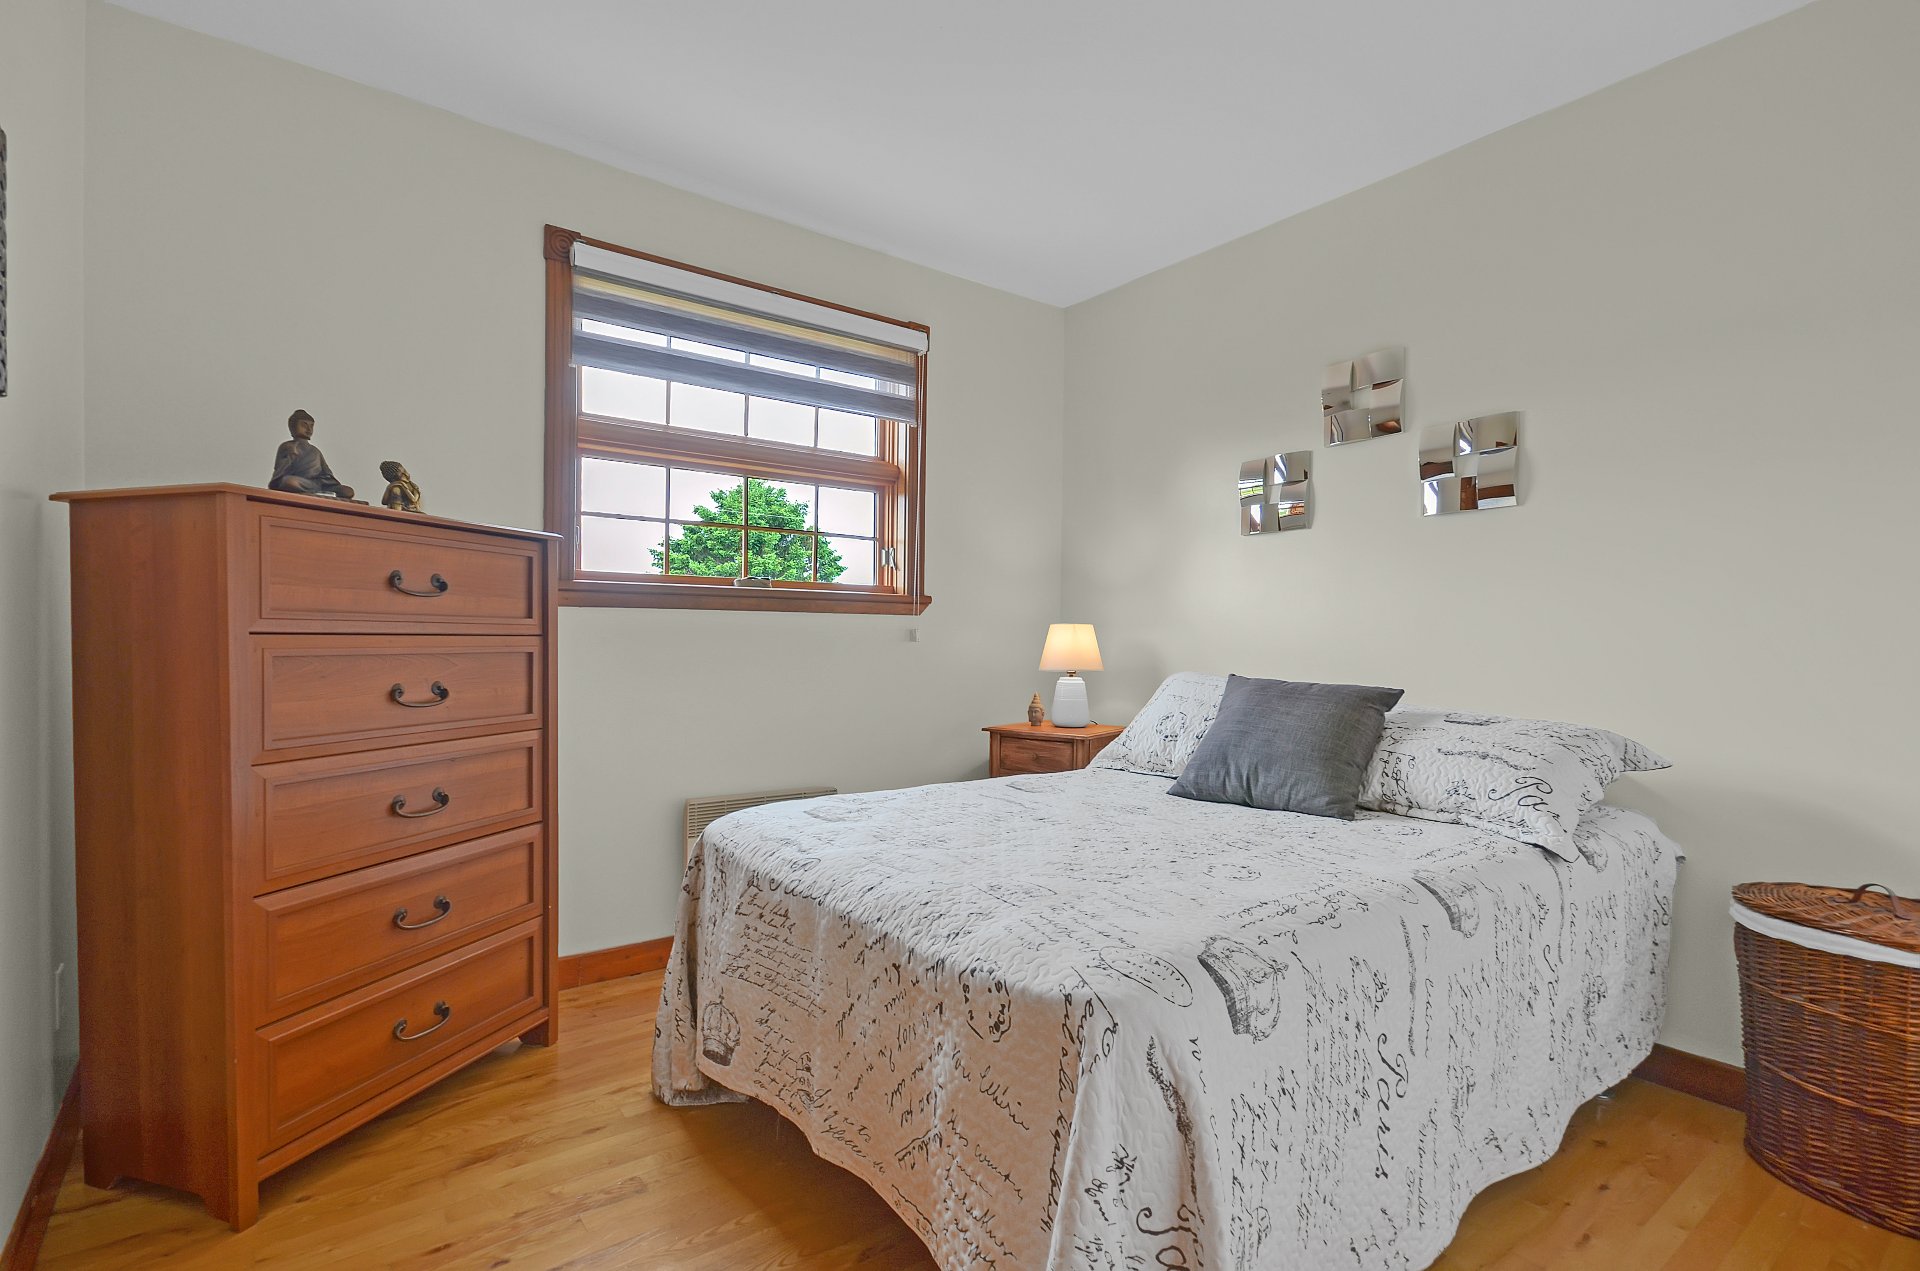
Bedroom
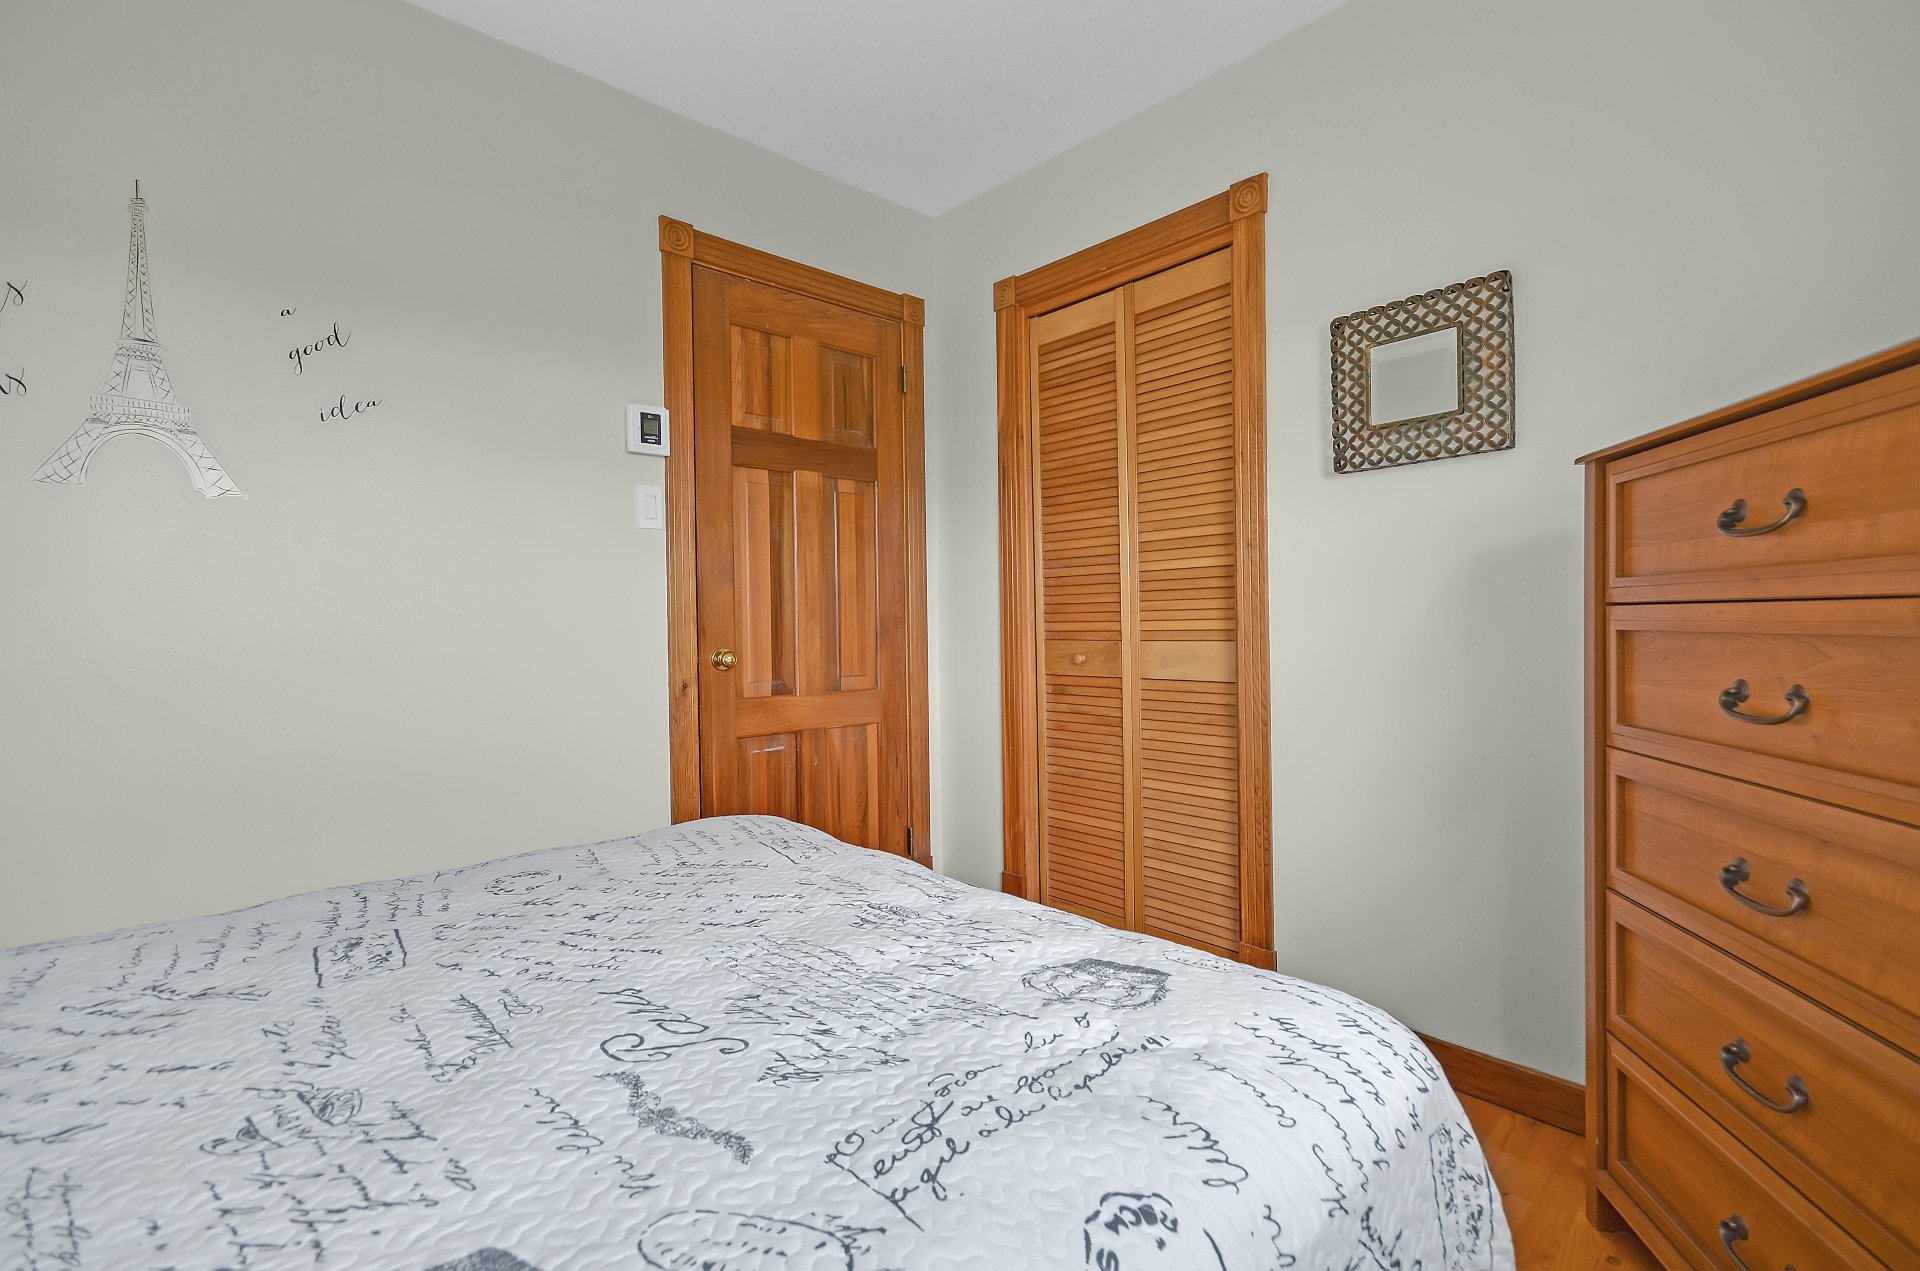
Bedroom
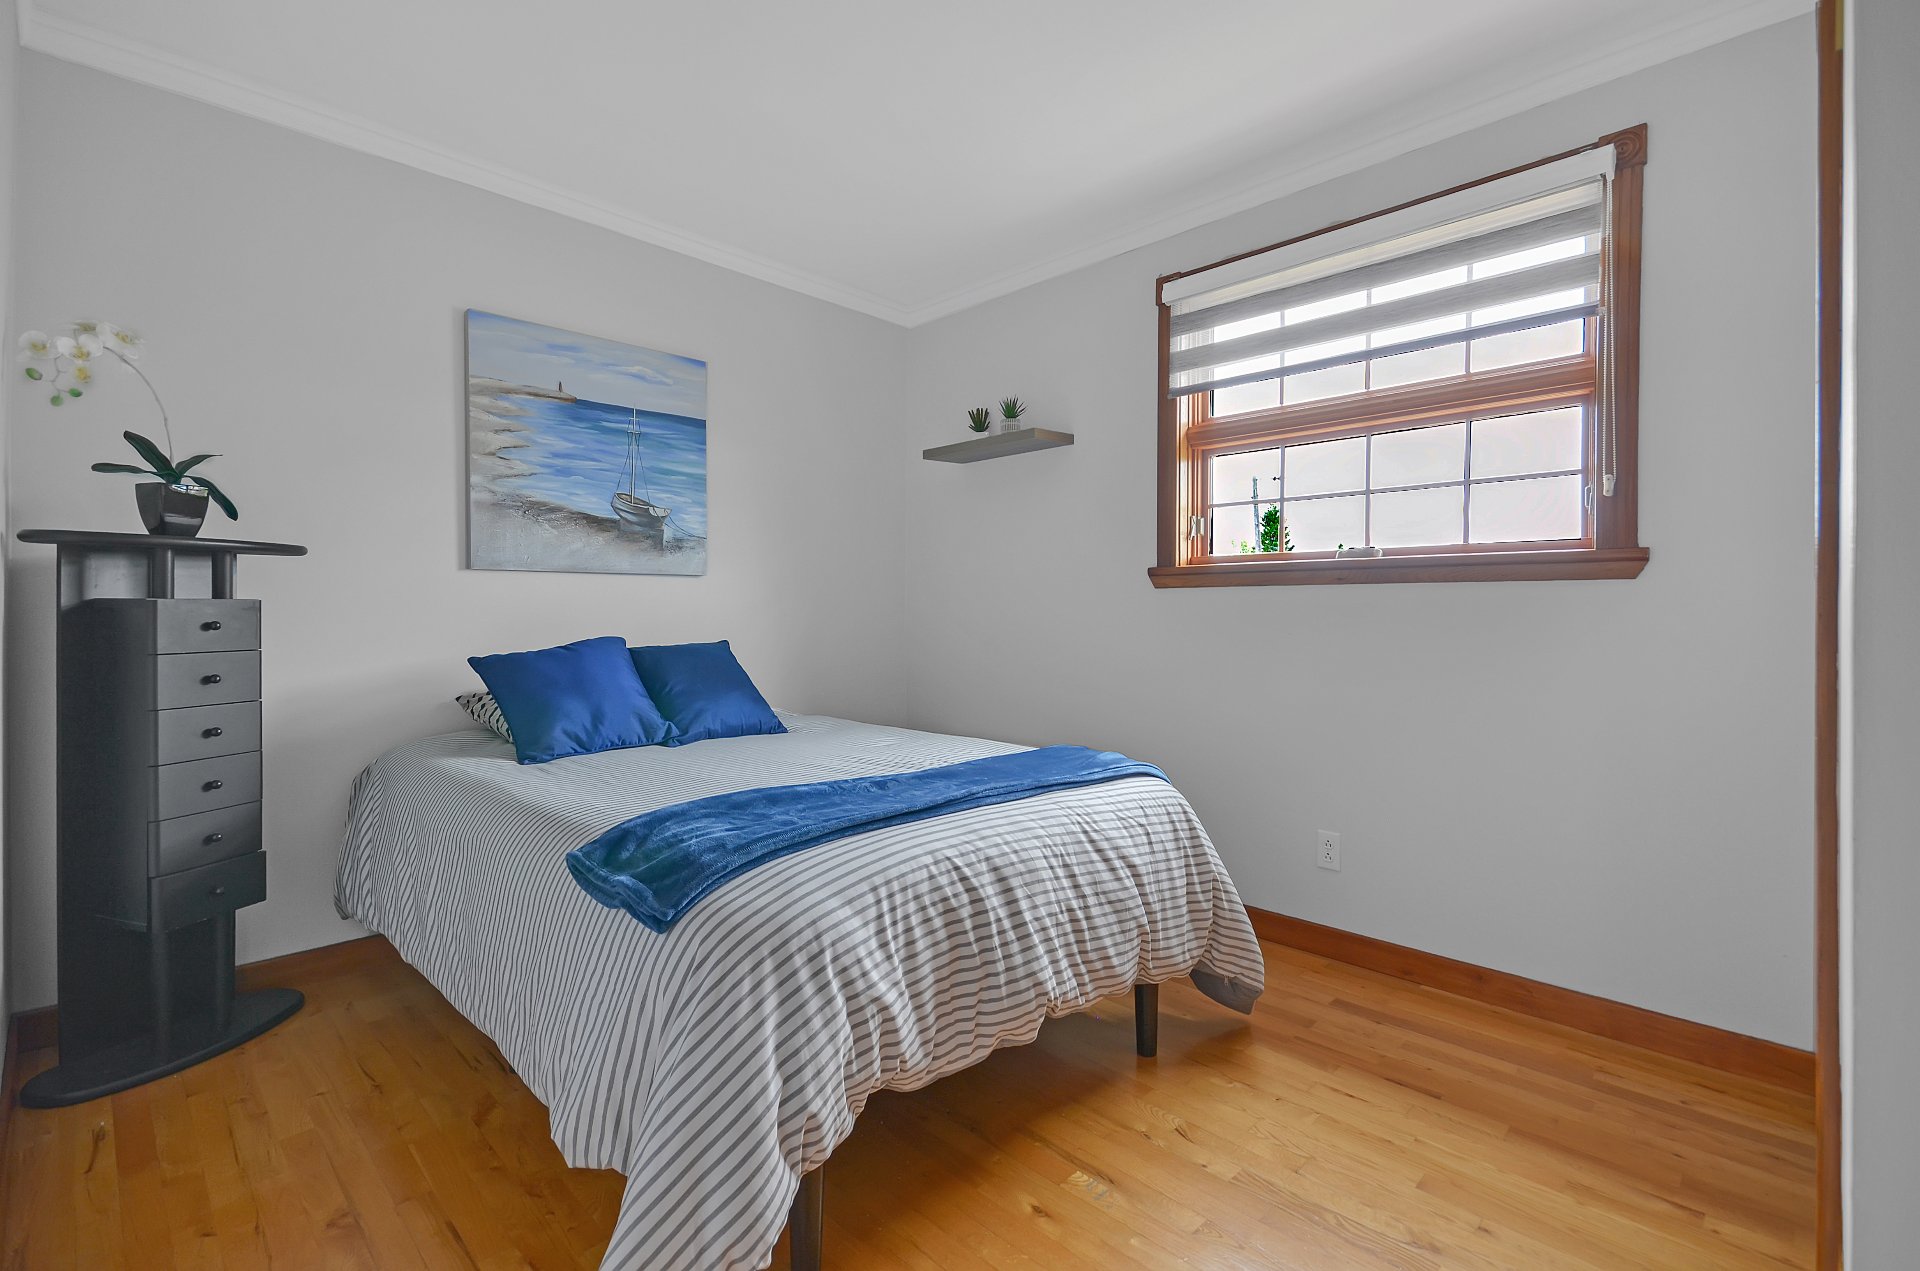
Primary bedroom
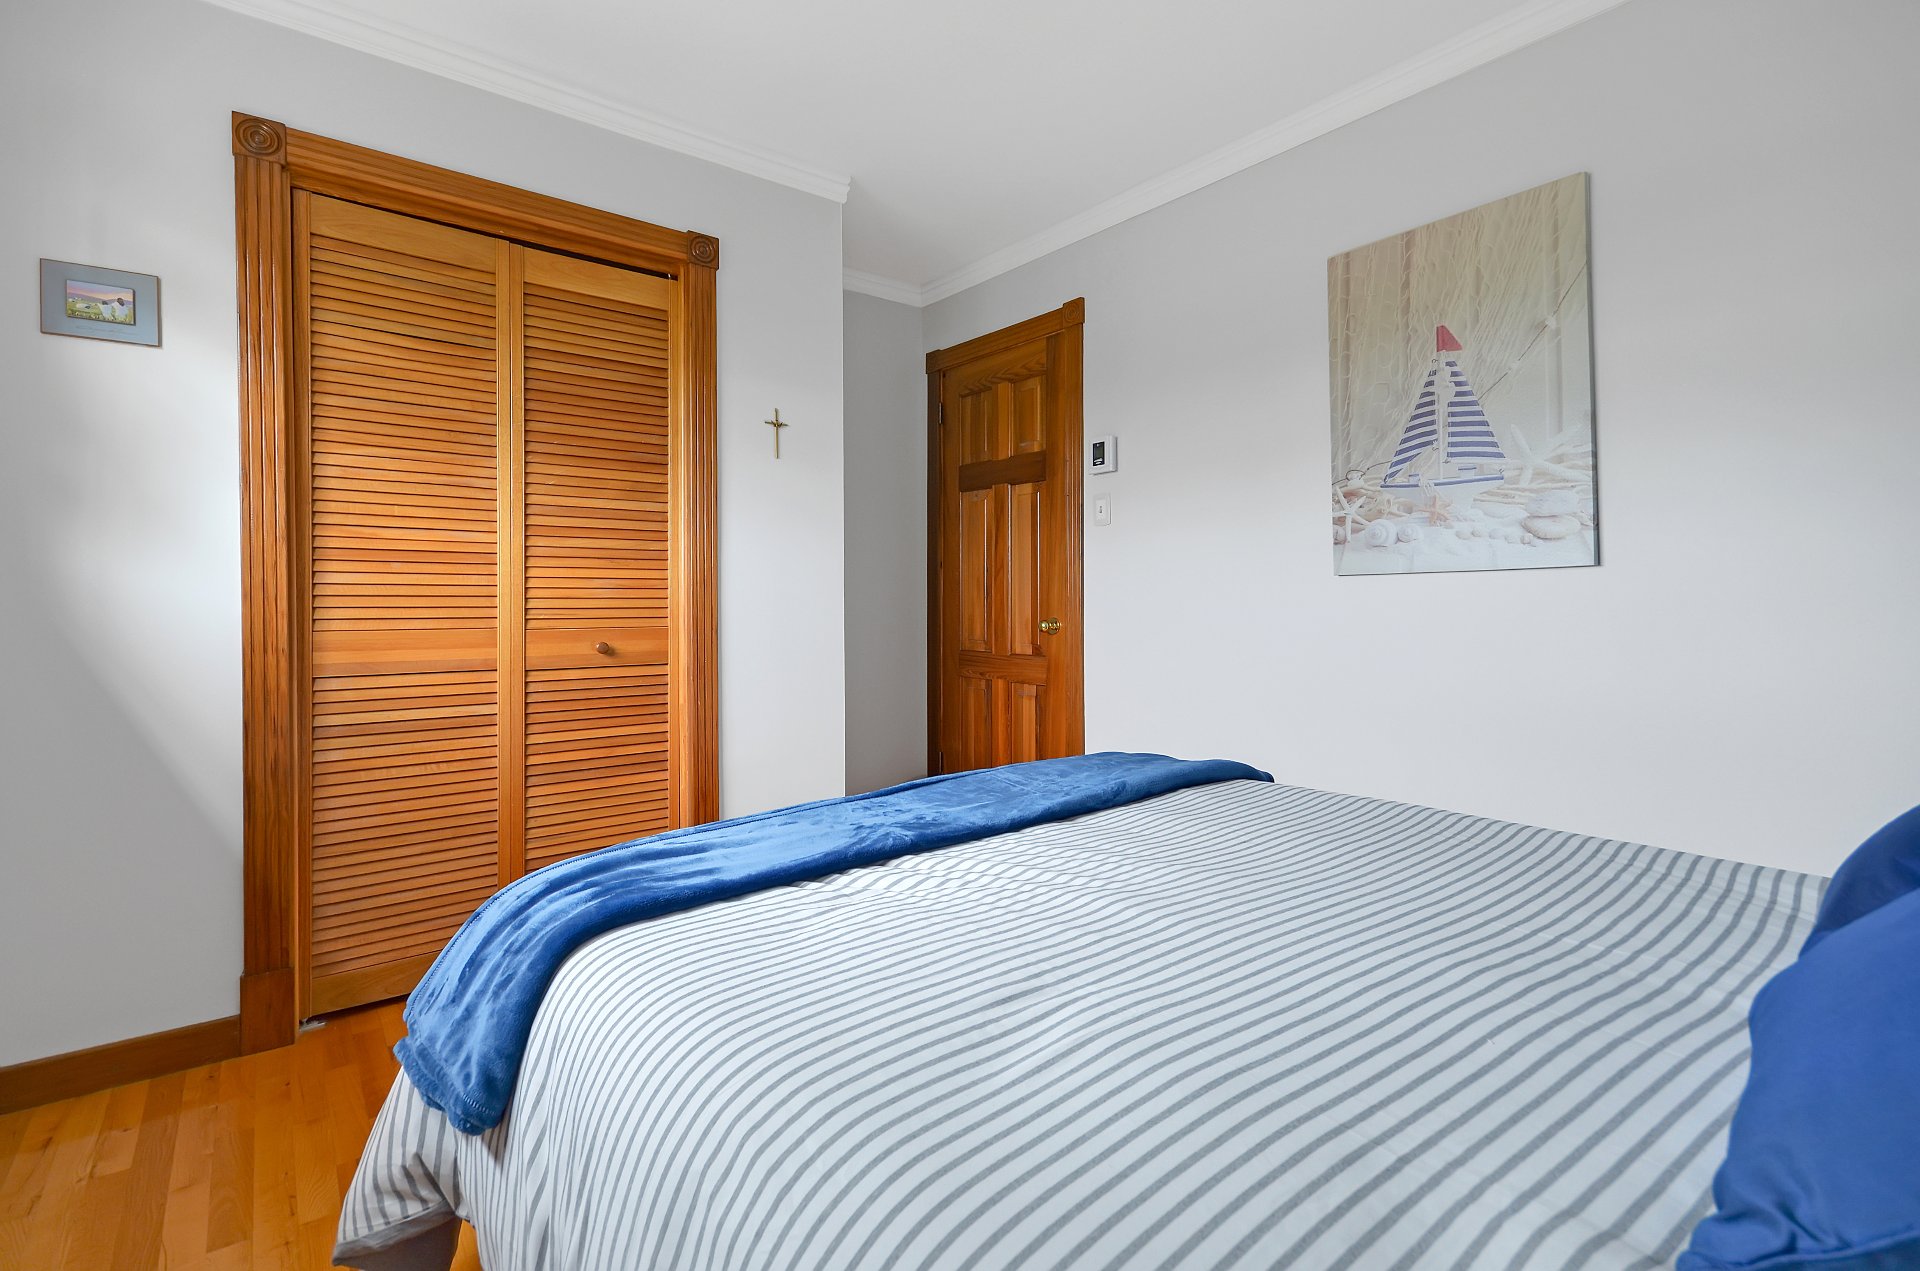
Bathroom
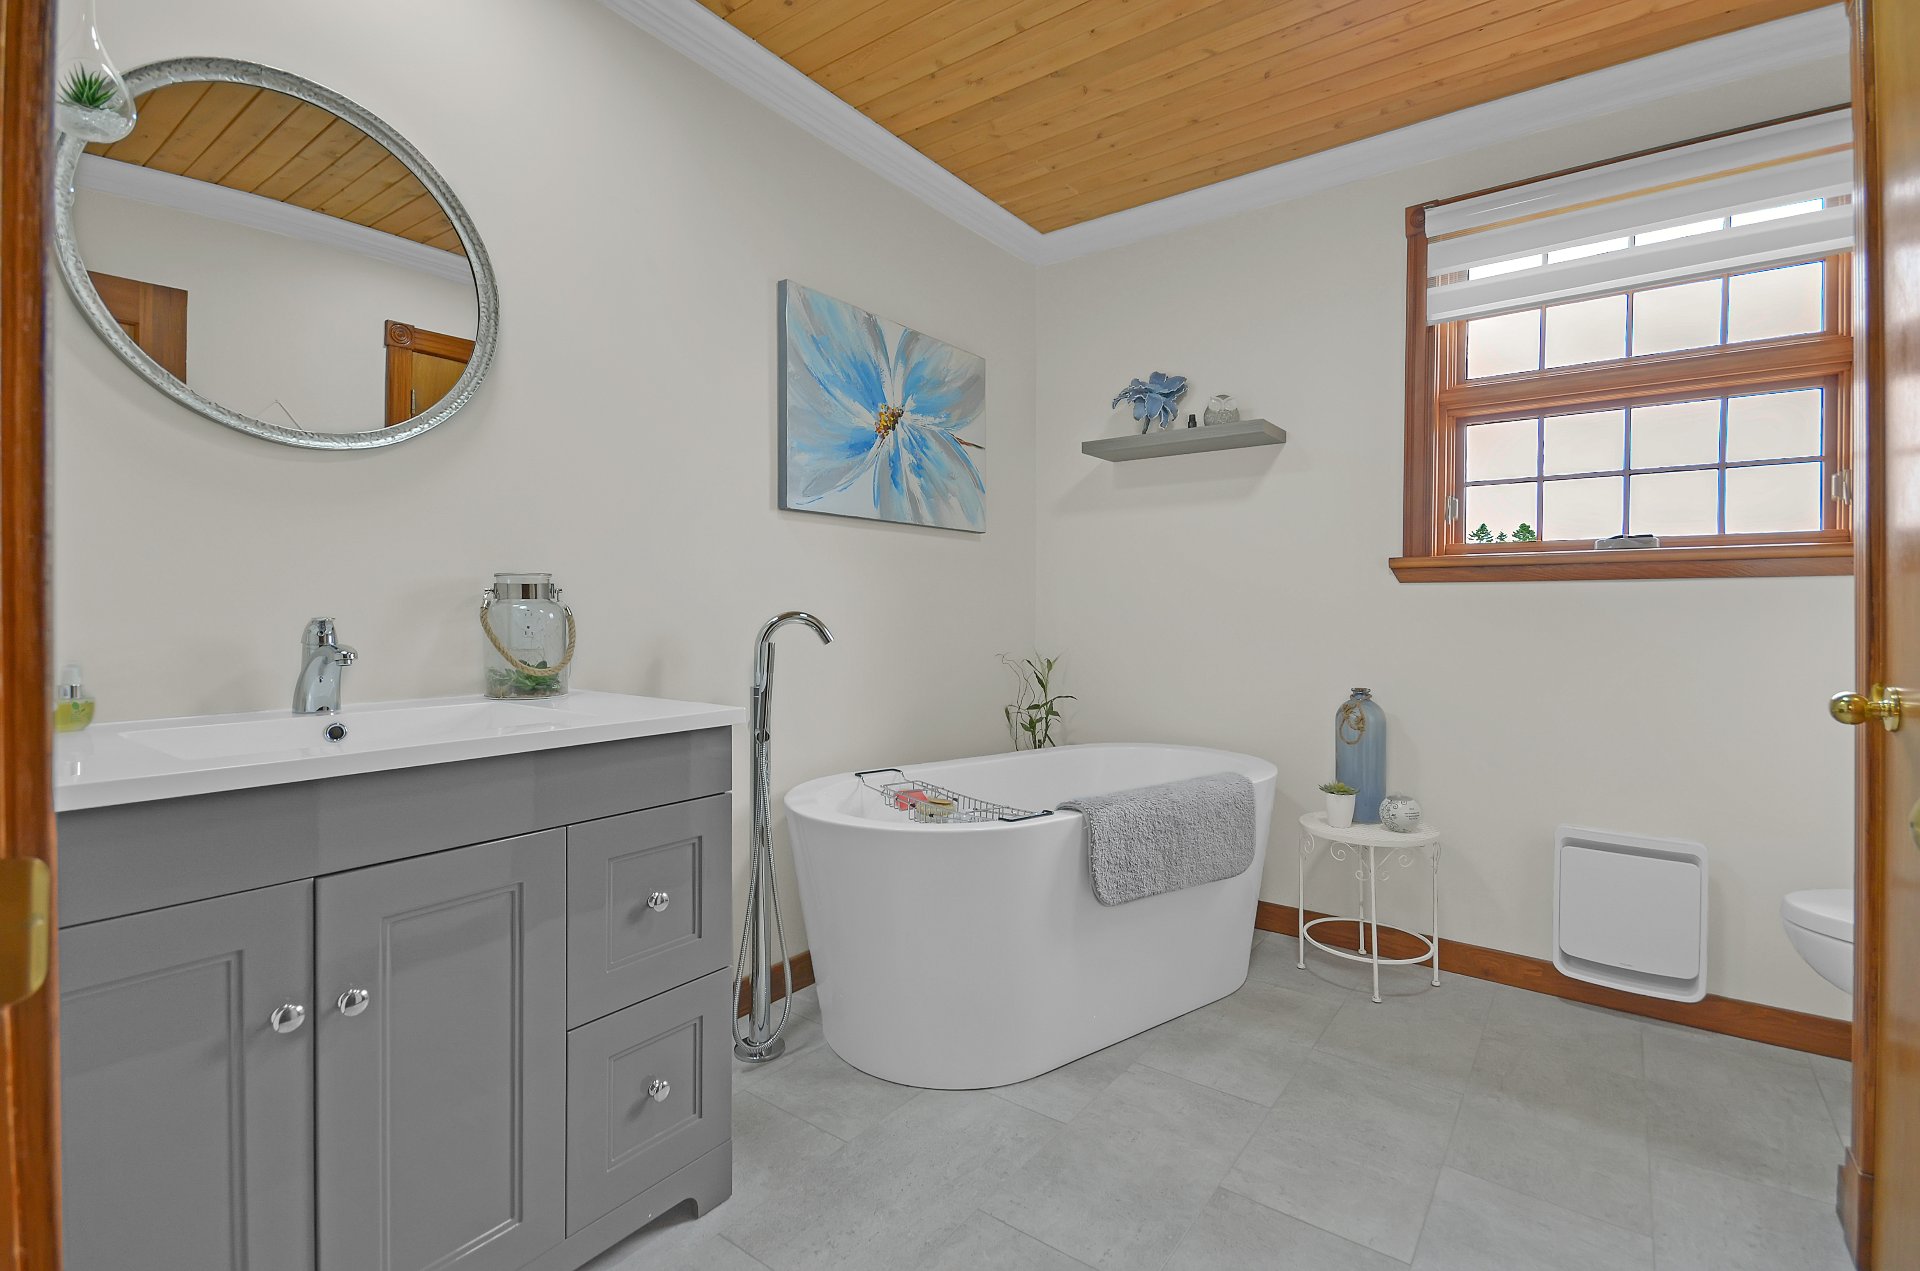
Bathroom
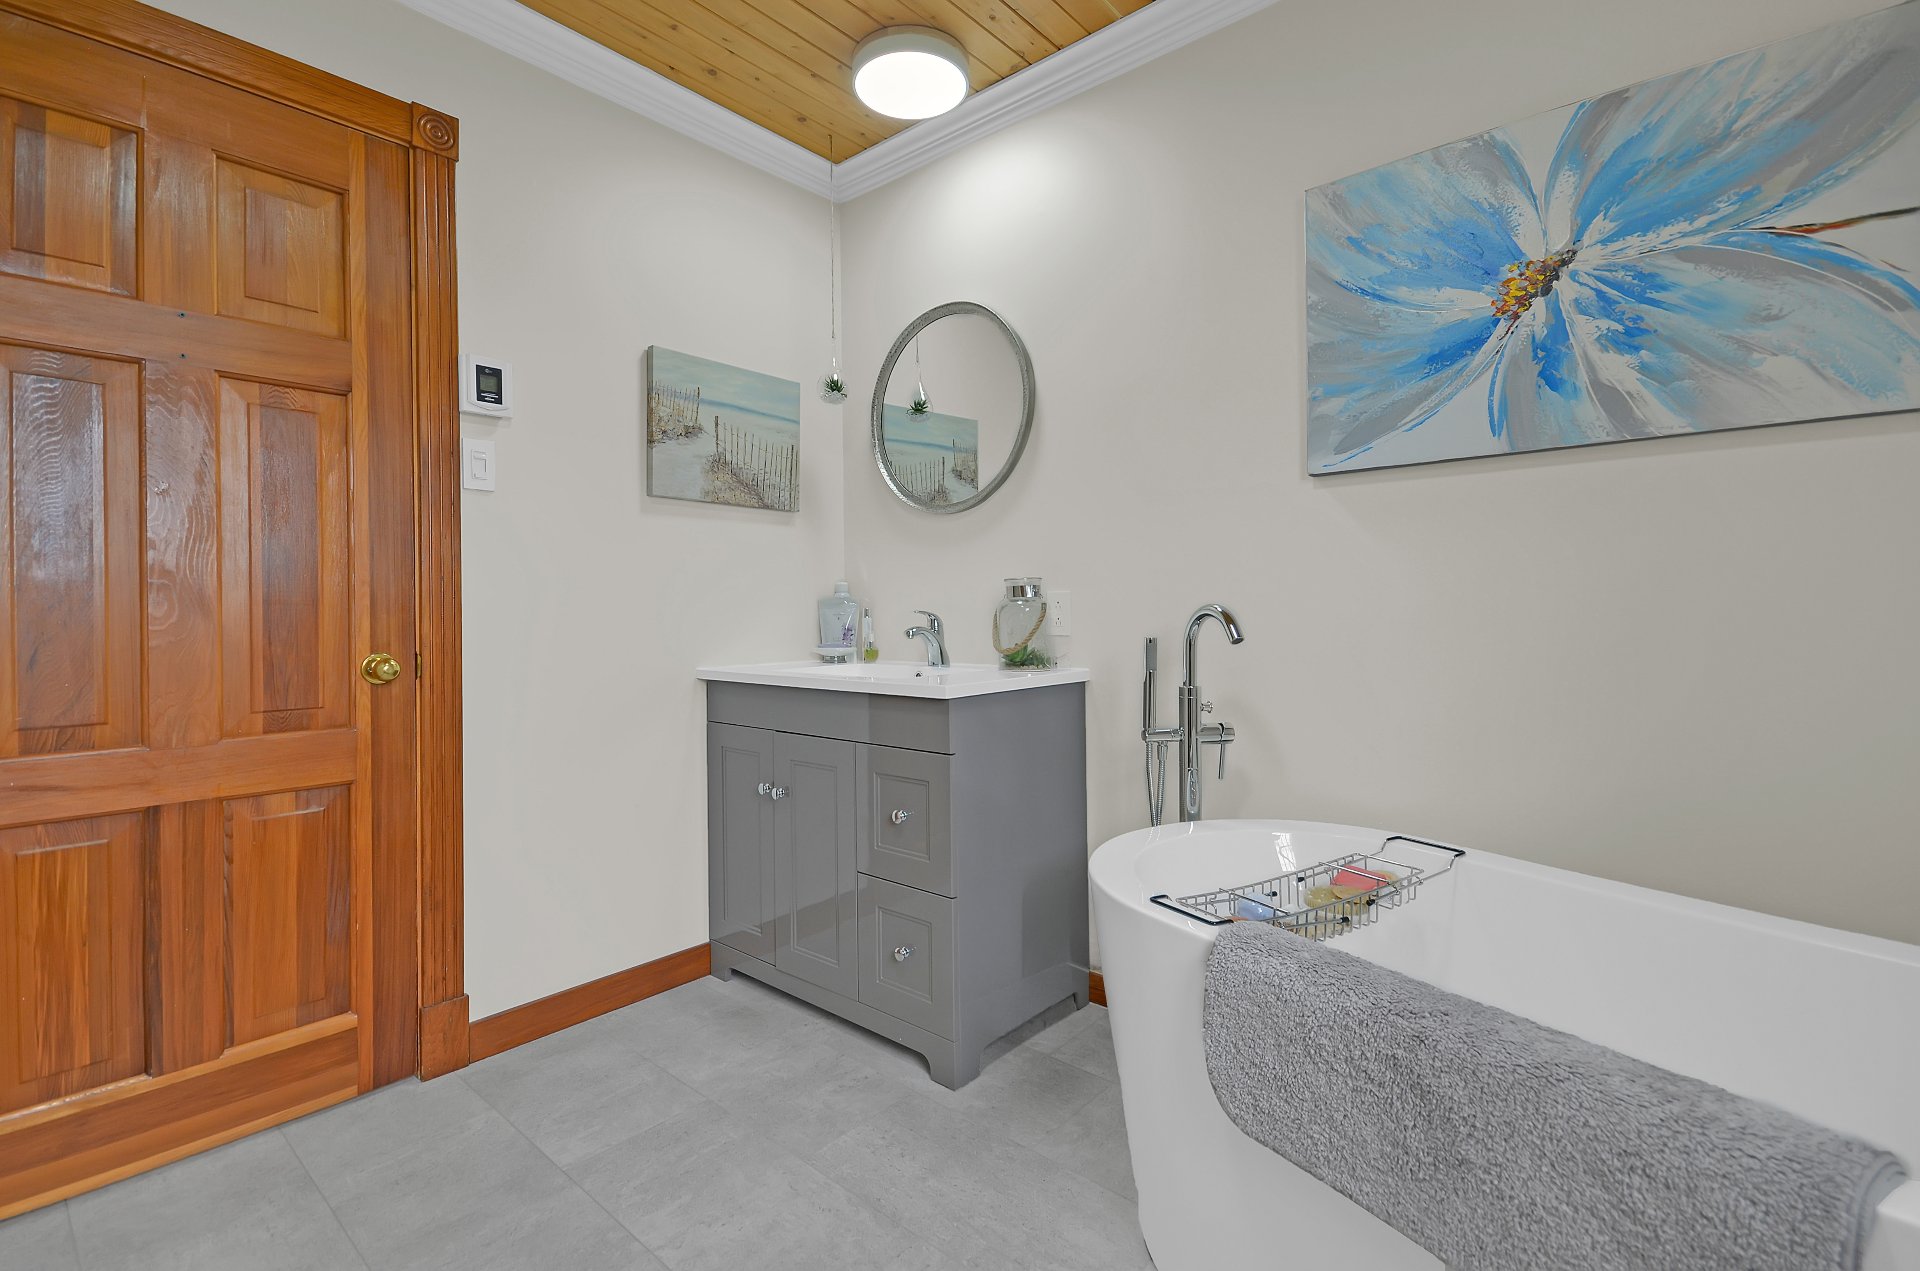
Family room
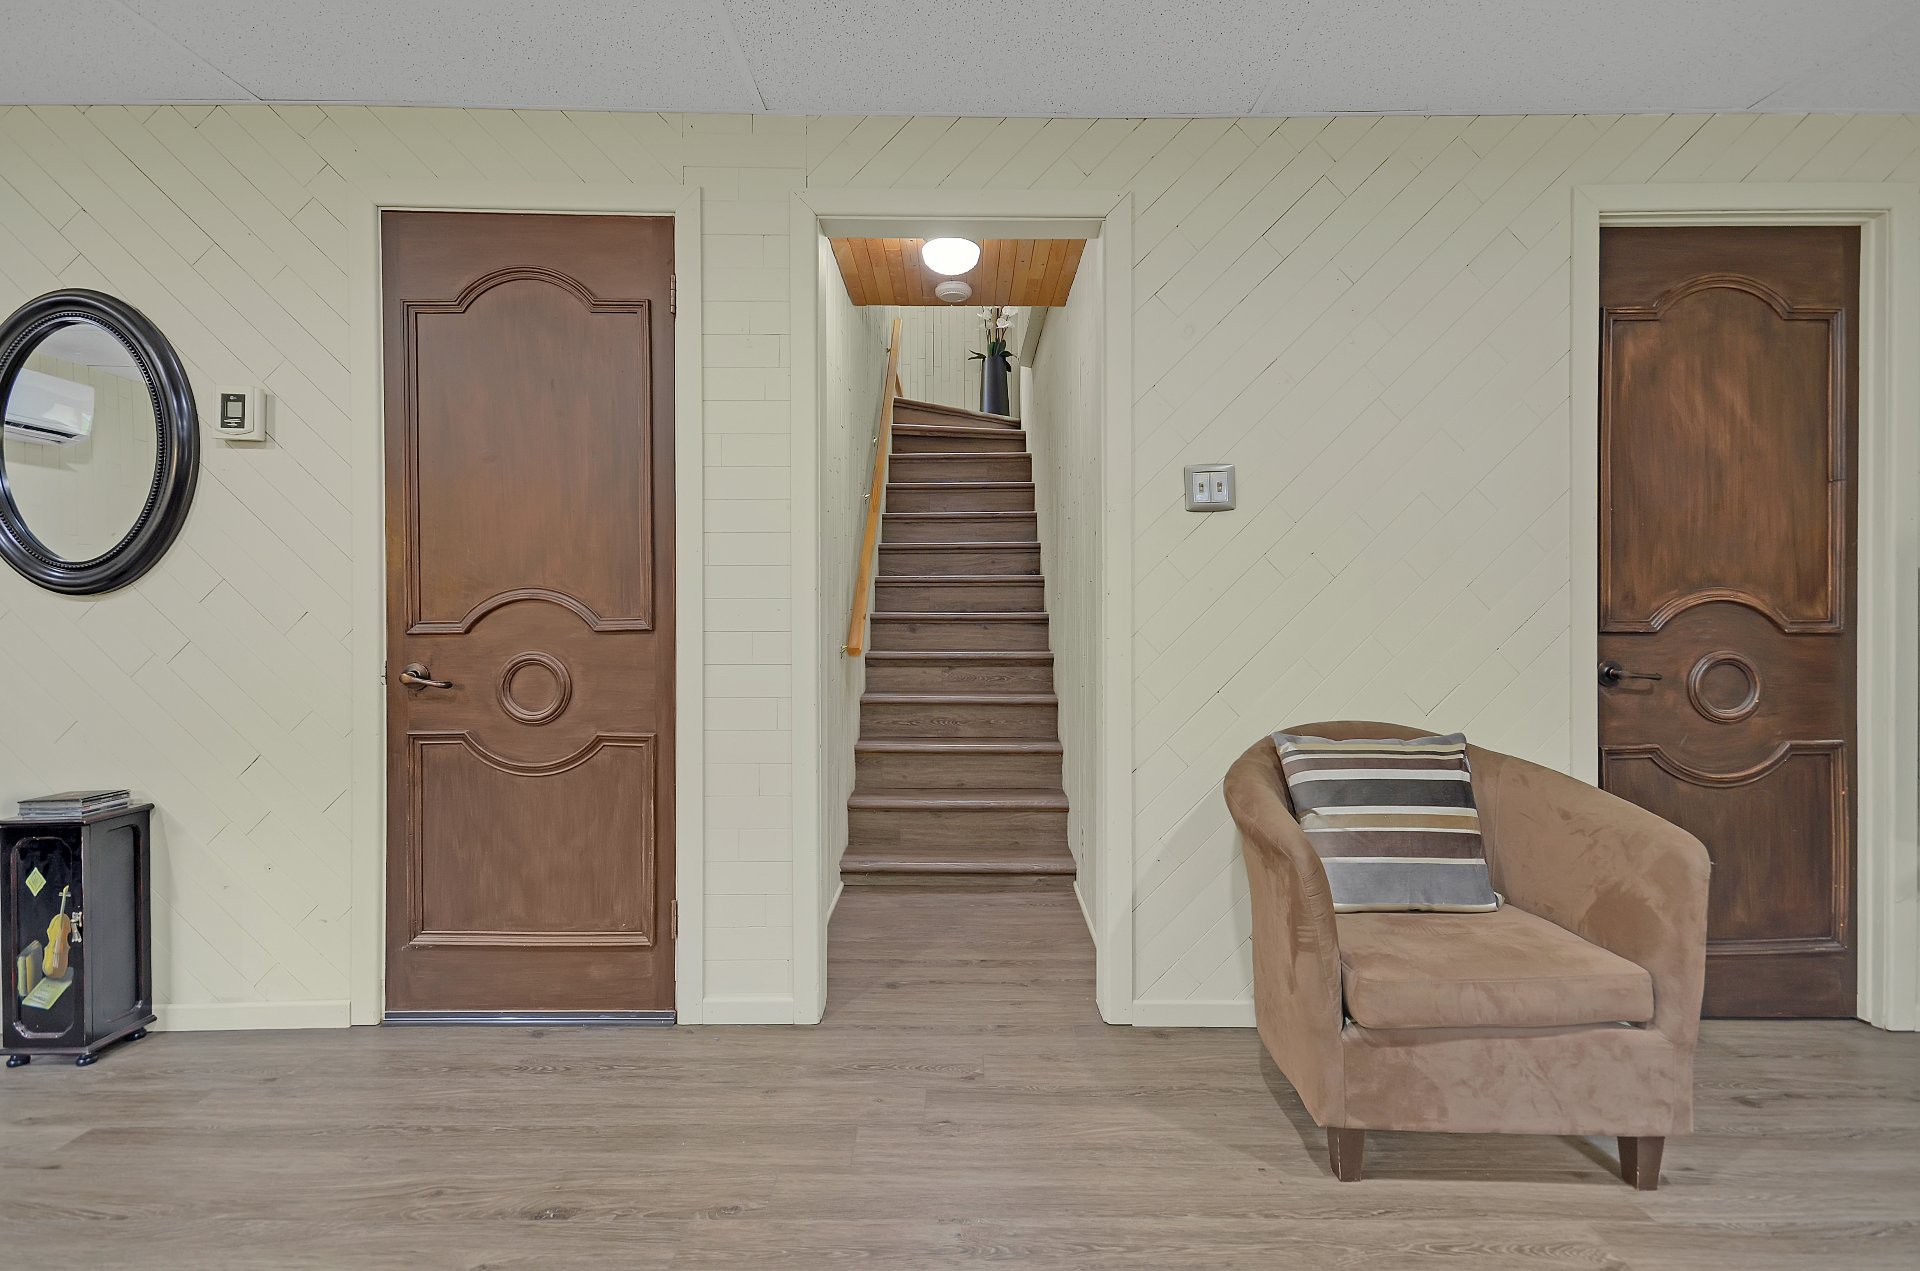
Family room
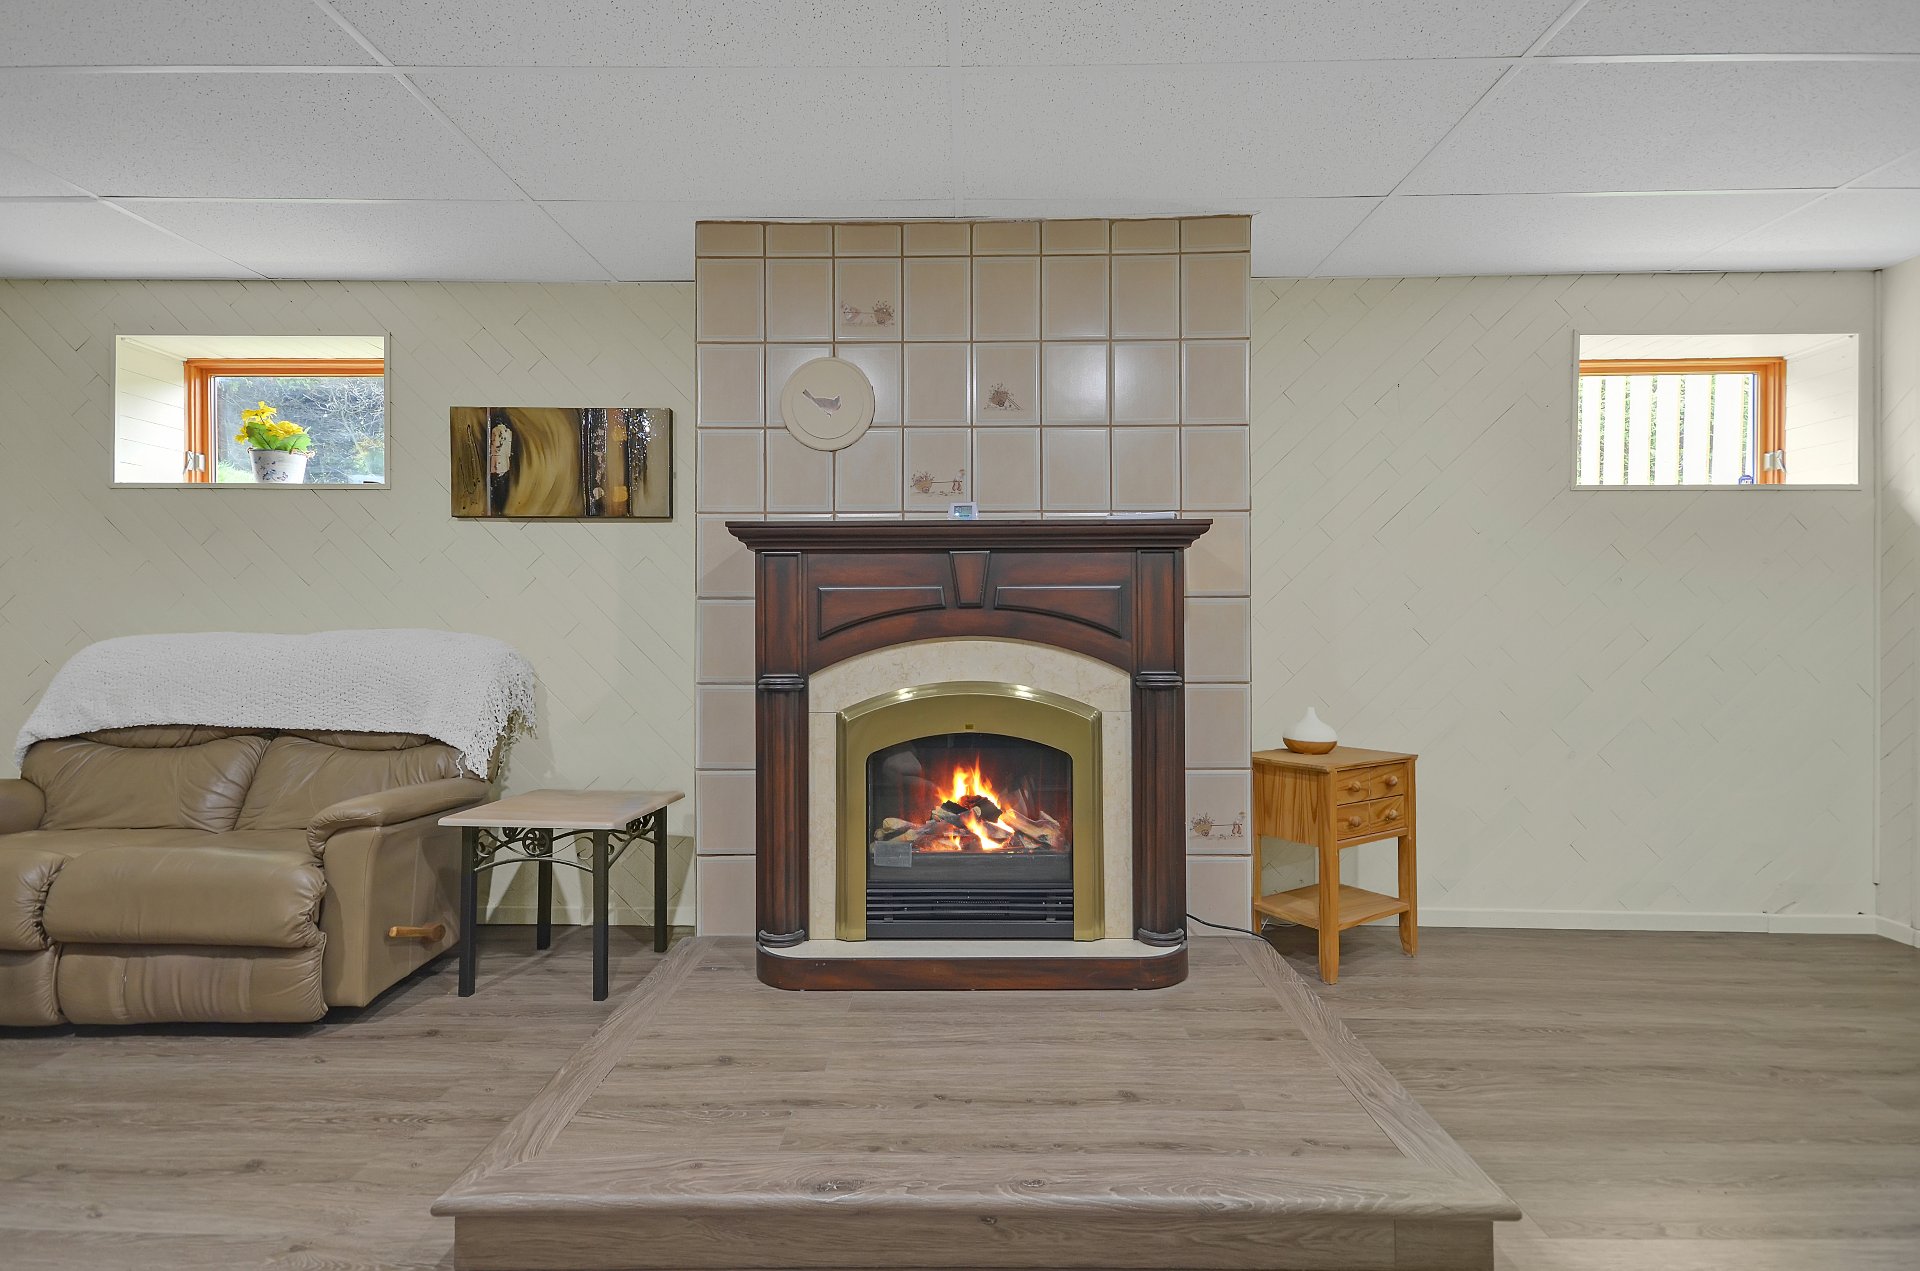
Family room
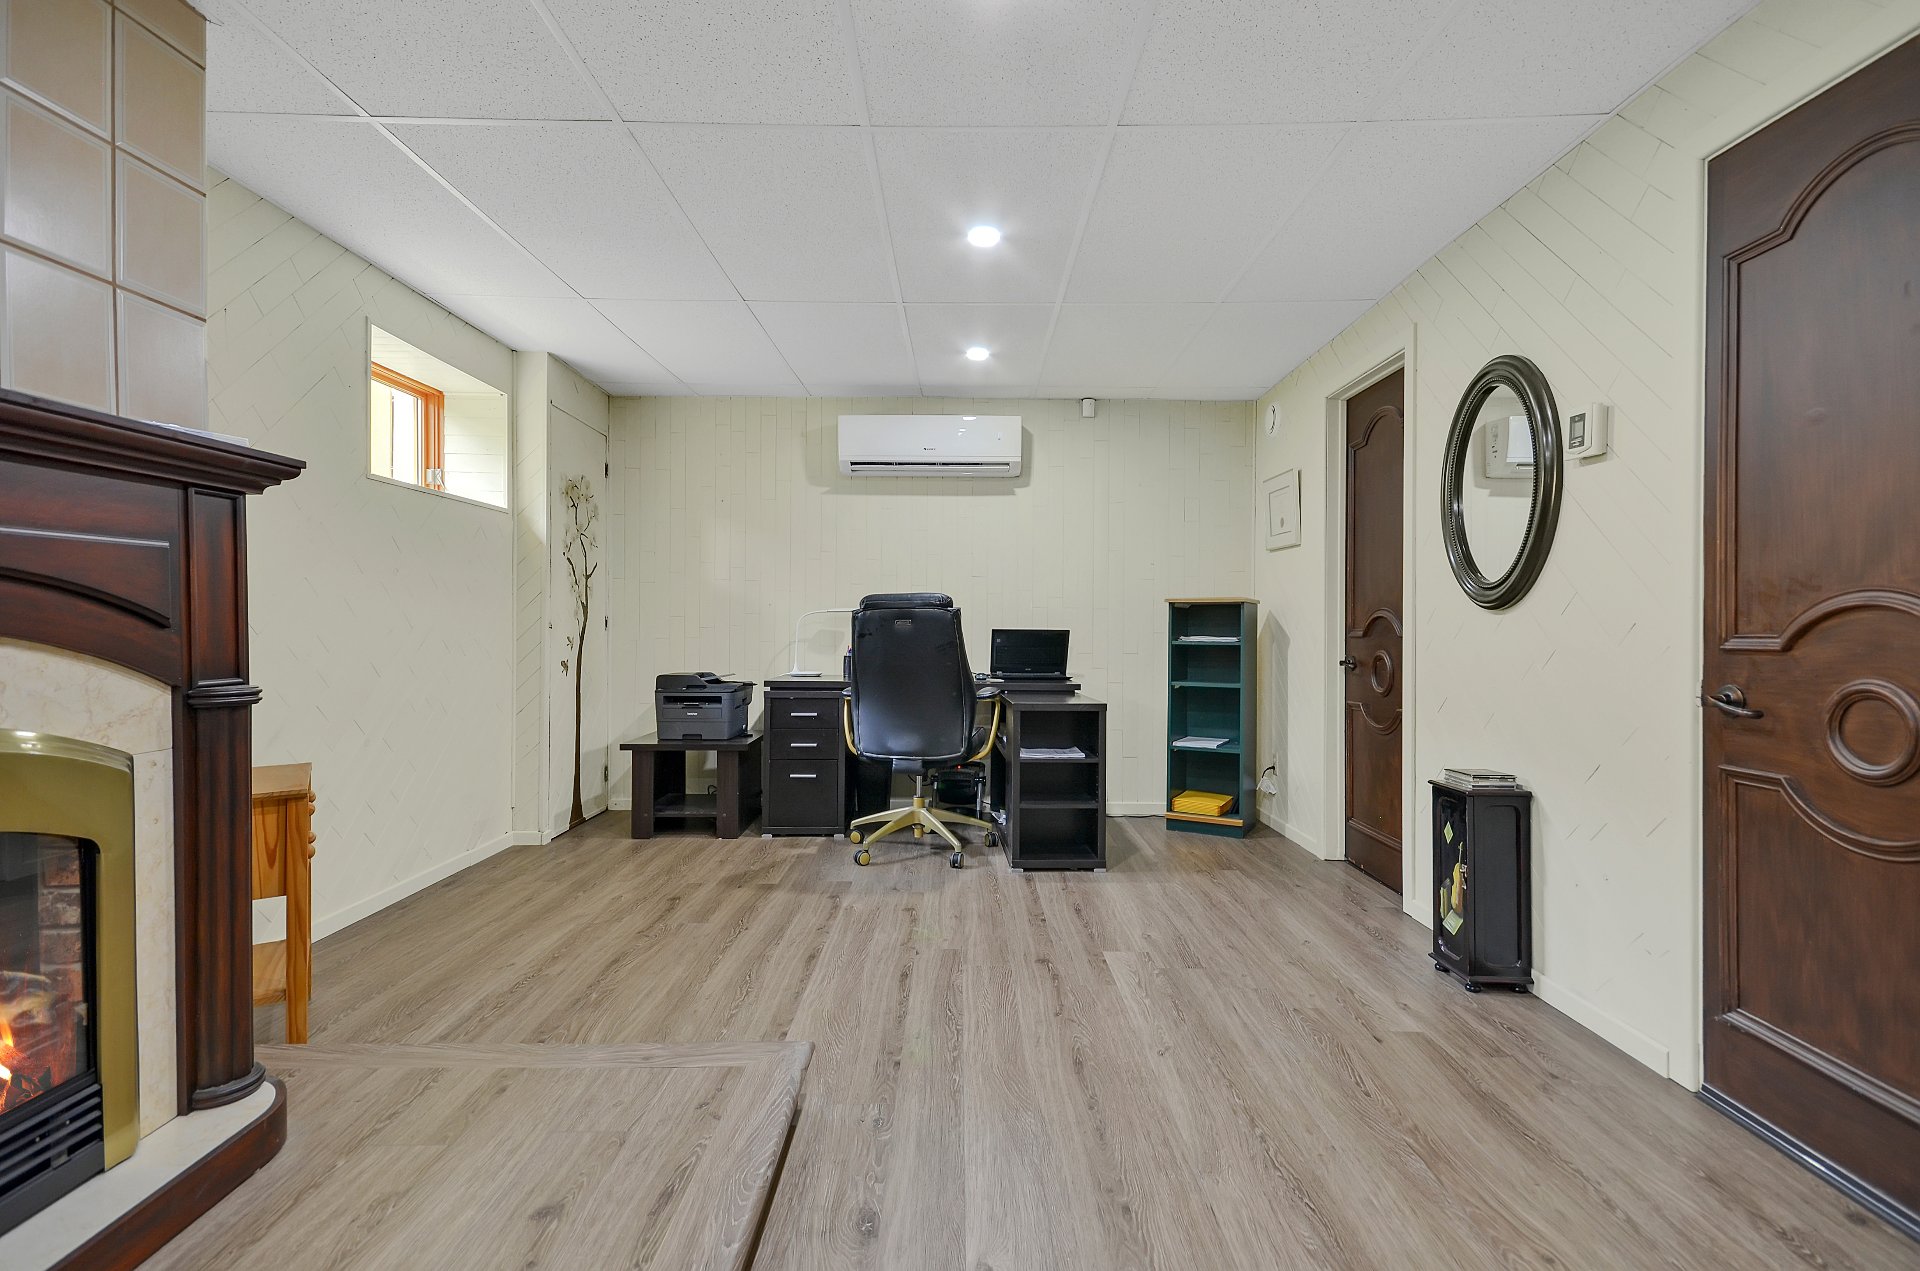
Family room
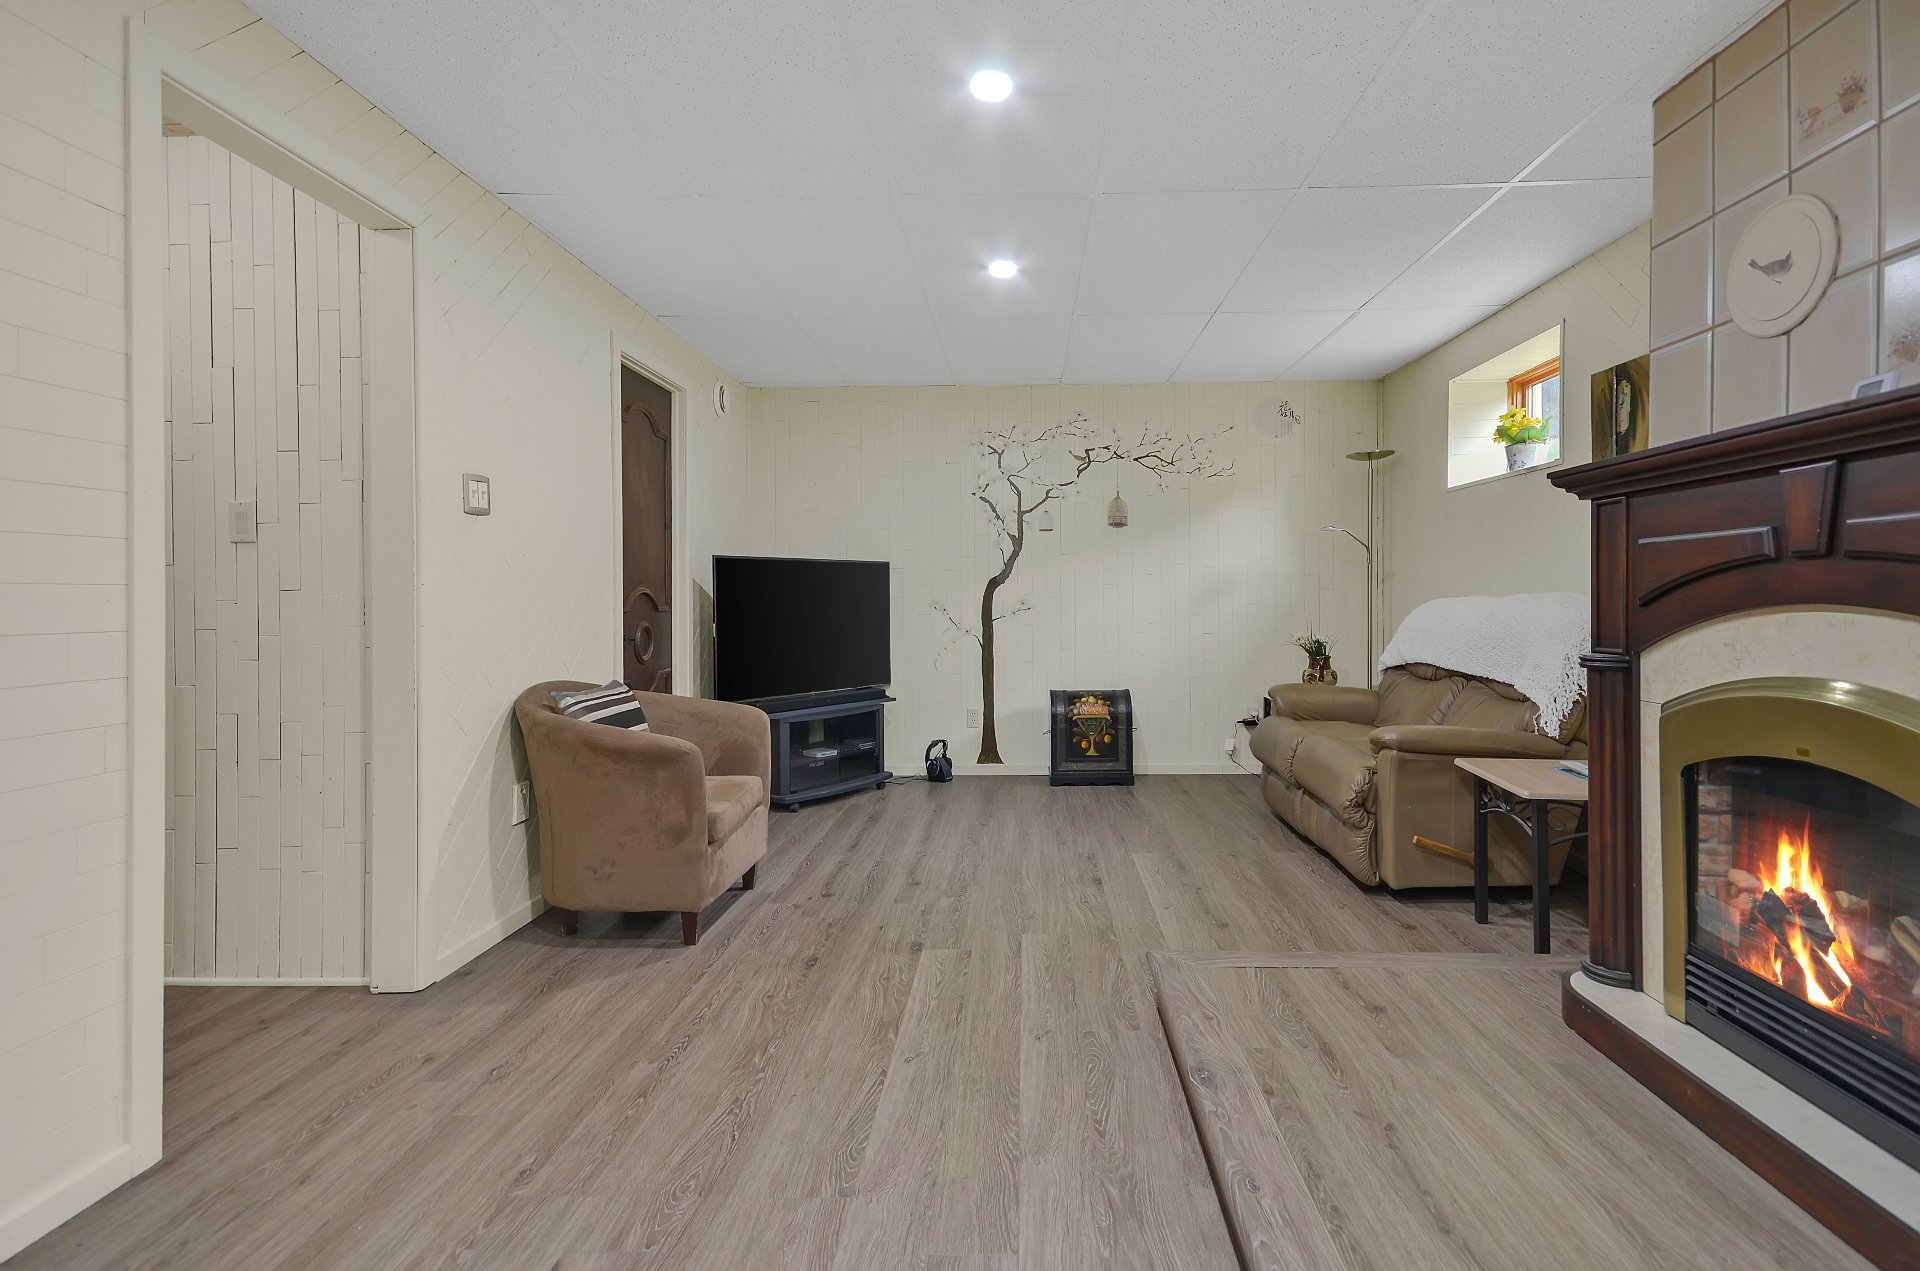
Family room
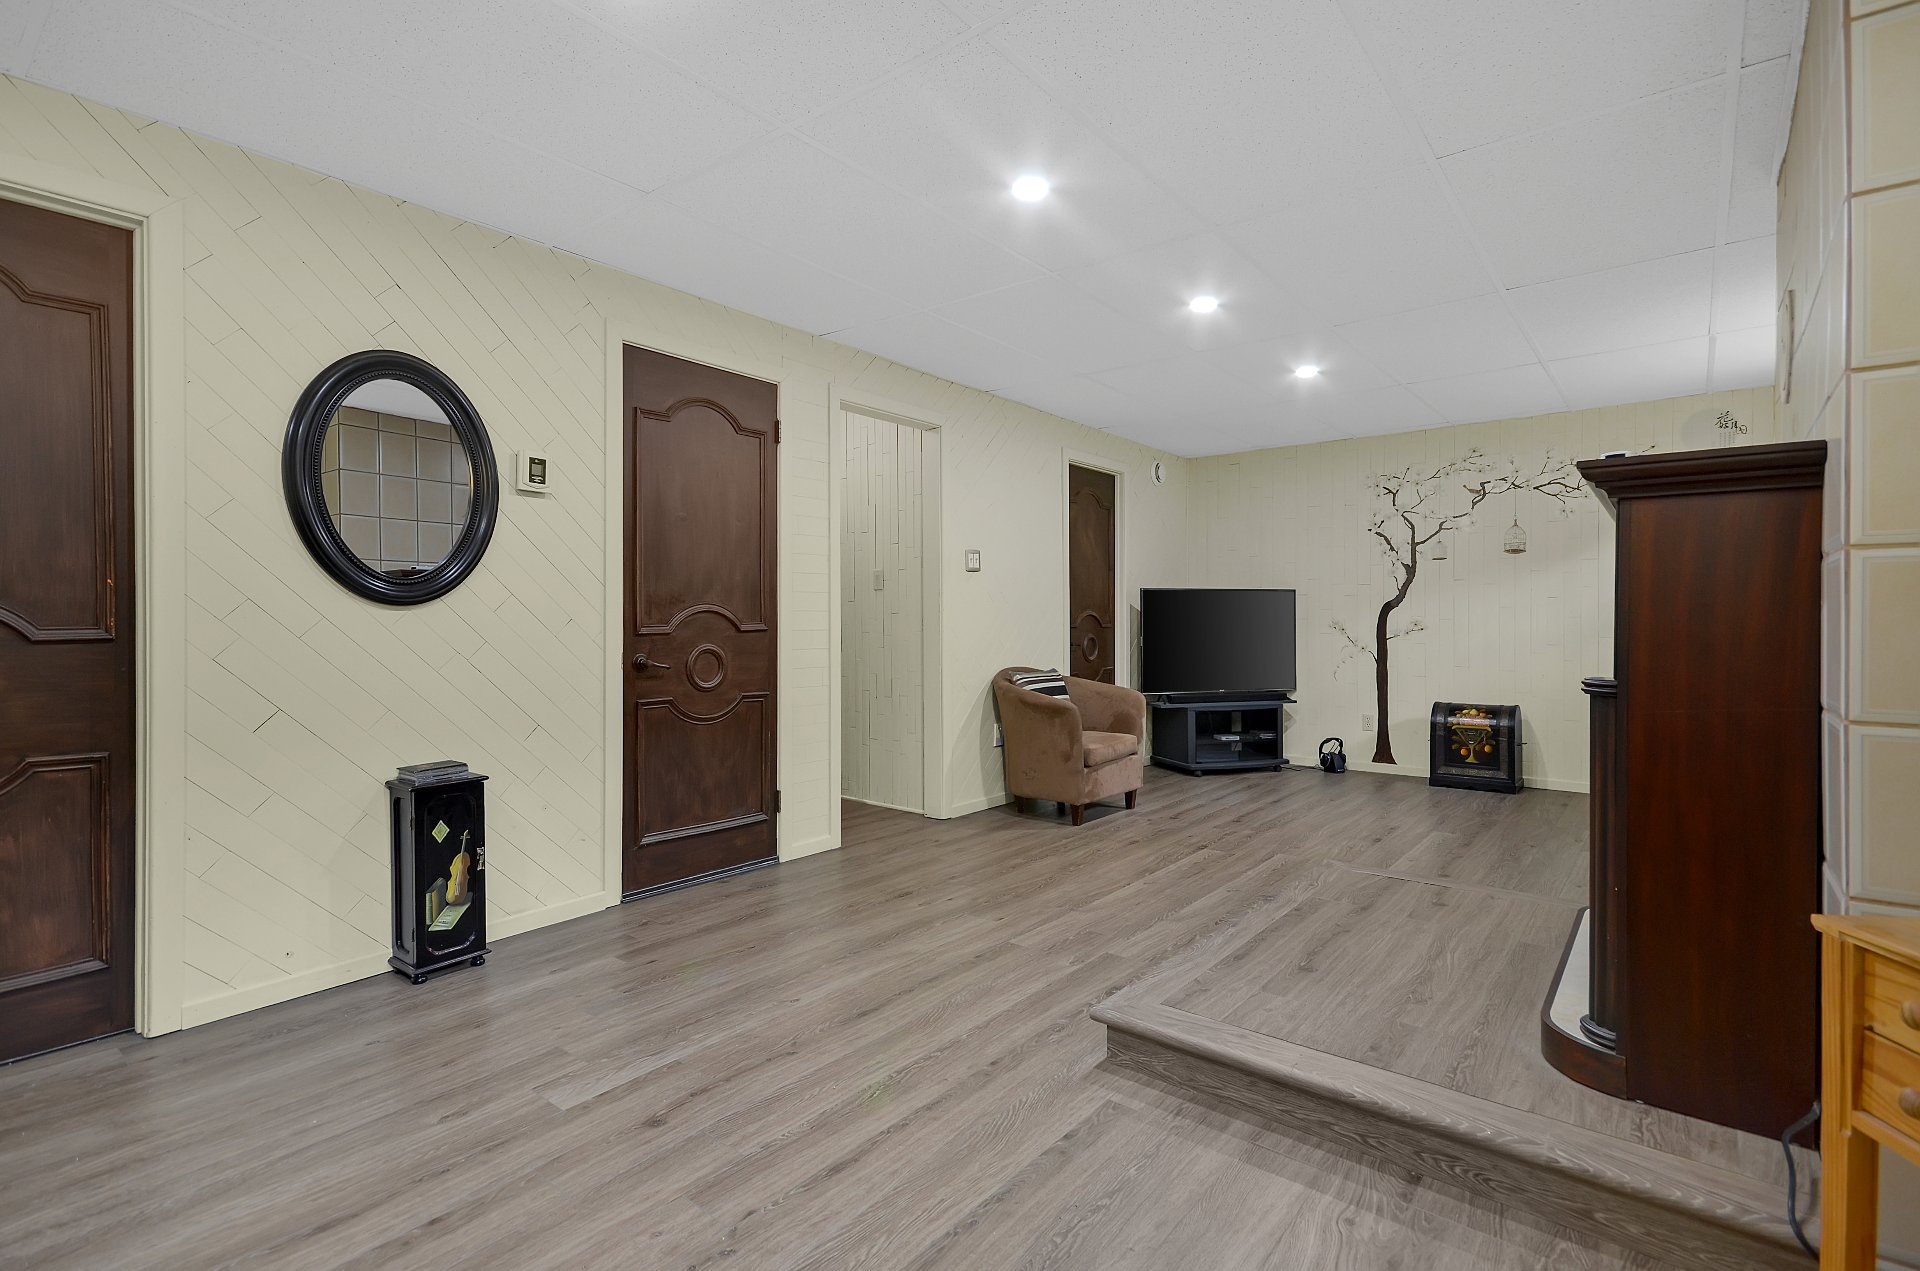
Family room
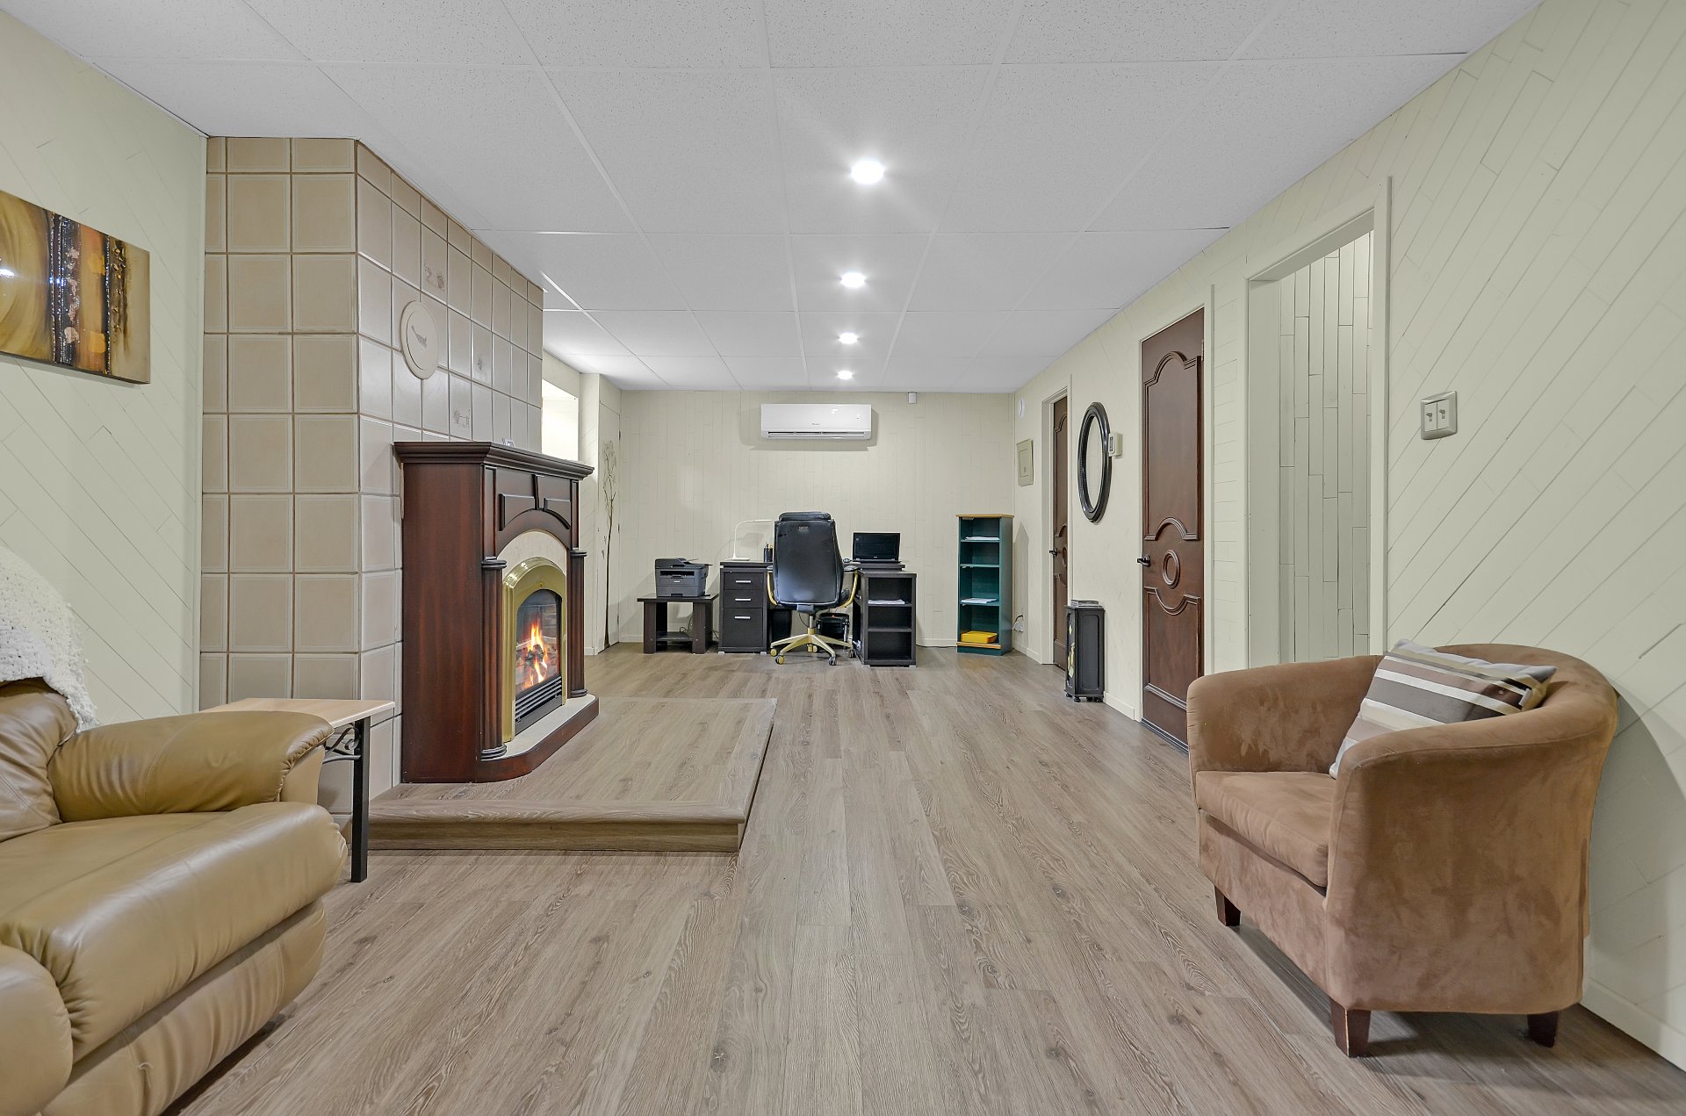
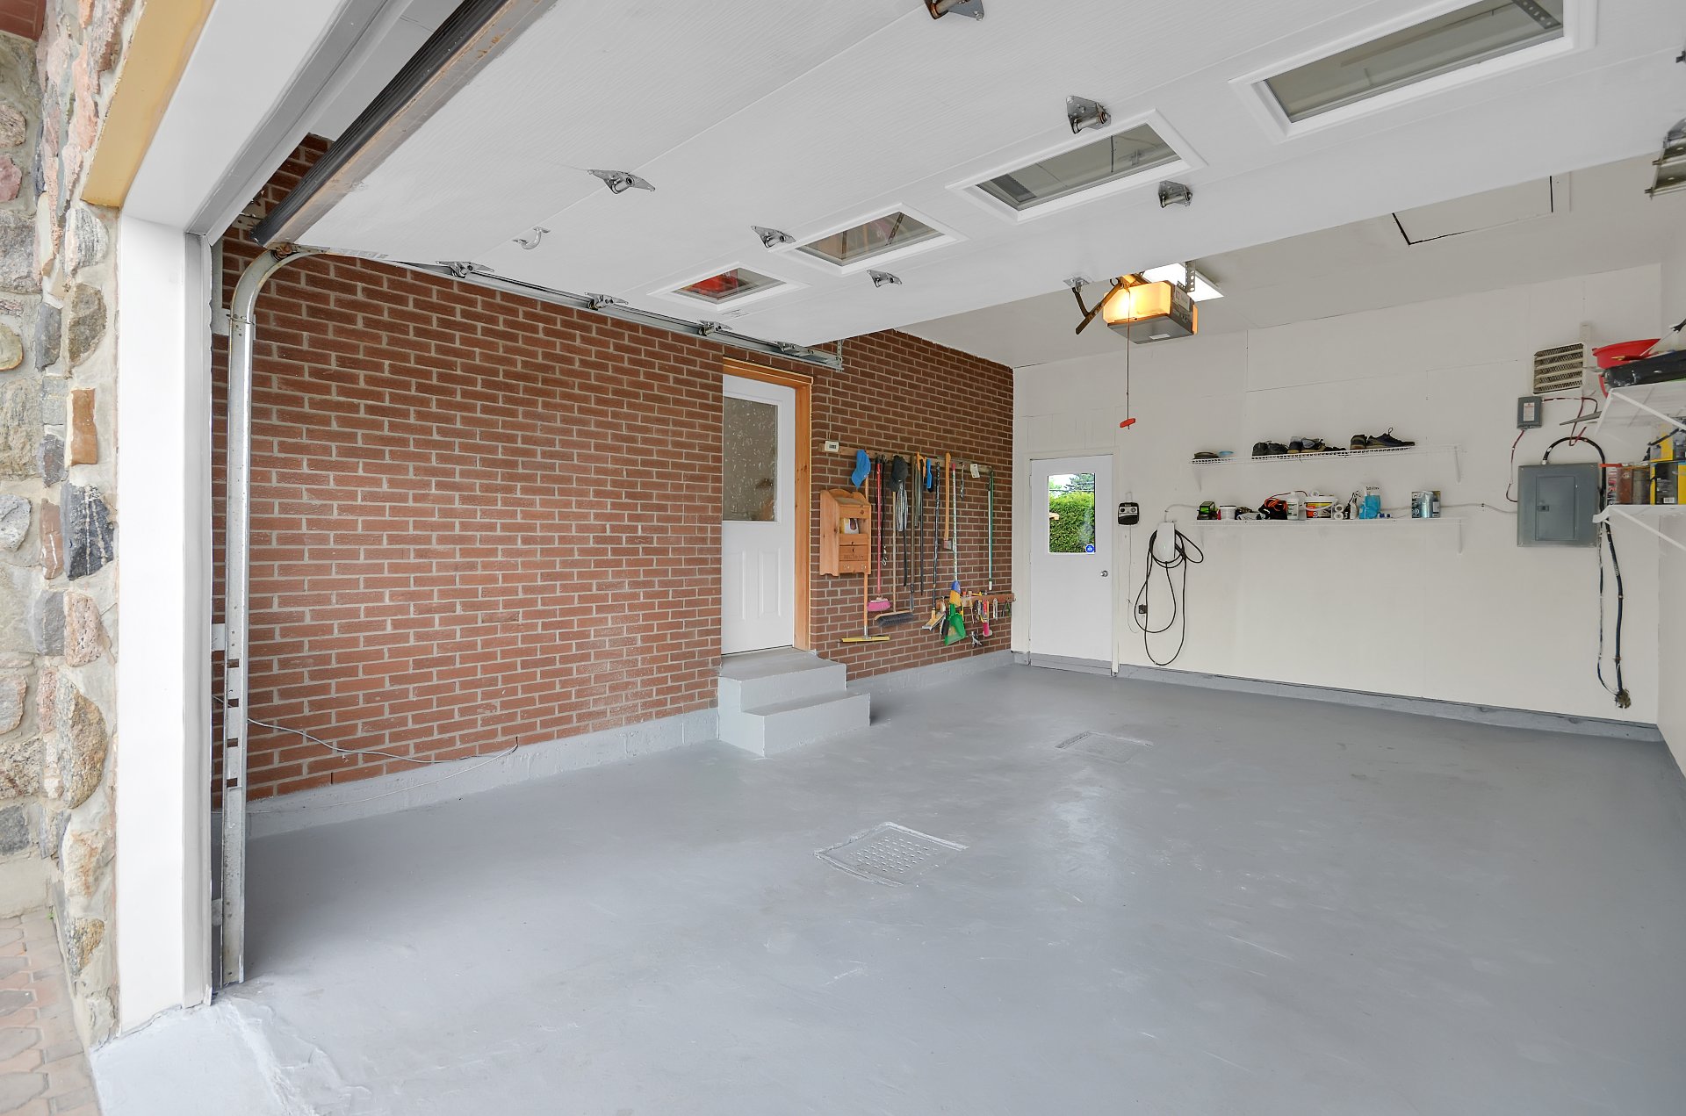
Garage
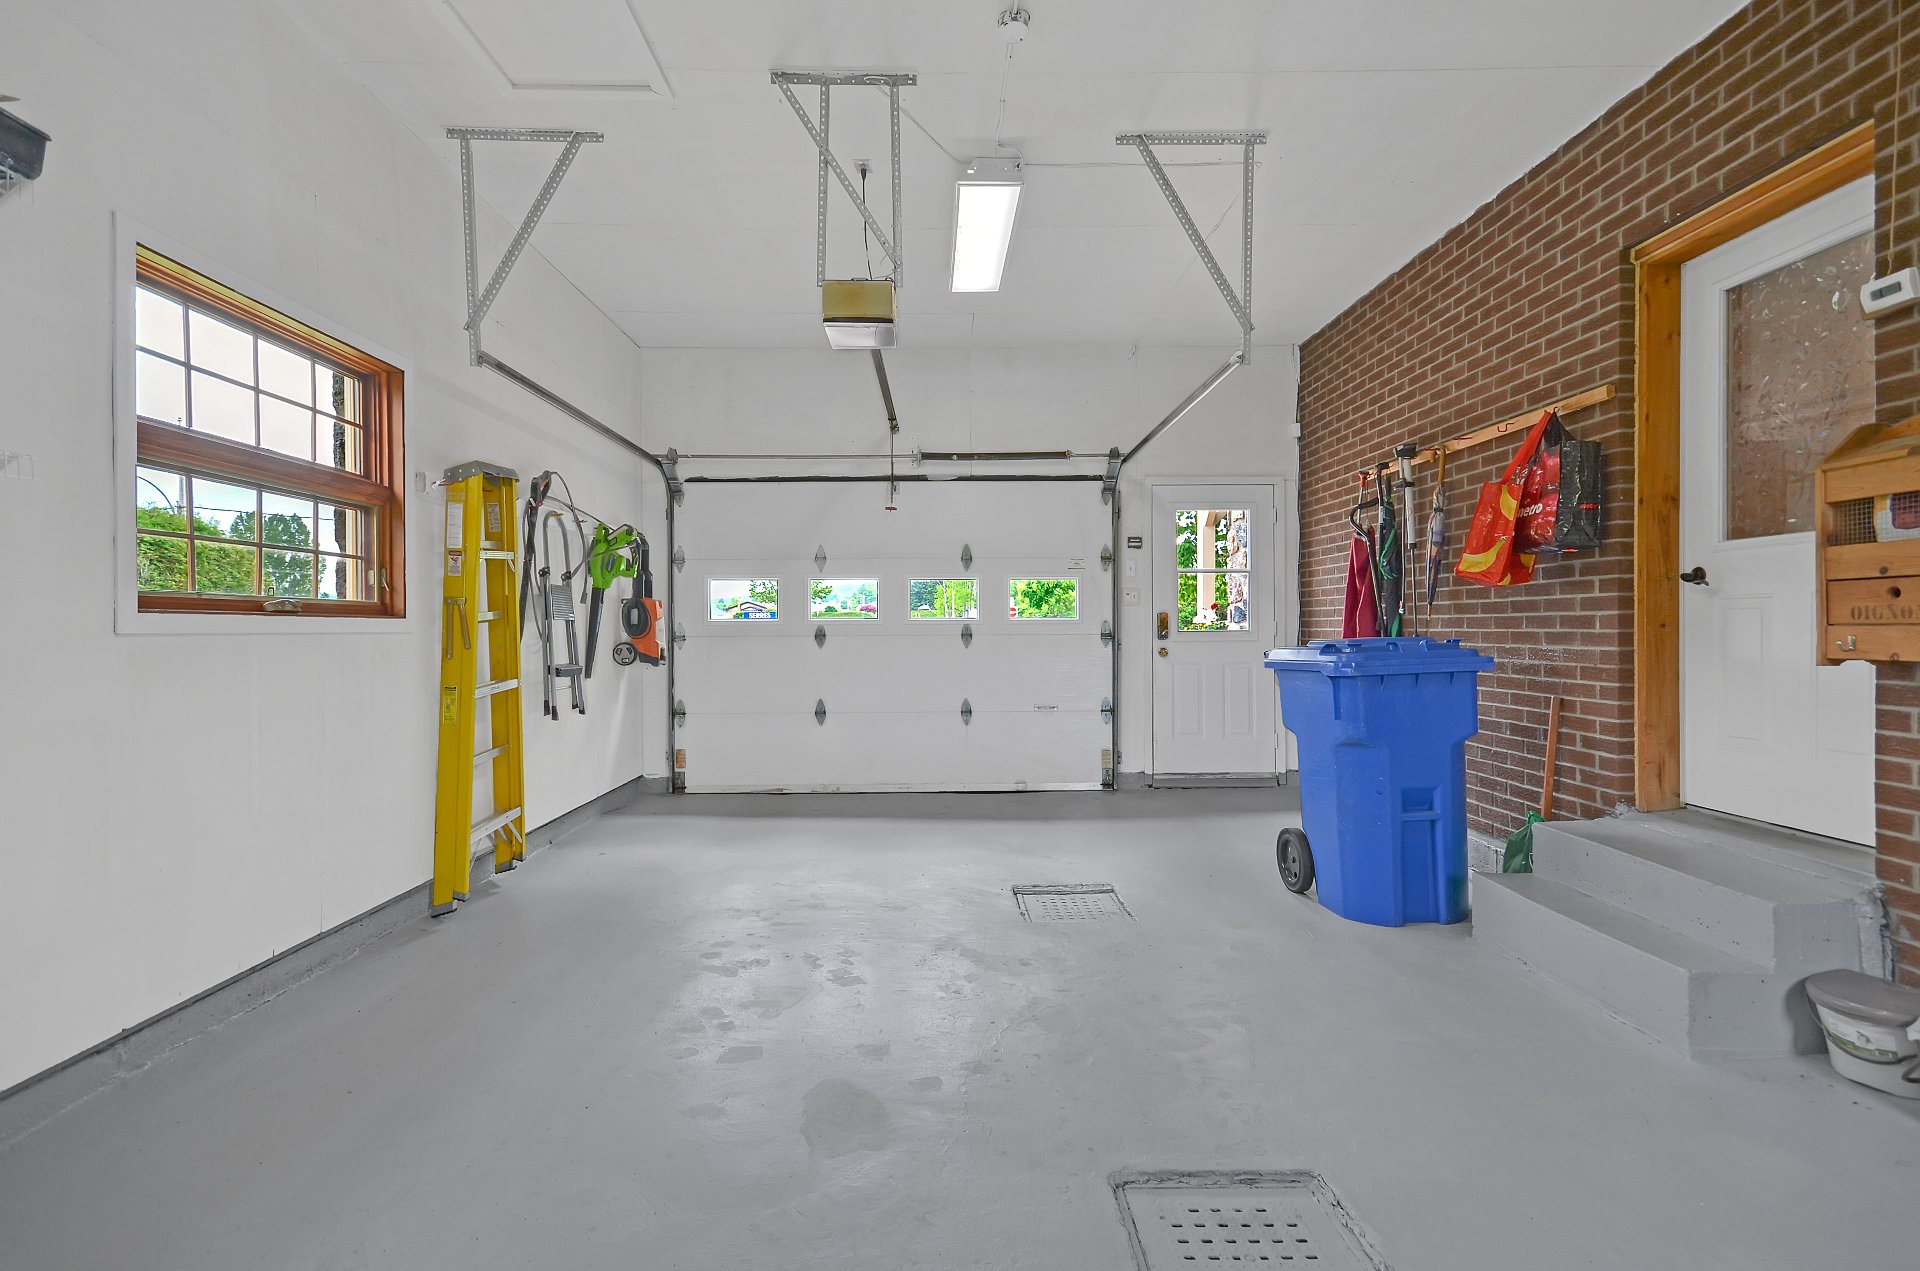
Garage
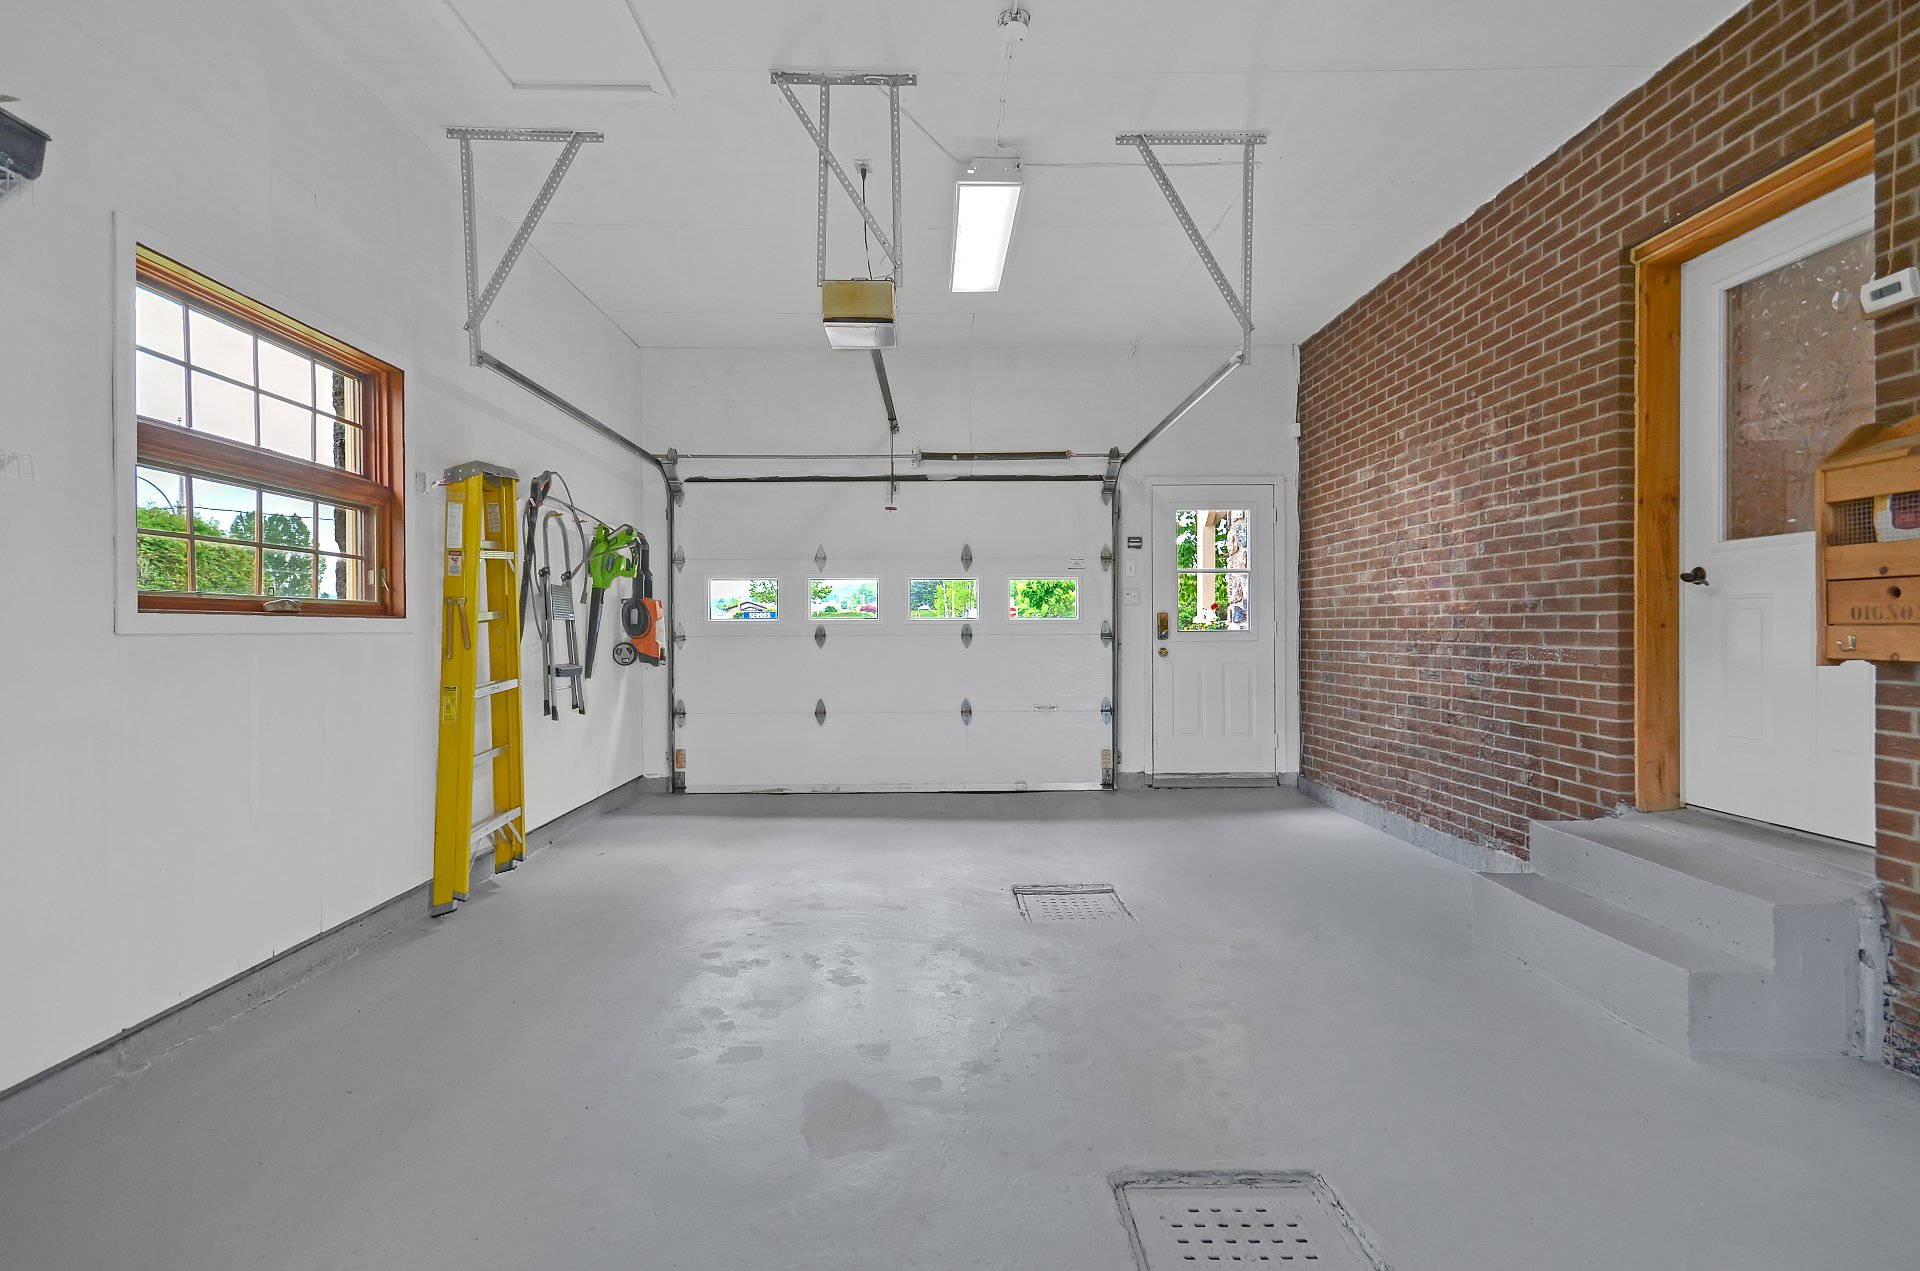
Garage
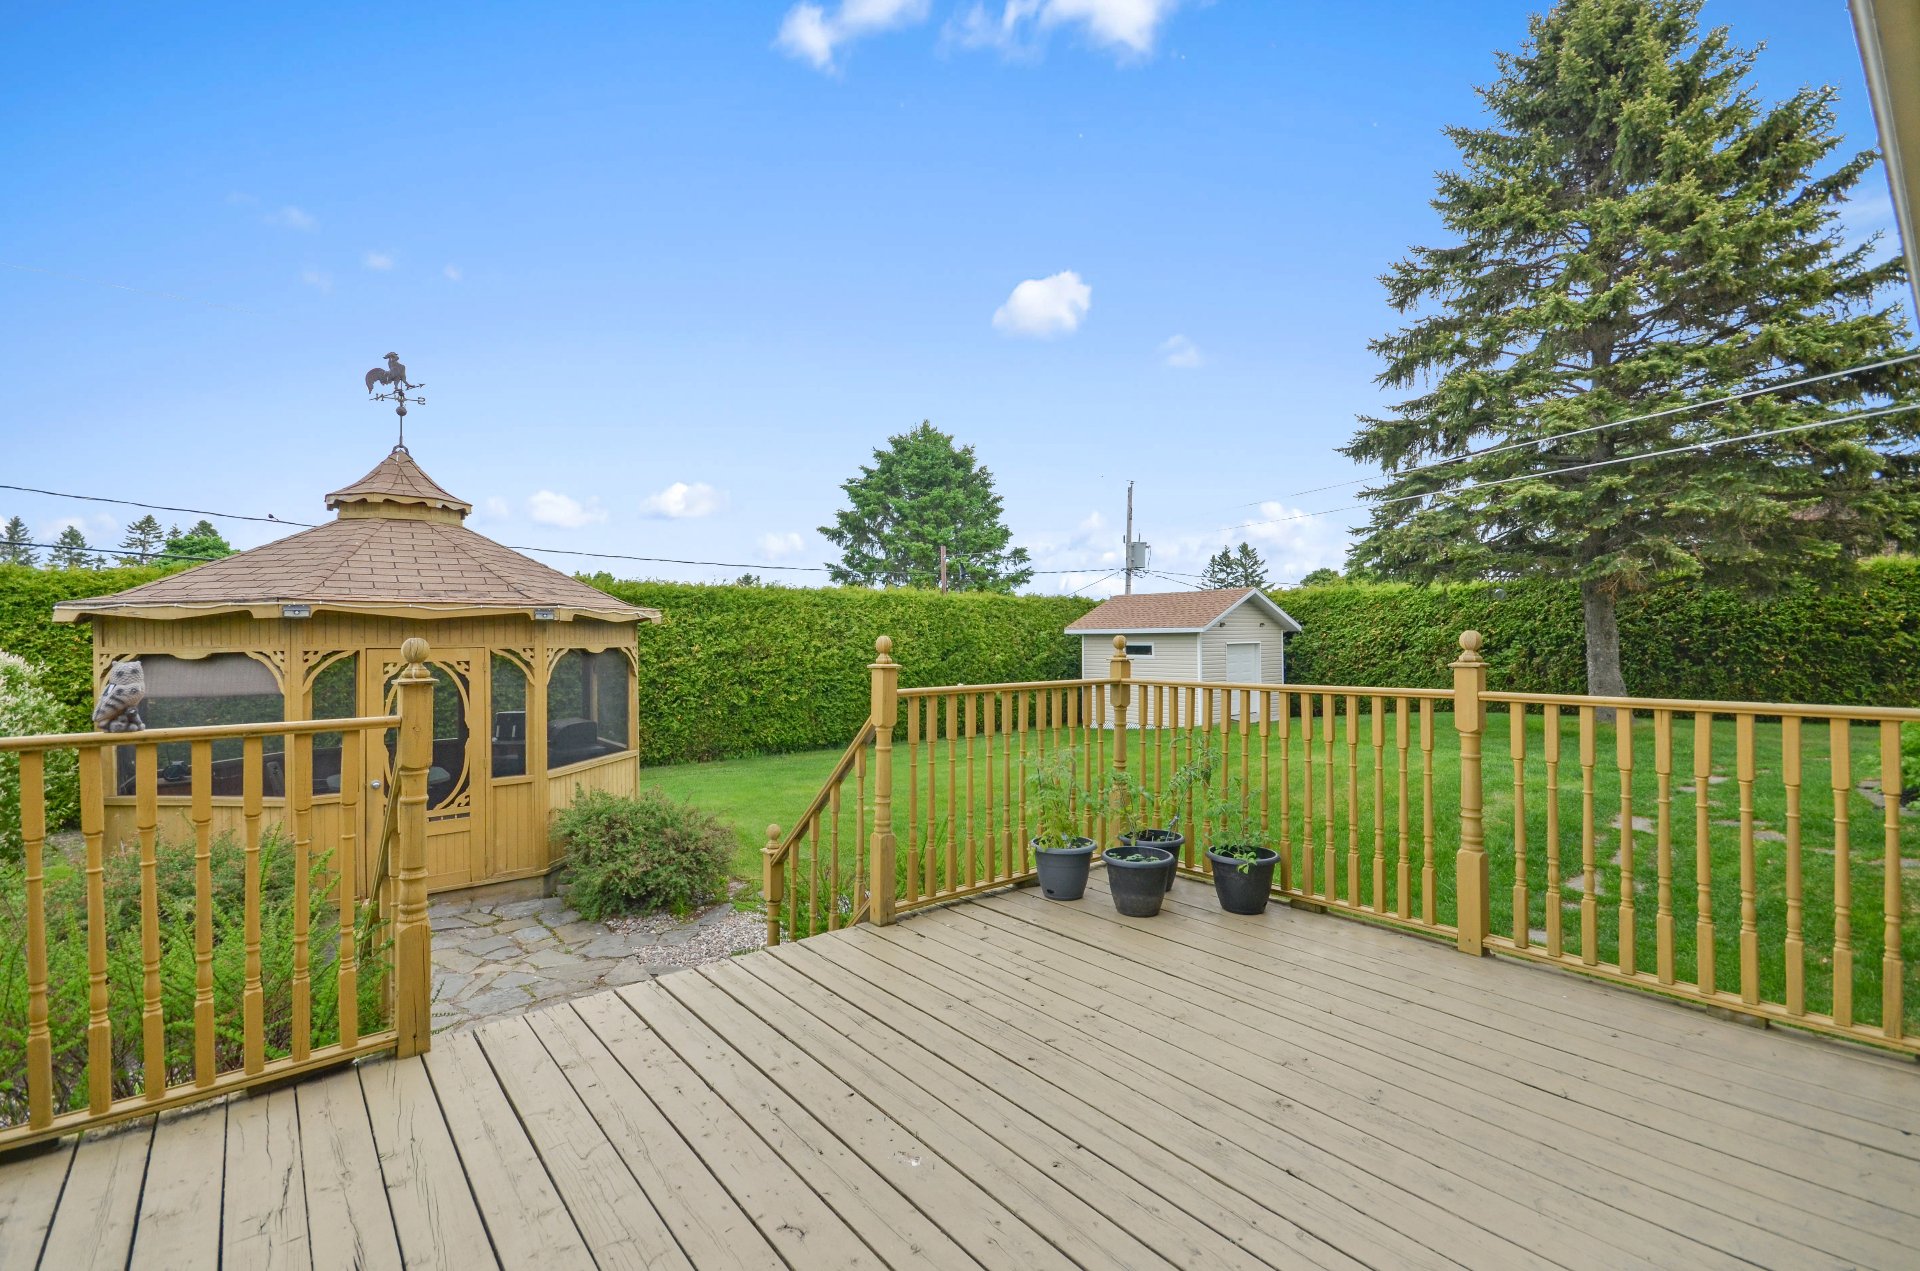
Patio
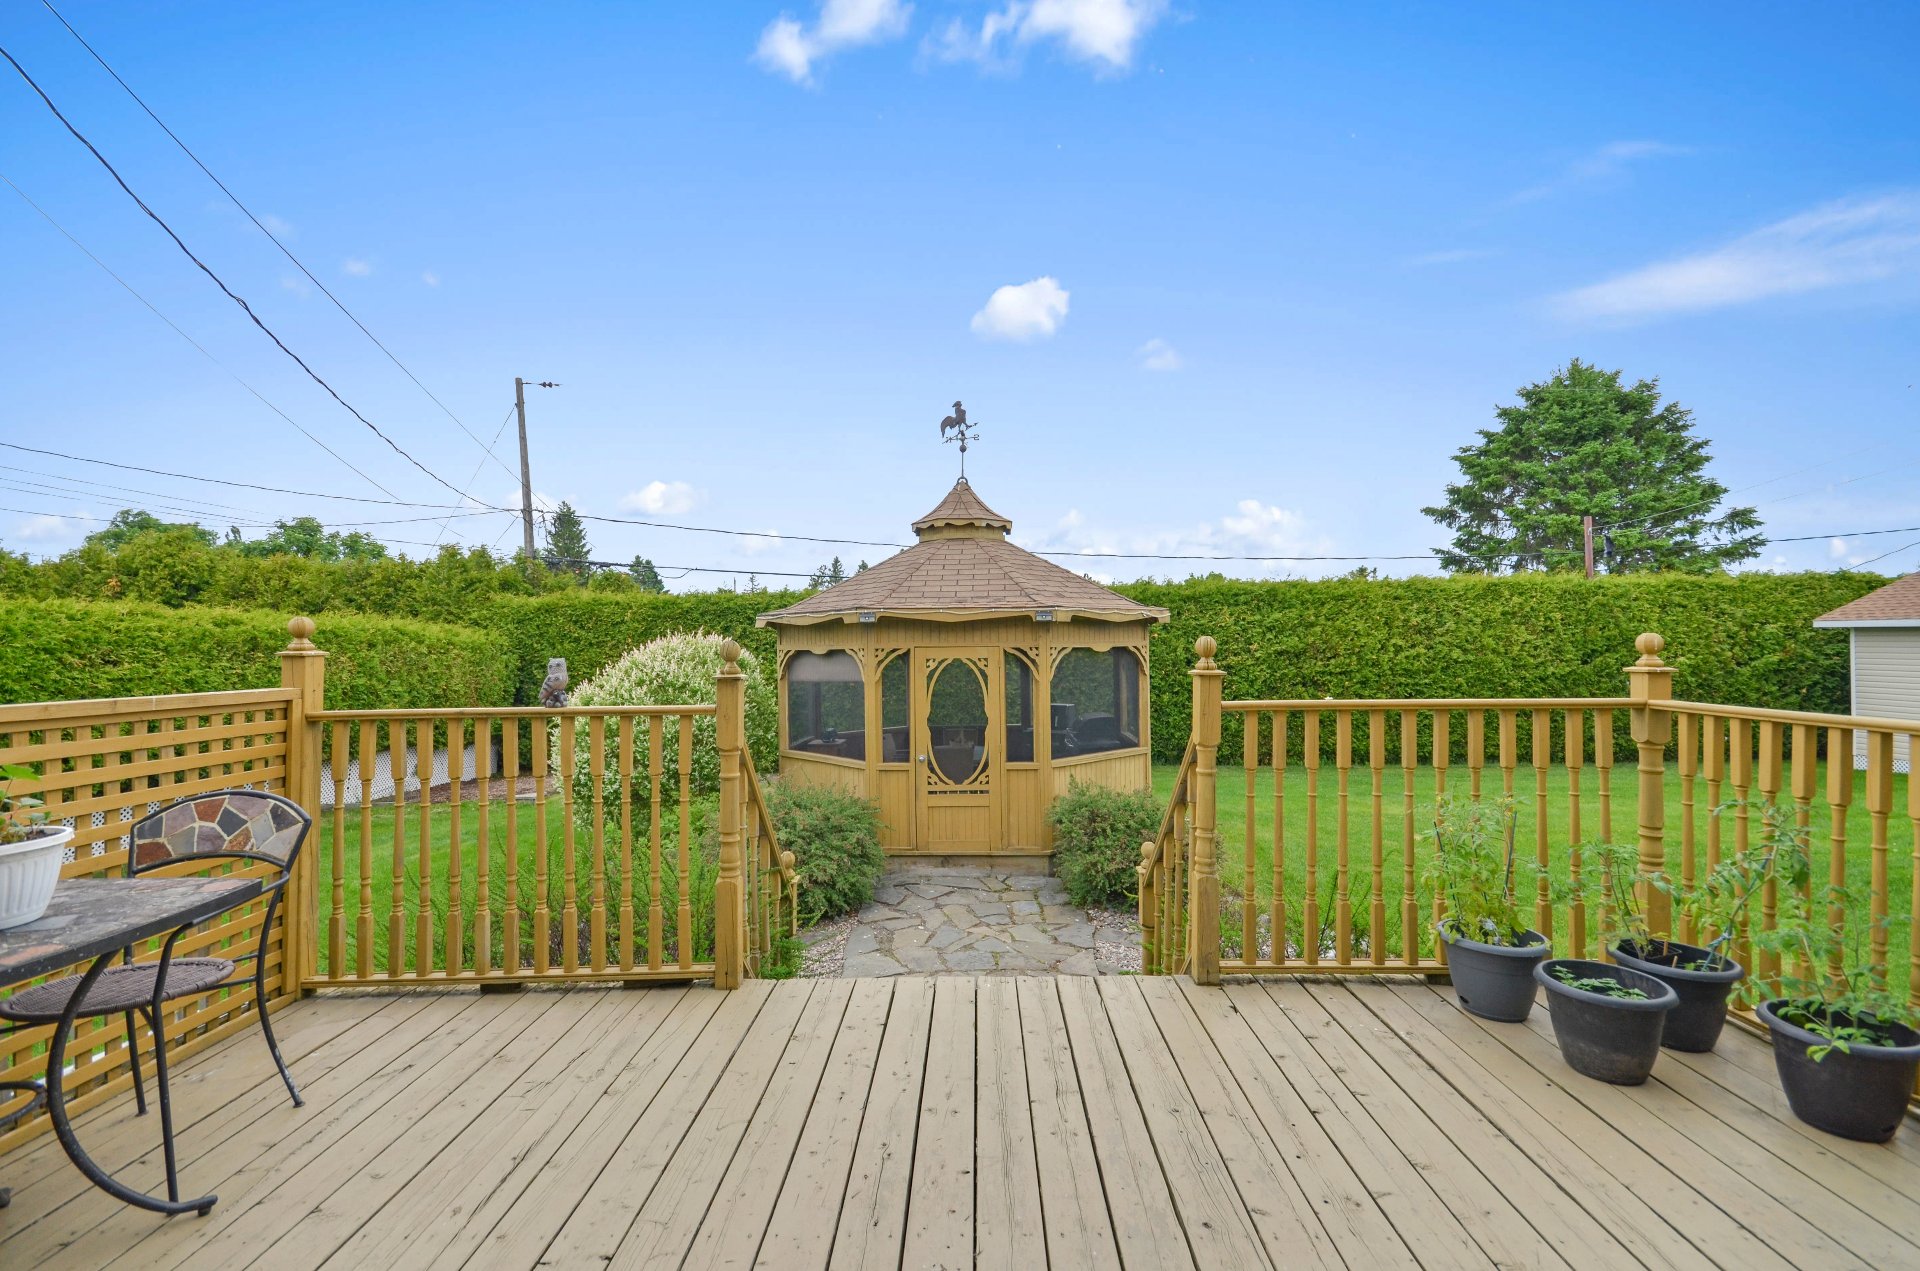
Patio
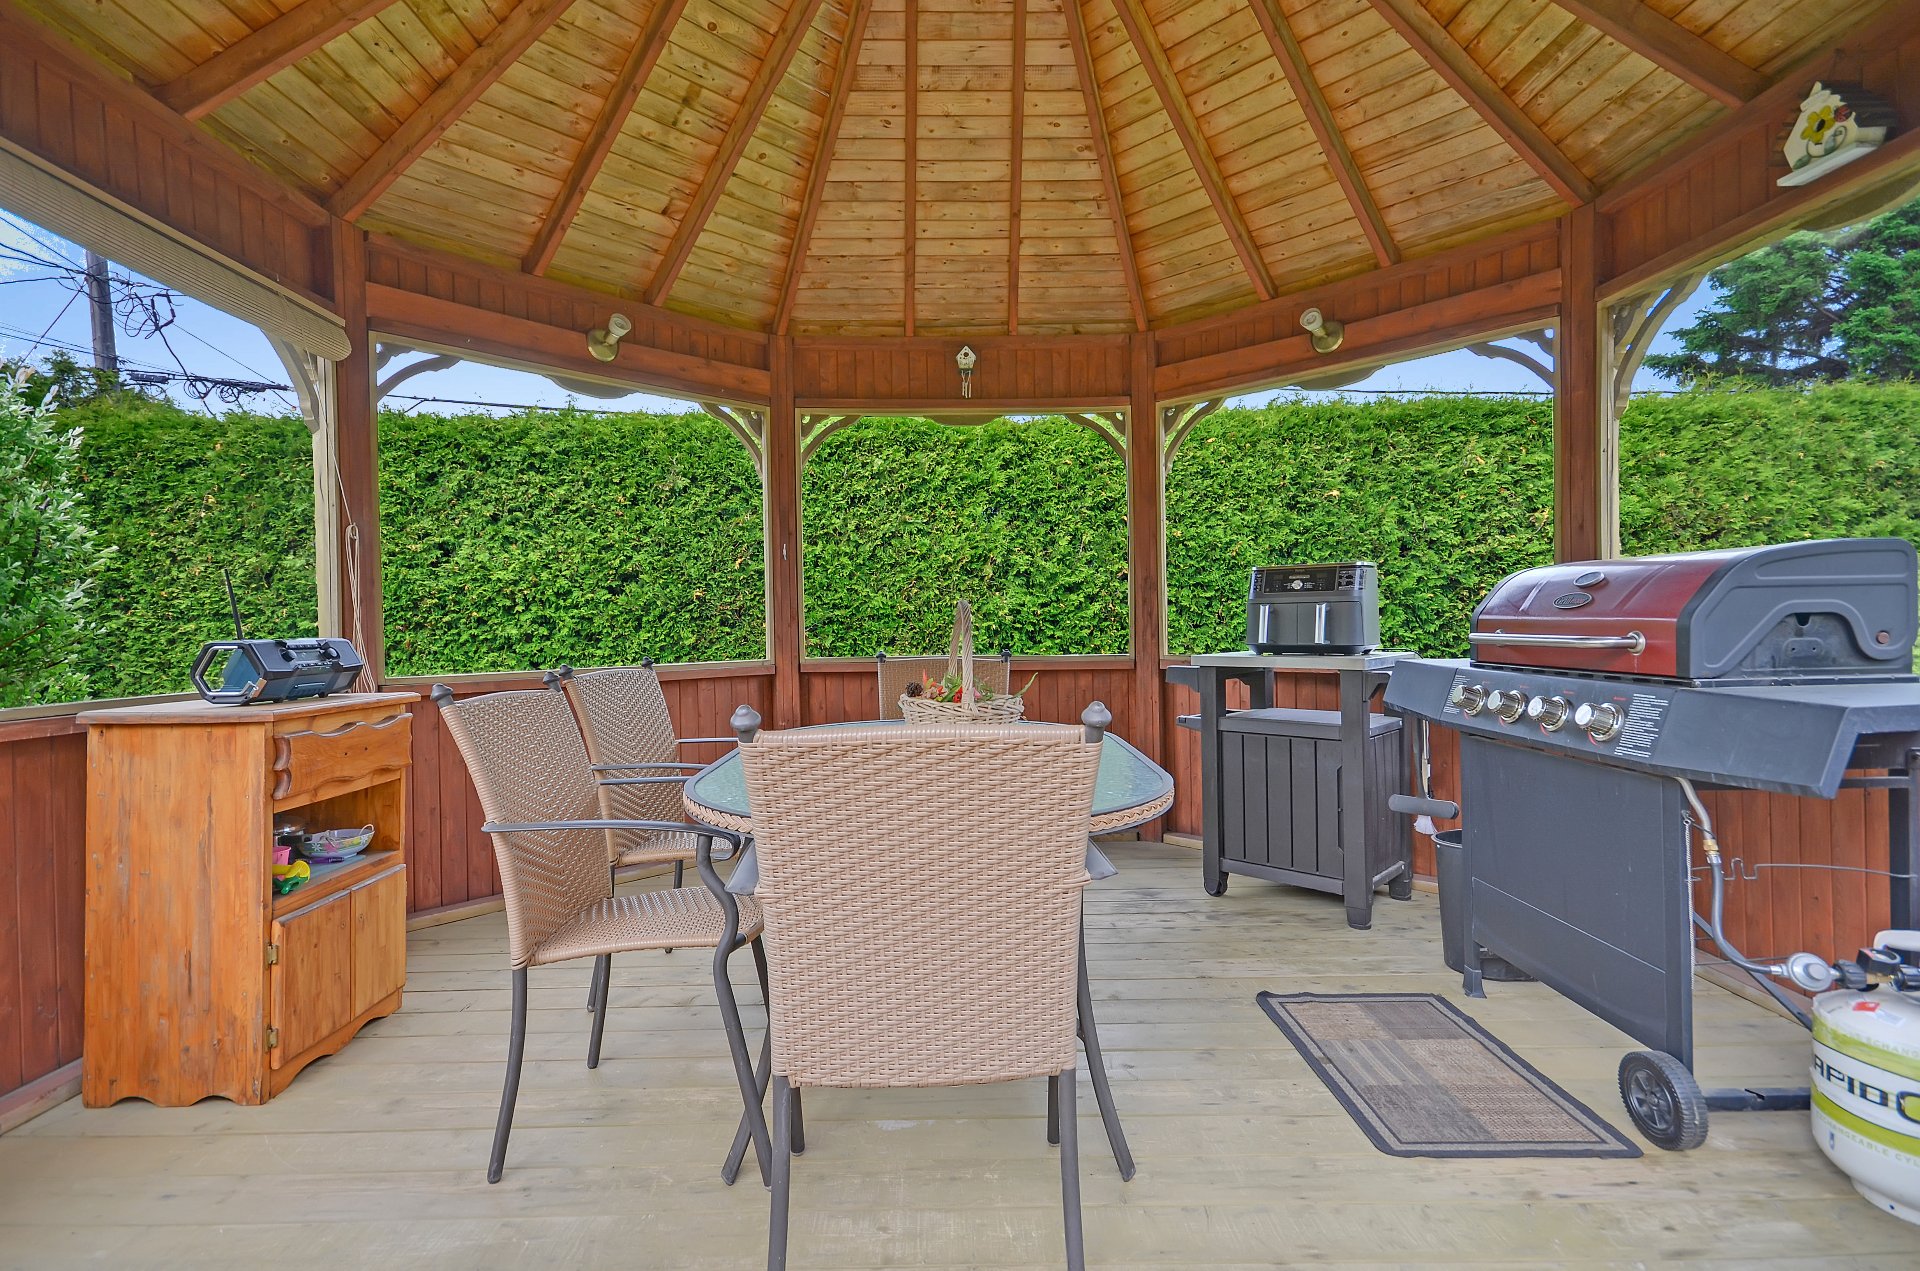
Other
Backyard
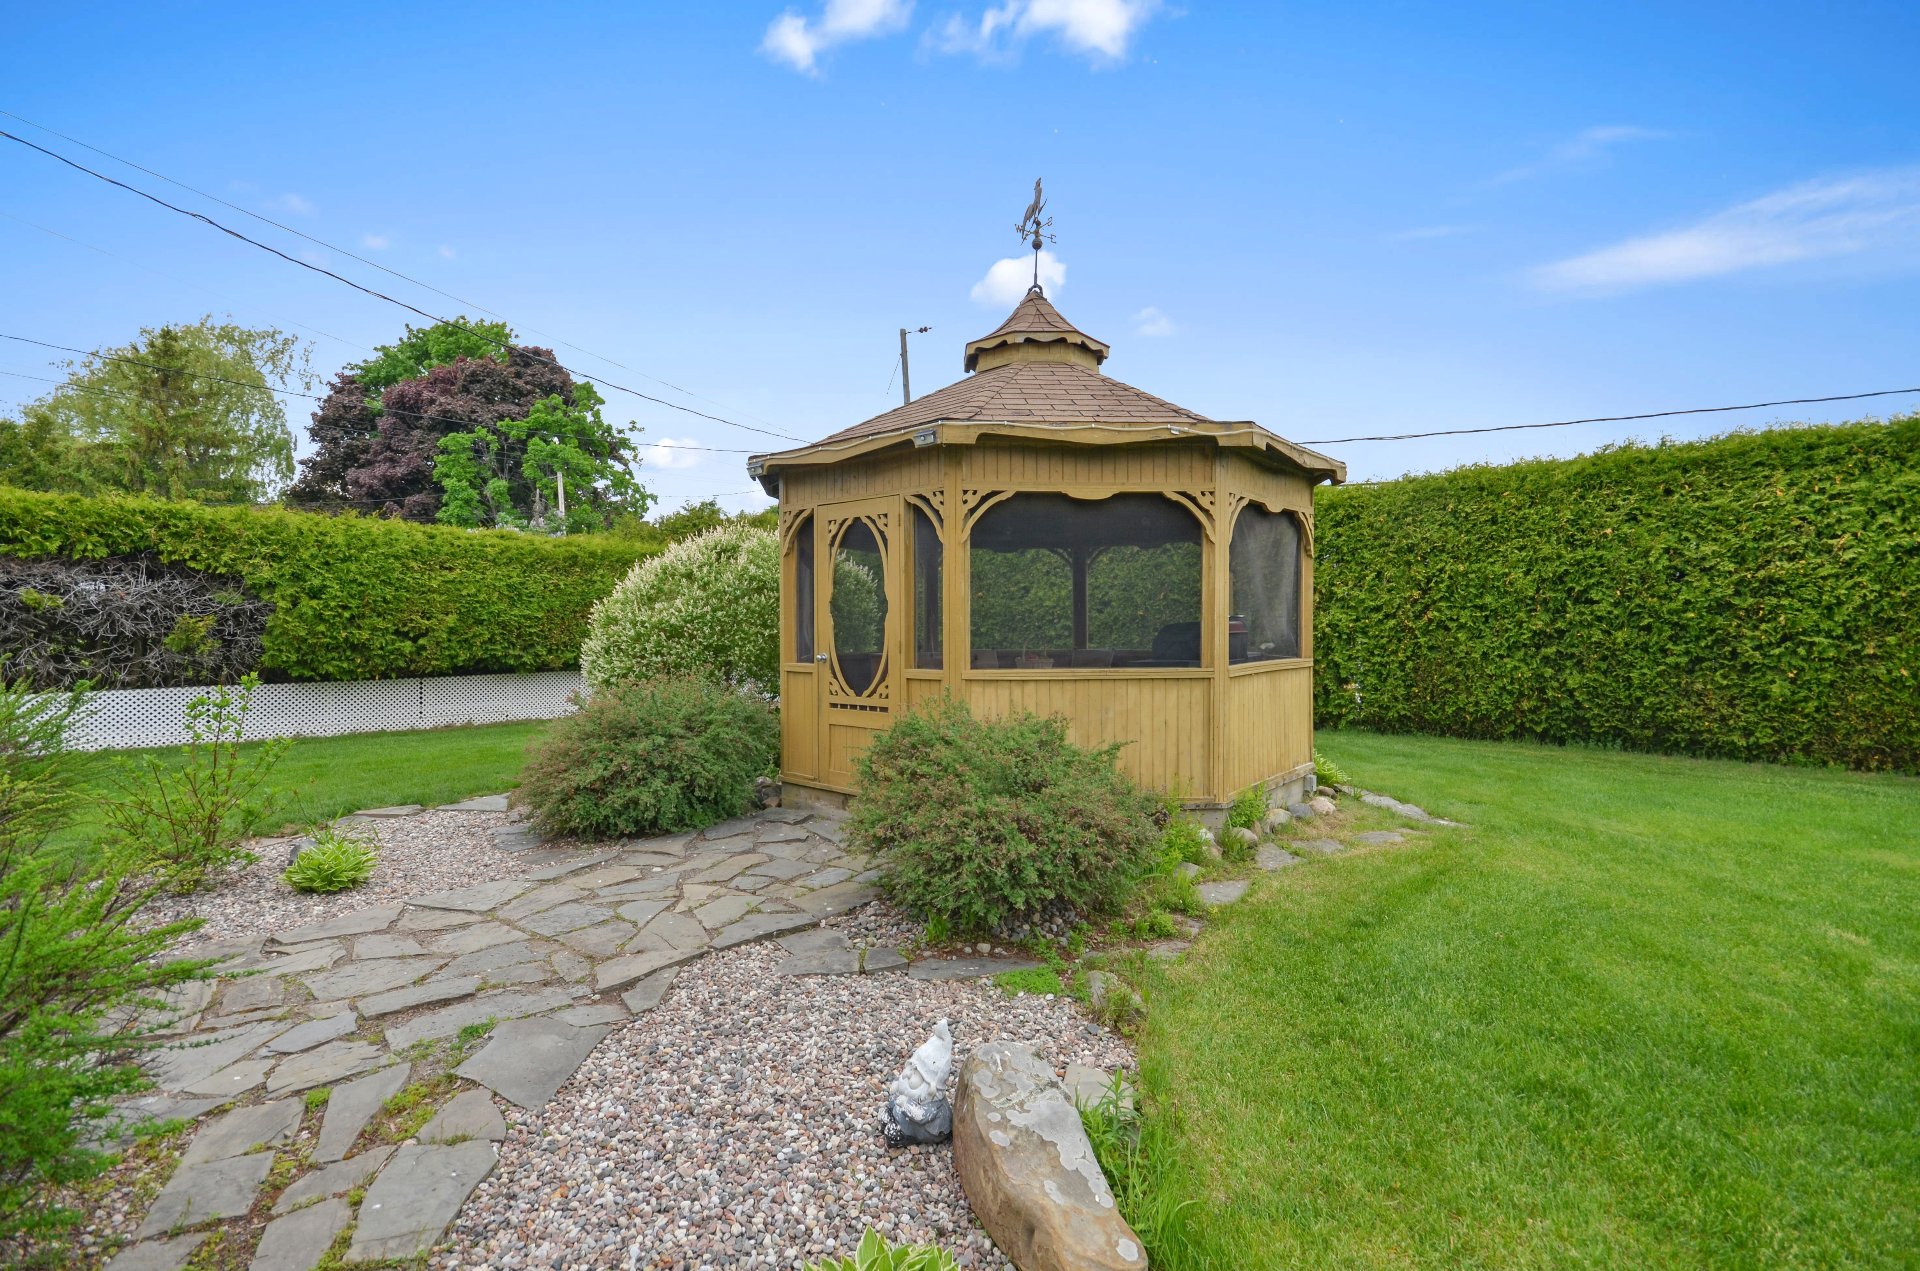
Overall View
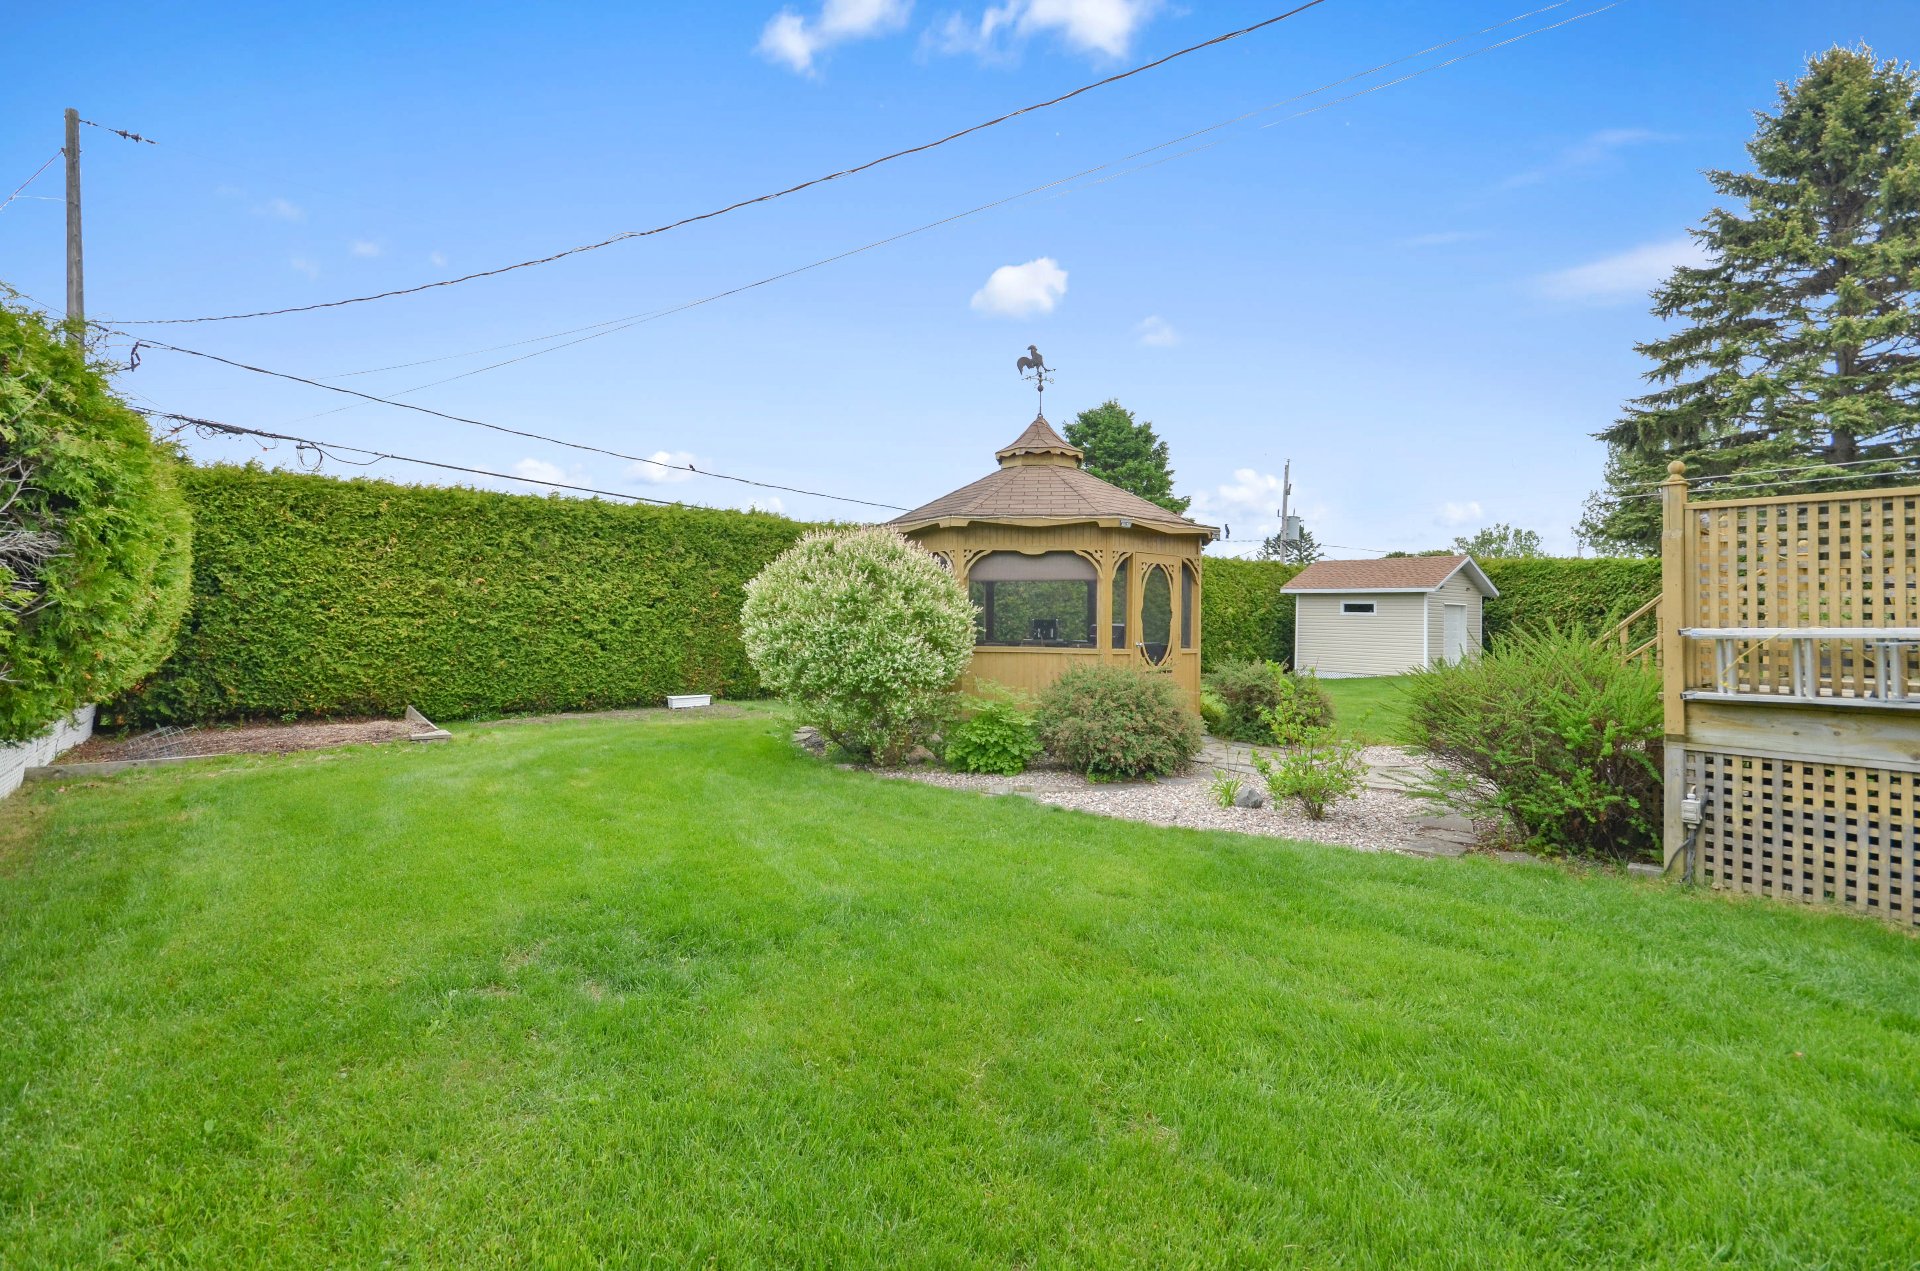
Overall View
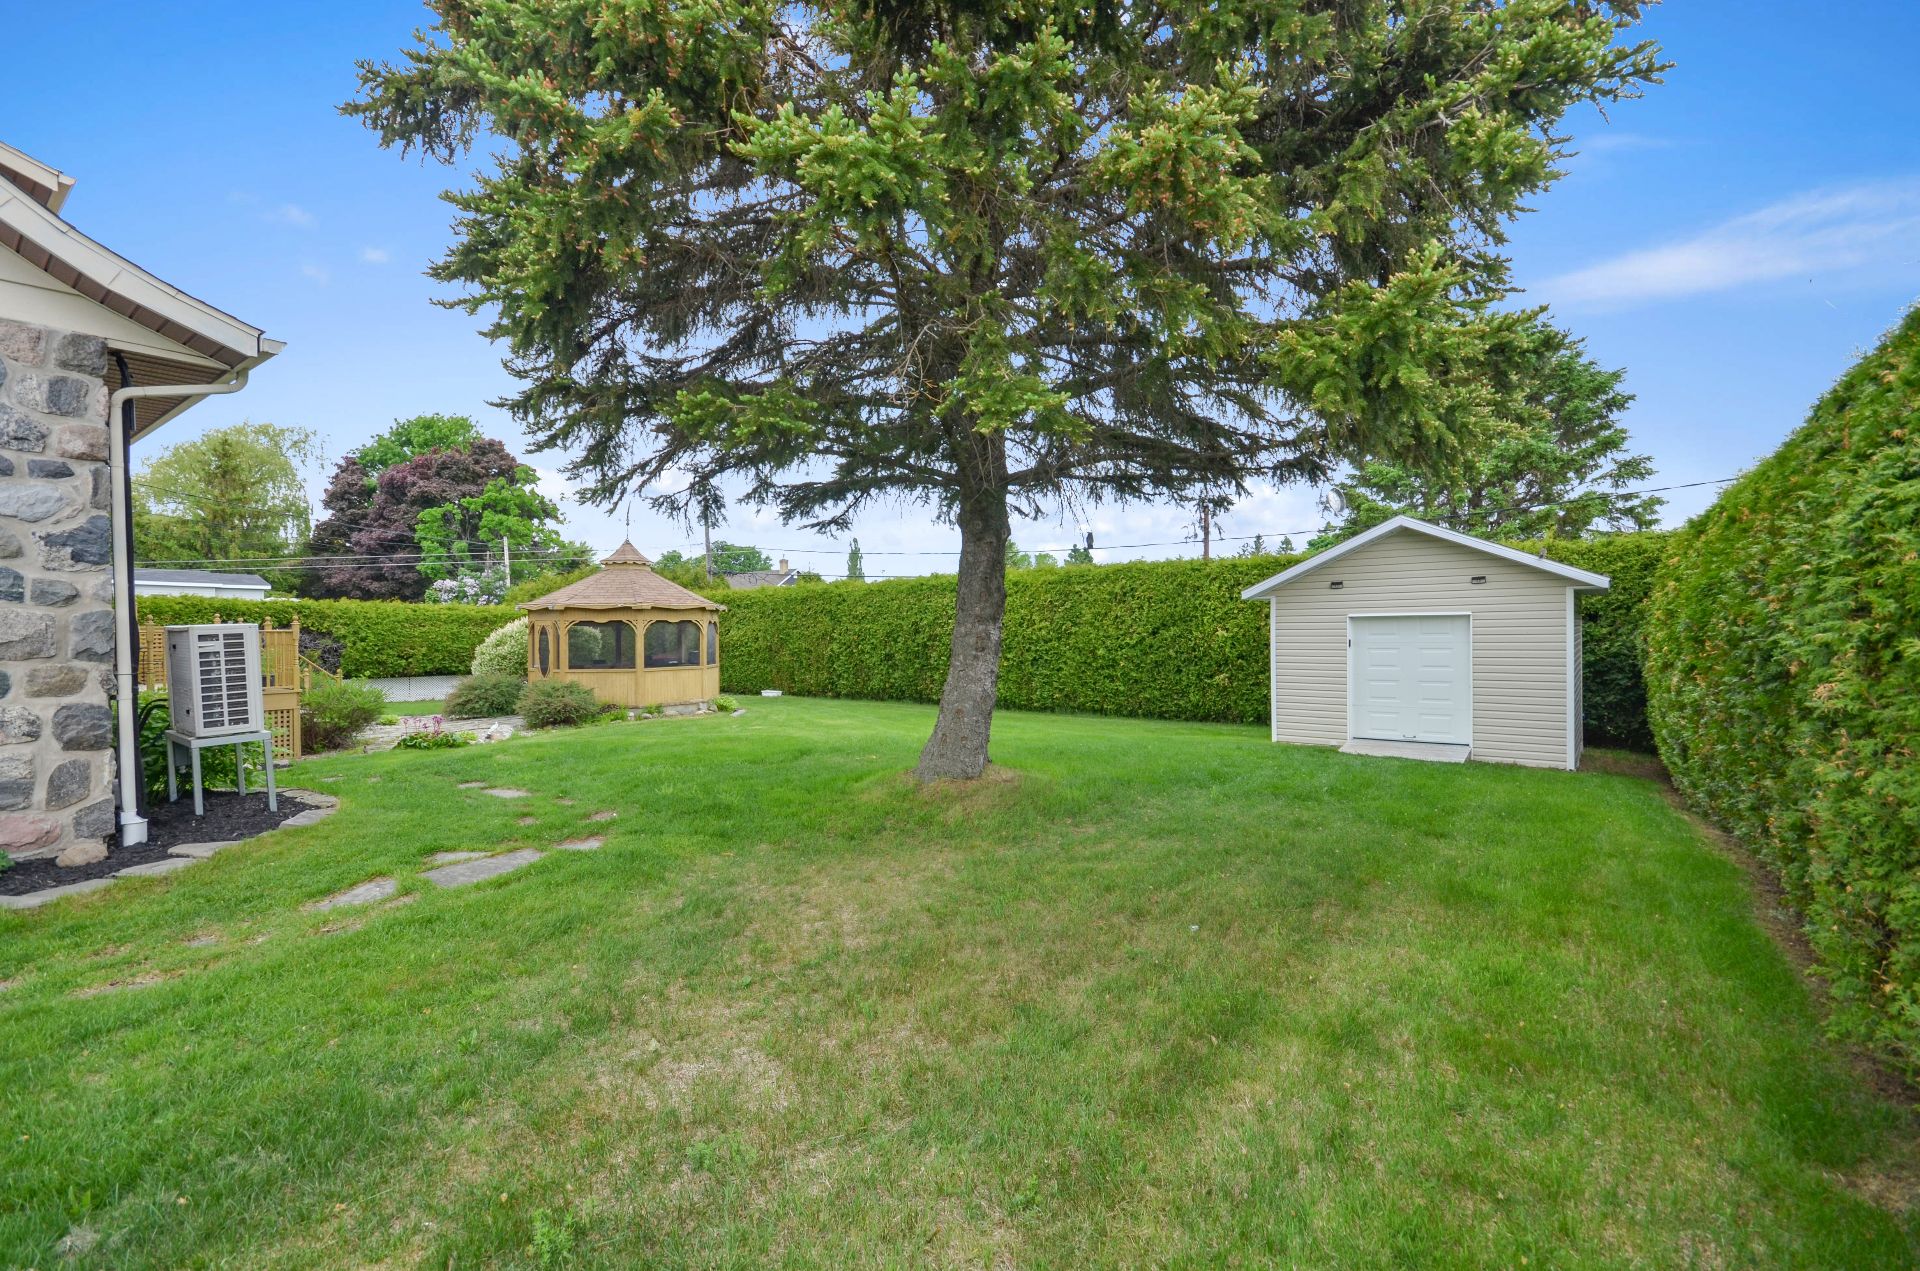
Shed
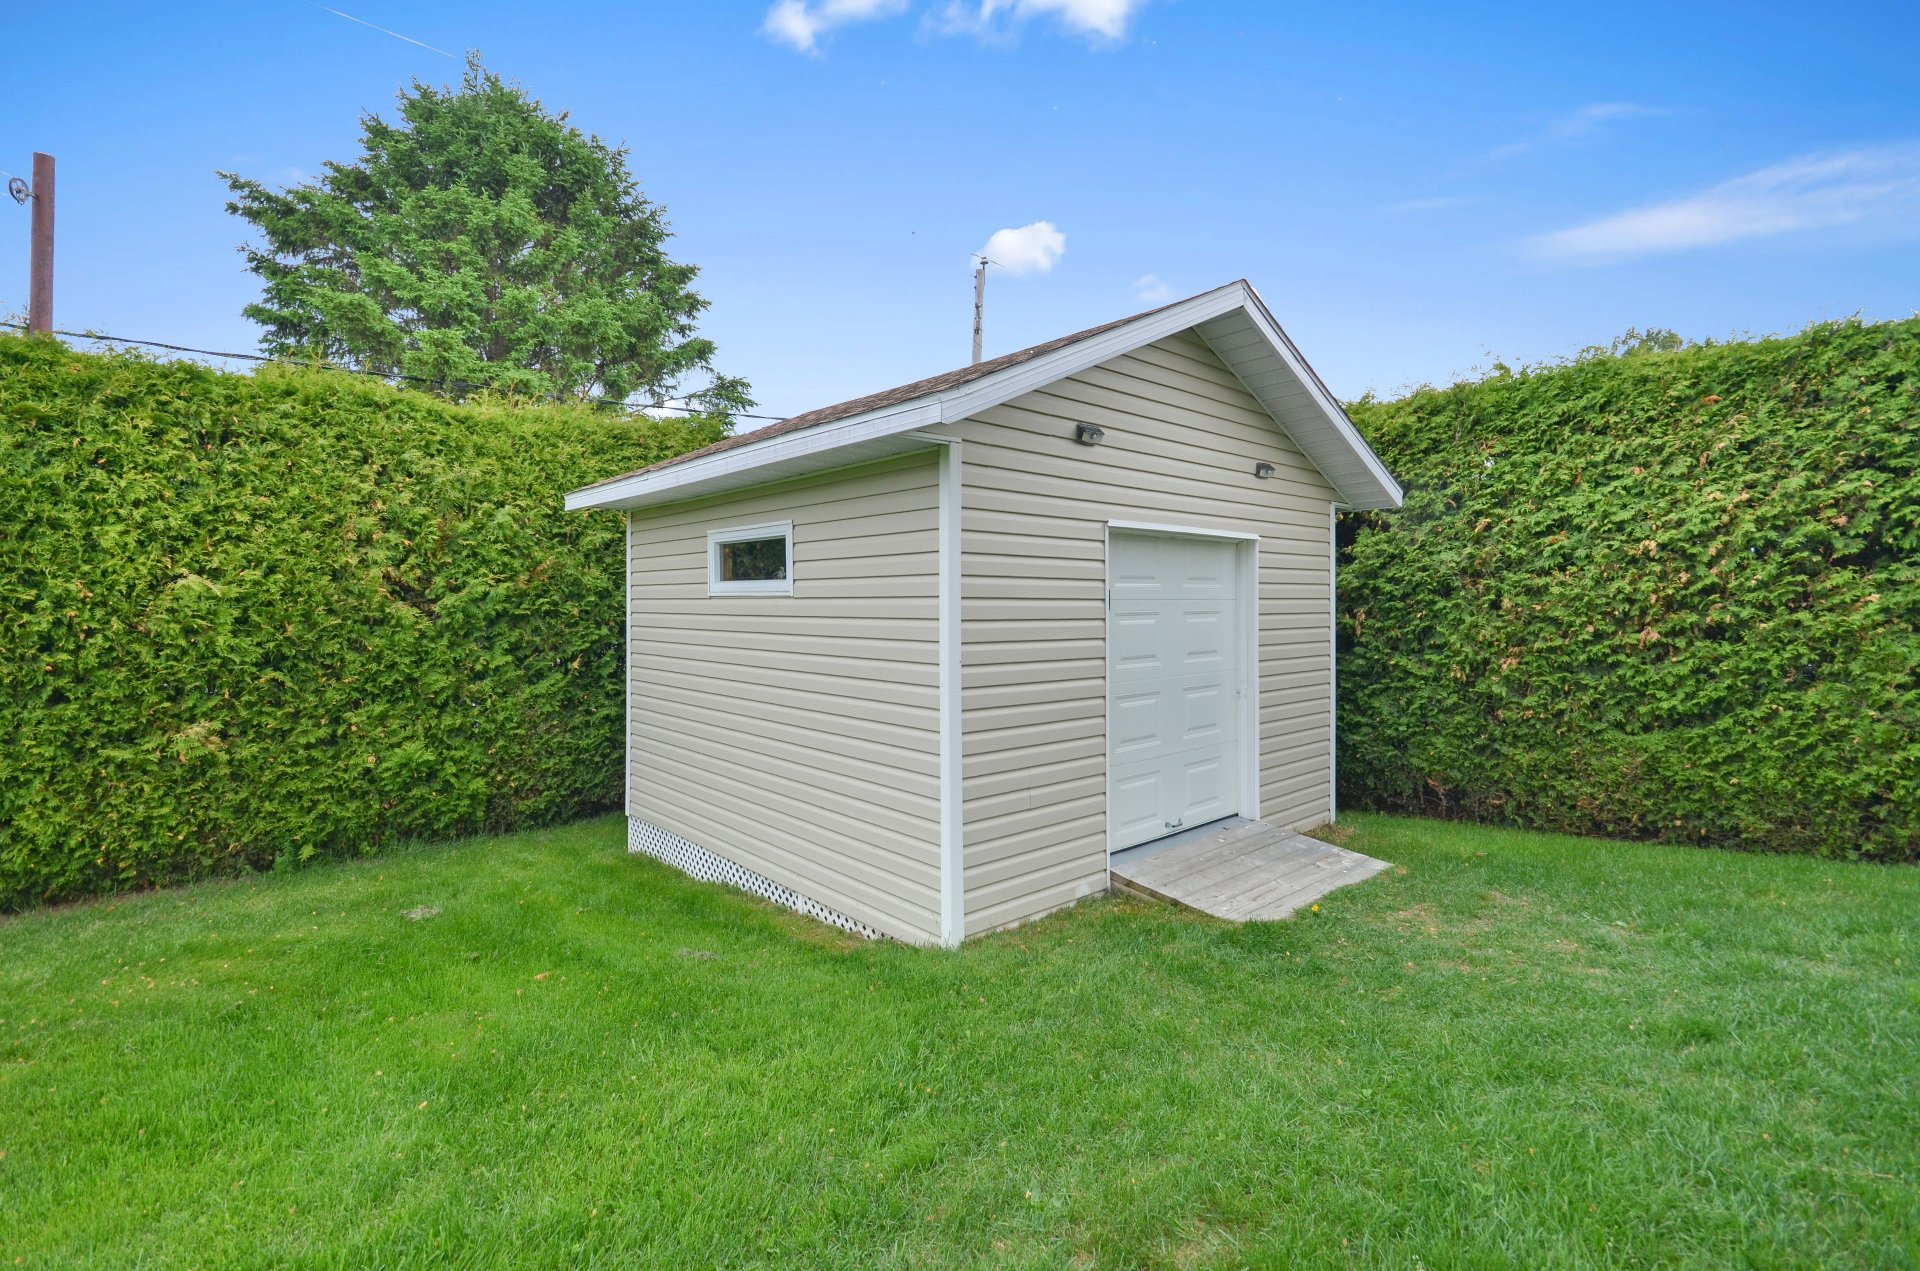
Overall View
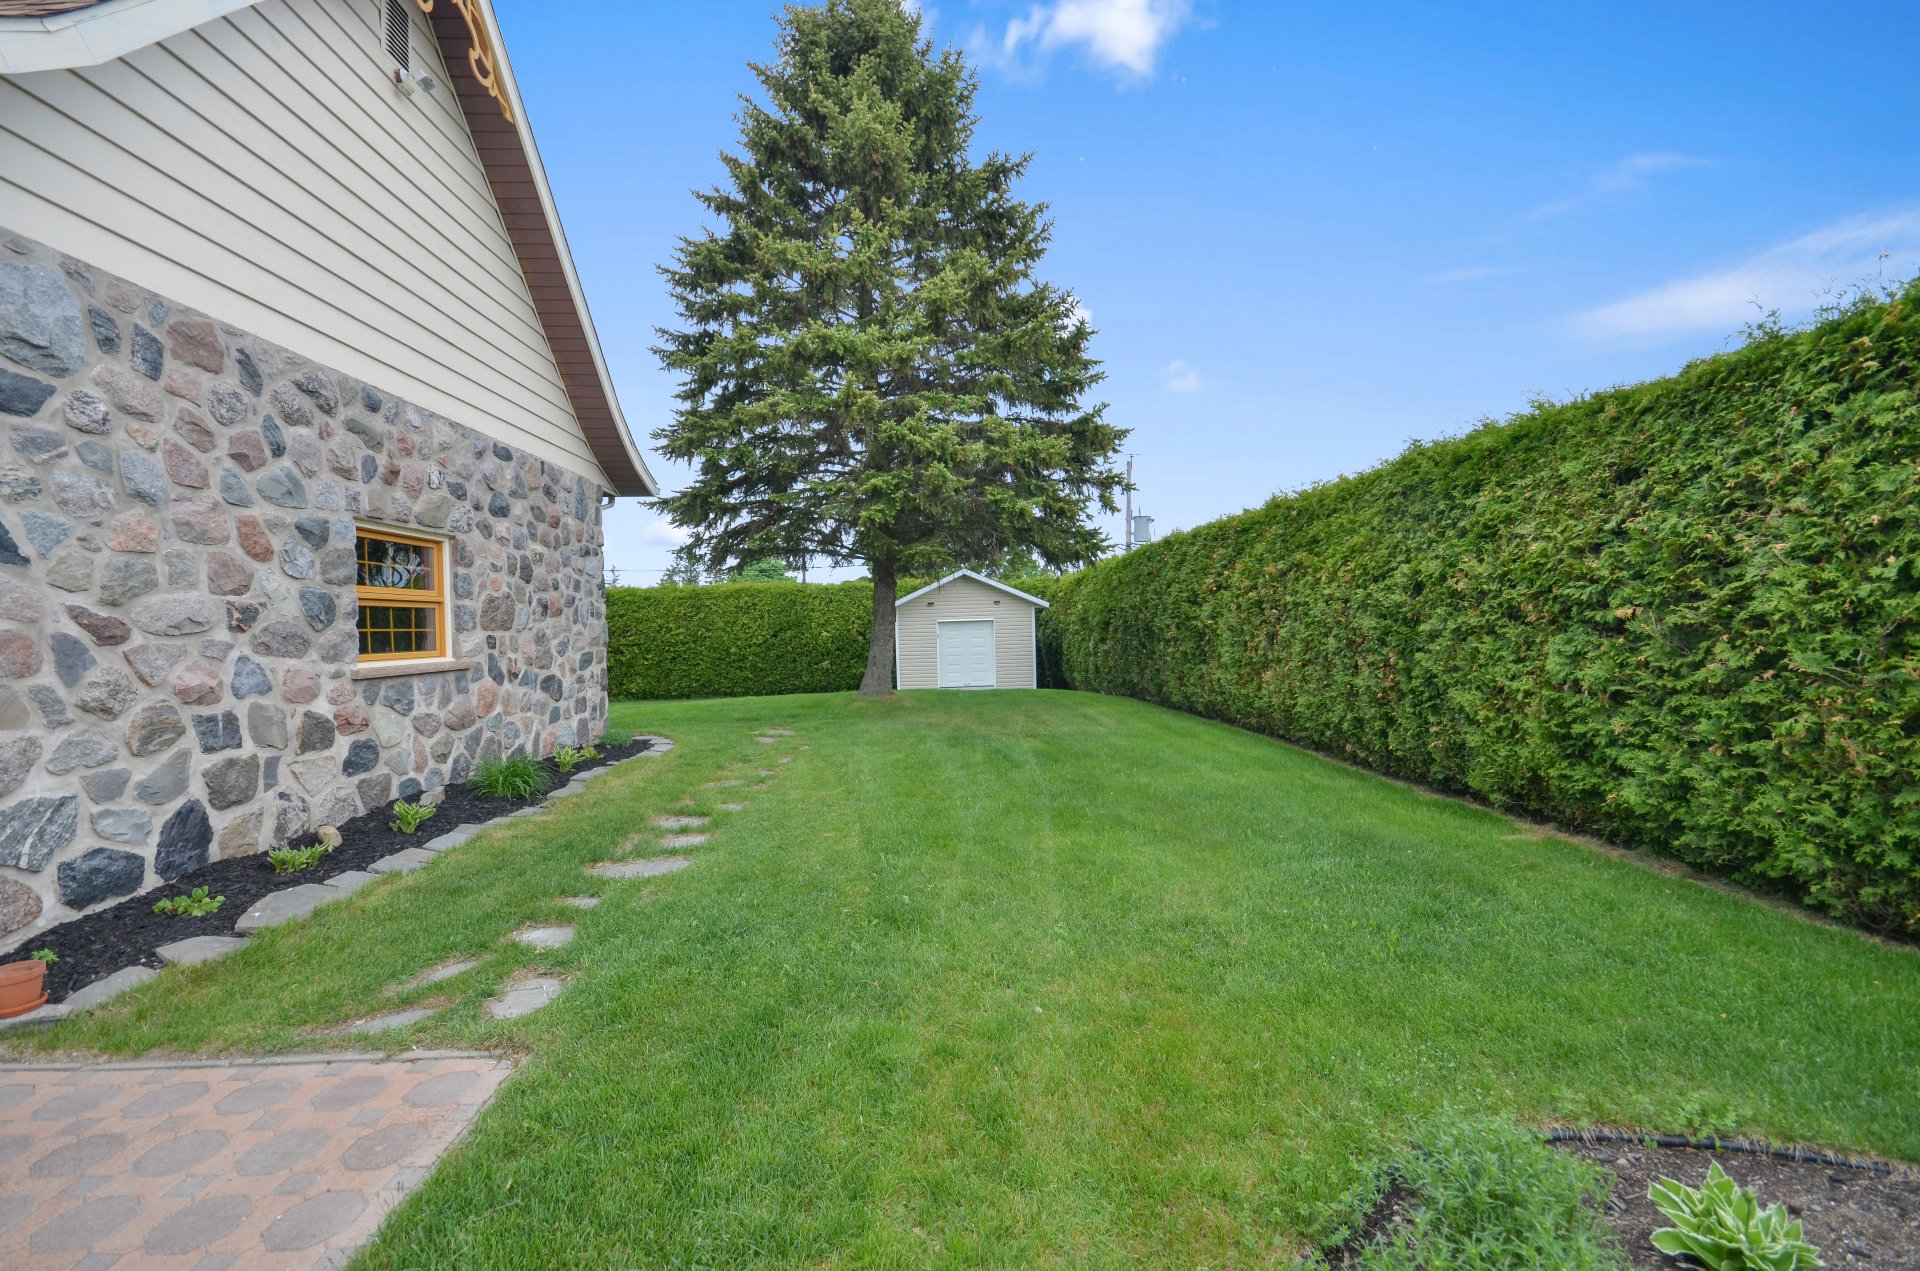
Overall View
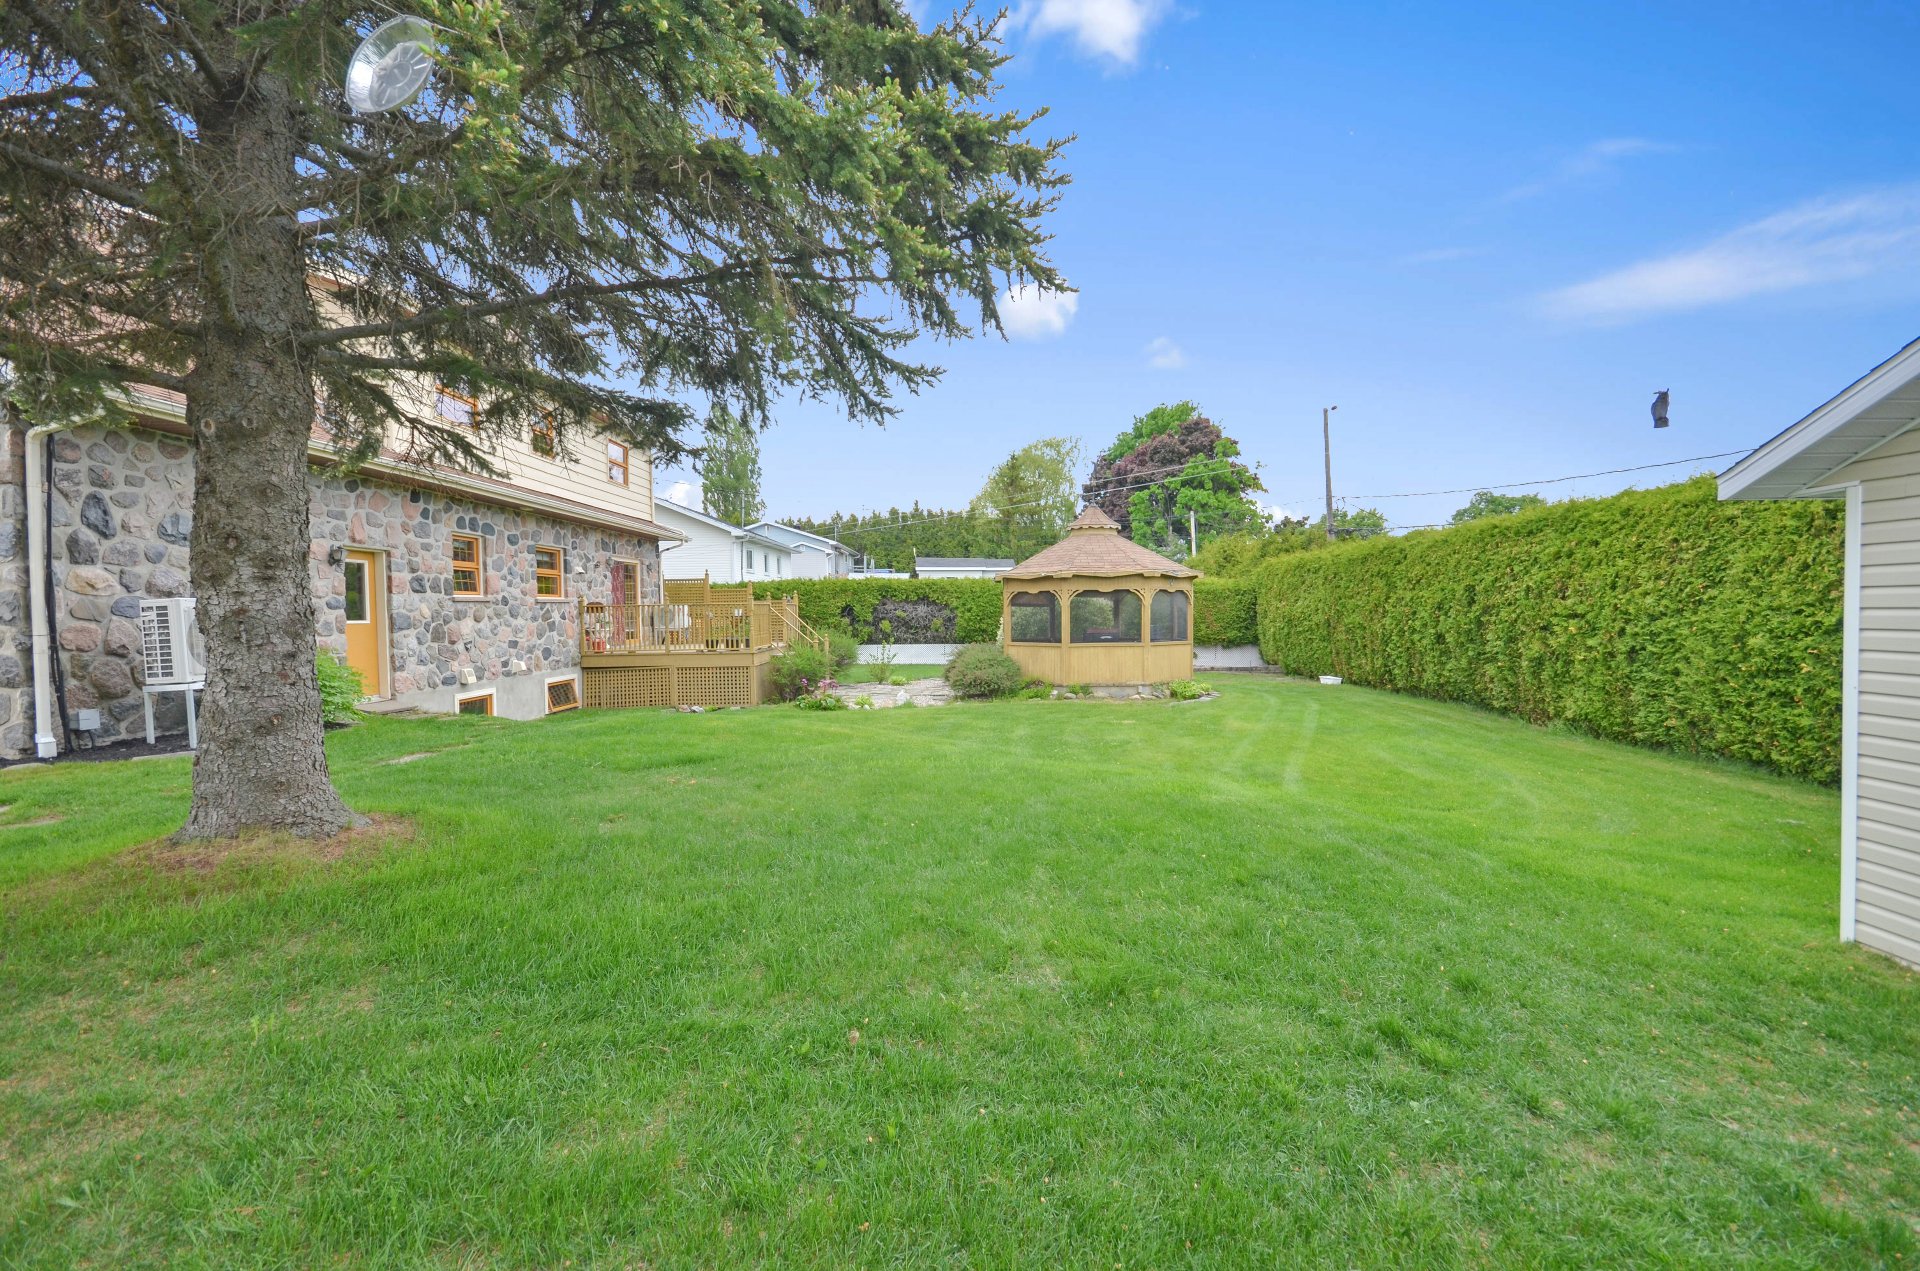
Overall View
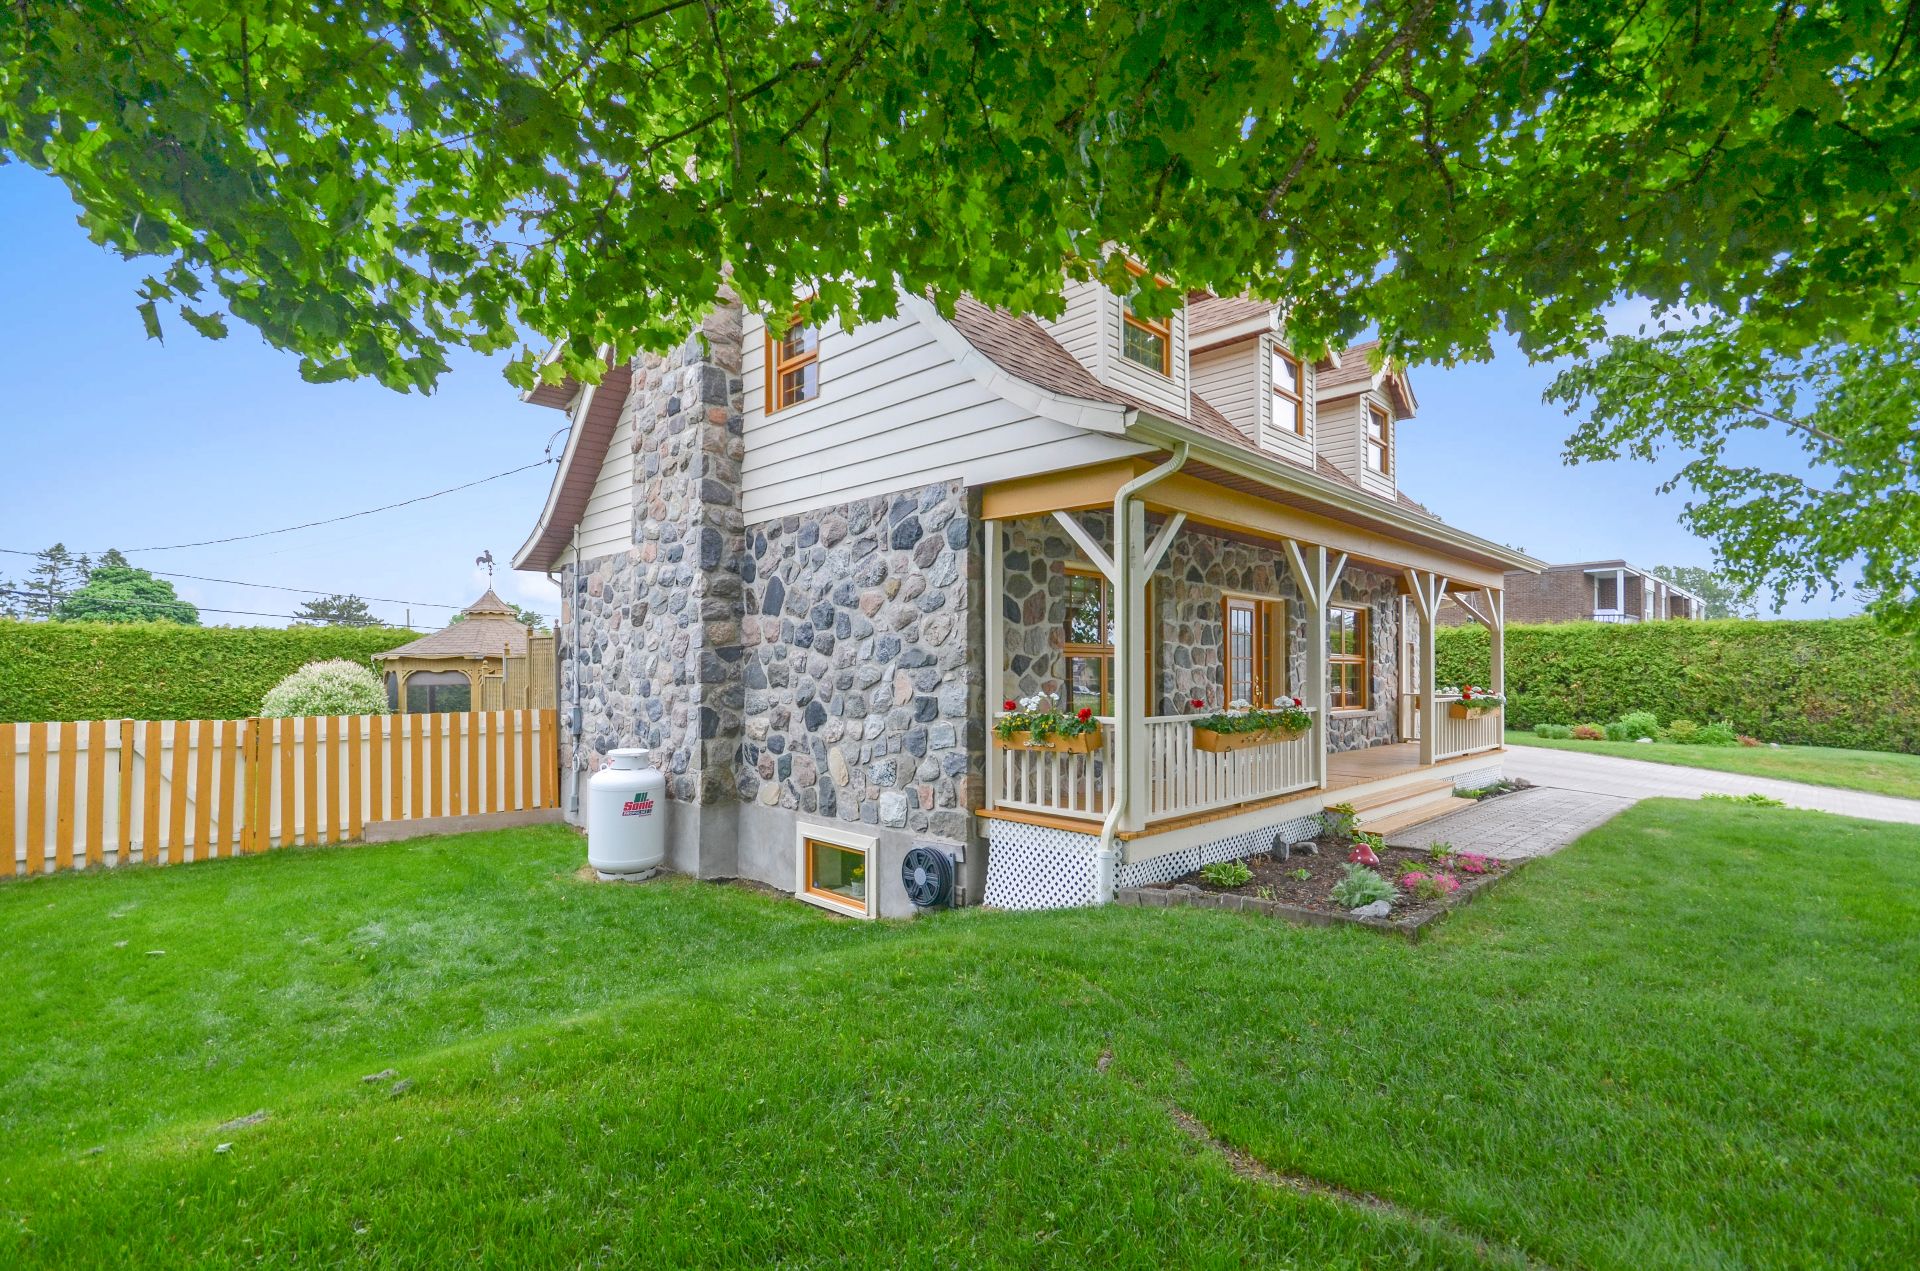
Aerial photo
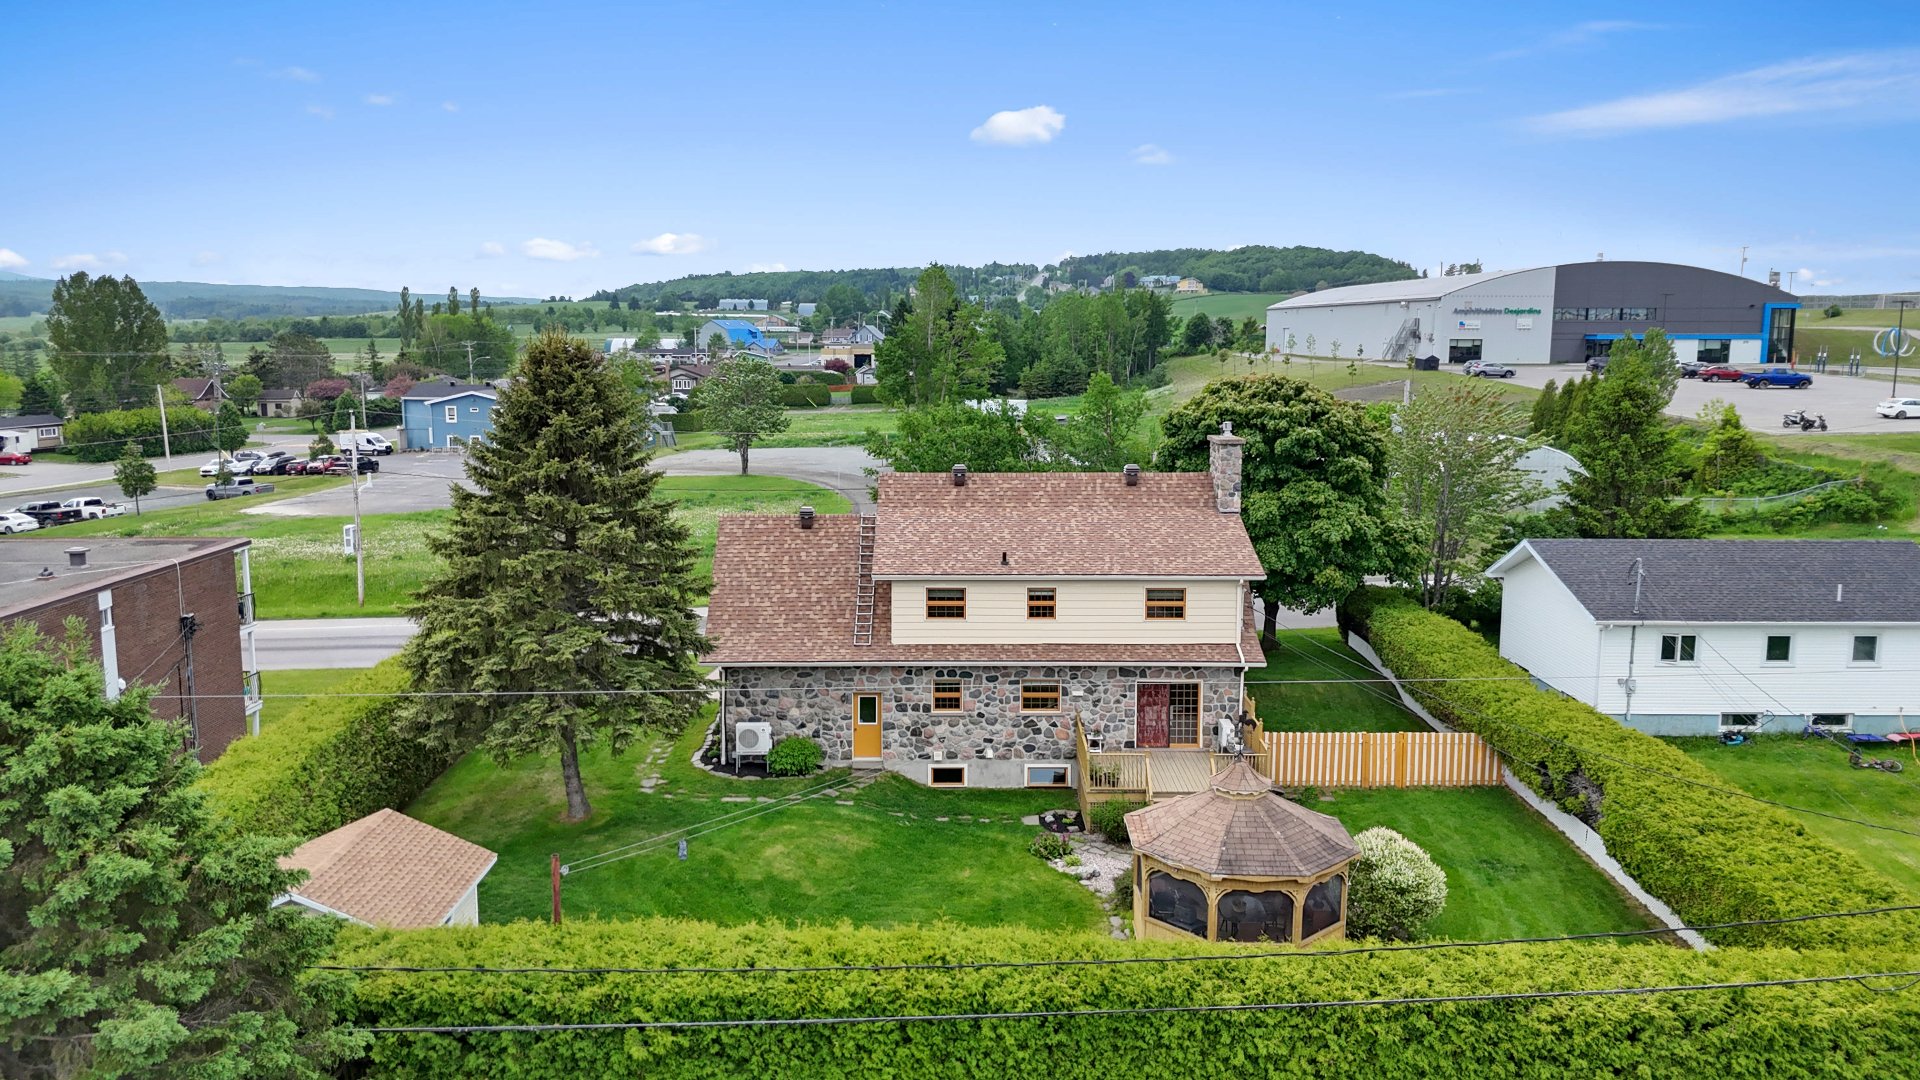
Aerial photo
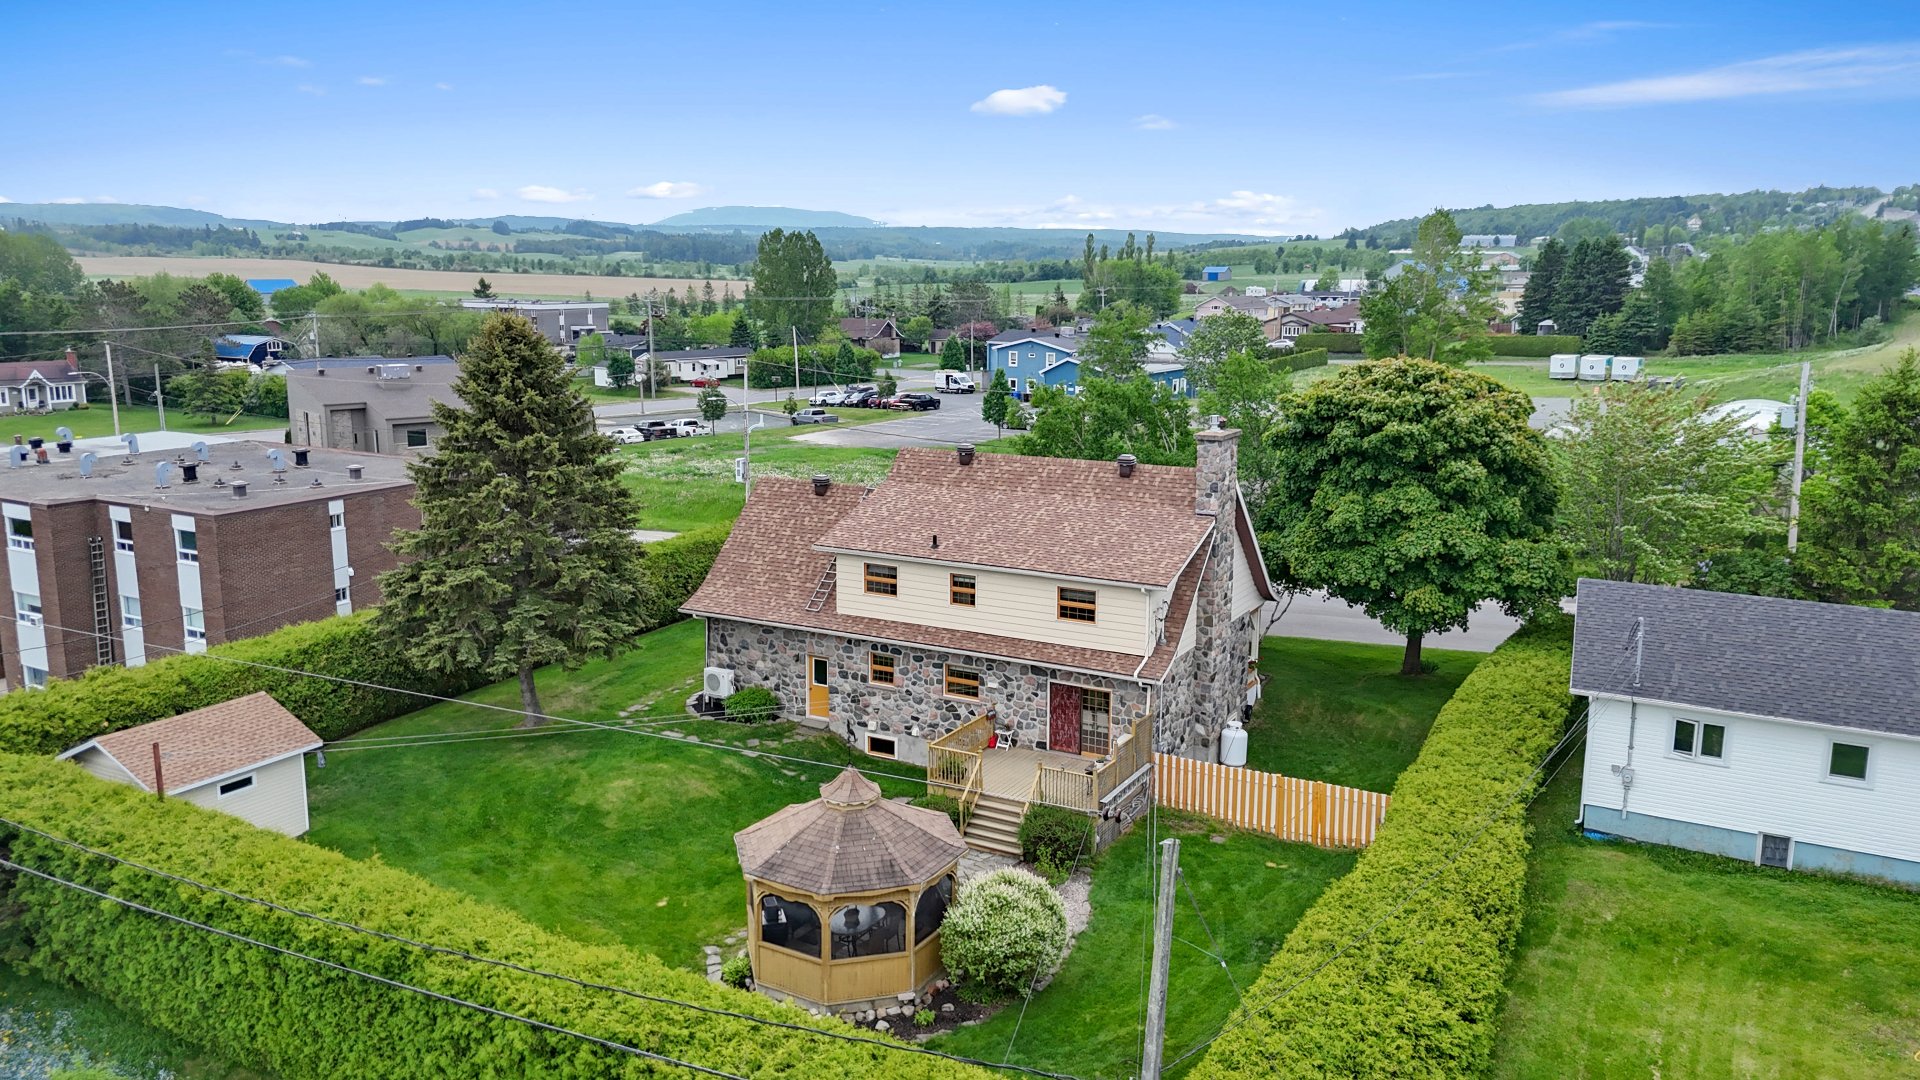
Aerial photo
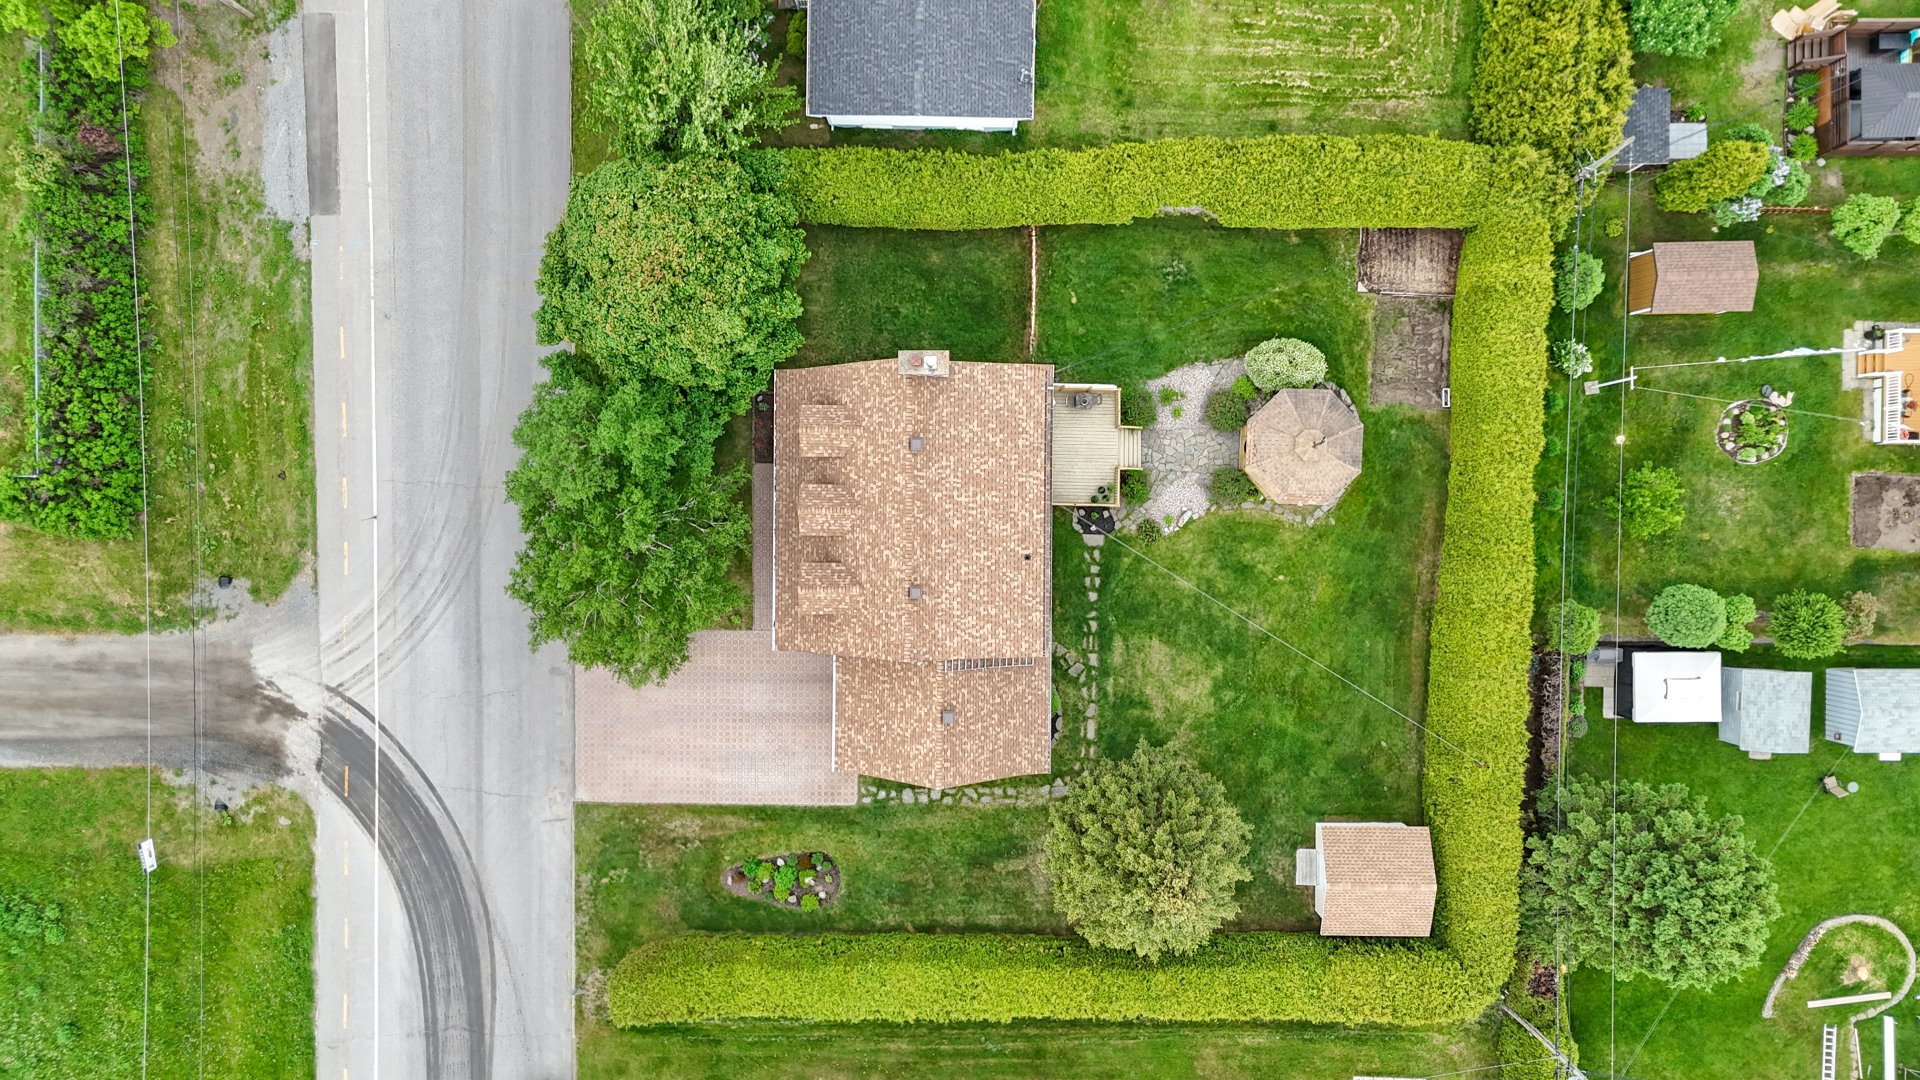
Aerial photo
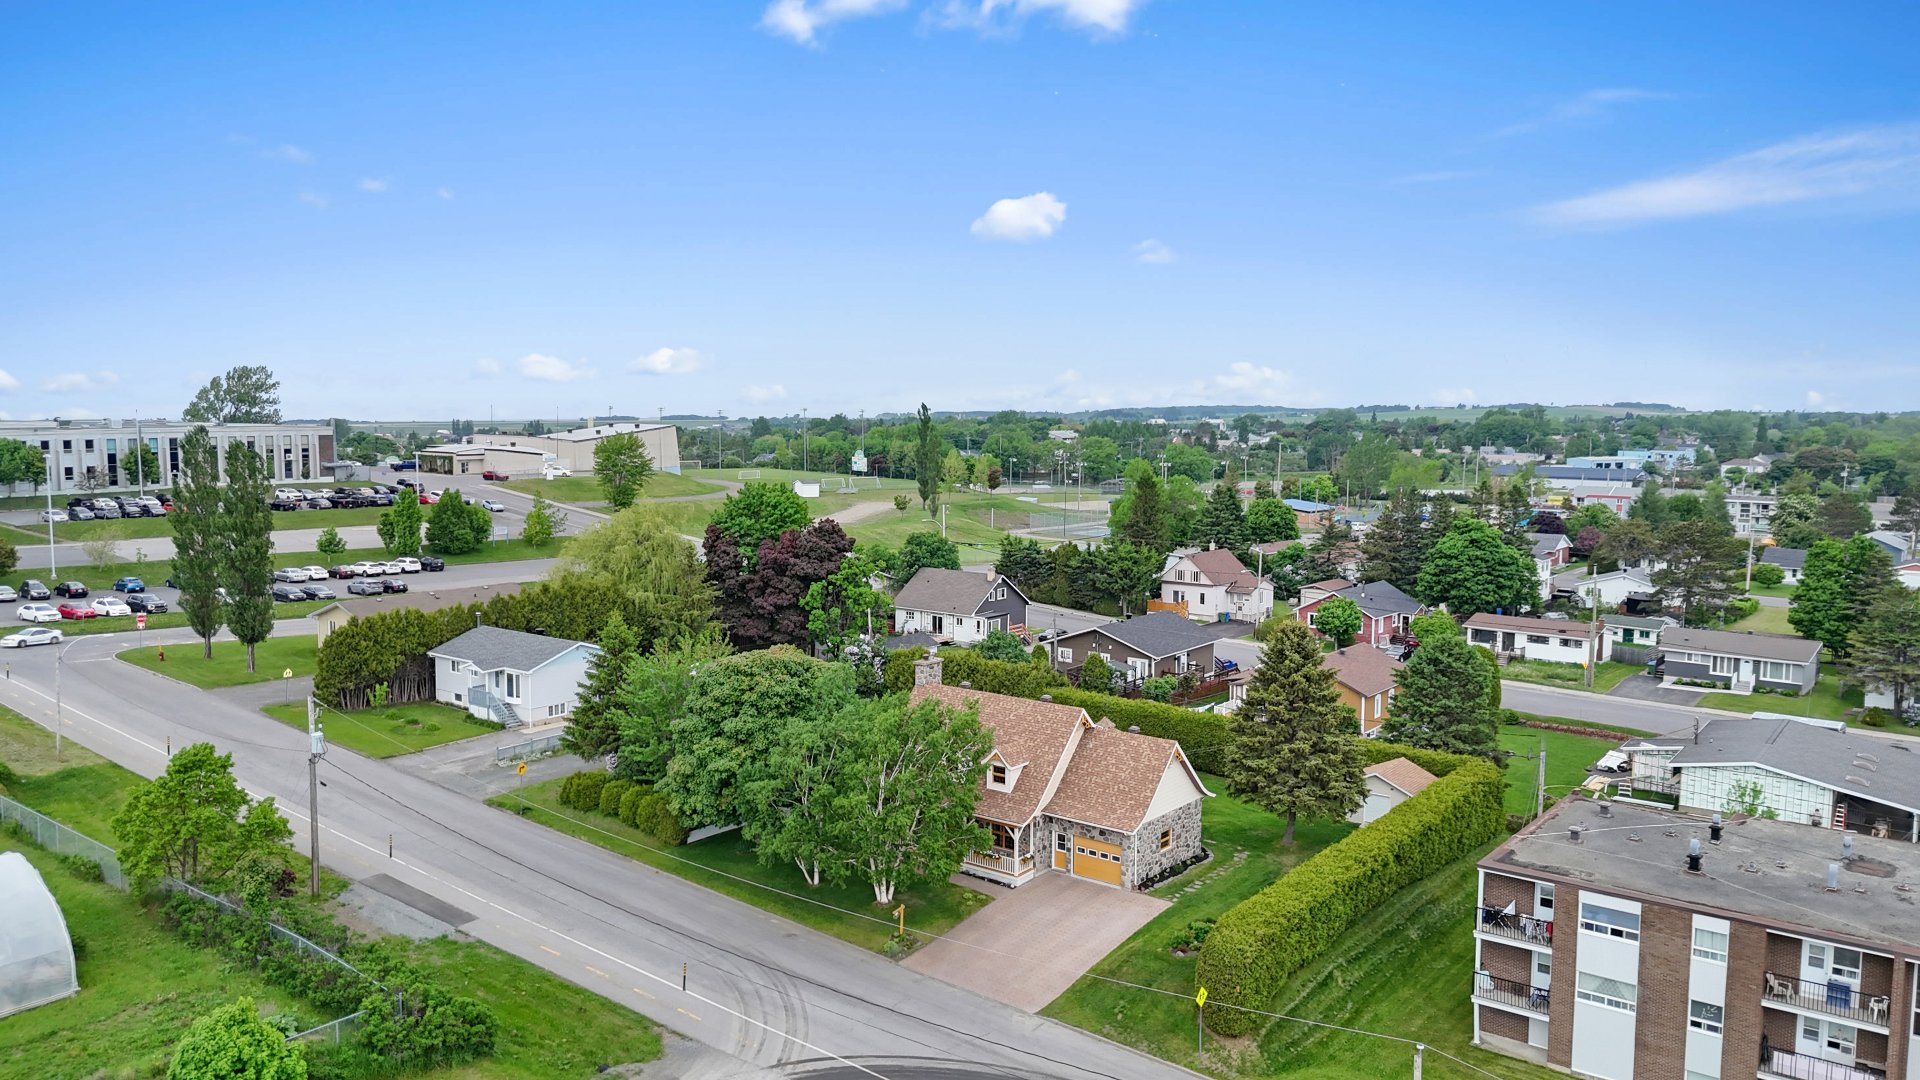
Aerial photo
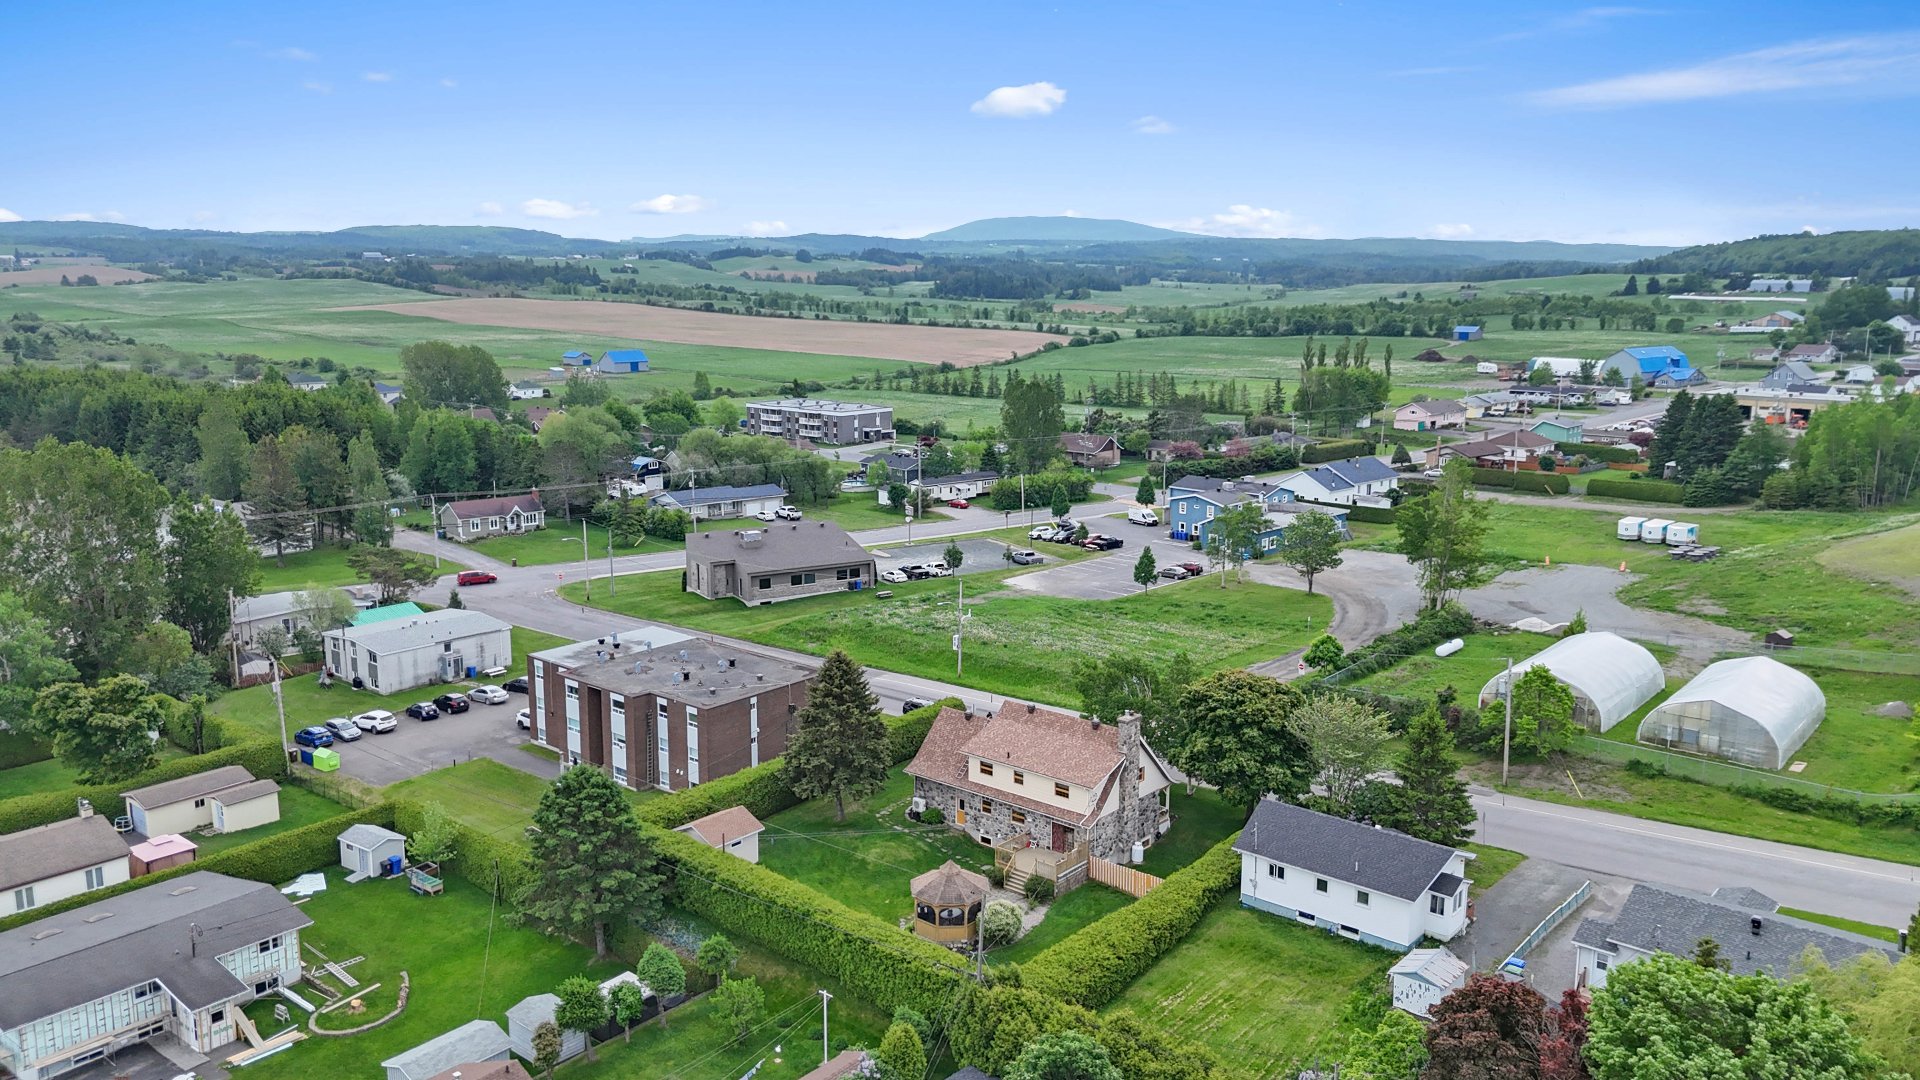
Aerial photo
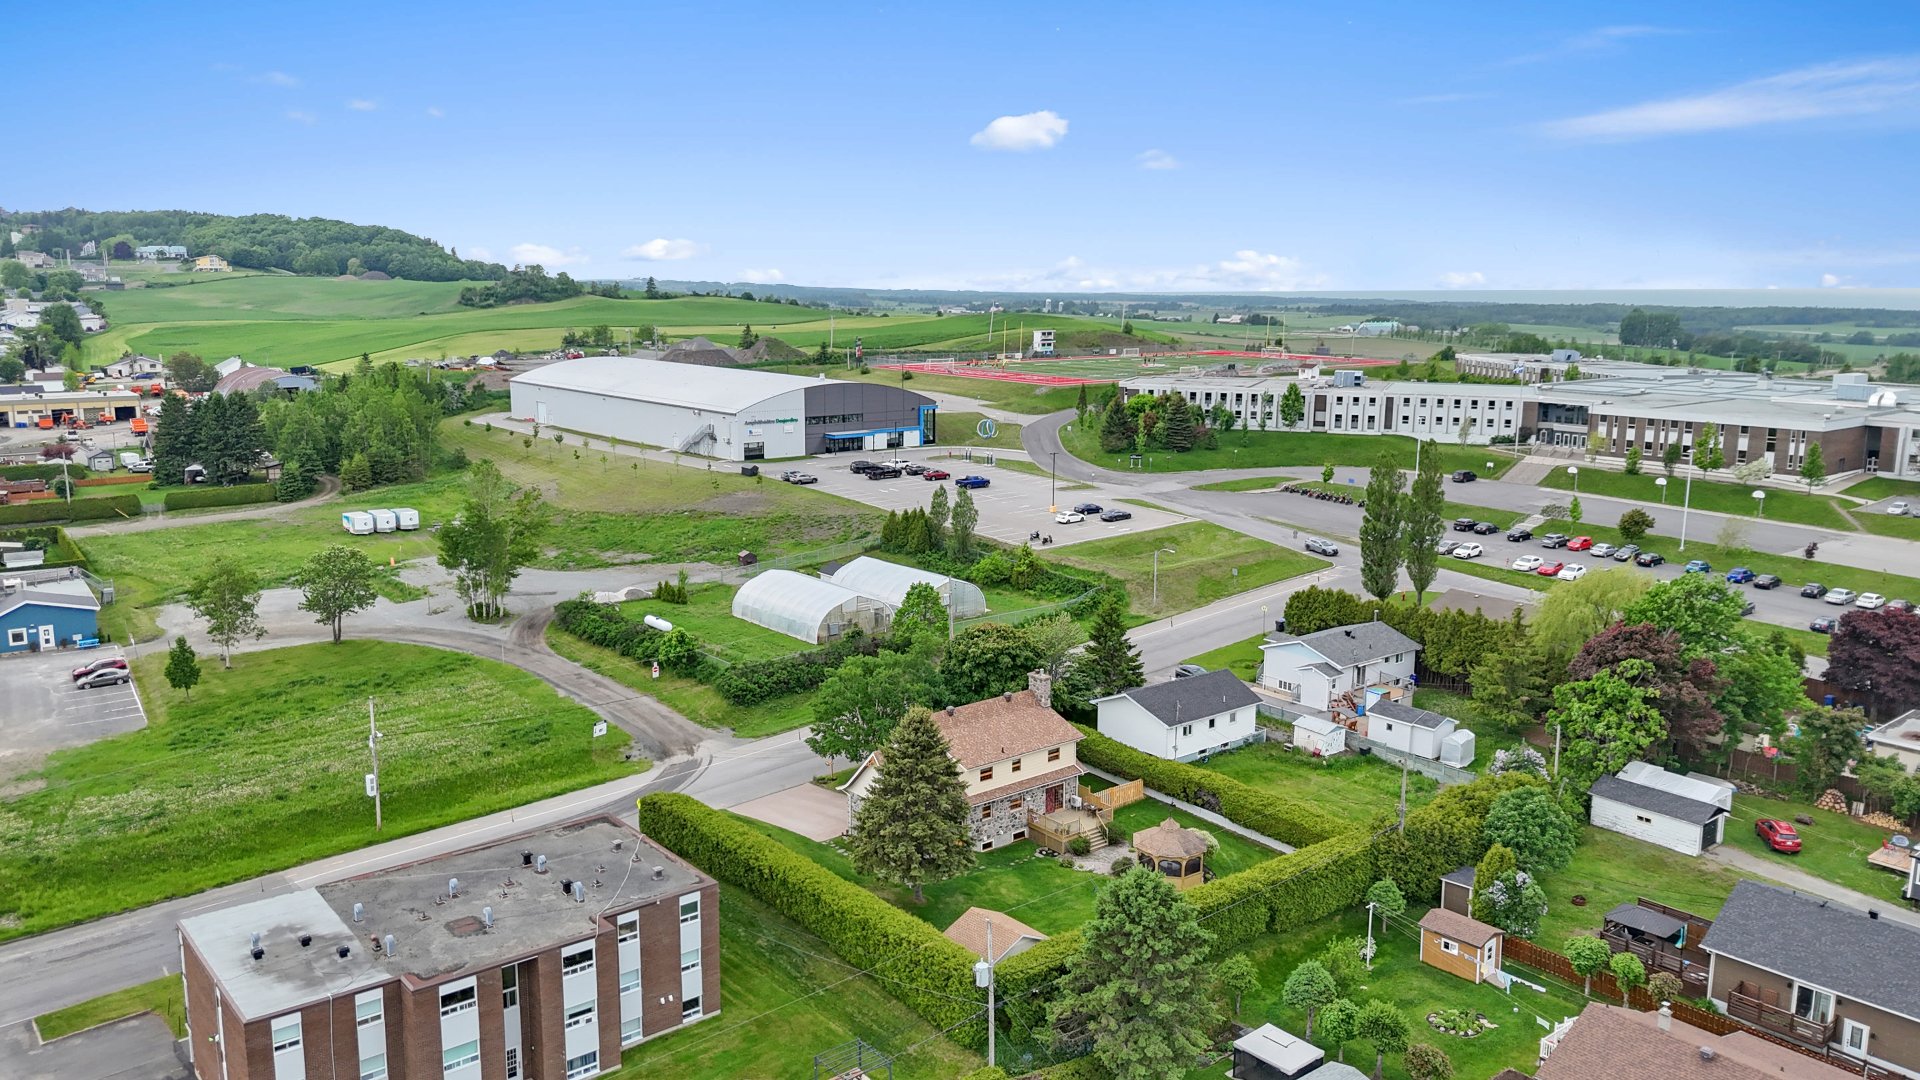
Aerial photo
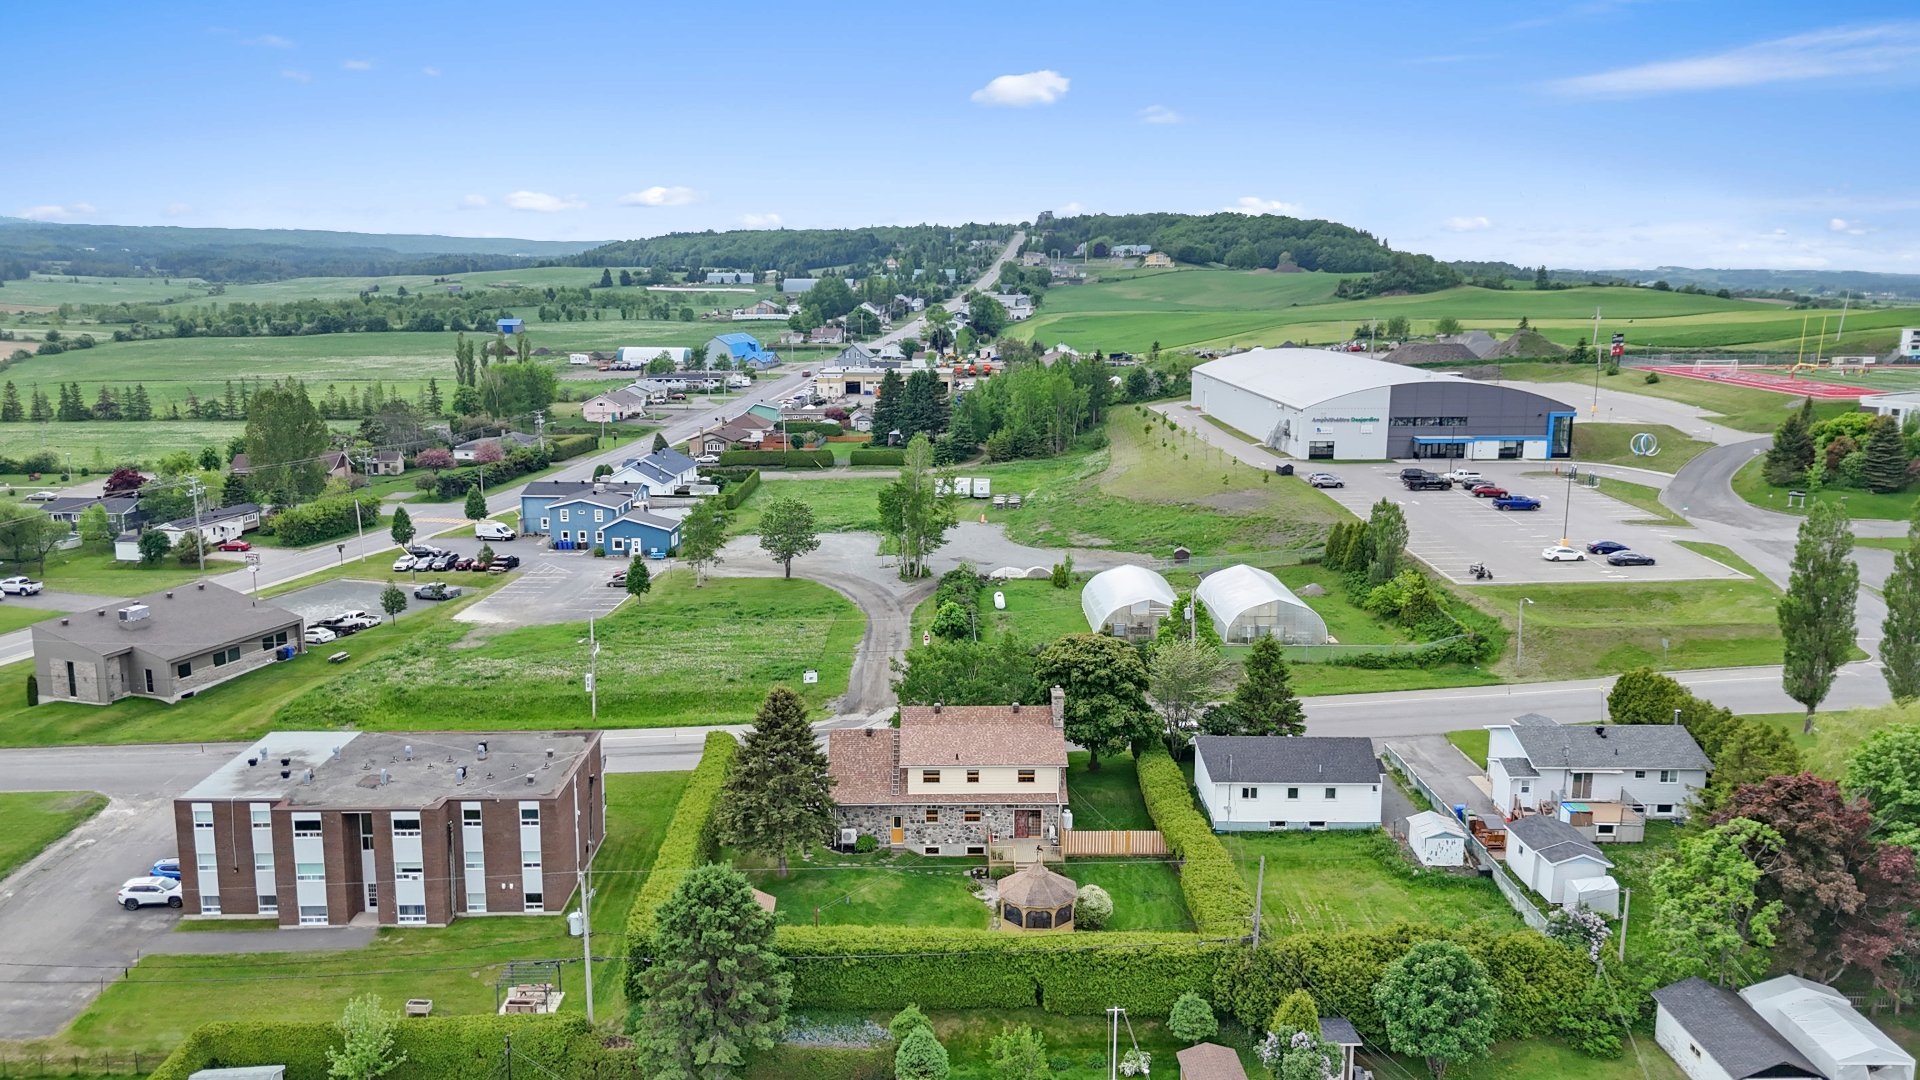
Overall View
Frontage
Parking
Garage
Hallway
Overall View
Overall View
Overall View
Overall View
Living room
Living room
Living room
Living room
Living room
Living room
Corridor
Corridor
Overall View
Overall View
Kitchen
Kitchen
Kitchen
Kitchen
Dining room
Dining room
Dining room
Office
Office
Bathroom
Bathroom
Bathroom
Bathroom
Staircase
Staircase
Mezzanine
Overall View
Overall View
Overall View
Overall View
Primary bedroom
Primary bedroom
Primary bedroom
Bedroom
Bedroom
Bedroom
Primary bedroom
Bathroom
Bathroom
Family room
Family room
Family room
Family room
Family room
Family room
Garage
Garage
Garage
Patio
Patio
Other
Backyard
Overall View
Overall View
Shed
Overall View
Overall View
Overall View
Aerial photo
Aerial photo
Aerial photo
Aerial photo
Aerial photo
Aerial photo
Aerial photo

1471 Rue des Commissaires, Mont-Joli, QC G5H 3K5

489,000$

  • 3 Bedrooms
  • 2 Bathrooms
  • 1982
  • MLS: 18098893

Description

Beautiful property with a garage, 3 bedrooms, and 2 full bathrooms, situated on a 1,300+ sq ft lot bordered by hedges. Lovingly maintained by its owners, it combines rustic charm, comfort, and character. The open-concept living and dining room features a gas fireplace. The kitchen is modern and functional, the main-floor office can serve as a 4th bedroom, and the bedrooms are spacious and well-designed. Enjoy the convenience of 2 bathrooms, a family room with an electric fireplace in the basement, and a backyard with a deck and gazebo, all within easy reach of schools and shops.

Magnificent property with a garage offering 3 bedrooms, 2 full bathrooms, and the possibility of a 4th bedroom thanks to the office on the main floor. Located in a quiet, family-friendly neighborhood, this meticulously maintained home boasts rustic charm, comfort, and unique character.

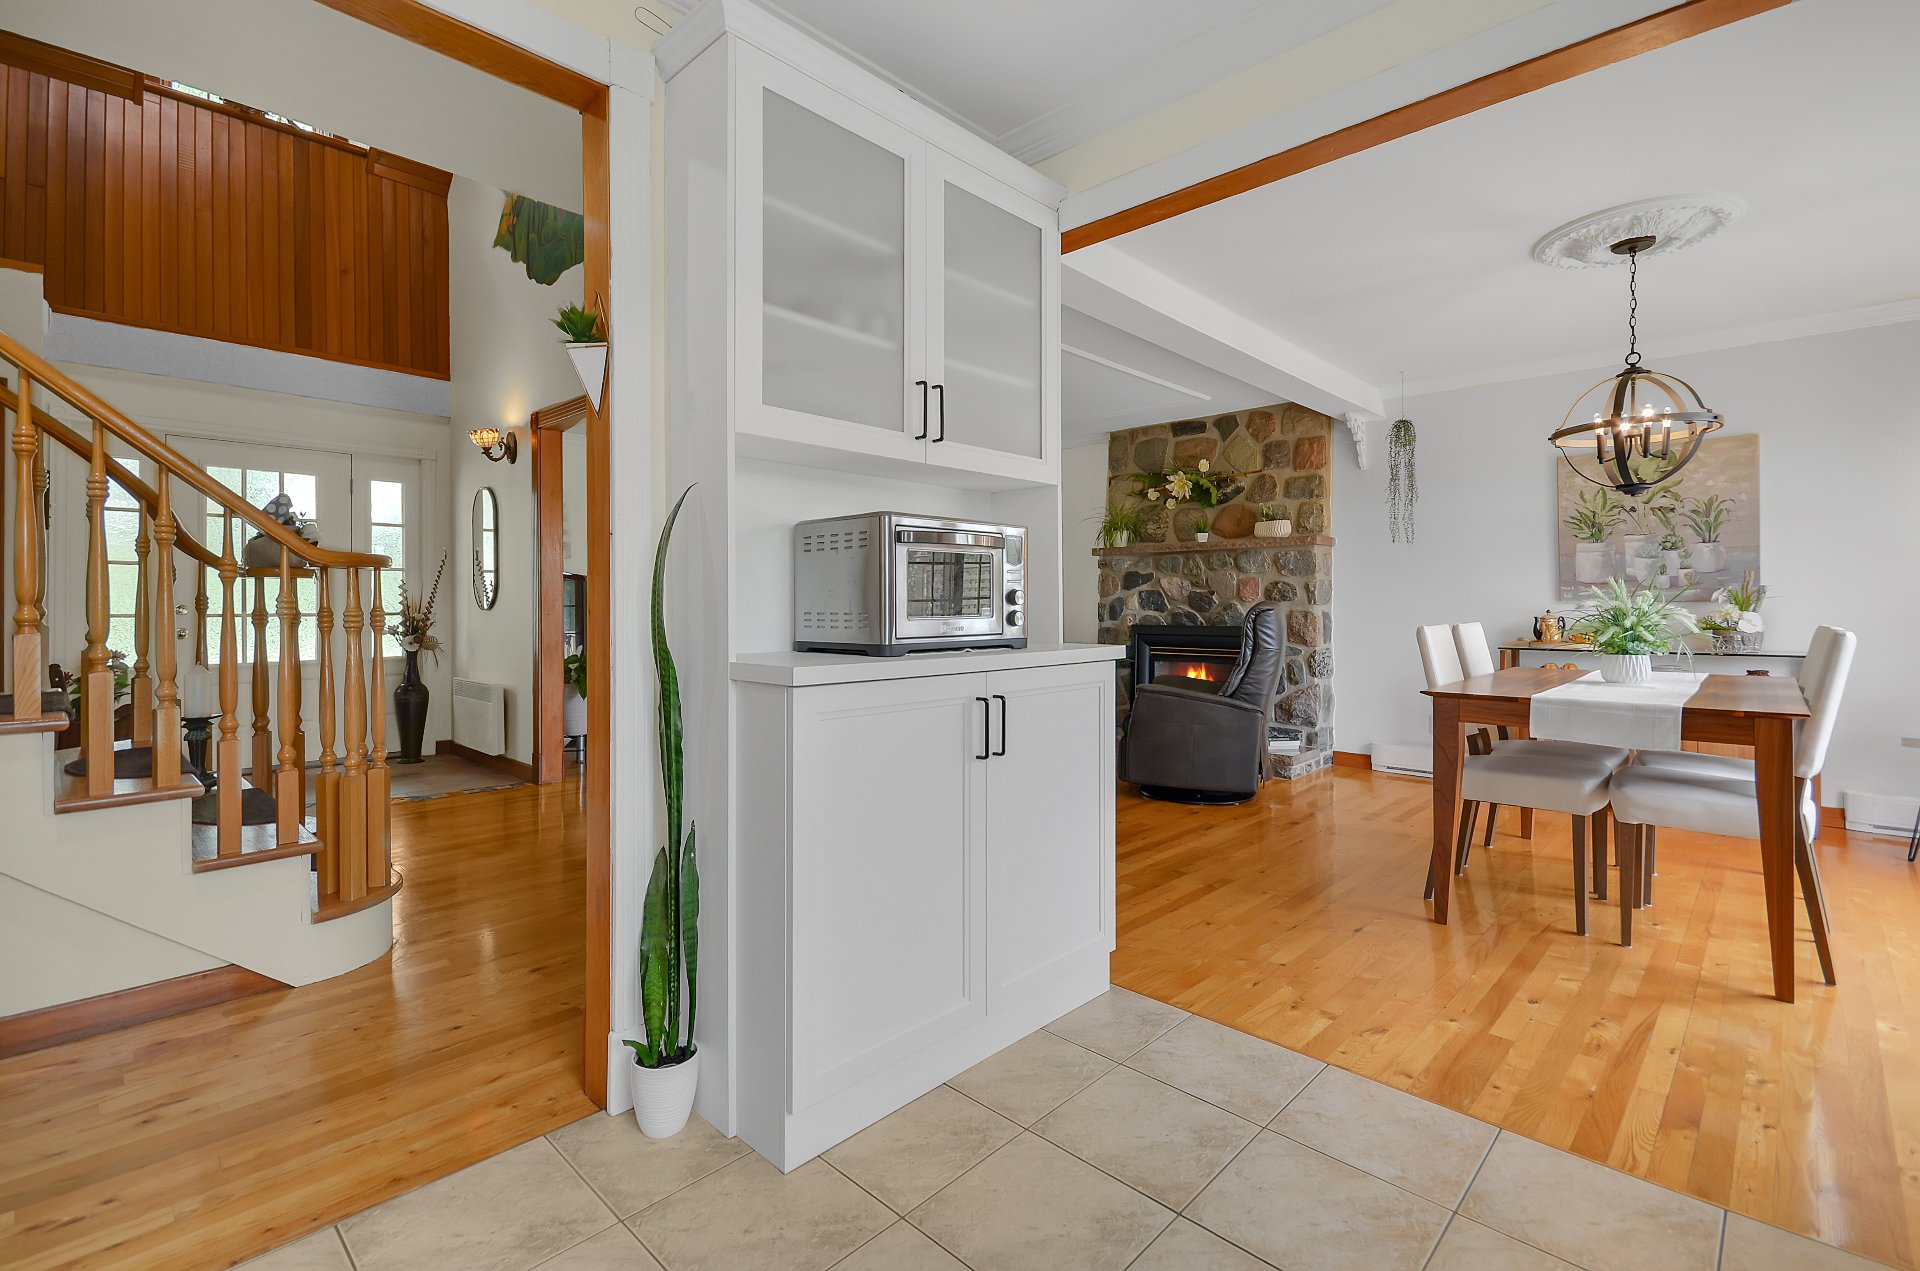
The main floor features a bright, open-concept living area combining the living and dining rooms, complete with a cozy gas fireplace. The modern and functional kitchen will appeal to cooking enthusiasts with its practical and user-friendly layout. The bedrooms are generously sized and offer comfortable living space for the whole family.

The basement includes a spacious family room with an electric fireplace, ideal for relaxing or entertaining. Outside, enjoy a private backyard bordered by hedges, a large deck, and a gazebo, creating the perfect setting for entertaining or simply enjoying the warmer months.

Situated on a lot of over 1,300 sq ft, this property boasts a prime location close to all amenities. Elementary and high schools, as well as the municipal pool, are within walking distance--a highly desirable feature for families. A must-see for those seeking a turnkey property in a peaceful and friendly neighborhood.

Loading maps...

Loading street view...

INCLUDED
Gazebo, central vacuum and accessories, 18,000 BTU wall-mounted heat pump, 12,000 BTU wall-mounted heat pump, electric charging station, light fixture, window coverings, propane fireplace.
EXCLUDED
Dishwasher.
ROOM DETAILS
Room Dimensions Level Flooring
Hallway 6.7 x 5.6 P Ground Floor Ceramic tiles
Living room 15.7 x 12.1 P Ground Floor Wood
Dining room 12.2 x 10.1 P Ground Floor Wood
Kitchen 10.0 x 9.2 P Ground Floor Ceramic tiles
Home office 9.9 x 8.9 P Ground Floor Wood
Bathroom 9.3 x 9.0 P Ground Floor Ceramic tiles
Mezzanine 16.4 x 8.11 P 2nd Floor Wood
Primary bedroom 15.9 x 12.3 P 2nd Floor Wood
Bedroom 9.10 x 9.2 P 2nd Floor Wood
Bathroom 9.2 x 9.1 P 2nd Floor Ceramic tiles
Family room 18.0 x 12.1 P Basement Floating floor
Workshop 19.5 x 9.6 P Basement Concrete
BUILDING
Type Two or more storey
Style Detached
Dimensions 0x0
Lot Size 1337.8 MC
EXPENSES
Energy cost $ 2823 / year
Municipal Taxes (2026) $ 4892 / year
School taxes (2025) $ 243 / year
CHARACTERISTICS
Basement 6 feet and over, Partially finished
Roofing Asphalt shingles
Garage Attached, Single width
Window type Crank handle, French window
Proximity Cross-country skiing, Elementary school, High school, Hospital, Other, Park - green area
Heating system Electric baseboard units, Space heating baseboards
Heating energy Electricity
Topography Flat
Parking Garage, Outdoor
Hearth stove Gaz fireplace
Landscaping Land / Yard lined with hedges, Landscape, Patio
Sewage system Municipal sewer
Water supply Municipality
Driveway Plain paving stone
Foundation Poured concrete
Zoning Residential
Bathroom / Washroom Seperate shower
Siding Stone
Equipment available Wall-mounted heat pump
Windows Wood

Me

Contact

    Logo
    Footer

    Copyright © 2026 Olivier Soucy. All rights reserved | Property website design by

    This site is registered on wpml.org as a development site. Switch to a production site key to remove this banner.