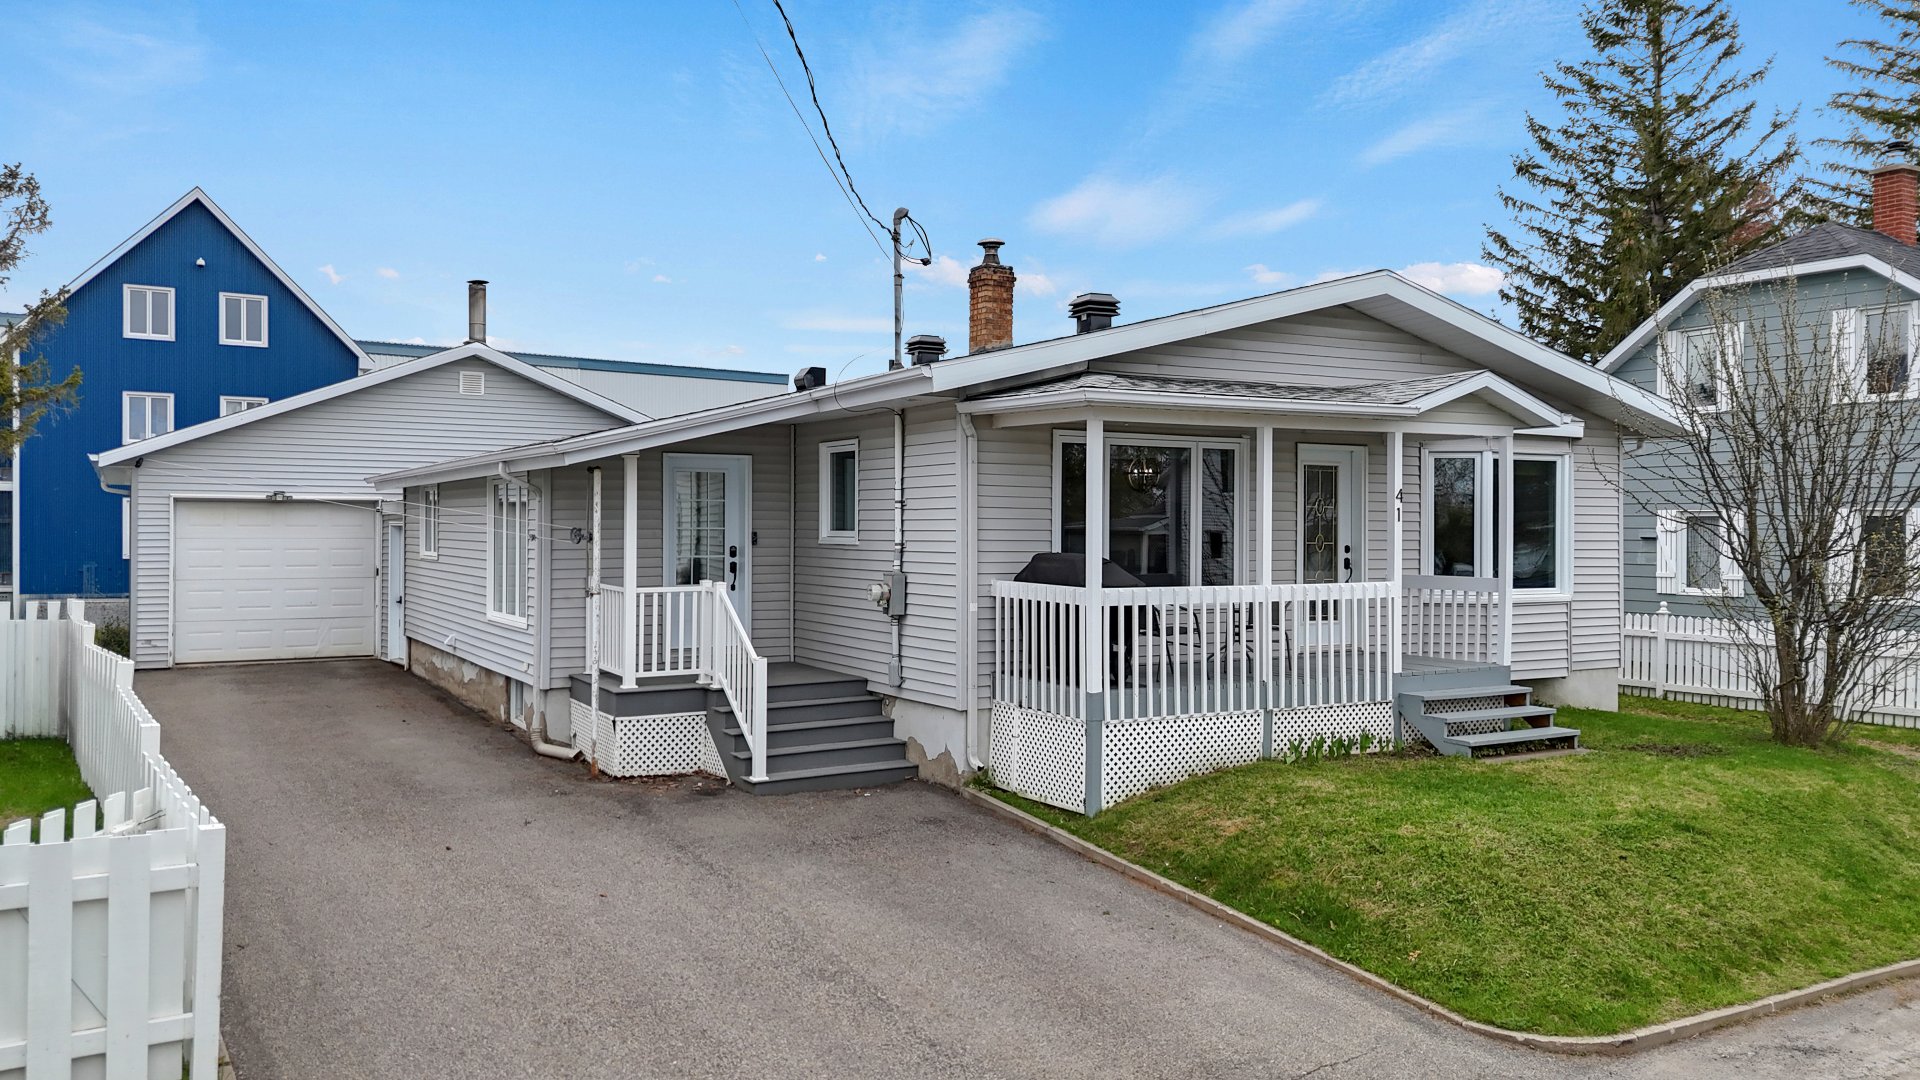
Parking
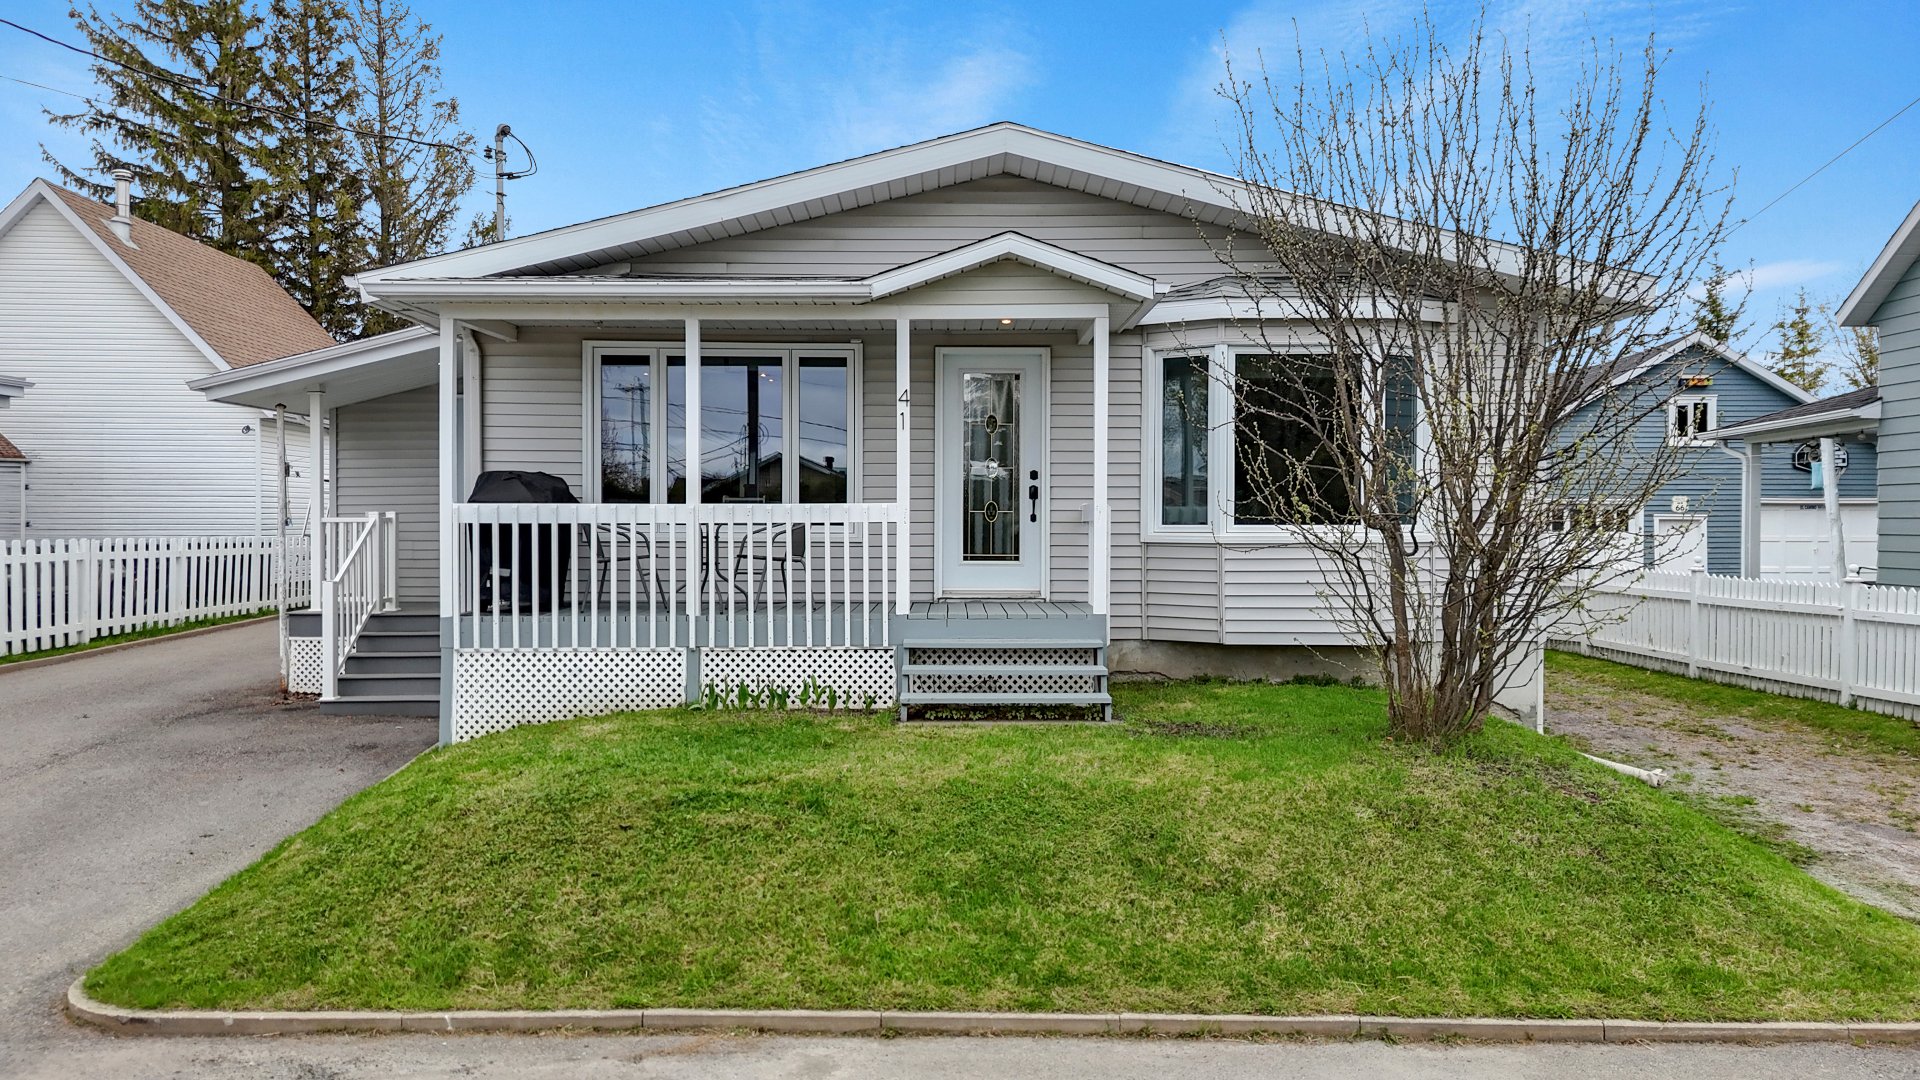
Frontage
Overall View
Hallway
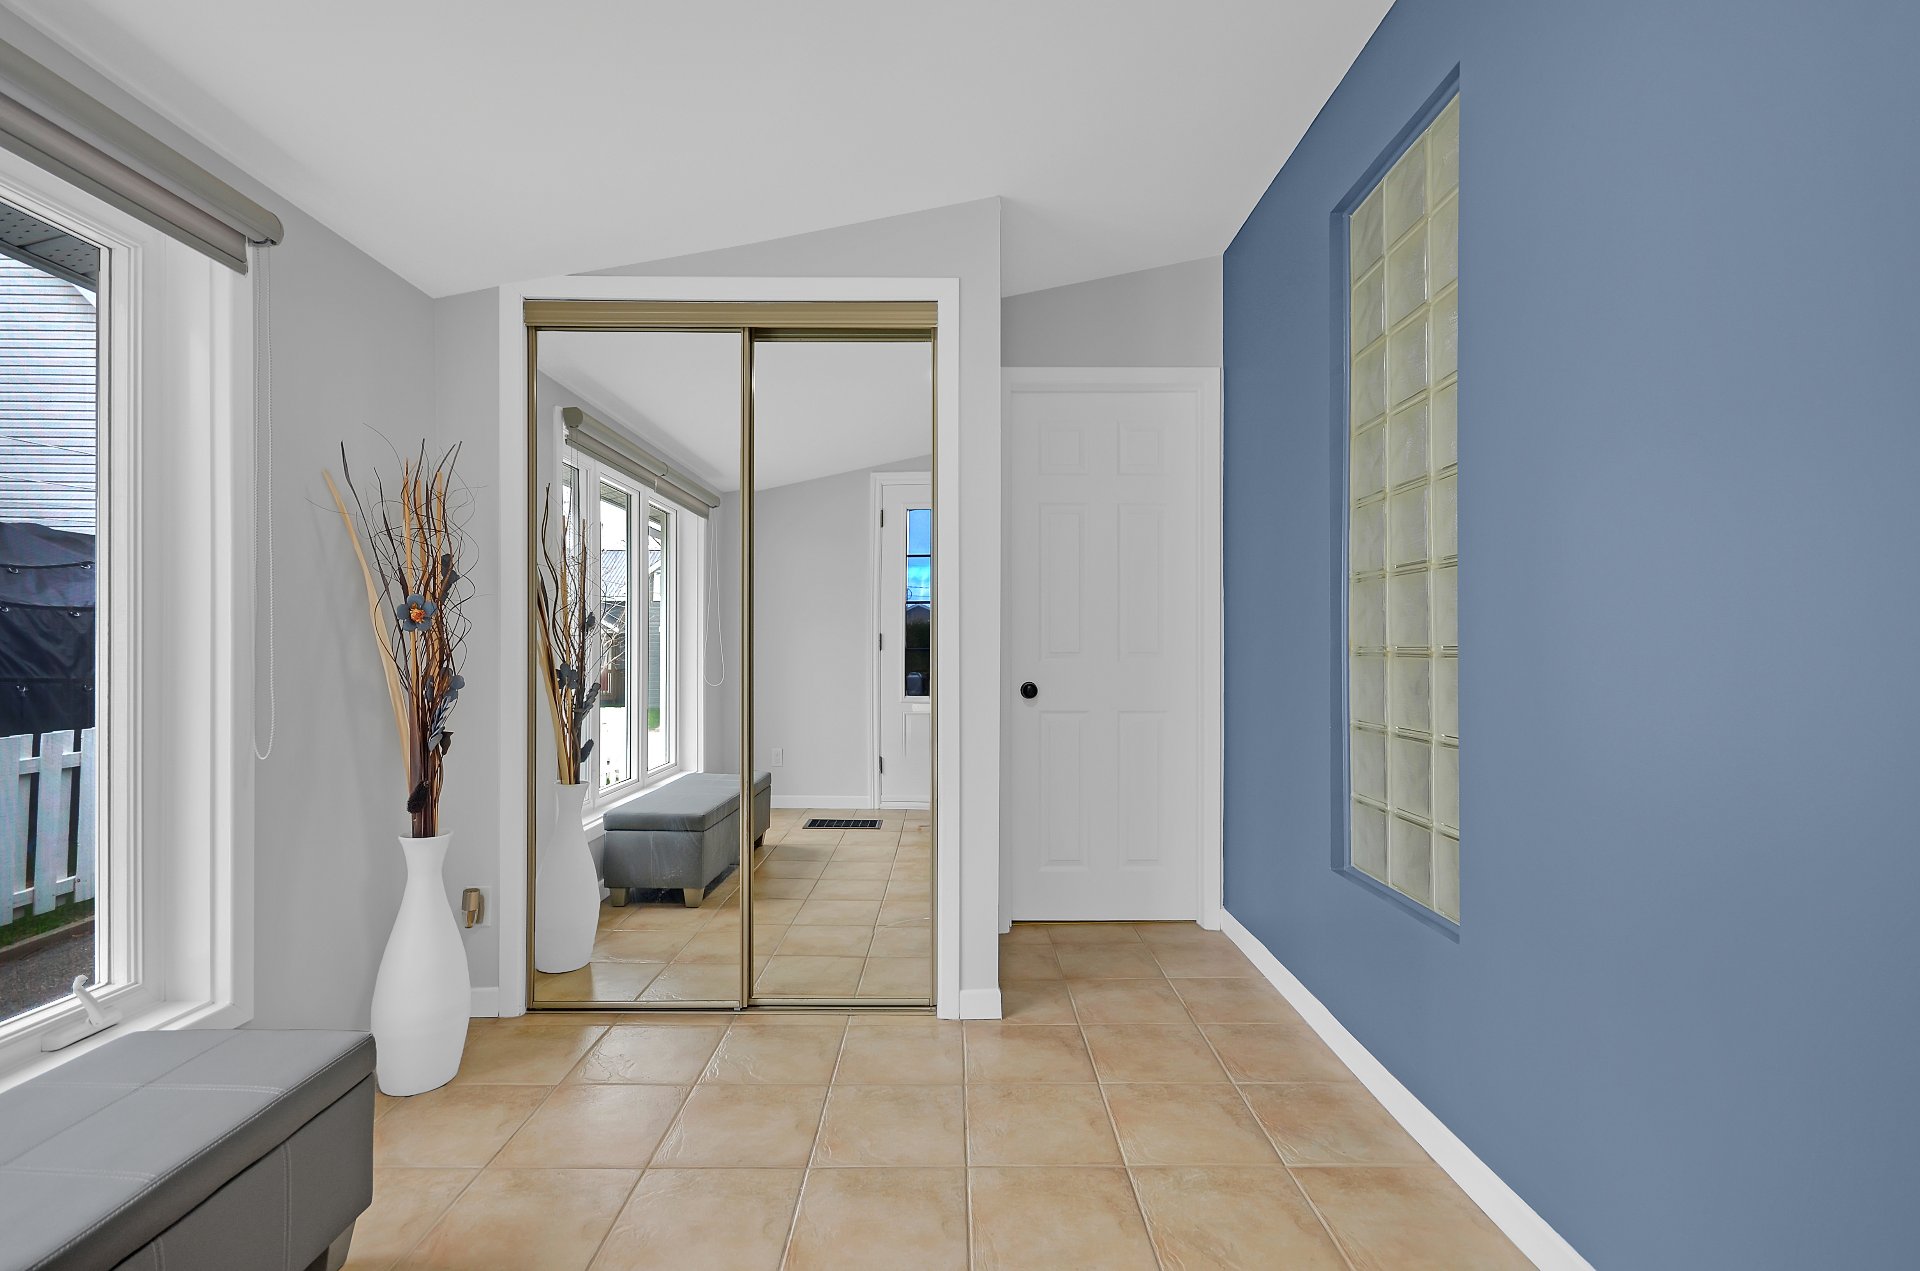
Hallway
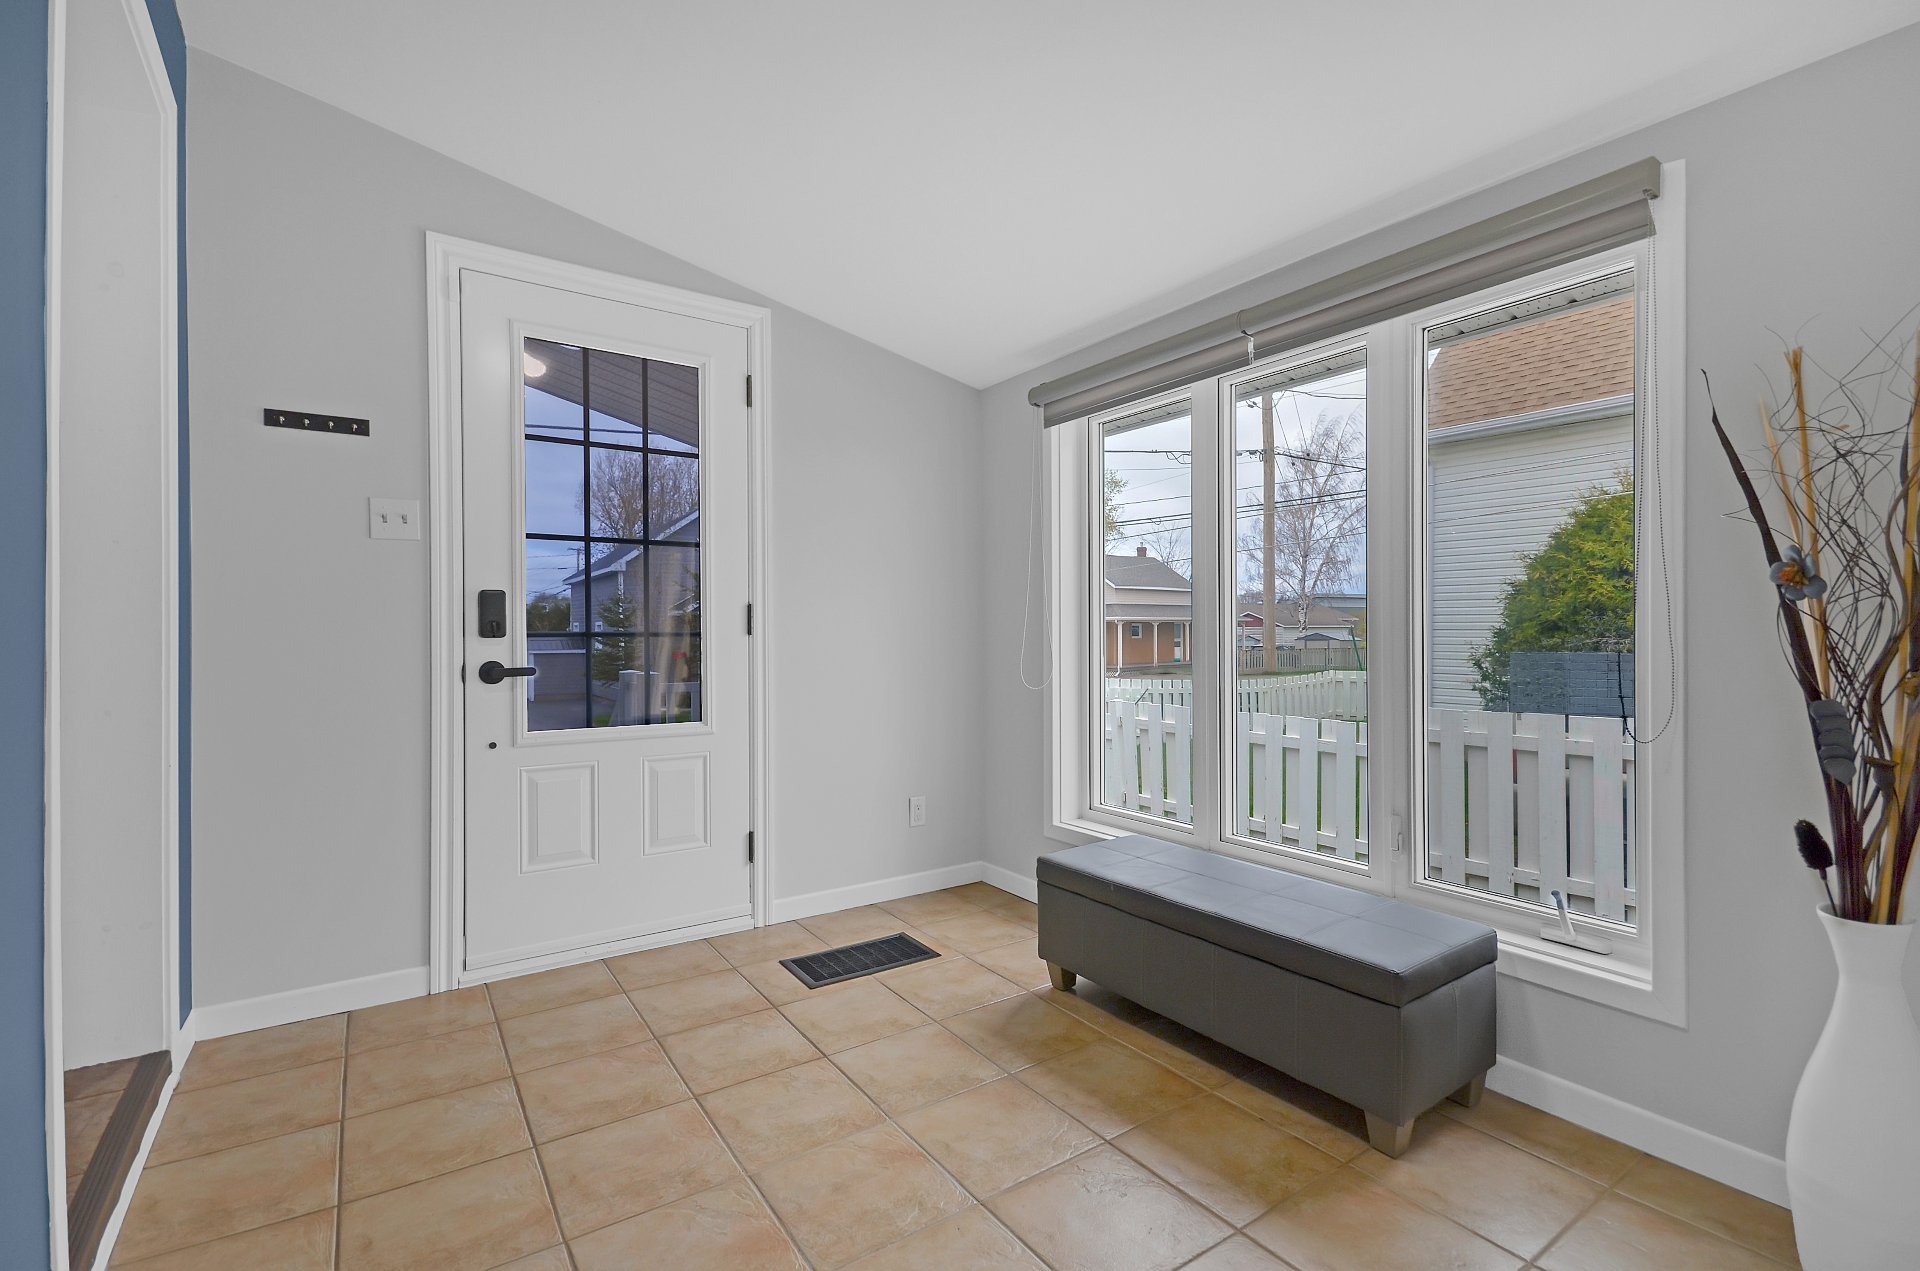
Overall View
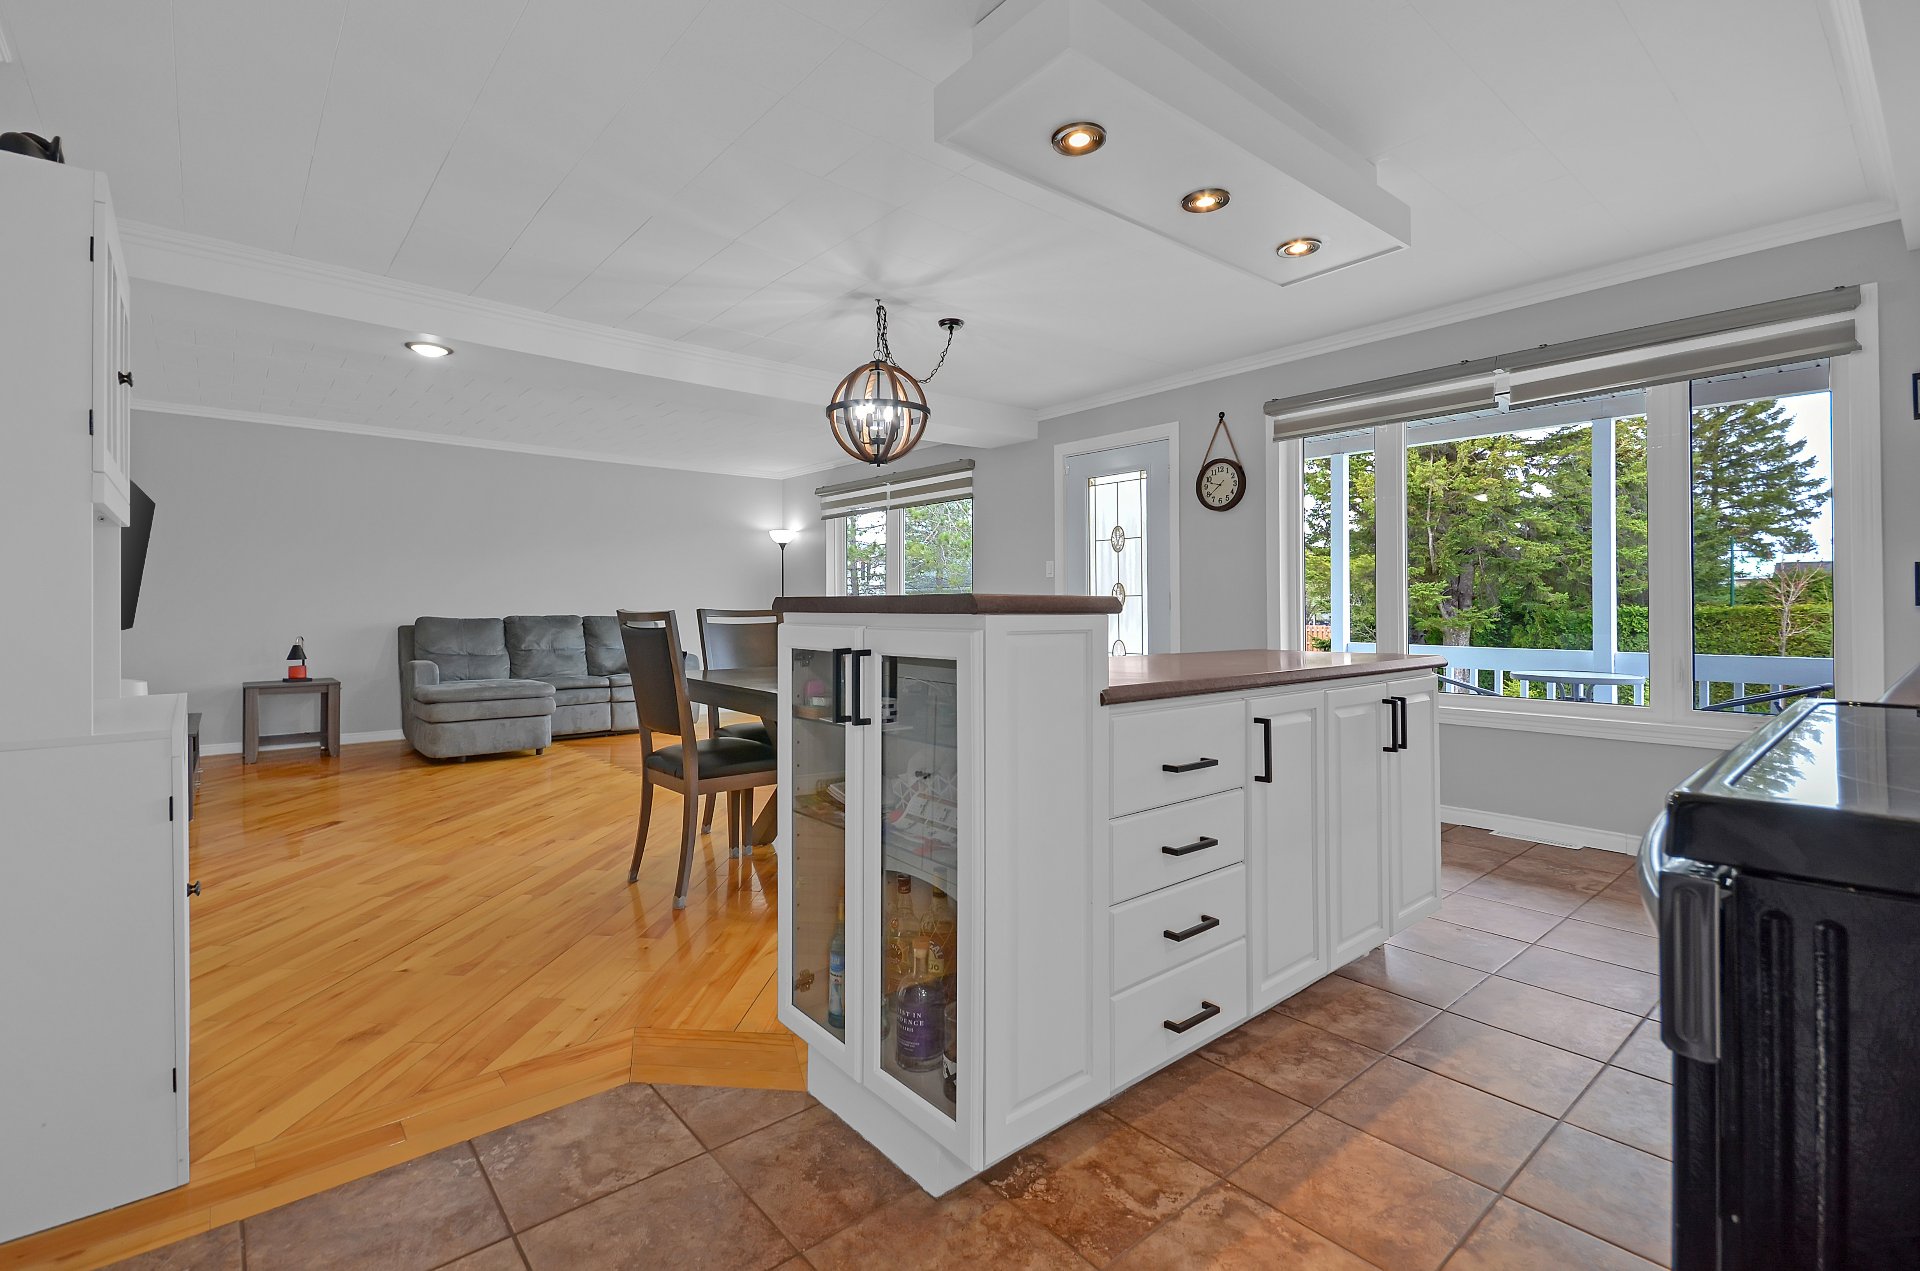
Kitchen
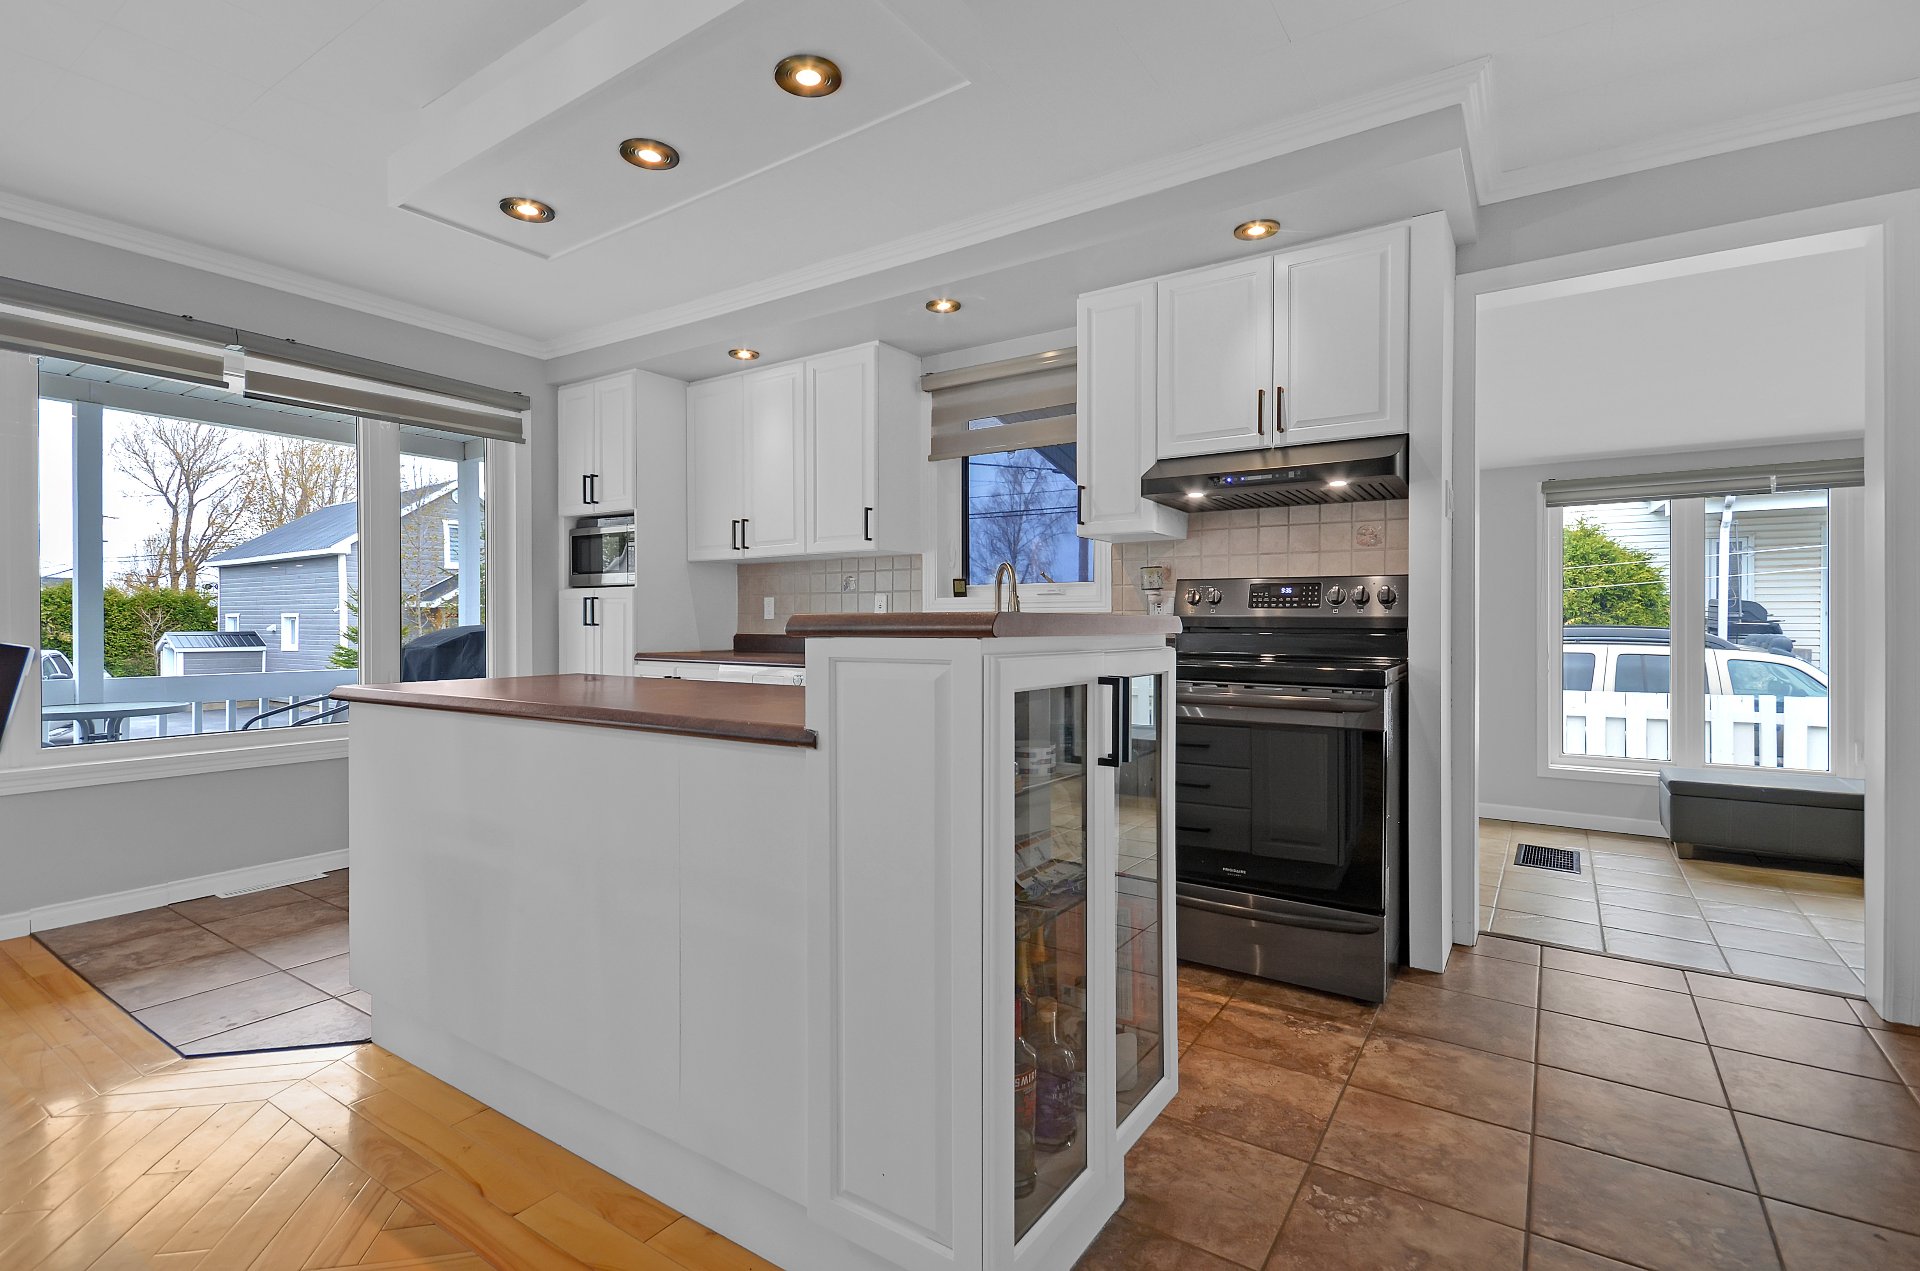
Kitchen
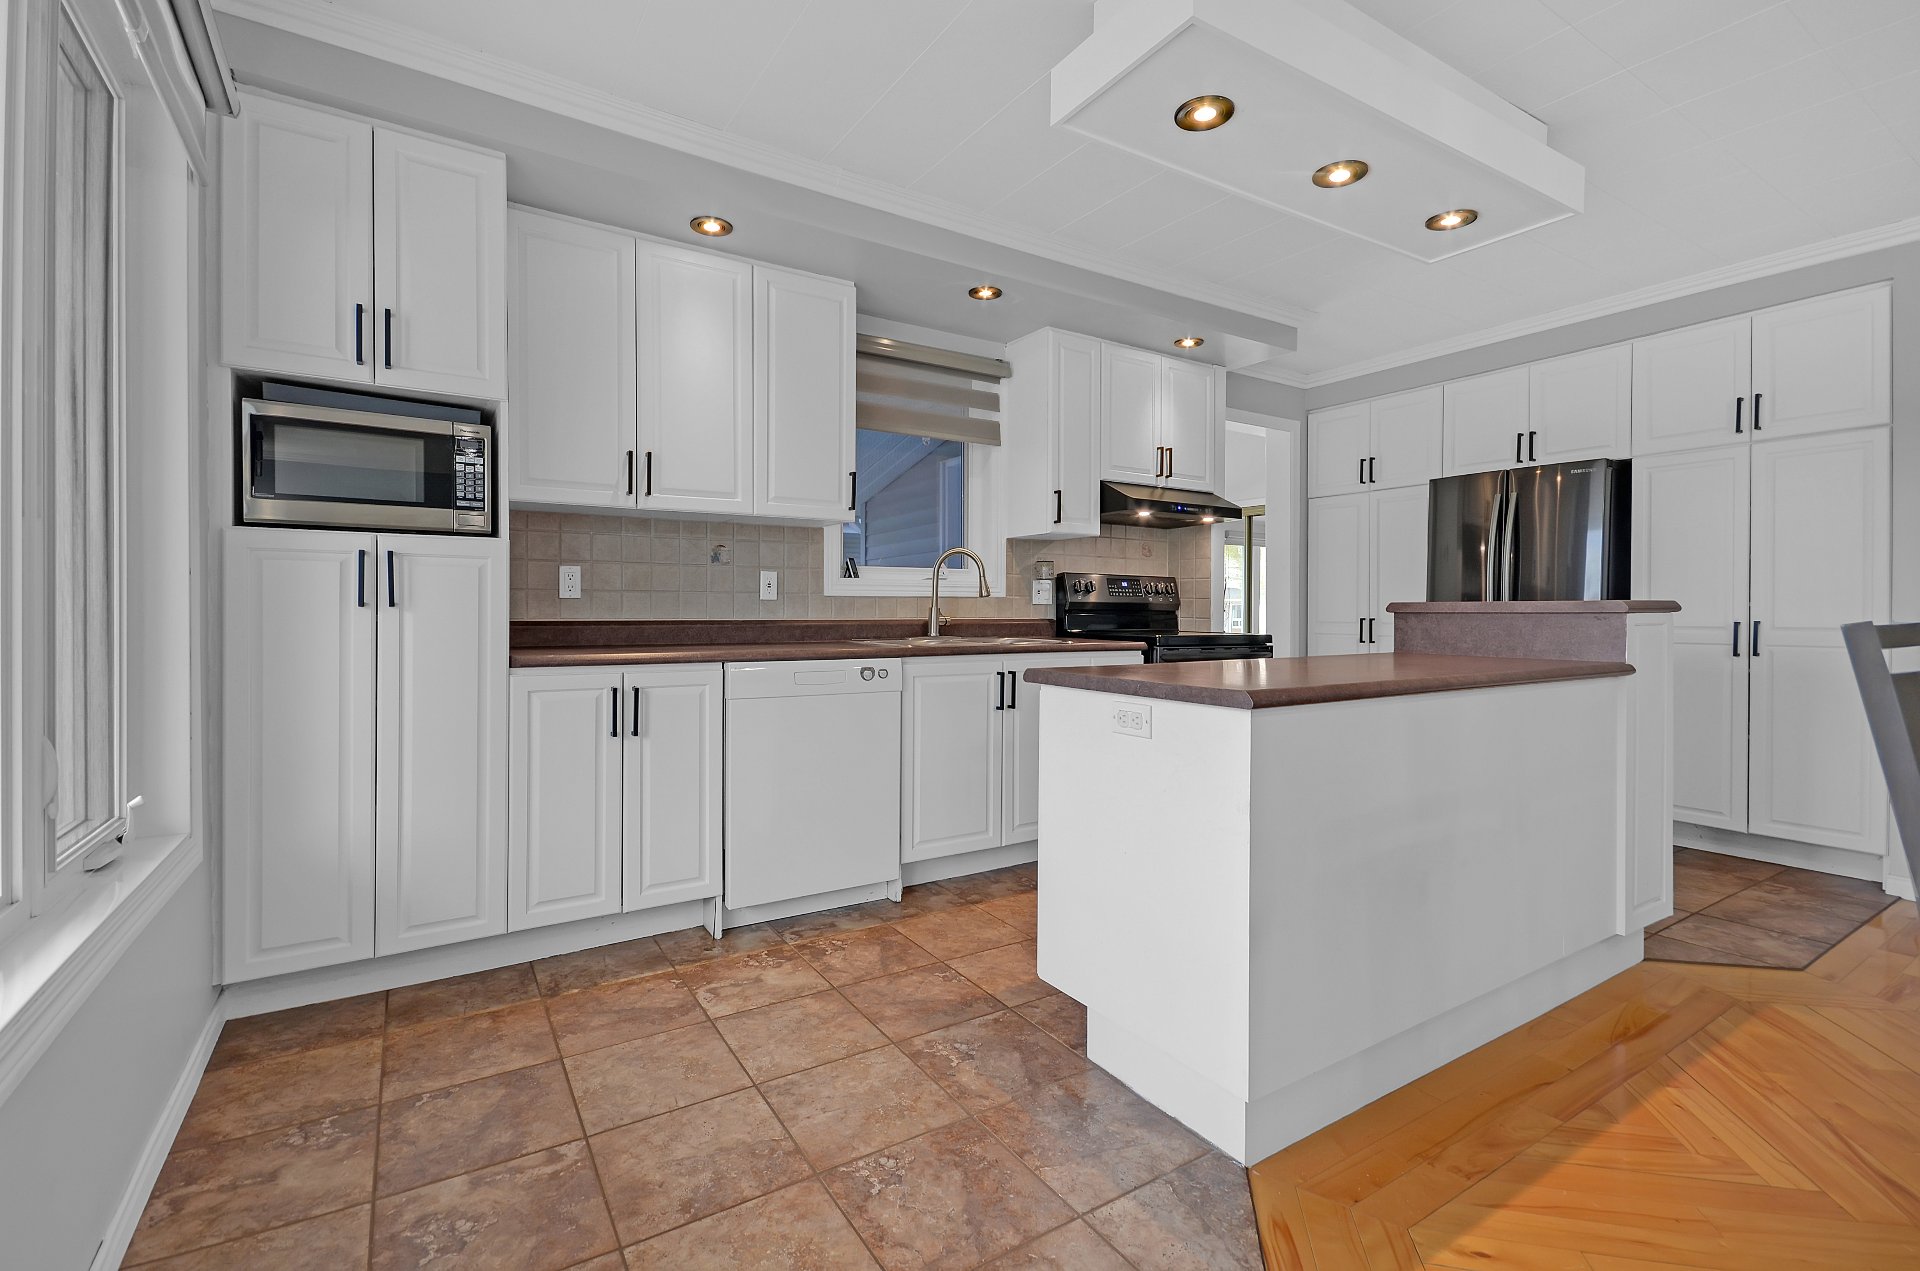
Kitchen
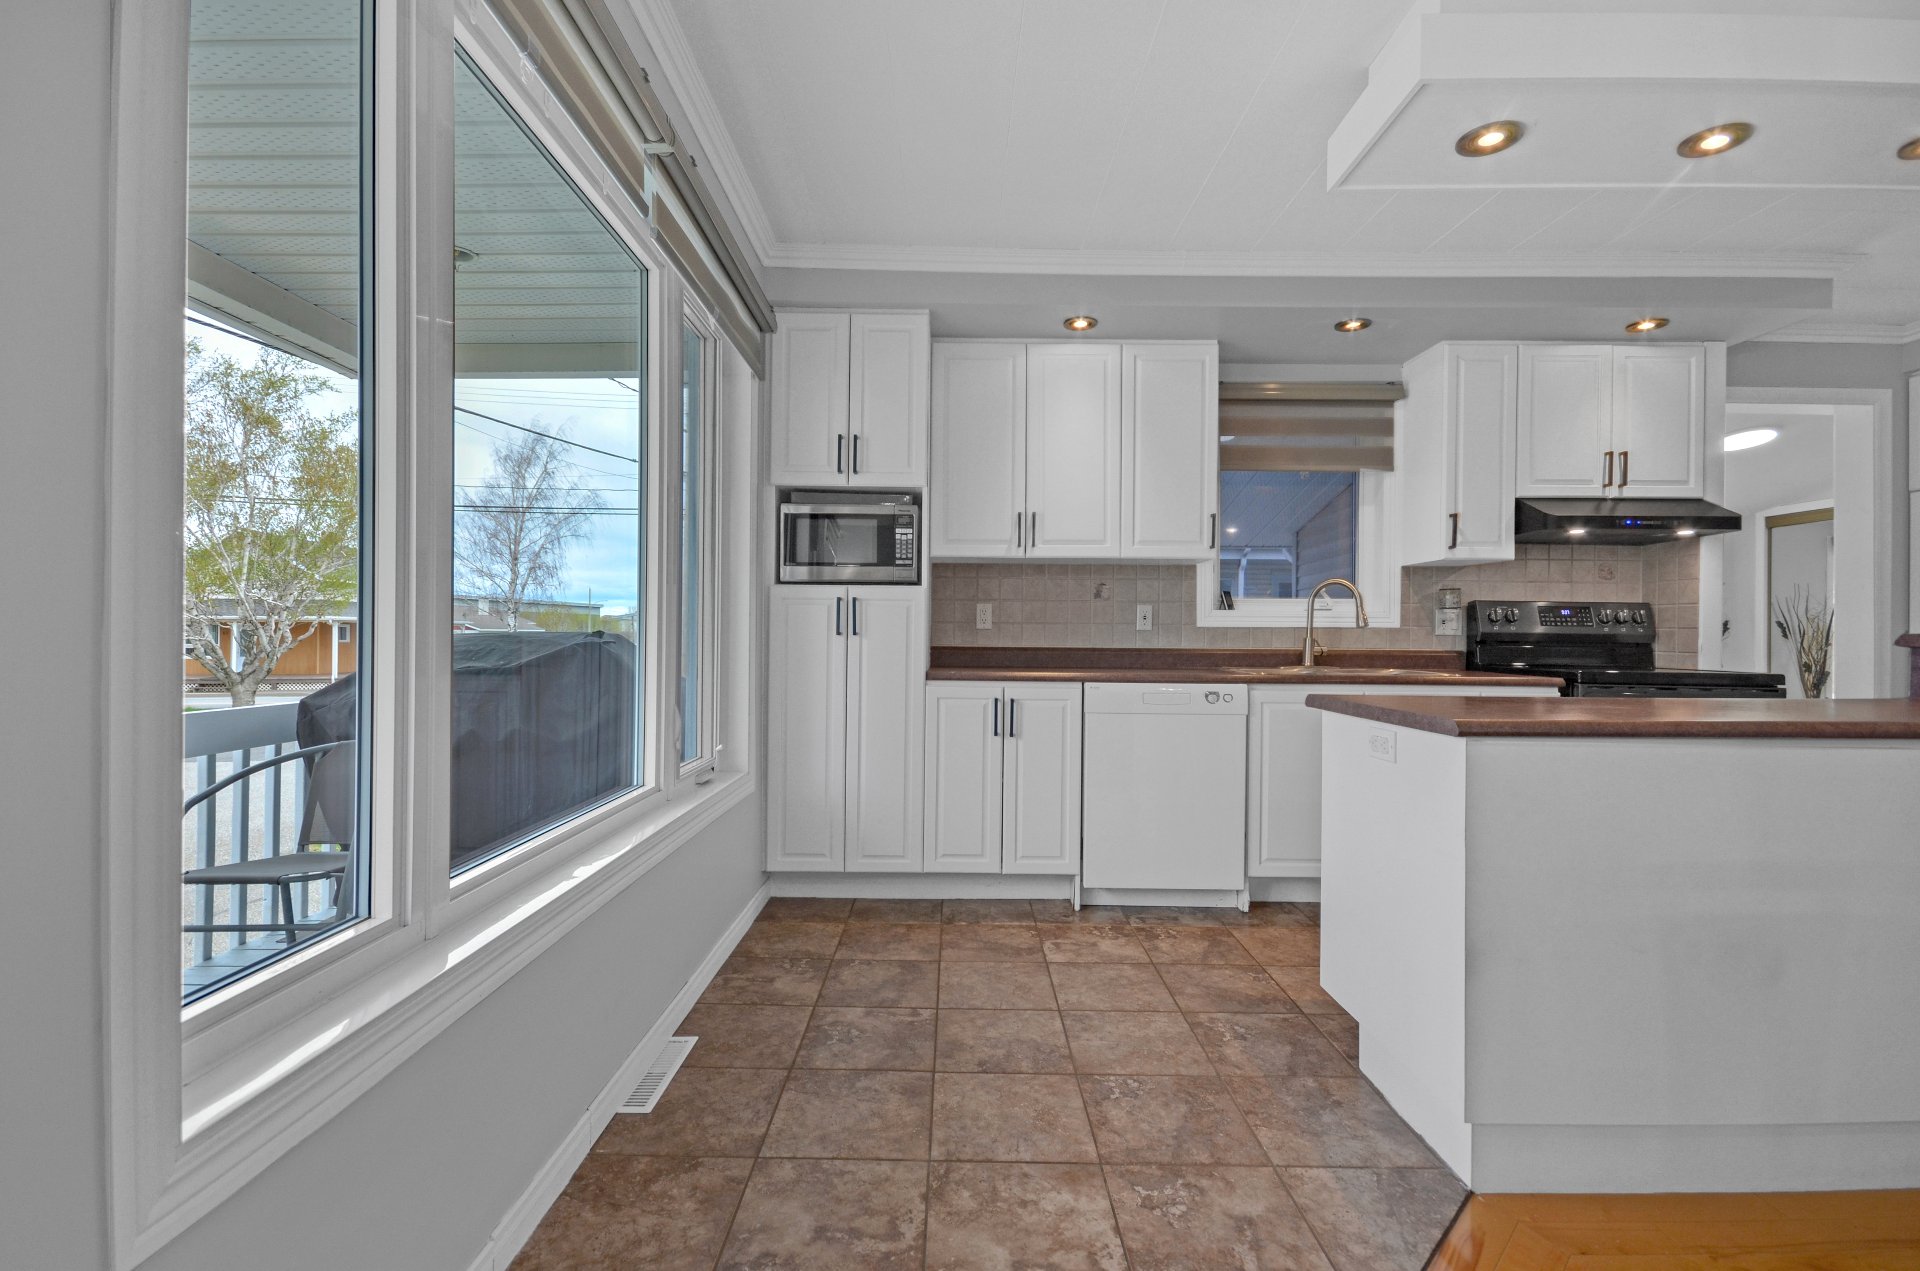
Kitchen
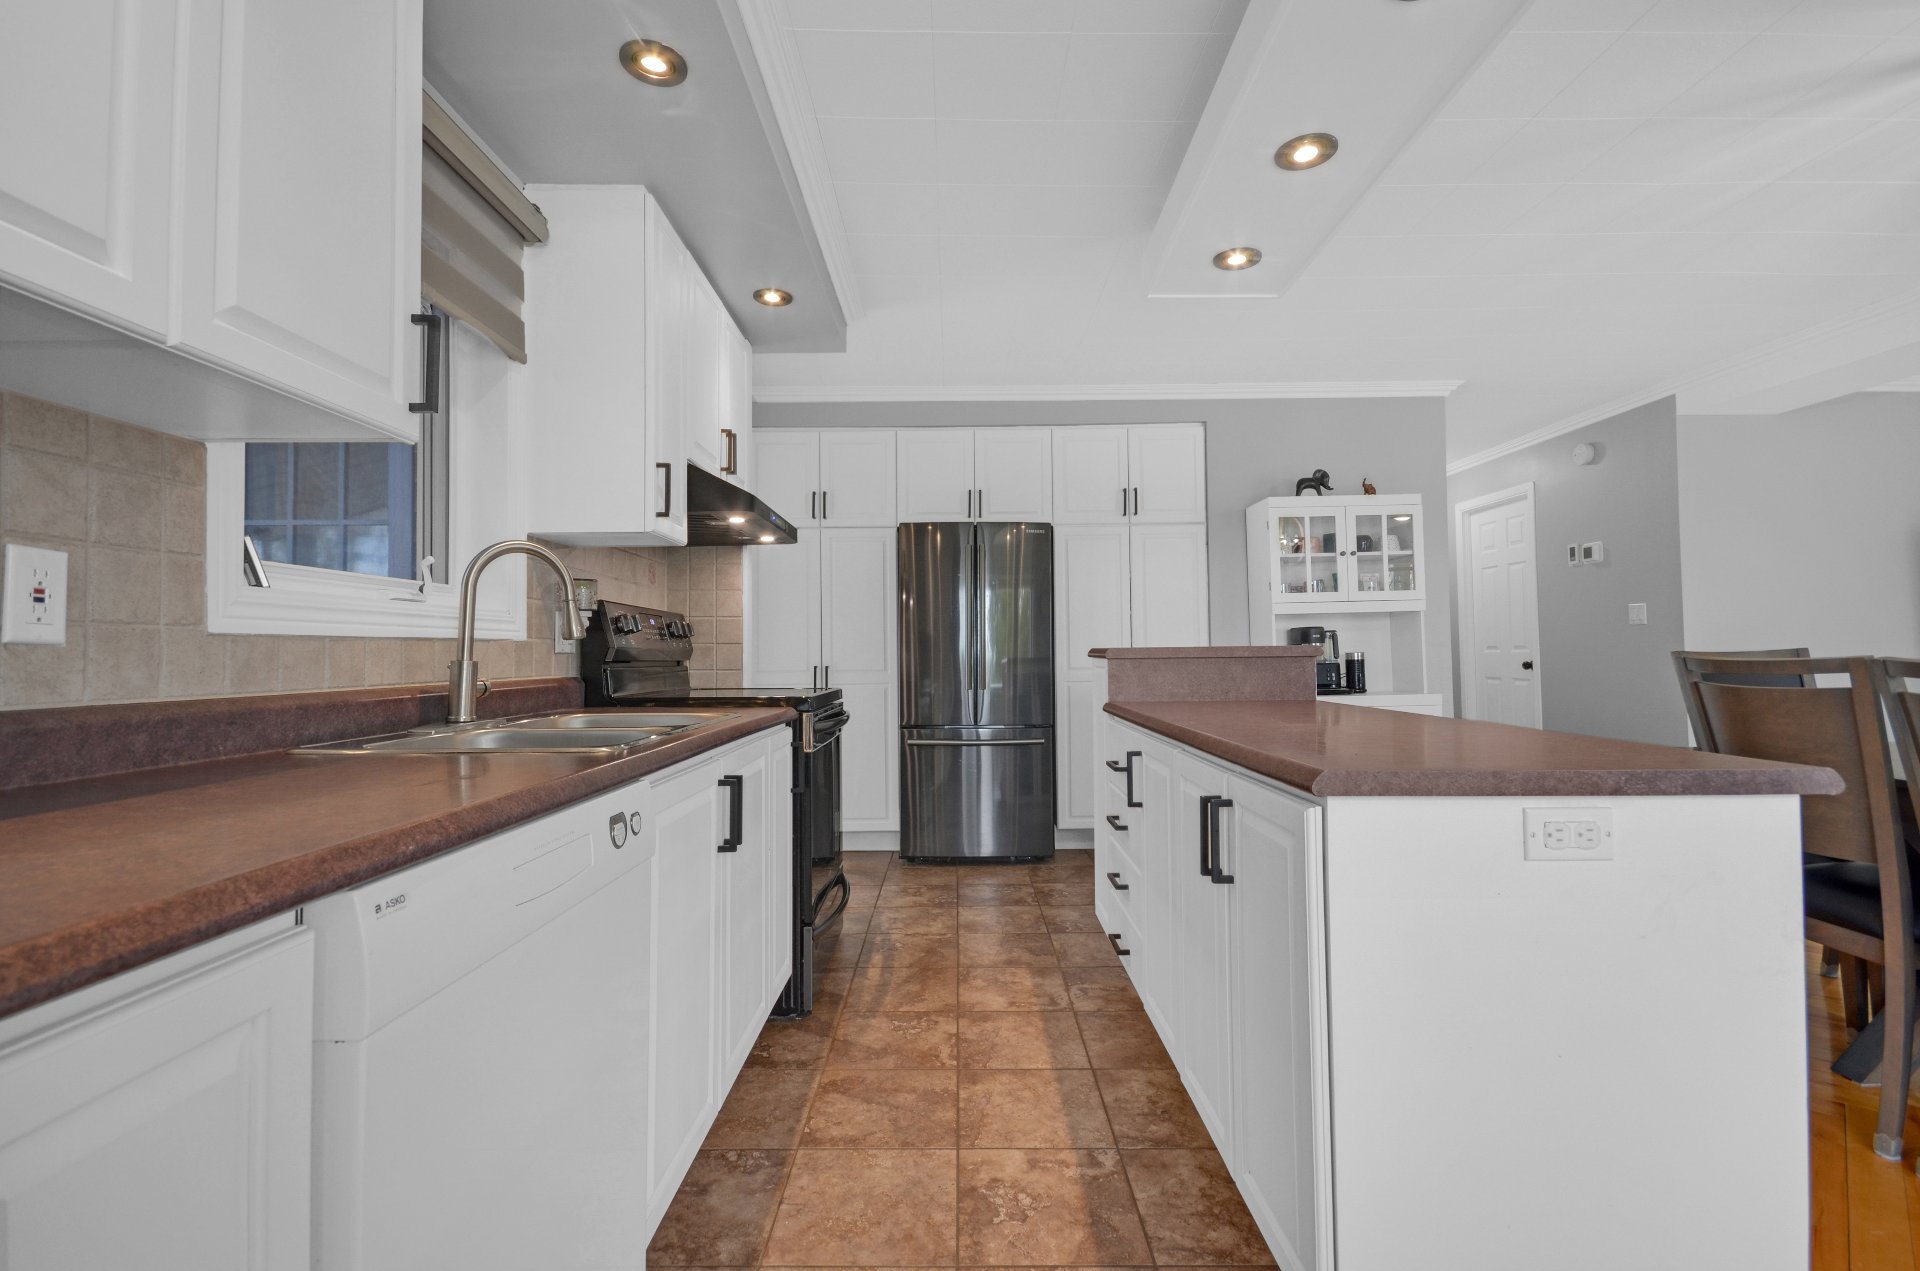
Kitchen
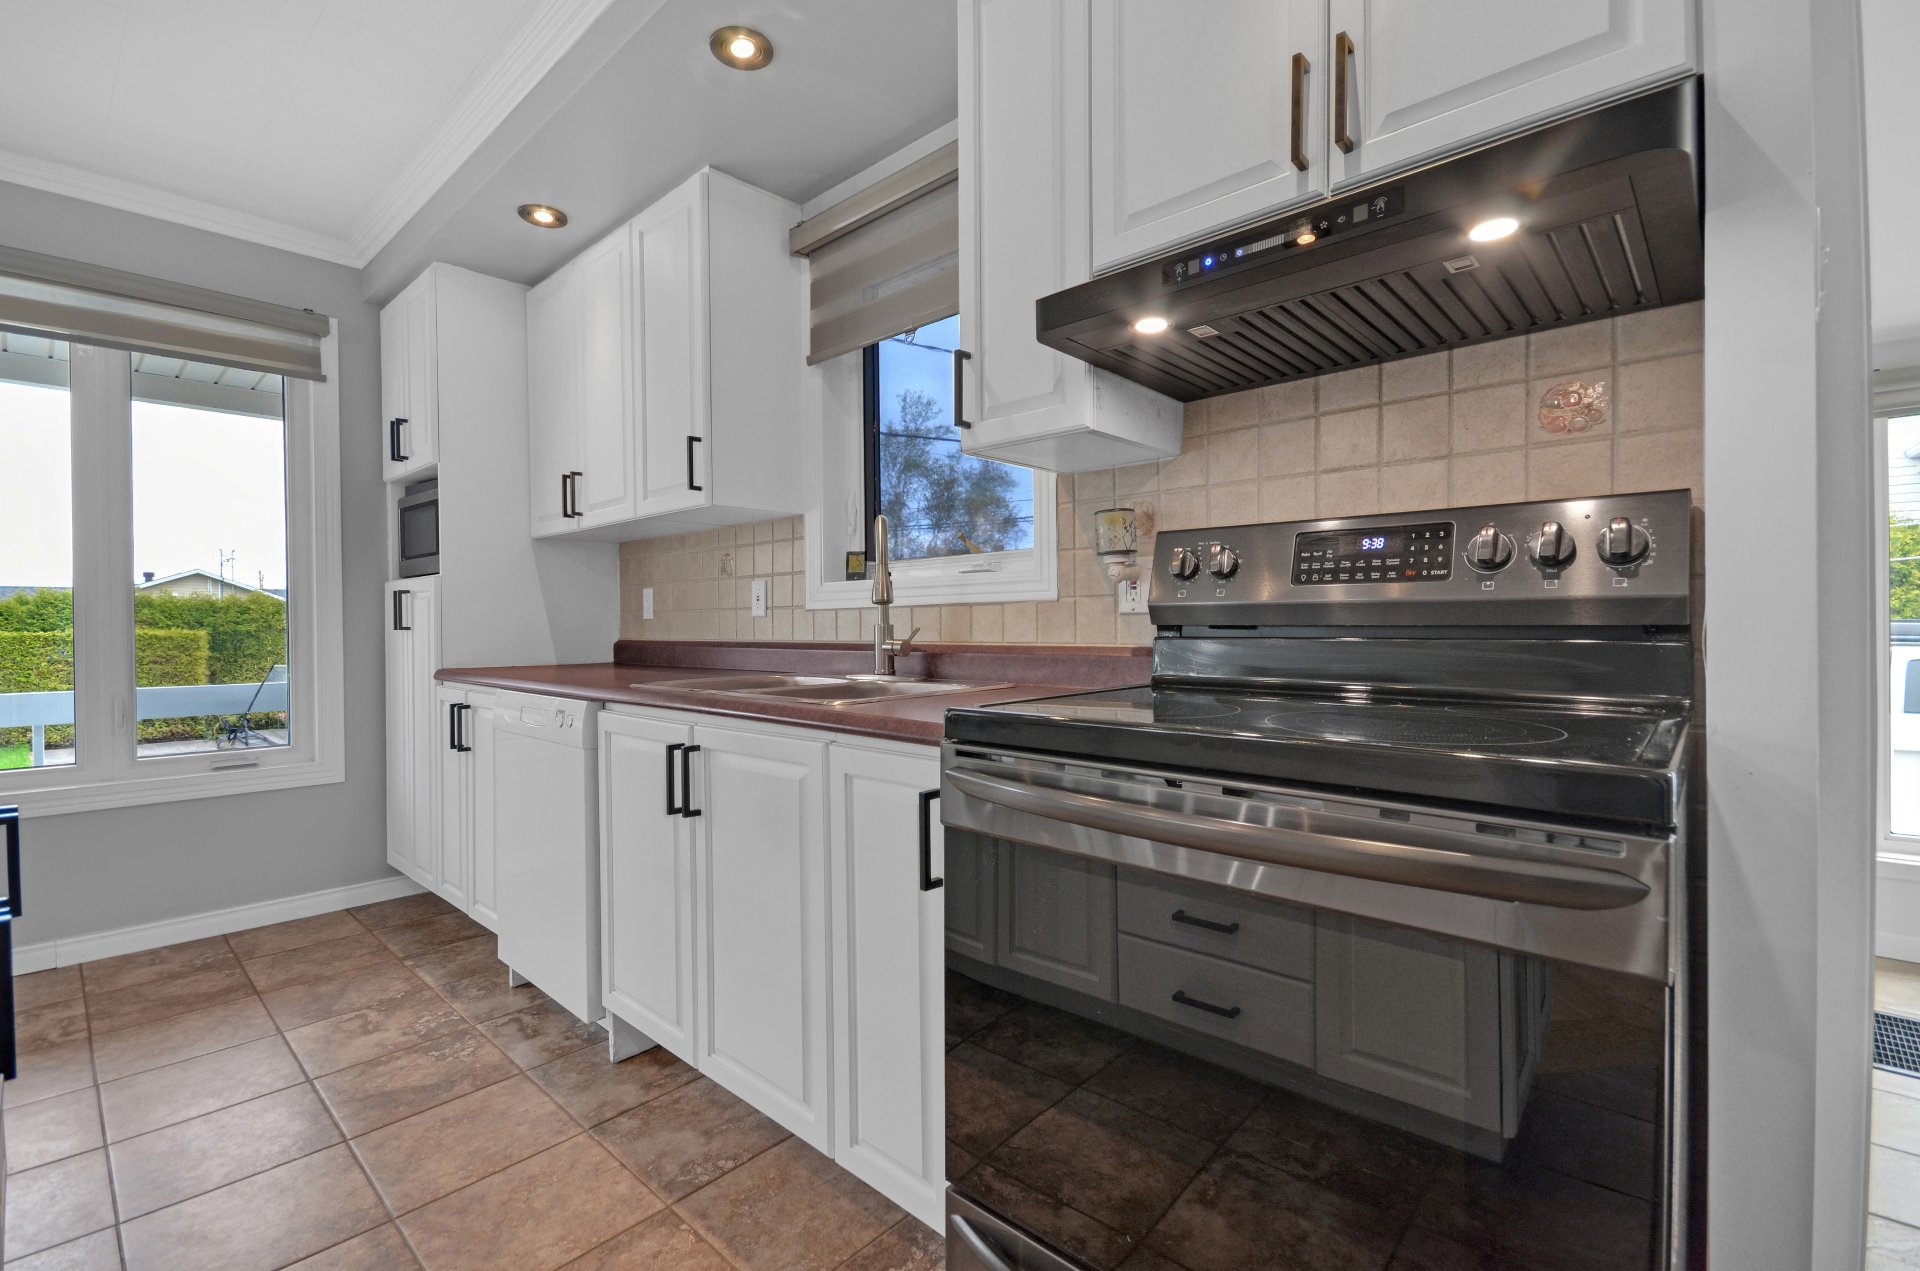
Dining room
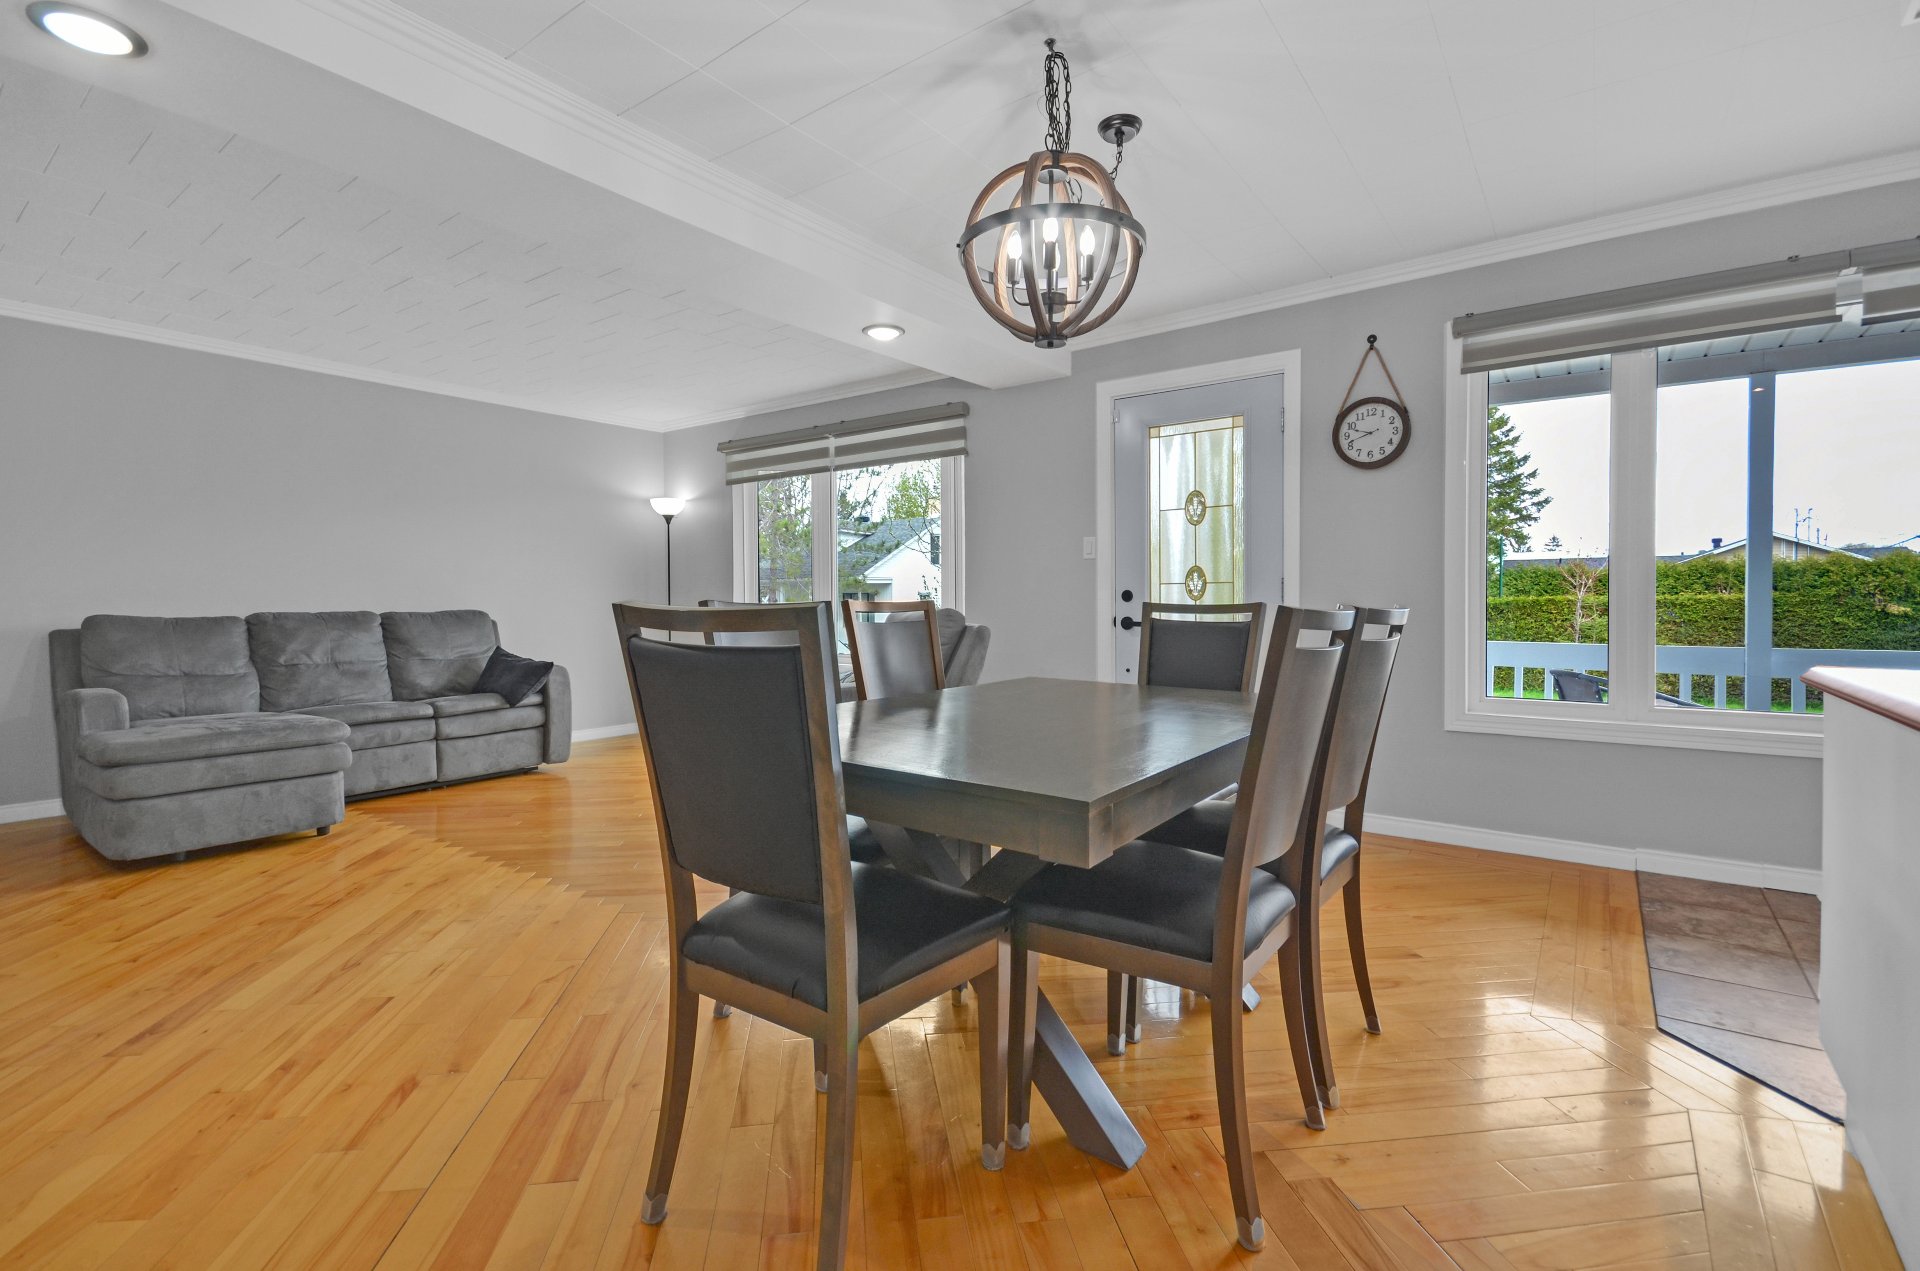
Dining room
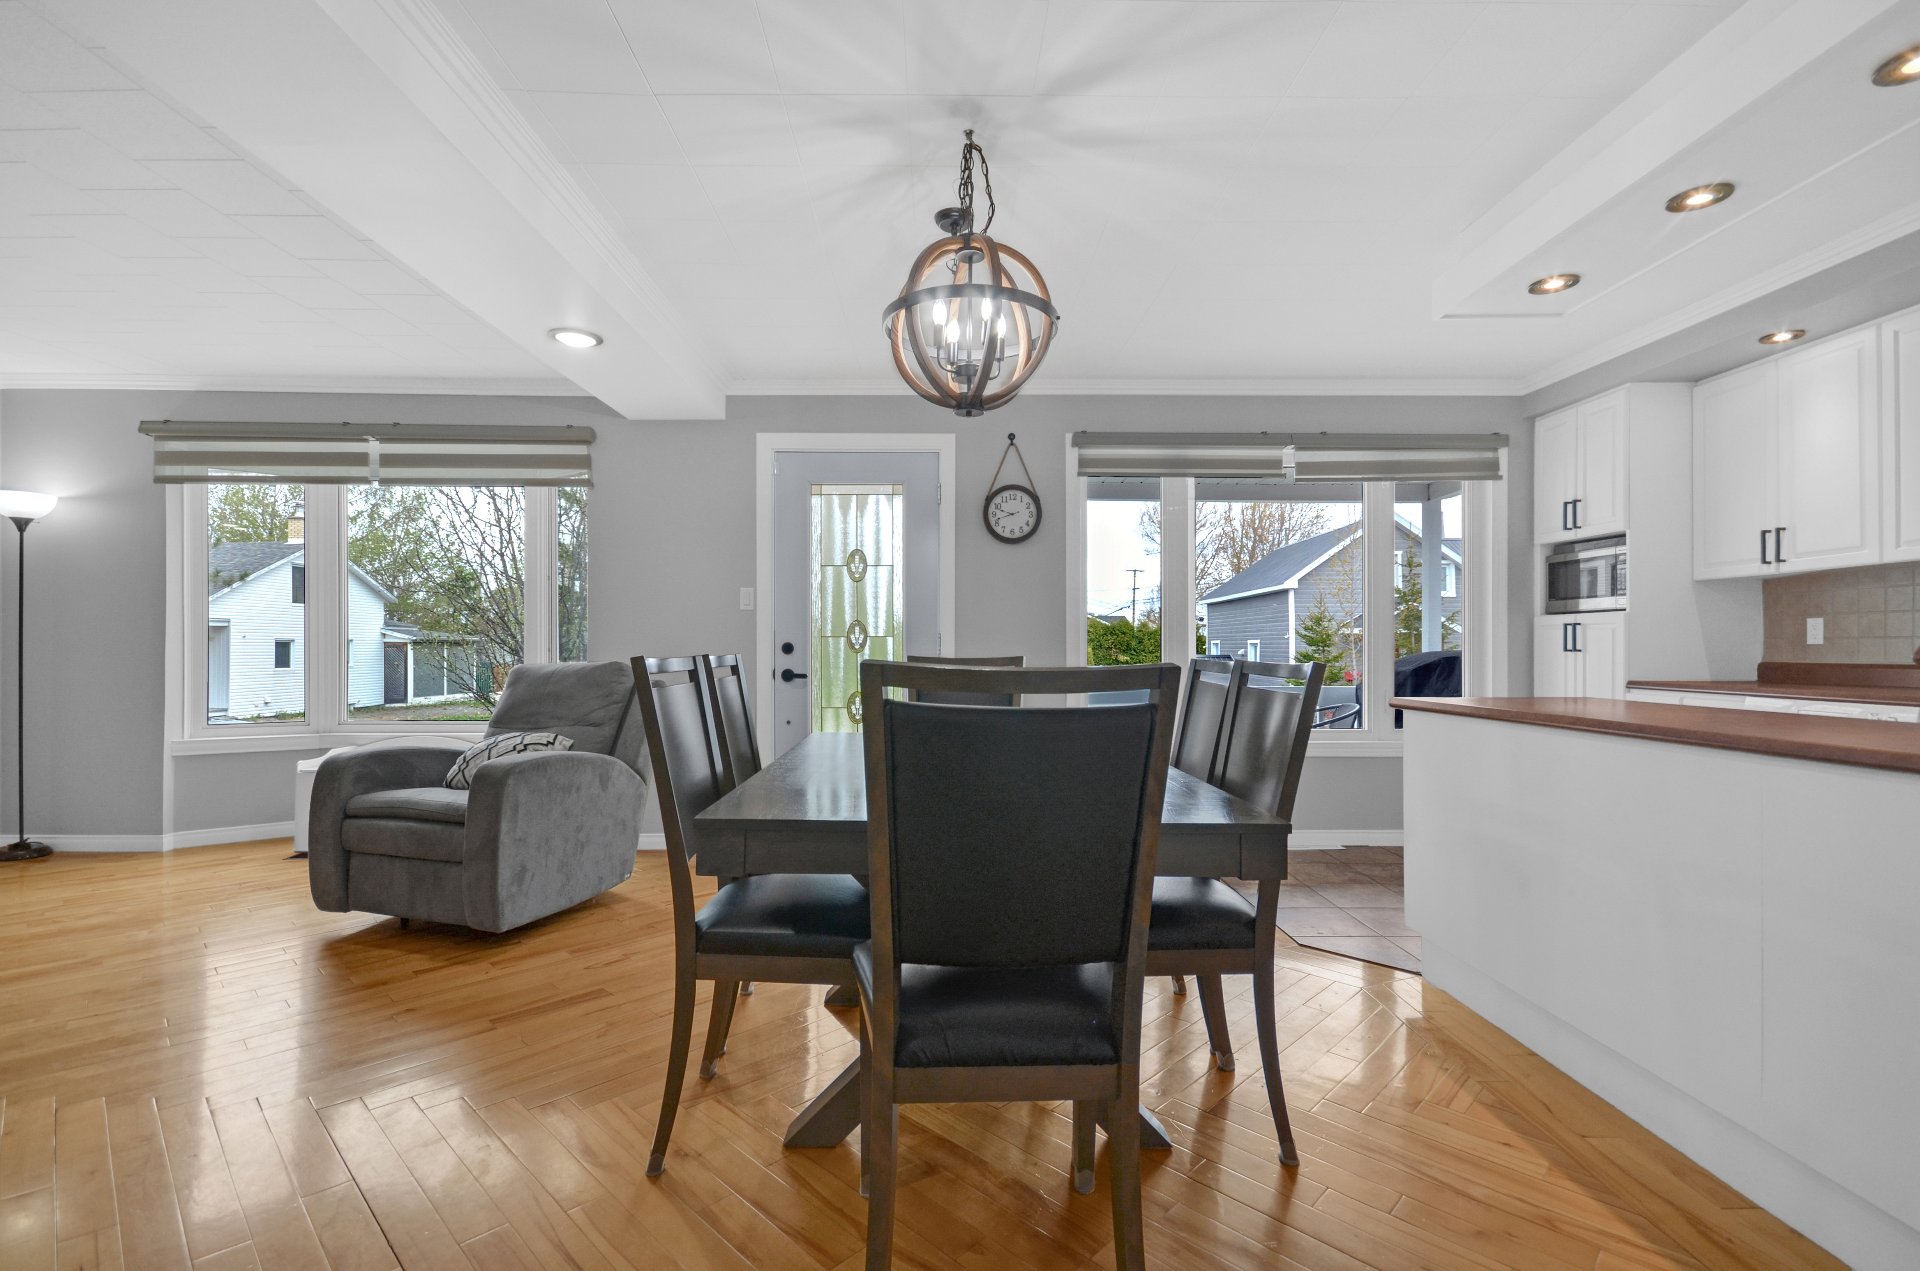
Dining room
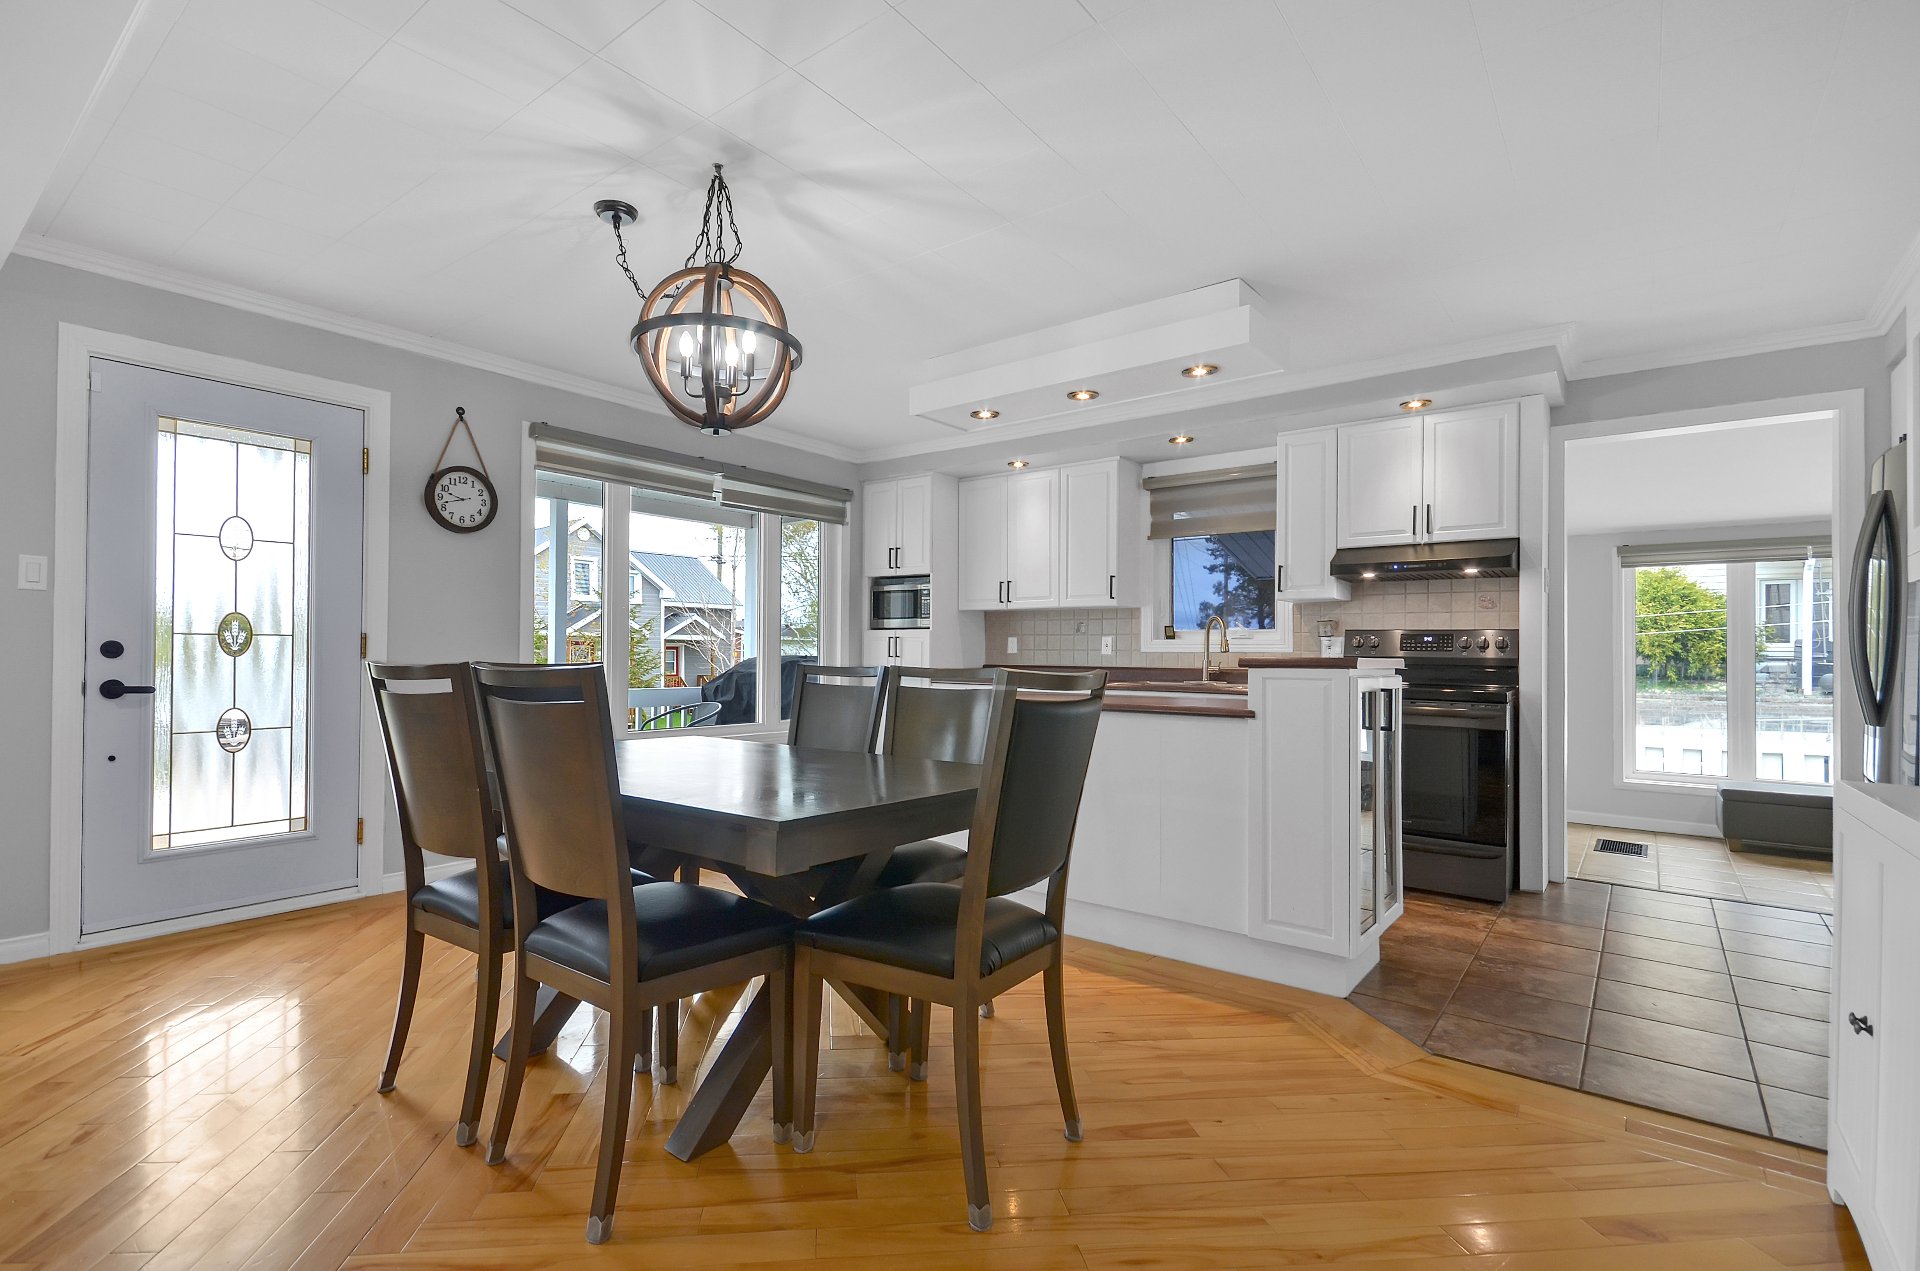
Dining room
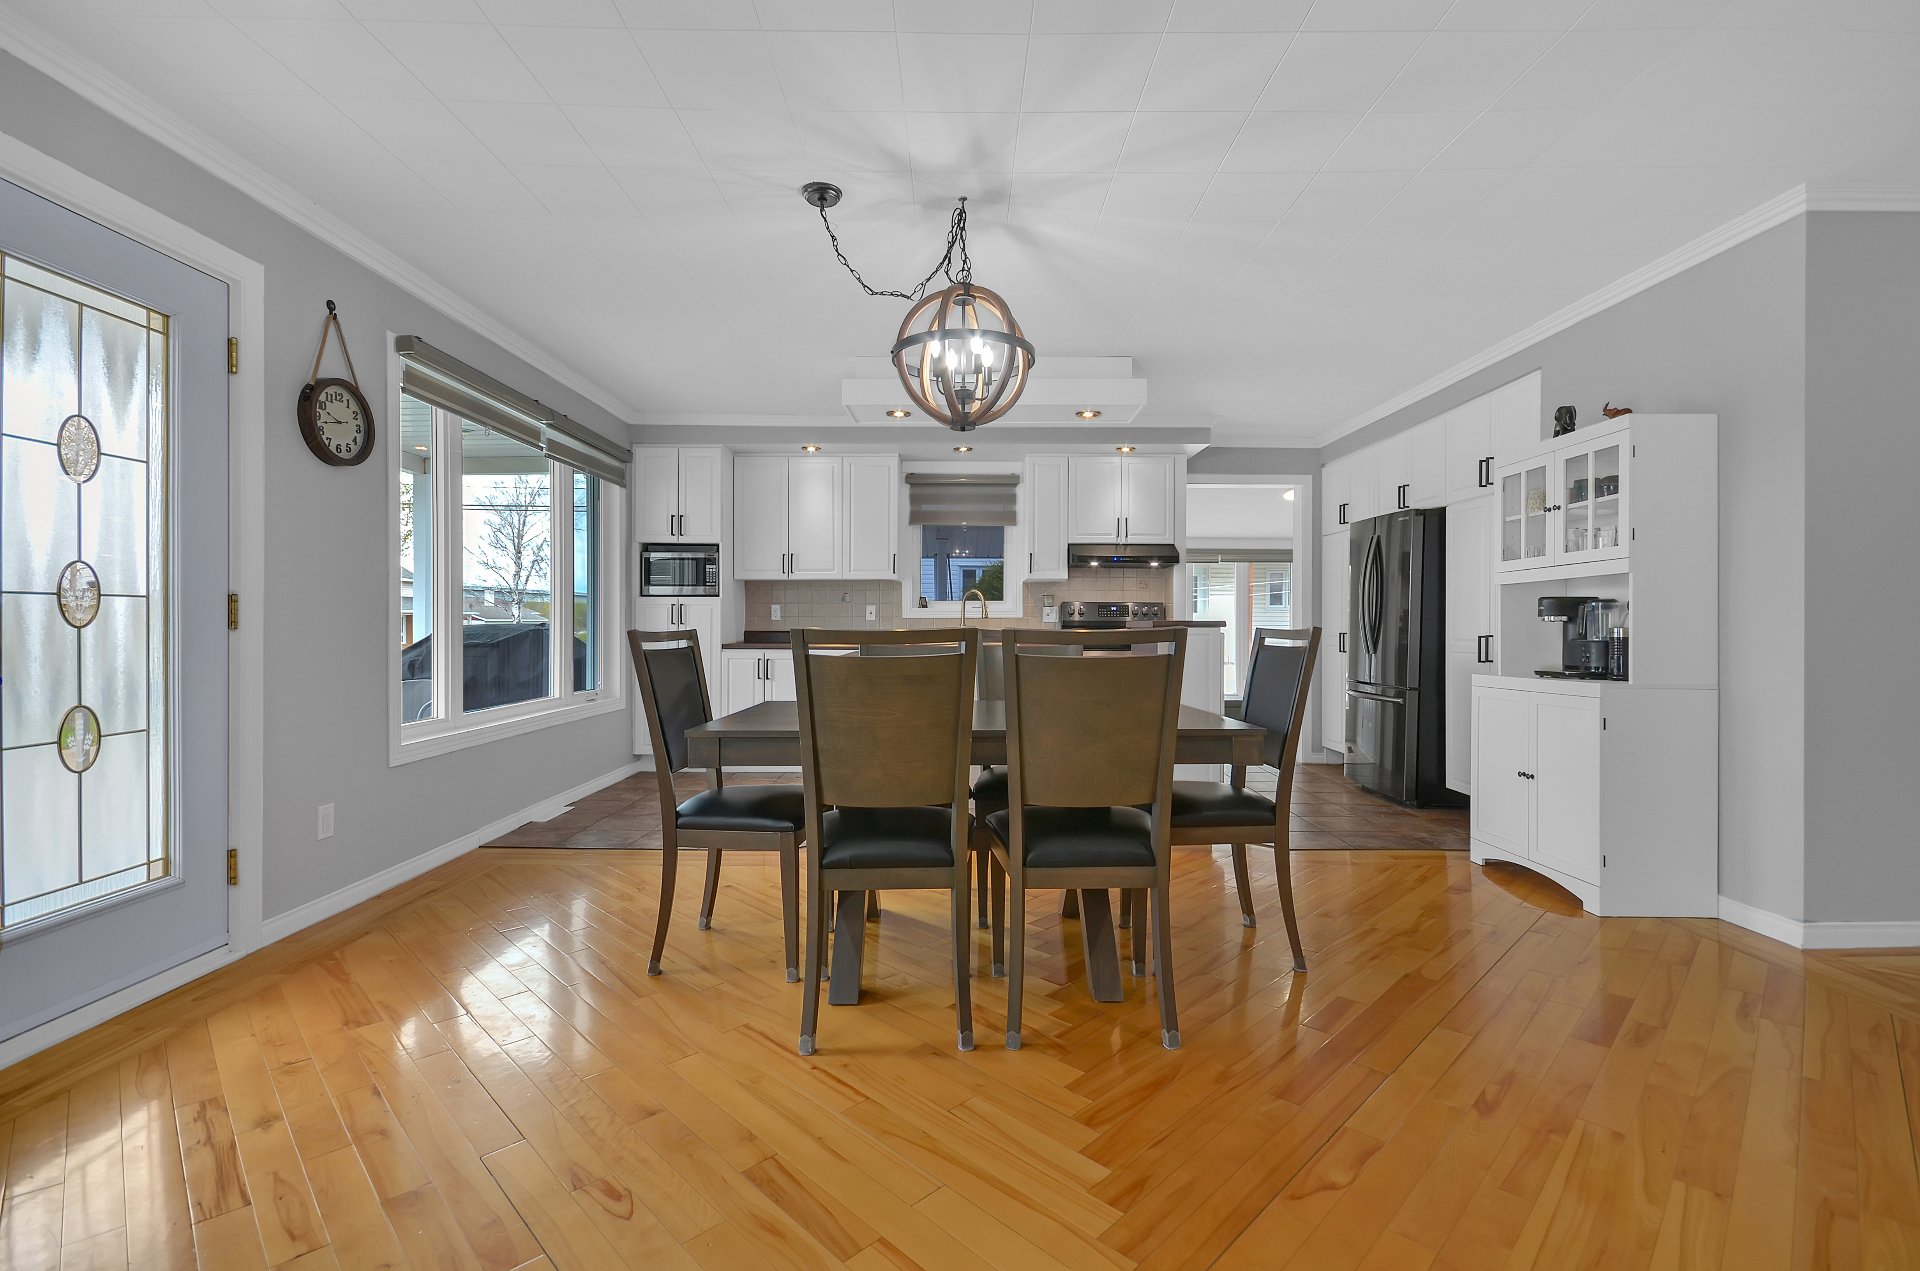
Living room
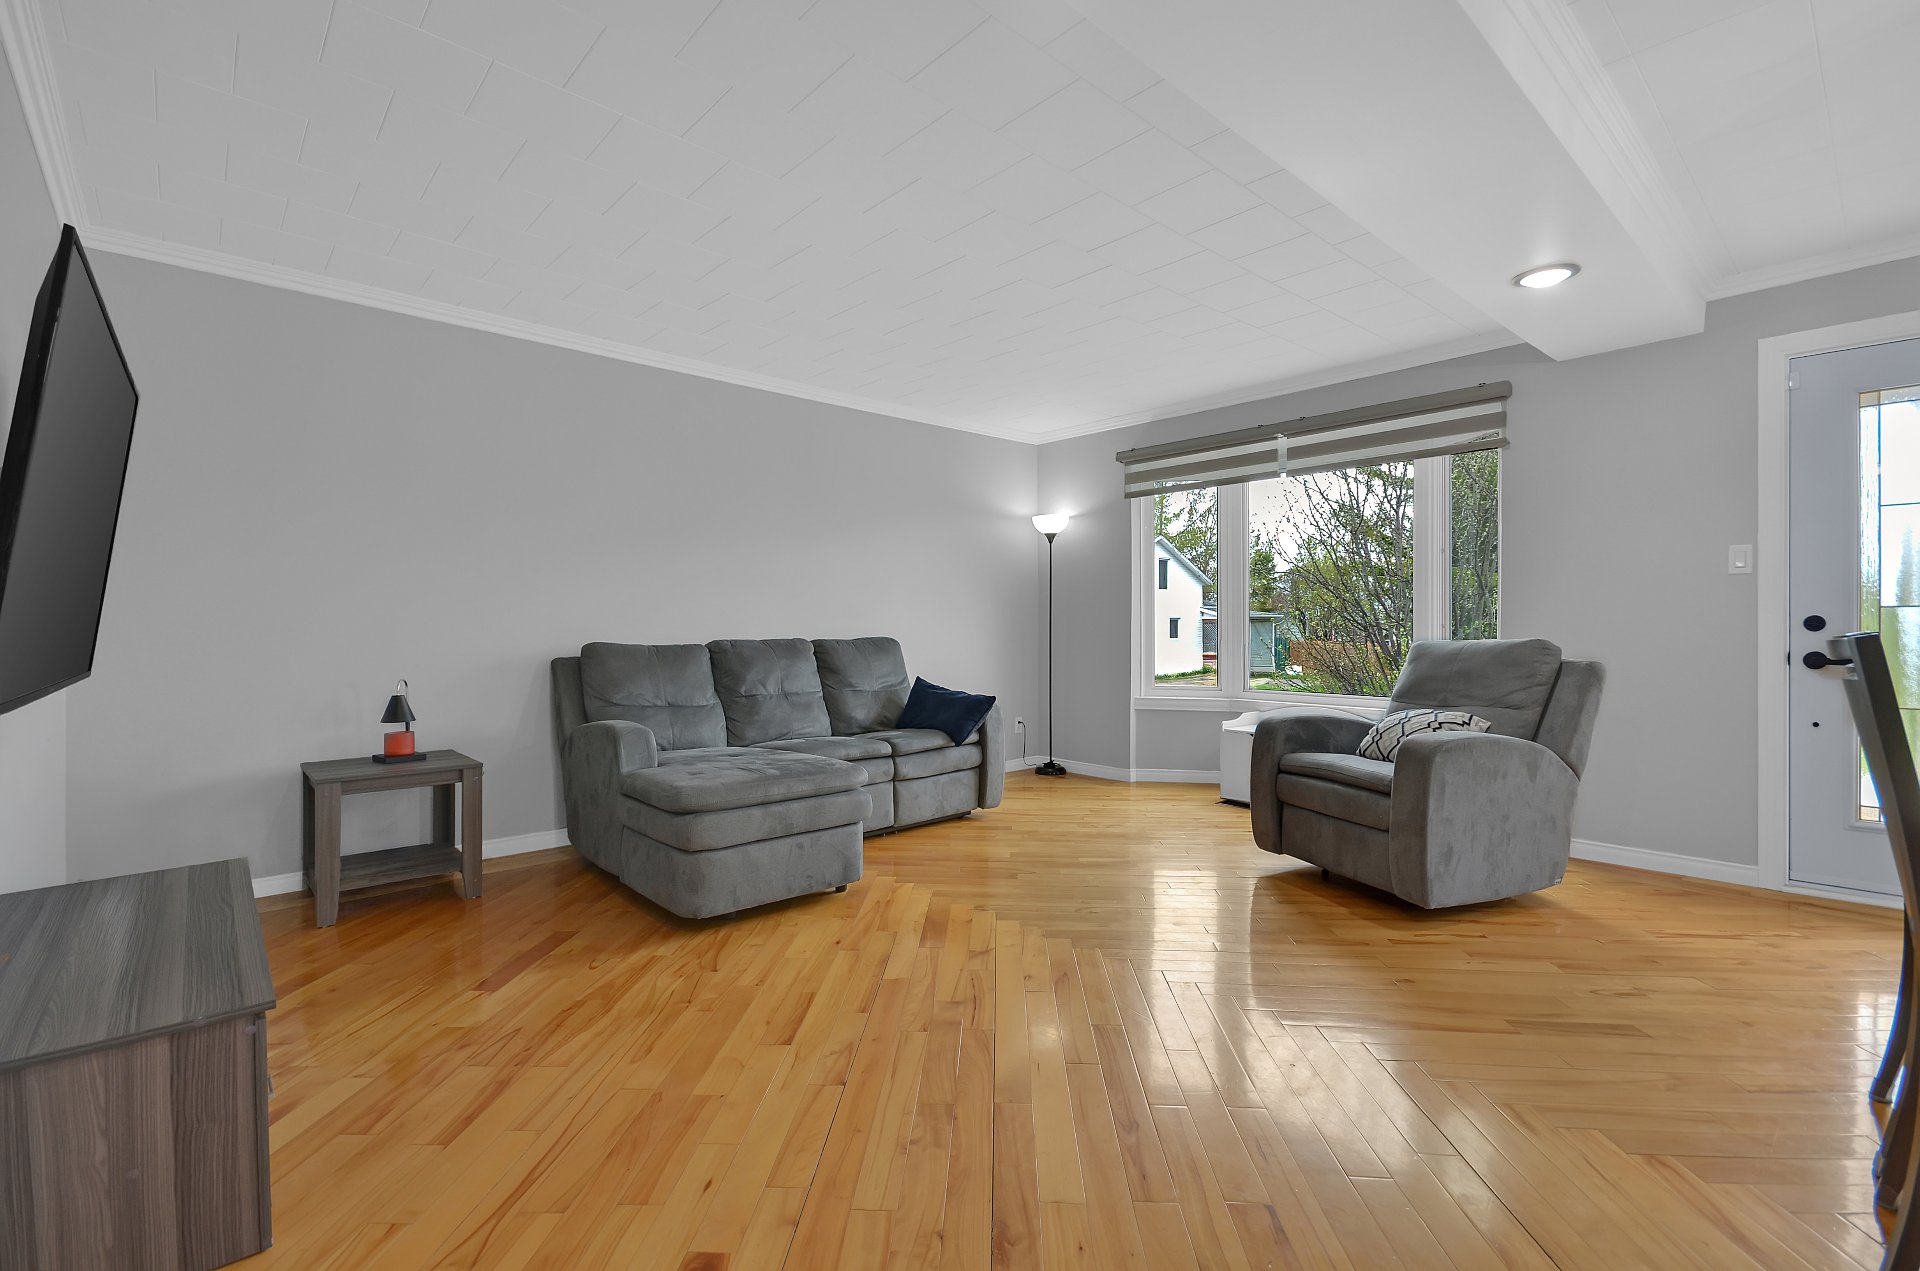
Living room
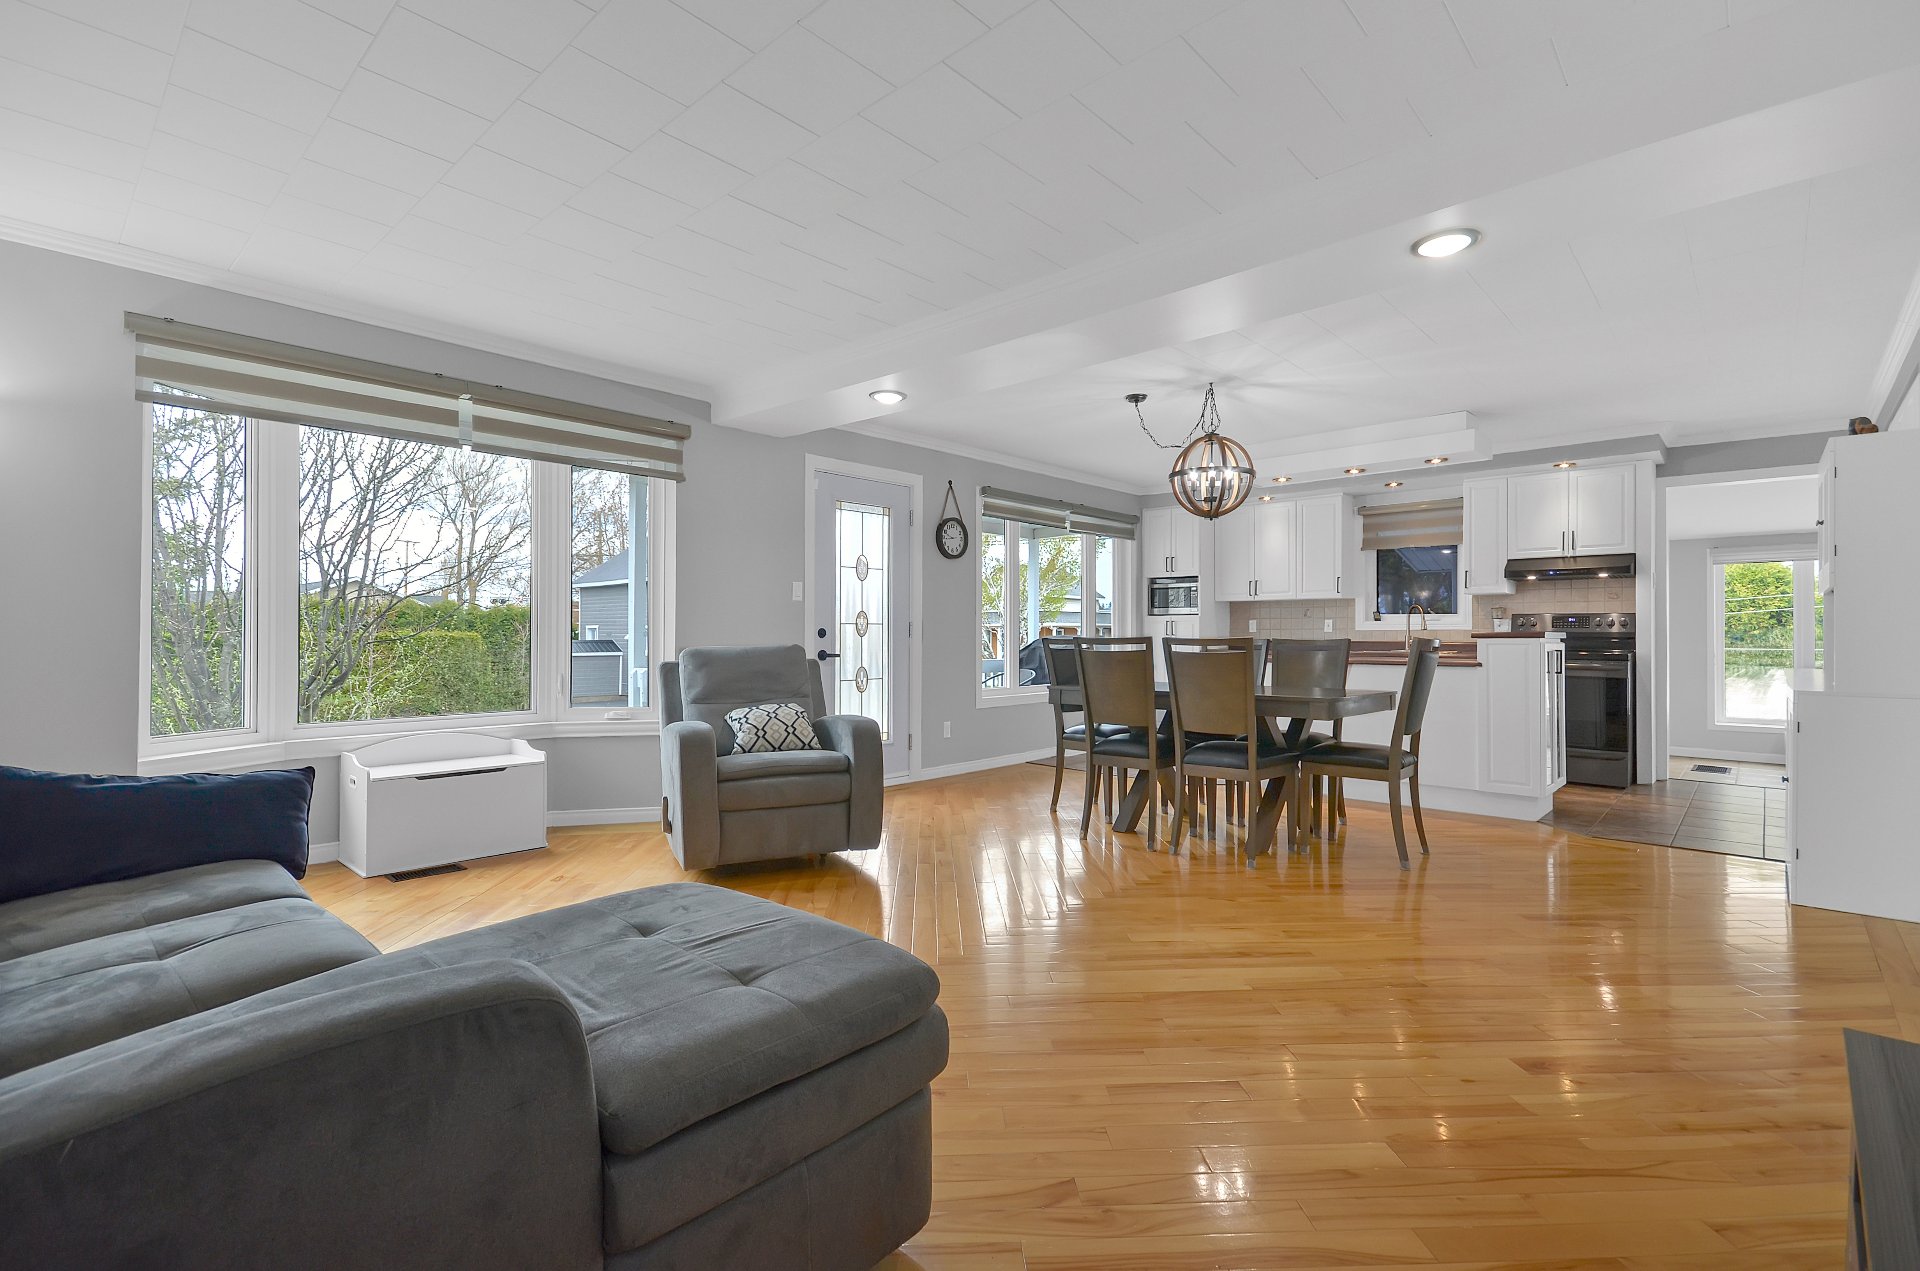
Living room
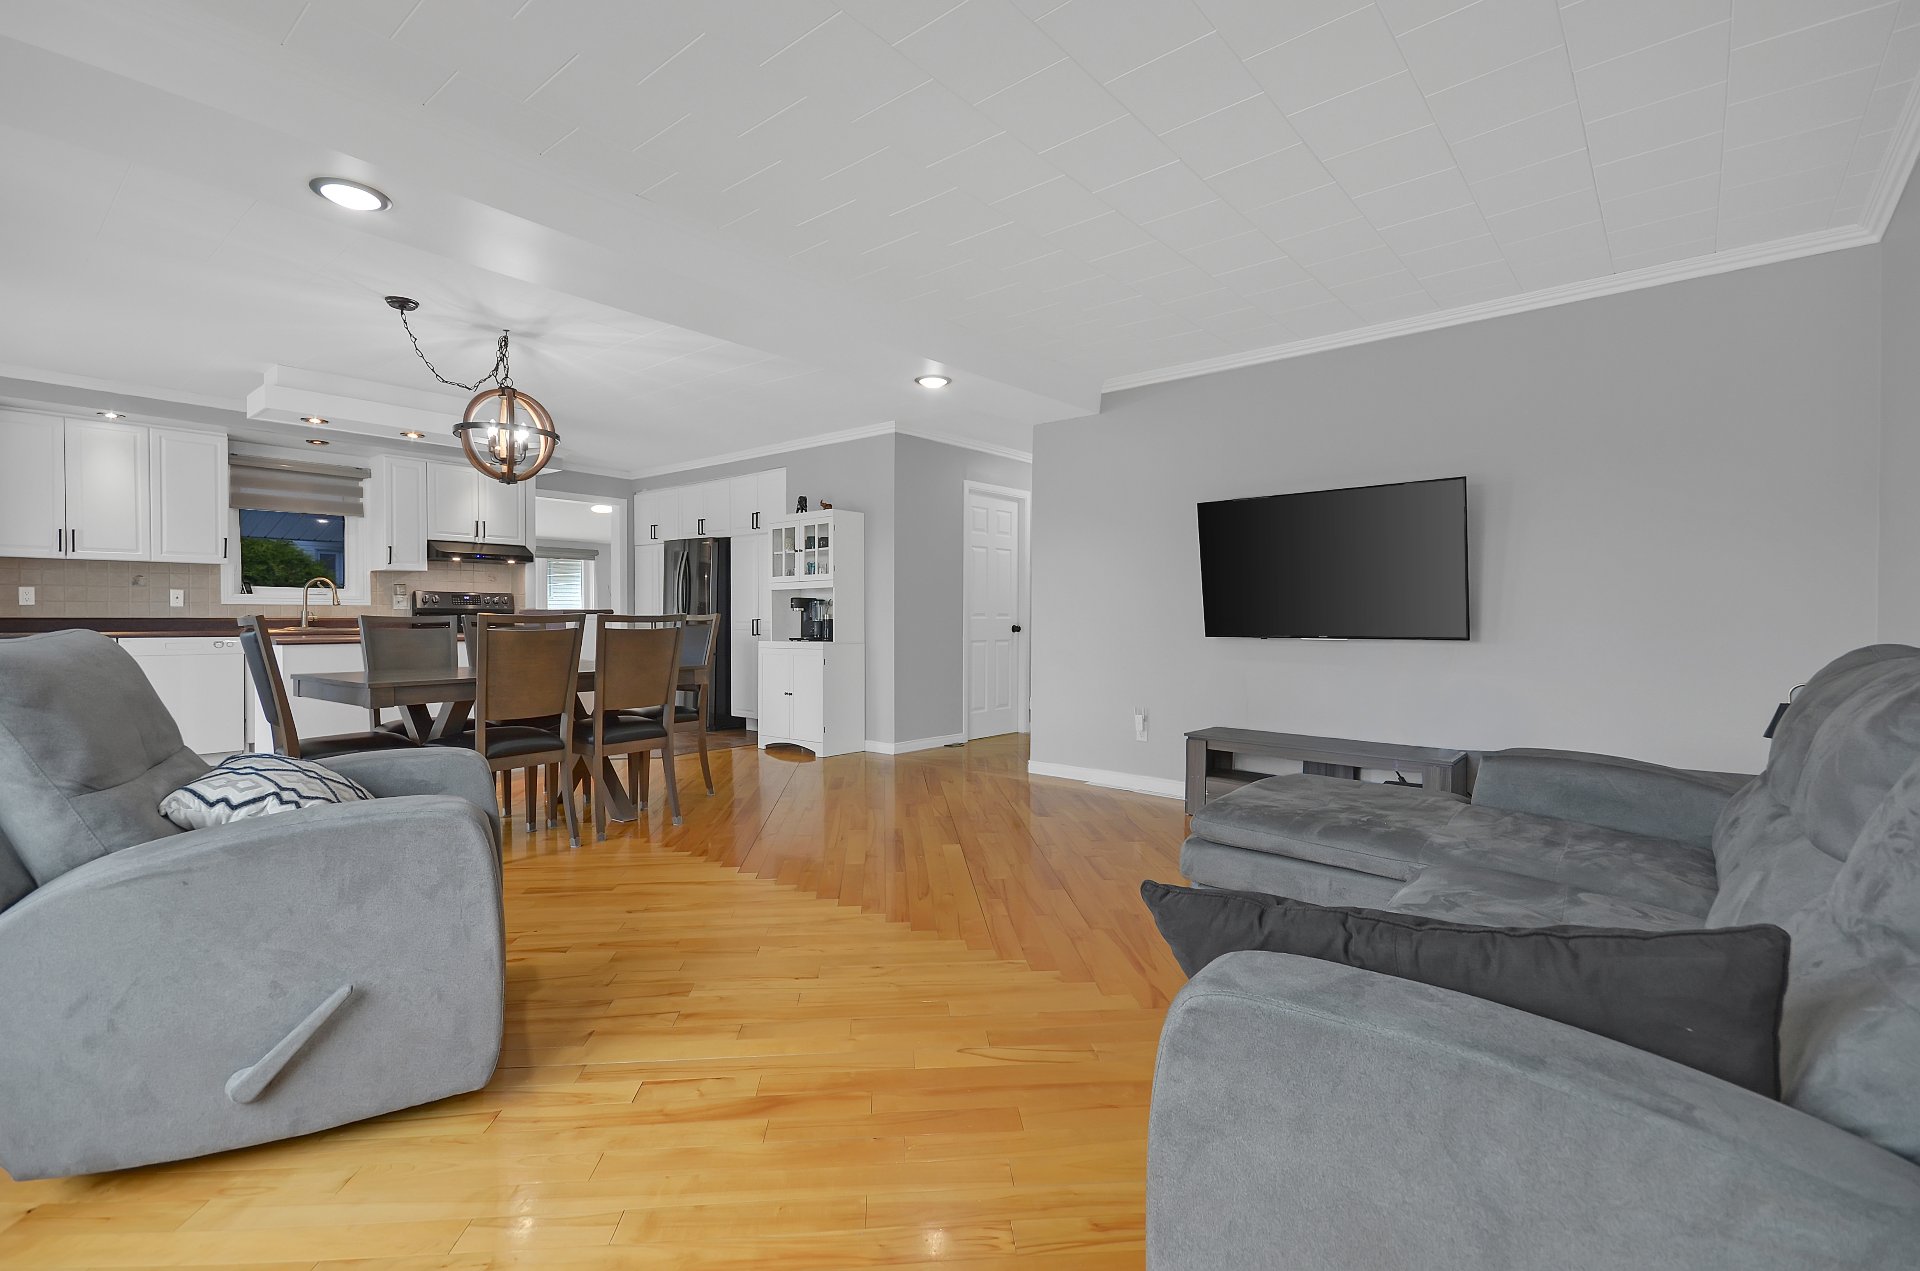
Living room
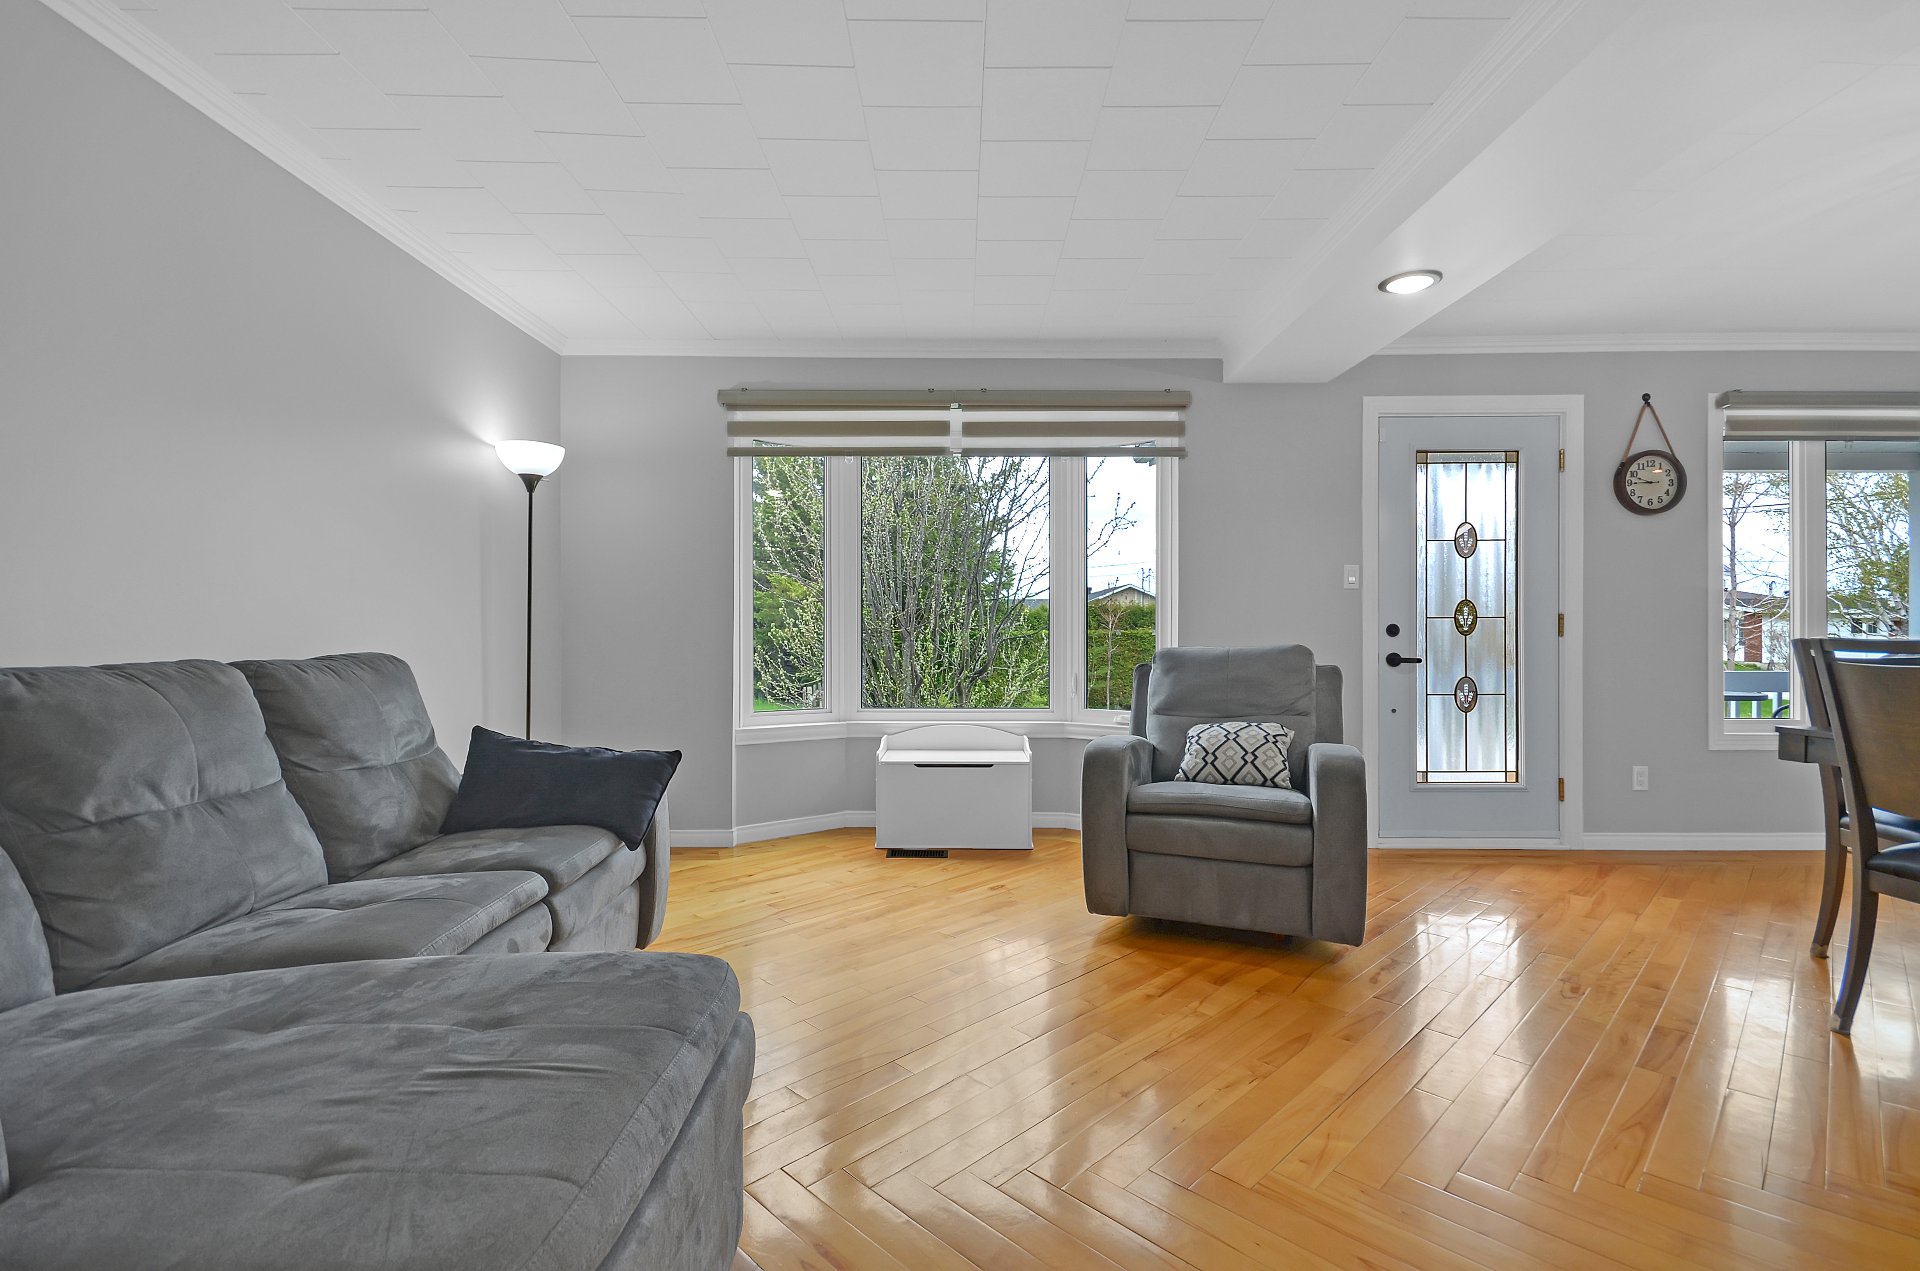
Living room
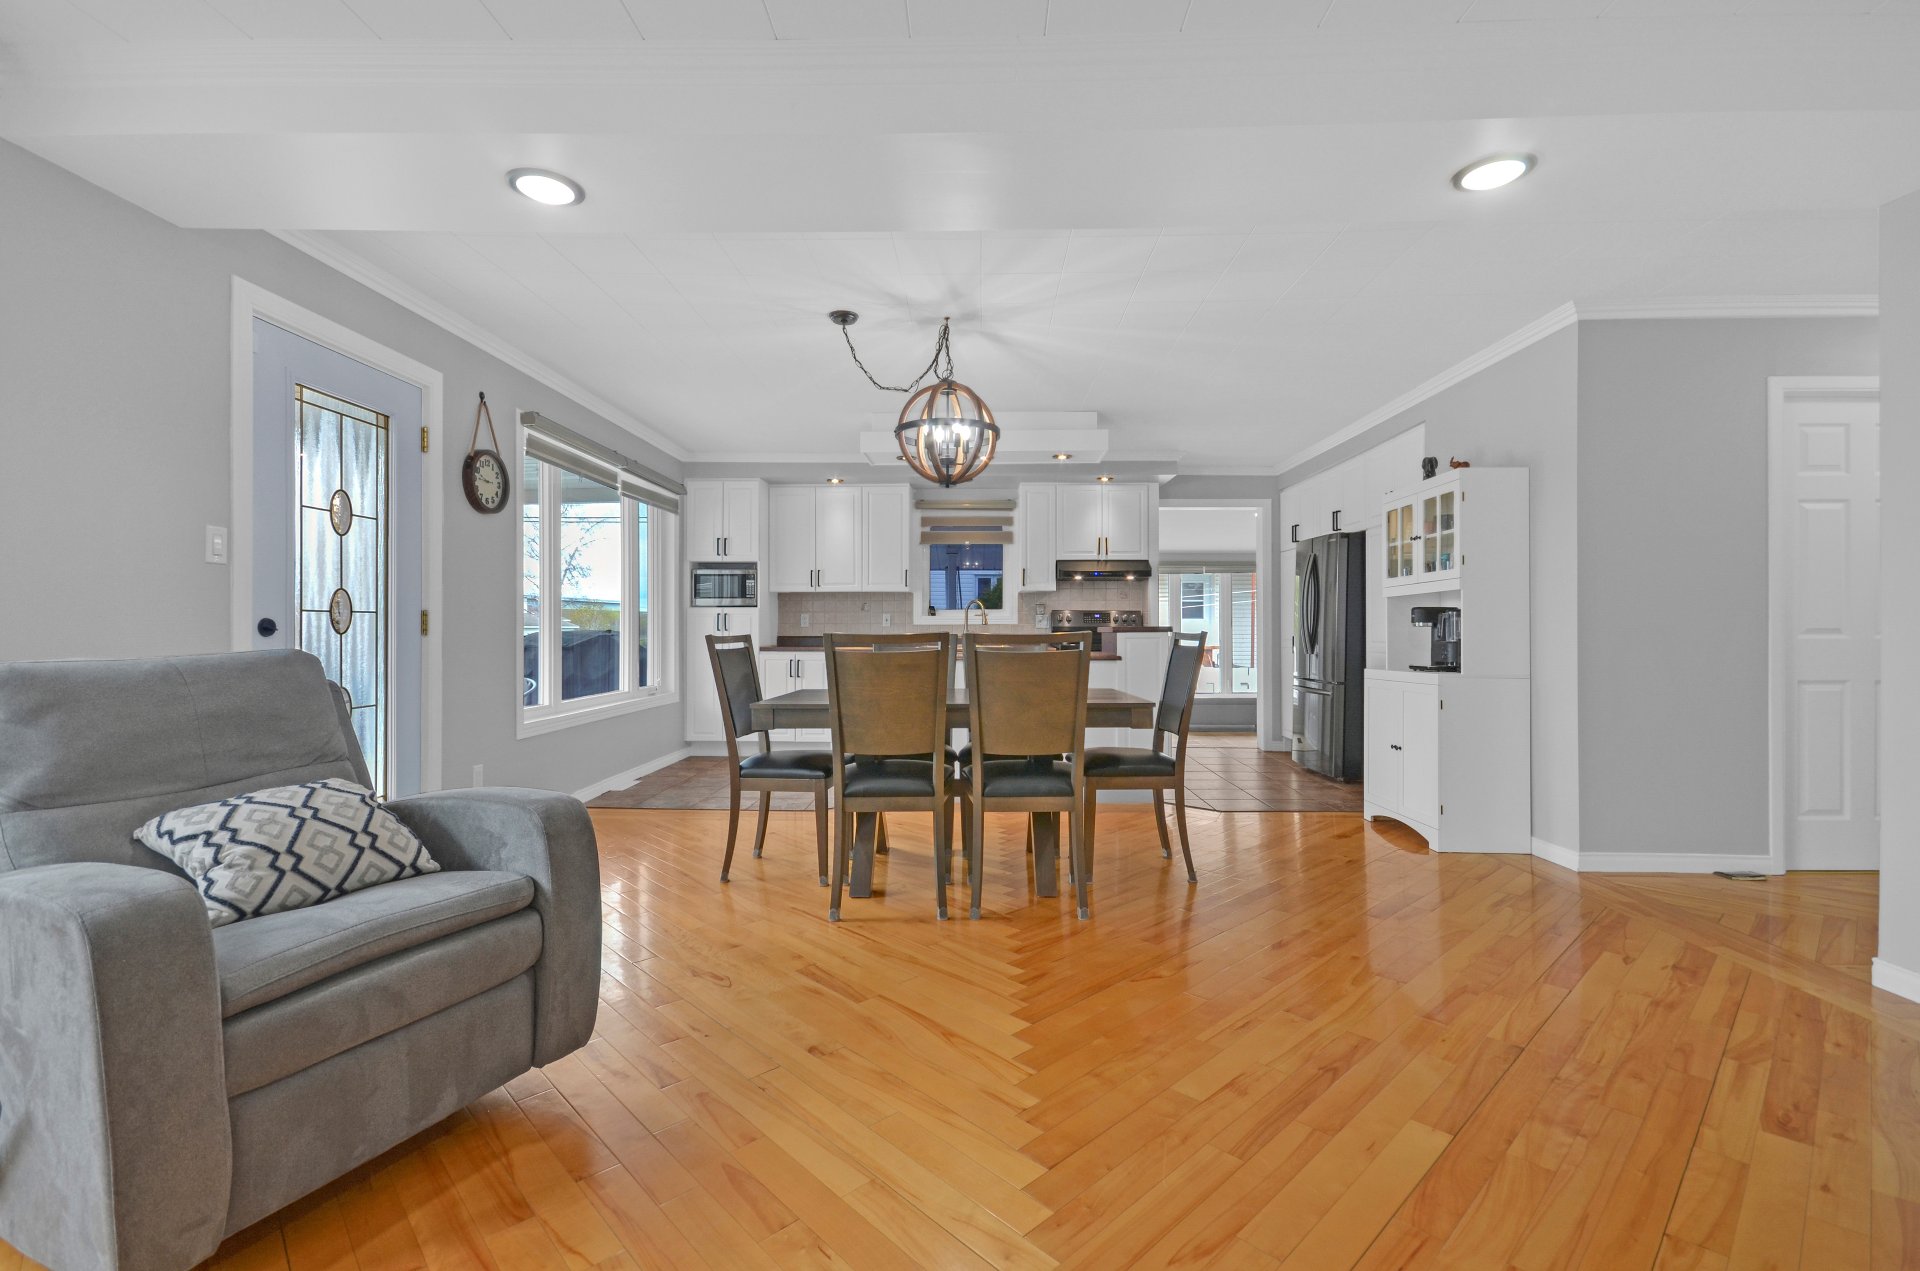
Corridor
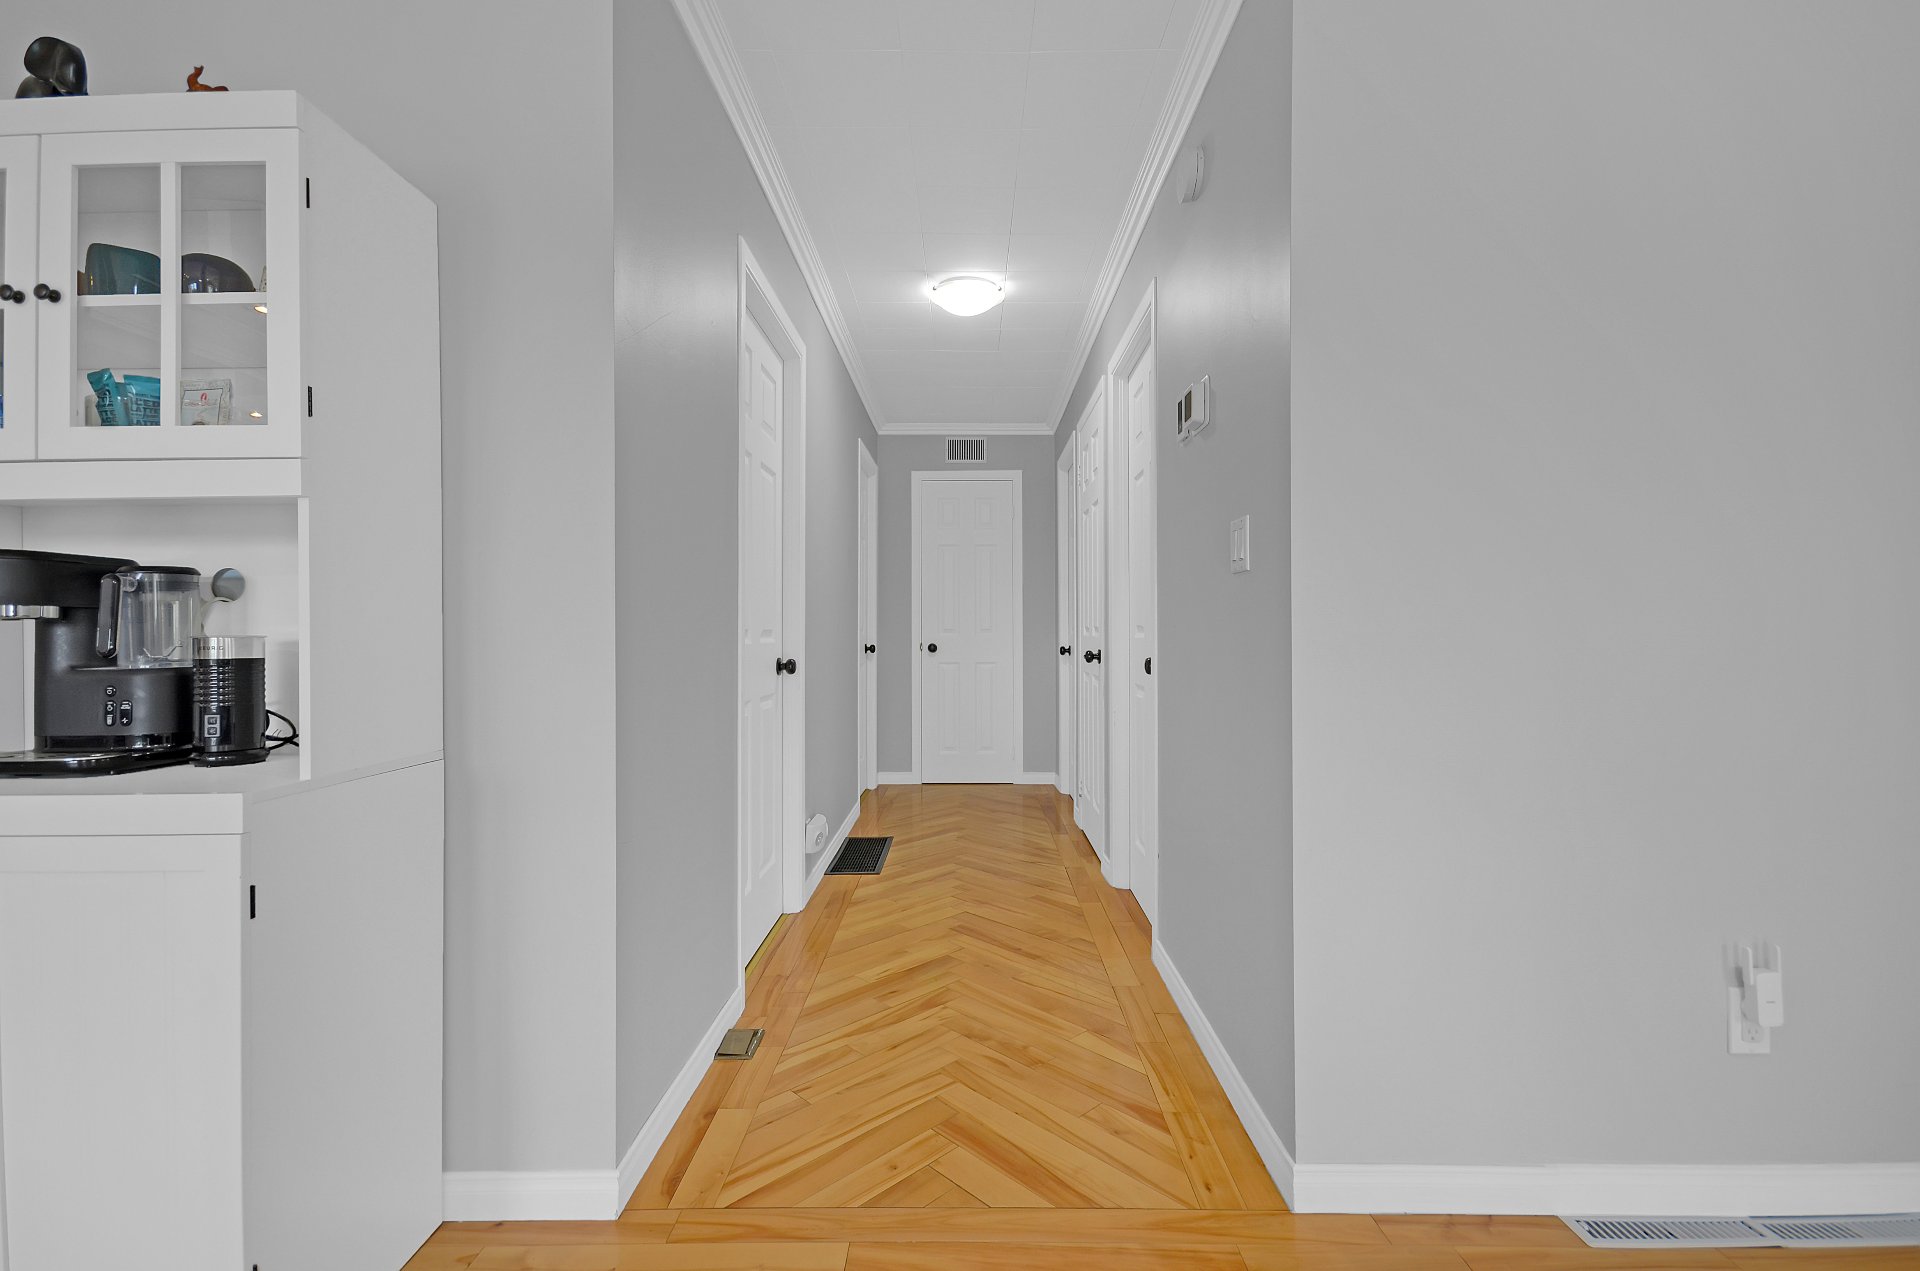
Corridor
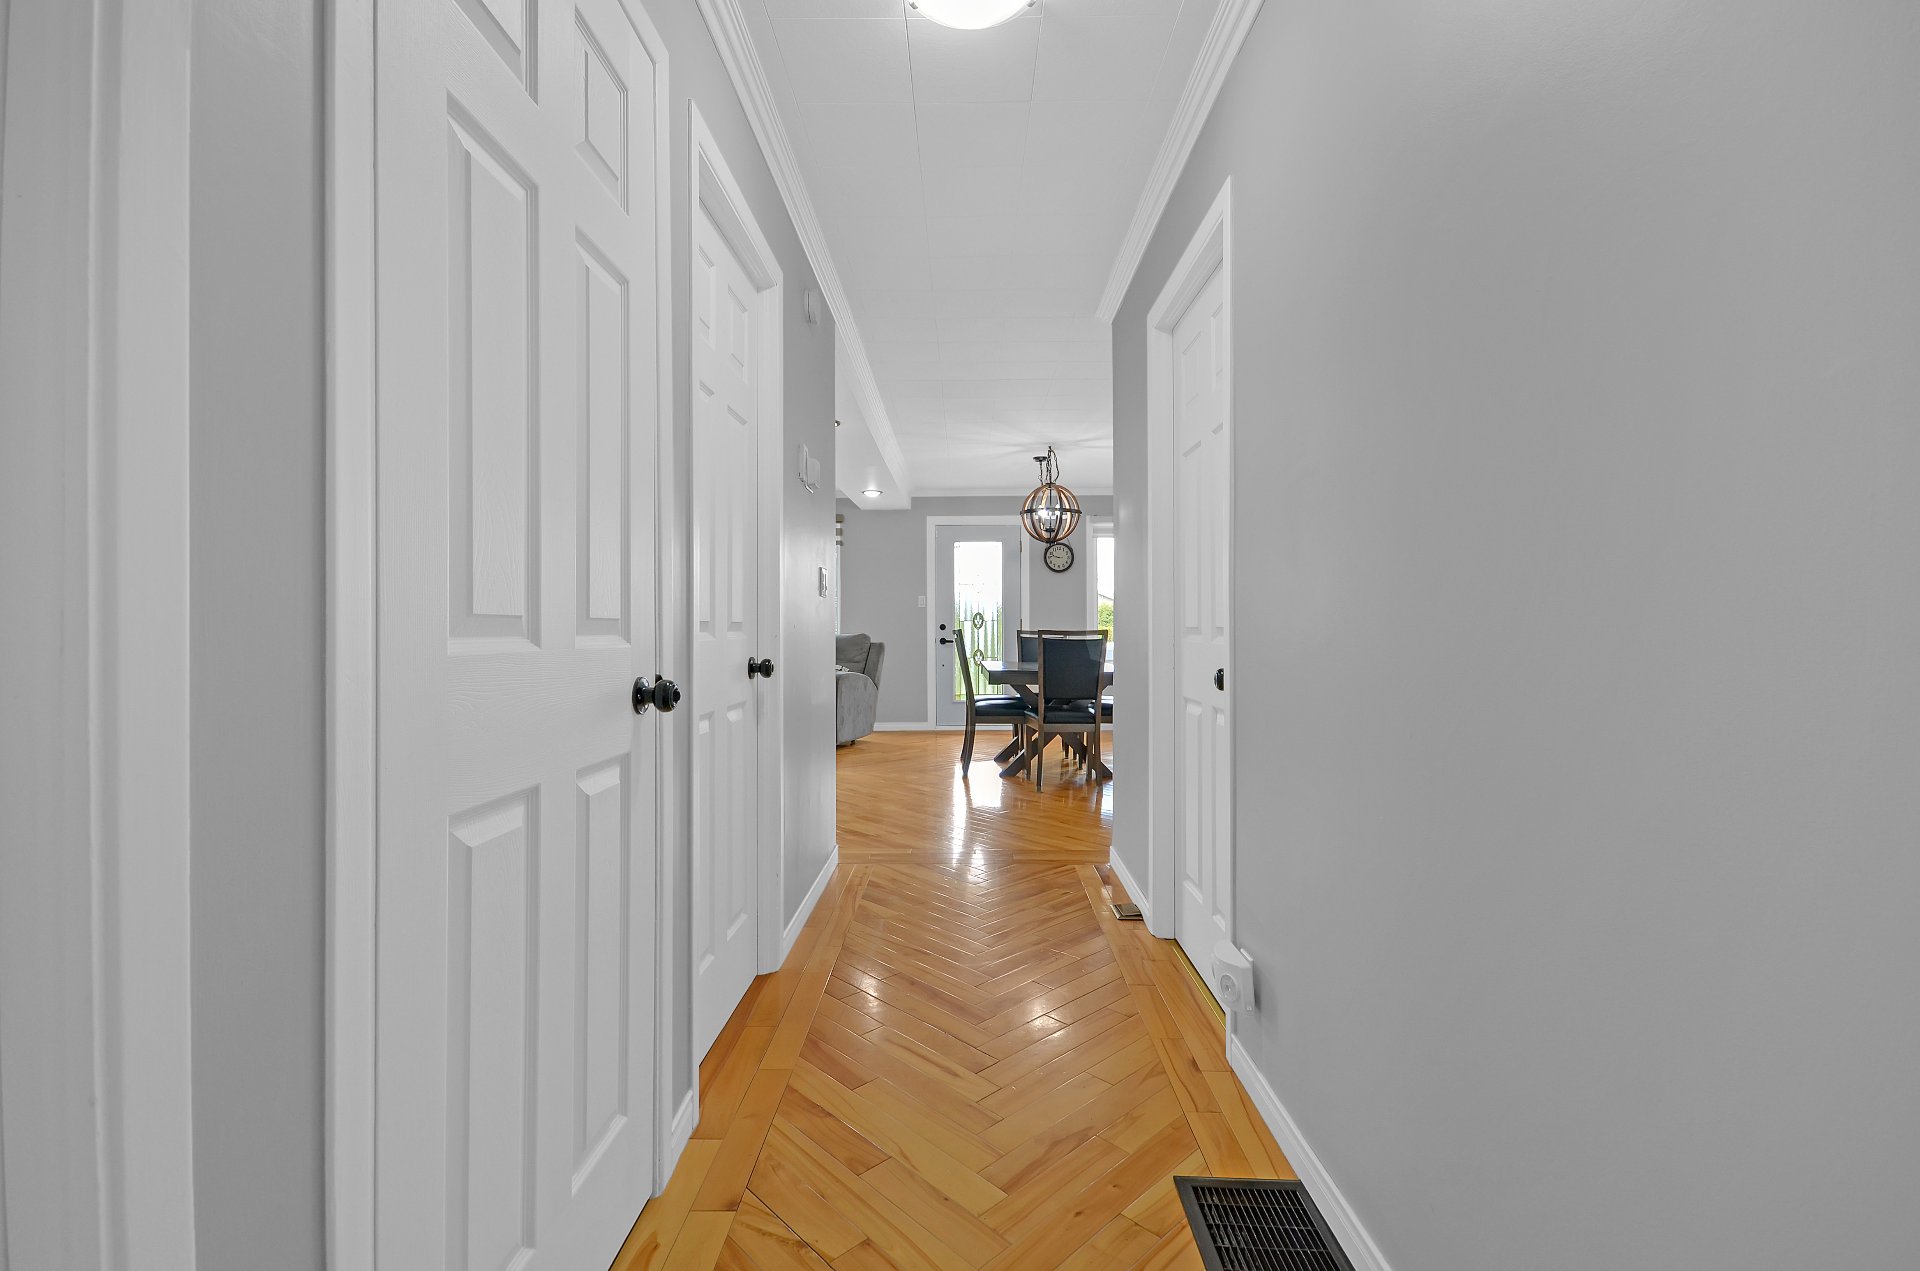
Bedroom
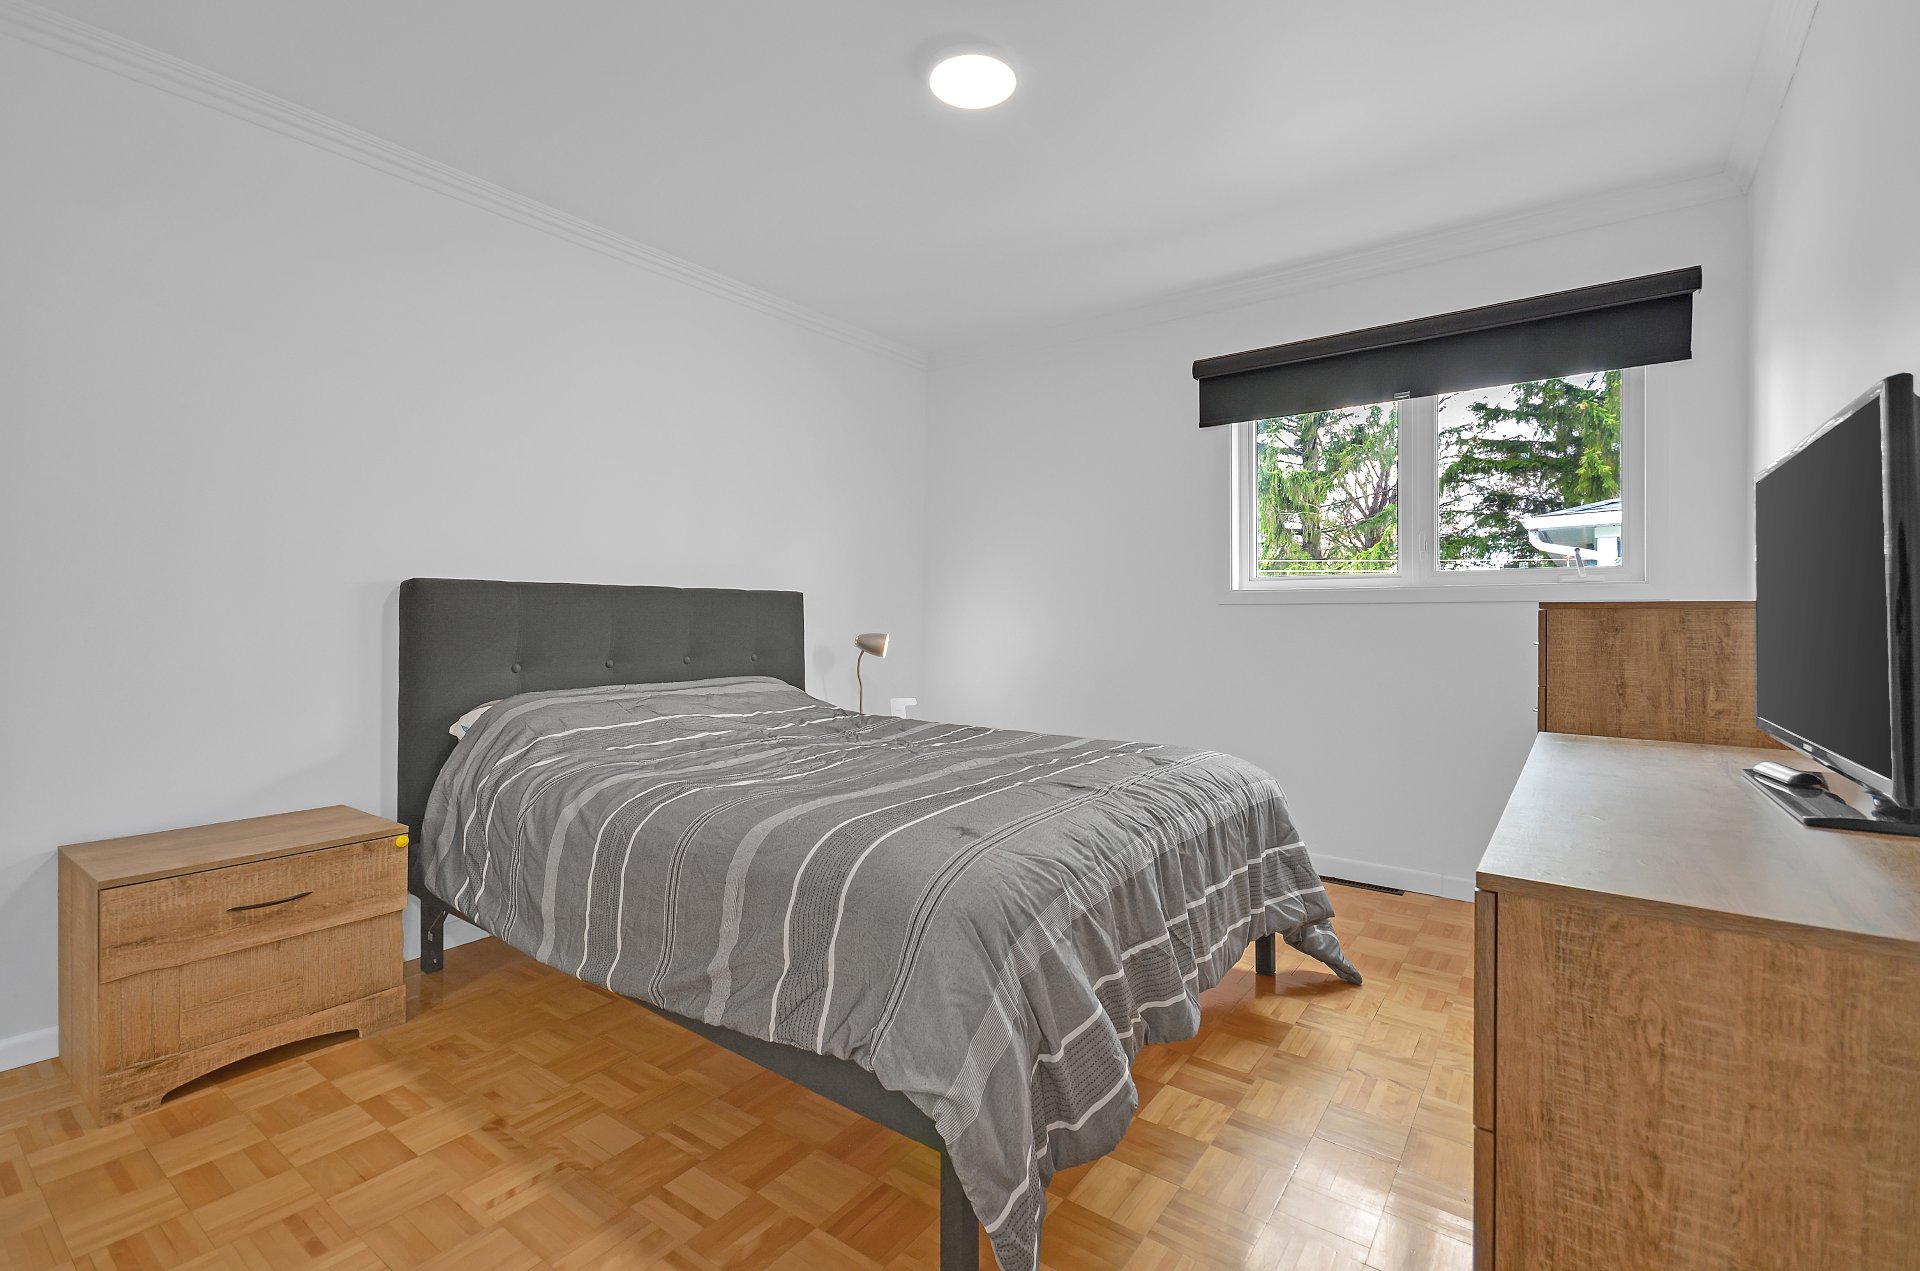
Bedroom
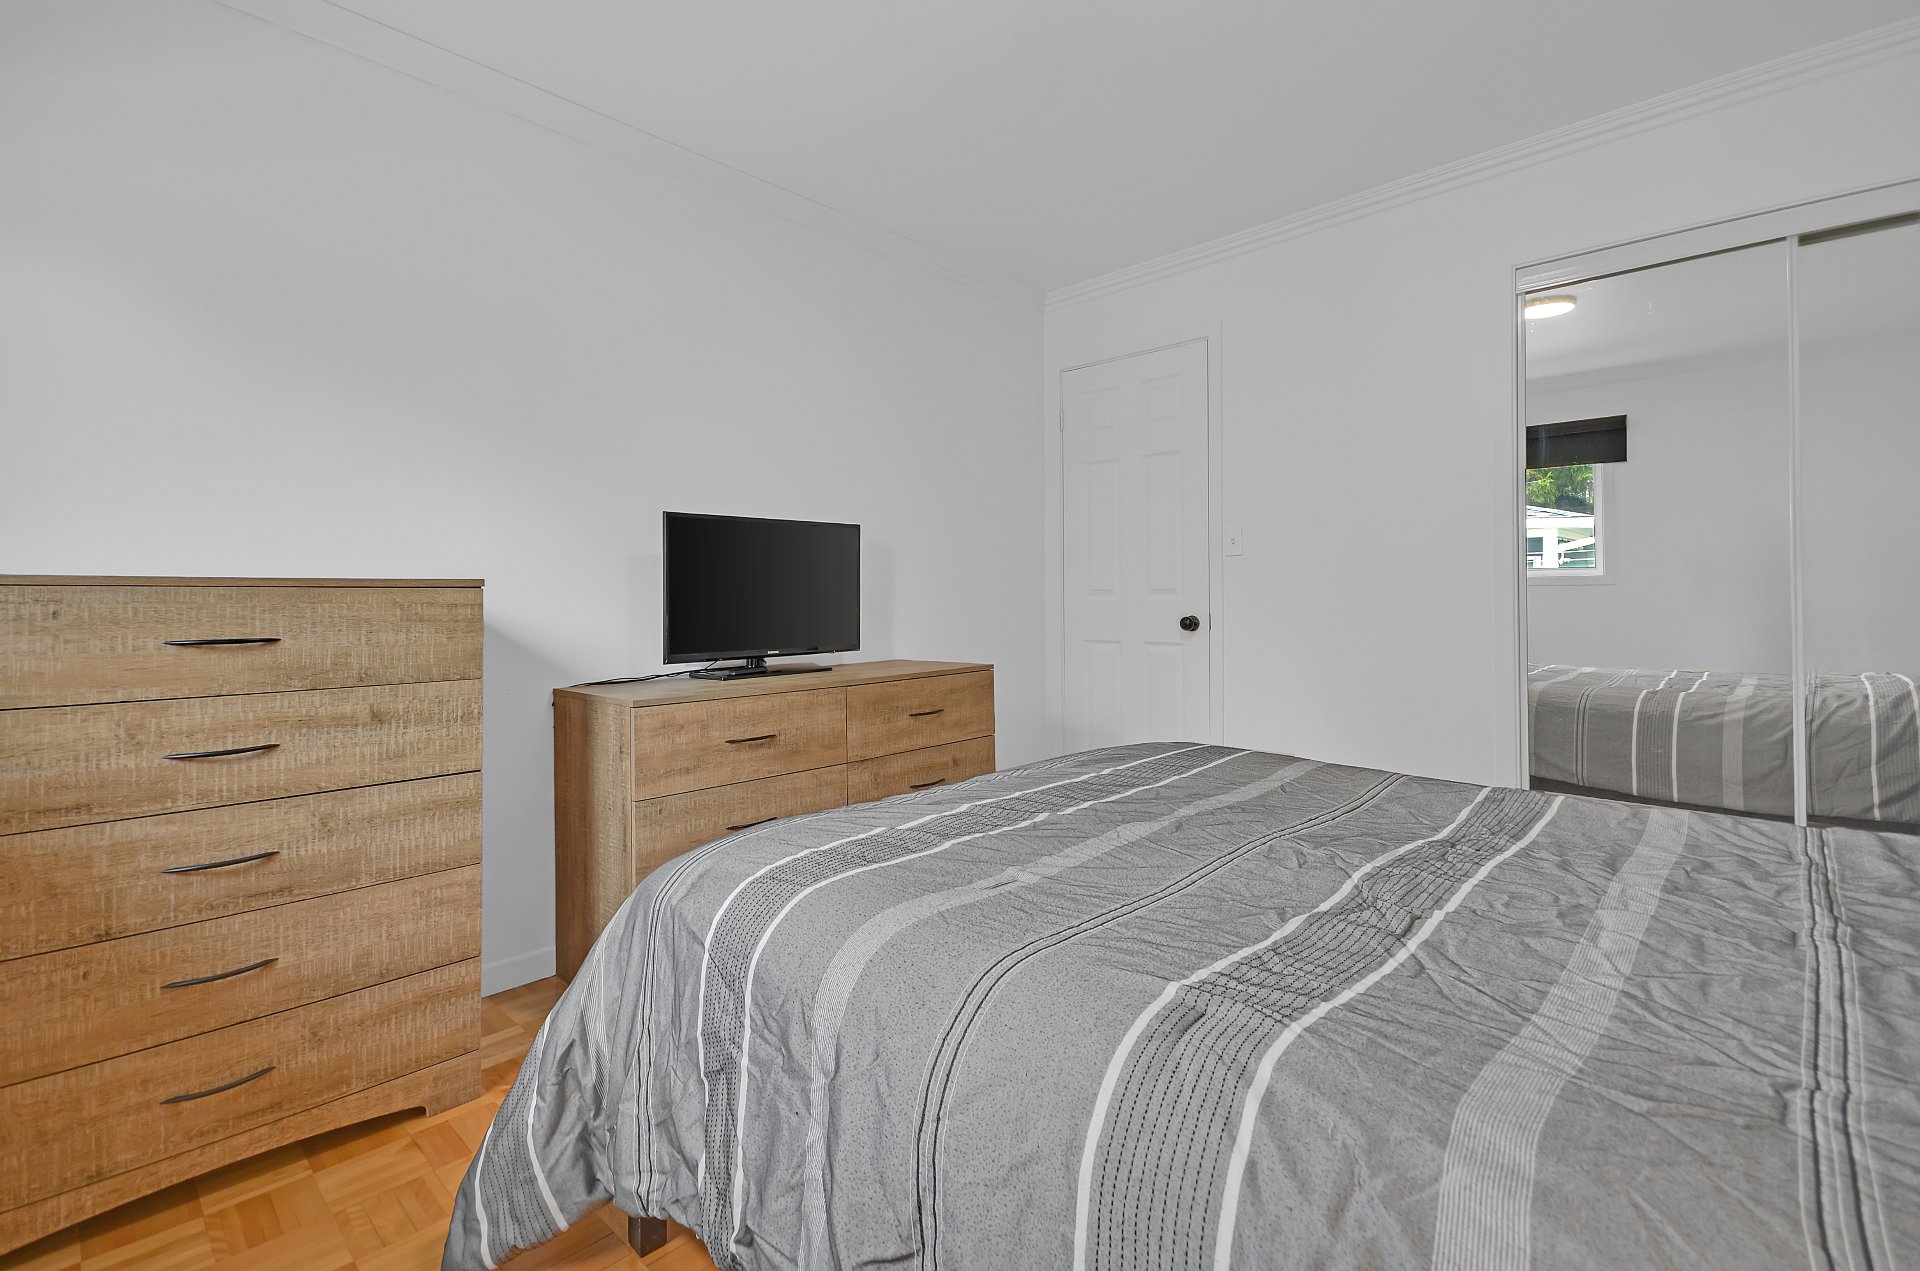
Bathroom
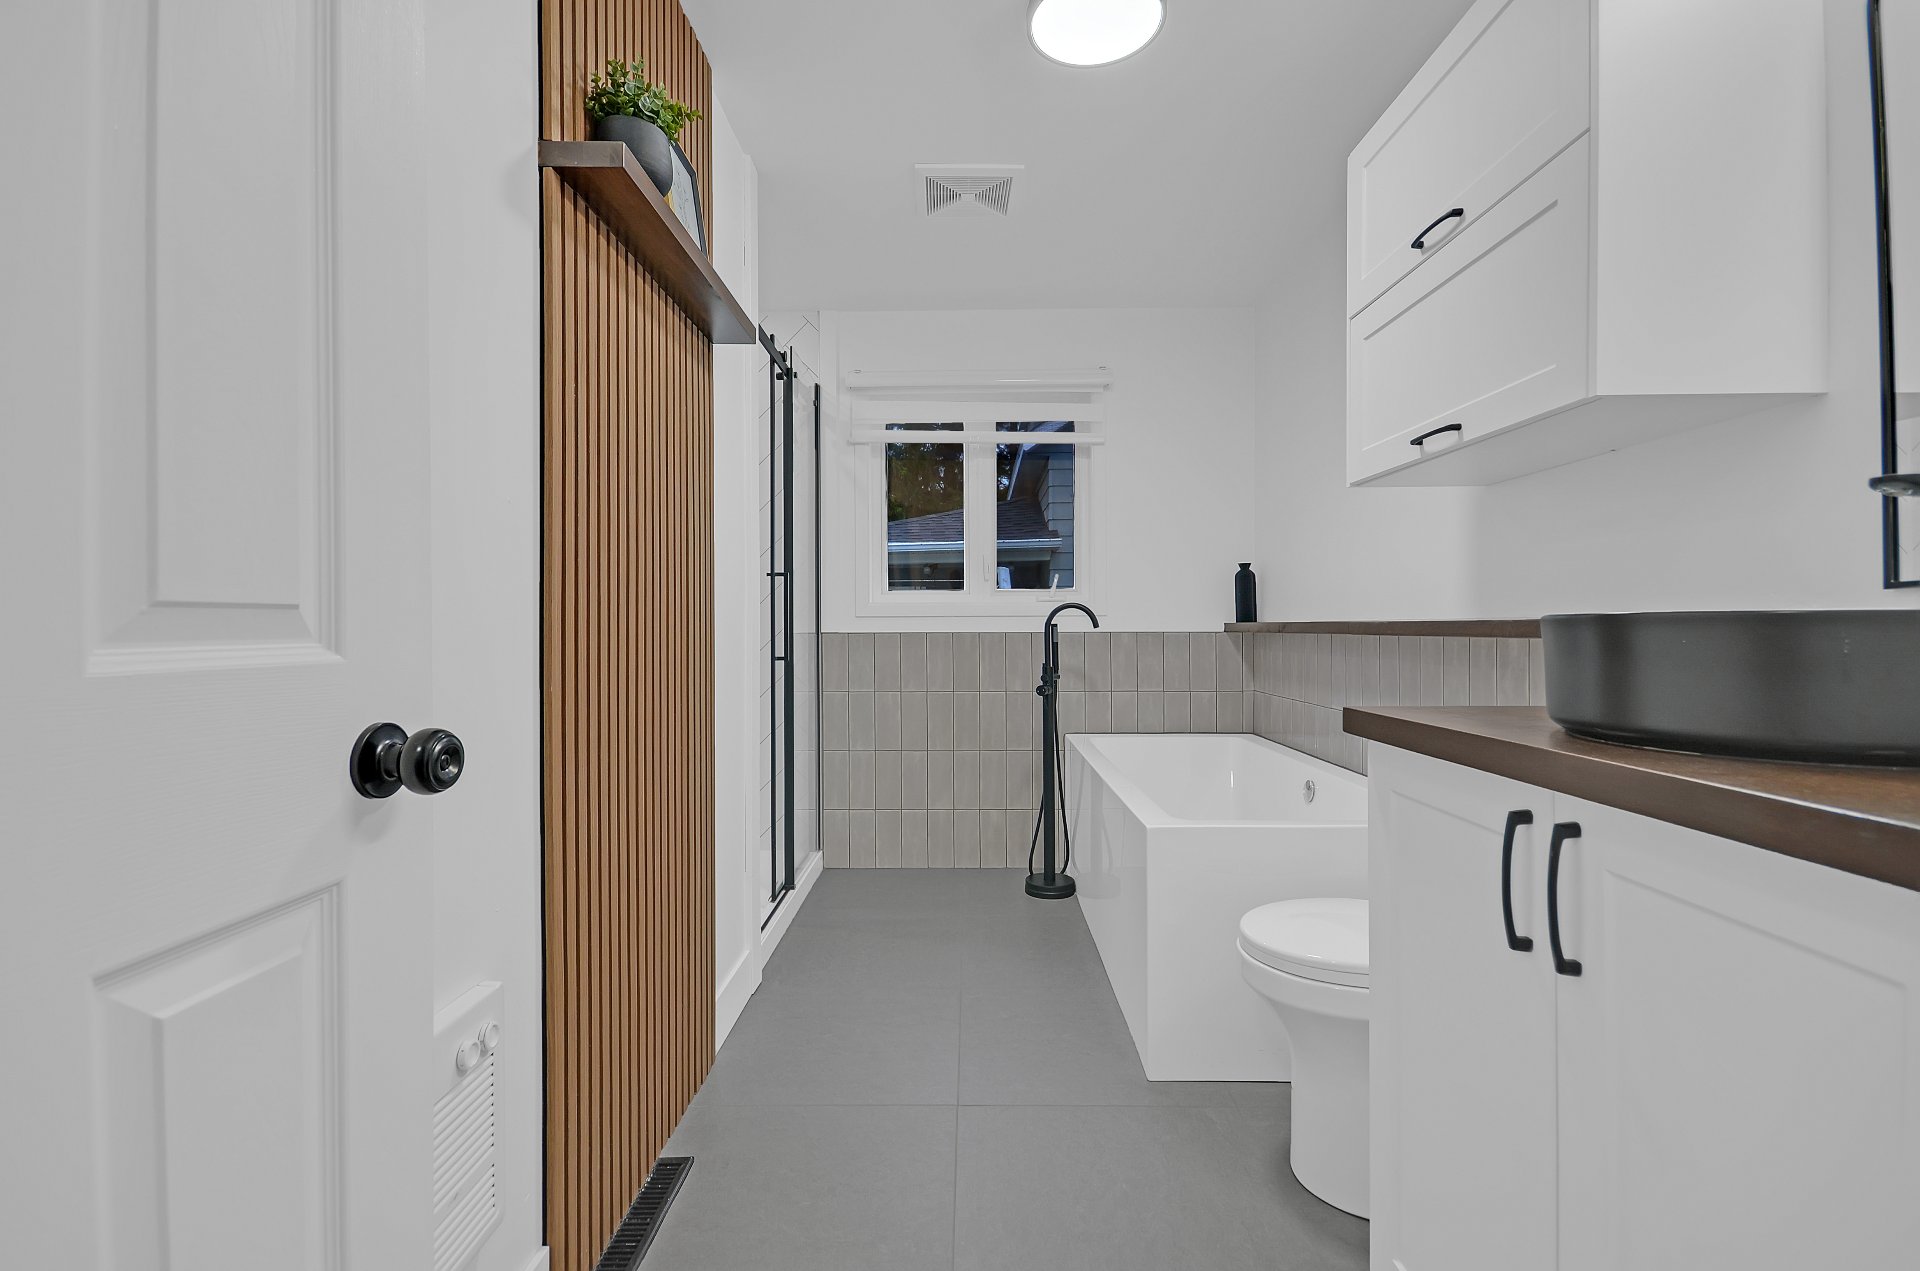
Bathroom
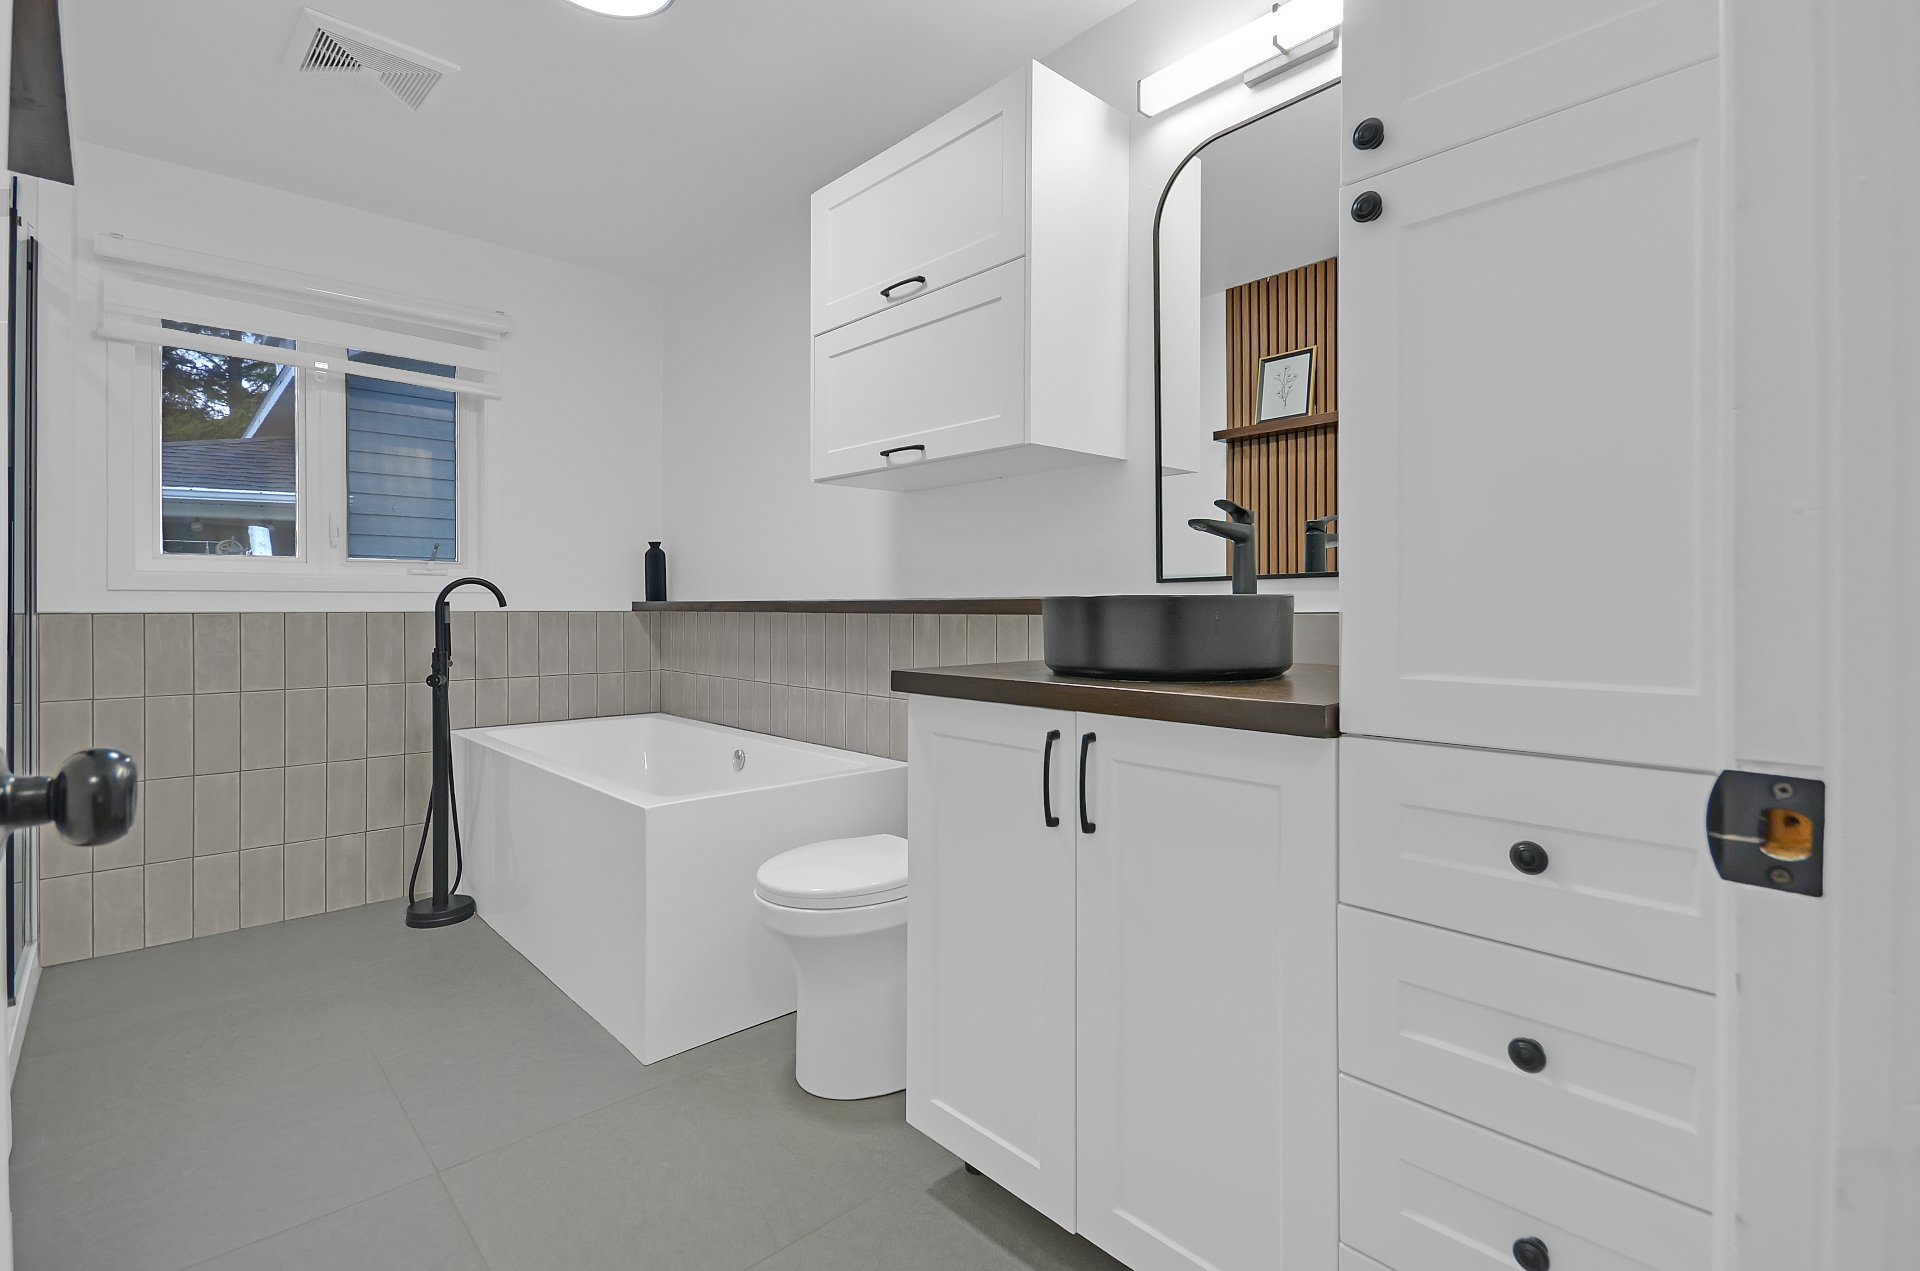
Bathroom
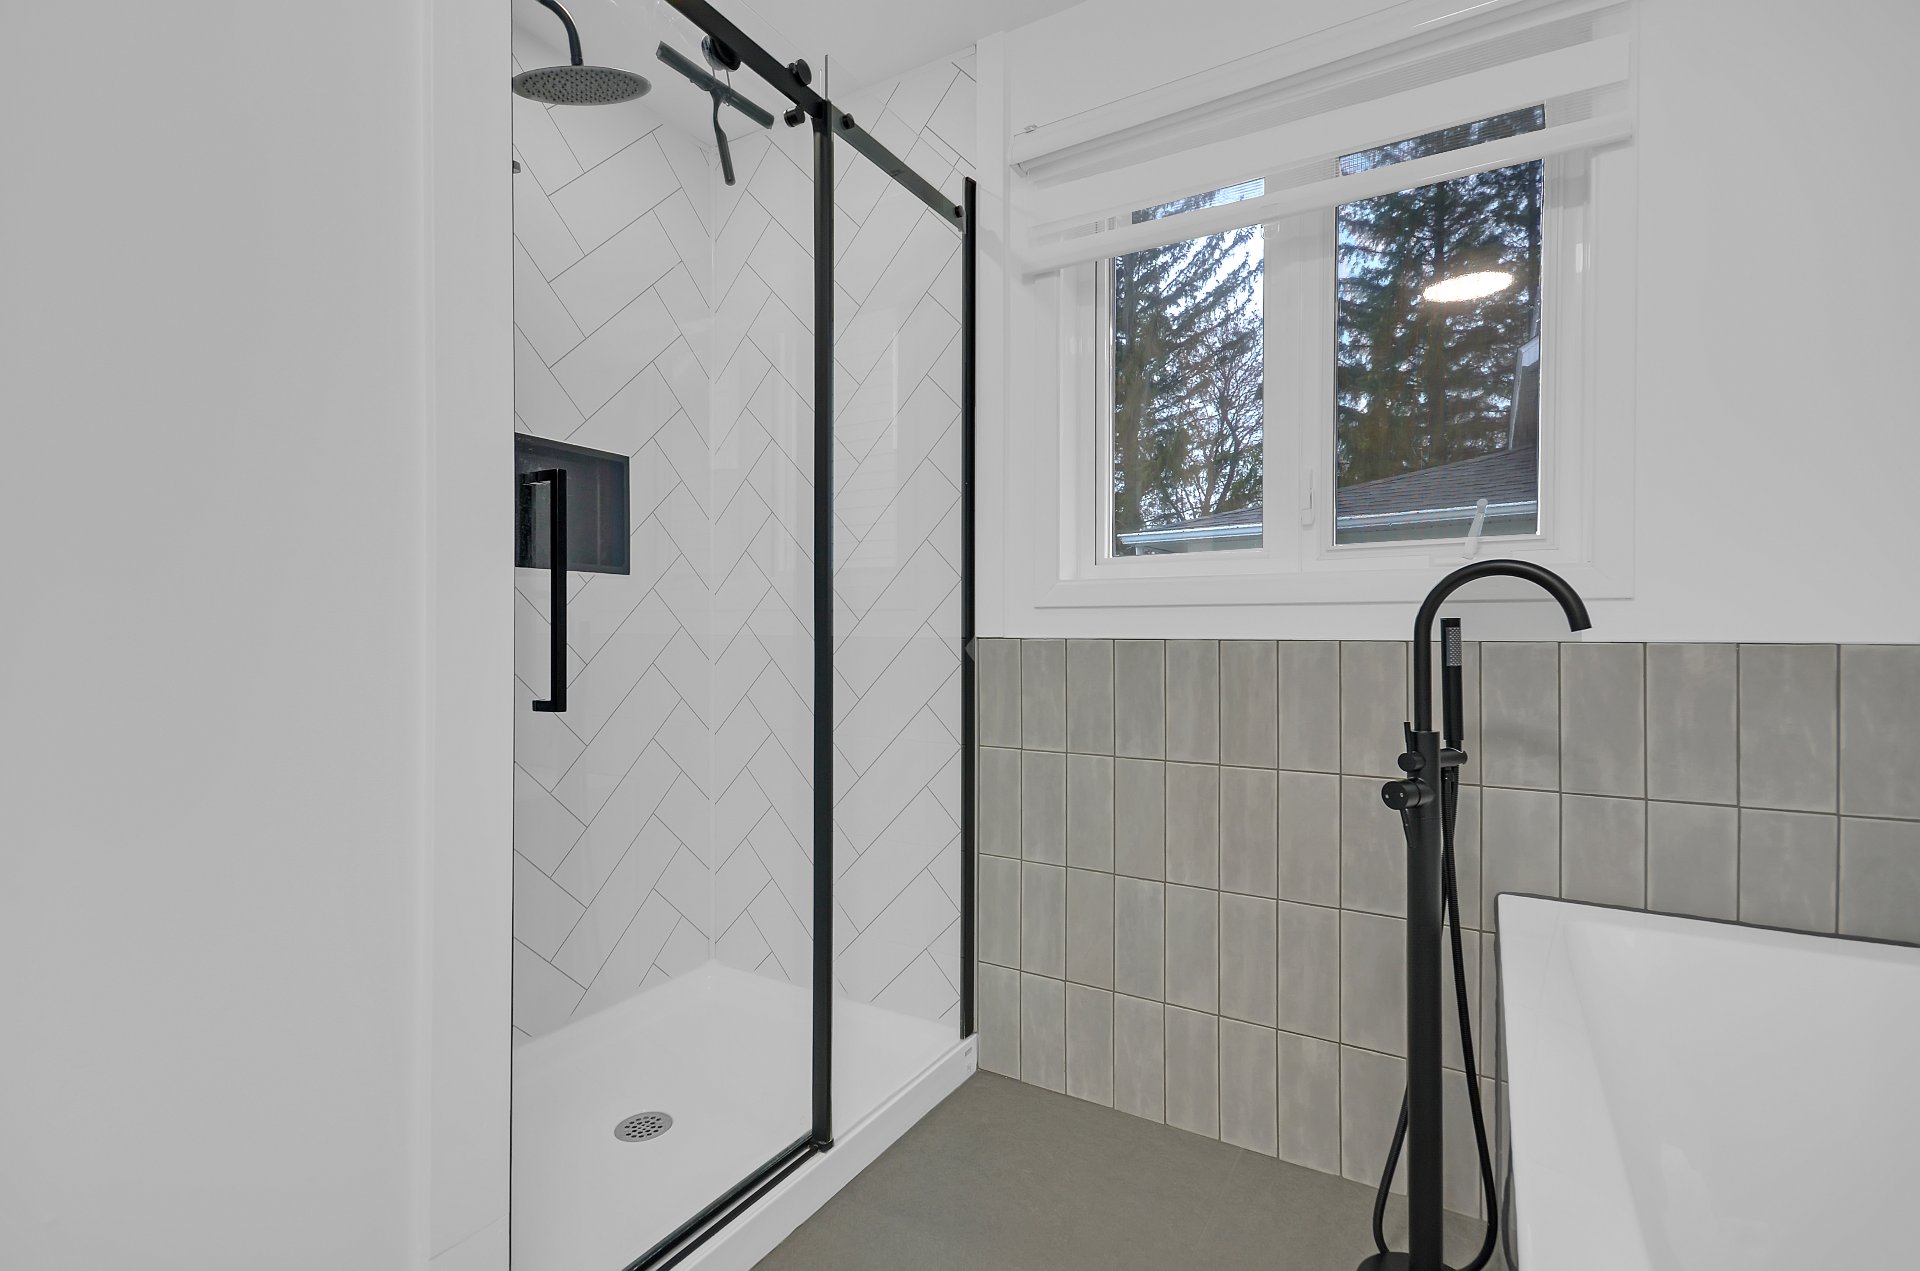
Bathroom
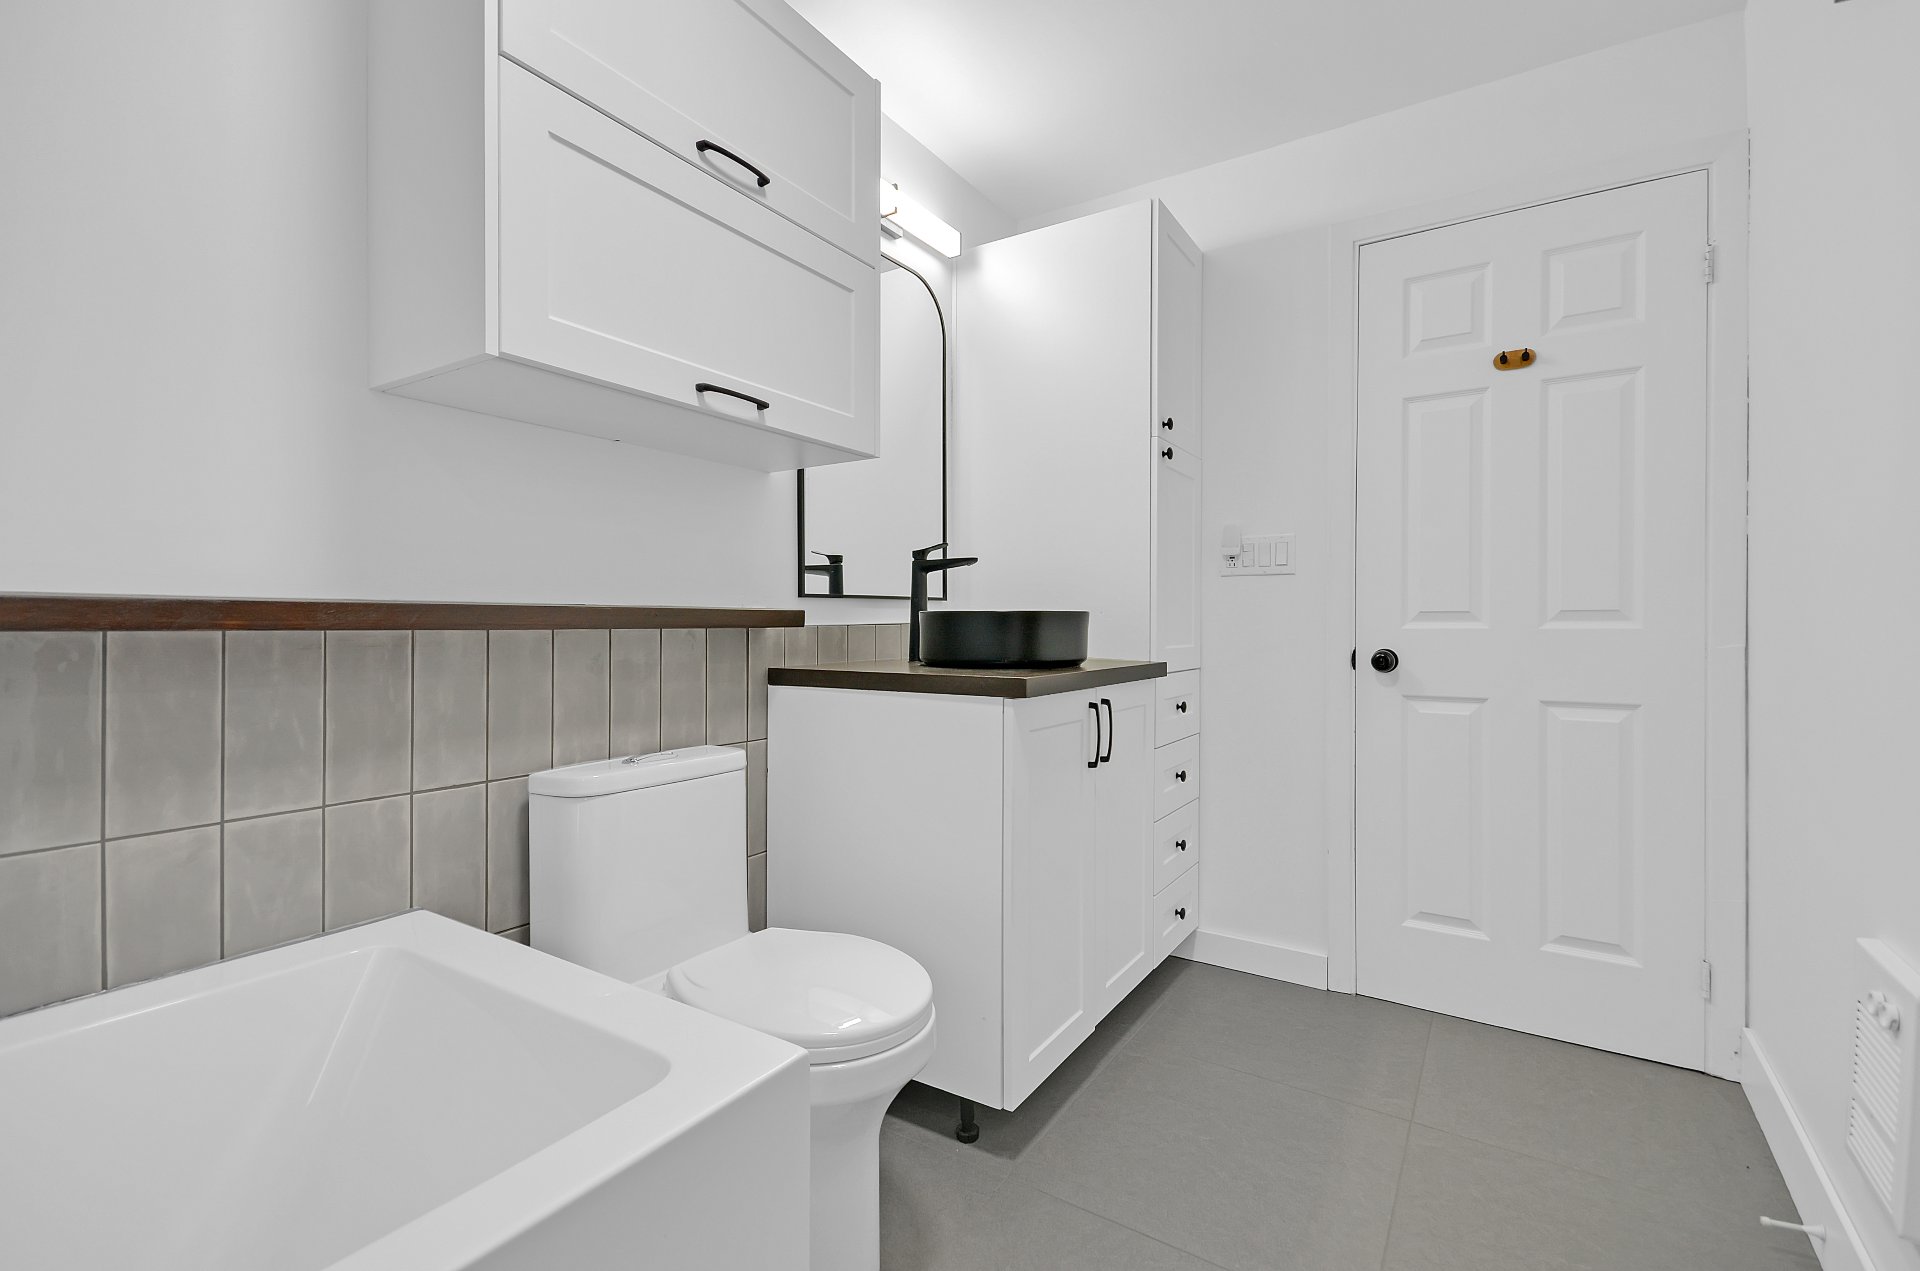
Laundry room
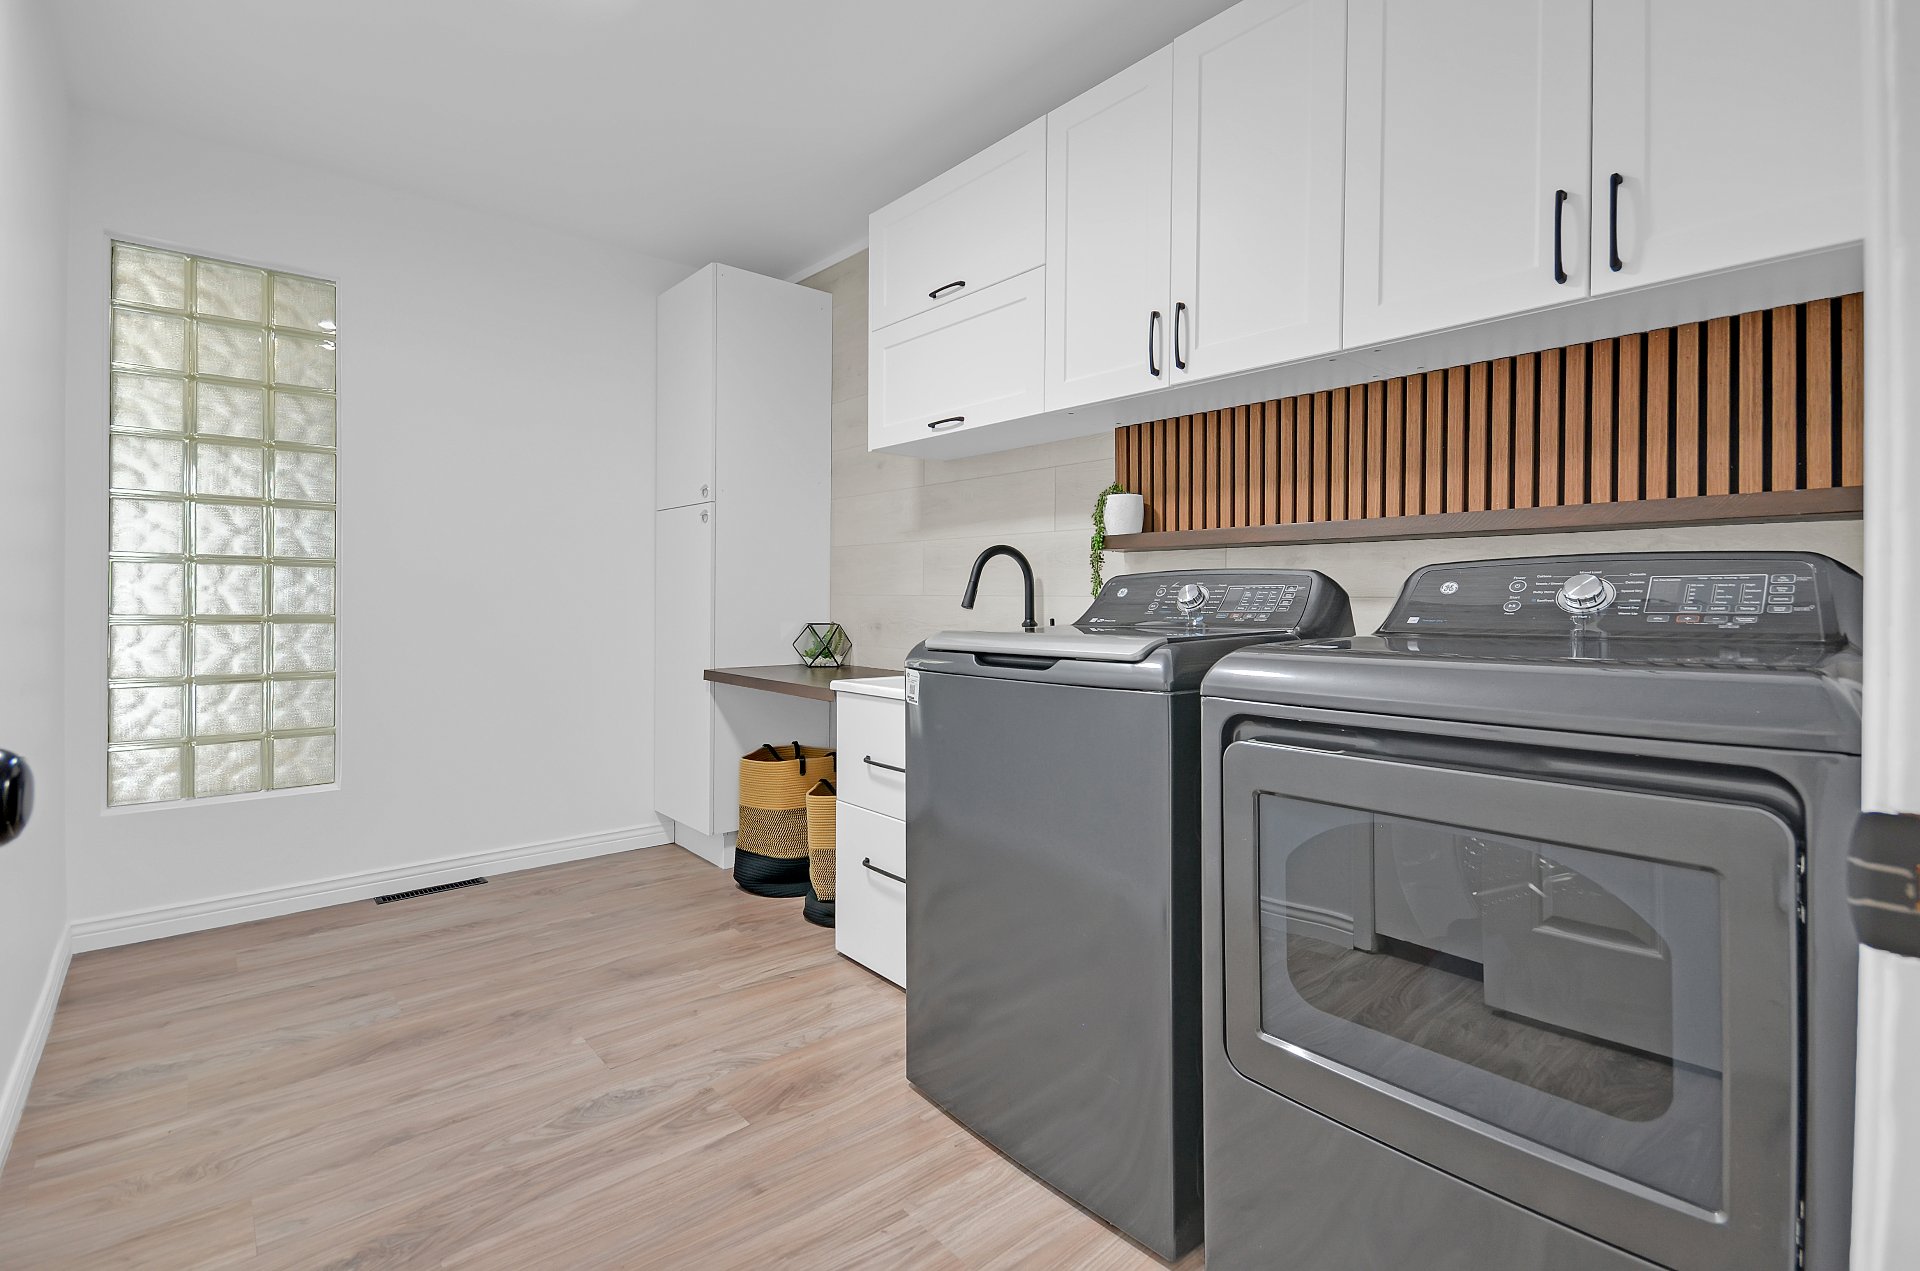
Laundry room
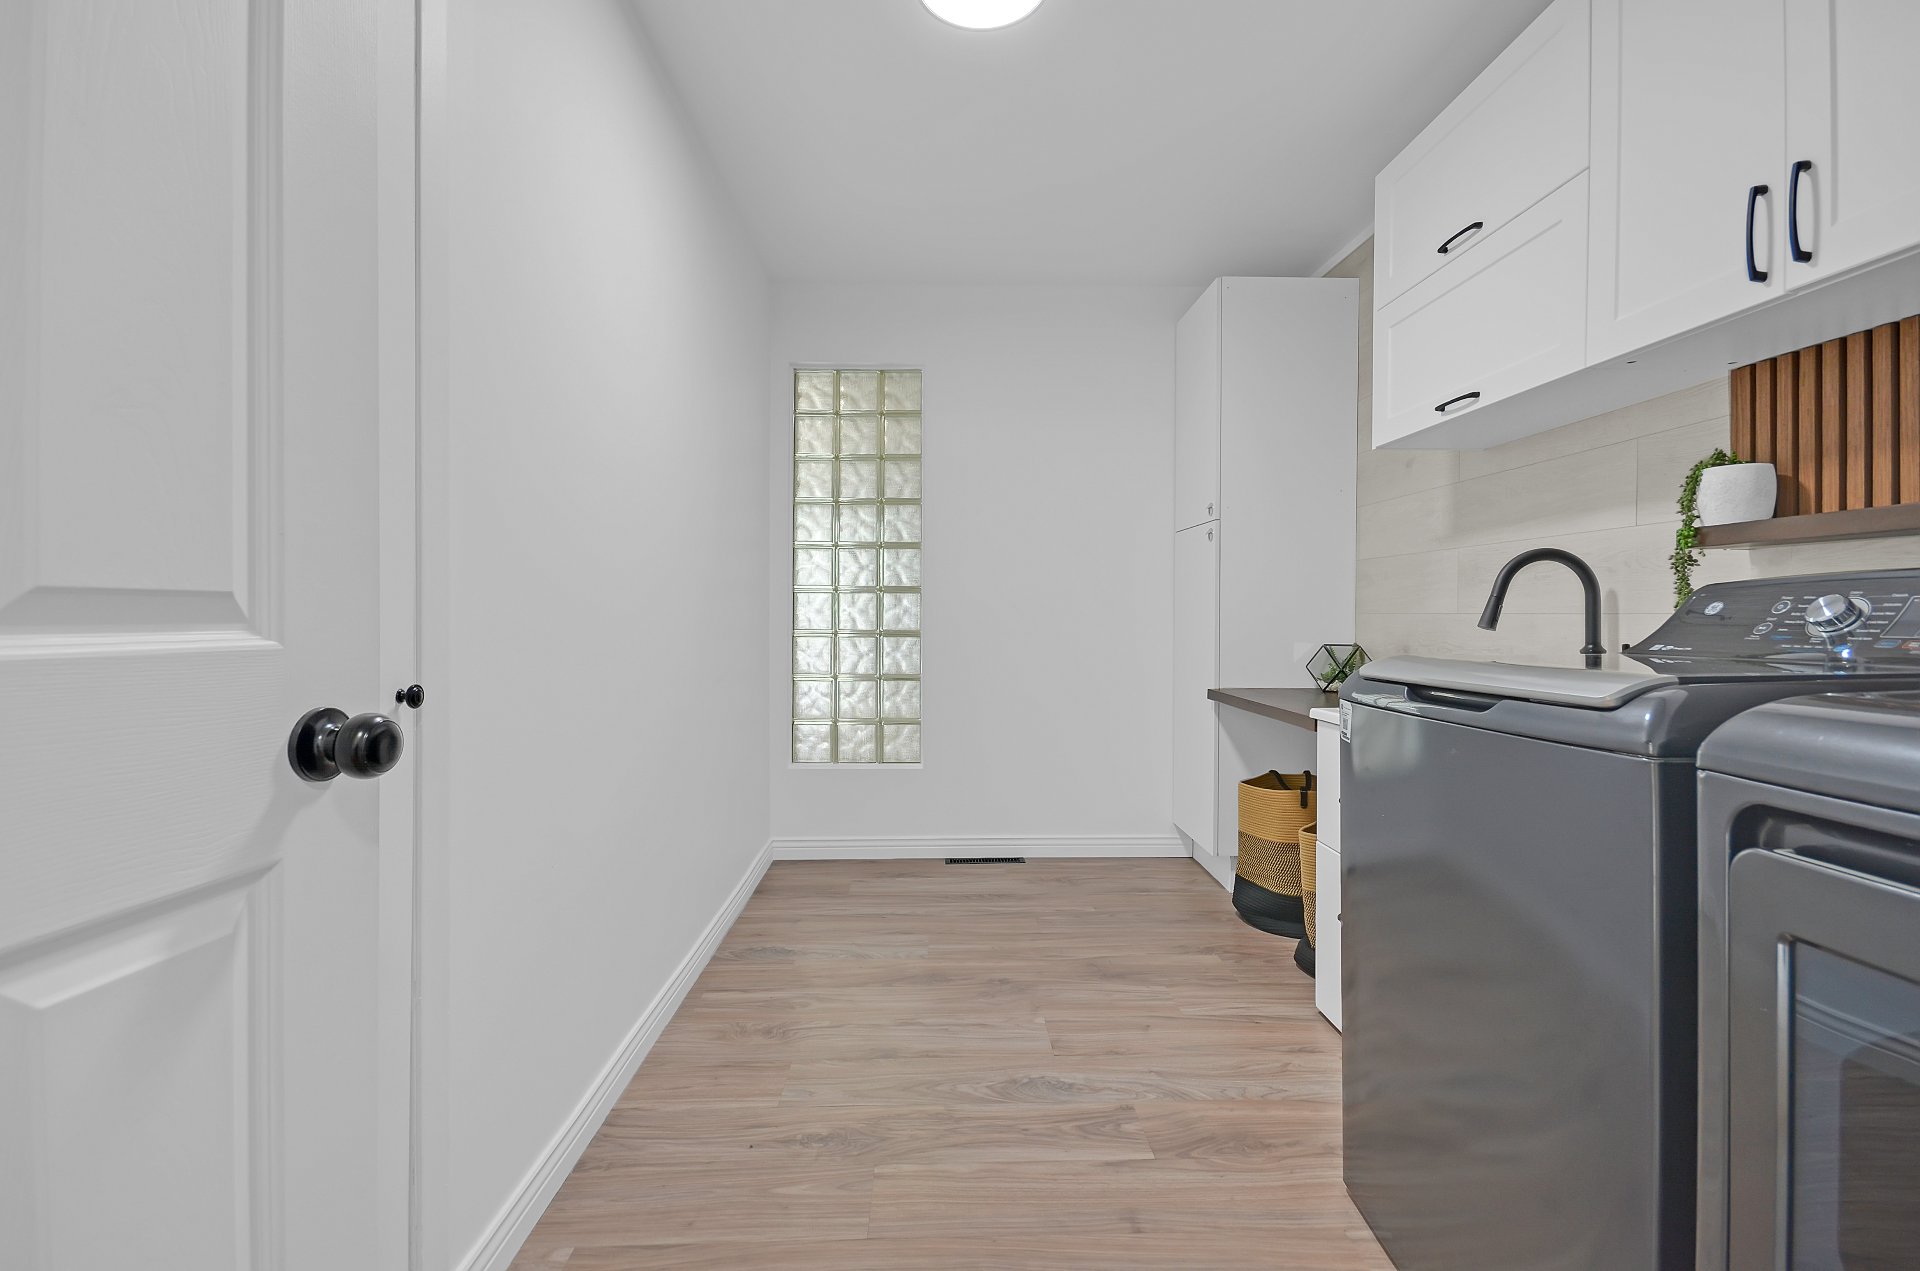
Laundry room
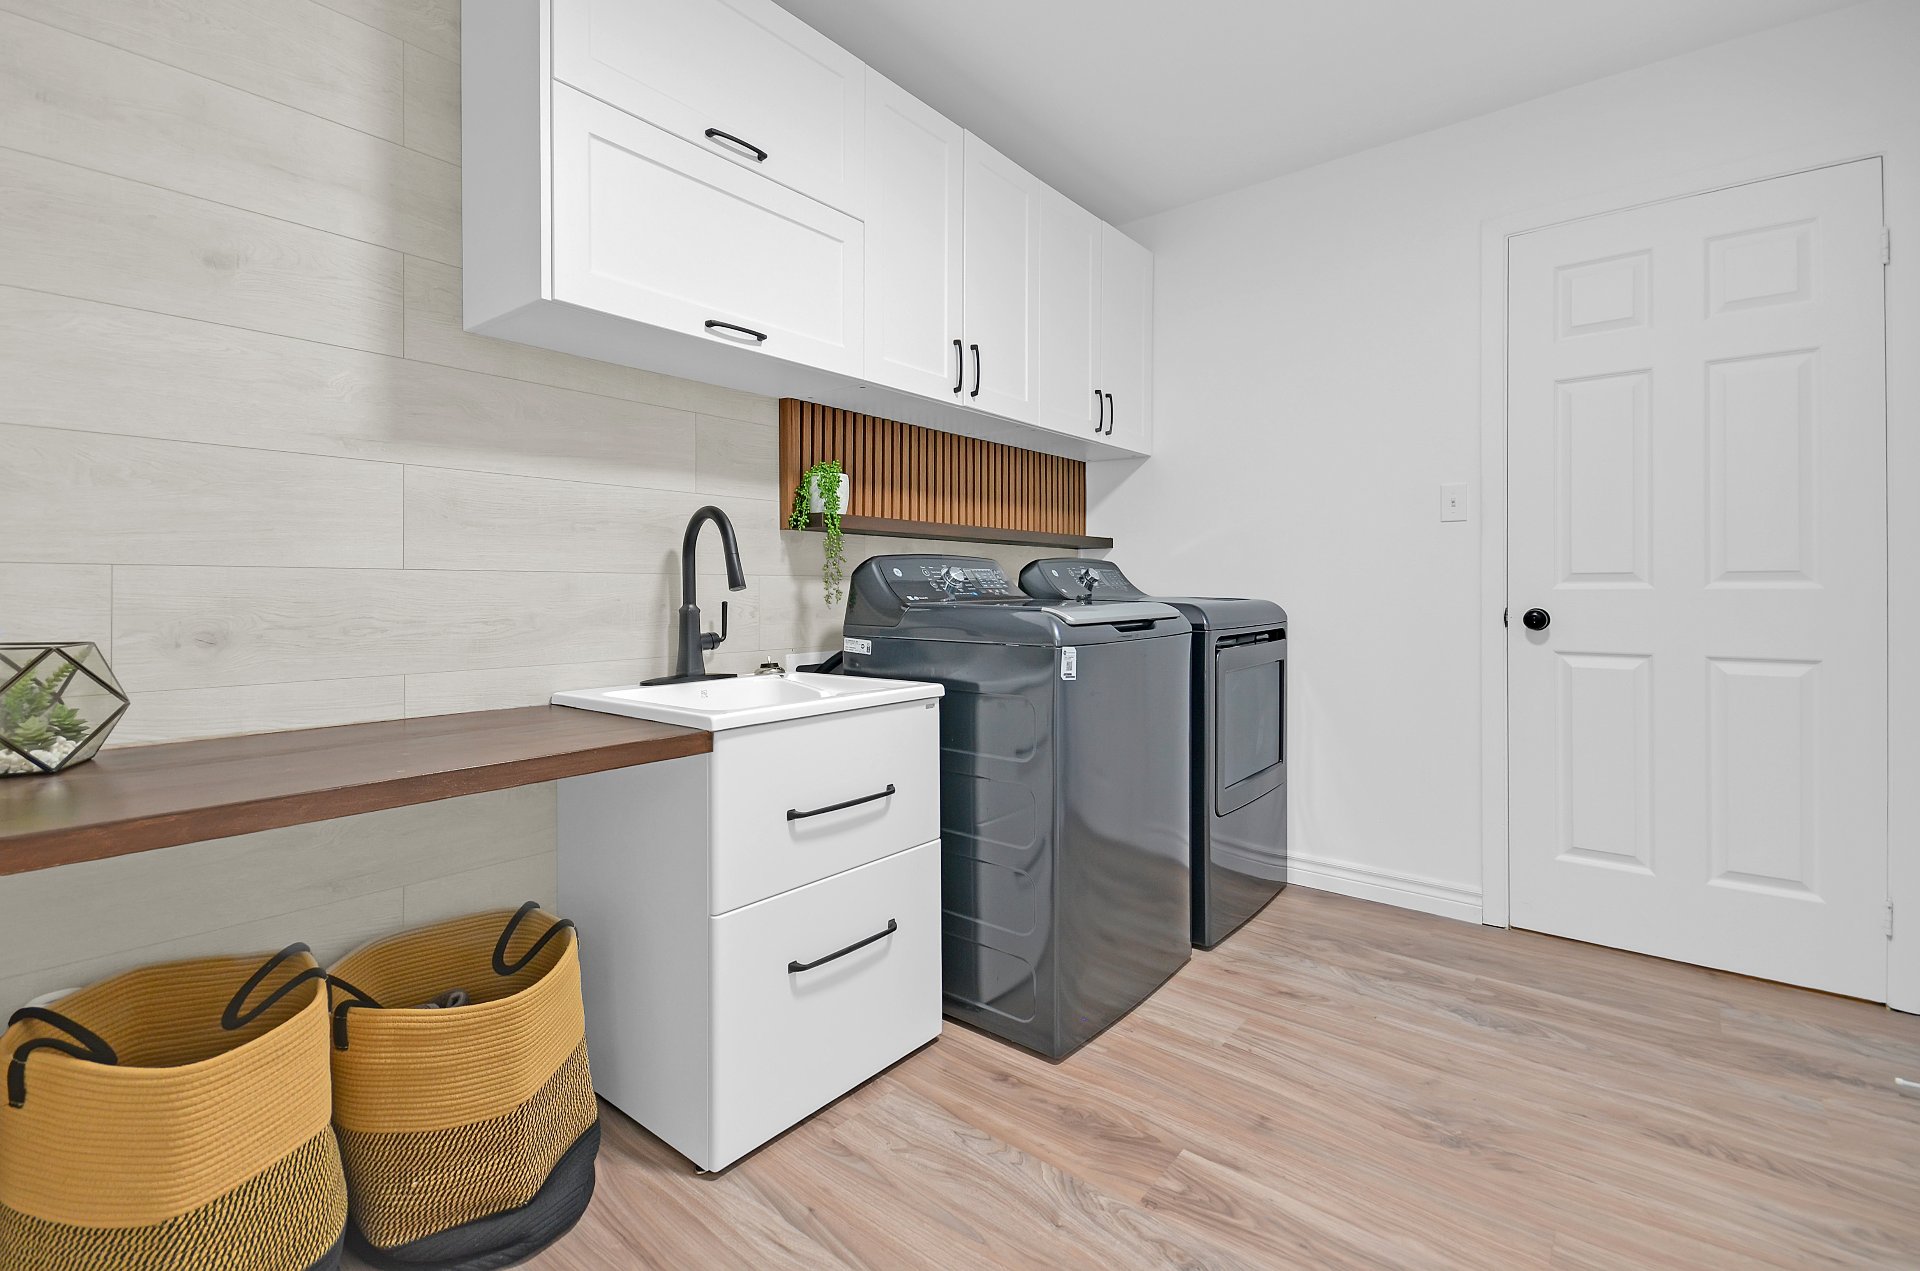
Bedroom
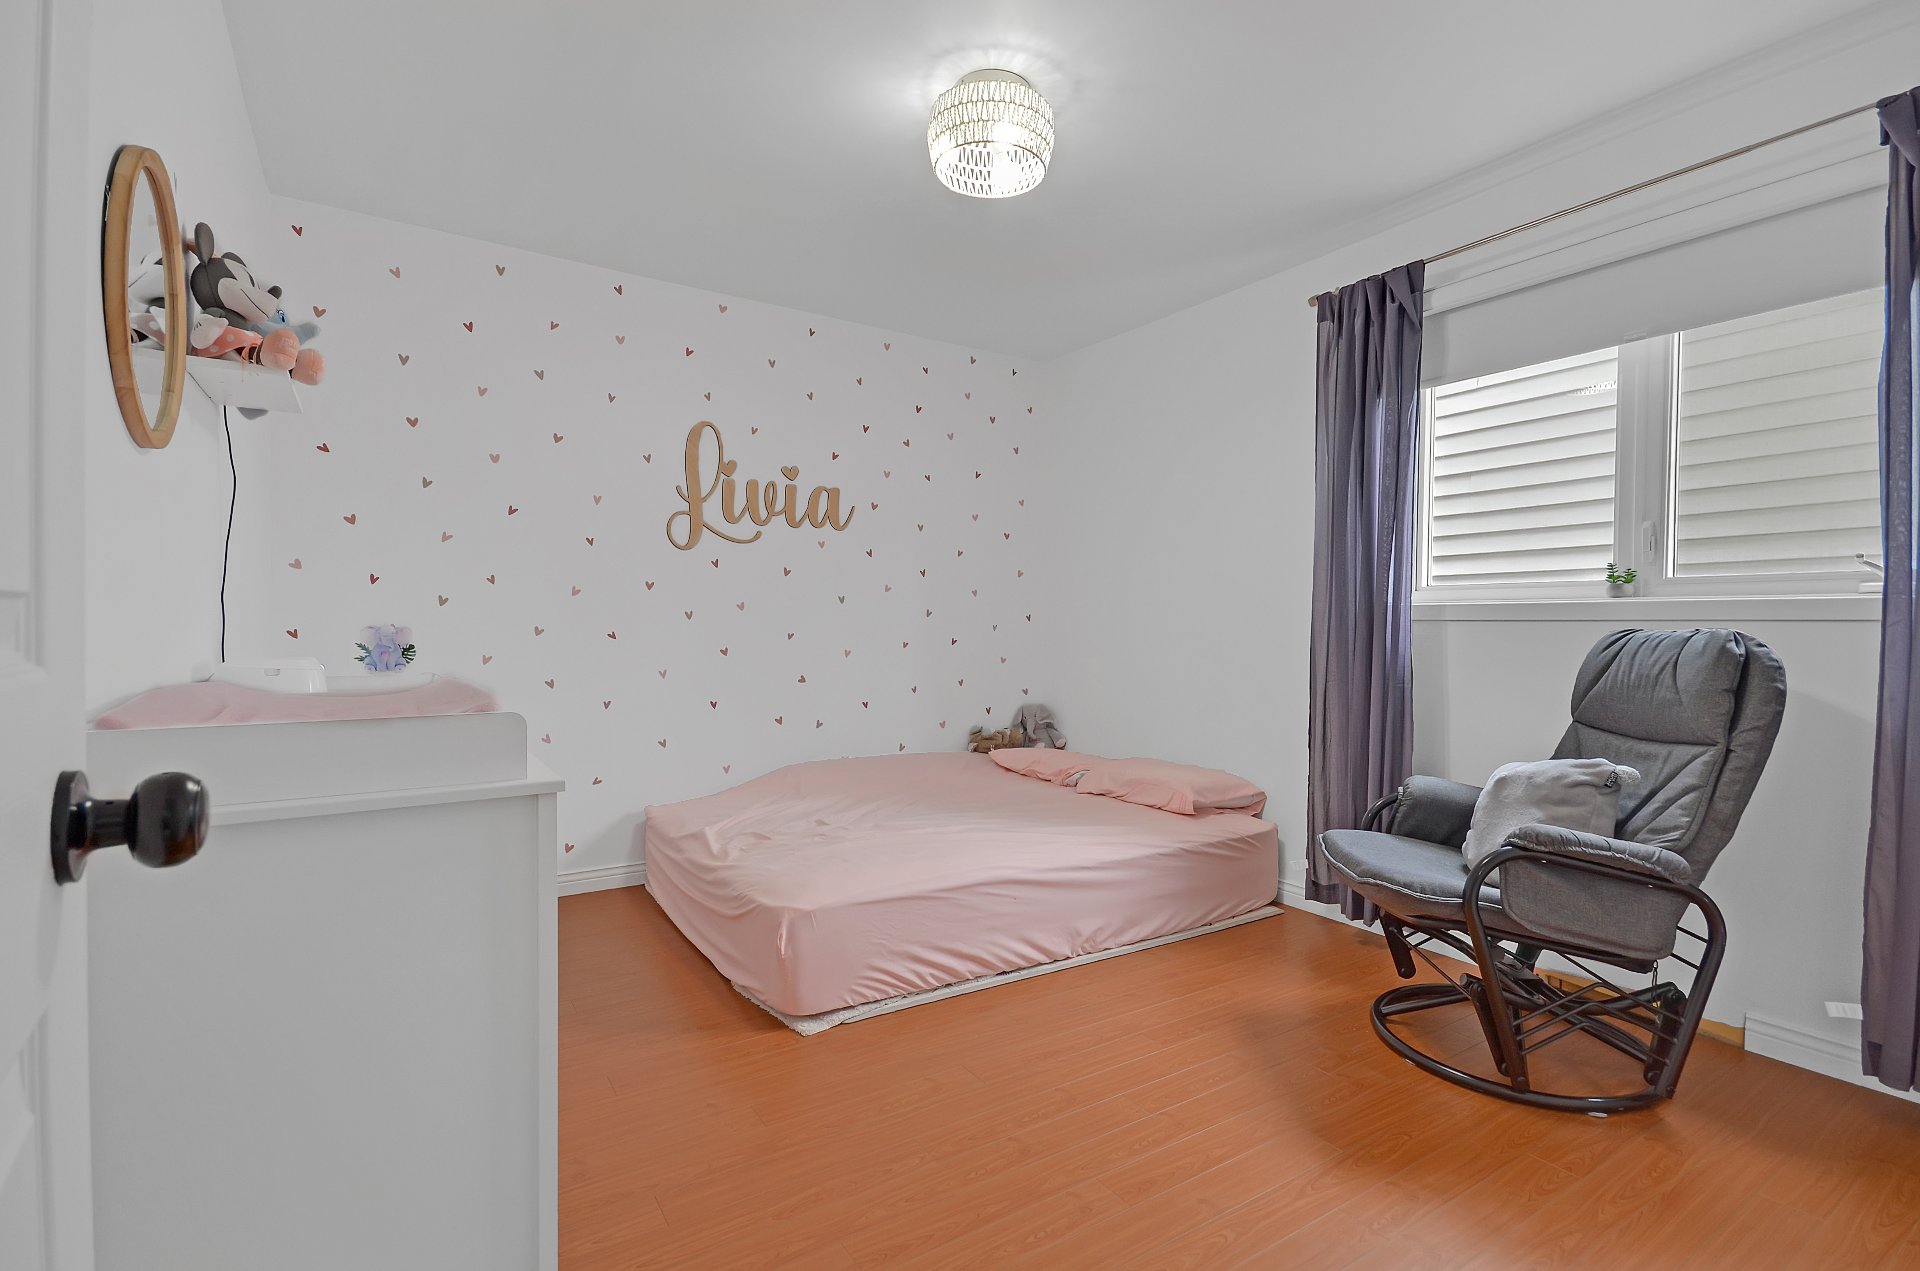
Bedroom
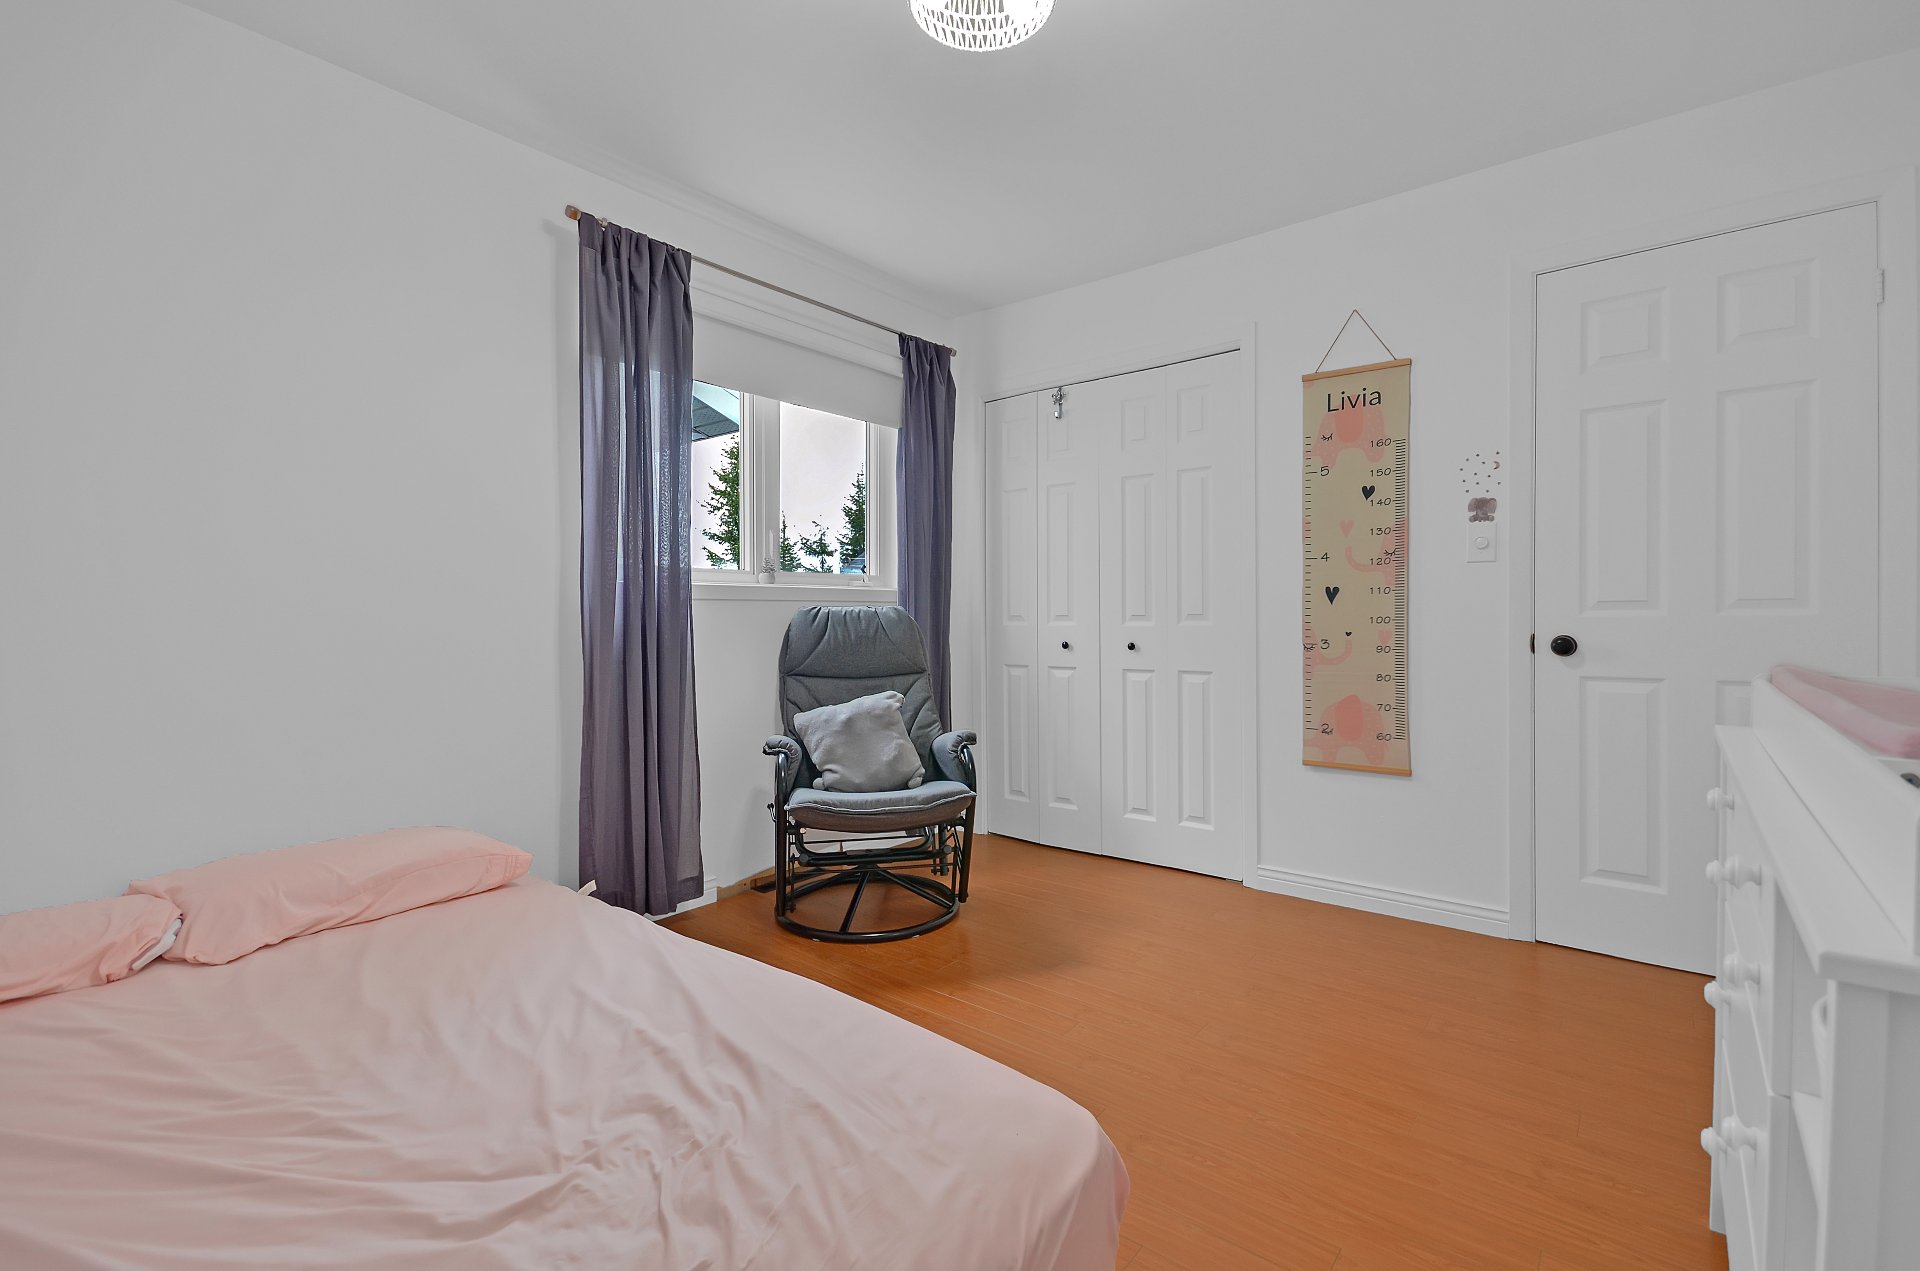
Bedroom
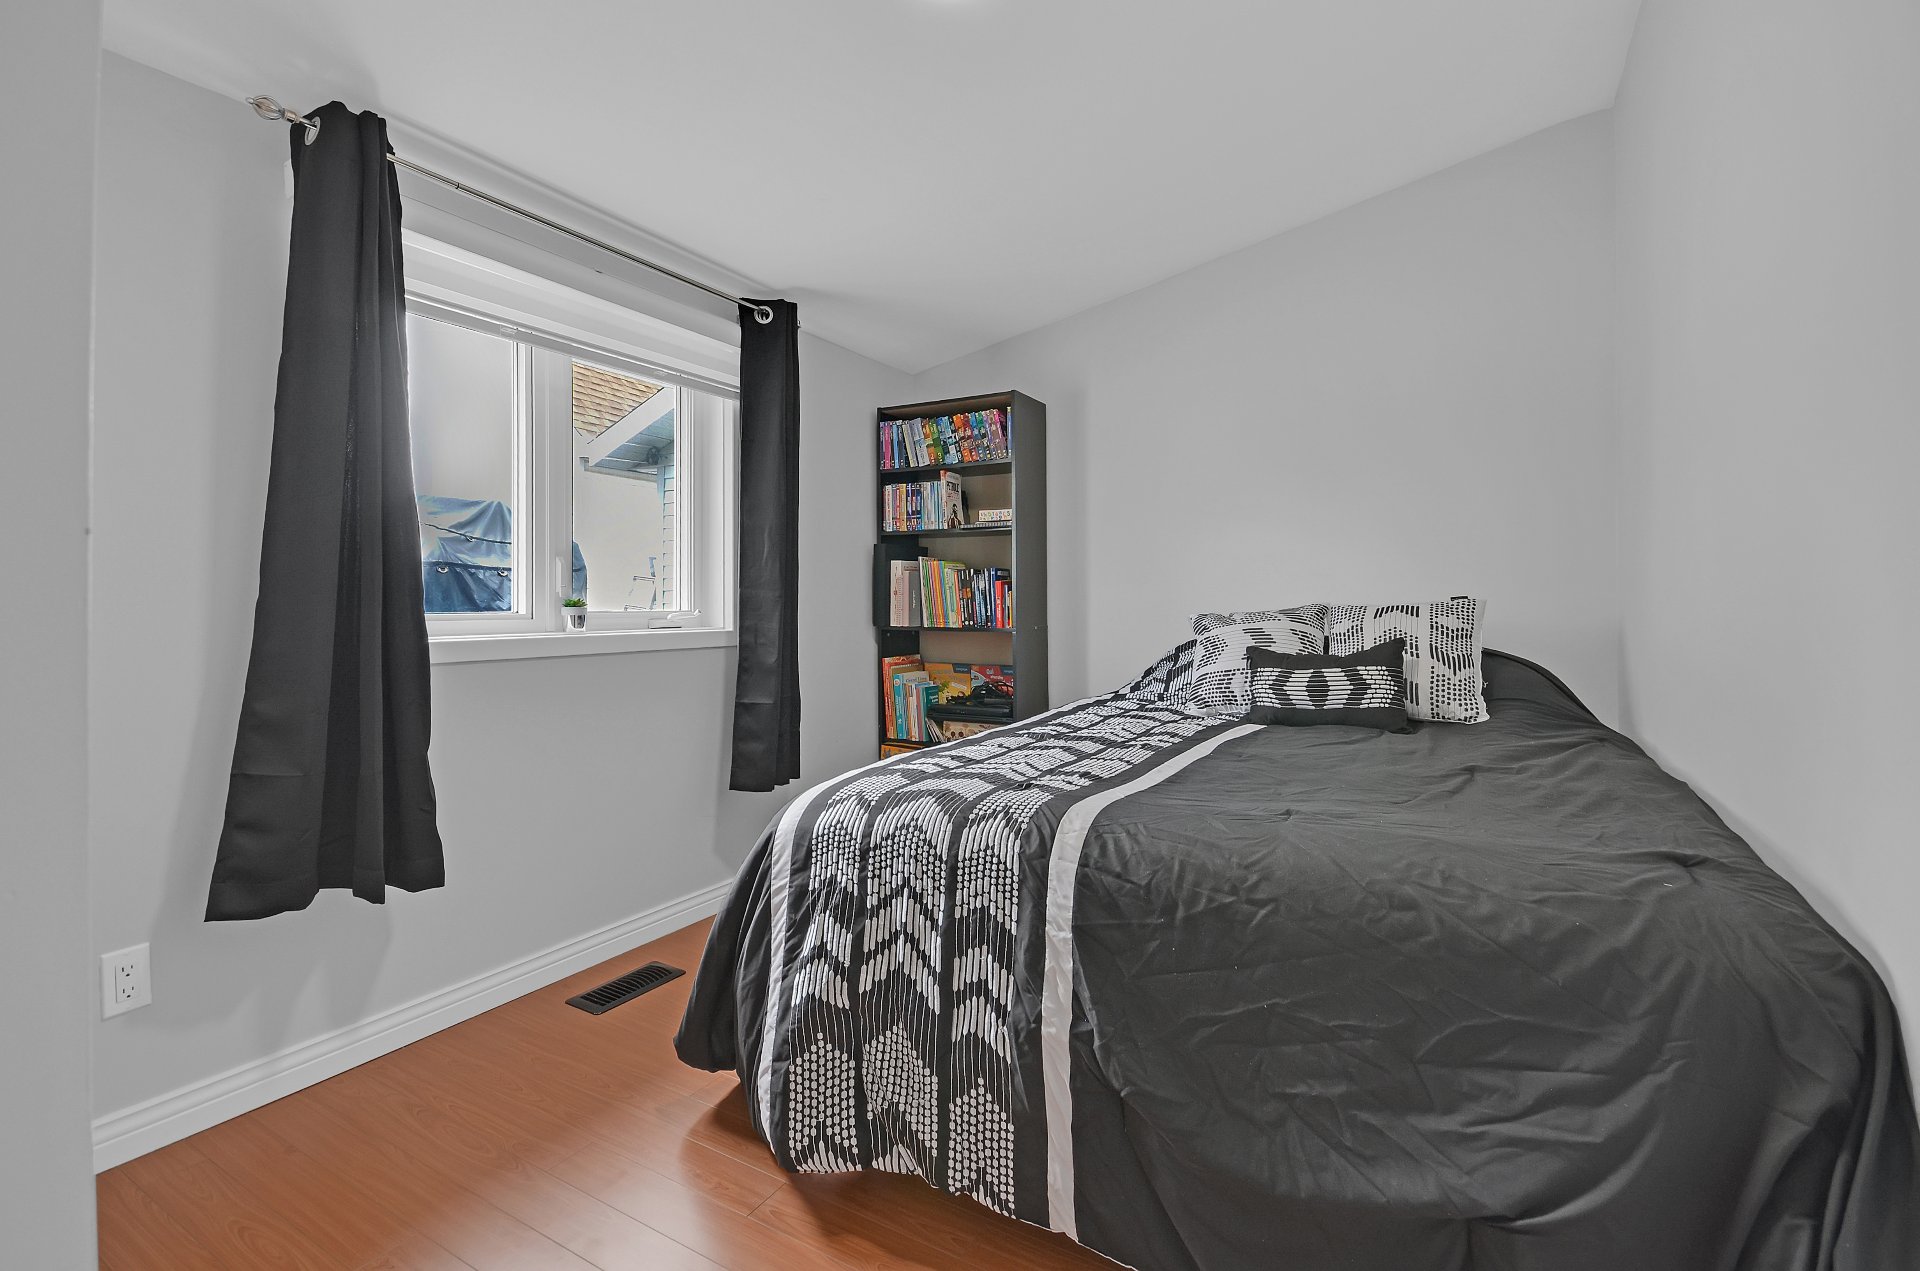
Bedroom
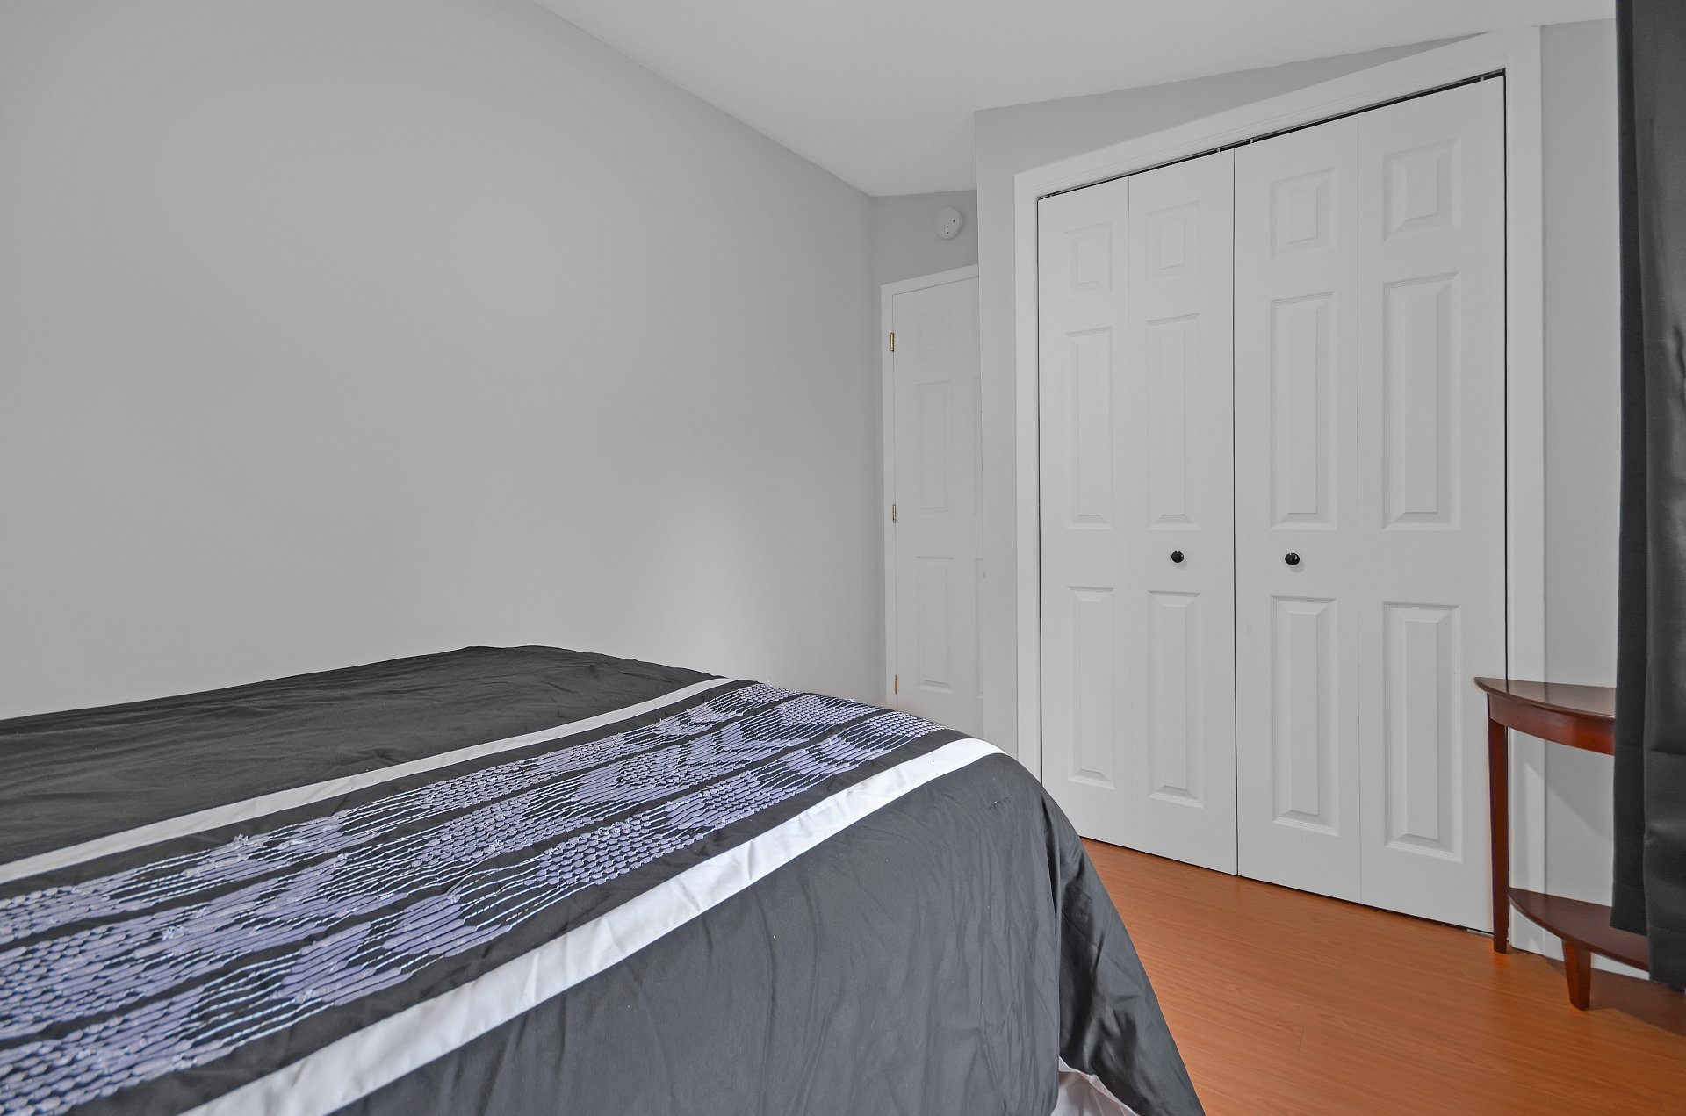
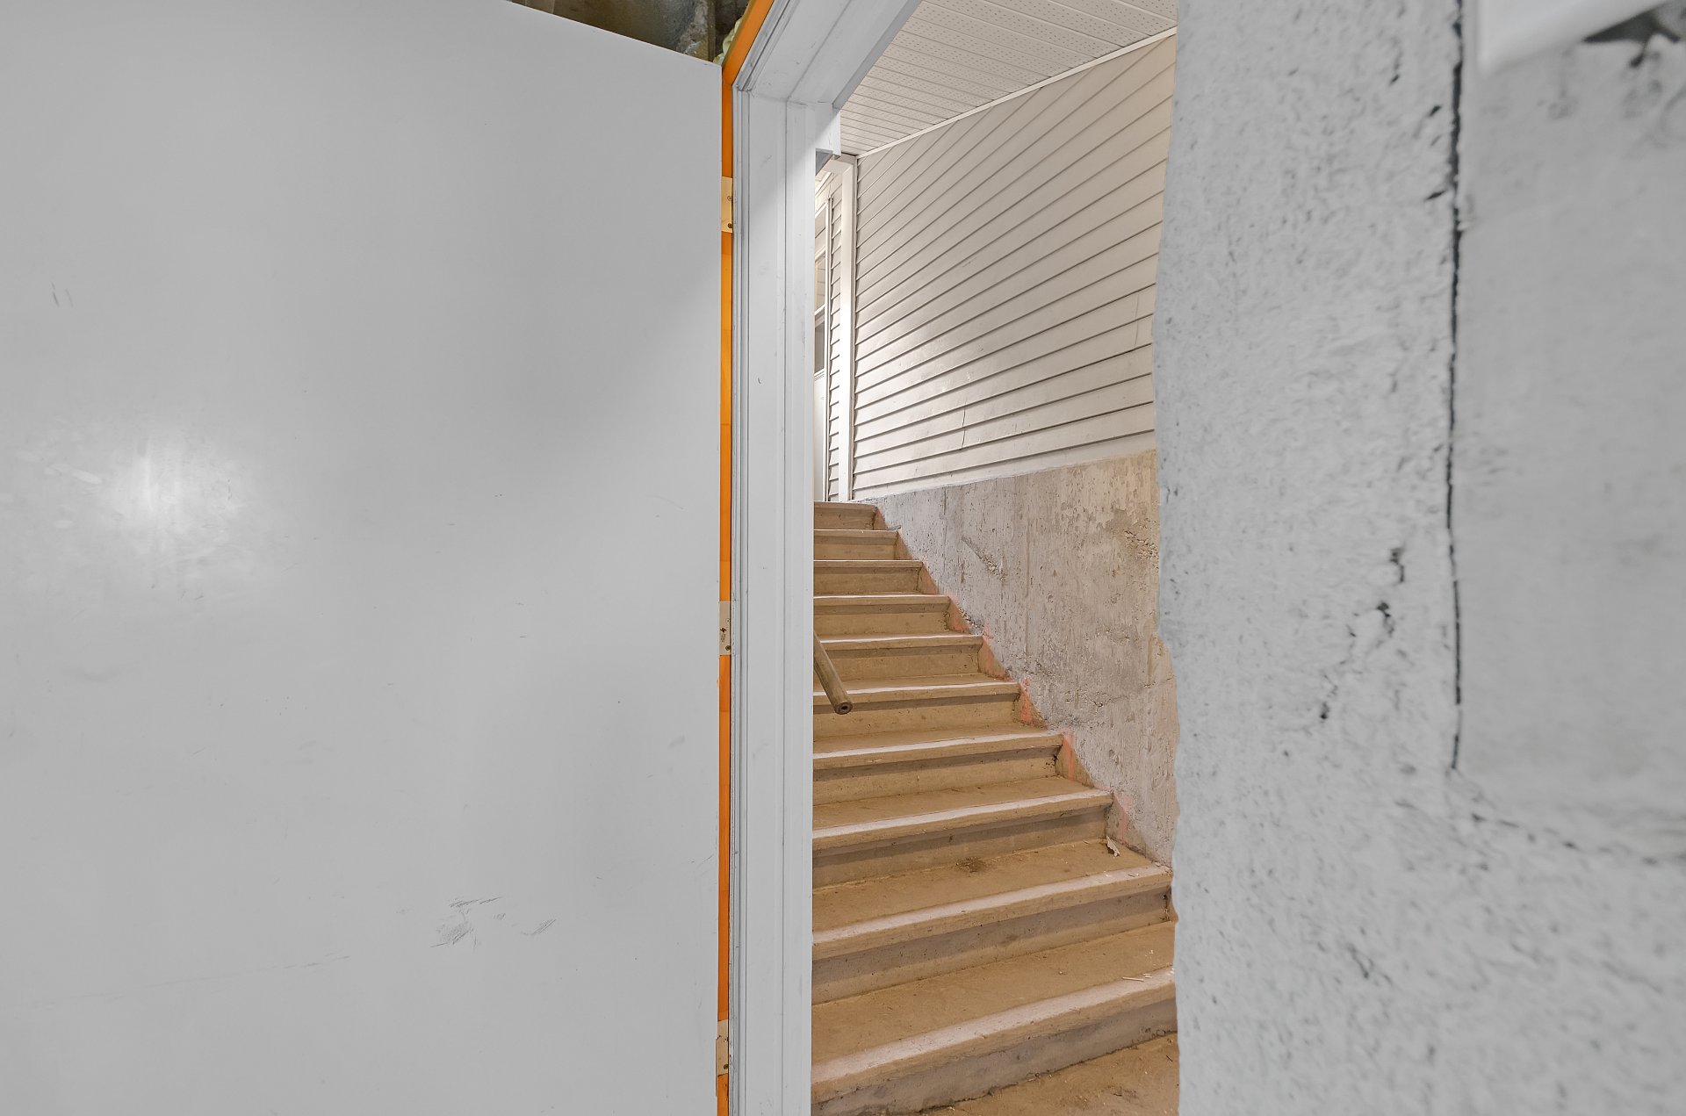
Staircase
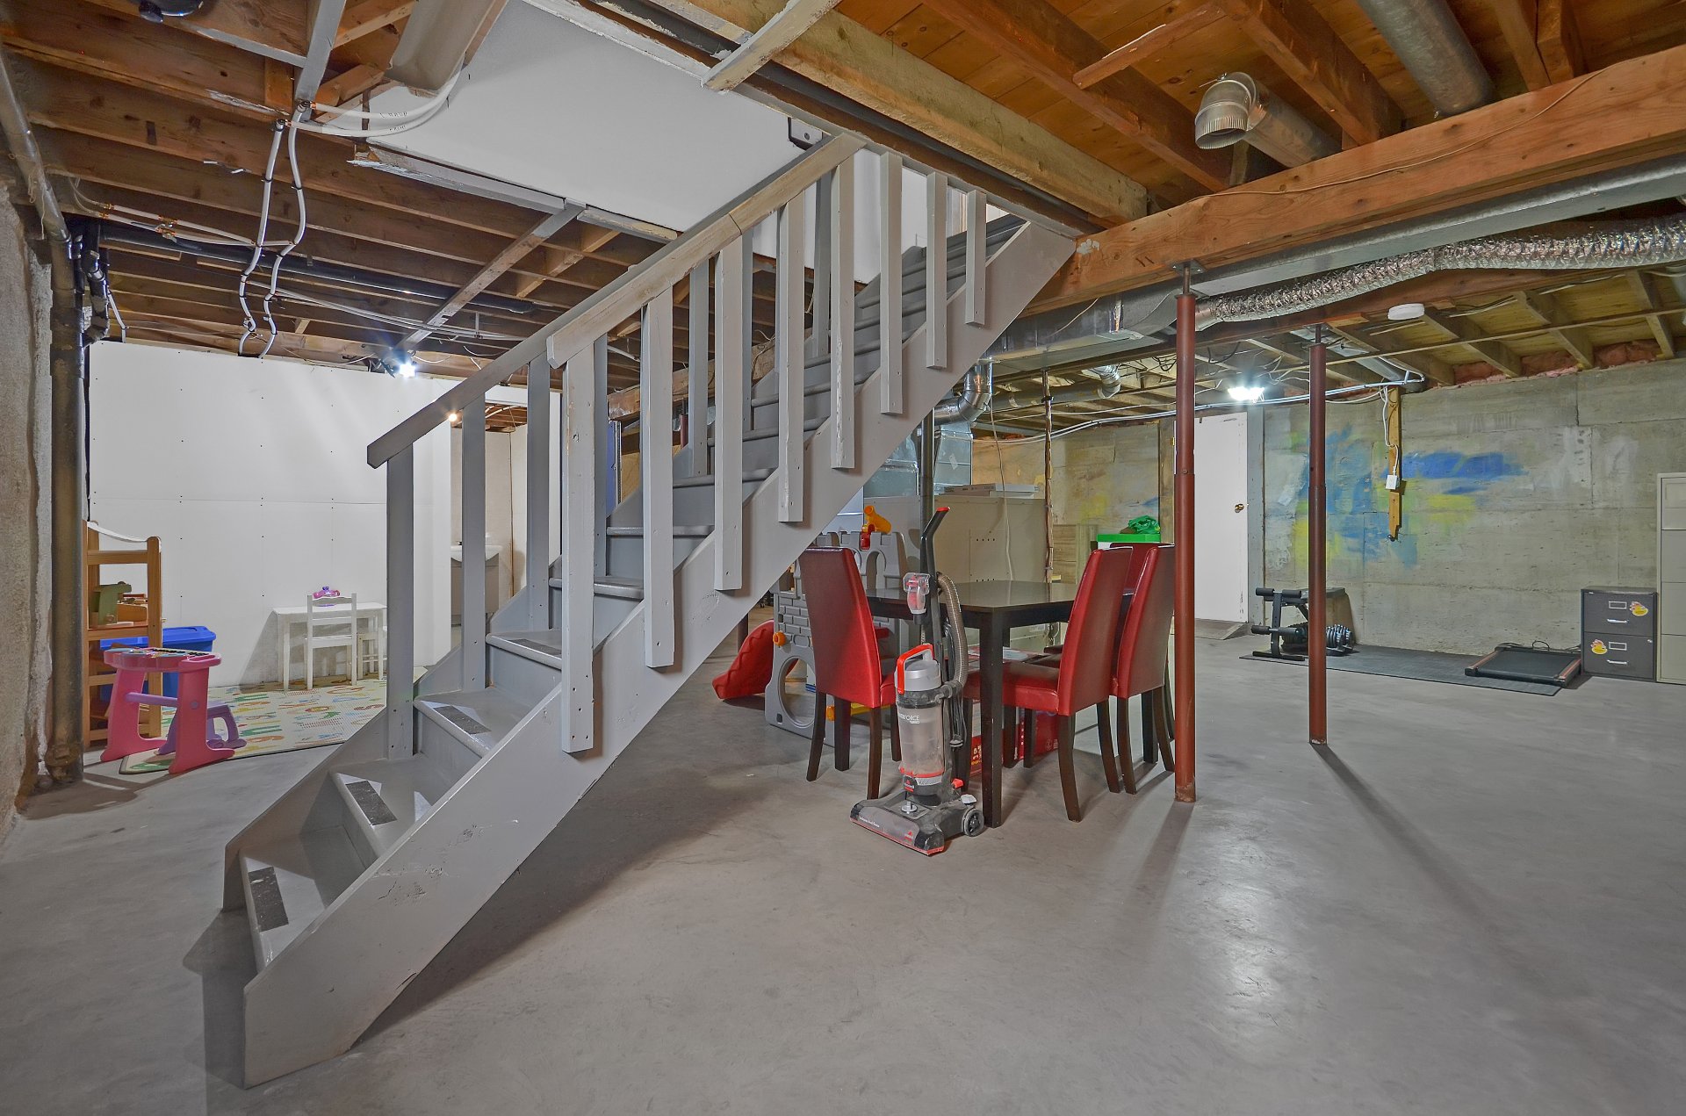
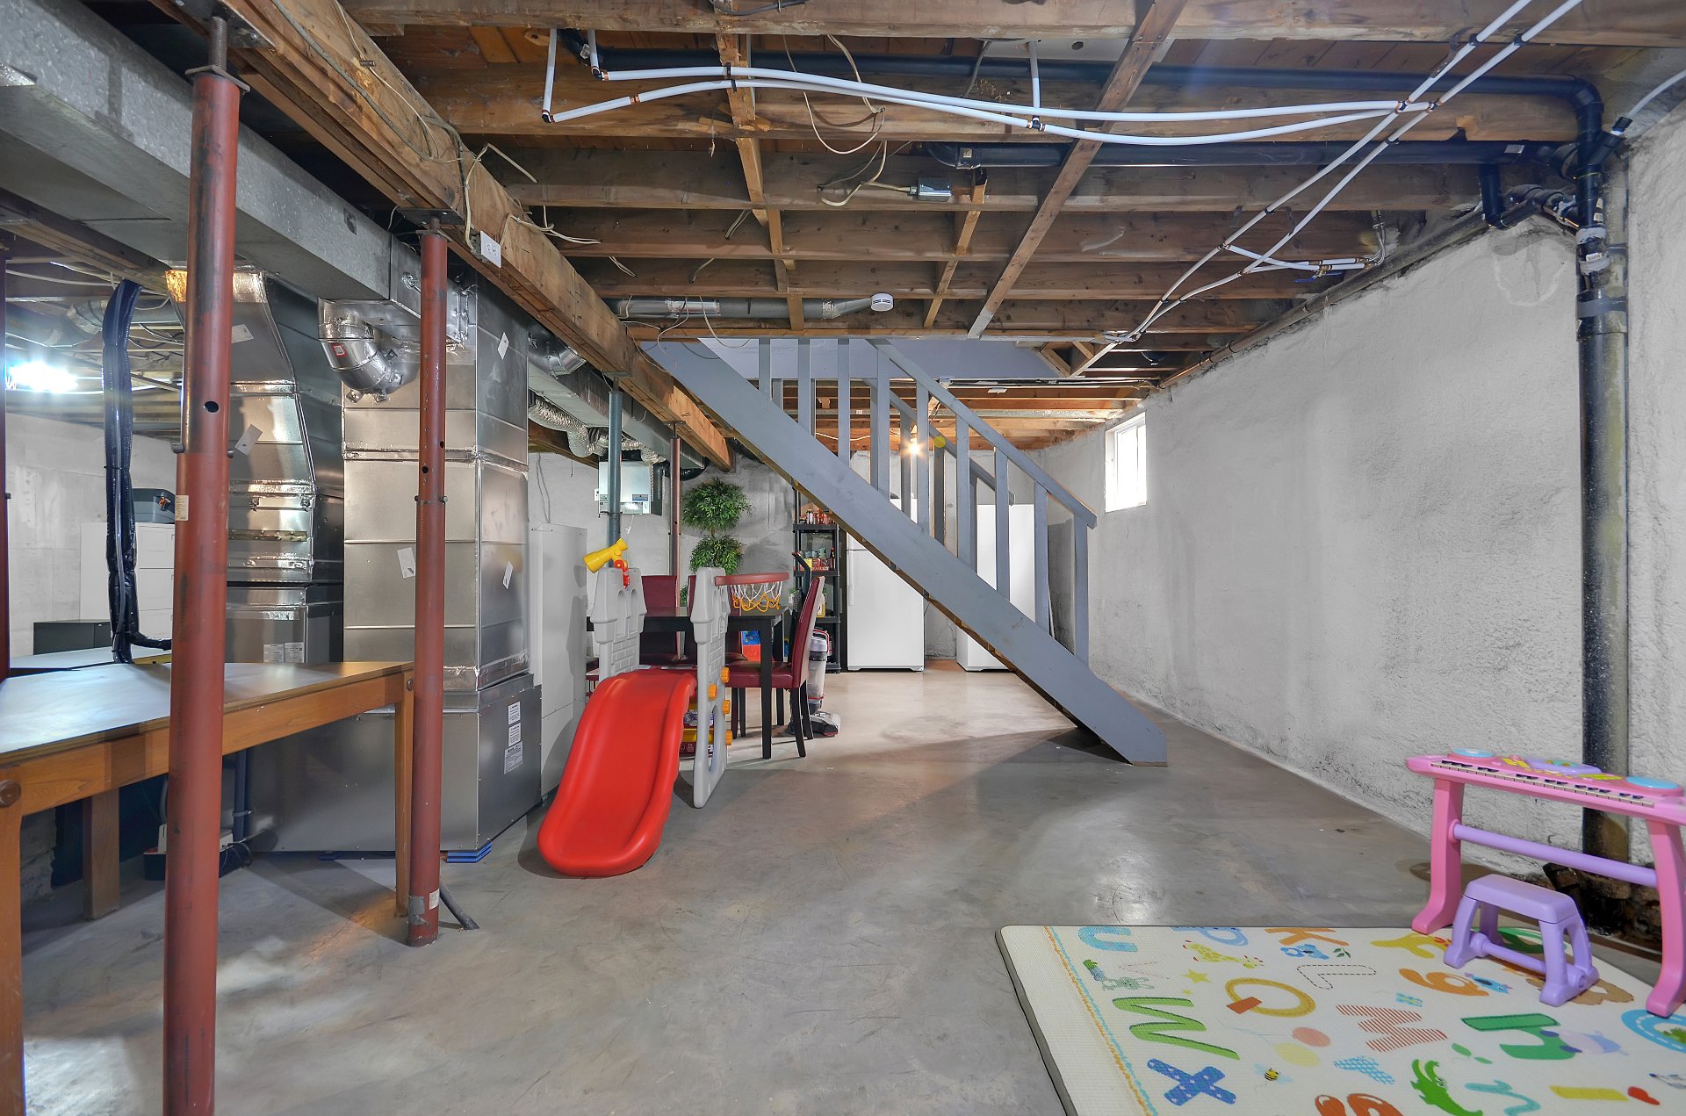
Family room
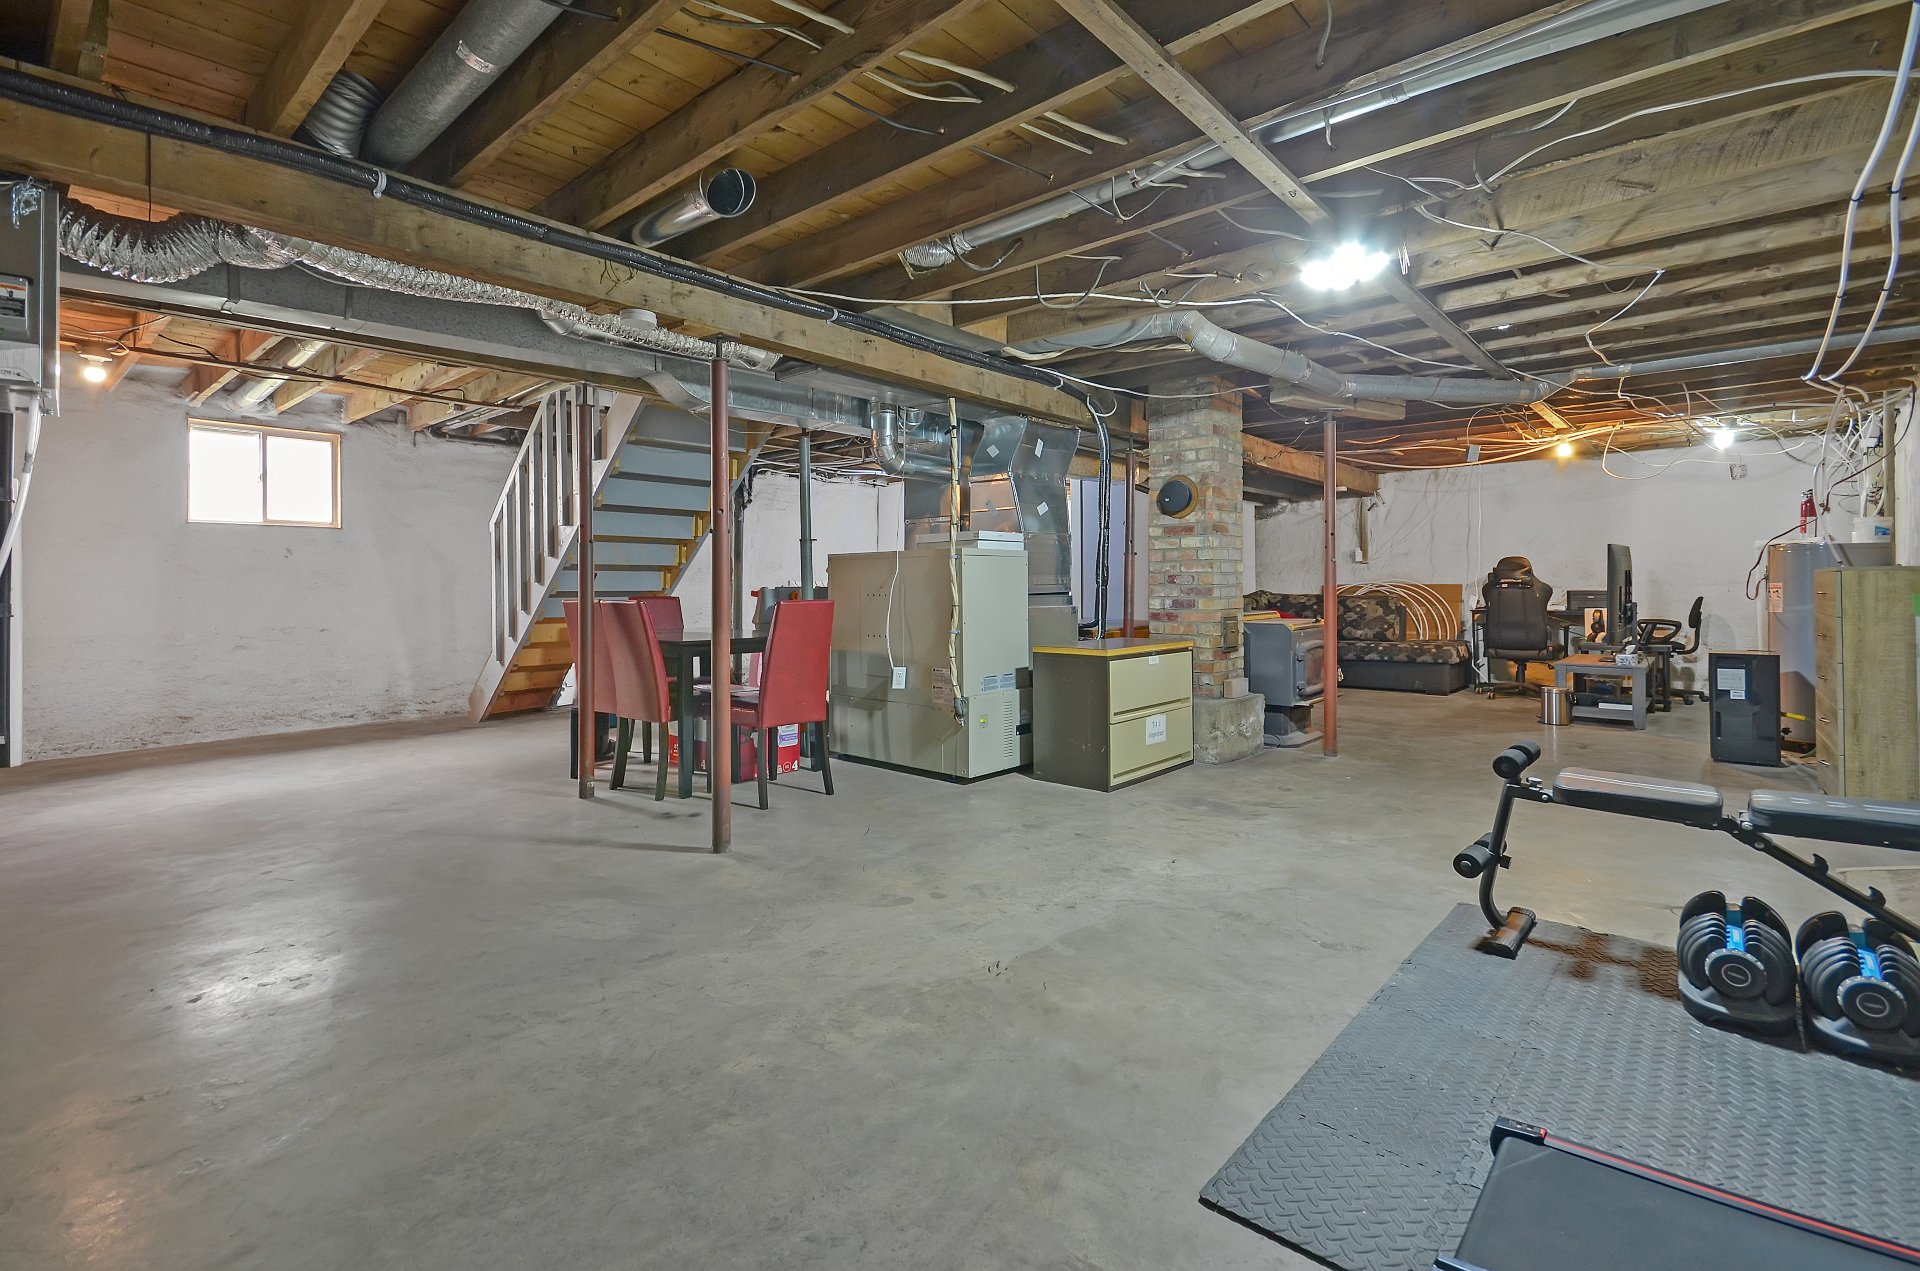
Family room
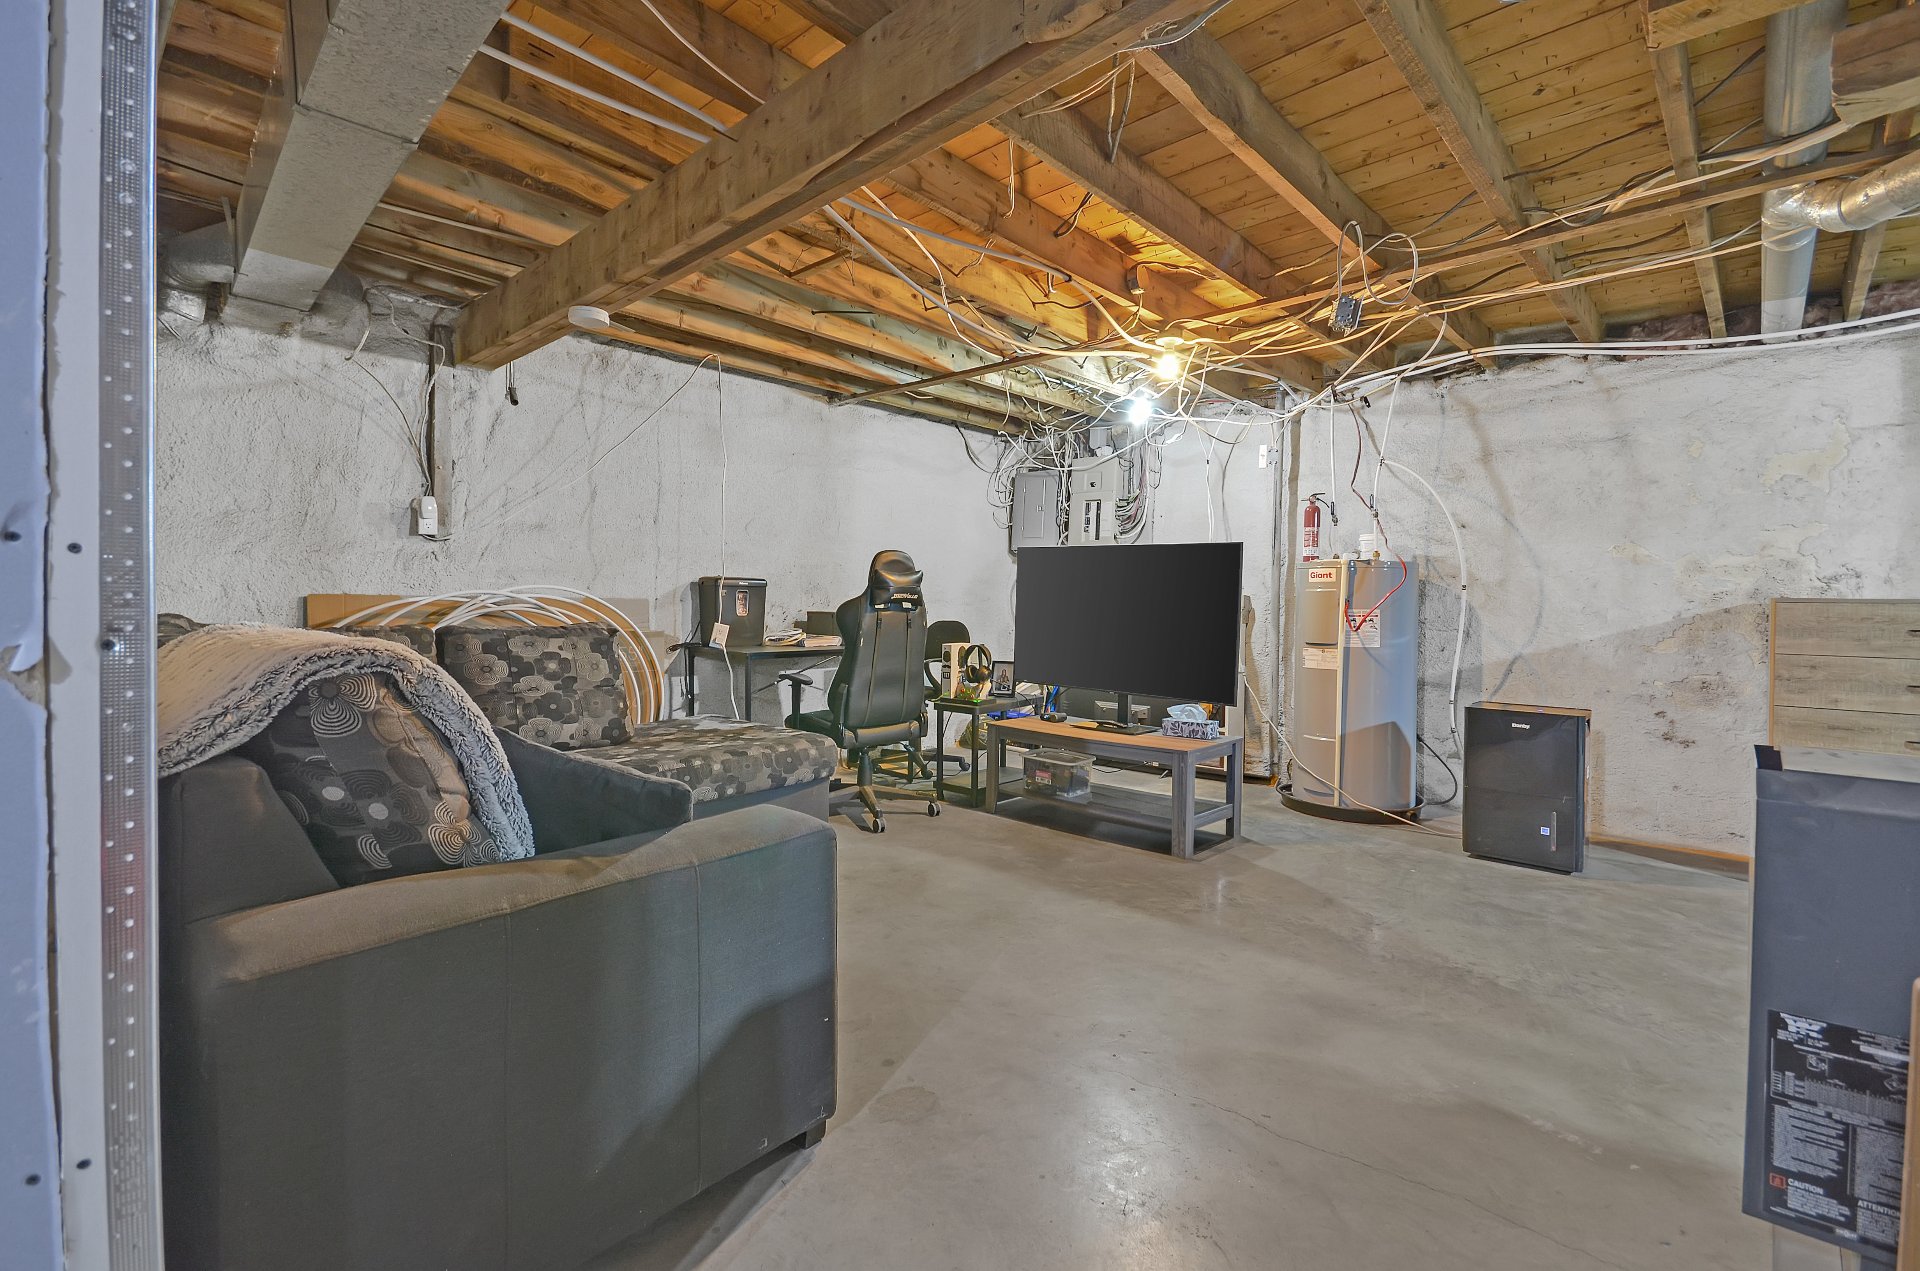
Family room
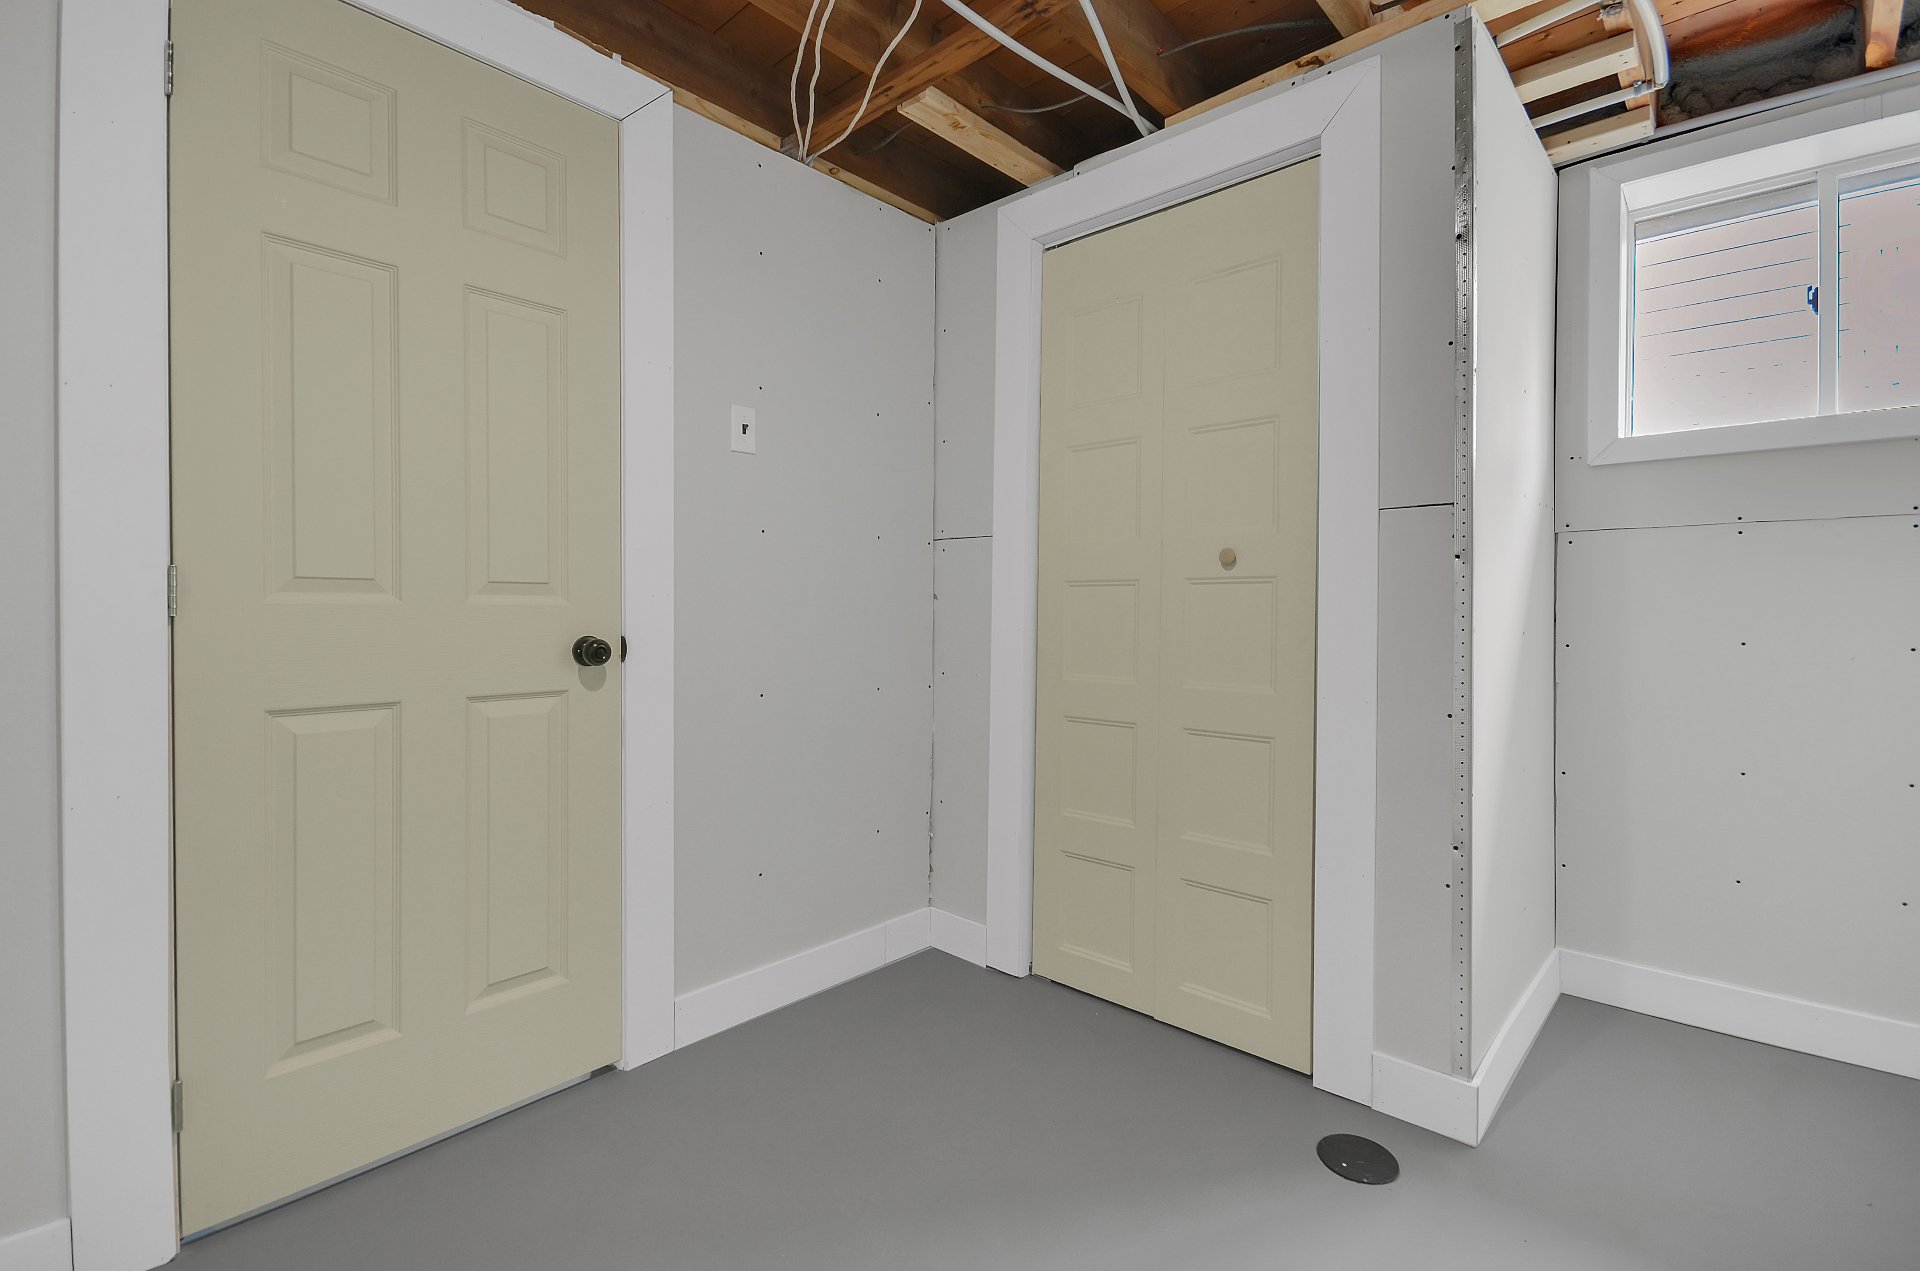
Washroom
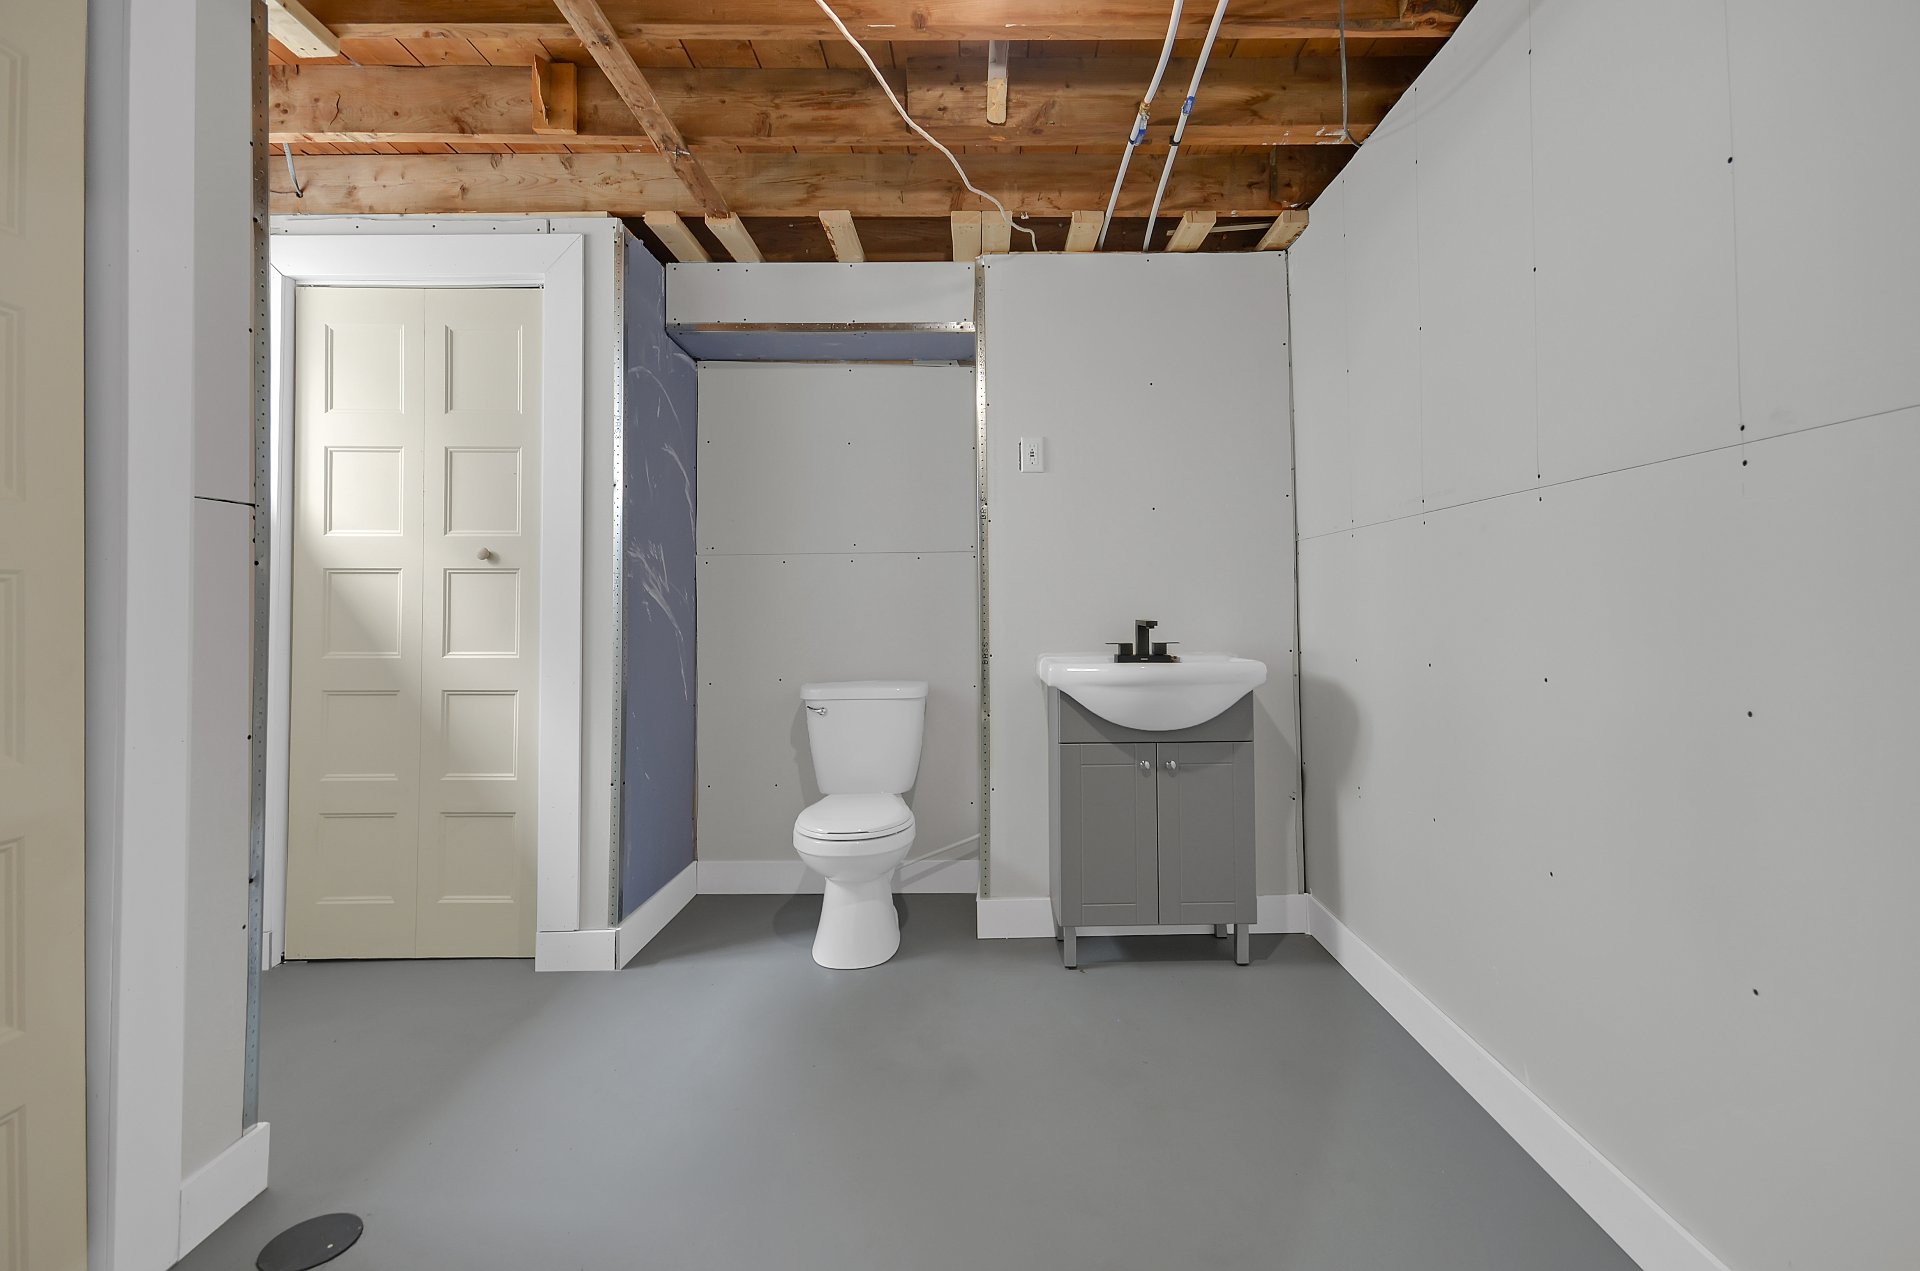
Washroom
Basement
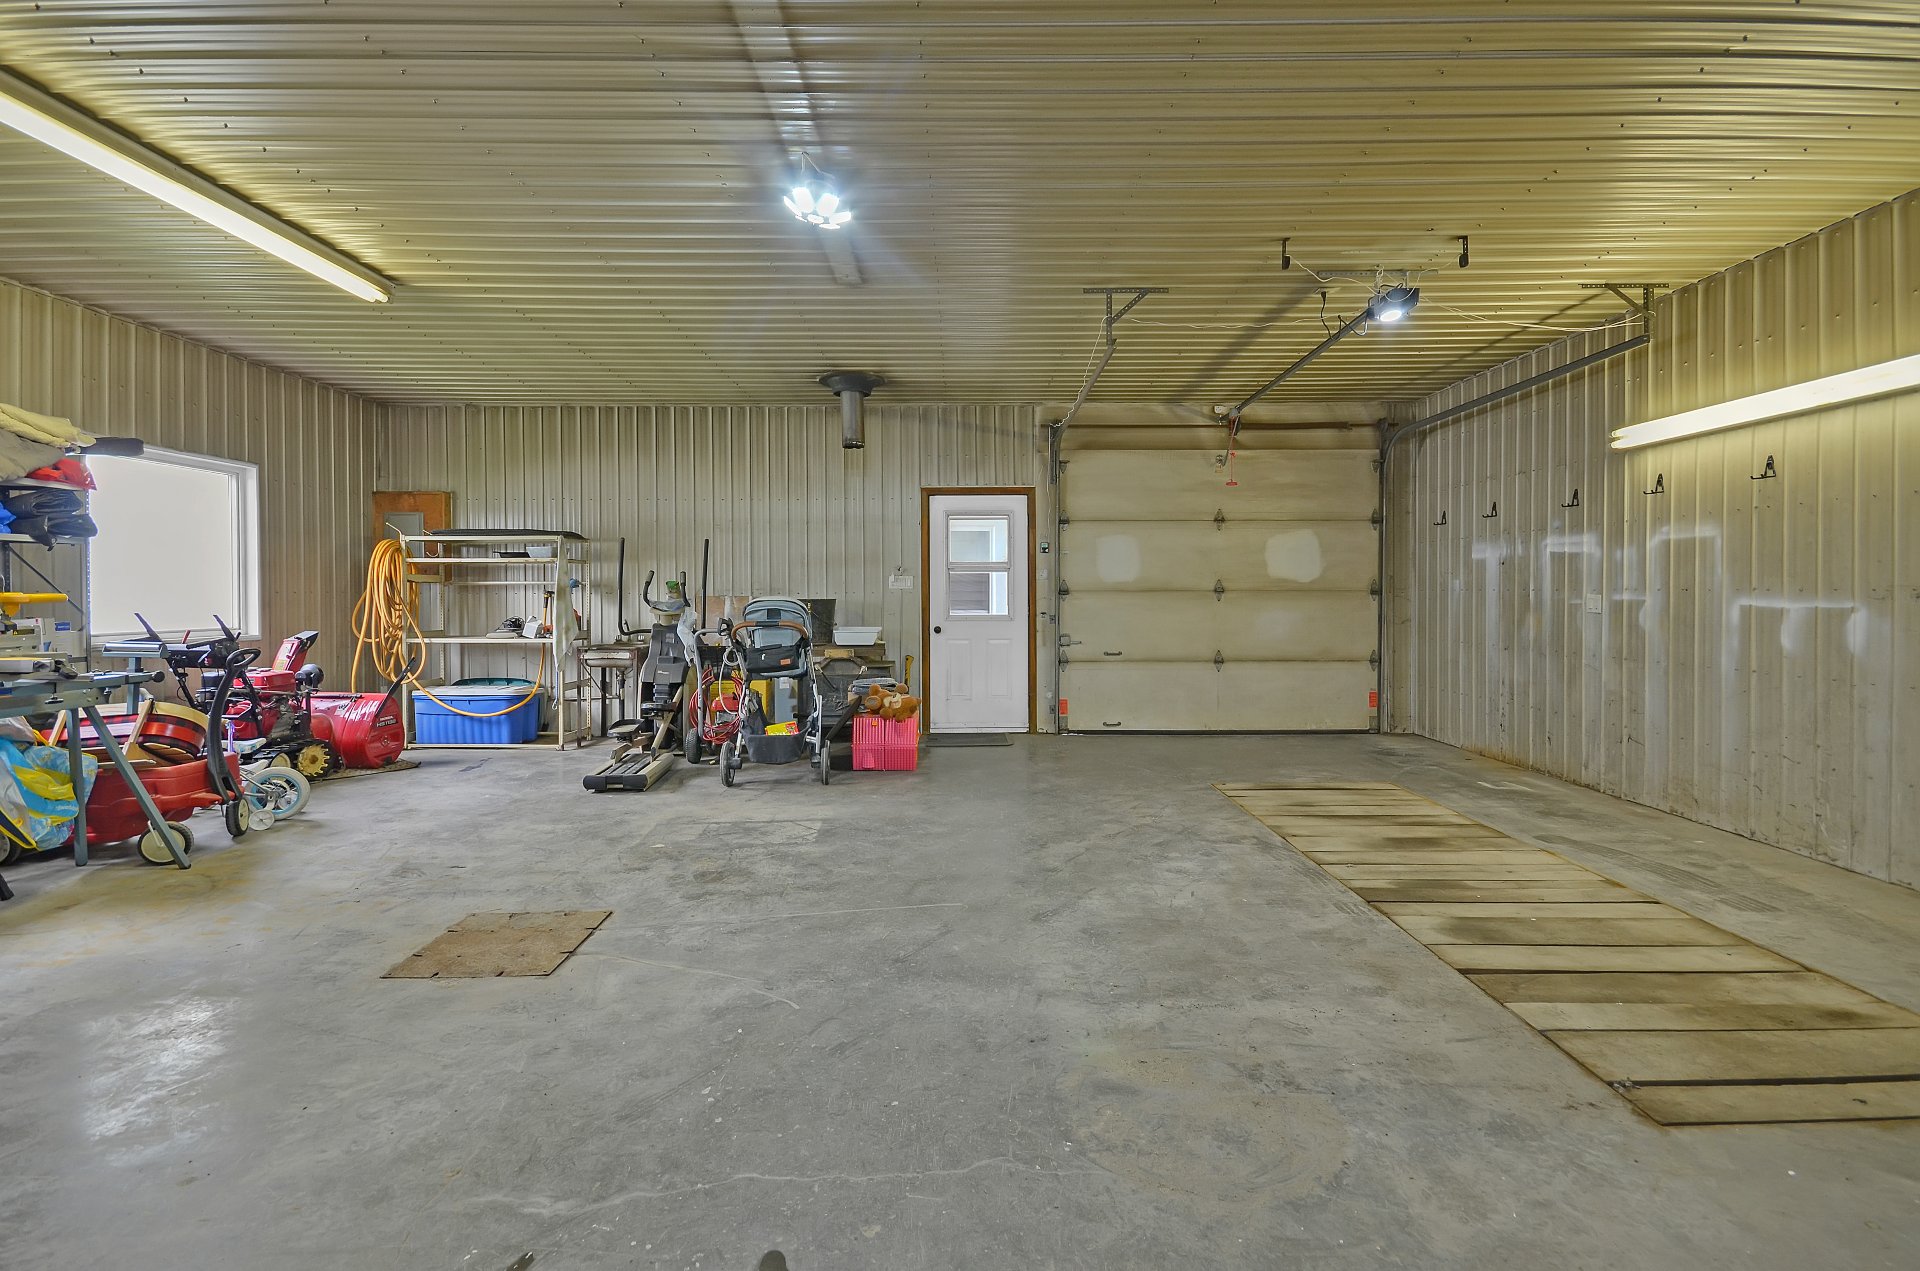
Garage
Garage
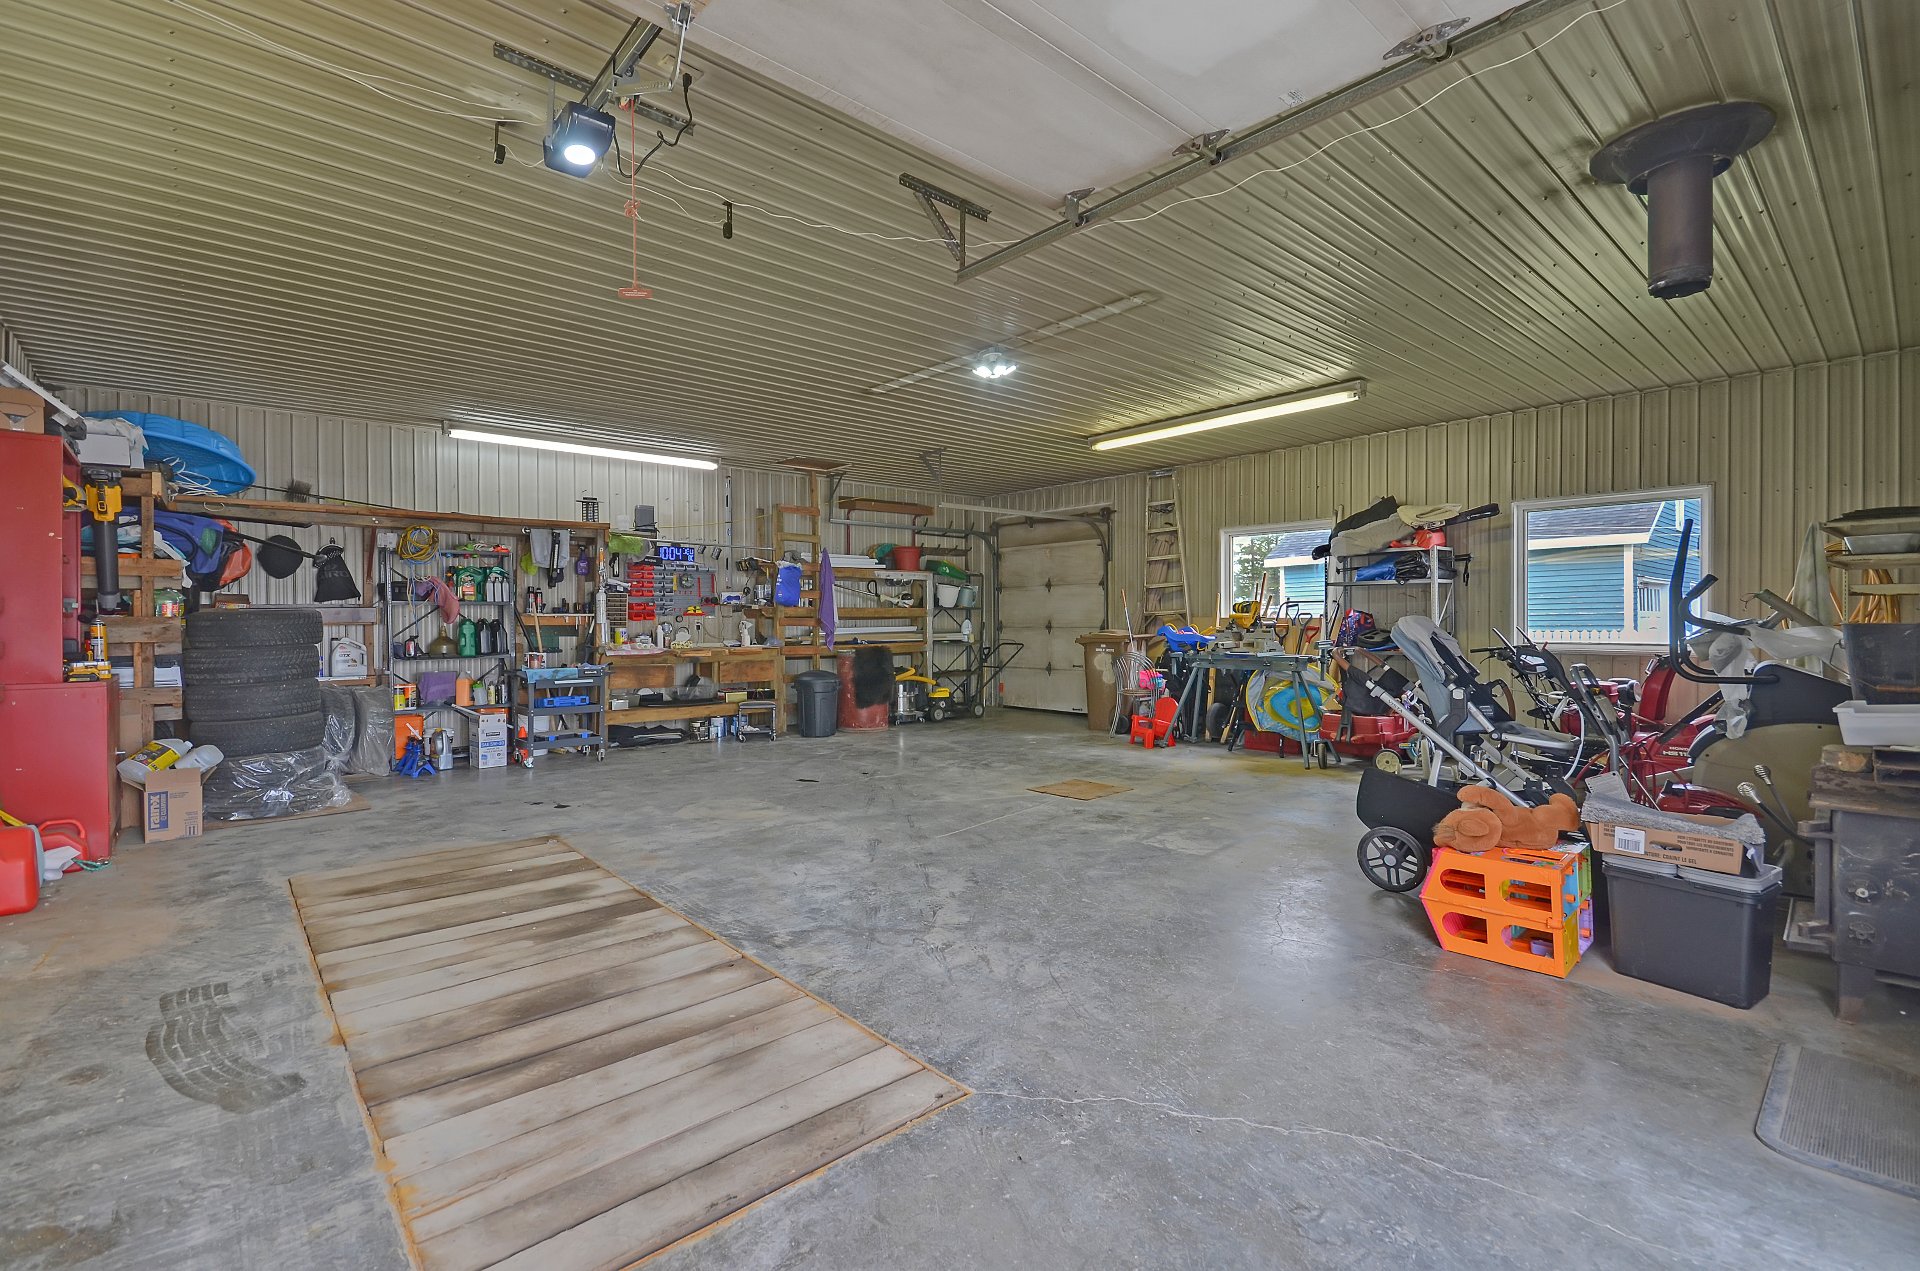
Garage
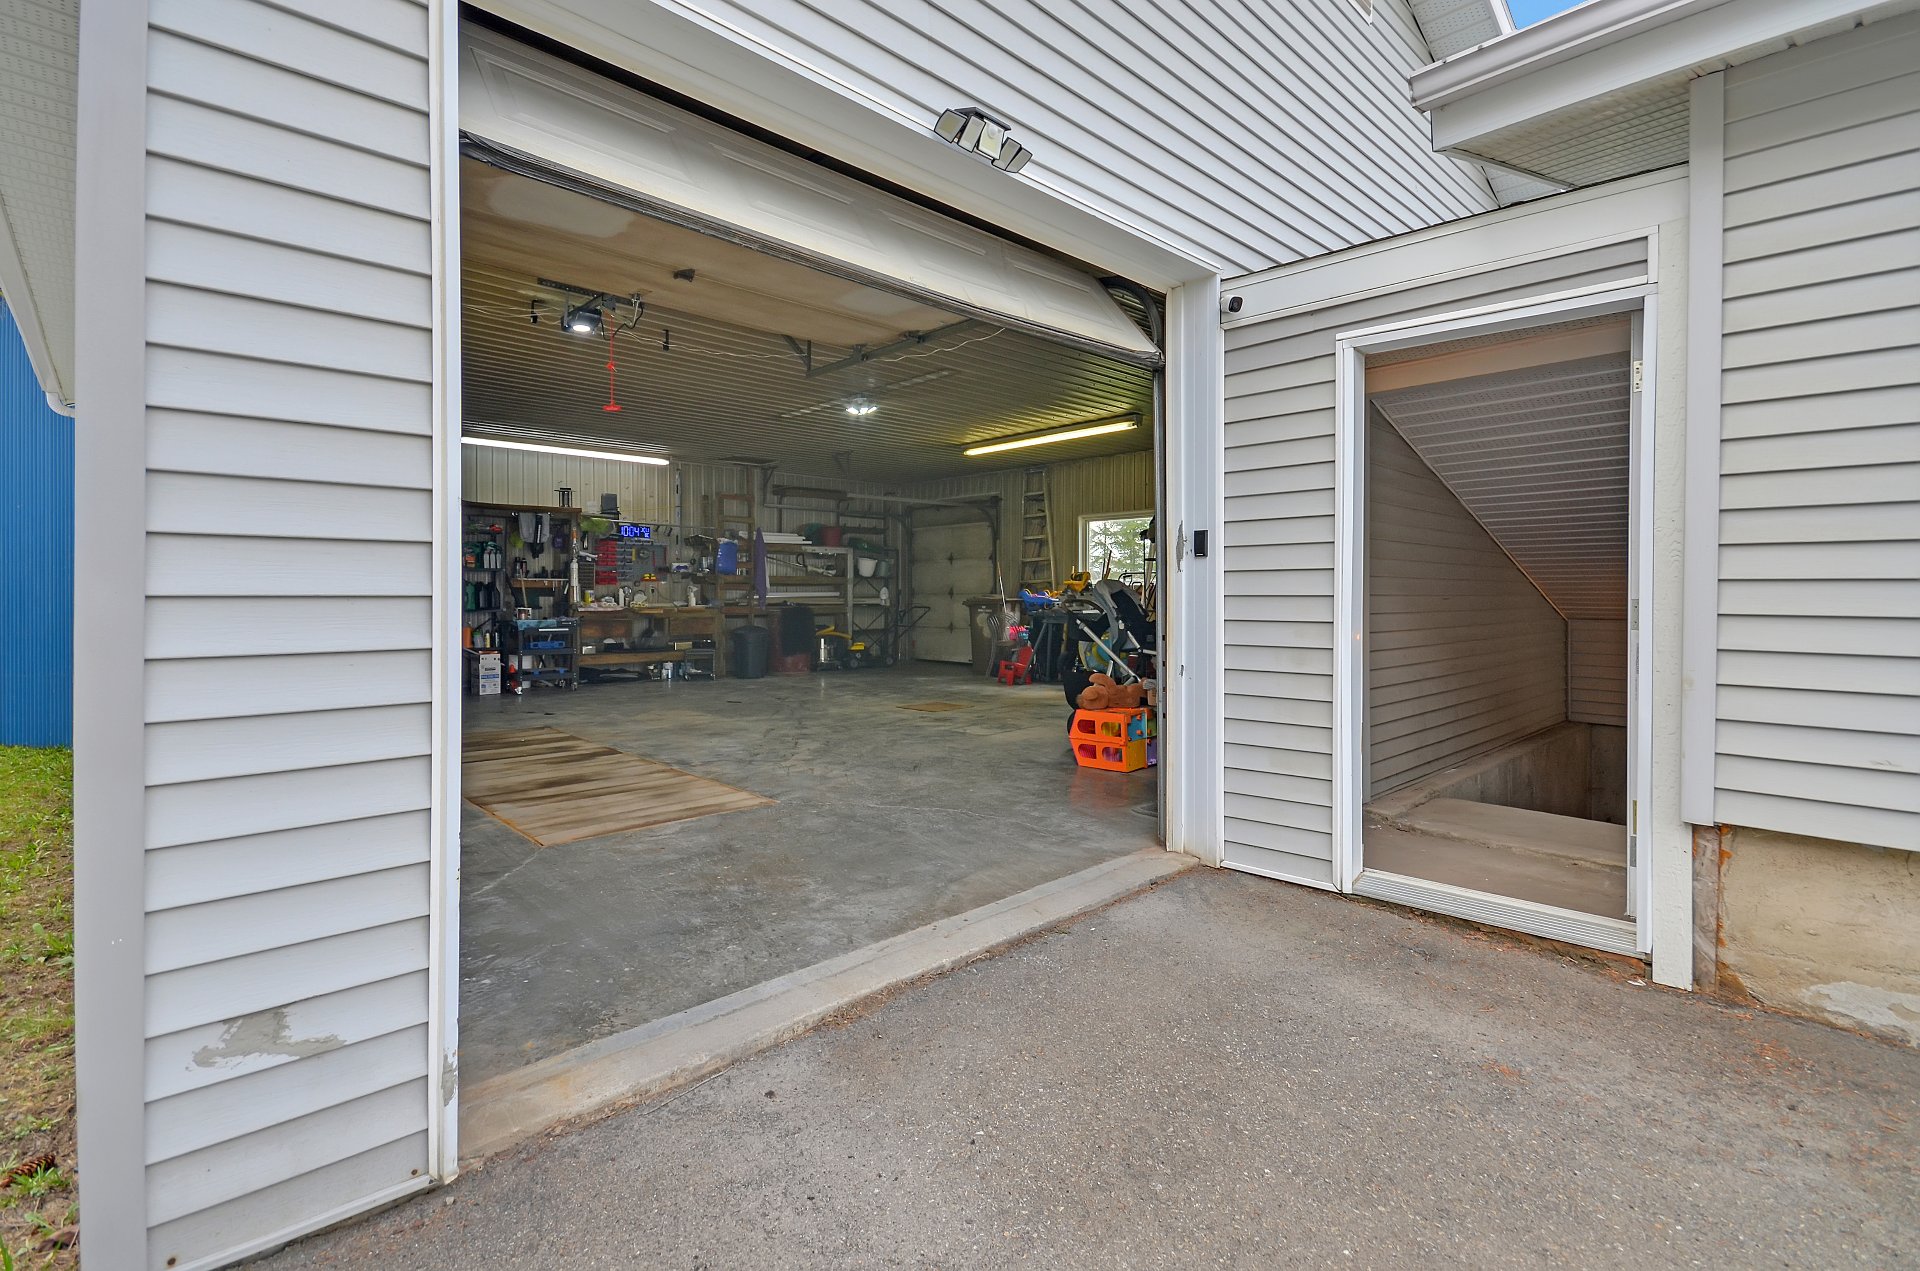
Exterior entrance
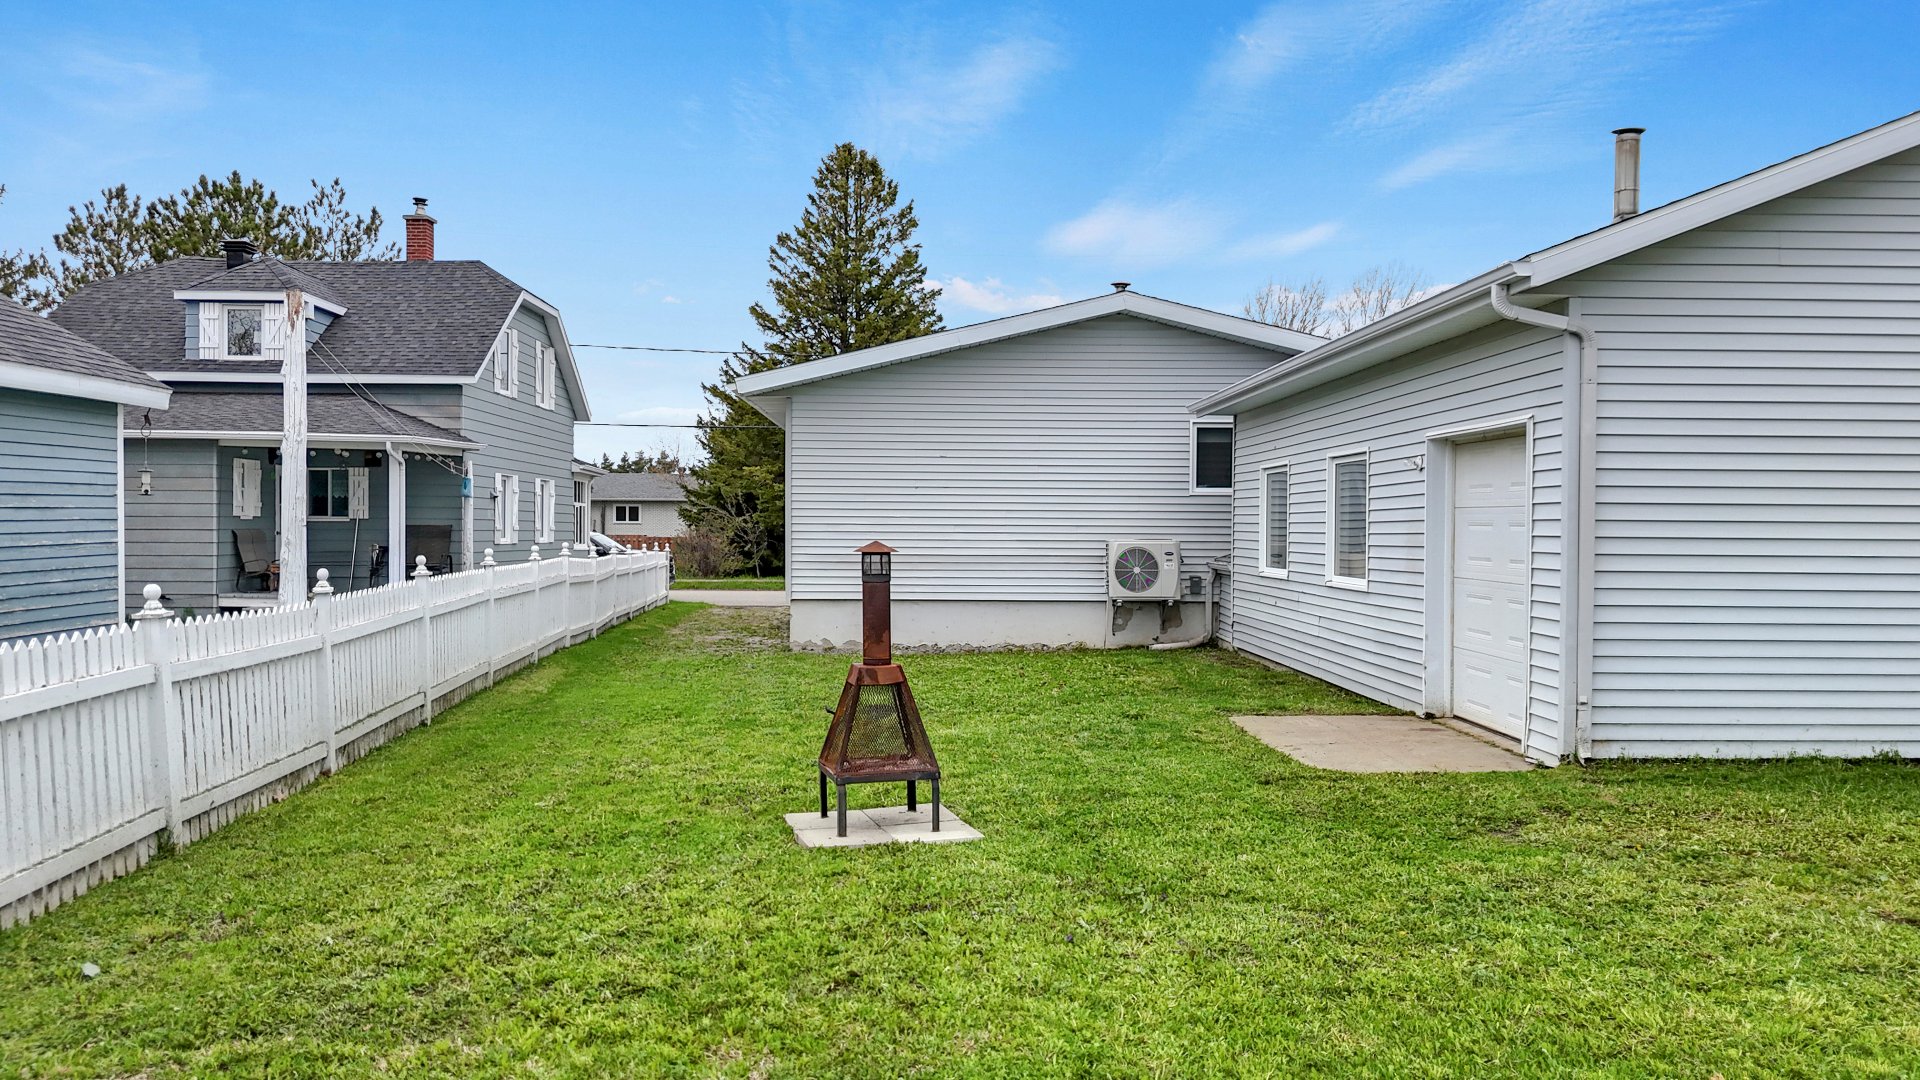
Backyard
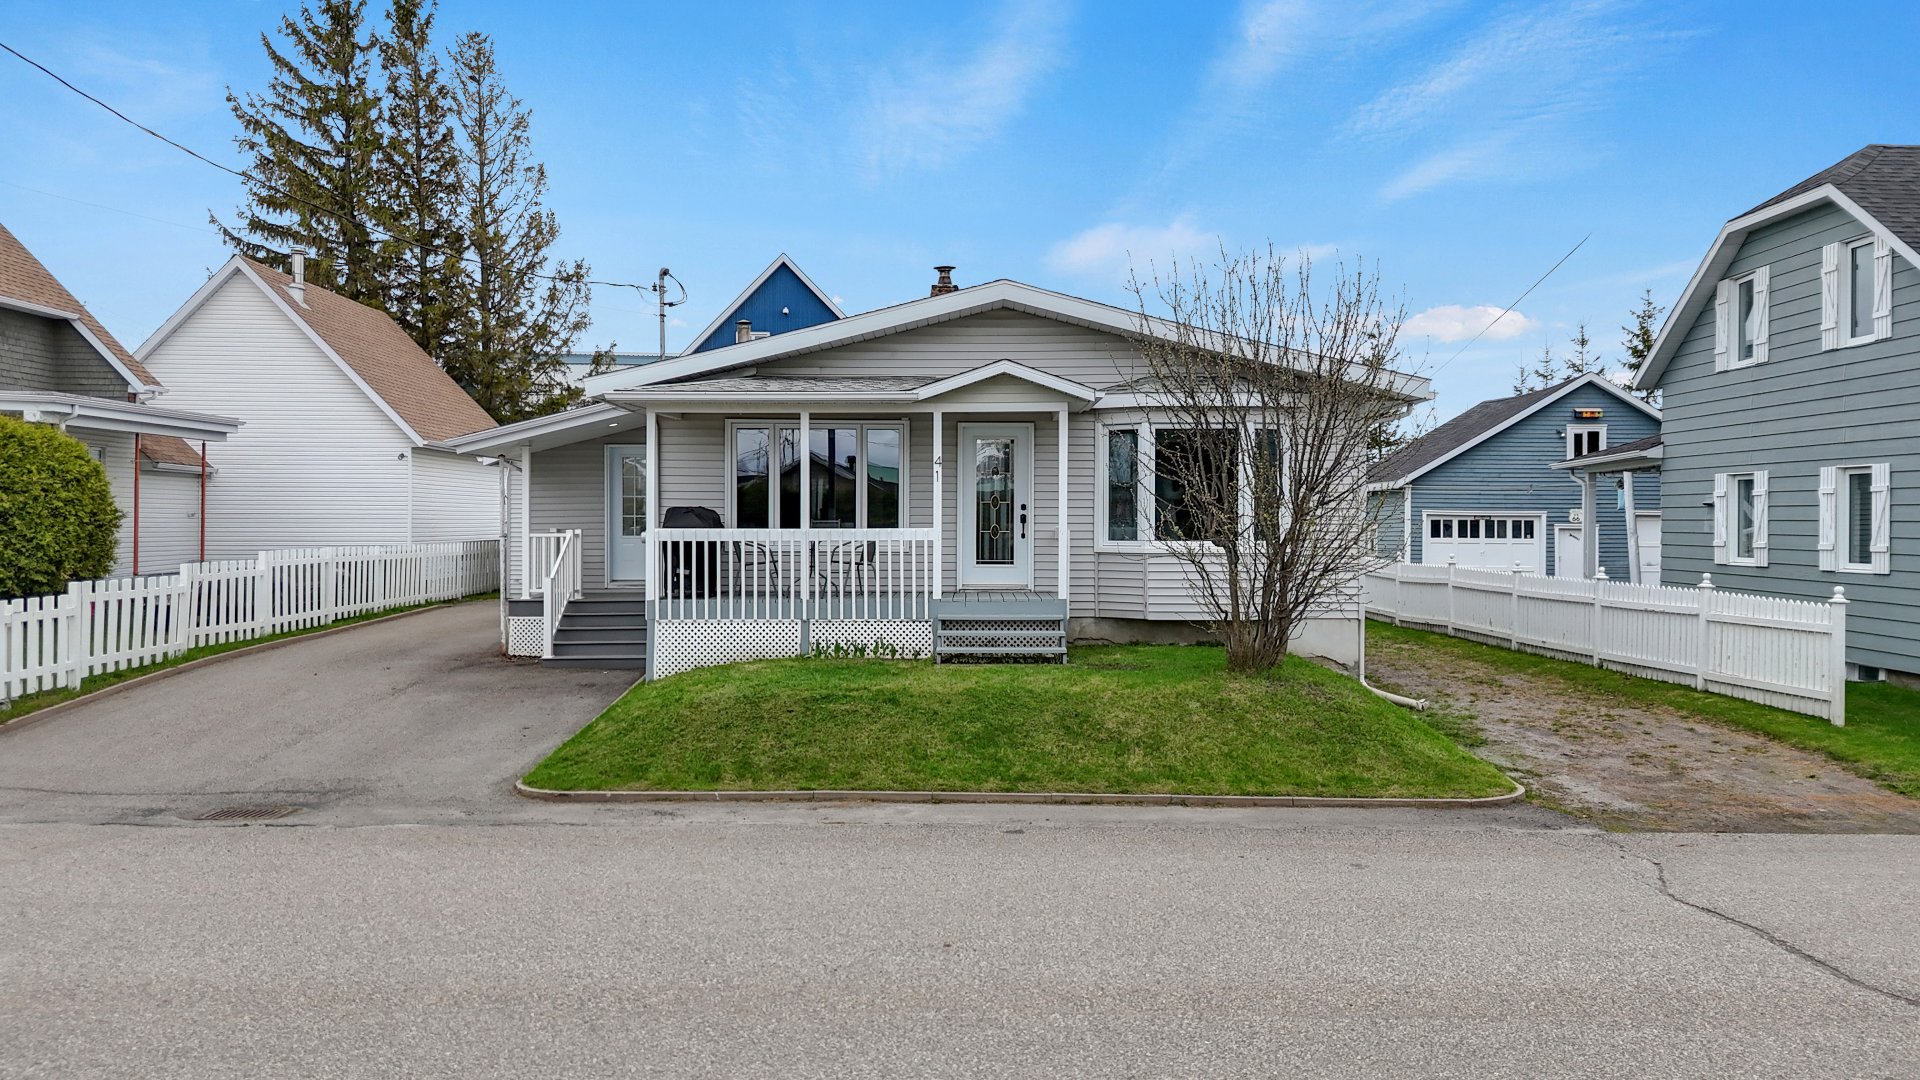
Frontage
Overall View
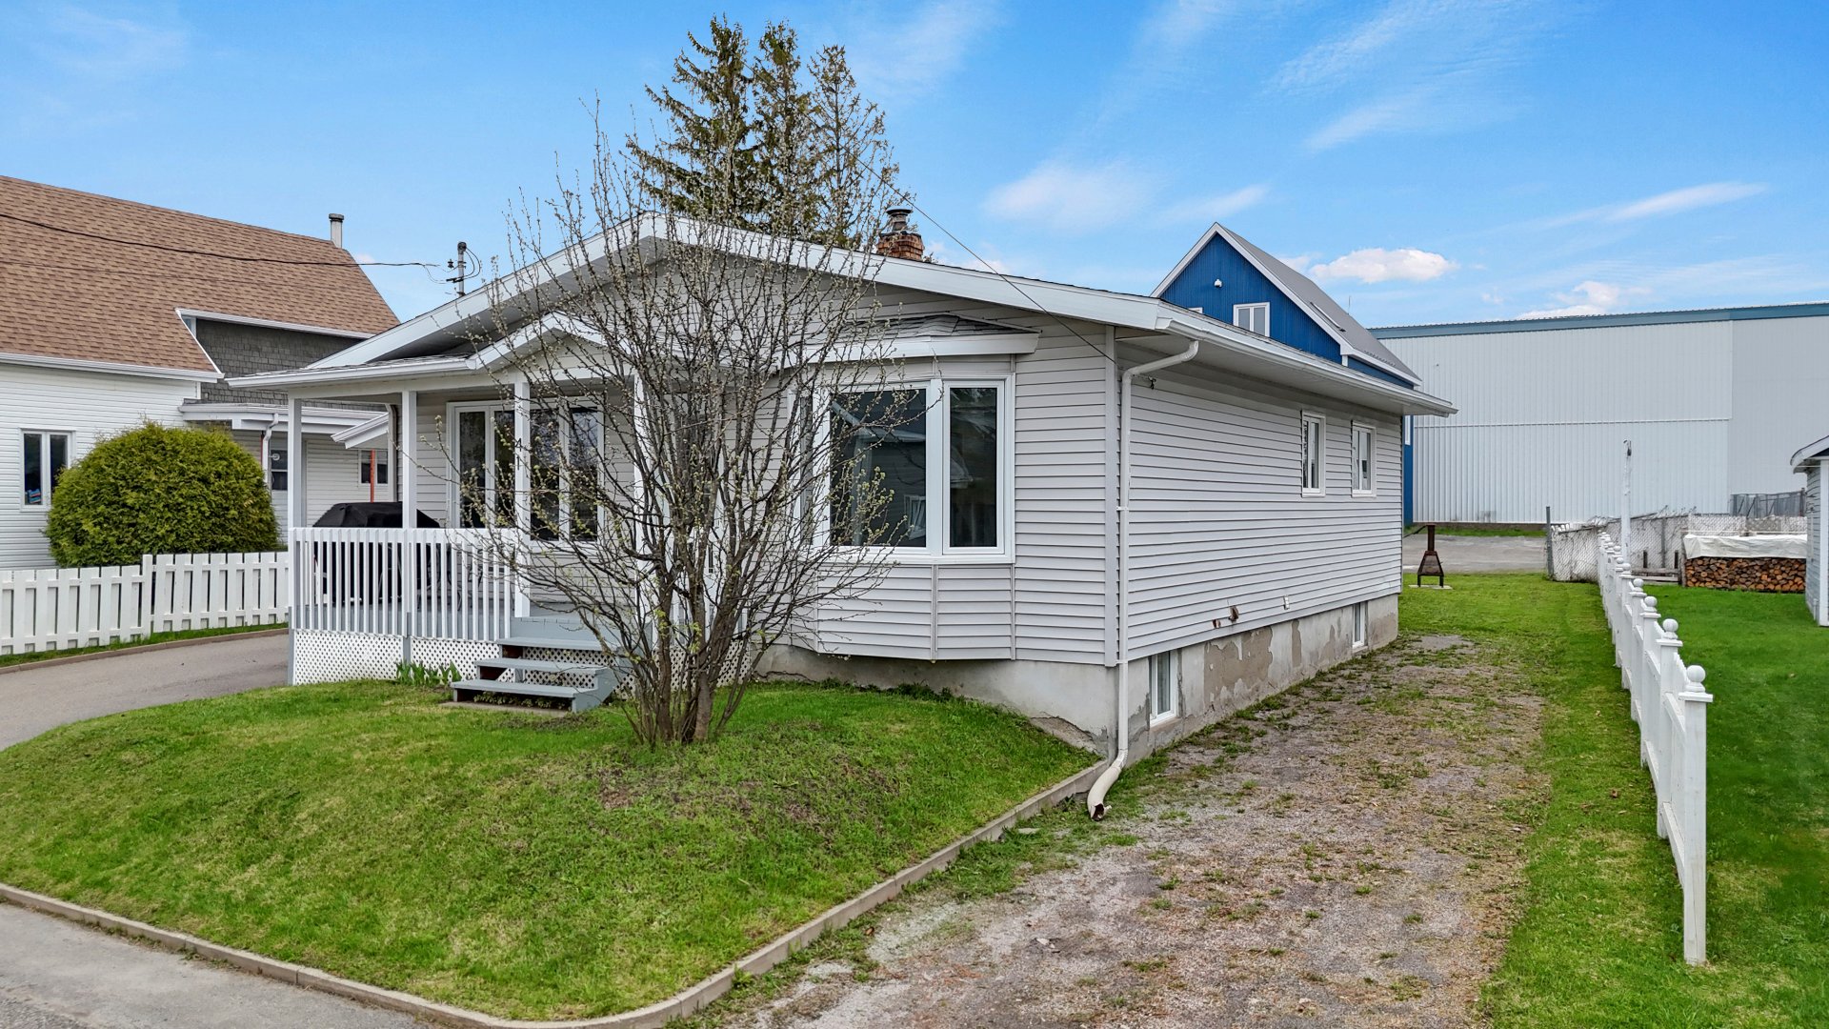
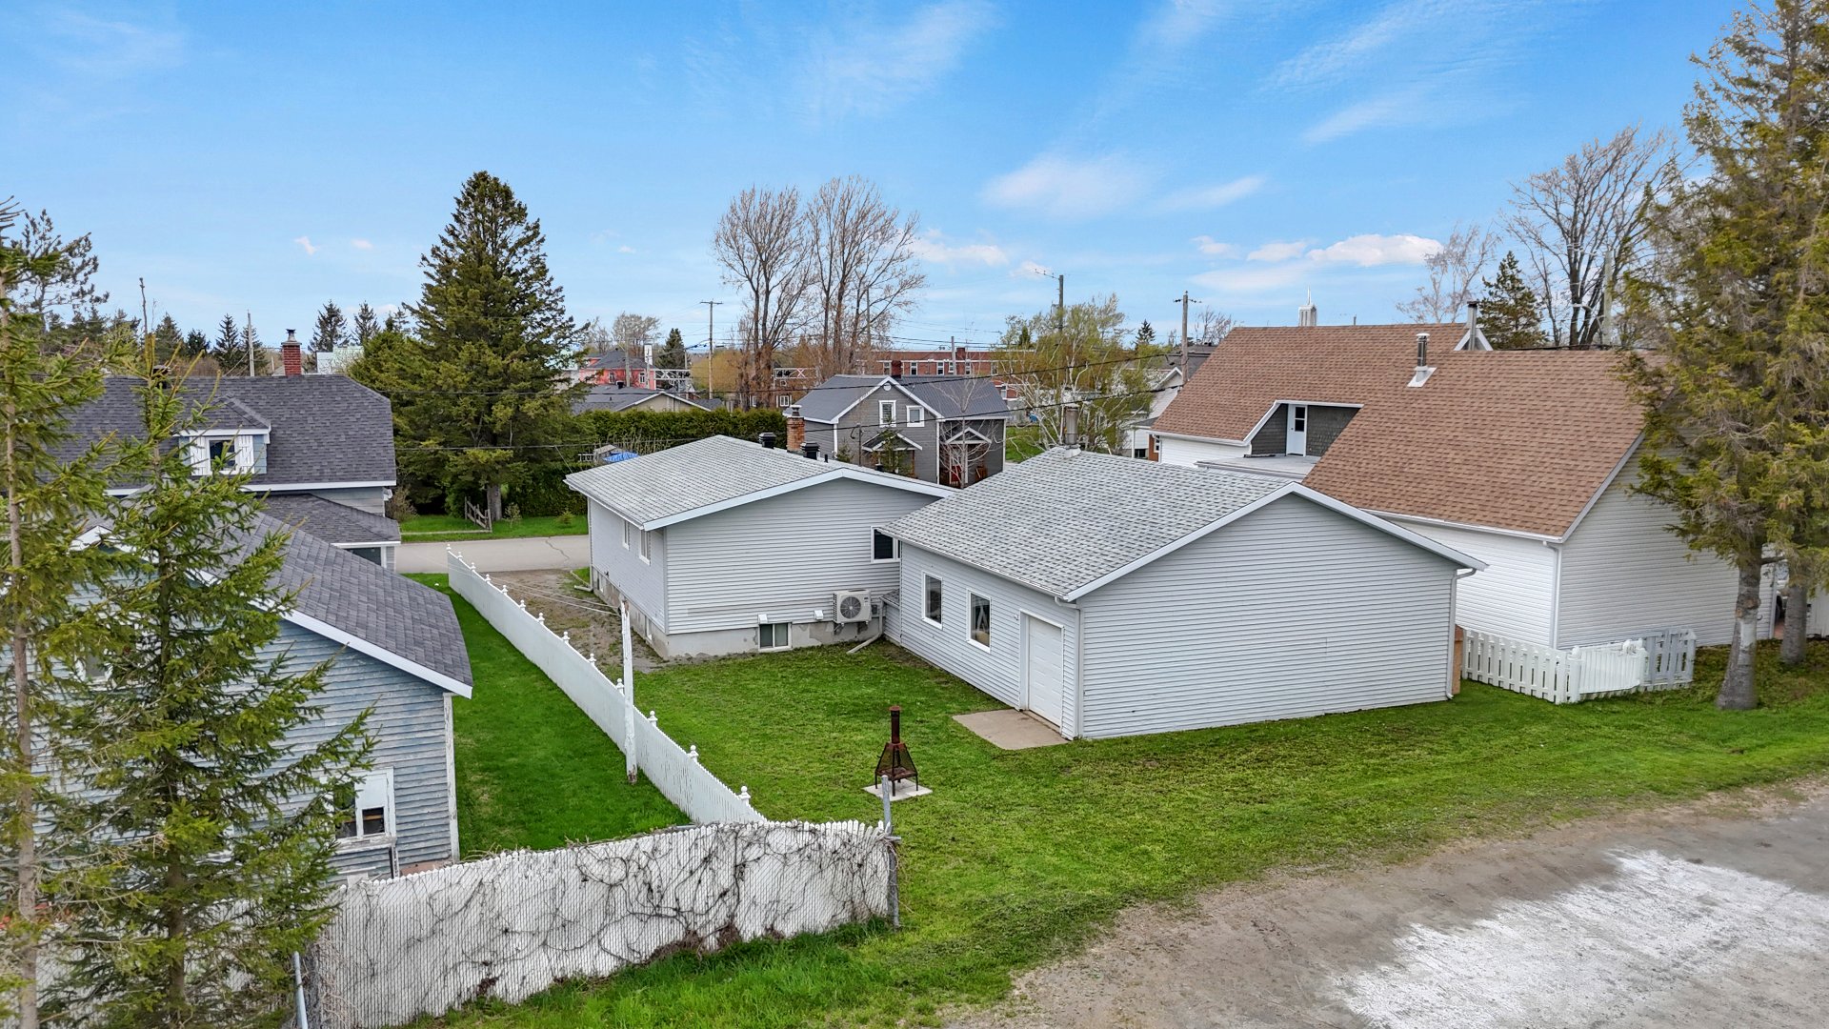
Aerial photo
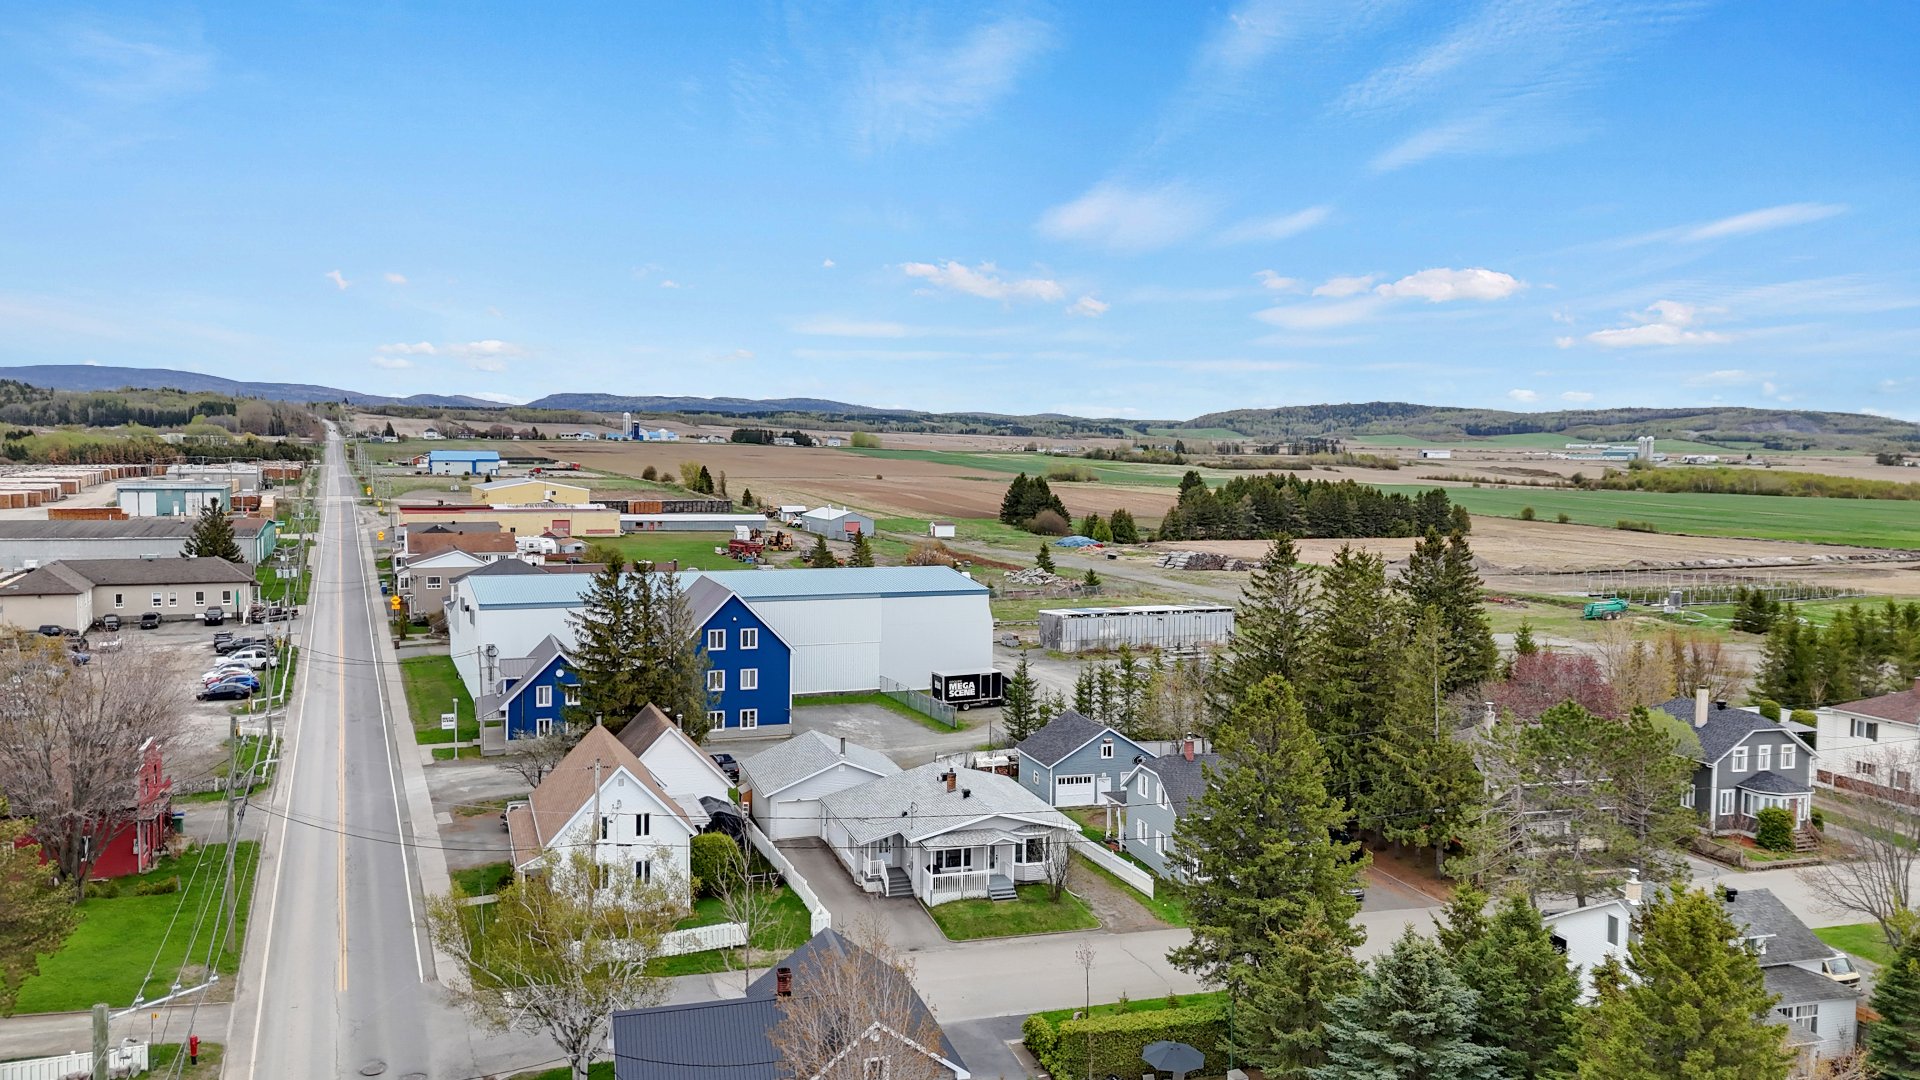
Aerial photo
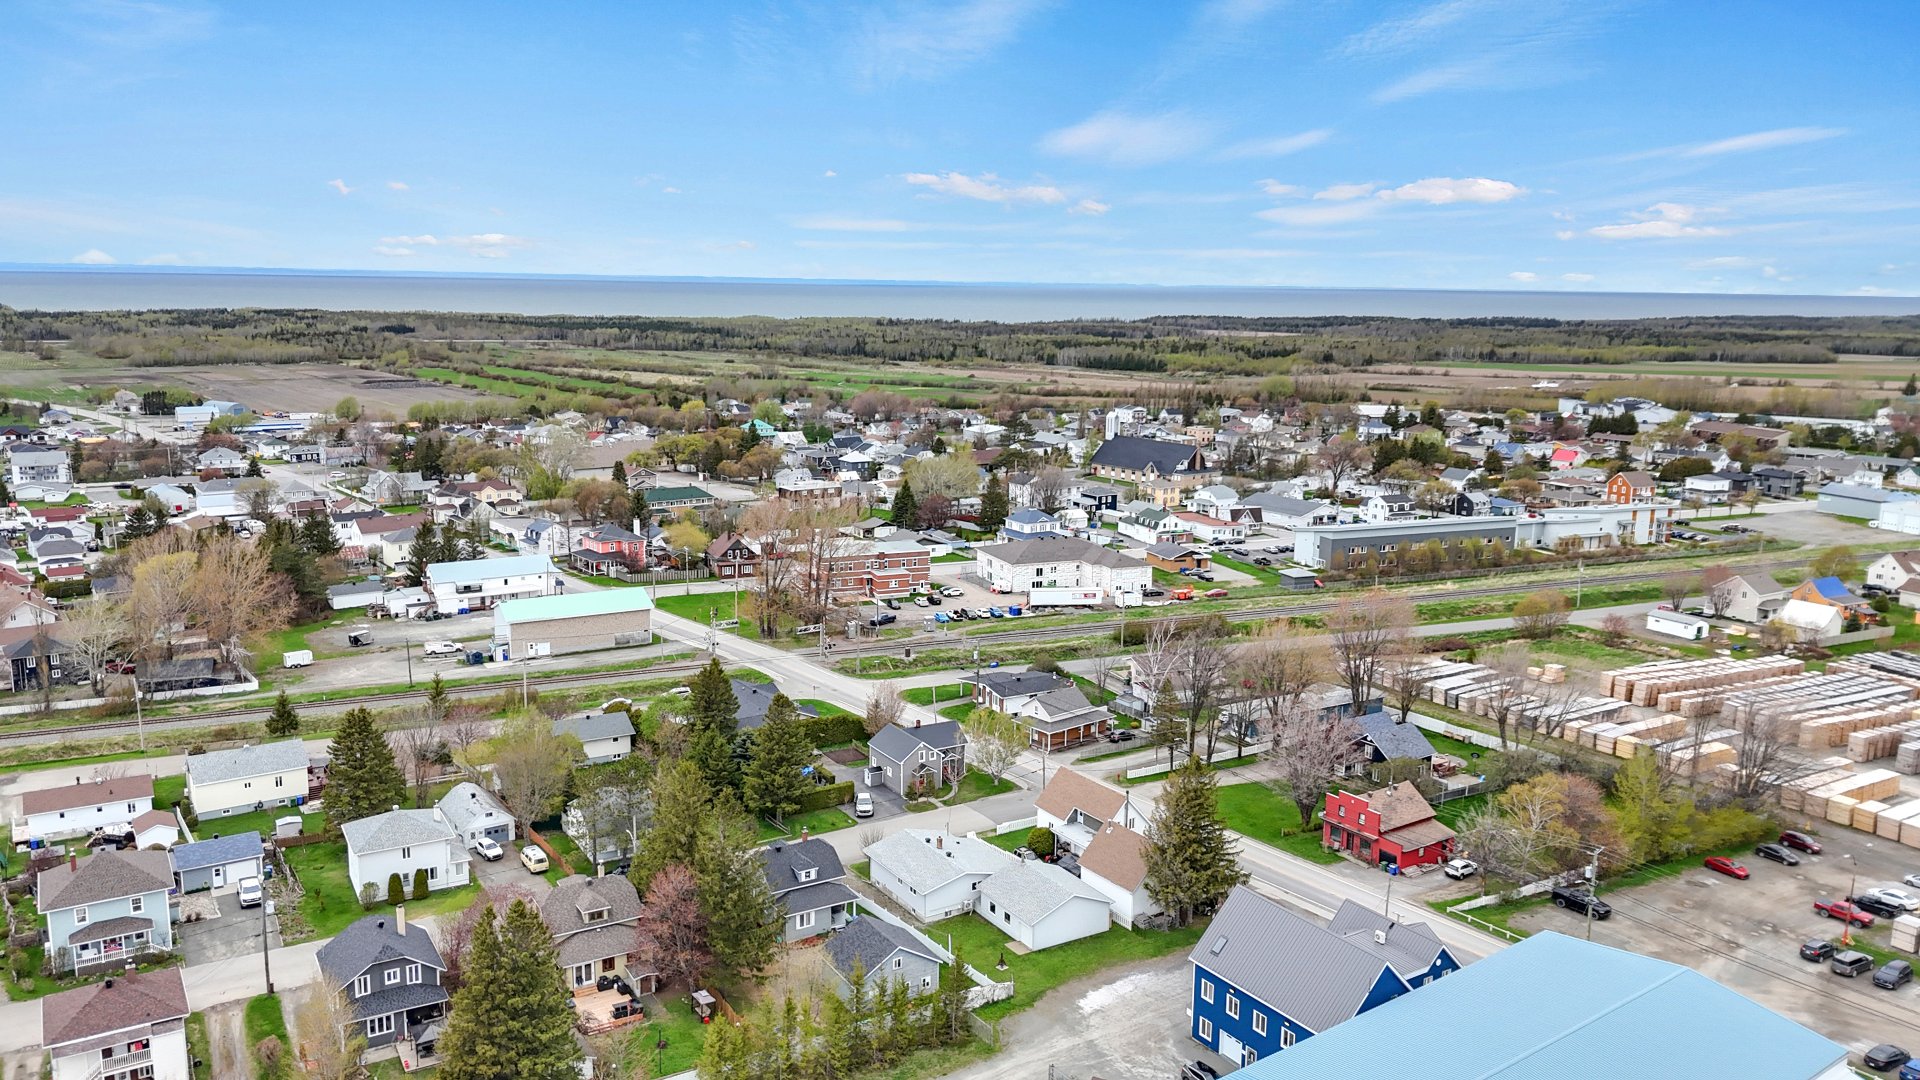
Parking
Frontage
Overall View
Hallway
Hallway
Overall View
Kitchen
Kitchen
Kitchen
Kitchen
Kitchen
Dining room
Dining room
Dining room
Dining room
Living room
Living room
Living room
Living room
Living room
Corridor
Corridor
Bedroom
Bedroom
Bathroom
Bathroom
Bathroom
Bathroom
Laundry room
Laundry room
Laundry room
Bedroom
Bedroom
Bedroom
Bedroom
Staircase
Family room
Family room
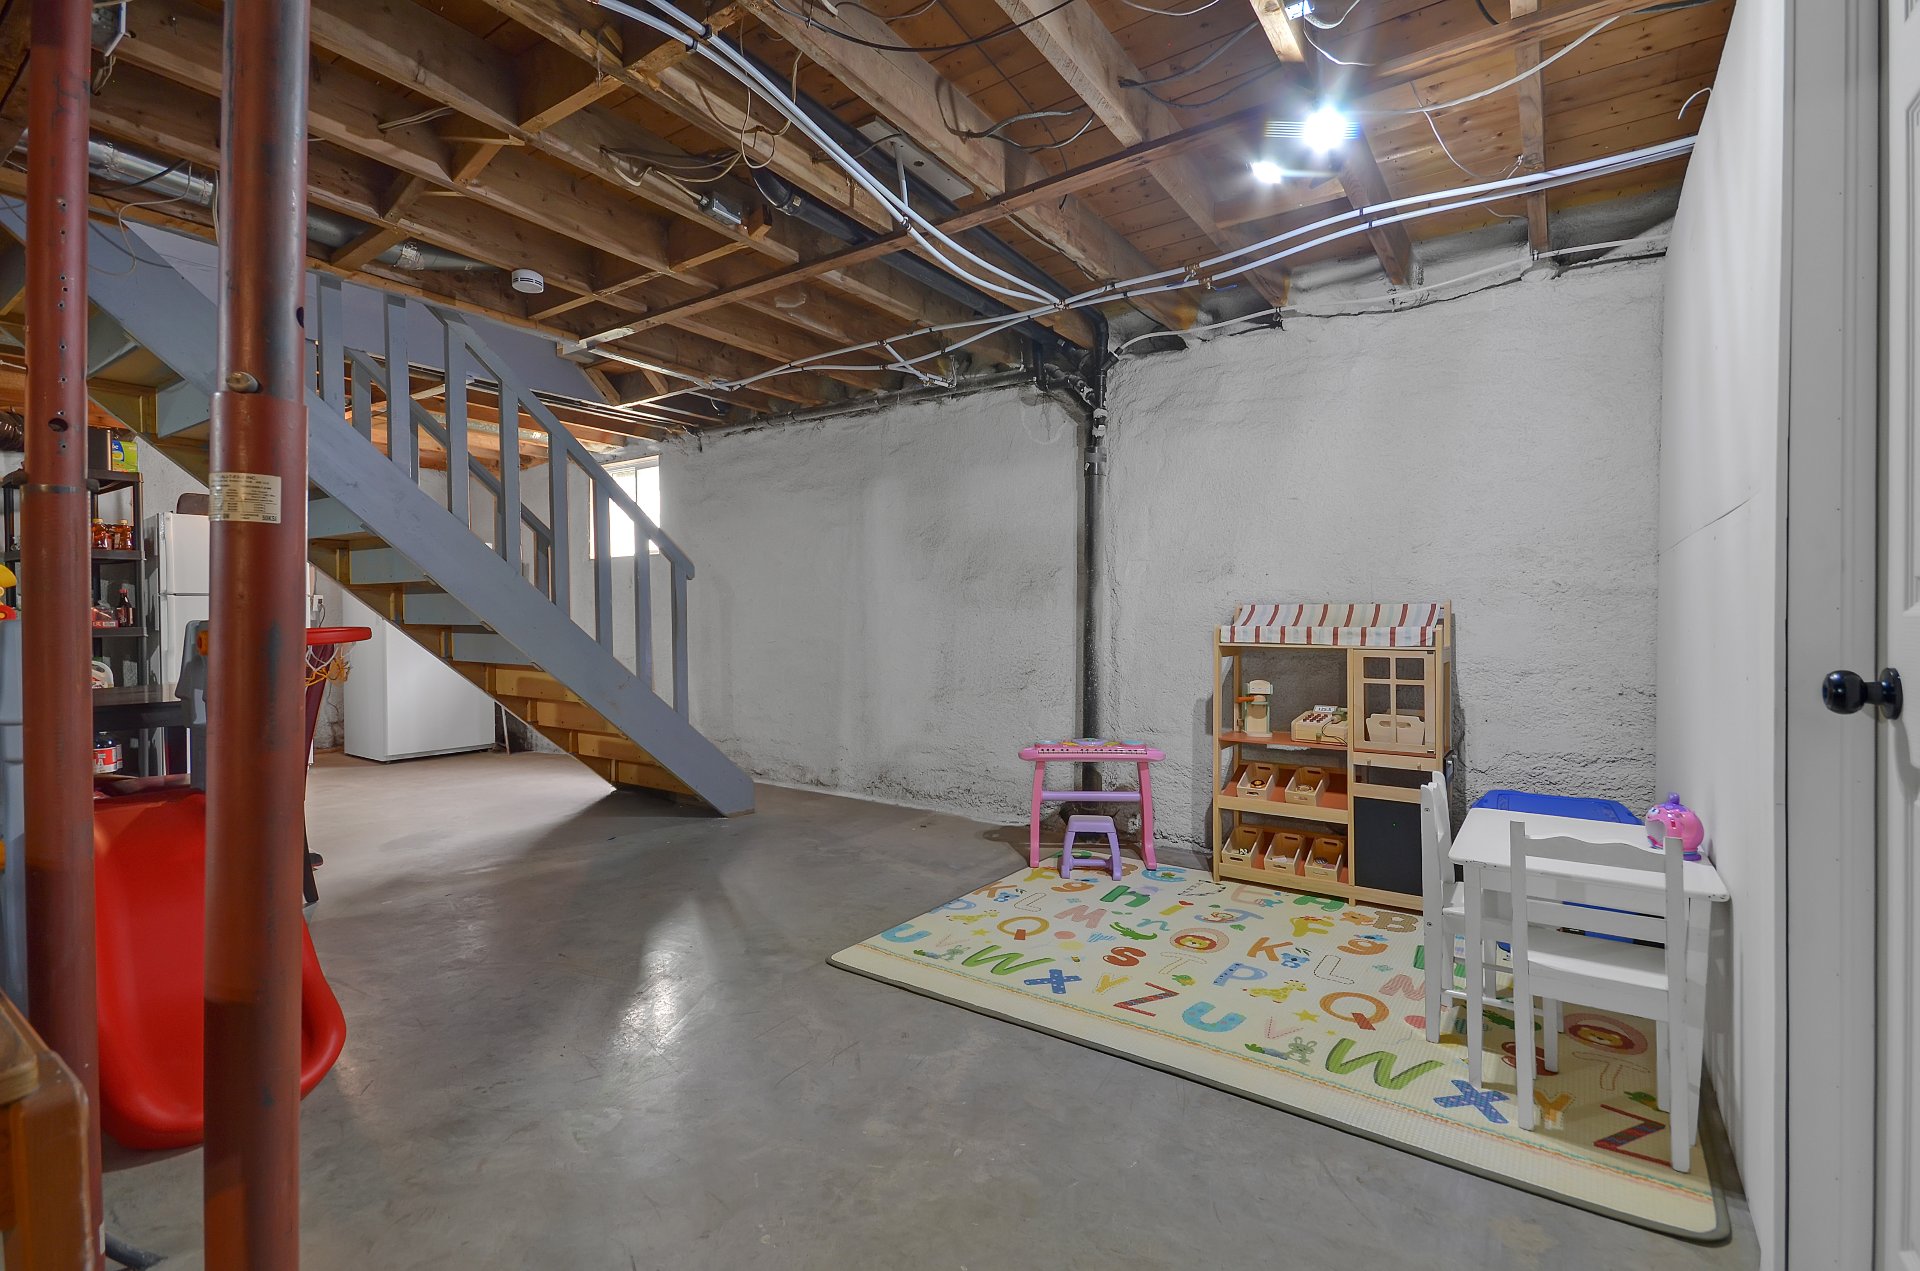
Family room
Washroom
Washroom
Basement
Garage
Garage
Garage
Exterior entrance
Backyard
Frontage
Overall View
Aerial photo
Aerial photo

41 Rue St Philippe, Sainte-Luce, QC G0K 1P0

349,000$

  • 3 Bedrooms
  • 1 Bathrooms
  • 1967
  • MLS: 14079967

Description

Charming bungalow located halfway between Mont-Joli and Rimouski that will meet the needs of the whole family. Meticulously maintained over the years, this property offers three bedrooms on the main floor. A functional kitchen with ample storage. A large, bright open-concept living area perfect for entertaining. The basement is a blank canvas with an exterior entrance and the potential to add an additional bedroom; it already has a powder room. A large, insulated garage is perfect for any handyman. Ideal for a large family and close to elementary and high schools.

Discover this welcoming property nestled in a peaceful setting, halfway between Mont-Joli and Rimouski, in the heart of the magnificent Gaspé Peninsula. Renowned for its breathtaking scenery, privileged access to the St. Lawrence River, its mountains, outdoor activities, and exceptional quality of life, the region offers an ideal setting for families seeking tranquility and space.

Meticulously maintained over the years, this charming bungalow features a bright and inviting interior with three bedrooms on the main floor. The functional kitchen offers ample storage and opens onto a spacious and convivial living area, perfect for entertaining family and friends in a warm and welcoming atmosphere.

The basement, with its own separate entrance, presents an excellent opportunity for customization to suit your needs. You could easily add an extra bedroom, a family room, or even an office space, allowing your projects to flourish. It currently includes a powder room for added convenience.

Outside, the large, detached garage will appeal to DIY enthusiasts, mechanics, or RV lovers thanks to its ample workspace and storage.

Located near elementary and high schools as well as essential services, this property perfectly combines comfort, functionality, and quality of life. A wonderful opportunity to fully enjoy the Gaspé lifestyle, surrounded by nature, wide-open spaces, and a relaxed pace of life.

Loading maps...

Loading street view...

INCLUDED
Light fixtures, window coverings, central heat pump, metal shelving, basement table.
EXCLUDED
Dishwasher.
ROOM DETAILS
Room Dimensions Level Flooring
Hallway 9.2 x 8.0 P Ground Floor Ceramic tiles
Kitchen 16.4 x 7.8 P Ground Floor Ceramic tiles
Living room 16.2 x 12.0 P Ground Floor Wood
Dining room 16.1 x 7.10 P Ground Floor Wood
Bedroom 12.8 x 8.1 P Ground Floor Floating floor
Bedroom 11.9 x 10.5 P Ground Floor Parquetry
Bedroom 11.9 x 10.9 P Ground Floor Floating floor
Bathroom 11.8 x 6.0 P Ground Floor Ceramic tiles
Laundry room 11.7 x 7.4 P Ground Floor Floating floor
Family room 36.3 x 27.0 P Basement Concrete
Washroom 10.5 x 9.9 P Basement Concrete
Wood cellar 21.0 x 7.10 P Basement
BUILDING
Type Bungalow
Style Detached
Dimensions 11.68x11.6 M
Lot Size 547.1 MC
EXPENSES
Municipal Taxes (2026) $ 2666 / year
School taxes (2025) $ 135 / year
CHARACTERISTICS
Basement 6 feet and over, Partially finished, Separate entrance
Heating system Air circulation
Driveway Asphalt
Roofing Asphalt shingles
Garage Attached, Single width
Equipment available Central heat pump, Ventilation system
Window type Crank handle
Proximity Daycare centre, Elementary school, High school, Highway, Hospital, Park - green area
Heating energy Electricity
Landscaping Fenced, Landscape
Topography Flat
Parking Garage, Outdoor
Sewage system Municipal sewer
Water supply Municipality
Foundation Poured concrete
Windows PVC
Zoning Residential
Bathroom / Washroom Seperate shower

Me

Contact

    Logo
    Footer

    Copyright © 2026 Olivier Soucy. All rights reserved | Property website design by

    This site is registered on wpml.org as a development site. Switch to a production site key to remove this banner.